MONTGOMERY COUNTY community

MONTGOMERY COUNTY Real Estate

Explore properties and local insights in MONTGOMERY COUNTY.

About MONTGOMERY COUNTY

About MONTGOMERY COUNTY

Discover Montgomery County, MD Real Estate

Welcome to Montgomery County, Maryland — The Gold Standard for Modern Living!

Consistently ranked as one of the most affluent and highly educated counties in the nation, Montgomery County (often called "MoCo") is the crown jewel of the Washington, D.C. metropolitan area. From the cosmopolitan skyline of Bethesda to the equestrian estates of Potomac and the quiet forests of Damascus, Montgomery County offers a diverse, world-class lifestyle that attracts global leaders, innovators, and families alike.

Why Choose Montgomery County, MD for Your Next Home?

Montgomery County is where luxury meets opportunity. It is a premier economic powerhouse, home to major federal agencies (NIH, NOAA, FDA) and a thriving biotech corridor. With a commitment to environmental sustainability, cultural diversity, and public infrastructure, MoCo provides an exceptional environment that balances high-energy urban centers with serene suburban sanctuaries. 

Top Features of Montgomery County Real Estate

  • High-End Urban Living: Luxury high-rise condos and sleek penthouses in Bethesda, Chevy Chase, and Pike & Rose.
  • Prestigious Estates: Magnificent custom-built mansions and equestrian properties in Potomac and Poolesville. 
  • Charming Suburban Neighborhoods: Tree-lined streets and classic colonial architecture in Rockville, Silver Spring, and Kensington.
  • Modern Planned Communities: Vibrant, walkable developments like Clarksburg and King Farm designed for connection and convenience. 

Benefits of Living in Montgomery County

1. A World-Class Education SystemThe Montgomery County Public School (MCPS) system is a national leader in academic excellence. Known for its rigorous IB programs, high graduation rates, and extensive resources, MCPS consistently produces some of the highest-performing students in the country. The county is also home to Johns Hopkins University’s Montgomery County Campus and Montgomery College. 

2. A Finalist for the National Gold Medal in ParksIn 2026, the Montgomery Parks system was named a finalist for the prestigious National Gold Medal Award. With over 400 parks and 37,000 acres of parkland, you are never far from nature. 

  • Brookside Gardens: 50 acres of award-winning display gardens. 
  • Billy Goat Trail: Breathtaking hiking along the Potomac River at Great Falls.
  • Little Seneca Lake: Ideal for kayaking and fishing in Black Hill Regional Park. 

3. Unparalleled Culinary & Arts SceneMoCo is a cultural melting pot, offering a dining and arts scene that rivals major cities: 

  • The Music Center at Strathmore: A world-class venue for jazz, classical, and pop performances.
  • Bethesda Row & Pike & Rose: Premier destinations for luxury shopping and Michelin-recommended dining.
  • The AFI Silver Theatre: A historic landmark in Silver Spring for independent and classic cinema. 

4. The "Biotech Corridor" Economy
Strategically located along I-270, the county is a global hub for life sciences and cybersecurity. Residents enjoy access to high-paying jobs in tech and healthcare, contributing to one of the most stable and resilient real estate markets in the Mid-Atlantic.

5. Seamless Transit & Connectivity
Whether you work in D.C. or commute regionally, MoCo keeps you moving:

  • The Red Line (Metro): Direct access to the heart of Washington, D.C., from Silver Spring, Bethesda, and Rockville.
  • MARC Train: Convenient commuter rail service for those traveling from the northern reaches of the county. 
  • Purple Line (Coming Soon): A new light rail system that will further connect Bethesda to New Carrollton.

Explore Available Properties

Montgomery County, MD real estate offers a spectrum of luxury and style:

  • Historic Victorian homes in the heart of Kensington.
  • Expansive acreage and farmettes in the Agricultural Reserve.
  • Modern townhouses with rooftop decks in transit-oriented hubs.
  • Stately colonials on quiet cul-de-sacs in the county’s most sought-after school districts.

Invest in Montgomery County, MD Real Estate Today

With steady property appreciation and a reputation for being one of the "Best Places to Live in Maryland" (Rockville, Bethesda, and Germantown all made the top 10 list for 2026!), Montgomery County is a blue-chip investment for your family and your portfolio. 

Ready to find your place in Maryland’s most prestigious county? Contact a local expert on the Charis Realty Group team for personalized guidance and the latest market insights! 

MONTGOMERY COUNTY community

2,442

# of Listings

3

Avg # of Bedrooms

$331

Avg. $ / Sq.Ft.

$835,767

Med. List Price

4

Open Houses Today

397

Open Houses · Next 7 Days

Community totals. Selected price ranges apply to the listings below.

Homes for Sale in MONTGOMERY COUNTY

2442 Properties Found. Page 36 of 163.

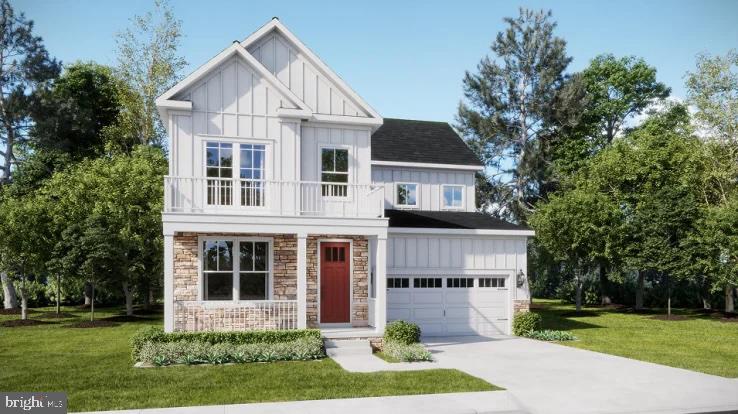
Maryland's Largest Geothermal CommunityElegant Main Level: The Kensington welcomes guests into a private study, a chef-inspired kitchen, and a dramatic two-story gathering room. A formal dining room and spacious deck provide ideal settings for entertaining and everyday living. The first-floor owner’s suite offers comfort and convenience with a retreat-like atmosphere.
Versatile Upper Level: A loft creates flexible space for relaxation or work. The secondary bedroom features its own ensuite bath, while two additional bedrooms share a well-appointed hall bathroom — perfect for family or guests.
Customizable Lower Level: The unfinished basement invites homeowners to design their dream space, whether it’s a home theater, fitness studio, or recreation room.  Please note: Prices, features, and availability are subject to change. Photos are for illustrative purposes only. Buyers must be accompanied by their agent on the first visit.
Estimated Delivery Aug 11th
*To Be Built*
#MDMC2210056

BOYDS

14027 ROLLING PASTURE RD

4 Beds

3 Baths

2,906 Sq.Ft.

$999,990

MLS#: MDMC2210056

This exceptional, rare, updated 2,112 sq.ft. 3BR, 2.5 BA townhome represents the very best of Kensington Forest II in one home: LARGEST townhome model (Rosewood); 3-LEVELS, Contemporary OPEN living space; 2-PARKING spaces; END UNIT; DUAL-EXPOSURES; DECK with DIRECT ACCESS to GREEN SPACE; many UPDATES; set-back on QUIET COURTYARD; Bethesda POOL around the bend; Norwood PARK; easy stroll to restaurants and shops of BETHESDA ROW and redline METRO; plus just feet from LEVEL 2 CHARGING Station.

Stand-out opportunity in sought-after Kenwood Forest:  6615 Hillandale is a newly upgraded, rare end-unit Rosewood—the community’s largest three-level floor plans. This distinctive 2,112 sq. ft. home offers 3 bedrooms, 2.5 baths, a reconfigured open living area bathed in natural light, huge kitchen, fireplace, elevated deck, select views over broad open green space, substantial attic storage, a quiet set-back interior courtyard entry, 2 parking spaces (+ 1 guest permit), and easy walkability to downtown Bethesda, Metro, the Bethesda Pool and Norwood Park.

The traditional living and dining rooms have been opened into one expansive, airy space with dual exposures, hardwood floors, a fireplace and French doors to the deck, expanding the living space even further with direct access to an expanse of grass and trees. Recent updates throughout give the home a fresh, inviting feel, blending crisp contemporary accents, warm wood tones and thoughtfully chosen finishes.

The unusually spacious kitchen features granite counters, stainless steel appliances including a top-of-the-line 2025 induction range, its own end-unit window, and sophisticated checkerboard 16 x 16 tile laid on diagonal.  A fully renovated half bath adds curated designer tile and stylish new finishes. Upstairs are three bedrooms and two full baths, both substantially updated, including an ensuite primary bath with a marble-topped furniture-style vanity and vintage-inspired lighting.  The finished lower level adds approximately 700 sq.ft. of flexible living space with brand-new soft neutral Berber carpet, plus laundry, utility and storage. The sheer size and lay-out  of the lower level lends itself to many possibilities: enjoy it as one huge recreation room OR transform it into two distinct rooms including a large recreation room plus a second room for perhaps an office, exercise, and/or guest room.  New lighting, new switches and outlets, and new hardware throughout.  Plus recessed lights, newer HVAC system, water heater, and windows.  Fast level 2 electric charging station available approximately 100 ft. from 6615 Hillandale courtyard with discount rates for Kenwood Forest II residents.

**Qualified lender list for Kenwood Forest II available from listing agent.**

Photos with furniture are virtually staged.
#MDMC2255034

CHEVY CHASE

6615 HILLANDALE ROAD 93

3 Beds

2 Baths

2,112 Sq.Ft.

$999,900

MLS#: MDMC2255034

New fresh white paint and refinished hardwood floors Sept 2026! 2 large bedrooms up + den on main level.  3 full baths (one on each level) Large living room with a fireplace and built-in bookshelves, separate dining room, kitchen with adjoining breakfast area, large screened porch with exit to patio. Lower level recreation room with fireplace, additional room/office, laundry room and outside exit. One car garage and driveway. This home is conveniently located near downtown Bethesda, Friendship Heights and Washington, DC.  It is near multiple Metro Stops, bus routes, I-495 and the Purple Line which is being constructed.  Currently in the BCC - Silver Creek- Rock Creet Forest Cluster.  A real beauty.
#MDMC2245566

CHEVY CHASE

8201 LARRY PLACE

2 Beds

3 Baths

1,703 Sq.Ft.

$999,000

MLS#: MDMC2245566

** Limited-time opportunity - Own your dream home at a special asking price well below the Maryland government’s assessed real-property value of $1,187,900. Don’t miss this windows of opportunity, a rare chance to secure exceptional value home for your family **

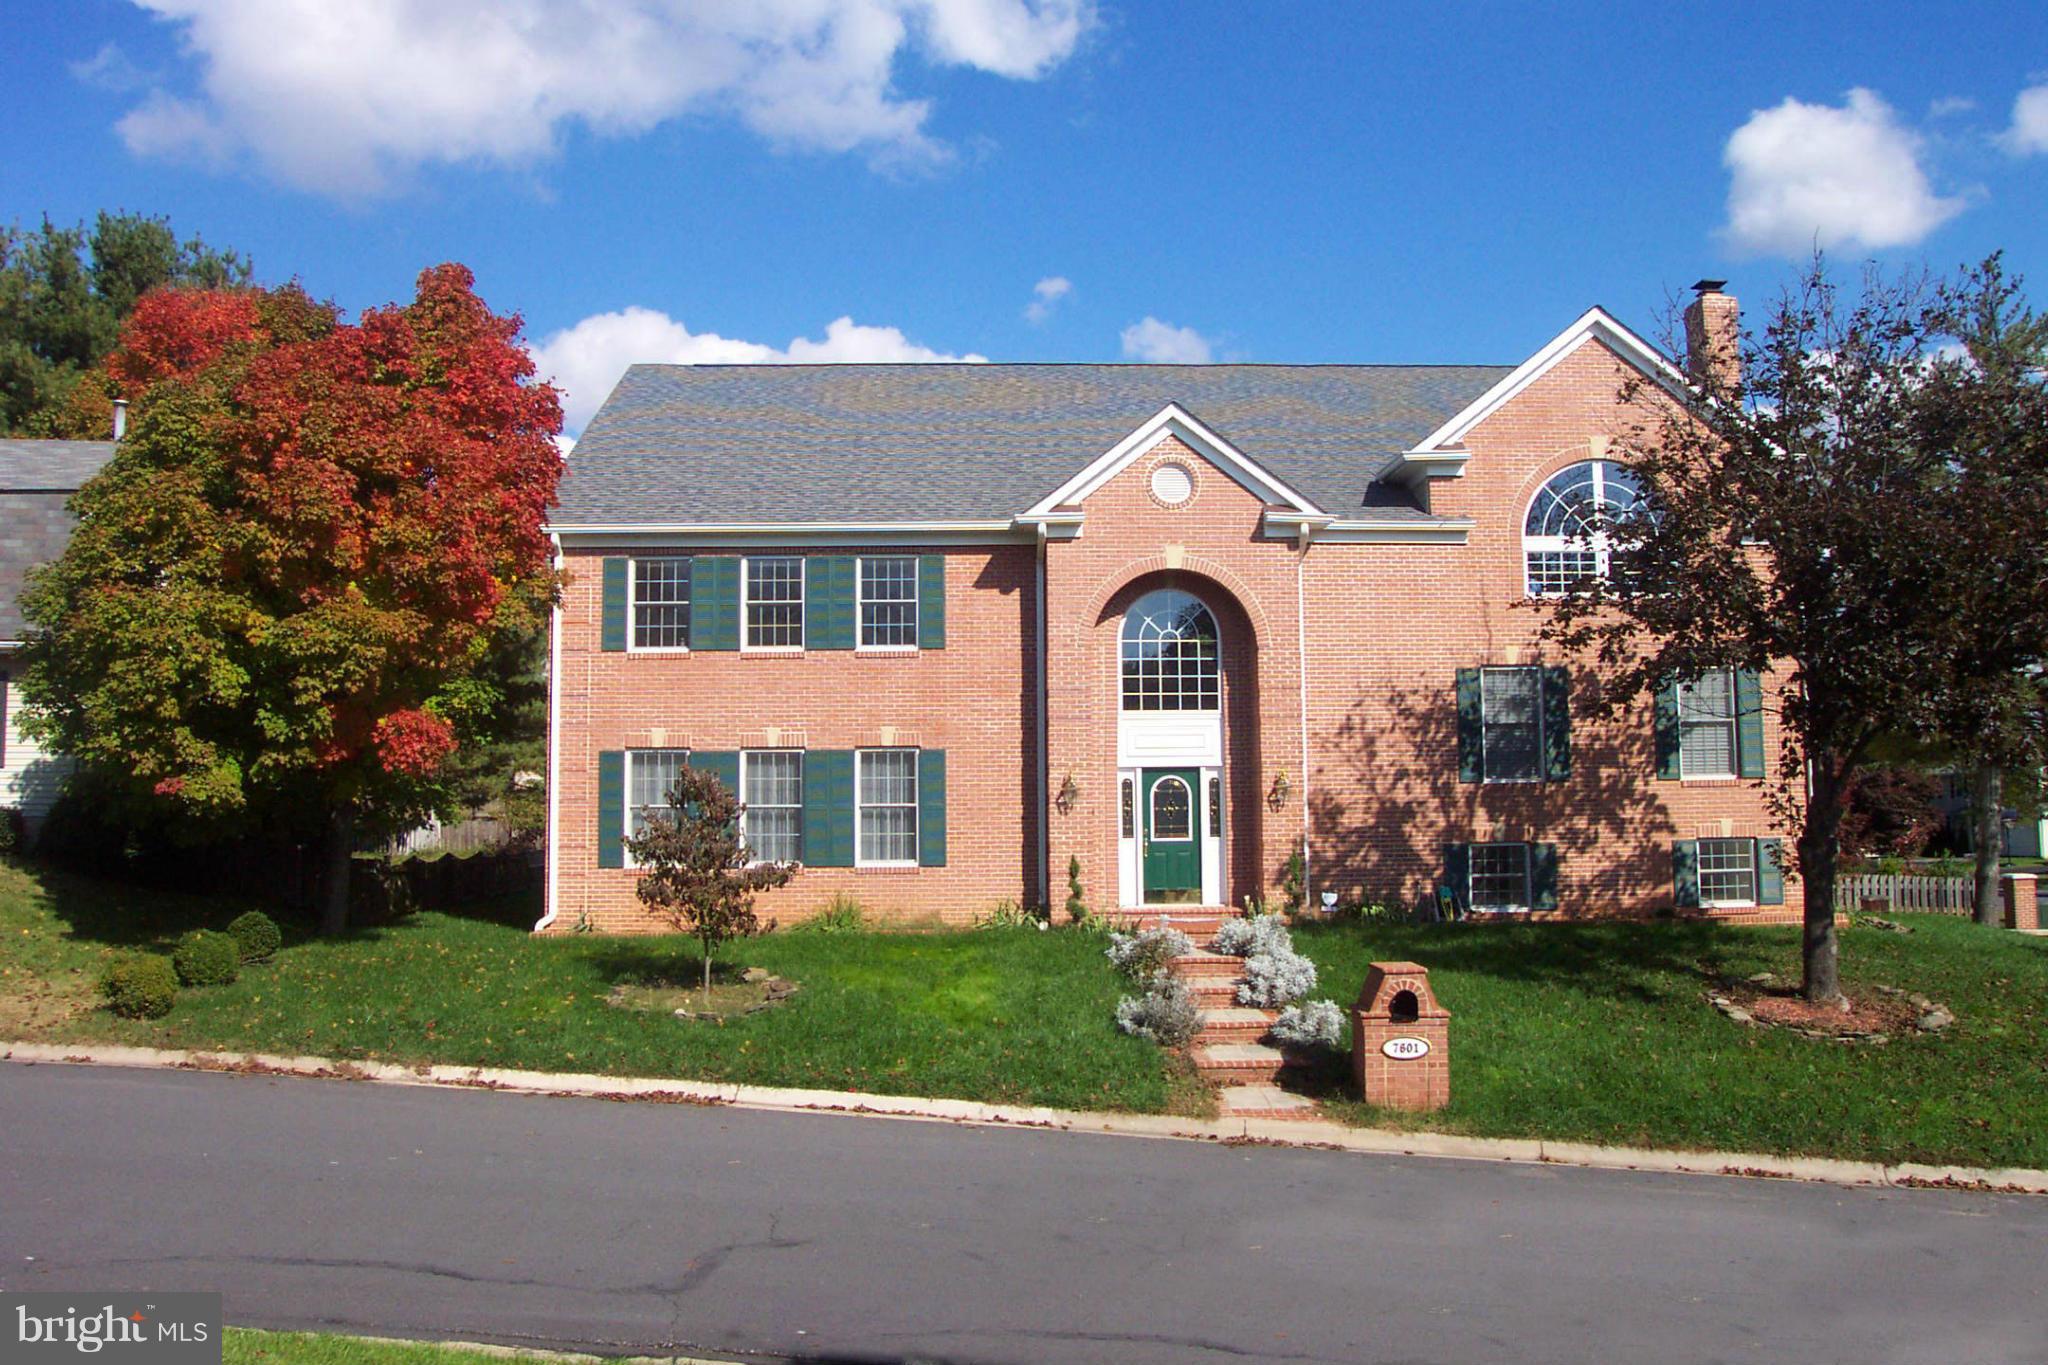
Welcome to 7601 Anamosa Way, a unique stunning Craftsman custom-built house thoughtfully designed for elegant family living, and timeless architectural beauty, exceptional brick-front, elegant entertaining, multi-generational living.

A truly exceptional designed thoughtfully built in 2003 enhanced with modern upgrades for today’s lifestyle. It welcomes you with a dramatic two-story foyer, highlighted by a magnificent curved staircase, soaring ceilings, fin architectural detailing, and hardwood floors throughout the home. The main level open architect design showcases extraordinarily large gathering place and formal dining room with oversized dining table comfortably 16+ guests, ideal for holiday gatherings, dinners, celebrations. Enhancing with two dedicated serving/butler bars, providing both elegance, convenience for hosting.

The spacious home features multiple fireplaces, creating warmth, ambiance throughout the seasons, with two gas fireplaces, one traditional wood-burning fireplace, blending modern comfort with classic charm. A standout architectural feature of the home is the remarkable upper-level cathedral ceiling library or 2nd family room, offering flexibility, art studio, music ensemble room with pre-wired in-wall speakers, or potential 2nd primary suite conversion.

In upper level 2, a designated large cathedral ceiling, entertainment area. This upper level can fit a ping-pong table, a pool table, including game play areas.

This home includes 4 generously sized bedrooms, with its own private ensuite full bathroom, offering privacy and comfort for family and guests alike. The finished lower level has a sunken Living Room with wood fireplace and a half bath access. At the center of the home is an open-concept design created for both everyday comfort and unforgettable living. The spectacular gourmet kitchen flows seamlessly into oversized gathering spaces. A massive granite island surfaces and extensive cabinetry, Walk-in pantry, breakfast area, and elegant dining area with open view into the main family room. 

The main-level family room is both grand and inviting, framed by custom built-ins, rich hardwood flooring, integrated ceiling speakers throughout the house, and a gas fireplace, creating a warm atmosphere.
For movie lovers, the home includes a professionally designed theater room, 120-inch projector, premium 9.1 surround sound, in-wall HIFI speakers—bringing a true cinematic theater experience.

Designed with forward-thinking architect rarely seen even in luxury homes.
✔ 2026 Remodeled/Upgrades: Two new HVAC systems, new large water heater; new kitchen appliances: wall oven, microwave, dishwasher, and gas range with venting.
✔ Whole-house in-ceiling stereo speaker in every room and whole-house intercom
✔ Central vacuum system with access vacuum ports
✔ Hardwired Ethernet ports throughout

Conveniently located near Rockville, Shady Grove Metro, Washingtonian Rio. This distinctive residence offers the rare combination of sophisticated design, expansive living space, and extraordinary home. The house is perfectly in the charm and the heart of Rockville. It has potential of additional bedrooms if needed.

The home offers a memorable first impression with its brick façade, elevated corner setting, and timeless curb appeal. Step inside to discover a breathtaking two-story grand foyer, highlighted by a dramatic curved staircase, soaring ceilings, and sun-filled architect that set the tone for the home’s craftsmanship.

A truly special opportunity to own a home offer lasting memories. Rarely does a home offer this level of custom craftsmanship, and lifestyle. Opportunities like this are few and far between makes it truly unforgettable.
#MDMC2231982

DERWOOD

7601 ANAMOSA WAY

4 Beds

4 Baths

6,900 Sq.Ft.

$999,000

MLS#: MDMC2231982

Open house
NEW PRICE!  Act now, or you'll be telling the story of the one that got away! Open Sat and Sun 2-4
5007 Elsmere Place in Bethesda, 20814. Meticulous condition. Newly refinished hardwood floors. This home is a fresh canvas for your next phase. Location: Alta Vista/Maplewood. Elsmere PLACE is a quiet, one-block street; it's a neighborhood in itself. Mid-century homes were built to last; you don't get that quality or endurance in new construction. Split-level offers maximum floor space, minimal stairs, and an abundance of natural light. Main kitchen has honed granite countertops and KitchenAid SS appliances. A bonus suite boasts a second kitchen with high-end stainless appliances, a bedroom, full bath, and a private entrance. Awesome professional office or au pair suite,...let your imagination run with it. Outside, the .22-acre lot is fully fenced, providing room to play and room to expand later. Close to 2 metros, NIH, Bethesda Naval Hospital, 495,270, downtown Bethesda, Rochambeau, WJ cluster, downtown. Location rocks! All this, under $1M??
#MDMC2259084

BETHESDA

5007 ELSMERE PLACE

4 Beds

3 Baths

2,742 Sq.Ft.

$999,000

MLS#: MDMC2259084

New on site 3 days ago
Open house
Toll Brothers living at a price you won’t find again! This spacious home offers incredible value inside Brooke Manor, one of Rockville’s most desirable communities. Upon entry to the right is a main level office space that can be turned into a future bedroom. Ceilings are 9 feet high throughout the home, with the foyer and great room being up to 18 feet ceilings. The kitchen has an open floorplan, with cooking on the kitchen island, formal dining and living room all seamlessly connected. Next to the kitchen is a dedicated sun room, as additional space for personal needs and allows easy entry to the sliding door to the large deck and huge flat backyard. There is dual entry staircases for the upper level. The upper level features 4 generous-sized bedrooms and 3 full baths. The primary bedroom is spacious that it has space for a sitting area, and has large walk-in closets.  
 
The fully finished walk-out basement is a standout, with its own kitchen built by the original builder, and 2 large dens that could serve as a 6-bedroom home.They all serve well for future guests, multigenerational living, a home office, or a gym. Natural light and direct outdoor access make this lower level feel like a true extension of the home. The home features a generous front yard with a wide driveway and a spacious, private backyard, perfect for outdoor dining, play, or gardening. 
 
Recent updates with a brand new roof 2025, and 1 of 2 AC units replaced in May 2025. 
 
Opportunities like this in a Toll Brothers community are rare, especially at this price. Home is being sold strictly as-is, making it ideal for buyers ready to add their personal touch and build equity. Location is central being in access to the ICC-200, Georgia Ave into Olney and Silver Spring, with few minutes of a drive to so much amenities and retail.
#MDMC2261758

ROCKVILLE

4016 FOX VALLEY DRIVE

4 Beds

4 Baths

6,295 Sq.Ft.

$999,000

MLS#: MDMC2261758

Upgrades you'll brag to your friends about!  Like New Construction interior with all the bells and whistles!  All four sides brick masonry construction; they don't make foundations and homes like this anymore!  New, New, New: electrical, plumbing, Insulation, HVAC, flooring, drywall, lighting, exterior & interior finishes and fixtures, Everything has been done!!!  Featuring two daylight levels of custom finished living space on a rarely available dead-end street!  This designer home is the perfect combination of modern comforts fortified by timeless all brick construction!  Bright and seamless open floor-plan featuring a Brand-new Gourmet Kitchen with a massive Island!  Profile appliances, custom cabinetry, daylight lit with desirable seating spaces and abundant counter and storage space!  The southern facing windows in the living and dining area are open to serene wooded privacy!  The living and dining area have a wood burning fireplace with custom mantle for your TV!   The main level continues to three spacious bedrooms, two custom tiled bathrooms both with double vanities!  The primary bath has heated floors!  The main level is completed by a powder room bath, a laundry closet, and two large designer hallway closets.  All closets have custom built-ins, all bedrooms have remote ceiling fans, and there is recessed lighting everywhere!  The lower daylight level features a large versatile bedroom/office space with two closets and a custom tiled full bath.  The lower level family room that has exposed painted brick with access to the massive two car garage and walkout entry.  The large private deck is perfect relaxing and entertaining in nature!  The front Portico has a serene seating space for you to enjoy!.  Exterior wired landscape lighting includes motion security lights and there is a large storage shed for your landscaping and yard toys!  Come see this house today and enjoy touring the licensed and permitted full renovation ready to move in today!
#MDMC2245452

ROCKVILLE

5708 ANNAMARIE COURT

4 Beds

3 Baths

2,805 Sq.Ft.

$999,000

MLS#: MDMC2245452

None
#MDMC2258310

KENSINGTON

10729 CASPER STREET

5 Beds

3 Baths

3,835 Sq.Ft.

$999,000

MLS#: MDMC2258310

New on site 3 days ago
Voted Best Community in Maryland! Wootton School District! This 4 bdrm 4.5 bath Luxury Westmore Floorplan by Craftmark Homes is designed for modern living and is under construction.  It features an open layout that maximizes space and functionality. With the ability to customize your home, you can create a space that truly reflects your style and preferences. Imagine relaxing by your gas fireplace on cozy evenings or entertaining friends in your chef-inspired kitchen equipped with luxury Bosch appliances. The quartz countertops and soft-close Aristokraft cabinets provide both beauty and practicality.  Go outside to your expansive deck on your main level when entertaining or just to enjoy a beautiful day without having to walk several flights of stairs.  The elegant primary bath can serve as a personal oasis, offering a luxurious retreat where you can unwind after a long day. It truly enhances the overall appeal of your home. Together, these elements combine to create a harmonious living environment that’s both functional and inviting!  Don't forget the 4 private parking spaces ( 2 car garage plus 2 more parking spaces on your driveway).  The community at The Grove offers an active lifestyle with a variety of amenities to enjoy. Whether you're lounging by the swimming pool, working out in the clubhouse gym, or taking your furry friend for a stroll in the dog park, there’s something for everyone. The bike and walking trails are perfect for outdoor enthusiasts, and the nearby shopping and dining options provide convenience at your fingertips. Don’t miss out on this opportunity to be part of a vibrant community with easy access to key locations, including renowned hospitals and universities, all just minutes away. Visit our model home today and envision your future in this beautiful new construction by an award winning builder- Craftmark Homes. 

Model Address: 14937 Swat Street, Rockville, MD 20850
#MDMC2263552

ROCKVILLE

11027 MEDICAL CENTER DRIVE

4 Beds

4 Baths

2,500 Sq.Ft.

$998,928

MLS#: MDMC2263552

Open house
Welcome to this beautifully updated 4-bedroom, 3-full-bath home in the heart of Bethesda, MD! Offering flexible living spaces and a convenient location, this home is an exceptional opportunity.
Freshly painted, this home features recessed lighting and bamboo hardwood floors. The main level offers an inviting open living and dining area, a kitchen with quartz countertops and stainless steel appliances, and a convenient main-level bedroom and full bathroom—ideal for guests, a home office, or additional living flexibility.
Upstairs, the spacious owner's suite features a private den with a sliding door, creating the perfect retreat for a sitting area, office, or reading space. The spa-inspired primary bathroom offers double sinks and modern finishes.
The fully finished, walk-out lower level adds exceptional versatility with a second kitchen featuring granite countertops, two additional bedrooms, a full bathroom, and a spacious recreation room and living area. Whether you're looking for multigenerational living, an in-law suite setup, guest accommodations, or additional entertaining space, this level offers endless possibilities.
Step outside to enjoy a large deck overlooking a private, fenced backyard with plenty of room to relax, entertain, or enjoy outdoor gatherings. An exterior side staircase provides convenient access between the front and rear of the property.
Ideally located near Downtown Bethesda, Bethesda Metro, NIH, and Walter Reed National Military Medical Center, this home offers convenient access to popular restaurants, shopping, parks, and major commuter routes. Enjoy the best of Bethesda living and a location close to everything, this home is truly an opportunity not to be missed!
#MDMC2262826

BETHESDA

5817 GREENTREE ROAD

4 Beds

3 Baths

2,026 Sq.Ft.

$997,000

MLS#: MDMC2262826

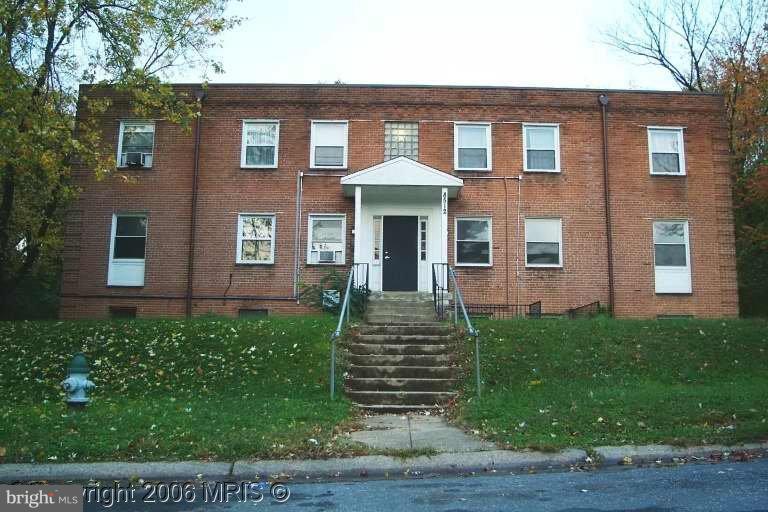
This is wonderful investment opportunity.Fully occupied apartment building .Property NEEDS complete RENOVATION  and is placed under Montgomery county Trouble Property.Investor will appreciate the quality and good history of ON TIME RENT PAYMENT. It's sold strictly AS IS                                                                                               5 APARTMENTS OF 2 Bedrooms and 1 Bath each. Back on the  Market. Property has an extra lot worth more than two hundred and eighty K That's an extra equity for the new buyer.
#MDMC2111512

TAKOMA PARK

8512 GLENVIEW AVENUE

None Beds

None Baths

8,500 Sq.Ft.

$997,000

MLS#: MDMC2111512

Community now 90% sold out.   One of final opportunities to purchase at Farmstead is Lillian 116, which  is a 4-level 3 BR, 4.5 BA  elevator home under construction slated for late 2026 move in.   The  home also features a rooftop terrace and is walking distance to Shady Grove Metro, the retail at King Farm, and Mattie Stepanek Park and all its amenities.  The home also includes 2 car side by side parking garage with 2 parking spaces in the driveway, and a rear yard.   The HOA fee includes access to the Barn - a Community Center with Fitness Room, an  outdoor Pool Area, Fire Pits and seating as well as a playground and 1.25 acres of walking trails!    Photos of model home and finishes and selections may vary in actual home.
#MDMC2261606

ROCKVILLE

2521 FARMSTEAD DRIVE LILLIAN 118

3 Beds

4 Baths

3,050 Sq.Ft.

$996,628

MLS#: MDMC2261606

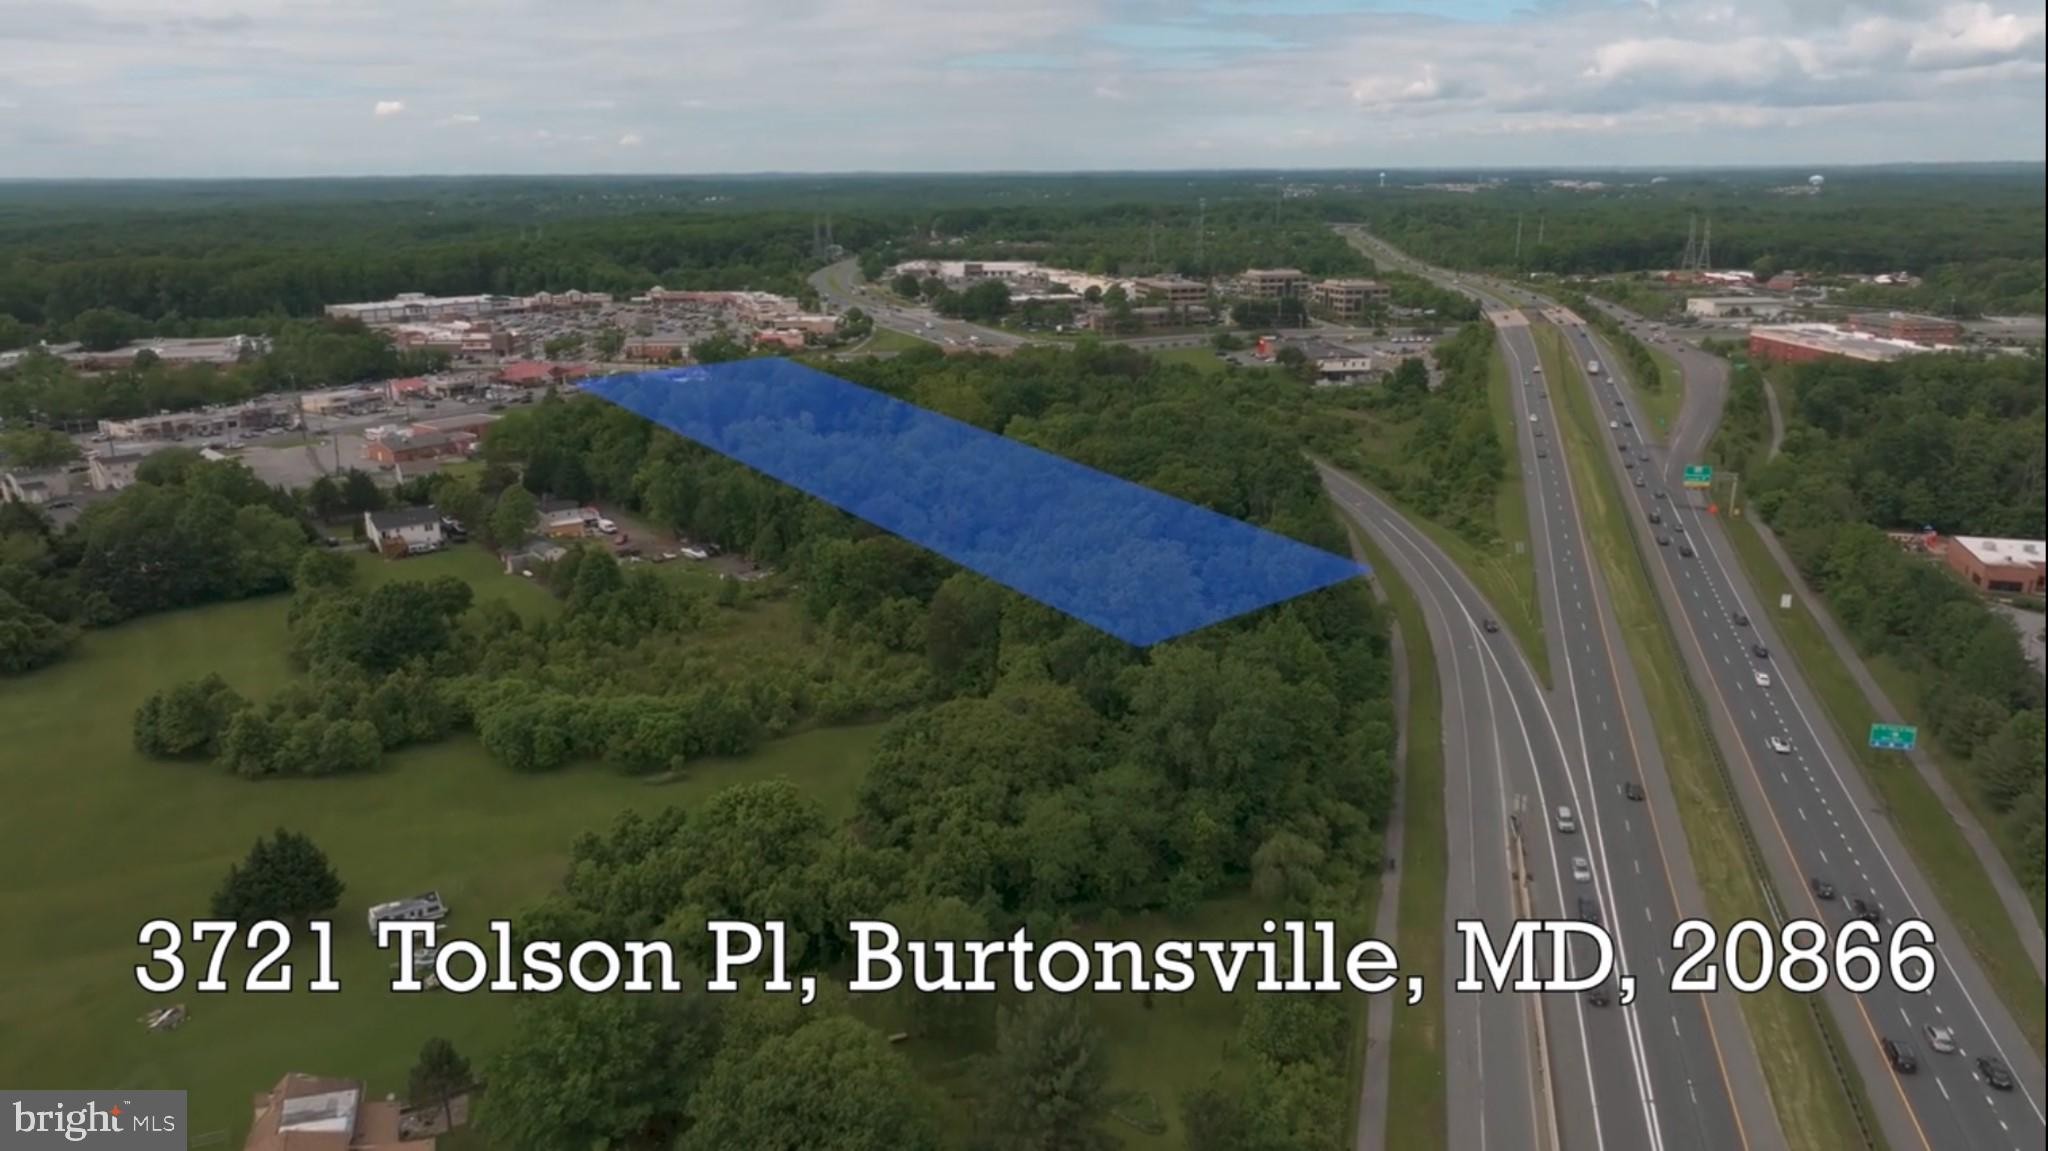
Back on the Market! Previous Offer did not pan out thru NO fault of the Seller. Build your Dream Home on this beautiful Lot.   ...Location...Location...Location.  An outstanding property with great potential for a Large Custom Home, a family compound, or an enclave of Custom Homes.  Featuring mature trees, a flat yard area (with circular driveway), and the rectangular/square building envelope (and remains) from the previous home. Sought after Burtonsville location. Bring your builders and custom home clients. If you desire privacy, without isolation, this property is perfect for you. Buy now and build later. NO specific time frame to build. NO Builder tie-in (unless one is needed). NO HOA.  Close to major roads and shopping.  Overall, it's a beautiful, peaceful property with great potential!
#MDMC2132620

BURTONSVILLE

3721 TOLSON PLACE

None Beds

None Baths

3.72 acres

$995,000

MLS#: MDMC2132620

Welcome to 5819 Grosvenor Lane, a well-maintained brick home in Bethesda offering comfortable living, extensive updates, and a versatile walk-out lower level.

The main level features hardwood floors and a beautifully updated kitchen renovated in 2016 with quartz countertops and Miele appliances, including a gas cooktop, vent hood, oven, and dishwasher. Pella double-pane insulated windows, installed in 2010 or later, enhance comfort and energy efficiency throughout the upper level. A secure steel front door with a reinforced steel frame was added in 2024.

The bright, well-lit lower level, renovated in 2010, offers exceptional flexibility with one bedroom, a full bathroom with shower, kitchenette remodel in 2026 with refrigerator, electric stove, and washer and dryer; small breakfast bar, recessed lighting, and a separate entrance. Double French doors open directly to the patio and backyard. This self-contained space offers excellent potential as an in-law suite, guest quarters, home office, or rental unit.

The unfinished portion of the basement adds valuable functional space, including a utility room and an exercise/gym area.

Major improvements include a new roof in 2024 and a Lennox HVAC system replaced in 2022. The home features gas heat and a 50-gallon Ruud gas water heater.

Outside, enjoy the patio and large backyard. Detached two-car garage with electric vehicle charging station. Generous driveway providing ample parking and storage.

Conveniently located near Grosvenor-Strathmore Metro, Strathmore Music Center, NIH, Walter Reed National Military Medical Center, shopping, dining, parks, and trails, with easy access to I-495 and I-270.

An excellent opportunity to enjoy an updated Bethesda home with flexible living space, no HOA, and convenient access to many of the amenities the area has to offer.
#MDMC2255160

BETHESDA

5819 GROSVENOR LANE

4 Beds

3 Baths

2,136 Sq.Ft.

$995,000

MLS#: MDMC2255160

First open 11/15/26. This beautifully maintained and upgraded colonial sits on a fabulous, green and quiet block, walkable to Rock Creek Park/trail, Candy Cane City, Meadowbrook Stables, houses of worship, bus stops, Grubb Road stores and restaurants. Fireplace in living room. Freshly painted; newly refinished hardwoods on main floor. Stainless steel appliances, warm light wood cabinets and under cabinet lighting in the updated kitchen. Whimsical, spacious first floor powder room. LL rec room/ guest space with daylight and a full bath. 3-season porch, low maintenance Trex deck leading to a fully fenced-in yard with beautiful landscaping. Garage with overhead storage. Expanded, partially percolating driveway for two to three cars.
(A detailed list of features can be downloaded in the "Documents" section. Thank you!)
B-CC school cluster and in bounds for Rock Creek Pool and Tennis club.
#MDMC2259606

CHEVY CHASE

2715 BLAINE DRIVE

3 Beds

2 Baths

2,196 Sq.Ft.

$995,000

MLS#: MDMC2259606

1 ... 34 35 36 37 38 ... 163

properties found. properties found. Page of .

Send a message

Message successfully sent.

Your message

What is 3 + 4 ?

Reason for contacting?

I agree to receive email communication and understand I can unsubscribe at any time.

I agree to be contacted by Charis Realty Group - Christine Issler, Broker via call, email, and text for real estate services. To opt out, you can reply 'stop' at any time or reply 'help' for assistance. You can also click the unsubscribe link in the emails. Message and data rates may apply. Message frequency may vary. Privacy Policy

Sign Out

Virtual Assistant

Would you like to take the next step with this property? We can help you schedule a showing or virtual tour, or send you more details.

Yes, I would like more information.

Thank You for Your Reply, One of Our Agents will contact you as soon as possible

No, maybe later.

Thank you, you can always contact me via email, phone number or through the contact form.

Realhub AI

Lucy - Your AI-Powered Realtor

Update Your Temporary Password

Personalize your search

Enter your email and we'll notify you immediately when new listings match what you're looking for.

or enter email address

Already have an account ? Login here

Continue your home search

I agree to receive communications and understand I can unsubscribe at any time.

I agree to be contacted by Charis Realty Group - Christine Issler, Broker via call, email, and text for real estate services. To opt out, you can reply 'stop' at any time or reply 'help' for assistance. You can also click the unsubscribe link in the emails. Message and data rates may apply. Message frequency may vary. Privacy Policy

Already have an account ? Login here

We use cookies

We use cookies for analytics and to enhance your experience. By accepting, you agree to analytics and marketing cookies. Small functional cookies that count viewed properties and time on site are used regardless of your choice. You can manage your preferences or learn more about our cookies policy.