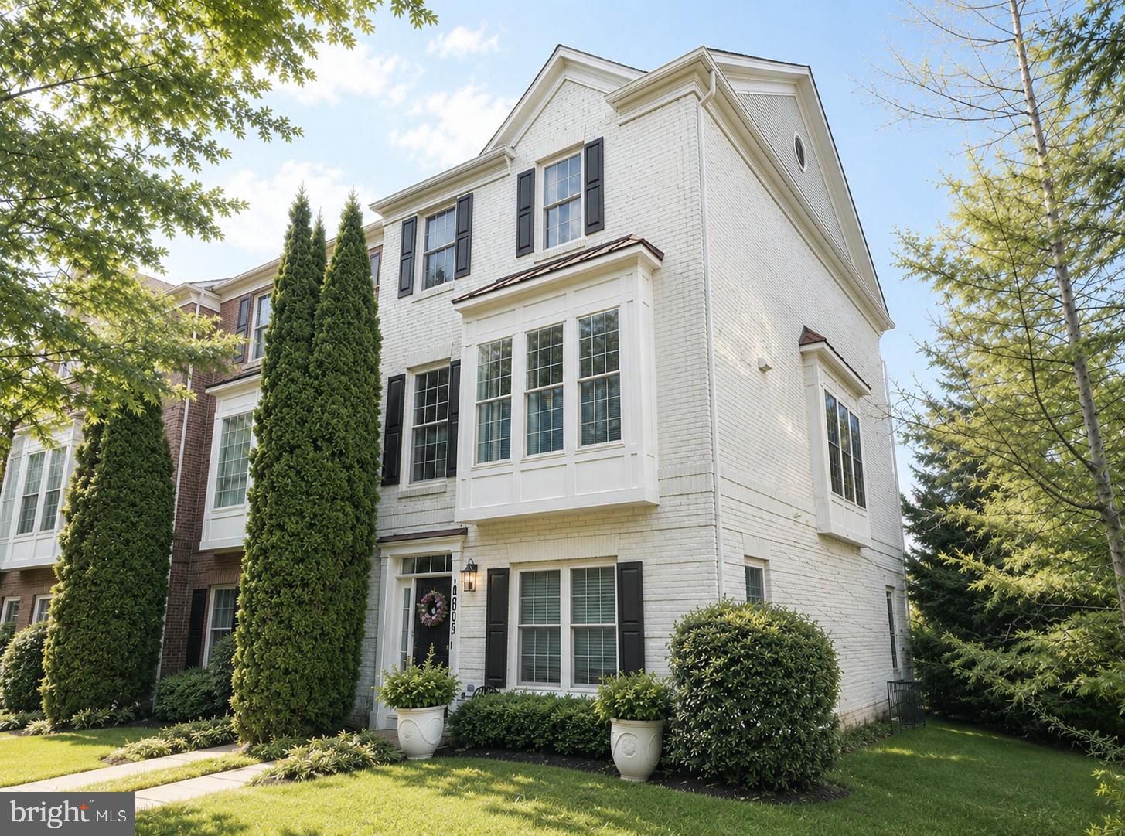
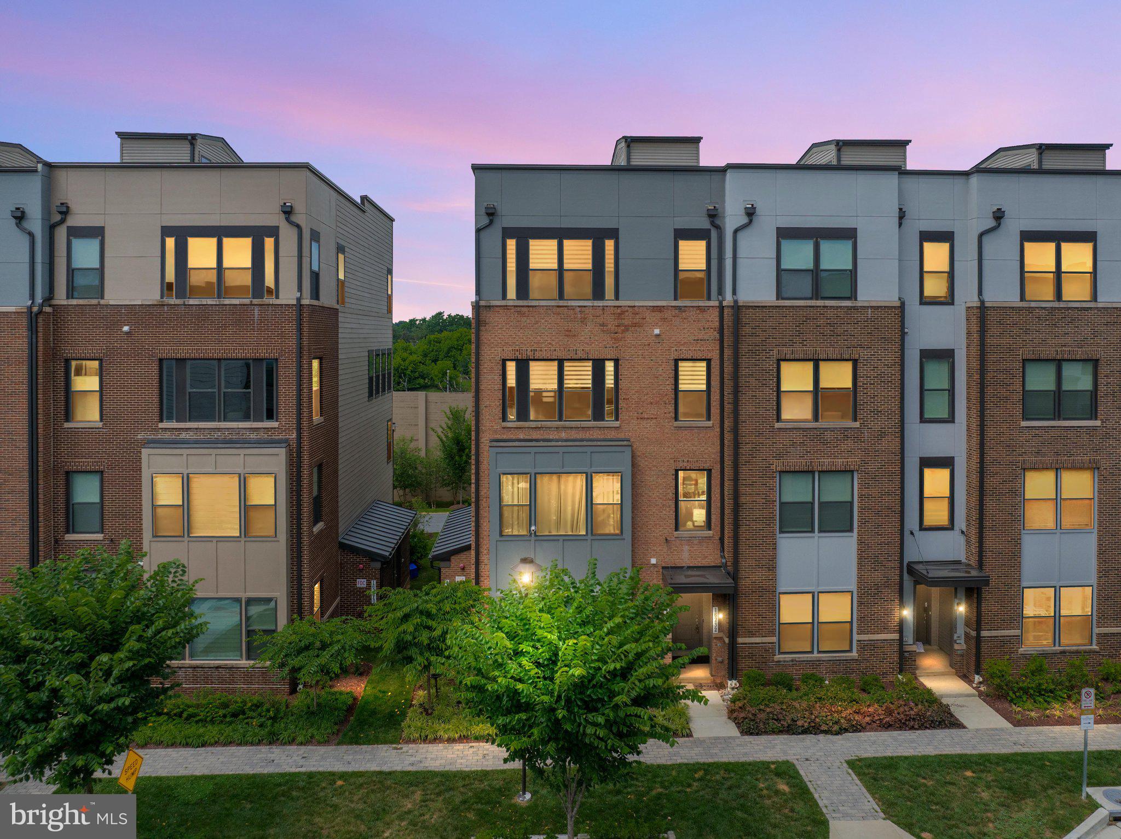
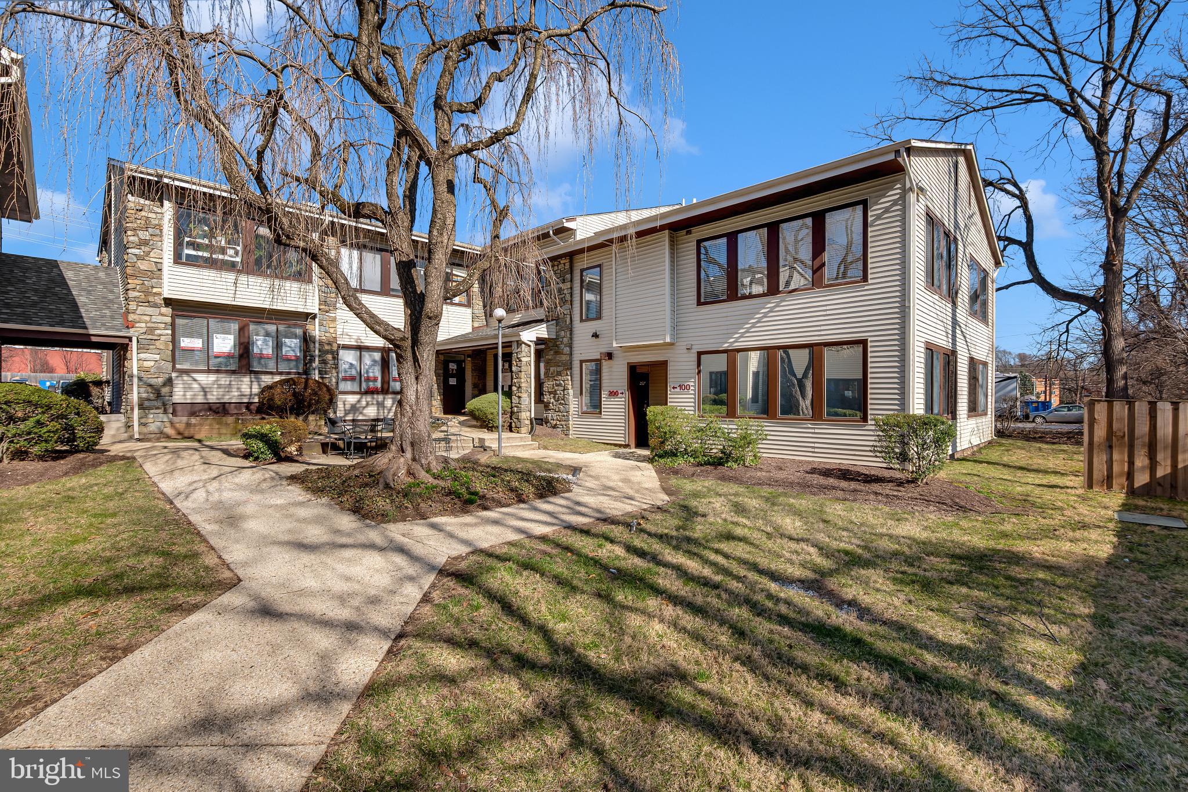
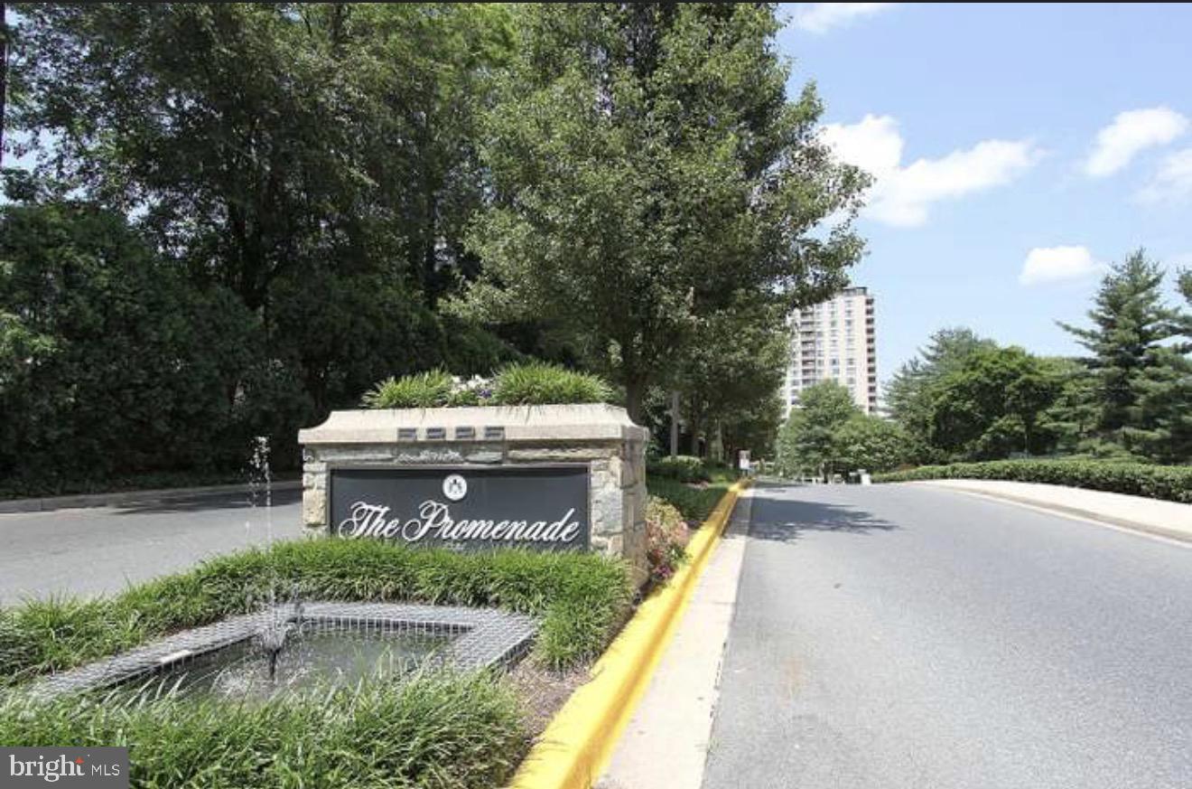
One of the most popular communities provided by {{page_data.agentName}}

MONTGOMERY COUNTY

One of the most popular communities provided by Charis Realty Group

MONTGOMERY COUNTY

About MONTGOMERY COUNTY

Discover Montgomery County, MD Real Estate

Welcome to Montgomery County, Maryland — The Gold Standard for Modern Living!

Consistently ranked as one of the most affluent and highly educated counties in the nation, Montgomery County (often called "MoCo") is the crown jewel of the Washington, D.C. metropolitan area. From the cosmopolitan skyline of Bethesda to the equestrian estates of Potomac and the quiet forests of Damascus, Montgomery County offers a diverse, world-class lifestyle that attracts global leaders, innovators, and families alike.

Why Choose Montgomery County, MD for Your Next Home?

Montgomery County is where luxury meets opportunity. It is a premier economic powerhouse, home to major federal agencies (NIH, NOAA, FDA) and a thriving biotech corridor. With a commitment to environmental sustainability, cultural diversity, and public infrastructure, MoCo provides an exceptional environment that balances high-energy urban centers with serene suburban sanctuaries. 

Top Features of Montgomery County Real Estate

  • High-End Urban Living: Luxury high-rise condos and sleek penthouses in Bethesda, Chevy Chase, and Pike & Rose.
  • Prestigious Estates: Magnificent custom-built mansions and equestrian properties in Potomac and Poolesville. 
  • Charming Suburban Neighborhoods: Tree-lined streets and classic colonial architecture in Rockville, Silver Spring, and Kensington.
  • Modern Planned Communities: Vibrant, walkable developments like Clarksburg and King Farm designed for connection and convenience. 

Benefits of Living in Montgomery County

1. A World-Class Education SystemThe Montgomery County Public School (MCPS) system is a national leader in academic excellence. Known for its rigorous IB programs, high graduation rates, and extensive resources, MCPS consistently produces some of the highest-performing students in the country. The county is also home to Johns Hopkins University’s Montgomery County Campus and Montgomery College. 

2. A Finalist for the National Gold Medal in ParksIn 2026, the Montgomery Parks system was named a finalist for the prestigious National Gold Medal Award. With over 400 parks and 37,000 acres of parkland, you are never far from nature. 

  • Brookside Gardens: 50 acres of award-winning display gardens. 
  • Billy Goat Trail: Breathtaking hiking along the Potomac River at Great Falls.
  • Little Seneca Lake: Ideal for kayaking and fishing in Black Hill Regional Park. 

3. Unparalleled Culinary & Arts SceneMoCo is a cultural melting pot, offering a dining and arts scene that rivals major cities: 

  • The Music Center at Strathmore: A world-class venue for jazz, classical, and pop performances.
  • Bethesda Row & Pike & Rose: Premier destinations for luxury shopping and Michelin-recommended dining.
  • The AFI Silver Theatre: A historic landmark in Silver Spring for independent and classic cinema. 

4. The "Biotech Corridor" Economy
Strategically located along I-270, the county is a global hub for life sciences and cybersecurity. Residents enjoy access to high-paying jobs in tech and healthcare, contributing to one of the most stable and resilient real estate markets in the Mid-Atlantic.

5. Seamless Transit & Connectivity
Whether you work in D.C. or commute regionally, MoCo keeps you moving:

  • The Red Line (Metro): Direct access to the heart of Washington, D.C., from Silver Spring, Bethesda, and Rockville.
  • MARC Train: Convenient commuter rail service for those traveling from the northern reaches of the county. 
  • Purple Line (Coming Soon): A new light rail system that will further connect Bethesda to New Carrollton.

Explore Available Properties

Montgomery County, MD real estate offers a spectrum of luxury and style:

  • Historic Victorian homes in the heart of Kensington.
  • Expansive acreage and farmettes in the Agricultural Reserve.
  • Modern townhouses with rooftop decks in transit-oriented hubs.
  • Stately colonials on quiet cul-de-sacs in the county’s most sought-after school districts.

Invest in Montgomery County, MD Real Estate Today

With steady property appreciation and a reputation for being one of the "Best Places to Live in Maryland" (Rockville, Bethesda, and Germantown all made the top 10 list for 2026!), Montgomery County is a blue-chip investment for your family and your portfolio. 

Ready to find your place in Maryland’s most prestigious county? Contact a local expert on the Charis Realty Group team for personalized guidance and the latest market insights! 

One of the most popular communities provided by Charis Realty Group
2,149
# of Listings
3
Avg # of Bedrooms
$327
Avg. $ / Sq.Ft.
$854,981
Med. List Price

Browse MONTGOMERY COUNTY Real Estate Listings

2149 Properties Found. Page 58 of 144.

Completely remodeled brick rambler located approximately 1.3 miles from Twinbrook Metro and 1.8 miles from Rockville Metro. This move-in ready home offers 5 bedrooms and 2 full bathrooms, along with a recently completed addition built with county permits, featuring a covered carport and a covered outdoor living area.

Extensive upgrades include a new roof, new insulation, updated electrical system, new plumbing, new doors, new windows, fresh interior and exterior paint, and a fully renovated kitchen. The basement has been enhanced with enlarged windows that provide abundant natural light. A brand-new storage shed adds additional functionality and convenience.

The exterior is highlighted by beautiful landscape lighting that enhances the property’s curb appeal and creates a welcoming ambiance around the deck and carport. The durable brick construction, combined with extensive renovations and permitted improvements, makes this home a rare find. Conveniently located near Metro stations, shopping, dining, parks, and major commuter routes, this property offers the perfect blend of quality, comfort, and convenience
#MDMC2241052

ROCKVILLE

1006 SCOTT AVENUE

5 Beds

2 Baths

1,188 Sq.Ft.

$680,000

MLS#: MDMC2241052

With over 3,000 sq ft of finished space, this beautifully updated 4-bedroom, 3.5-bath home offers the perfect blend of space, flexibility, and convenience. Freshly painted and featuring new LVP flooring, new carpet throughout with a transferable 5-year warranty, updated kitchen and baths, and a finished walkout basement with a full kitchen, bathroom, flex and family room potential income space. Enjoy the fully fenced backyard, charming garden, and spacious deck perfect for entertaining. A standout feature is the tastefully converted, climate-controlled studio with its own private entrance. Ideal for a home business, daycare, office, gym, classroom, or creative space. The property has also been approved for childcare operations serving multiple children, offering a unique opportunity for business owners or those seeking exceptional flexibility. Conveniently located near I-270, ICC/Route 200, shopping, dining, parks, and all that the desirable Saybrooke community has to offer. A rare opportunity combining versatility, modern updates, and an unbeatable location! Mortgage savings may be available for buyers of this listing.
#MDMC2247454

GAITHERSBURG

113 BOOKHAM LANE

4 Beds

3 Baths

2,670 Sq.Ft.

$680,000

MLS#: MDMC2247454

Stunning one-of-a-kind end-unit townhouse offering 2,433 sq ft of sophisticated living space. This beautifully appointed residence features 3 spacious bedrooms and 4 bathrooms (2 full + 2 upgraded half baths), plus a 2-car garage and private driveway providing ample parking.
Built in 2006 and meticulously maintained, this beautiful home offers convenience on every level.
Upon entry, exquisite tile flooring sets the stage for a beautifully appointed space. The versatile and sophisticated great room features a wet bar with marble countertops, a bar sink, a full-size Italian designer refrigerator, and a fully renovated half bath. This flexible space is ideal as a lounge, home office, hobby room, or guest bedroom.
Bathed in natural light from its desirable end-unit location, the home boasts an open and elegant floor plan enhanced by tasteful upgrades and designer finishes throughout. The gourmet kitchen serves as the heart of the home, featuring stylish cabinetry, quality appliances, and an inviting breakfast area.
The spacious living room, anchored by a gas fireplace, flows seamlessly into the dining area—ideal for both intimate gatherings and large entertaining.
Retreat to the luxurious primary suite featuring a spa-inspired bath, generous closet space, and pre-wiring for a modern bidet. Two additional bedrooms provide comfort and flexibility for family, guests, or a home office, complemented by a fully renovated guest bathroom.
Beautifully furnished and meticulously maintained, this move-in ready residence reflects pride of ownership throughout. Offered furnished for a seamless transition, this is not a comparable townhome—it is a rare find that stands apart. A wonderful opportunity to enjoy refined townhouse living at its finest.
We warmly invite you to schedule a private showing and experience this special home for yourself.
#MDMC2240824

BOYDS

12809 ETHEL ROSE WAY

3 Beds

2 Baths

2,033 Sq.Ft.

$680,000

MLS#: MDMC2240824

This split-level layout delivers four bedrooms and 3.5 baths across five distinct levels in the Emory Grove Park neighborhood. The owner's suite anchors the upper level with a luxury bath featuring a separate shower and soaking tub. High ceilings top the living and dining rooms; the dining room opens directly to an upper deck and gazebo. An expansive country kitchen with ample room for a breakfast table connects to the main living spaces, while the lower level family room centers on a fireplace and opens to a second deck for true indoor-outdoor flow. The basement  level includes a full bathroom and a den suited for a home office or guest space.  Outside, a two-tiered rear deck with a screened gazebo overlooks a peaceful backyard. Recent updates include brand-new carpet throughout. There is also an active radon mitigation system already in place. The  attached two-car garage adds everyday convenience. Set on a quiet corner lot just minutes from a county park, community pool, and recreation center, this home pairs privacy with easy access to nature and community amenities.
#MDMC2249998

GAITHERSBURG

18007 SILVER LEAF DRIVE

4 Beds

3 Baths

2,480 Sq.Ft.

$680,000

MLS#: MDMC2249998

Turnkey luxury, zero compromises: this rare 3 bedroom, 2.5 bathroom end-unit townhome was built in 2022 and owned by just one family — a luxury contractor who upgraded everything a discerning buyer dreams of, then kept it in pristine condition. Every builder upgrade came standard; premium owner enhancements took it even further.

The corner/end-unit location brings extra light and privacy, while the private rooftop terrace offers the perfect spot to unwind or entertain under the sky. Inside, coffered ceilings crown the living room, and engineered hardwood floors flow across both levels. Every door has been upgraded to solid core with designer hardware, and the entire home was freshly painted with premium Benjamin Moore Aura paint.

The gourmet kitchen features double ovens and newly serviced appliances, ready for everything from weeknight dinners to holiday hosting. The fully renovated primary bathroom delivers a spa-like retreat, heated floor and complemented by a custom walk-in closet — with custom closets in both secondary bedrooms as well. A beautiful custom walnut built-in anchors the family room, and the home is fully wired for a top-of-the-line sound system in both the living area and primary bedroom. The epoxy-finished garage adds durable style plus smart storage.

Ideally situated near Shady Grove Metro, with easy access to shopping and dining at Rio and Crown, plus nearby parks and everyday conveniences — this is Rockville luxury living at its finest. Schedule your private tour today!
#MDMC2245836

ROCKVILLE

16232 CONNORS WAY 50

3 Beds

2 Baths

3,159 Sq.Ft.

$680,000

MLS#: MDMC2245836

This well-maintained, two-level commercial townhouse condo offers 2,600+ square feet of professional office space. Currently home to an active counseling and therapeutic practice, the floor plan adapts readily to a broad range of professional services. The layout functions well as-is for a multi-practitioner practice and is ready for immediate occupancy. 
Spread across two floors, the unit includes nine enclosed windowed rooms, with one classroom and a dedicated reception area, wood floors throughout, two kitchen areas with one on each floor, and a bathroom with ceramic tiles on each level. An ample surface parking serves both staff and clients with ease.
The property is conveniently located near the Montgomery County Fairgrounds, NIST, and Gaithersburg Towne Plaza, with straightforward access to Route 355 and I-270. 
The property is situated within a federally designated Opportunity Zone, which offers investors meaningful capital gains tax advantages on a long-term hold. Whether you are an owner-occupant or an investor, the combination of a turnkey, income-producing asset in a tax-advantaged location makes this a straightforward case for a closer look.
#MDMC2222104

GAITHERSBURG

101 CHESTNUT STREET 2

None Beds

None Baths

2,678 Sq.Ft.

$680,000

MLS#: MDMC2222104

This fully renovated home offers spacious, light-filled living areas with LVP flooring and a warm, inviting atmosphere. The upgraded kitchen features sandstone countertops, stainless steel GE appliances, a large stainless-steel sink with a pull-out faucet, modern white cabinetry, ample drawer space, and a pantry closet—ideal for everyday cooking and entertaining. The apartment includes three large bedrooms with generous closet space, including a walk-in closet, along with two full bathrooms and a conveniently located linen closet. Additional features include a two-car garage, off-street parking, and front-facing views of lush greenery.
#MDMC2217678

BETHESDA

5225 POOKS HILL ROAD 620/622S

3 Beds

2 Baths

1,962 Sq.Ft.

$680,000

MLS#: MDMC2217678

Experience the exceptional design and thoughtful upgrades throughout this beautifully maintained end-unit townhome offering 4 bedrooms and 3.5 baths. Originally the community's model home, this residence showcases a wide range of premium finishes and carefully selected enhancements. The open-concept main level is anchored by an impressive 11-foot center island, creating an ideal space for everyday living and entertaining. Double-pane windows provide energy efficiency and abundant natural light, while the convenient upper-level laundry adds everyday functionality. A curated lighting package enhances the home's modern style throughout. With its spacious layout, upgraded features, and like-new condition, this home offers a wonderful opportunity to enjoy contemporary living in a thoughtfully designed space.
#MDMC2246004

DAMASCUS

26401 SIR JAMIE TERRACE

4 Beds

3 Baths

2,212 Sq.Ft.

$679,900

MLS#: MDMC2246004

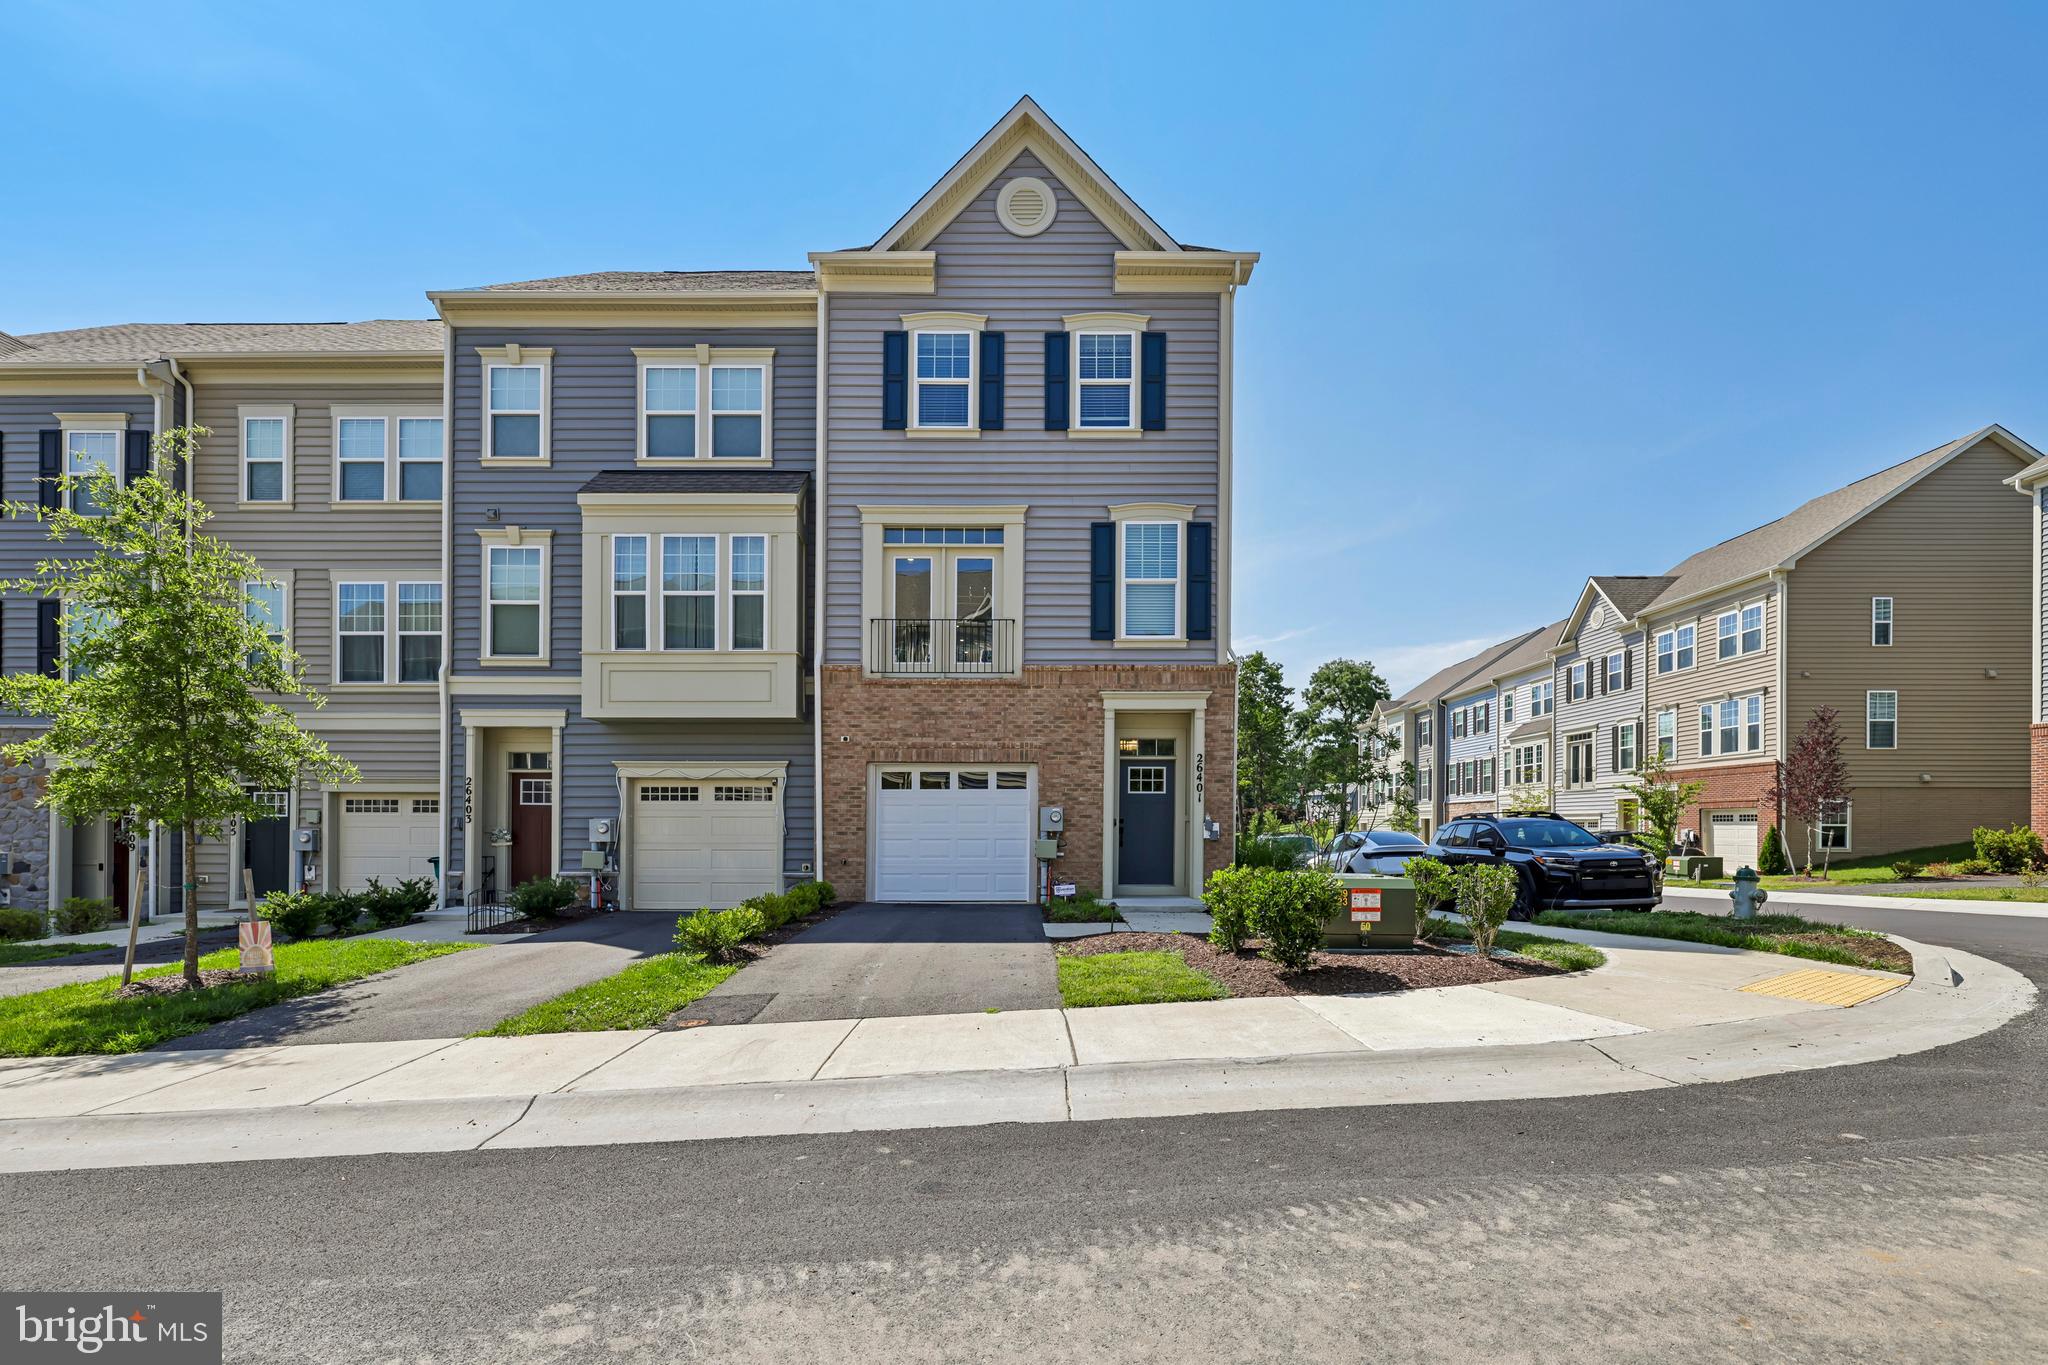
Just Reduced!!!!Welcome to this beautifully updated split-level home.  This impressive residence offers four finished levels, five generously sized bedrooms, and three fully renovated bathrooms, some windows are new this property provides open floor plan with new kitchen, cabinets, new stainless steel appliances. Beautiful granite countertops, ceramic tile flooring in bathrooms. Laminate floors extend throughout all levels, cathedral ceiling that creates a bright, open feel. Updated kitchen and bathrooms, and a functional multi-level layout that offers flexibility for entertaining, working from home. This move-in ready home combines quality updates, generous living space, and timeless appeal.
#MDMC2248666

SILVER SPRING

13128 FERNEDGE ROAD

5 Beds

3 Baths

2,294 Sq.Ft.

$679,000

MLS#: MDMC2248666

Price Improved! Stunning and extensively updated 4-bedroom, 3.5-bath home offering over 2,700 finished square feet in the highly sought-after Tanglewood neighborhood. Combining the feel of new construction with the space and charm of an established community, this move-in-ready home is sure to impress. From the moment you arrive, you'll appreciate the elegant custom stonework that enhances the front exterior and continues into the backyard, where a spectacular oversized stone patio creates the perfect setting for entertaining, outdoor dining, or simply relaxing in your private backyard retreat. The beautifully renovated gourmet kitchen features new cabinetry, quartz countertops, designer backsplash, stainless steel appliances, and elegant tile flooring. The main level also offers a spacious family room with a stylish tiled fireplace, formal living and dining rooms, and refinished hardwood flooring throughout. New sliding door from the family room lead directly to the fully fenced backyard. Upstairs you'll find four generously sized bedrooms, including a luxurious owner's suite with a large walk-in closet and beautifully updated spa-inspired bath. The finished lower level offers exceptional flexibility with a potential fifth bedroom, guest suite, or home office, an updated full bath, a large recreation area, and walk-up access to the backyard.  Additional updates include a new AC (2025), new water heater (2025), new backyard fencing, replaced garage doors, and newer carpeting. The oversized two-car garage provides ample storage space. Ideally located near Routes 29 and 200 with convenient access to shopping, dining, parks, and major commuter routes, this home offers an exceptional combination of style, comfort, and convenience in one of the area's most desirable neighborhoods. Note: Some of the pictures depict virtual staging and those pictures may not accurately reflect the actual space.
#MDMC2242258

SILVER SPRING

13016 GERSHWIN WAY

4 Beds

3 Baths

2,784 Sq.Ft.

$679,000

MLS#: MDMC2242258

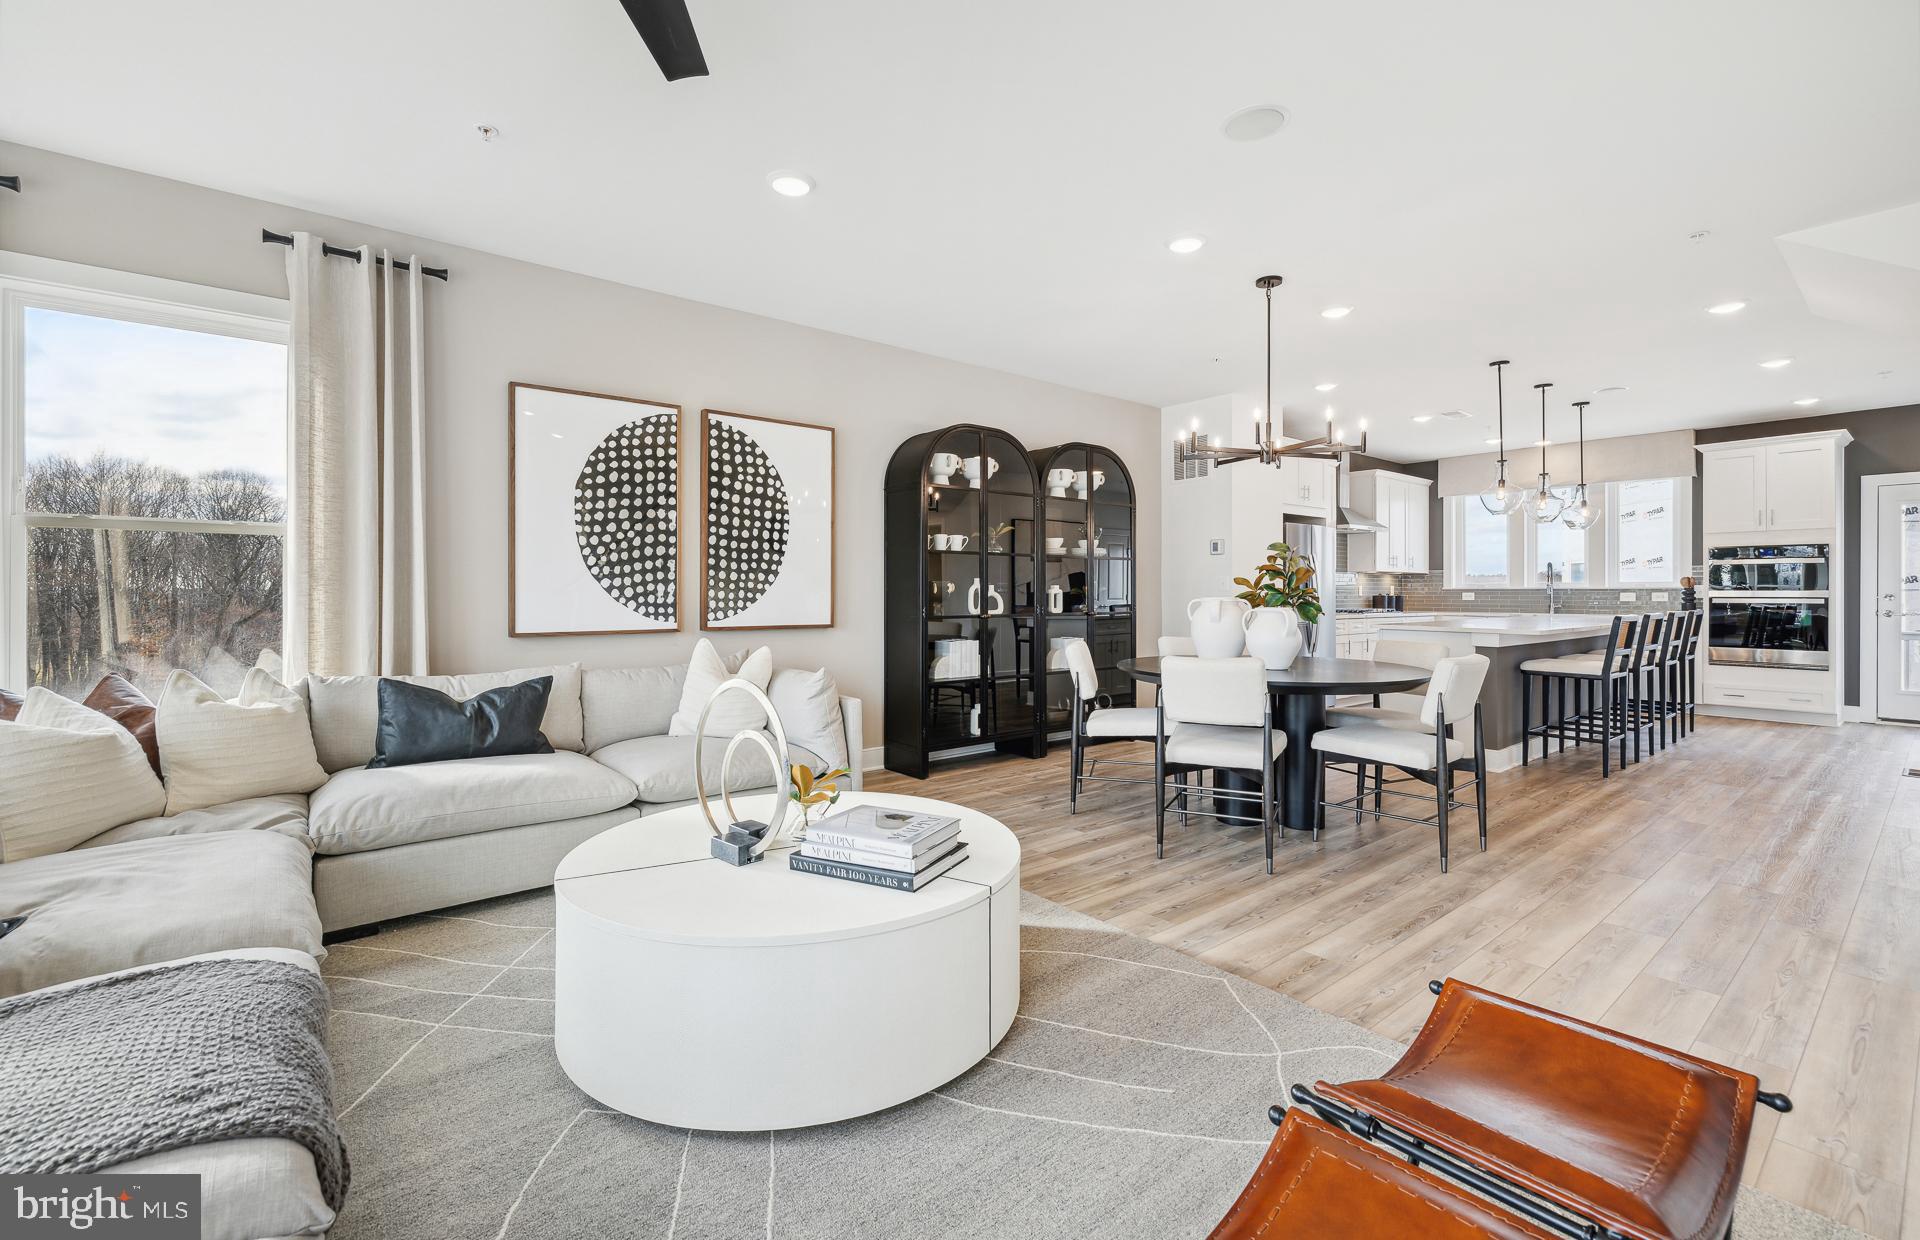
Now Open for Sale! Creekside at Cabin Branch- this highly sought after community in Montgomery County will feature a total of 326 homes—a mix of single-family homes and 3-level townhomes.  Creekside at Cabin Branch is an outdoors-based community offering a unique, tranquil setting. Enjoy gorgeous wooded and mountain views, along with 300+ acres of dedicated parkland, 27 acres of open space for recreation, walking trails, a community center with a pool, pocket parks and easy access to I-270.  Our 20' wide 2-car rear entry garage Frankton townhome features a Flex Space on the entry level which can be used as an office or converted into a bedroom with full bathroom, expansive Kitchen with Oversized Center Island and large pantry, Open Floorplan layout with kitchen open to your gathering room, optional fireplace, Spacious owners suite with 2-walk-in closets,  Laundry on Bedroom Level.  3 or 4 bedrooms available and up to 3.5 bathrooms.  Schedule your appointment today to tour our decorated model home.
#MDMC2216820

BOYDS

22412 SCULPIN BROOK ROAD

3 Beds

3 Baths

1,997 Sq.Ft.

$676,960

MLS#: MDMC2216820

Elegant residence with substantial upgrades. This beautifully improved home offers refined living with luxury finishes, including hardwood floors, renovated bathrooms, upgraded appliances, and an EV charger.
Inside, the home presents a polished, contemporary feel with bright living spaces, clean finishes, and a seamless flow that suits both everyday living and entertaining. The updated kitchen and baths elevate the home’s appeal, while the hardwood flooring adds warmth, texture, and a more elevated presentation throughout.
This is a rare opportunity to own a thoughtfully modernized luxury home in a desirable Gaithersburg location, where style and convenience come together effortlessly. Schedule your private showing and experience the craftsmanship, comfort, and sophistication for yourself.
#MDMC2250140

GAITHERSBURG

367 PARKVIEW AVENUE

3 Beds

3 Baths

2,425 Sq.Ft.

$675,900

MLS#: MDMC2250140

Welcome to this spacious and well-maintained ranch/rambler offering over two finished levels of comfortable living space. The main level features four generously sized bedrooms and two full bathrooms. The fully finished walk-up lower level includes two additional bedrooms, a den that's perfect for a home office or flex space, and a third full bathroom, providing ample room for extended family, guests, or multi-generational living.

The bright and inviting kitchen features stainless steel appliances, ample cabinetry, and a large center island with breakfast seating, making it the perfect gathering spot for casual meals and entertaining. A functional layout and abundant natural light create a warm and welcoming atmosphere that's ideal for everyday living. The seller will install a brand-new stove prior to settlement, giving the new owner the benefit of a new appliance at closing.

The lower level offers direct walk-up and walk-out access to the backyard, adding versatility for recreation, guest accommodations, or private living space. Outside, you'll find a fully fenced backyard with plenty of room for outdoor entertaining, gardening, pets, or play.

This home has been thoughtfully updated for peace of mind, including most windows replaced in 2025, a new furnace and central A/C installed in 2024, and a new water heater installed in 2024. An added bonus is the owned solar panel system, which will be paid off by the seller at closing, allowing the new owner to enjoy energy savings without assuming any solar loan payments.

Ideally located in Silver Spring, this home offers convenient access to shopping, dining, parks, schools, major commuter routes, and is just minutes from the FDA campus, making it an excellent choice for commuters. Combining generous living space, valuable updates, energy-efficient features, and a prime location, this move-in-ready home is one you won't want to miss.
#MDMC2243472

SILVER SPRING

1201 SCHINDLER DRIVE

6 Beds

3 Baths

2,614 Sq.Ft.

$675,000

MLS#: MDMC2243472

***PRICE REDUCTION!!!!  MOTIVATED SELLERS!!! COME SEE THE BEST VALUE FOR THE MONEY IN KEMP MILL! AMAZING SPACE, AMAZING PRICE!!!

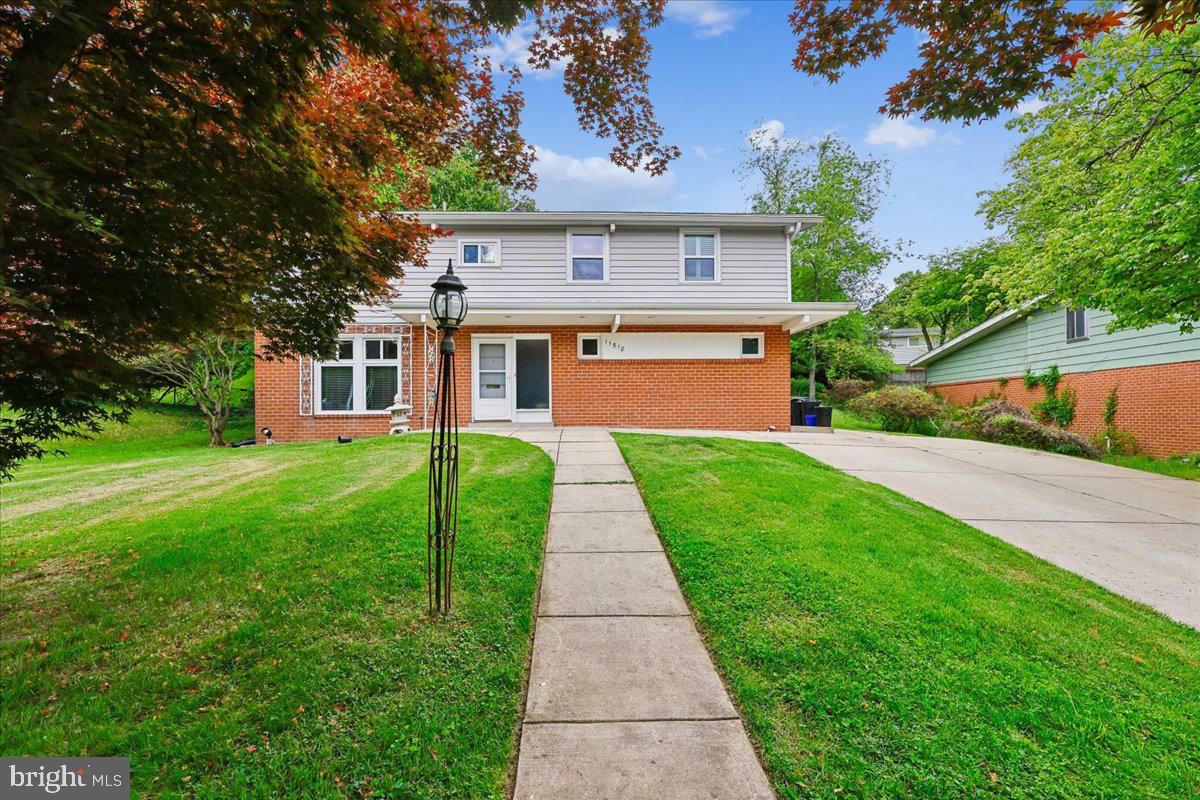
Welcome to 11518 Charlton Drive, a spacious home on a quiet, tree-lined street in the heart of Kemp Mill, renovated and ready to move in.

This is a home that truly grows with you, and its multi-level layout is a big part of what makes it so livable. The main level offers a formal living room, a dining room, and a sweeping great room, a large, bright, open space that was originally a screened-in double deck and has since been converted into interior living space, giving the home a generous bonus of extra square footage that feels like it was always meant to be there. A full bath and laundry also on the main level make daily life easy at every age and stage, and the great room is large enough to serve as a future main level primary suite if life ever calls for it. 

Up one level, a family room with tall ceilings gives everyone a place to gather, hang out, or unwind, separate from the main living areas but still connected to the flow of the home. The home also has  four upper level bedrooms and two fully renovated bathrooms, one of them an En-Suite to the primary bedroom.  A loft-style nook reached by its own separate staircase from the great room is a great tucked away spot , perfect for a reading corner, home office, or just more hangout space!


The kitchen features quartz countertops and stainless steel appliances. Refinished hardwood floors run through the main and upper levels, with luxury vinyl below. The large finished lower level adds a great rec room and generous storage. 

Outside, a flat, nicely sized backyard gives you room to breathe, and a double driveway out front means parking is never a second thought. Fresh paint throughout and a 30-year architectural roof mean the big stuff is already done.

Just down the street, Kemp Mill Urban Park on Lamberton Drive offers shaded walking and biking trails along a creek, a lovely bonus for anyone who likes to get outside without getting in the car.

With dedicated spaces across multiple levels, there is room for everything and everyone, whether you are working from home, raising a family, hosting guests, or thinking about the years ahead. This home is priced to sell! Come see it!
#MDMC2233744

SILVER SPRING

11518 CHARLTON DRIVE

4 Beds

3 Baths

2,576 Sq.Ft.

$675,000

MLS#: MDMC2233744

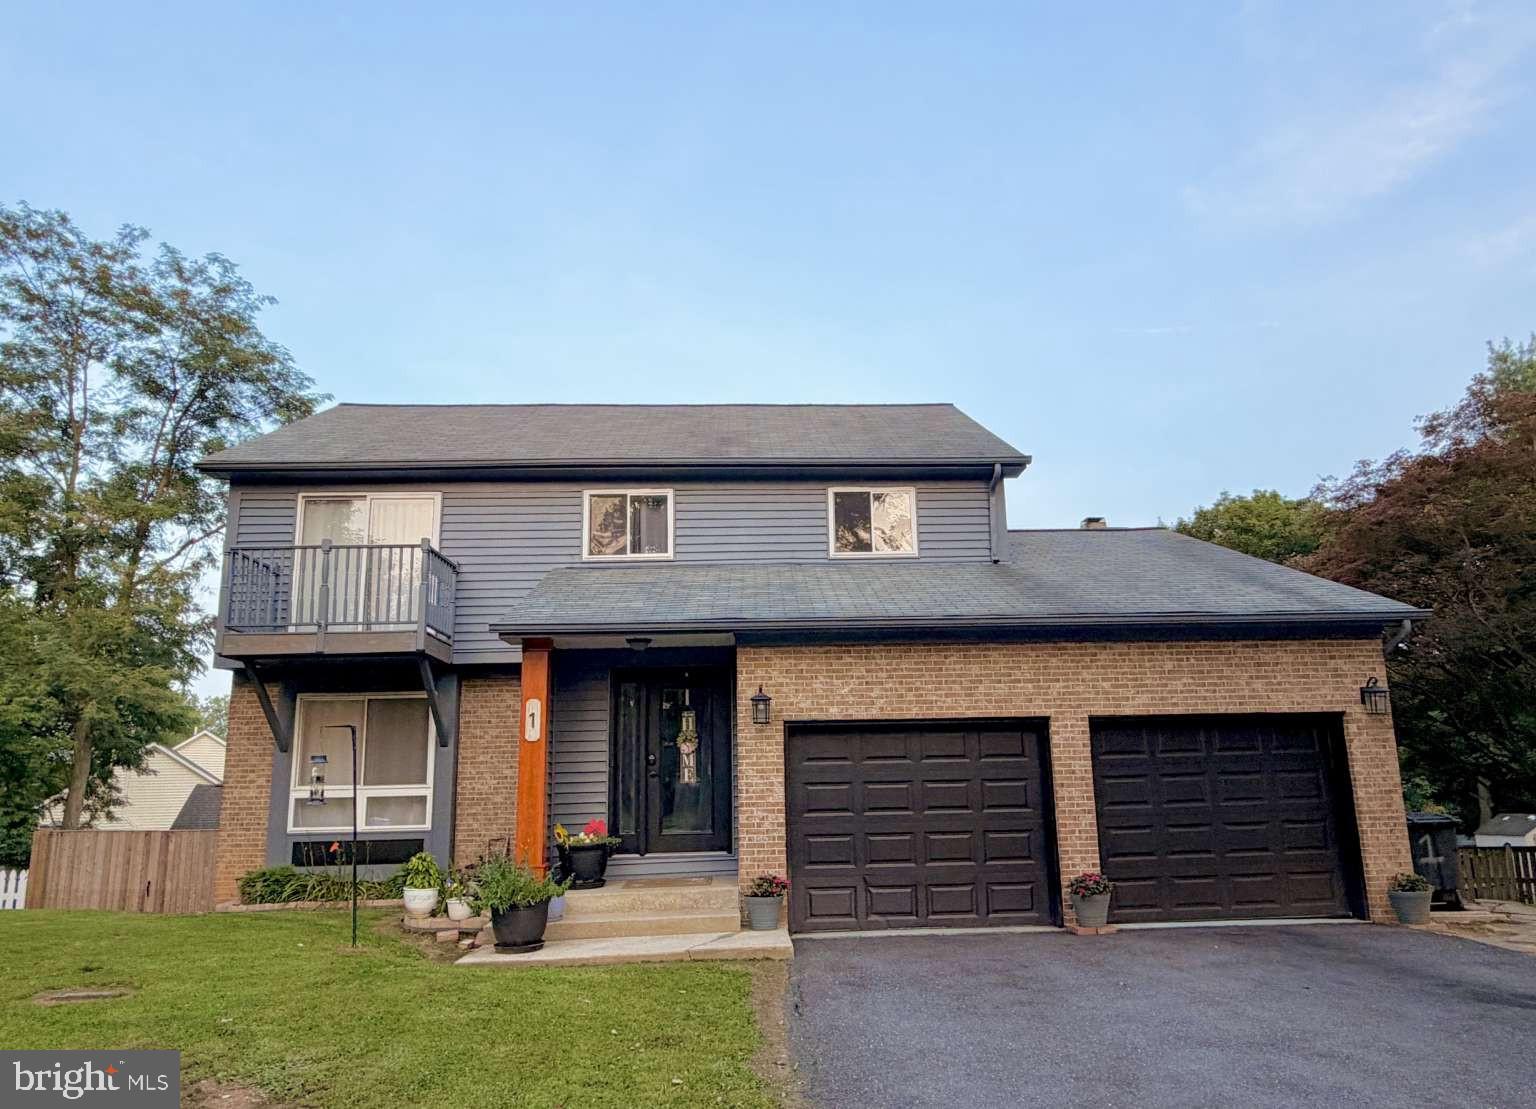
Large Home, this 5 Bedroom, 3.5 Bath Colonial with Lower Level In-Law/ Au Pair Suite with a complete kitchen is a must see! Located on a Cul-de-sac in Germantown Estates, this Home is situated on . 21 Acre. Enter the Home from the Covered Porch into the Foyer with Gleaming Hardwood Floors which continues through most of the Home. The Bright Living Room features Crown Molding and Recessed Lighting and opens to the Dining Room with Chair Rail and Crown Molding. The Gourmet Eat-in Kitchen features Stainless Appliances, Granite Counters, Breakfast Bar with Pendant Lighting, Table Space, Pantry, Recessed Lighting and Window overlooking the Rear Yard. Off the Kitchen is the Family Room with Wood-burning Fireplace, Ceiling Fan, Crown Molding, and Sliders to the Rear Deck, the perfect spot for morning coffee or al fresco dining. Also on this Level is a Powder Room and access to the 2-Car Garage with additional carport space for 4 more vehicles (6 total). Continue upstairs to find Hardwood Floors throughout. The Primary Bedroom features a Walk-in Closet, Juliet Balcony, Ceiling Fan and attached Updated Primary Bath with Double Vanity with Granite, Updated Walk-in Shower and Tile Floors. Three additional Bedrooms with Ceiling Fans and a Second Full Bath with Tub/Shower are also on this level. The Lower Level In-Law/ Au Pair Suite with its own Separate Entrance features a Living Area, Kitchenette, 5th Bedroom with Walk-out to the Patio, Full Bath, Laundry Area and Storage/Utility Room. A New Water Heater was installed in Feb 2026. This Space also has Income Potential! Make your way outside to the Patio, Large Painted Deck and Yard which opens to Trees. Fully fenced in backyard great for pets of all sizes. Germantown Elementary School is .02 miles Walking distance, Kingsview Middle School is .04 miles, Roberto Clemente Middle 3. miles and Northwest High School is 1.5 miles distance from the home. Germantown Estates features Open Spaces, Community Pools, Gyms, Golf Driving Range, Parks, Walking and Biking Paths. Close to I-270 and the MARC Train Station. This Home is owner occupied yet Move-In Ready!
#MDMC2247004

GERMANTOWN

1 MCFARLIN COURT

5 Beds

3 Baths

3,125 Sq.Ft.

$675,000

MLS#: MDMC2247004

1 ... 56 57 58 59 60 ... 144

properties found. properties found. Page of .

 - property

Send a message

Message successfully sent.

Your message

What is 3 + 4 ?

Reason for contacting?

I agree to receive email communication and understand I can unsubscribe at any time.

I agree to be contacted by Charis Realty Group via call, email, and text for real estate services. To opt out, you can reply 'stop' at any time or reply 'help' for assistance. You can also click the unsubscribe link in the emails. Message and data rates may apply. Message frequency may vary. Privacy Policy

Sign Out

Virtual Assistant

Would you like to take the next step with this property? We can help you schedule a showing or virtual tour, or send you more details.

Yes, I would like more information.

Thank You for Your Reply, One of Our Agents will contact you as soon as possible

No, maybe later.

Thank you, you can always contact me via email, phone number or through the contact form.

Realhub AI

Lucy - Your AI-Powered Realtor

Update Your Temporary Password

Personalize your search

Enter your email and we'll notify you immediately when new listings match what you're looking for.

or enter email address

Already have an account ? Login here

Continue your home search

I agree to receive communications and understand I can unsubscribe at any time.

I agree to be contacted by Charis Realty Group via call, email, and text for real estate services. To opt out, you can reply 'stop' at any time or reply 'help' for assistance. You can also click the unsubscribe link in the emails. Message and data rates may apply. Message frequency may vary. Privacy Policy

Already have an account ? Login here

We use cookies

We use cookies primarily for analytics to enhance your experience. By accepting, you agree to our use of these cookies. You can manage your preferences or learn more about our cookies policy.