Properties

Browse or get in touch to schedule a walkthrough.

  • Nearby me
Price range

Popular Features

Community Features

Association

Property Features

Waterfront

View

Exterior Features

Interior Features

Style

535996 properties match your criteria

Updated 1 minute ago

E-Alert name
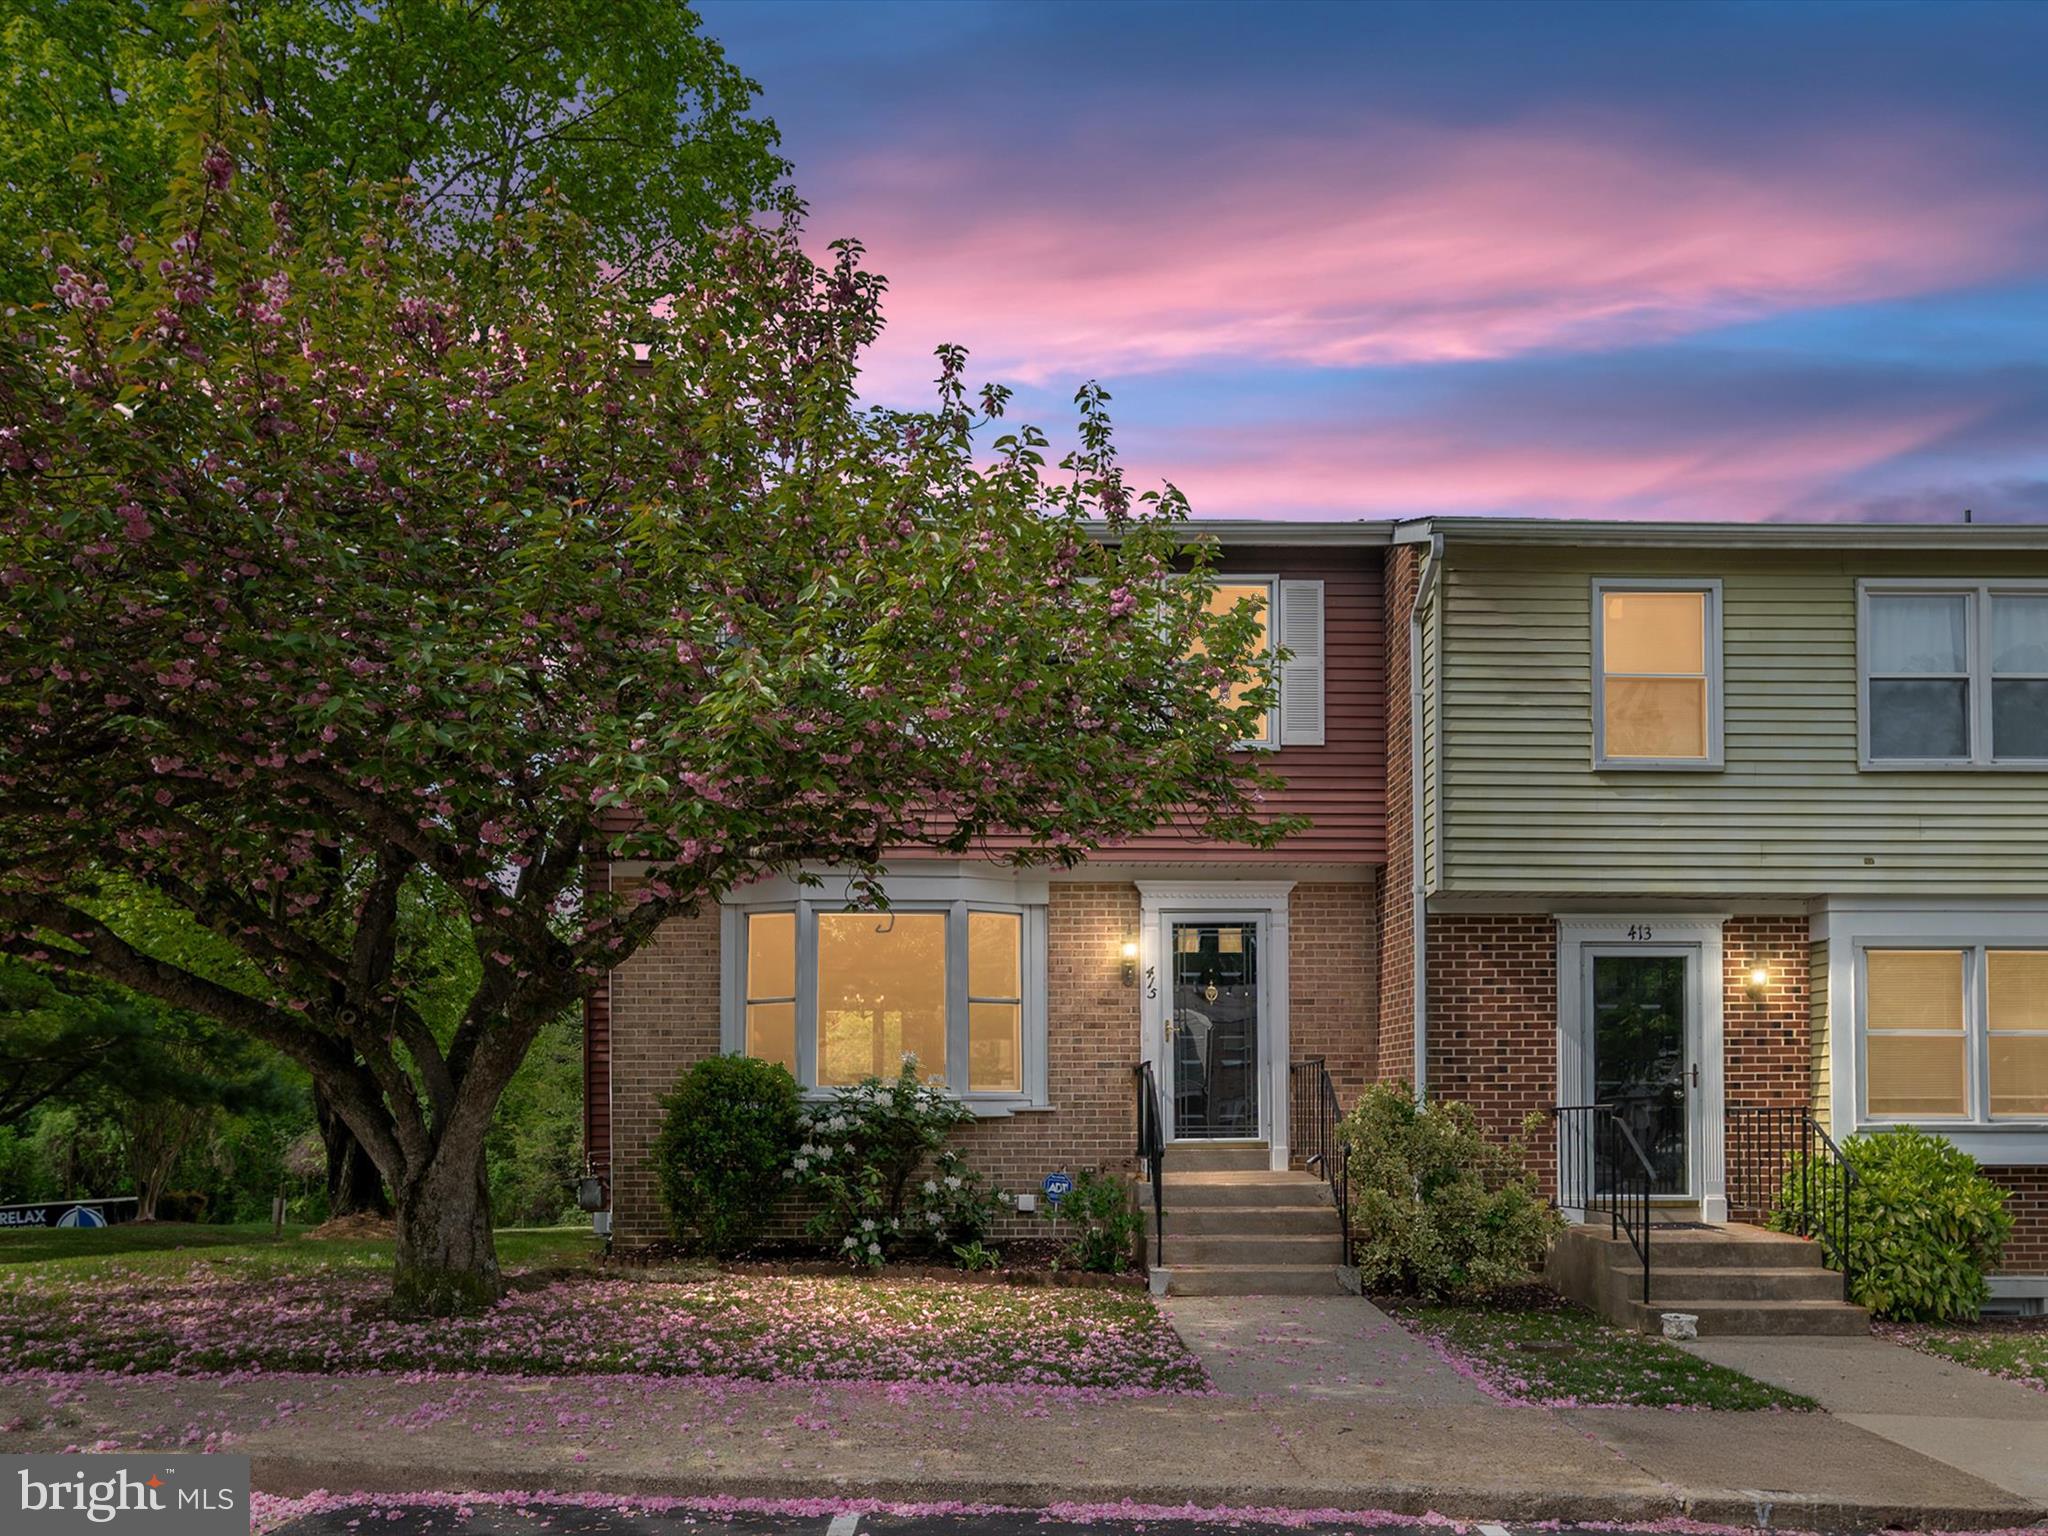
Welcome to 415 Colonial Ridge Lane – A Beautifully Updated End-Unit Townhome in the Coveted Bay Hills Community. Located in one of Arnold’s most desirable neighborhoods, this stylish 3-bedroom, 2.5-bath end-unit townhome offers fresh updates, versatile living space, and unbeatable convenience—just steps from Bay Hills Golf Course and under half a mile from a vibrant shopping and dining hub. Freshly painted from top to bottom and featuring brand-new carpet throughout all three levels, the home feels bright and move-in ready. The main level showcases new flooring, an updated kitchen that opens to a spacious deck, and beautifully renovated bathrooms. A small, private yard provides the perfect outdoor retreat, whether gardening, grilling, or relaxing in the sun and features a home generator. The fully finished basement offers flexible space for a home office, media room, or workout area—ideal for today’s lifestyles. Enjoy a walkable neighborhood with direct access to everyday essentials, including Green Valley Market Place, Port Tack Wine & Spirits, Walgreens, Rise Up Coffee, Spizzico Italian Kitchen, Señor Chile Cantina, and more—all just down the street. For those who love the outdoors, nearby hiking and mountain biking trails invite weekend adventure, and the newly paved bike trail connecting Sandy Point State Park to the B&A Trail in Severna Park is just minutes away. 415 Colonial Ridge Lane delivers the best of suburban comfort, modern convenience, and outdoor recreation in the heart of Bay Hills
#MDAA2112286

ARNOLD

415 COLONIAL RIDGE LANE

3 Beds

2 Baths

1,408 Sq.Ft.

$445,000

MLS#: MDAA2112286
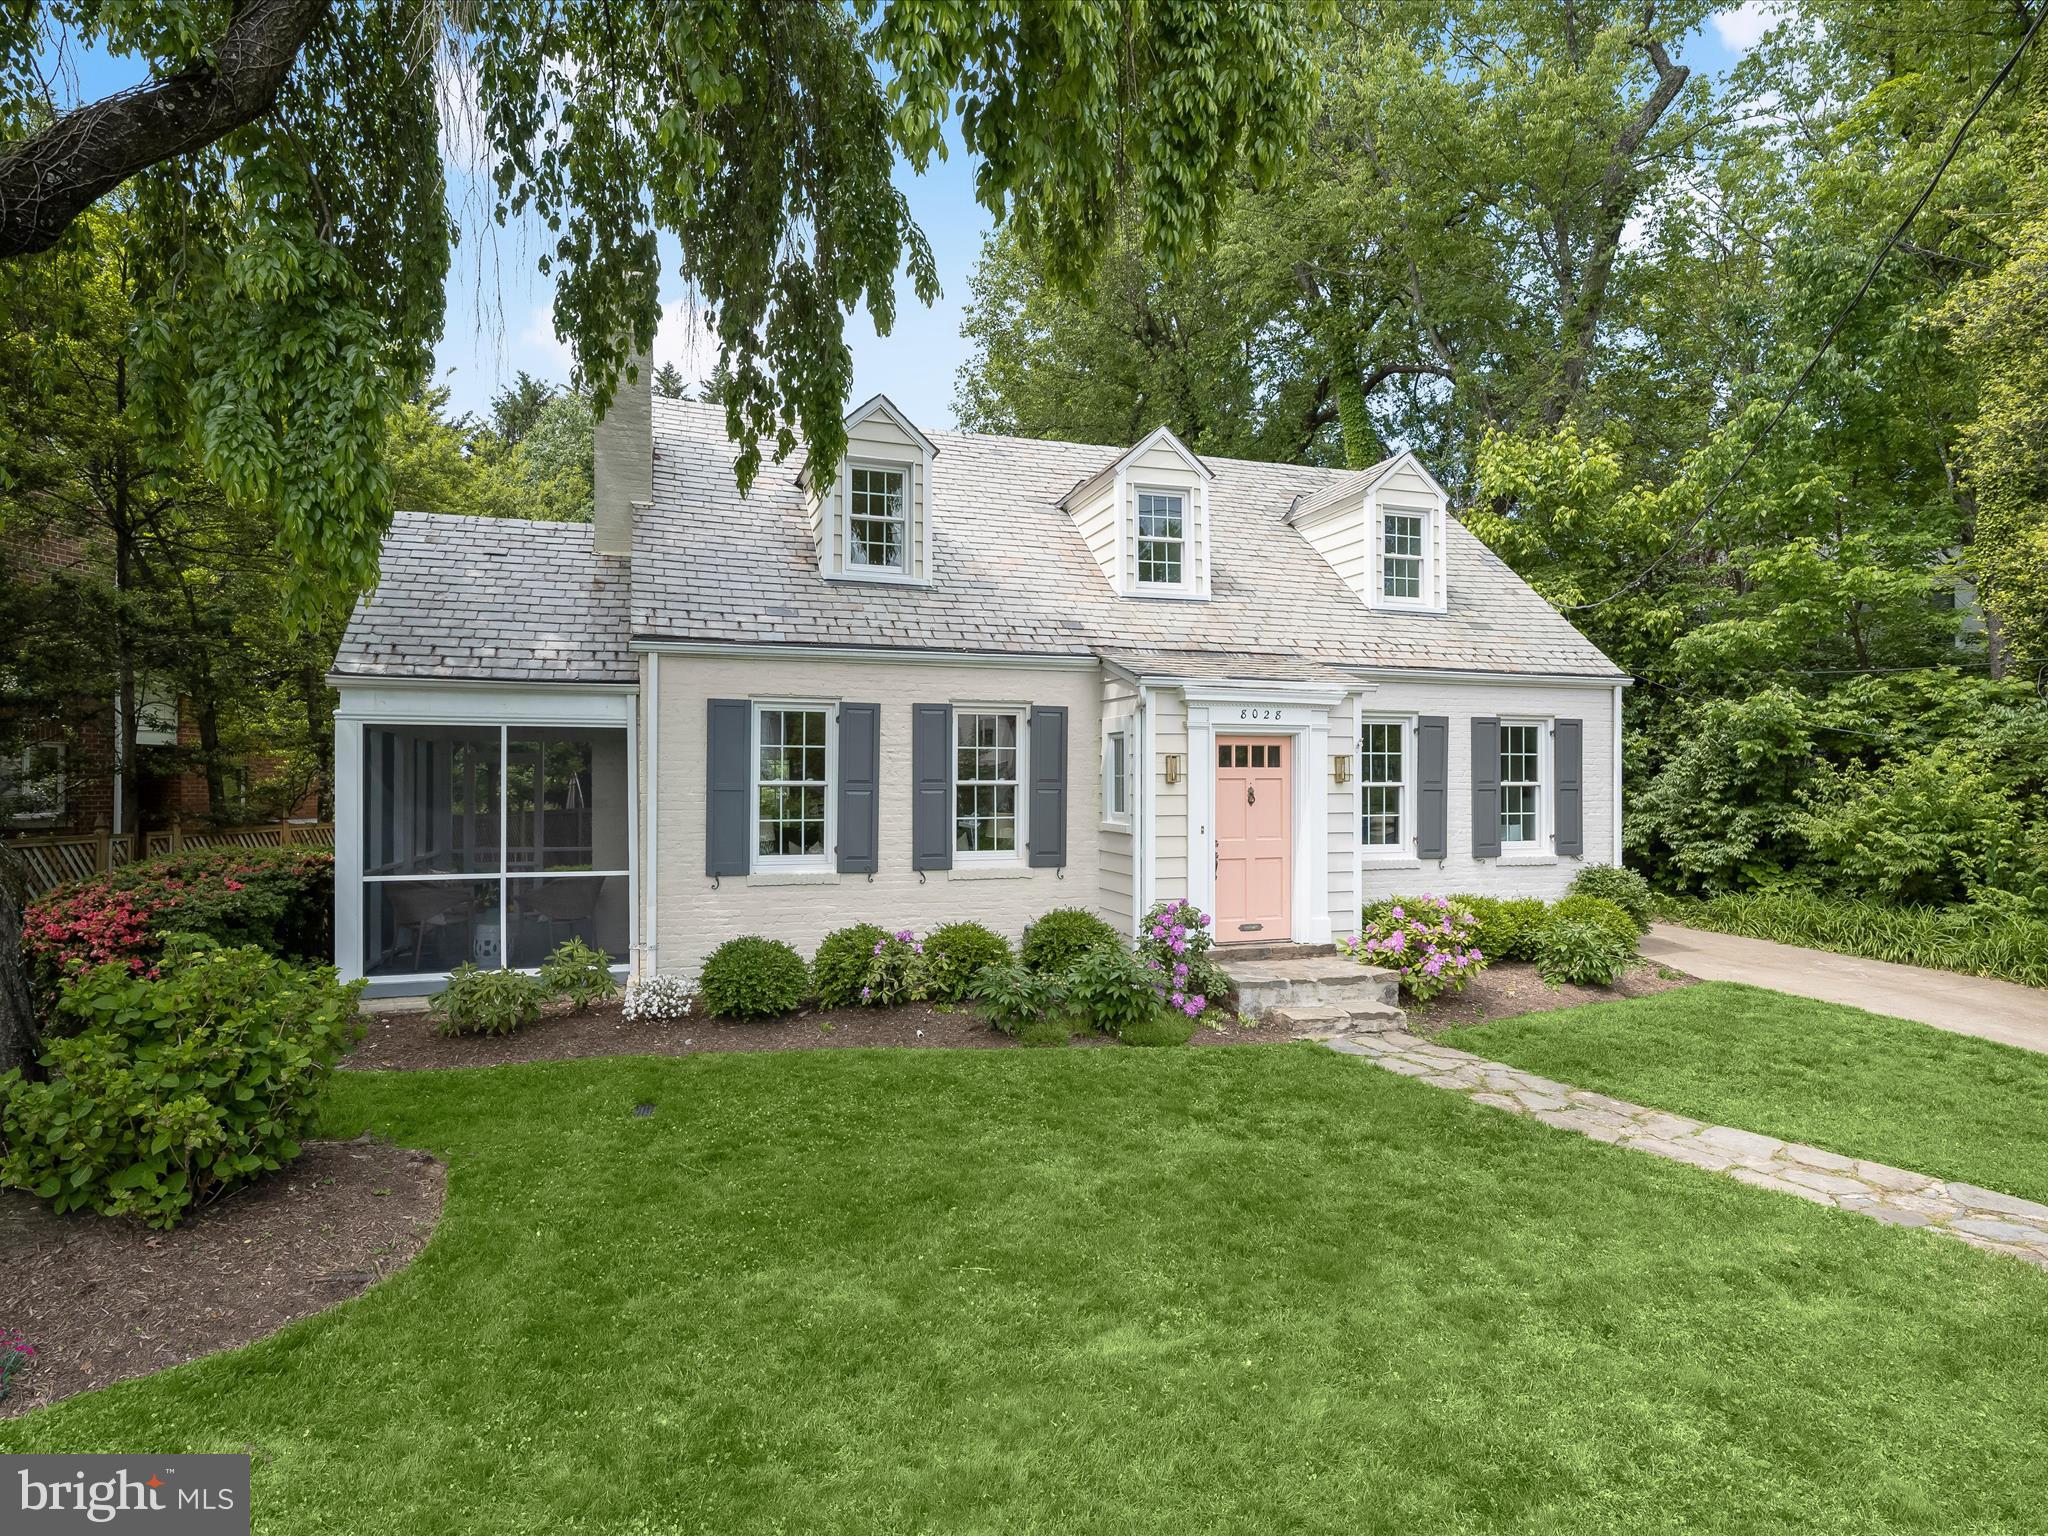
OPEN HOUSE CANCELLED; PROPERTY IS NOW UNDER CONTRACT! Welcome to 8028 Maple Ridge Road - a picture-perfect, expanded Williamsburg Cape nestled in the heart of sought-after Battery Park! Just minutes to downtown Bethesda, this enchanting home blends timeless character with modern upgrades, including a stunning brand-new kitchen, all set on a beautifully landscaped lot.

Step inside to discover a spacious living room featuring a cozy gas fireplace, built-in shelving, and newly added recessed lighting. From there, enjoy the charming screened-in porch, ideal for seamless indoor-outdoor entertaining or simply enjoying the tranquil backyard setting. Traditional arched doorways guide you into the elegant formal dining room, which flows effortlessly into the completely renovated kitchen. Designed for both beauty and function, the kitchen boasts stainless steel appliances, quartz countertops, and generous cabinetry, all opening to a dramatic two-story family room bathed in natural light and offering panoramic views of the lush backyard. One of the home’s standout features is the private main-level primary suite, thoughtfully positioned for peace and quiet. This inviting retreat includes a spacious bedroom, full bath, and a versatile bonus room perfect as a sitting room, home office, luxurious walk-in closet, nursery, or even a fourth bedroom. Hardwood floors adorn the entire main level adding a level of luxury to the home.

Upstairs, you'll find two generously sized bedrooms with vaulted ceilings, charming dormer windows, and large closets, as well as a hall bath with dual vanities. A spacious loft area offers flexibility for a second office, reading nook, or play space. 

The finished lower level features durable ceramic tile floors, a large recreation room, a bonus room, and a full bathroom ideal, perfect for overnight guests or extended stays, and ample storage space. Additional amenities include a detached garage, an extra-long driveway, a large outdoor patio, and mature, manicured landscaping that creates your own serene outdoor oasis.

Residents of Battery Park enjoy access to neighborhood amenities like a playground, clubhouse, basketball court, and tennis courts. This home is also located in the highly rated Whitman school district and is just moments from parks, trails, the Capital Crescent Trail, the Bethesda Metro, and the area's best shopping, dining, and entertainment. Don’t miss this rare opportunity to own a truly special home in one of Bethesda’s most beloved neighborhoods! DON'T MISS THE 3-D MATTERPORT TOUR!
#MDMC2179338

BETHESDA

8028 MAPLE RIDGE ROAD

4 Beds

3 Baths

2,834 Sq.Ft.

$1,395,000

MLS#: MDMC2179338
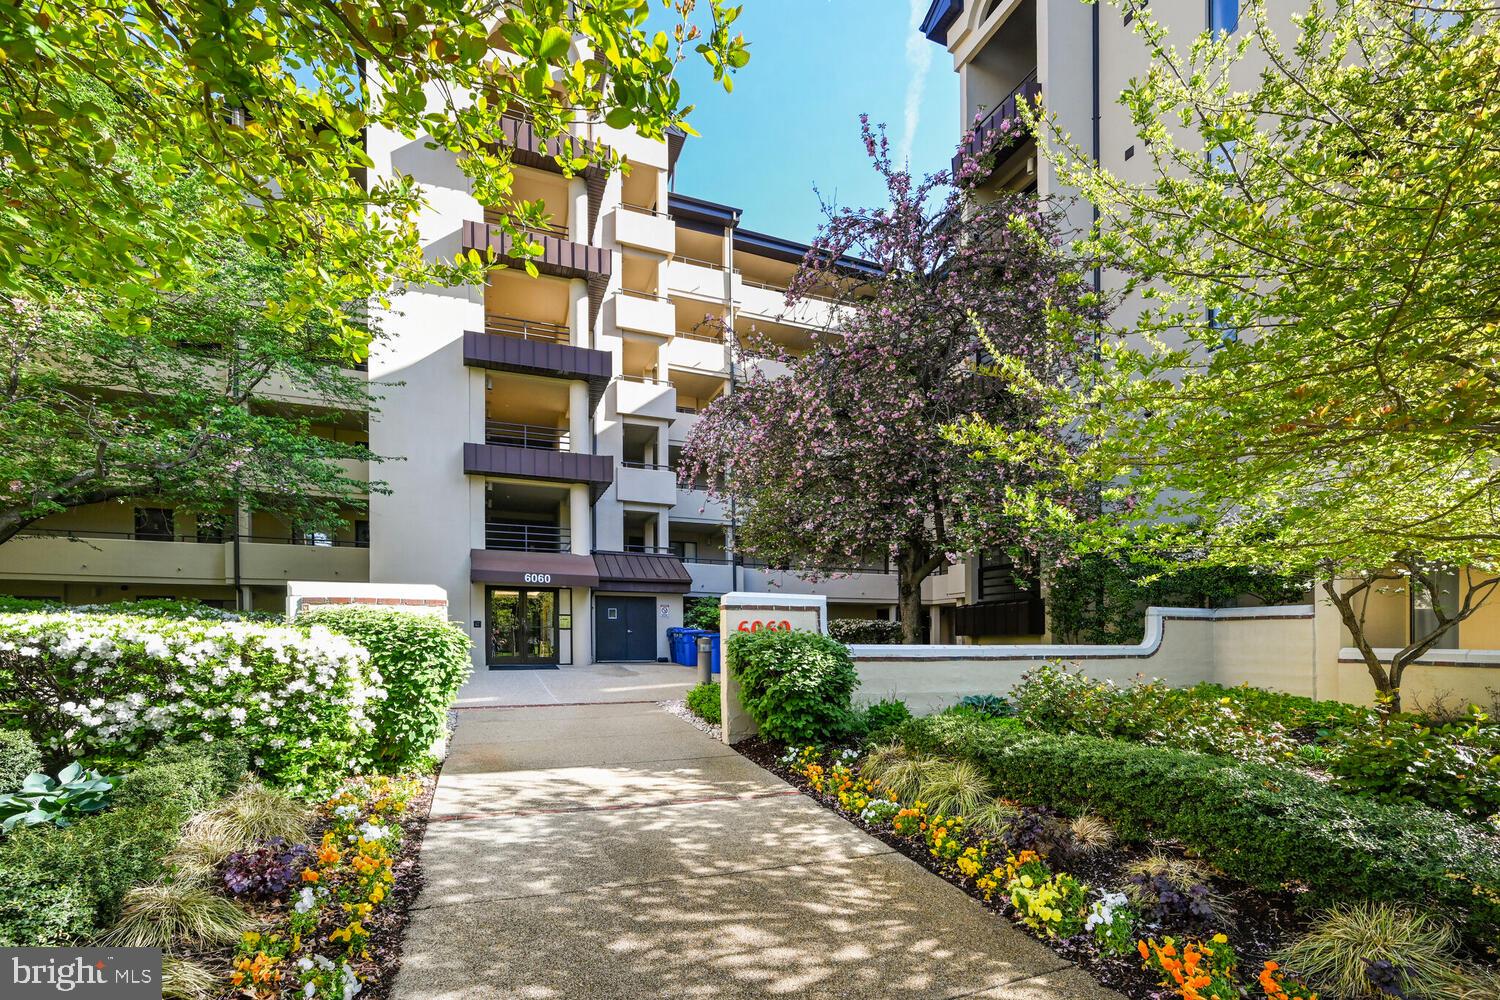
Welcome to this spacious, sunny 2-Bedrooom 2-Full Bath apartment, situated on the 3rd floor of the amenity-rich Miramont Villas Condominiums, near everything North Bethesda has to offer! The design features 1,182 interior square feet - including two primary bedrooms with double closets, each opening to covered balconies overlooking the gardens and mature trees of this secluded garden-style building. The apartment features a covered entryway and foyer, opening to the wonderfully large Living/Dining room with its own large covered balcony. Two full bathrooms and a generous eat-in kitchen add to the appeal. Washer/dryer are in the unit. Extra storage is off one balcony and in the basement. Ample parking spaces are there for the owner and guests. Pet friendly building offers professional maintenance, secure lobby with elevators, outdoor swimming pool and tennis courts! See floor plans. Near various shopping centers, restaurants, JCC, bus and Metro. Estate sale with attractive low price. A gem!
#MDMC2176572

NORTH BETHESDA

6060 CALIFORNIA CIRCLE 309

2 Beds

2 Baths

1,185 Sq.Ft.

$399,900

MLS#: MDMC2176572
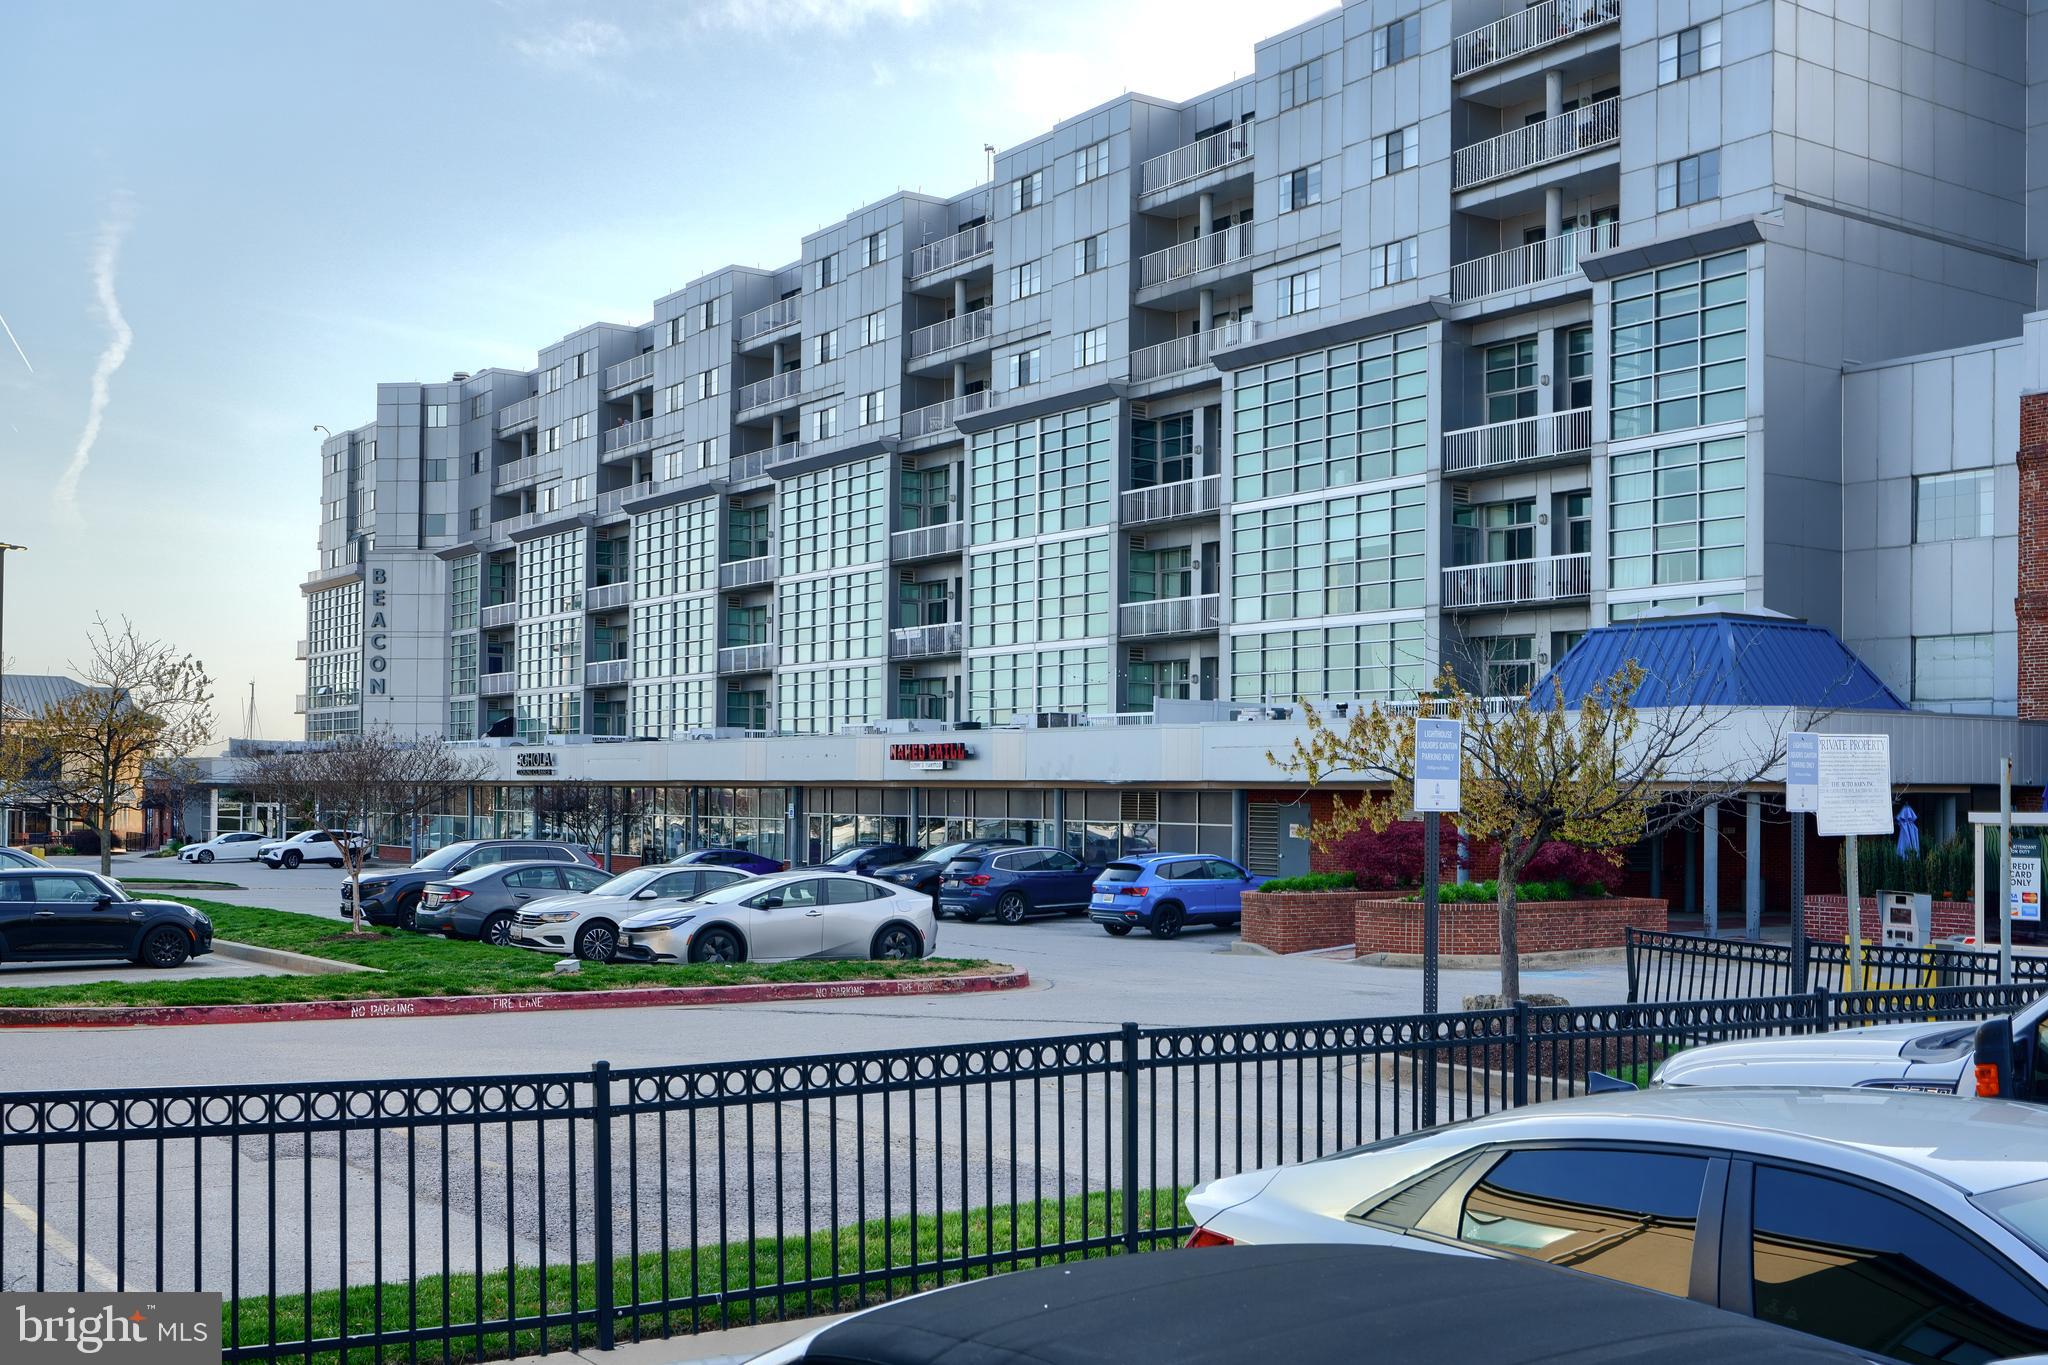
Experience resort-style living at an unbeatable price in the highly desirable Lighthouse Point condominium complex, located at Baltimore's Canton waterfront. This top-floor condominium offers serene courtyard views, combining privacy with the vibrant city life right at your doorstep. This appealing unit features two spacious bedrooms and two full bathrooms, ensuring comfort and privacy for all residents. Recent updates include a new kitchen range and HVAC unit, as well as enhancements by a professional painter, bringing a fresh and modern touch to the space. The modern, open floor plan is bathed in natural light, creating a welcoming atmosphere for both entertaining and relaxation. Located within walking distance are some of Baltimore's finest local dining, bars, grocery stores, and boutique shops. Fitness enthusiasts will appreciate the nearby athletic clubs and a swim club, with all amenities conveniently accessible just beyond the gated entry. Included with this condo is a coveted deeded garage parking spot (#219), alongside ample street parking available for guests. The building also features a fitness center and offers 24-hour security, providing both convenience and peace of mind. Priced at just $250,000, this condo is a fantastic value in one of Baltimore’s most sought-after locations by the Canton waterfront. Don’t miss out on the chance to call this ideal Canton retreat your new home.
#MDBA2153480

BALTIMORE

2702 LIGHTHOUSE POINT E 731

2 Beds

2 Baths

1,087 Sq.Ft.

$250,000

MLS#: MDBA2153480
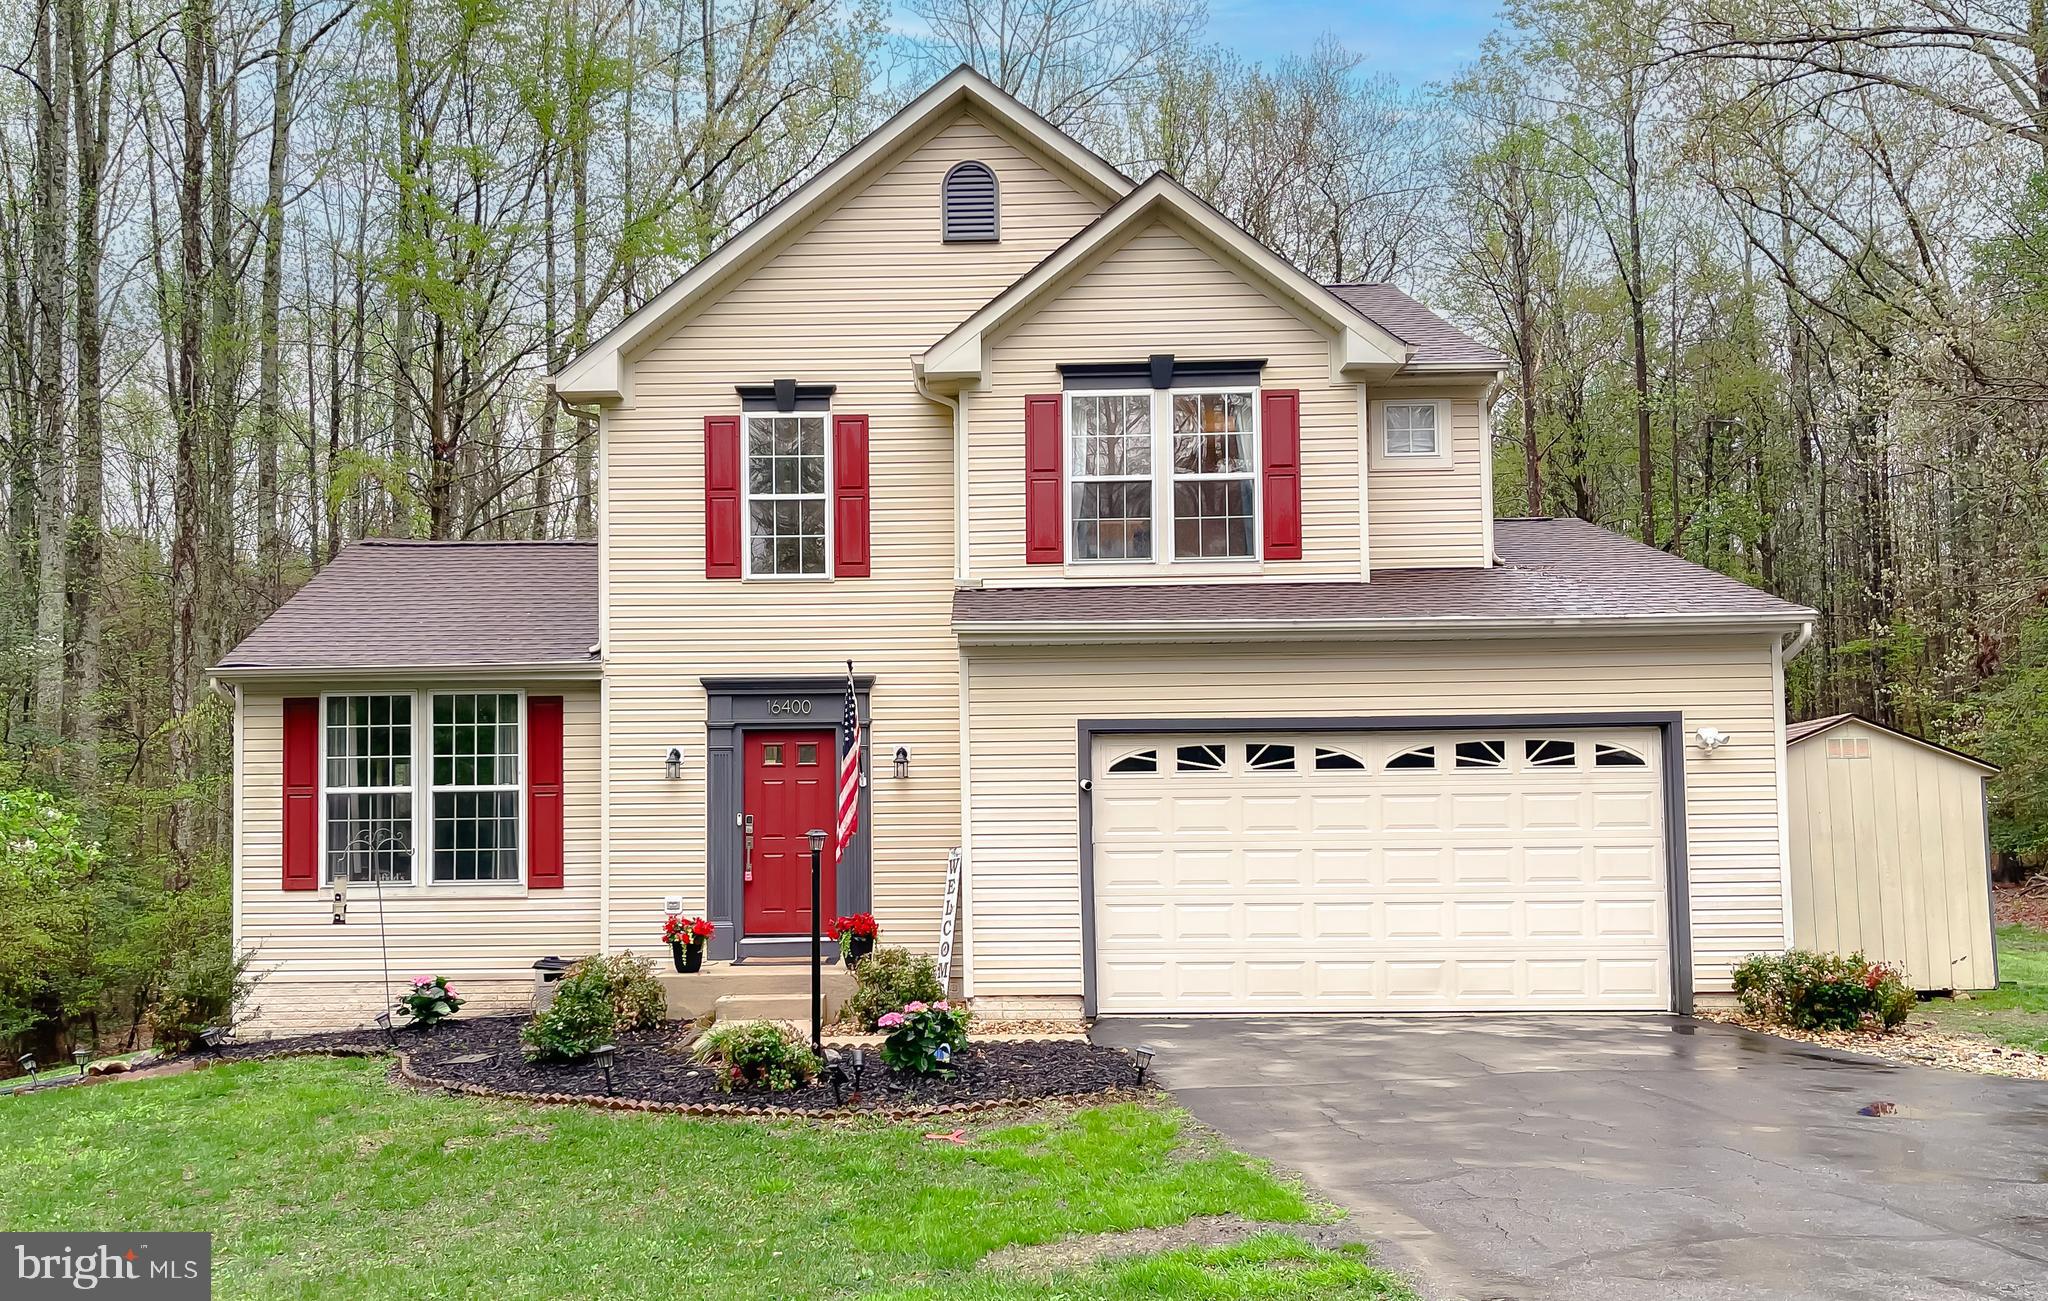
Let the FUN begin in this CHARMING COLONIAL located in the sought-after Carriage Crossing community! This delightful home offers nearly 2,500 square feet of living space, perfectly blending comfort, character, and outdoor entertainment. Nestled on just under an acre, the property boasts a 20x40 saltwater pool with diving board, stamped concrete surround, cozy firepit, and gazebo—your very own backyard oasis!

Inside, the main level features a warm and inviting kitchen with open shelving, butcher block countertops, farm sink, island, and box tray ceiling—ideal for casual gatherings and meal prep alike. The spacious dining room with gas fireplace sets the scene for memorable dinners, while the adjacent family room offers plenty of space to relax and unwind.

Upstairs, the Primary Bedroom Suite includes a lovely en suite bath with garden tub, separate shower, and charming bead board accents. Two additional bedrooms and a full hall bath complete the upper level.

The partially finished lower level features two bonus rooms—one with a walk-in closet and another perfect for a home office, guest room, or home gym.

Additional upgrades include brand new HVAC system installed in January 2025.

This adorable home has it all—space, charm, updates, and a backyard made for entertaining. Don’t miss your chance to make it yours!

Please Note the finished area shown as a LL bedroom is not counted in the sq ft as it was finished by the previous owners without permits.
#MDCH2039748

HUGHESVILLE

16400 TRIPLE CROWN COURT

3 Beds

2 Baths

1,858 Sq.Ft.

$539,000

MLS#: MDCH2039748
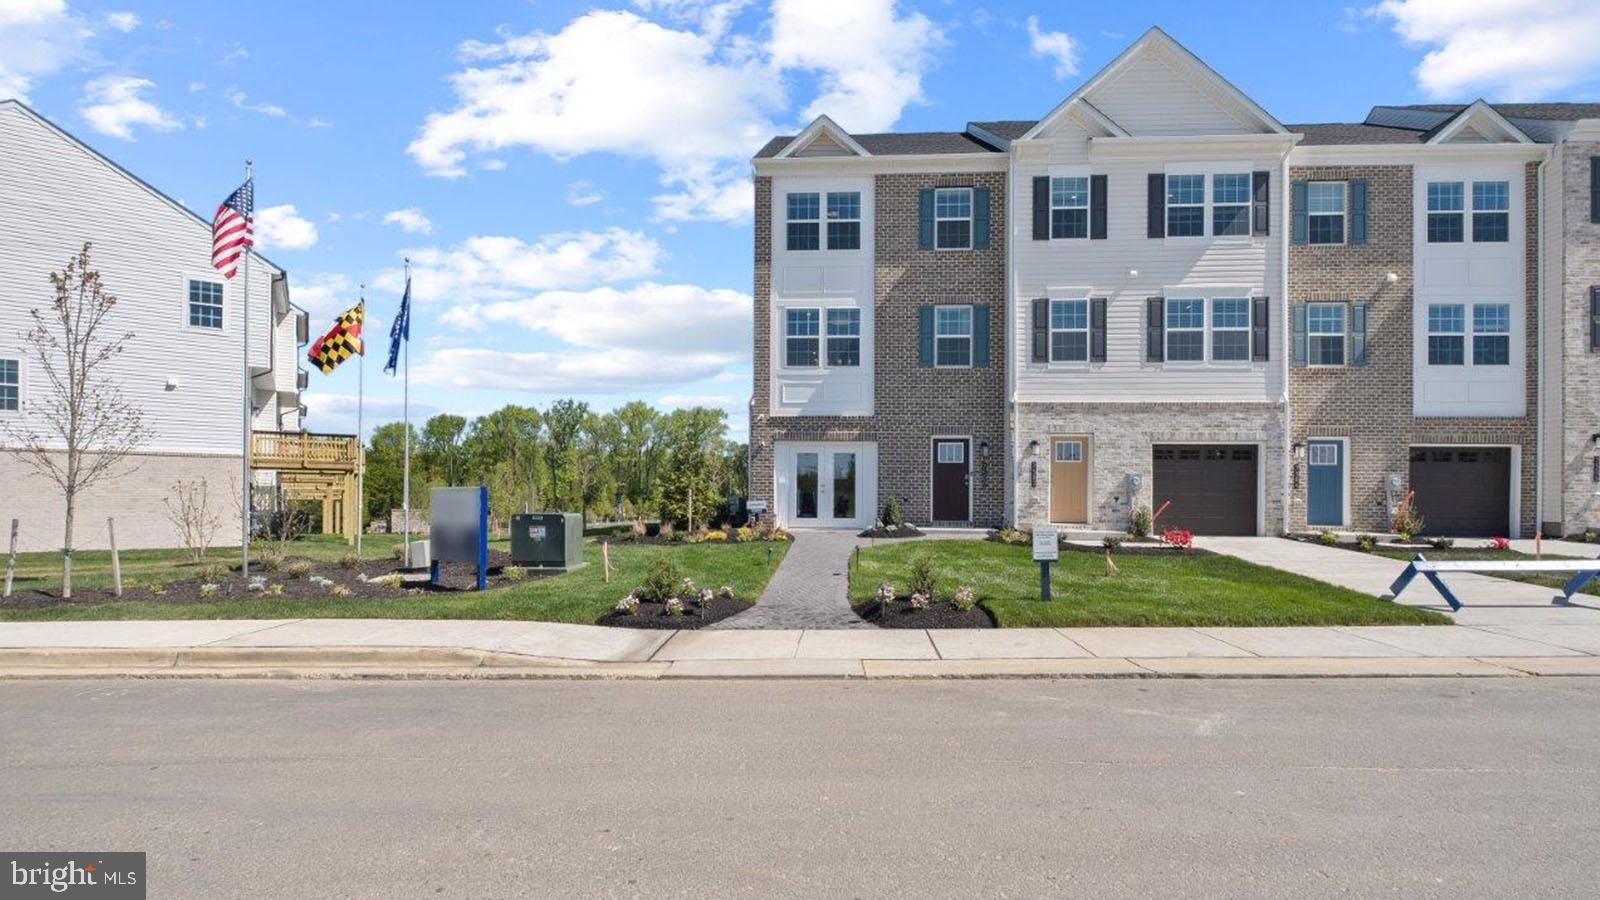
MOVE IN READY!!! Backing to OPEN GREEN SPACE. QUICK MOVE!! NEAR AMENITIES. This townhome is located near community amenities! This Lafayette townhome offers1,969 square-foot, with 3 bedrooms, 3.5 bathroom, an 12X10 DECK INCLUDED and 1 car front load garage. There is plenty of space for entertaining family and friends in your finished lower-level den w/ full bath on the lower level and den leading you to backyard green space. 

The mail level offers an open concept living area, features a rear island kitchen with Stainless Steel Whirlpool kitchen appliances with 5-burner gas range, upgraded PANEL Gray Cabinets and Quartz Counter tops. Hard surface flooring in the lower level den and main level. The third level has a gorgeous owners suite with a large walk-in closet and features a luxury owners shower with Quartz counter tops. Two secondary bedrooms, upper level laundry, and hall bathroom with White Quartz counter tops.  This home is also equipped with smart home technology. The package includes a keyless entry, Skybell (video doorbell), programmable thermostat to adjust your temperature from your smartphone and much more. Commuting and shopping is made easy with quick access to 1-495, Route 5 and to the Washington DC area.
#MDPG2141074

BRANDYWINE

16613 GREEN GLADE DRIVE

3 Beds

3 Baths

1,969 Sq.Ft.

$449,990

MLS#: MDPG2141074
WOW--WHAT MORE COULD YOU ASK FOR?! One level living on the Wye River with 5' of water depth and a wonderful pier and rip-rap. Boat lift along with smaller lift. Views from almost every room. Located in a nice cul-de-sac--what a beautiful piece of property. Beautiful great room with fireplace, formal dining room, nice kitchen with pantry, nook, and a wet bar. Laundry room with cabinets and a laundry tub. You will love your screened porch for entertaining along with the nice deck. The office is wonderful and you could easily use it for a craft, sewing... room with plenty of storage as there is a nice closet. Two water heaters, two laundry tubs, three-car garage with workspace--what more can we think of.  Per plat--178' on the water. Please note most measurements have been rounded up or down to the nearest whole number. Ready for you to occupy.
#MDQA2012354

QUEENSTOWN

205 GOVERNORS WAY N

3 Beds

2 Baths

2,596 Sq.Ft.

$1,400,000

MLS#: MDQA2012354
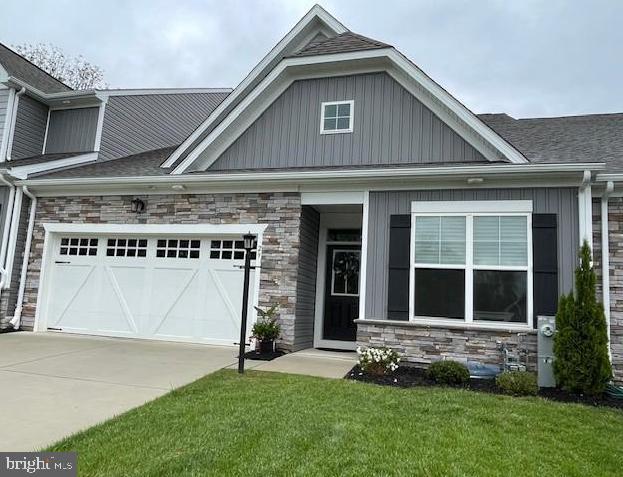
Your Dream Home Awaits!

Step into luxury with this stunning villa, offering maintenance-free, ONE-level living with over 3,600 sq.ft. of beautifully designed space, effortless living, and unmatched convenience in a gated community.

From the moment you enter, you'll be captivated by the gourmet kitchen, featuring a breathtaking 15' barrel ceiling, large island with pendant lighting, quartz countertops, double oven, and a walk-in pantry - a true haven for any cook!

The Great Room is perfect for entertaining with a linear gas fireplace and large sliders opening to a covered patio filled with natural light.   (Windows have UV protection).  Need more space?  A formal dining room with its own 15' barrel ceiling adds an elegant touch.

Your Owner's Suite is a private oasis, complete with a large walk-in closet, spa-like bath, step free shower with bench, double vanity, private water closet, and linen closet.   Plus, the main-level laundry ensures effortless daily living with high end appliances.

Guests will have their private retreat on the lower level, with a third bedroom, full bath, and separate entrance.   It's yours to create - whether it's a home gym, theatre room, game room or an office.

This gated community offers walking trails,easy access to commuter routes, and nearby shopping, dining and entertainment.

Discover the true ease and comfort with HOA services including maintaining the lawns, shrub beds, trash and snow removal enjoying a stress-free living environment where every detail of these services are taken care of allowing you to focus on the moments that matter most.

Every detail has been thoughtfully designed for comfort, convenience, and style.  Don't miss your chance--schedule your private tour today!
#MDHR2039208

FALLSTON

29 JACQUELINE WAY

3 Beds

3 Baths

3,246 Sq.Ft.

$649,500

MLS#: MDHR2039208
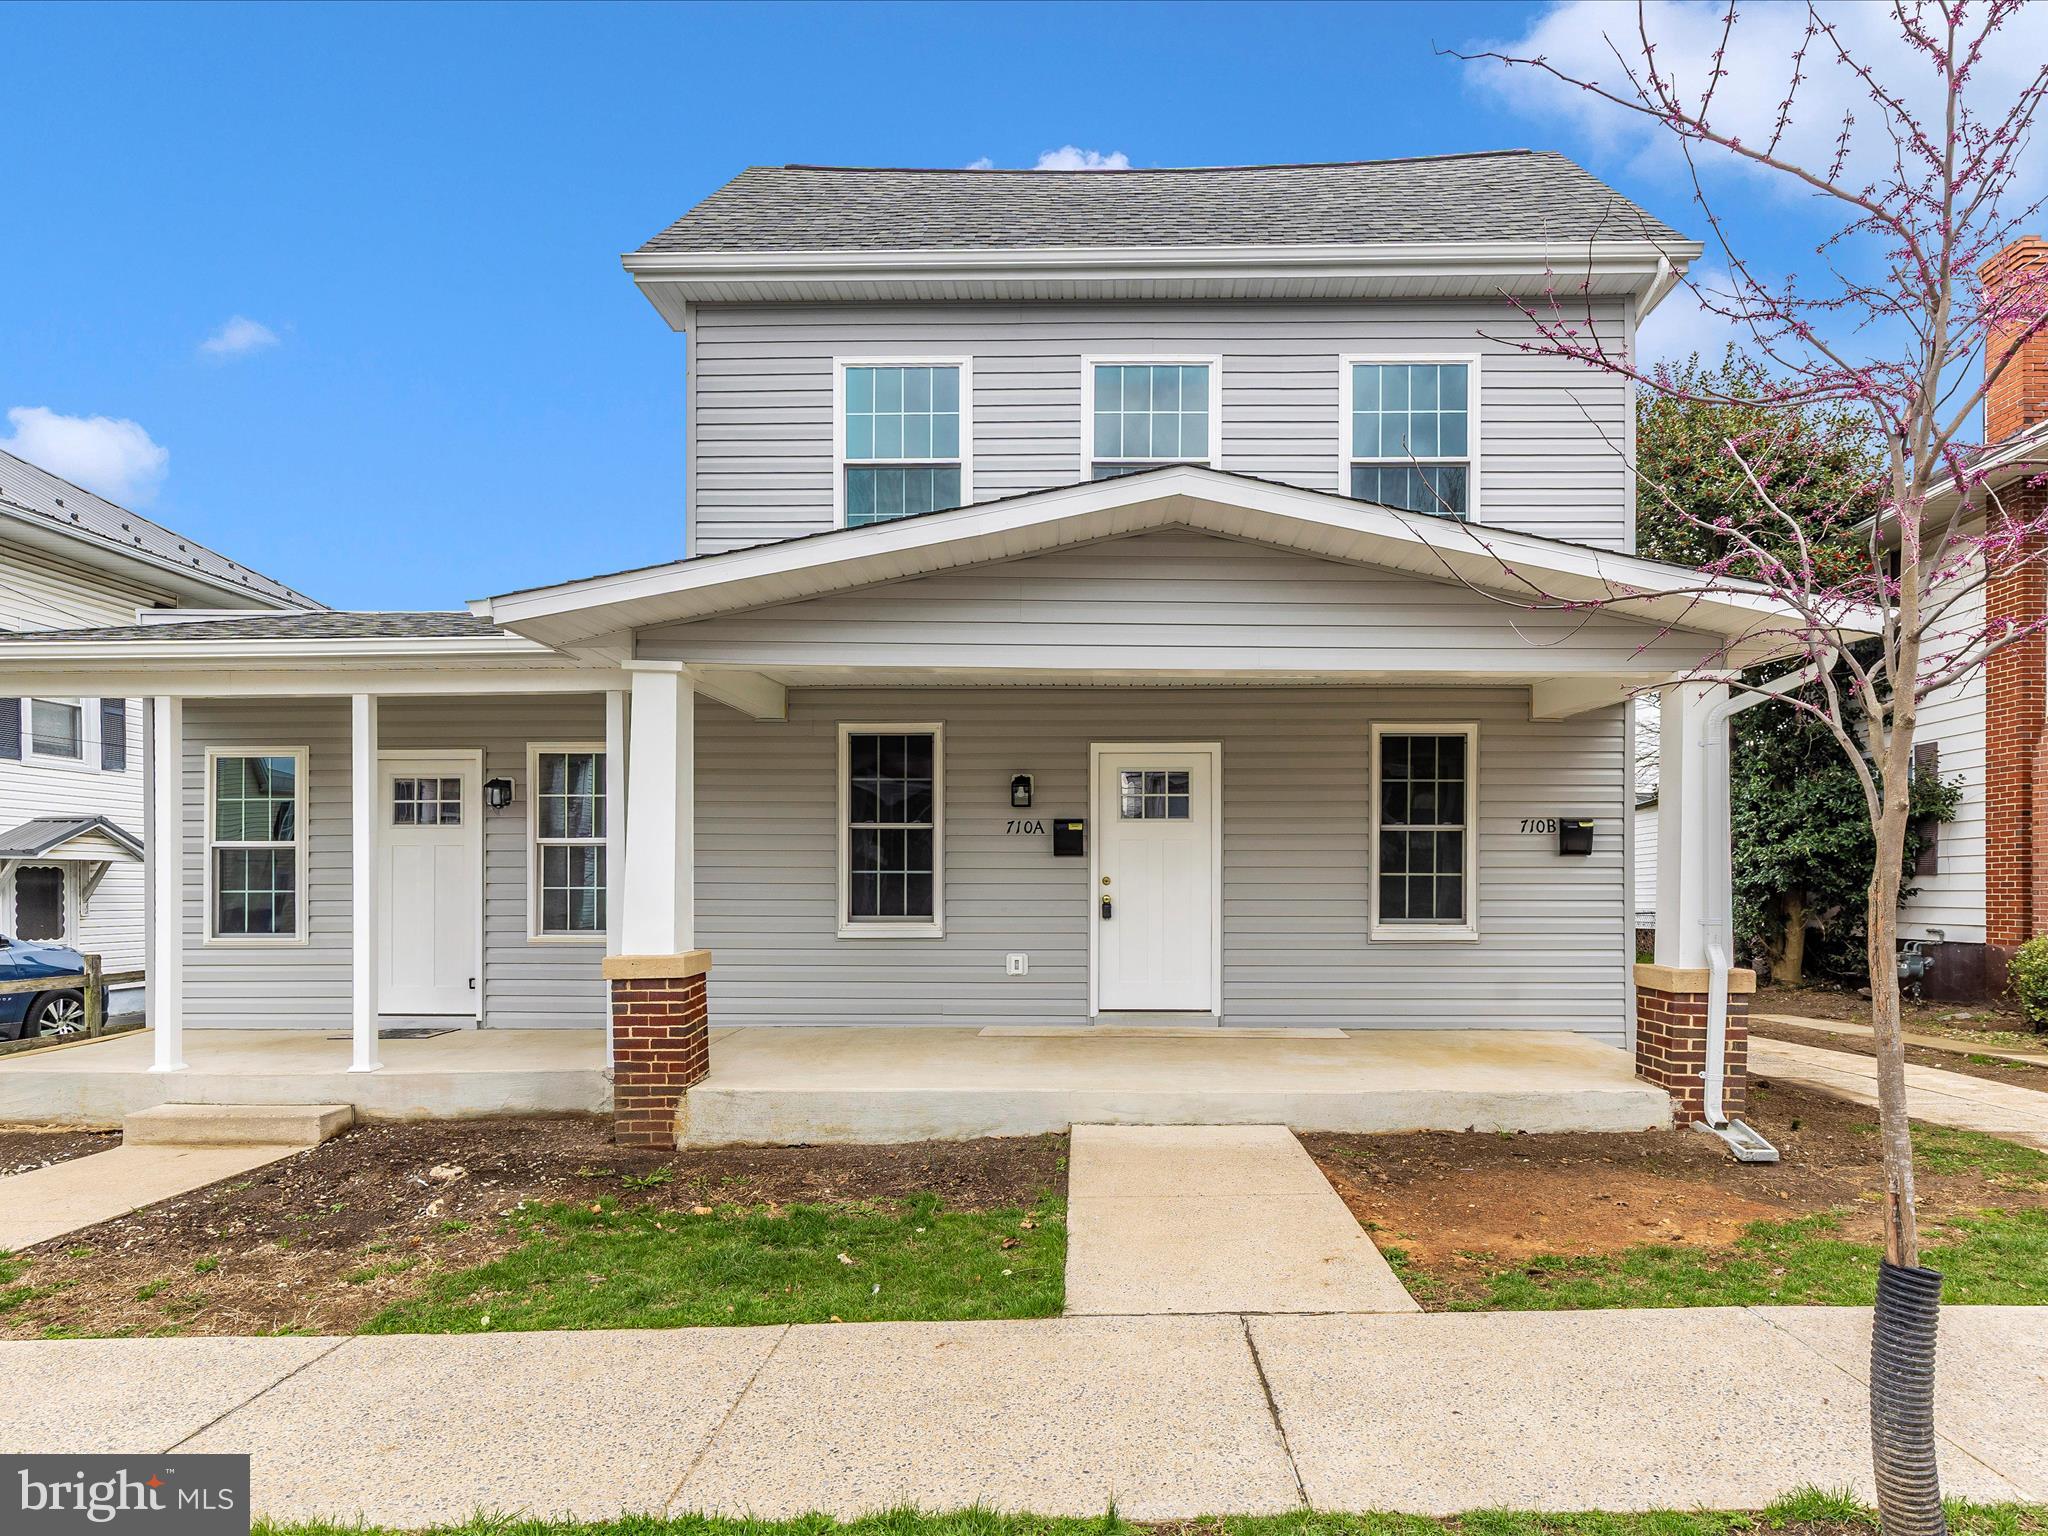
708-710 Chestnut St. Brand-new multi-unit property with detached garage.
This low maintenance high efficiency property is perfect for investors seeking modern amenities and strong rental potential.  
Unit 1:  708 Chestnut Street first floor, one bed/one new bath, washer, and dryer room
Unit 2 (710A Chestnut St.) - 1st floor, two bed/one new bath, washer, and dryer room.
Unit 3 (710B Chestnut St) -2nd floor, one bed/one new bath, washer, and dryer room, large attic, storage, and pantry.
Garage and parking
Detached four car garage (36 ft x 24ft  depth) - available to rent.
Driveway for two cars, two street parking spots in front.
Modern upgrades and efficiency features:
All new interiors – stainless steel appliances, luxury, vinyl, plank, flooring, and carpeted bedrooms with upgraded padding.
Energy efficient design – spray foam insulation(walls, floors, ceilings, attic, and basement).
All new system systems- 3 HVAC units, all new ductwork, electrical, plumbing, and hot water heaters.
Smart connectivity-2 fiber optic conduits and outlets in each unit.
Peace of mind-one year contractor warranty included. 
Investors dream! Come and get it!
#MDWA2027200

HAGERSTOWN

708 CHESTNUT STREET

4 Beds

3 Baths

2,182 Sq.Ft.

$529,900

MLS#: MDWA2027200
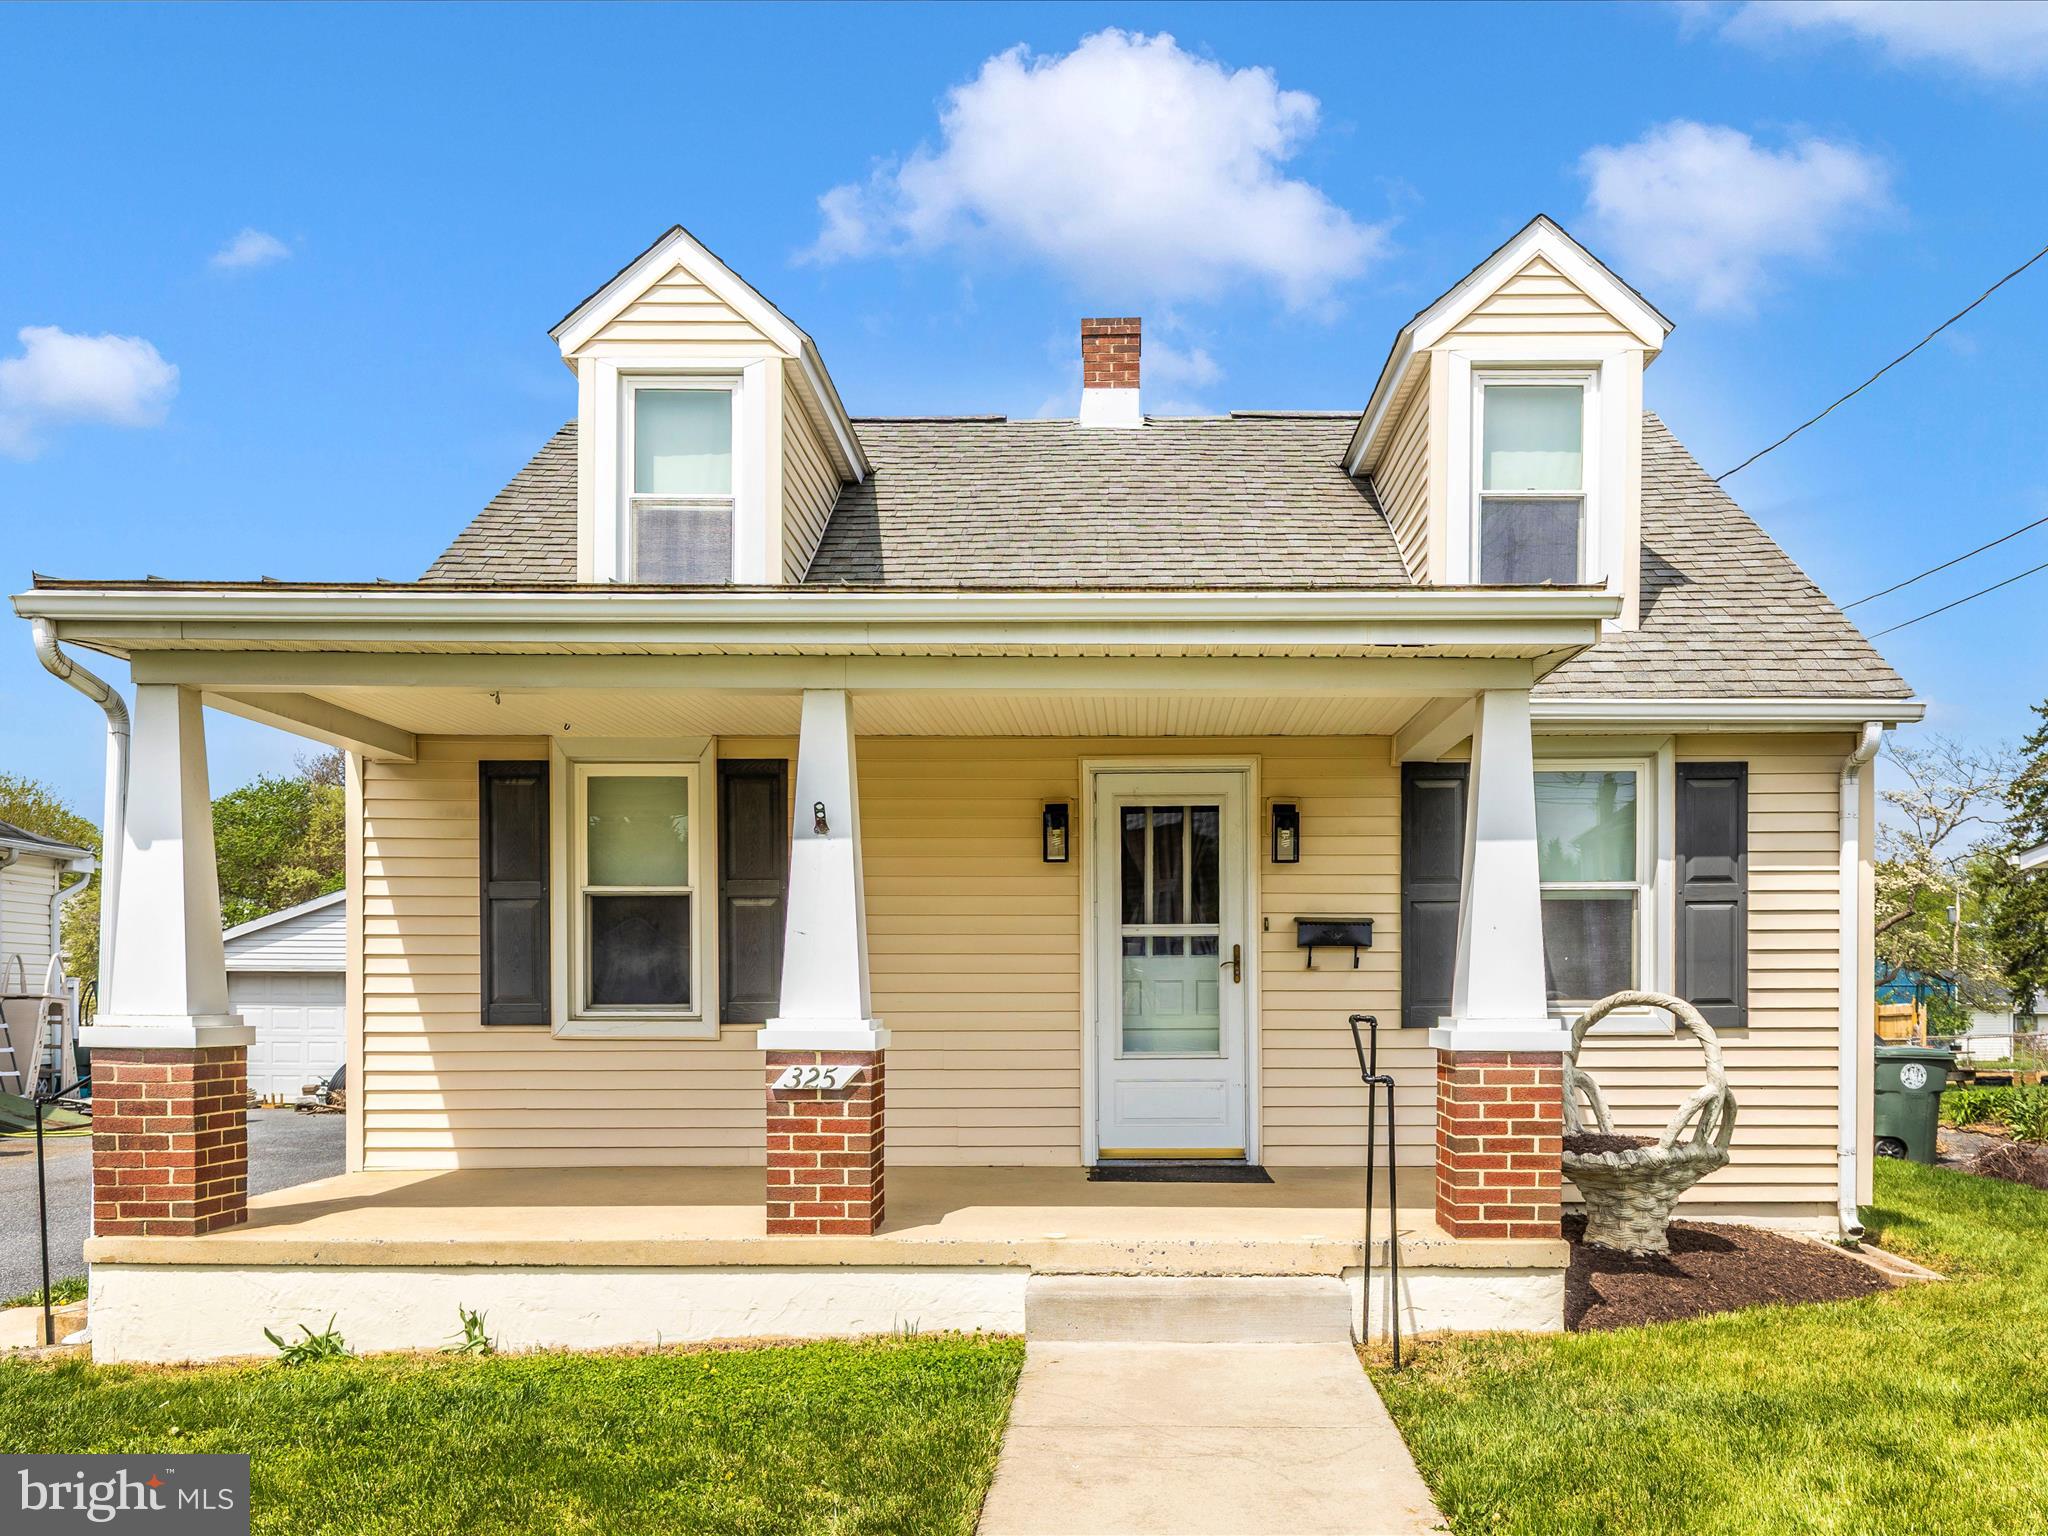
Welcome to 325 Braddock Avenue – a move-in ready mid-century Cape Cod full of charm, character, and updates. This beautifully maintained home features a remodeled kitchen and bathroom, rich laminate hardwood floors throughout the main level, and fresh paint that brings a bright, inviting feel to every room. Enjoy relaxing on the spacious front porch or entertaining in the well-kept yard with an oversized patio, perfect for outdoor gatherings. The property includes a one-car detached garage and a solid concrete-floor shed, ideal for yard tools, storage, and your lawnmower. Tucked away in a quiet, established neighborhood, this home is just a short stroll from vibrant downtown Frederick and conveniently located near all major commuter routes. Whether you’re a first-time buyer, downsizing, or looking for a home with timeless appeal and modern comfort, 325 Braddock checks all the boxes. Don’t miss your chance to own this picture-perfect property in one of Frederick’s most desirable locations!
#MDFR2062596

FREDERICK

325 BRADDOCK AVENUE

3 Beds

1 Baths

1,014 Sq.Ft.

$384,900

MLS#: MDFR2062596
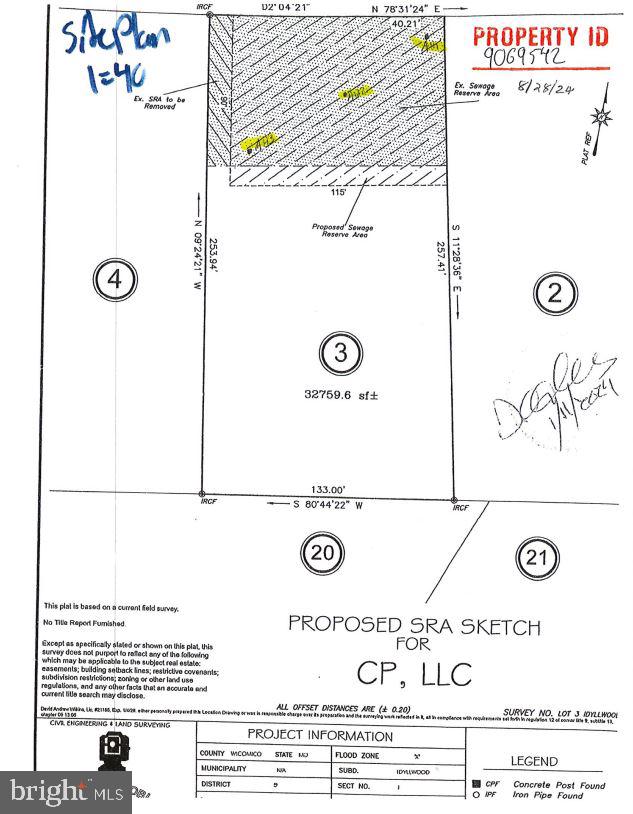
Perk approved for a 3 bedroom home.
#MDWC2017876

SALISBURY

LOT 3 PEMBERTON DRIVE

None Beds

None Baths

0.75 acres

$39,900

MLS#: MDWC2017876
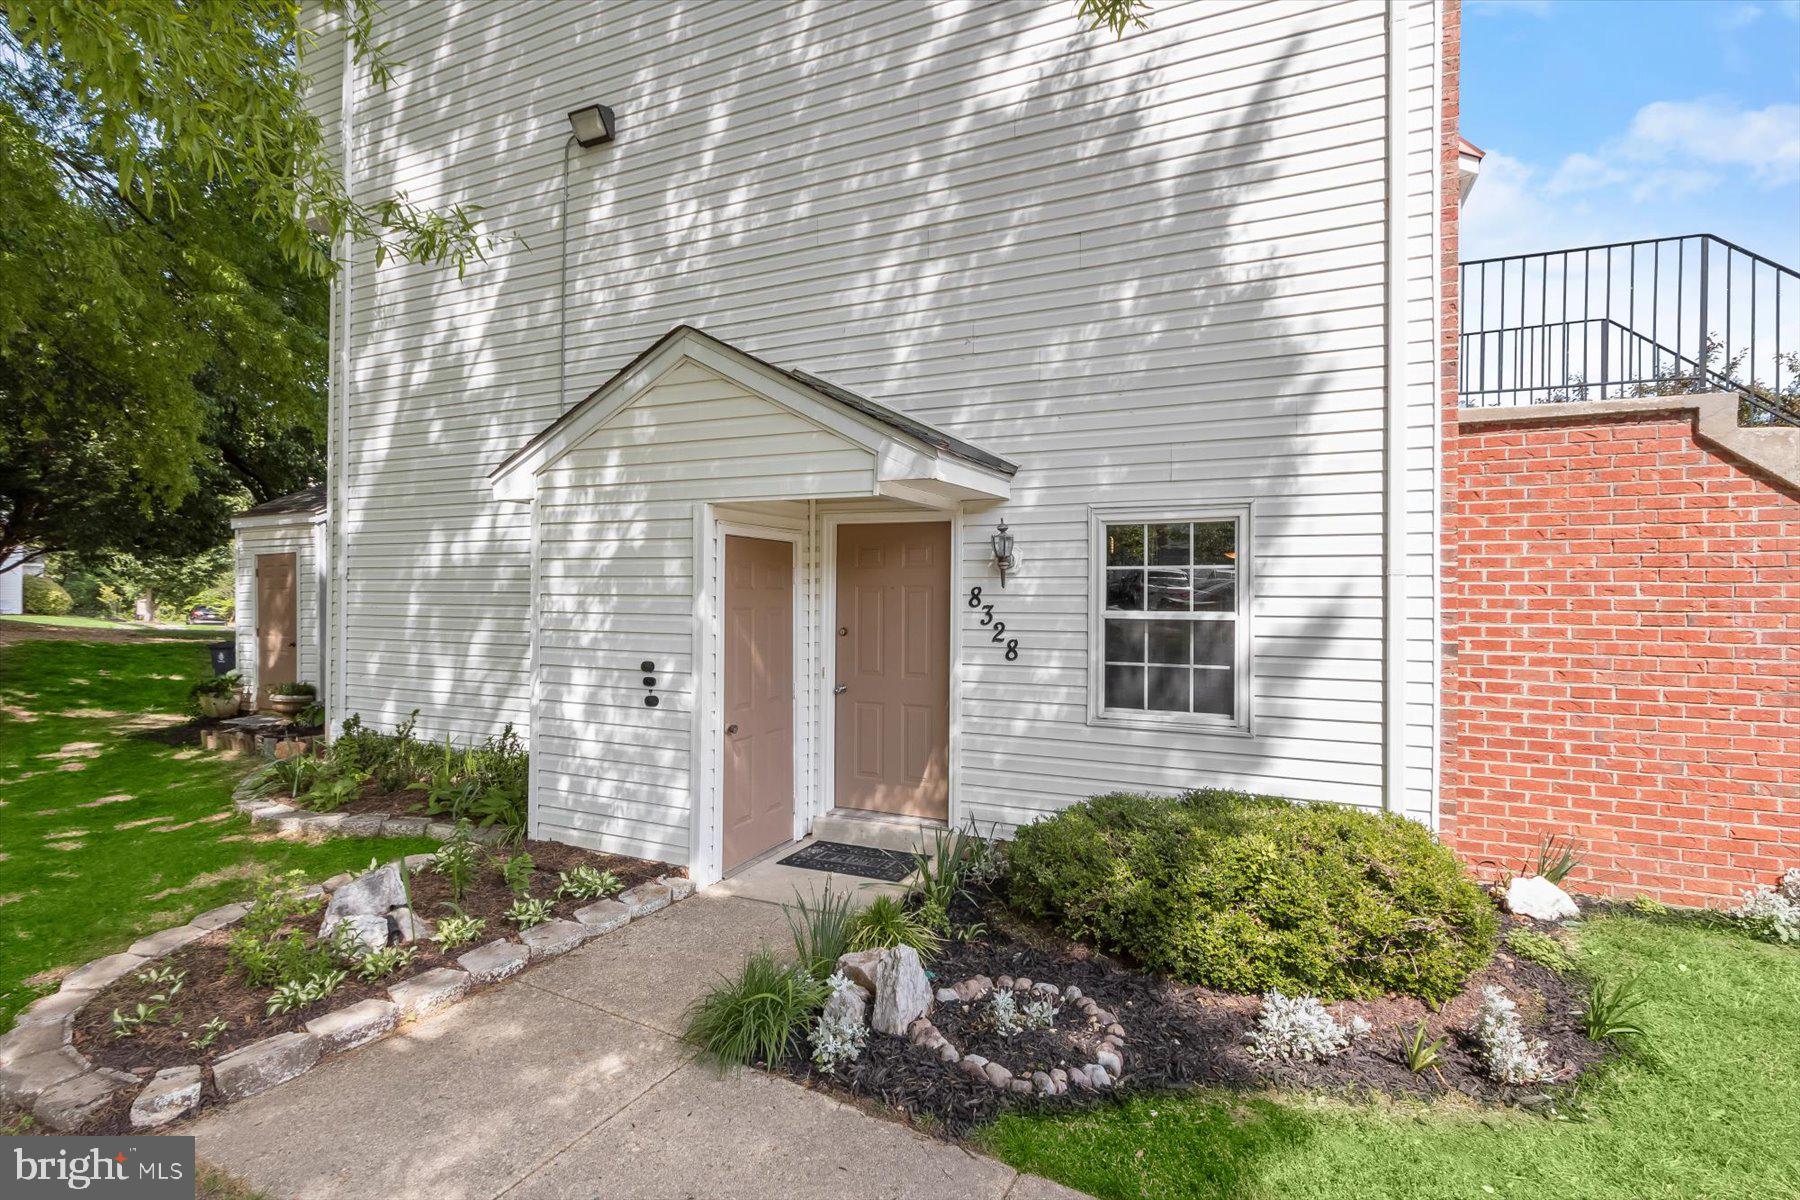
Welcome to this beautifully maintained 2BR/2BA piggyback-style townhouse condominium offering true one-level living with no stairs—perfect for ease, comfort, and accessibility. This unique ground-floor condo is filled with natural light from numerous windows throughout and features an open layout ideal for both everyday living and entertaining. Thoughtful upgrades include luxury vinyl tile flooring, modern lighting fixtures, updated blinds, and stainless appliances, all contributing to a fresh, move-in-ready interior. 2 in 1 Washer/Dryer. The inviting kitchen blends style and function, while the spacious living areas offer flexibility and warmth. Outside, enjoy a private rear patio surrounded by well-tended gardens, vibrant flowers, and a storage shed—creating a peaceful setting for outdoor relaxation. The community grounds are equally well maintained and offer two playgrounds and a picnic area for residents to enjoy. Two reserved parking spaces are conveniently located directly in front of the unit (towing enforcedt, adding to the home's everyday ease. NOA/Condo Fees include EXTERIOR MAINTENANCE: (roof, siding, concrete steps, common area lighting, exterior water valve maintenance), LANDSCAPING: (lawn care, shrub & tree trimming and removal, planting and snow removal).  Ideally situated just minutes from local amenities and major attractions, you'll find CVS Pharmacy just 0.7 miles away, Giant Food and urgent care at 2.3 miles, Tanger Outlets at 1.7 miles, MGM National Harbor at 2.3 miles, and the Gaylord National Resort & Convention Center just 4.2 miles away. I-295 (3.3 miles) and I-495 (4.1 miles), providing an easy drive to Washington D.C., Northern Virginia, and surrounding Maryland areas. Whether you're a first-time homebuyer, downsizer, or simply looking for low-maintenance living in a prime location, this charming condo is a must-see.
#MDPG2150302

FORT WASHINGTON

8328 FOUNDERS WOODS WAY 1051

2 Beds

2 Baths

1,210 Sq.Ft.

$249,900

MLS#: MDPG2150302
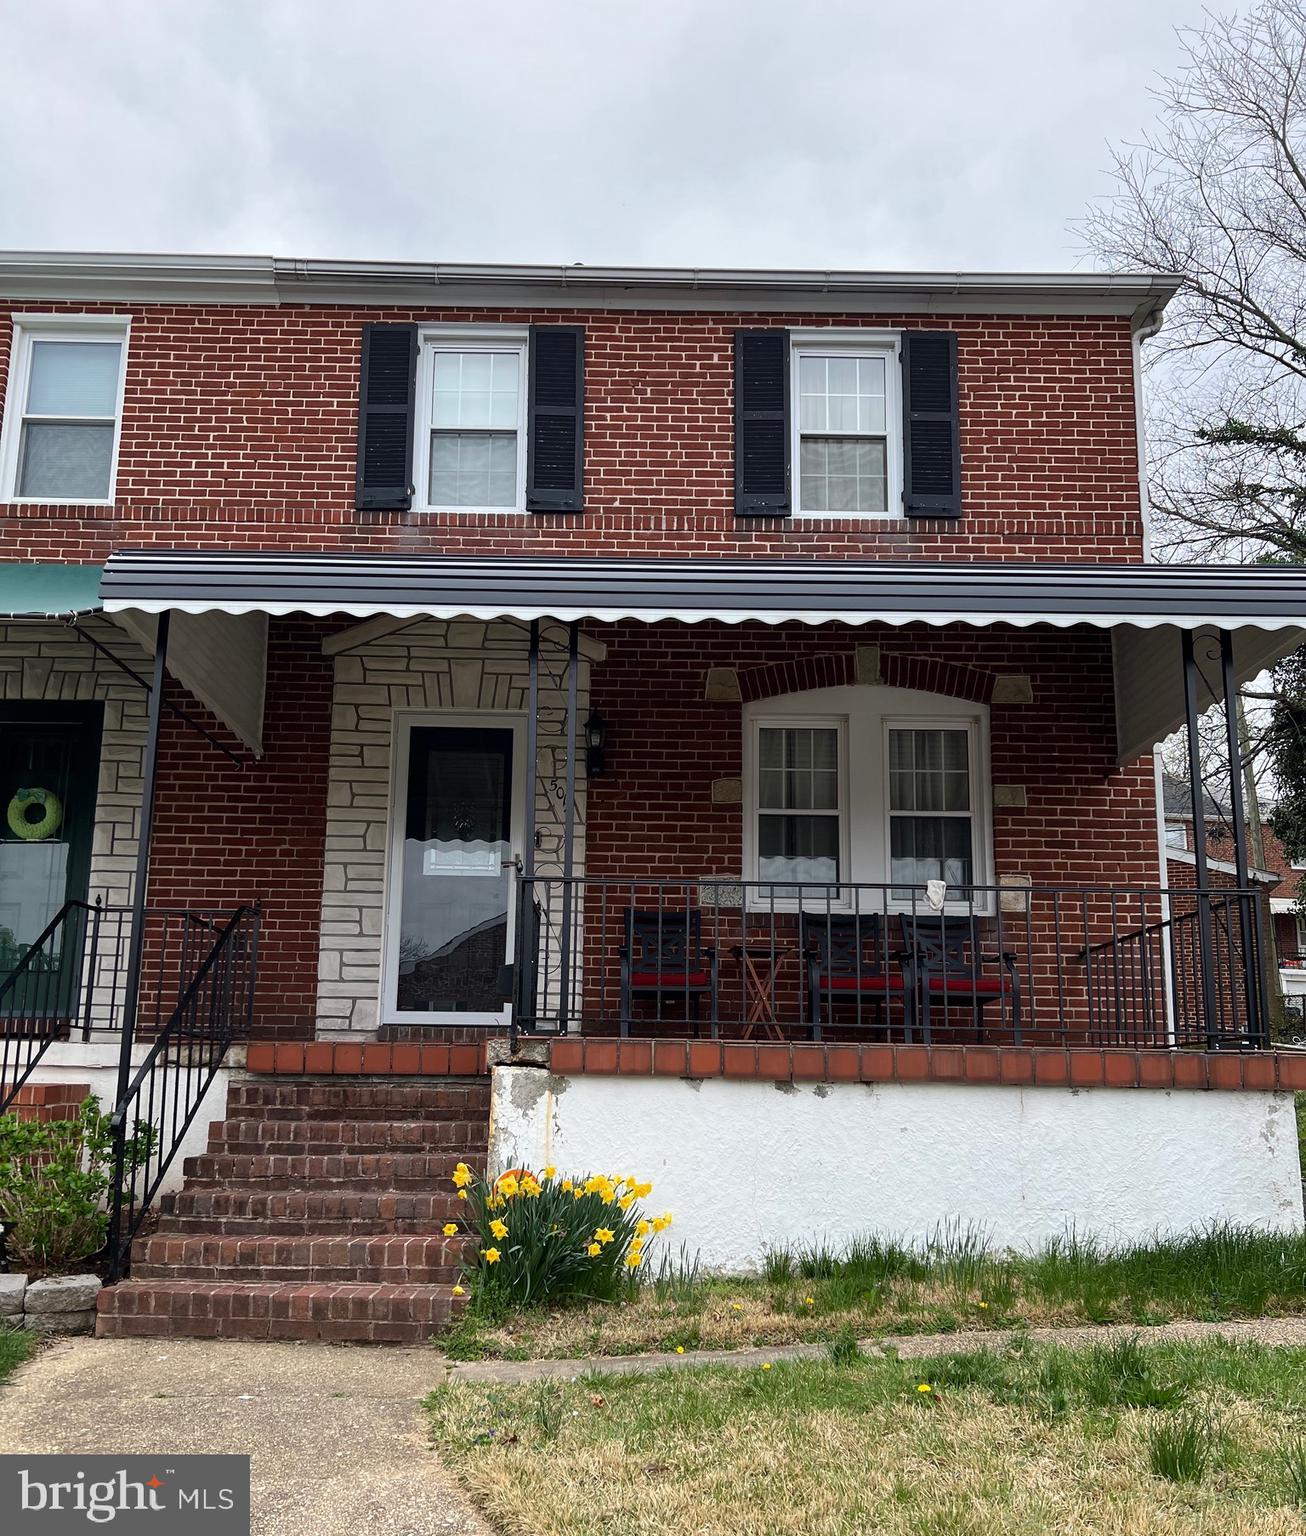
BACK ON THE MARKET!! Due to unforeseen  circumstances, this lovely home is back on the market & ready for someone to make it their forever home!
 Step into charm and comfort with this beautifully maintained mid-century townhouse in a quiet, sought-after neighborhood! This gem offers modern updates while keeping its classic appeal.

 Features You'll Love:
 Bright, updated living room with recessed lighting – perfect for relaxing or entertaining,
 Stylish renovated bathroom with modern finishes,
 New roof (2021) – peace of mind for years to come,
 Central air and furnace (2021) – energy-efficient & ready for all seasons,
 Private 1-car garage with remote opener,
 Cozy backyard and low-maintenance lot.

 Conveniently located with easy access to major routes, shopping, dining, and more!

 Whether you're a first-time buyer or looking to downsize, this home is move-in ready and waiting for you.

 Schedule your private tour today and make 5014 Edgar Terrace your new address!
 Don’t wait—homes like this don’t last long!
#MDBA2163194

BALTIMORE

5014 EDGAR TERRACE

3 Beds

1 Baths

1,500 Sq.Ft.

$185,000

MLS#: MDBA2163194
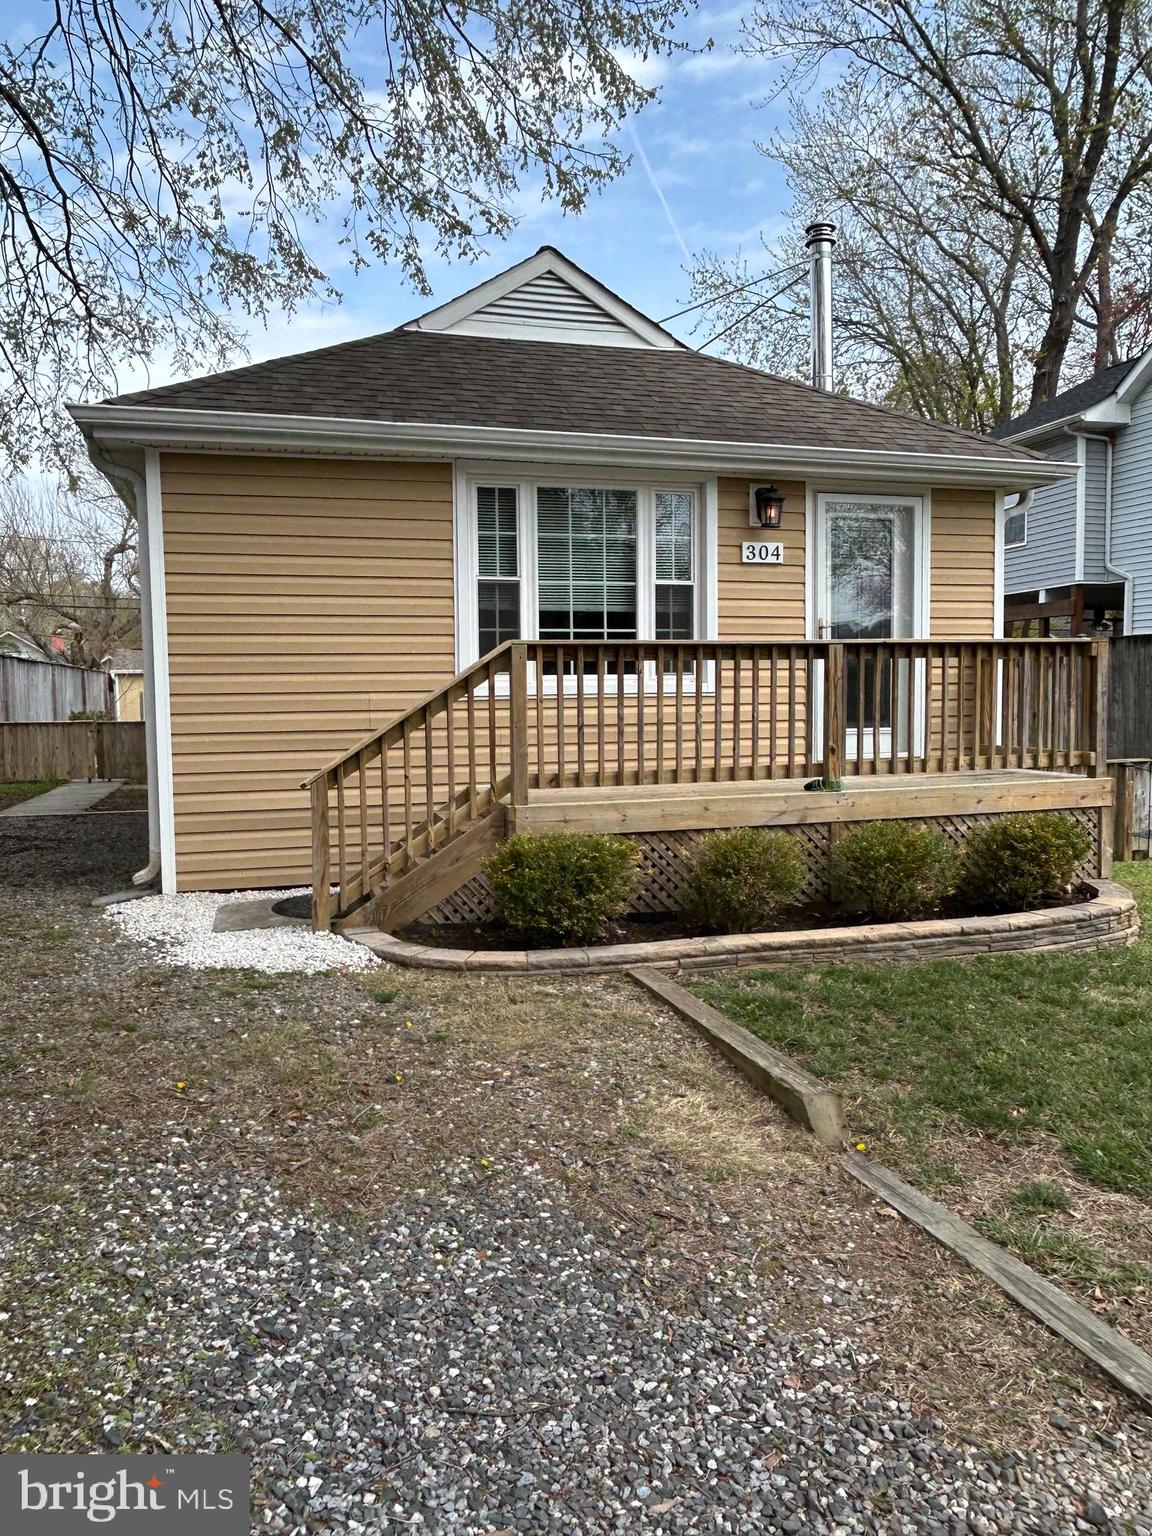
Desirable Beverly Beach Community w/beach, marina & boat ramp access!  Immaculate home and lot. Pride of ownership to the extreme! Australian Cyprus HW Floors! Wood stove in Living room. Granite tops & large SS kitchen sink. Ceramic bath. Bath walls fully insulated. Stacked W&D, water conditioner owned. 50 gal H/W heater.  Rear deck, a manicured yard, and a fully privacy fenced. Shed w/elec., vinyl, and roof match home. Gravel off St. parking. .
#MDAA2110268

EDGEWATER

304 BEVERLEY PLACE

2 Beds

1 Baths

820 Sq.Ft.

$379,500

MLS#: MDAA2110268
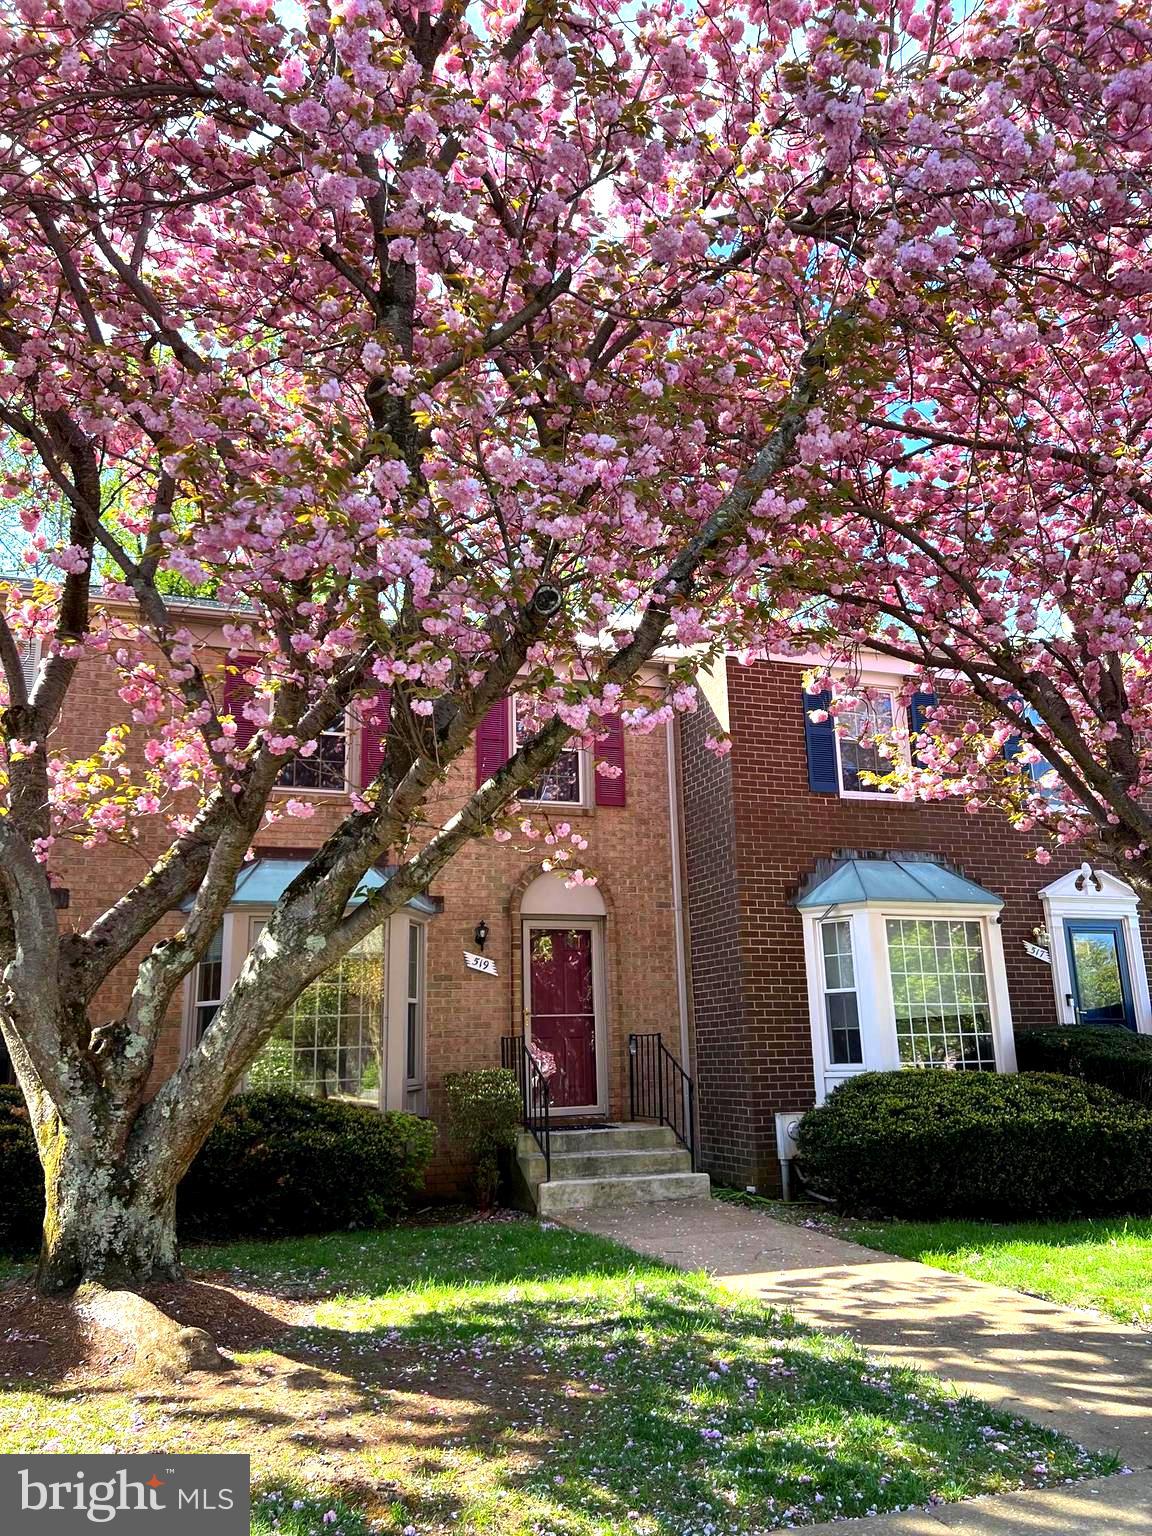
Wonderful Broadneck townhouse with easy access to major routes! This 3 Bedroom 2 Full and 2 Half Bath townhome with over 2000 sq. ft. of living space could be your next home. The kitchen offers an eat-in area with a bay window and opens to the dining and living rooms. There are newer lighting fixtures in the kitchen and dining area.  The main level hallway offers a 1/2 bath and a decorative wood wainscotting that leads to the large living room overlooking trees. The upper level provides a primary bedroom with a deceivingly large closet and a full bath with a newer shower and glass door. The two other bedrooms share a hall bath with a tub/shower. The mostly finished lower level has a walk-out to a patio area with a view of trees. There is a newer half bath on this level for convenience. The laundry and utility room offer plenty of storage space,  and there is also extra storage under the stairs. Memberships at Bay Hills Bay Hills Pool and Golf Course are available at Tenant's expense. The new walking path is a short walk away, as is shopping at the Bay Dale Shopping Center. Broadneck Schools! 
**Carpentry work on front to be completed by 5/1
#MDAA2111962

ARNOLD

519 BAY DALE COURT

3 Beds

2 Baths

2,016 Sq.Ft.

$415,000

MLS#: MDAA2111962

1 ... 131 132 133 134 135 ... 666
* Listings identified with the FMLS IDX logo come from FMLS and are held by brokerage firms other than the owner of this website. The listing brokerage is identified in any listing details. Information is deemed reliable but is not guaranteed. If you believe any FMLS listing contains material that infringes your copyrighted work please review our DMCA policy and learn how to submit a takedown request. © 2024. First Multiple Listing Service, Inc.

Send a message

Message successfully sent.

Your message

What is 3 + 4 ?

Reason for contacting?

I agree to receive email communication and understand I can unsubscribe at any time.

I agree to be contacted by Charis Realty Group - Christine Issler, Broker via call, email, and text for real estate services. To opt out, you can reply 'stop' at any time or reply 'help' for assistance. You can also click the unsubscribe link in the emails. Message and data rates may apply. Message frequency may vary. Privacy Policy

Sign Out

Virtual Assistant

Would you like to take the next step with this property? We can help you schedule a showing or virtual tour, or send you more details.

Yes, I would like more information.

Thank You for Your Reply, One of Our Agents will contact you as soon as possible

No, maybe later.

Thank you, you can always contact me via email, phone number or through the contact form.

Realhub AI

Lucy - Your AI-Powered Realtor

Update Your Temporary Password

Personalize your search

Enter your email and we'll notify you immediately when new listings match what you're looking for.

or enter email address

Already have an account ? Login here

Continue your home search

I agree to receive communications and understand I can unsubscribe at any time.

I agree to be contacted by Charis Realty Group - Christine Issler, Broker via call, email, and text for real estate services. To opt out, you can reply 'stop' at any time or reply 'help' for assistance. You can also click the unsubscribe link in the emails. Message and data rates may apply. Message frequency may vary. Privacy Policy

Already have an account ? Login here

We use cookies

We use cookies for analytics and to enhance your experience. By accepting, you agree to analytics and marketing cookies. Small functional cookies that count viewed properties and time on site are used regardless of your choice. You can manage your preferences or learn more about our cookies policy.