Properties

Browse or get in touch to schedule a walkthrough.

  • Nearby me
Price range

Popular Features

Community Features

Association

Property Features

Waterfront

View

Exterior Features

Interior Features

Style

10000 properties match your criteria

Updated 1 minute ago

E-Alert name
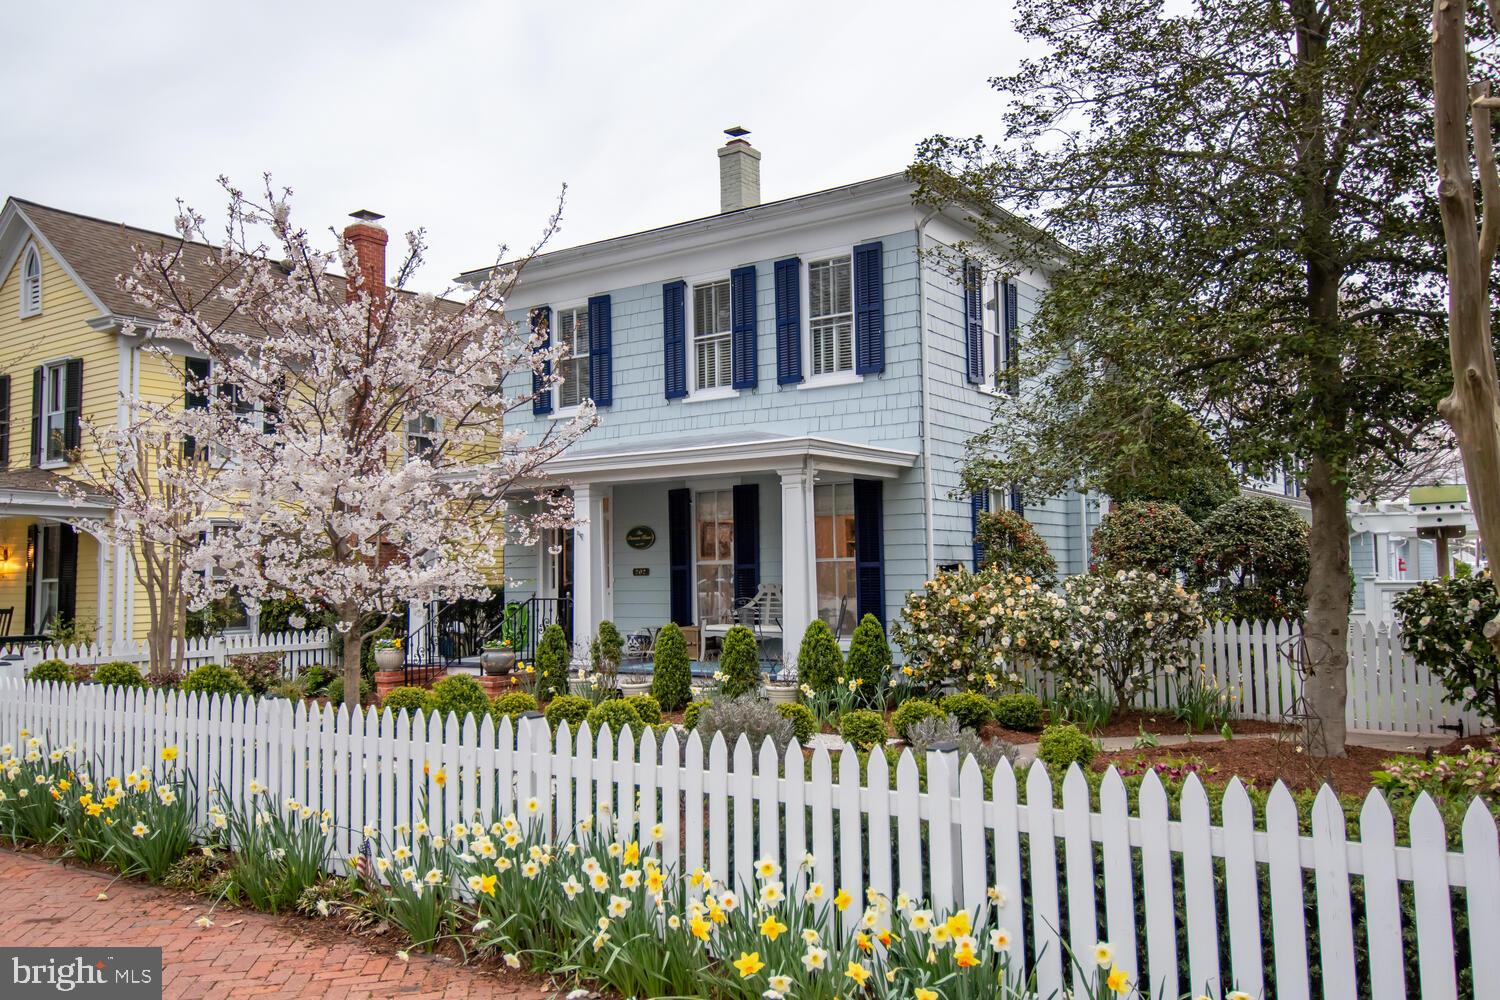
202 N. Morris St is located in the center of Oxford's Historic District,  An easy walk to the Town Park, several marinas, coffee shop, restaurants and stores.  Located on high ground with hi speed internet available, this prime parcel of land extends in an east west direction with the front facing Morris St and the rear facing Factory St.  The property is fully irrigated with lush landscaping, uplighting and has a heated gunite pool. There is an outdoor shower and outdoor kitchen and lovely garden areas surrounding a pergola. There is a two car garage with storage above with off street parking for an additional 3 cars.
The home was built in 1883 and is known as the "Parsons House".  There was a renovation in 2005 followed by updates in 2017 and again, by it's present owners in 2020.  It has high ceilings, a primary bedroom suite on the first floor and 4 bedrooms and 2 baths on the second floor.  There is a well appointed office or great room on the second floor plus a small sitting room perfect for reading or quiet time. The construction and finish are exquisite.  No expense was spared in the last renovation and the home is ready to be moved into. The kitchen is state- of- the- art with Wolf stove, double ovens, a Sub Zero refrigerator and extra freezer.  There is a kitchen bar plus eat in area. Also a beautiful dining area off the kitchen.  There is more than ample storage throughout the house. Sit by the pool, or in the shade of the pergola or on your front porch and watch the people and dogs walk by.  This is an extraordinary home that will take your breath away.
#MDTA2007512

OXFORD

202 N MORRIS STREET

5 Beds

3 Baths

3,966 Sq.Ft.

$1,995,000

MLS#: MDTA2007512
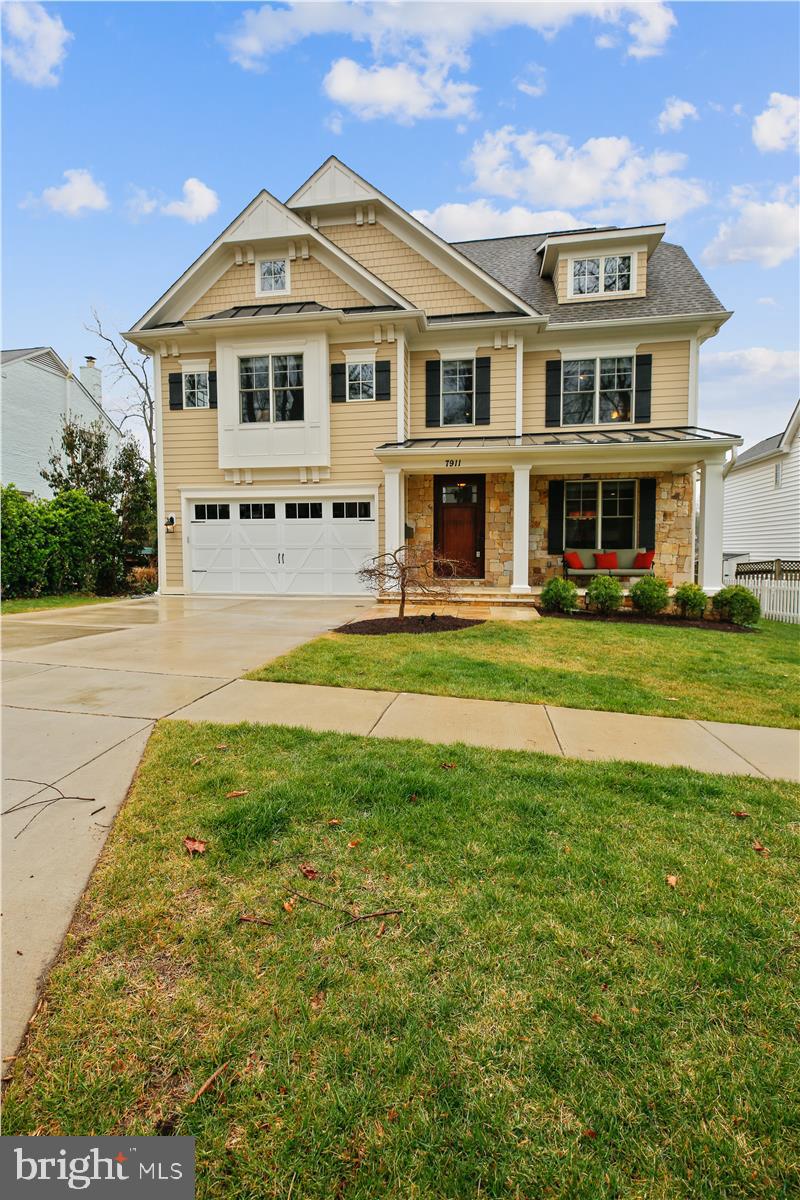
Appointment only. Easy to show. Call Seller.  This gorgeous 9 years young meticulously maintained masterpiece built by award-winning Douglas Construction Group (Best Green Builder – Bethesda Magazine and Maryland Building Industry Association Montgomery County Custom Builder Winner). 4 finished levels, 6 bedrooms, 5.5 bathrooms and over 5,200 sq. ft. Living room, separate banquet size dining room, butlers pantry, gourmet chefs kitchen with top of the line appliances and walk-in pantry, breakfast room, family room with built-ins and fireplace, office, mud room with cubbies. Upper level contains the Master Suite with his & hers’ large walk-in closets and a gorgeous Master Spa Bath. 3 additional bedrooms, 2 full baths, homework/study room with built-ins and laundry room. 4th floor loft with 5 bedroom featuring a walk-in closet and full bath. Finished lower level includes 6th bedroom, recreation room, game room with large dry bar and exercise room. Flagstone front porch, rear deck and flagstone patio that is perfect for entertaining. Freshly painted, hardwood floors on the main level, upper level and loft. Shows like a model home. Attached 2 car garage. This home is close to parks, easy access Downtown Bethesda and so much more. Part of the Bethesda-Chevy Chase High School District. You don’t want to miss this gorgeous sun-filled, desired floor plan home to start making new memories in.
#MDMC2045356

BETHESDA

7911 KENTBURY DRIVE

6 Beds

5 Baths

5,324 Sq.Ft.

$1,995,000

MLS#: MDMC2045356
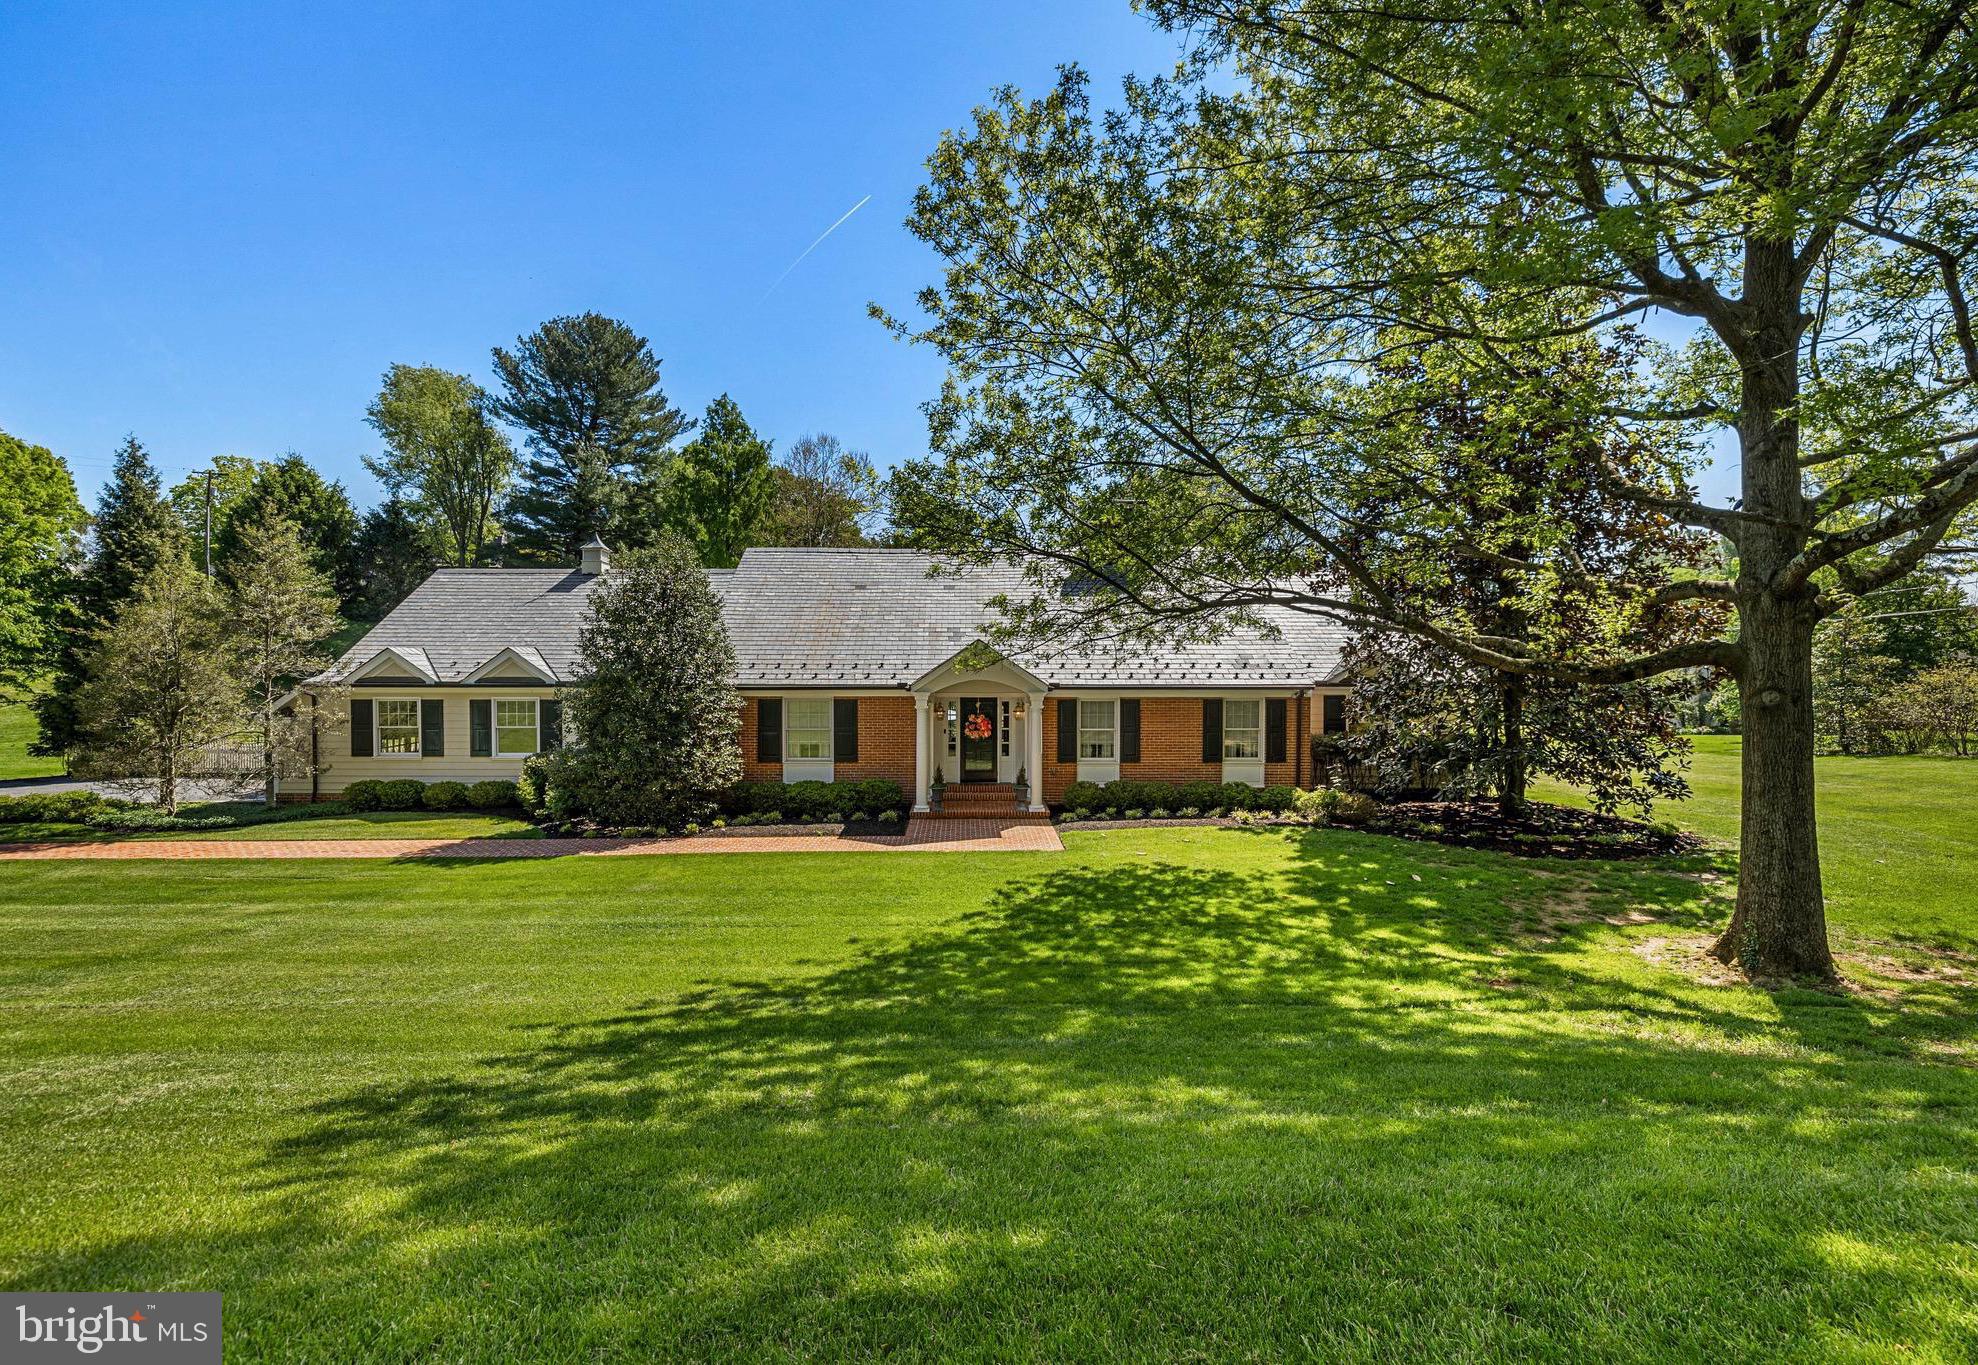
Situated on 1.22 acres offering timeless influences in sought-after Ruxton. This spacious five-bedroom, five-and-a-half-bath home offers a traditional layout designed for comfortable everyday living and exceptional entertaining. The main level features an inviting eat-in kitchen with center island, breakfast nook and the  combination pantry & laundry room off the kitchen, formal dining room, traditional living room with fireplace, and a warm family room with fireplace flanked by custom bookcases. The primary suite includes a sitting area, well designed walk-in closet and the bath has a large steam shower with heated floor, There is an  additional first-floor ensuite bedroom and two bedrooms connected by a Jack-and-Jill bath. Upstairs, the second level offers a private bedroom suite, an additional family room, hobby area, and plenty of storage. The fabulous lower level is made for entertaining with a spacious recreation room featuring a pool table area, fireplace, wet bar, and full bath, convenient outside entrance leading directly to a changing area for the pool. Outdoor living is equally impressive with a beautiful in-ground pool(heated) surrounded by a spacious bluestone patio, brick covered porch, koi pond & retaining walls. The expansive level side lawn is perfect for lacrosse, games, or a playground. Additional highlights include an oversized two-car garage, mudroom, and an abundant of storage throughout. A wonderful opportunity in one of Baltimore County’s most desirable neighborhoods.
#MDBC2162044

BALTIMORE

7715 RUXWOOD ROAD

5 Beds

5 Baths

6,918 Sq.Ft.

$1,995,000

MLS#: MDBC2162044

Welcome to 14 Hull Avenue, where comfortable modern living meets the coveted Bay Ridge lifestyle. Beautifully maintained and thoughtfully designed, this five/six-bedroom home offers generous, flexible spaces across three finished levels and has been exceptionally well cared for.

The spacious primary suite enjoys its own private wing, with a large walk-in closet and an equally generous bath featuring two vanities, a separate shower and a stylish soaking tub. Two additional bedrooms feature en suite baths, with two more bedrooms completing the home's impressive five-bedroom layout. A large second-floor laundry room adds everyday convenience. Upstairs, a spacious family/rec room offers even more flexibility—perfect as a second gathering space, playroom, home gym or a combination of all three.

At the heart of the home is a large chef's kitchen, thoughtfully designed with marble countertops, GE Monogram appliances, including dual ovens and a six-burner gas range with griddle, abundant storage and space for casual eat-in dining. A walk-in pantry of your dreams completes the space, with an additional refrigerator and tons of storage to keep everything effortlessly organized. The kitchen opens to a substantial dining area, while the inviting living room is anchored by a gas fireplace. Built-in shutters add another layer of character and thoughtful detail throughout.

From the main living spaces, step out to one of the home's best features: a luxurious screened porch overlooking the serene, private backyard. Thoughtful additions make the most of life near the water, including an outdoor shower and a spacious mudroom just off the two-car garage, complete with built-in cubbies for everything that comes along with days spent at the beach and pool. Solar panels with battery backup add another layer of efficiency and convenience.

And then there is Bay Ridge. You're just steps from the Chesapeake Bay beaches and only two streets from the beloved Bay Ridge pool and clubhouse overlooking the Bay. Enjoy miles of shoreline, explore the Big Woods, dock your boat at the community marina, or head to the playground, clubhouse or softball field. Year-round events and traditions bring neighbors together throughout the seasons. It's a lifestyle that makes Bay Ridge one of Annapolis's most beloved waterfront communities.

Impeccably cared for and designed for comfortable everyday living, this home offers a wonderful combination of space, privacy, outdoor living and the unmistakable Bay Ridge lifestyle.
#MDAA2154612

ANNAPOLIS

14 HULL AVENUE

5 Beds

4 Baths

4,504 Sq.Ft.

$1,995,000

MLS#: MDAA2154612

Nestled on one of the most picturesque streets in Annapolis, this utterly charming Murray Hill home blends timeless character with thoughtful modern updates. A welcoming wraparound porch overlooks the beautifully landscaped front yard, complete with a stunning dogwood tree, while the fenced backyard offers a private courtyard patio that's perfect for outdoor entertaining. A rare 24' x 22' detached two-car garage provides exceptional storage and convenience.

Inside, classic architectural details create a warm and inviting atmosphere. The gracious foyer opens to gleaming hardwood floors, oversized moldings, and elegant French doors connecting the living and dining rooms. Two gas fireplaces—one in the living room and another in the family room—add warmth and charm throughout the home. The beautifully appointed kitchen features custom cabinetry, granite countertops, a four-burner gas range with griddle and hood, and a wine refrigerator. A conveniently located powder room completes the main level. Plantation shutters throughout the home add timeless style and privacy.

The spacious family room off the kitchen features a fireplace & custom built-ins for abundant storage, while double French doors open to the delightful courtyard, seamlessly blending indoor and outdoor living.

Upstairs, the generous primary suite offers a walk-in closet and an en suite bath with dual vanities and a  walk-in shower. Two additional bedrooms share a charming hall bath featuring a classic clawfoot tub and a custom vanity installed in 2020. An open sitting area creates the perfect reading nook or home office, and the laundry is conveniently located on this level.

The third floor is home to a delightful fourth bedroom with cathedral ceilings, exposed beams, a large walk-in closet, and a private full bath—an ideal guest suite or private retreat.

The finished lower level provides exceptional flexibility with a spacious second family room featuring built-in shelving, plus an additional room currently used as a home office and fitness area. A half bath completes this level.

Additional highlights include three-zone heating and cooling, a new roof installed in 2020, and a fully encapsulated crawl space.

Ideally located on Southgate Avenue, this exceptional home offers easy walkability to downtown Annapolis, the U.S. Naval Academy, and the city's renowned shops, restaurants, and waterfront. At the end of the street, enjoy water access to Spa Creek—perfect for launching a kayak or stand-up paddleboard and embracing the Annapolis lifestyle.
#MDAA2152146

ANNAPOLIS

62 SOUTHGATE AVENUE

4 Beds

3 Baths

3,415 Sq.Ft.

$1,995,000

MLS#: MDAA2152146

SELLERS WILL BUY YOUR INTEREST RATE DOWN BY 3%!, Call today to see if you qualify.
OPEN HOUSE SATURDAY 9/26 FROM 1-3.

Stunning New Waterfront Construction in Bowleys Quarters!

Welcome to 1105 Chester Road, an exceptional brand-new waterfront home offering approximately 4,100 square feet of luxury living in the highly sought-after boating community of Bowleys Quarters. Thoughtfully designed with a sophisticated blend of modern style and timeless craftsmanship, this impressive home features 5 spacious bedrooms, 4 full bathrooms, and 1 half bathroom, creating the perfect layout for everyday living, entertaining, and hosting family and guests. A private area for the au-pair/in-law suite with private entrance.

Situated on more than .52 acres with approximately **150 feet of water frontage**, this property delivers an extraordinary Chesapeake Bay lifestyle from the moment you arrive.

The striking exterior features Carbon board-and-batten siding accented by black windows, doors, and trim, natural wood porch posts, and a beautiful stone veneer façade. Outdoor living takes center stage with an impressive **40-foot maintenance-free Fiberon composite deck**, including a spacious **9' x 26' covered outdoor living area**, perfect for relaxing, dining, and entertaining while enjoying the waterfront setting. A two-story addition provides even more flexible living space and enhances the home's generous floor plan.

Step outside to your private waterfront retreat featuring a bulkhead shoreline and a **100-foot pier with pilings**, ideal for boating, fishing, kayaking, and taking in the expansive water views. A private boat slip provides convenient access directly from your property so you can enjoy everything the Chesapeake Bay has to offer.

Inside, expansive open-concept living spaces, soaring ceilings, and abundant natural light create a bright and inviting atmosphere. At the heart of the home is a spectacular **gourmet kitchen featuring premium JennAir appliances**, upscale finishes, generous workspace, and a layout designed equally for everyday living and entertaining. Spacious bedrooms and beautifully appointed, spa-inspired bathrooms provide comfort and privacy throughout the home.

This is a rare opportunity to own a brand-new luxury waterfront residence with approximately 150 feet of shoreline, exceptional boating access, and thoughtfully designed indoor and outdoor living spaces in one of Maryland's most desirable waterfront communities.

**Seller is offering a 2% interest-rate buydown with an acceptable offer, subject to lender approval and applicable financing guidelines.** Seller is also offering a 1 yr home warranty.
#MDBC2139124

BALTIMORE

1105 CHESTER ROAD

5 Beds

4 Baths

4,100 Sq.Ft.

$1,995,000

MLS#: MDBC2139124
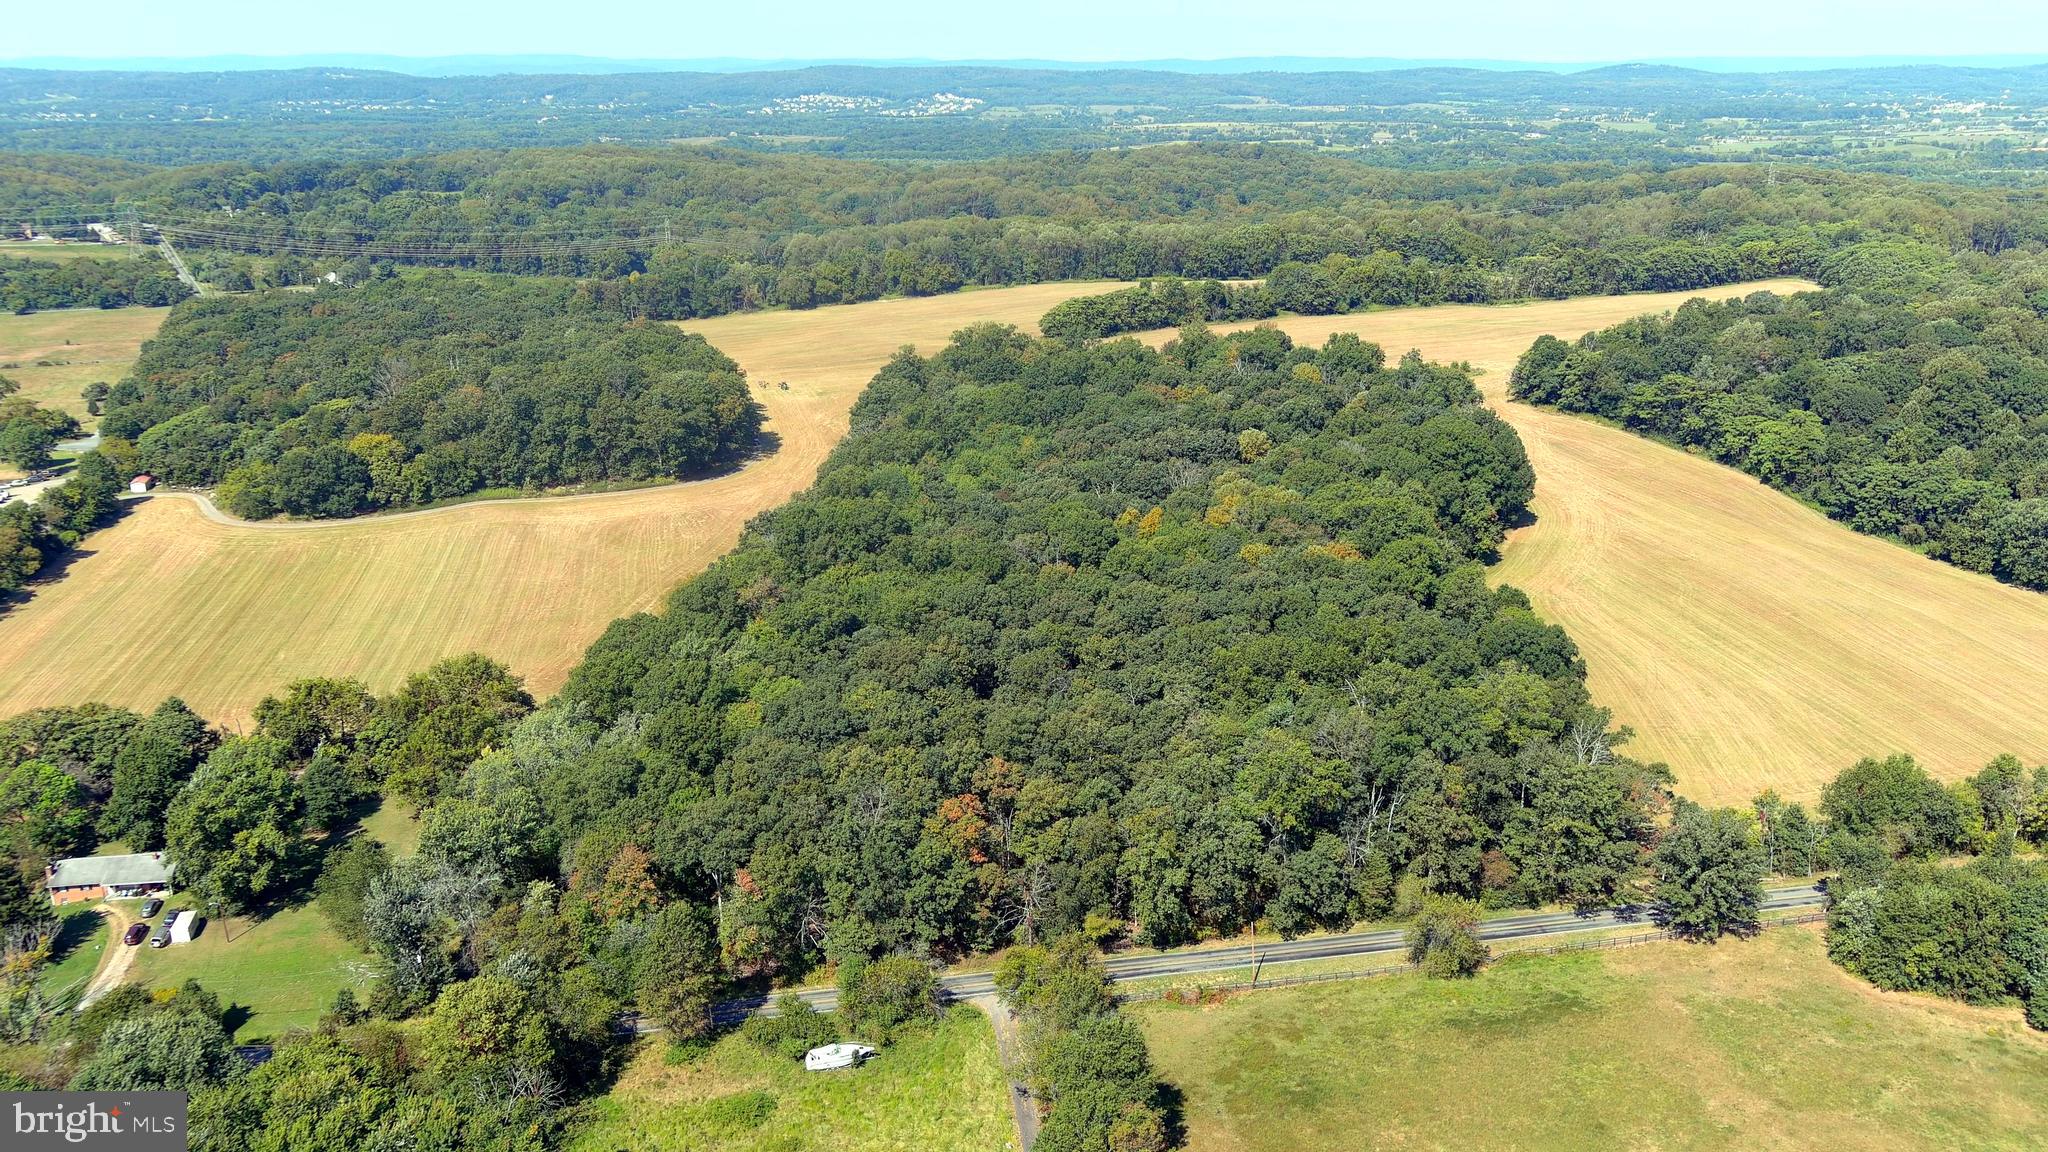
Beautiful and private 136.2 gently rolling acres in the western Montgomery County Agricultural Reserve. This property offers a mix of cleared farmland (50%) and forest with excellent road access along both Whites Ferry Rd and Martinsburg Rd.  There are remnants of a home on the property. AR Zoning provides potential for up to five residential lots. Just minutes from recreational opportunities along the Potomac River and the lovely small town of Poolesville that offers some of the highest rated schools in the state. The main entrance to the property is on Whites Ferry Rd near the intersection with Elmer School Rd. Please do not enter the property without prior approval.
#MDMC2198616

DICKERSON

WHITES FERRY ROAD

None Beds

None Baths

N/A

$1,995,000

MLS#: MDMC2198616
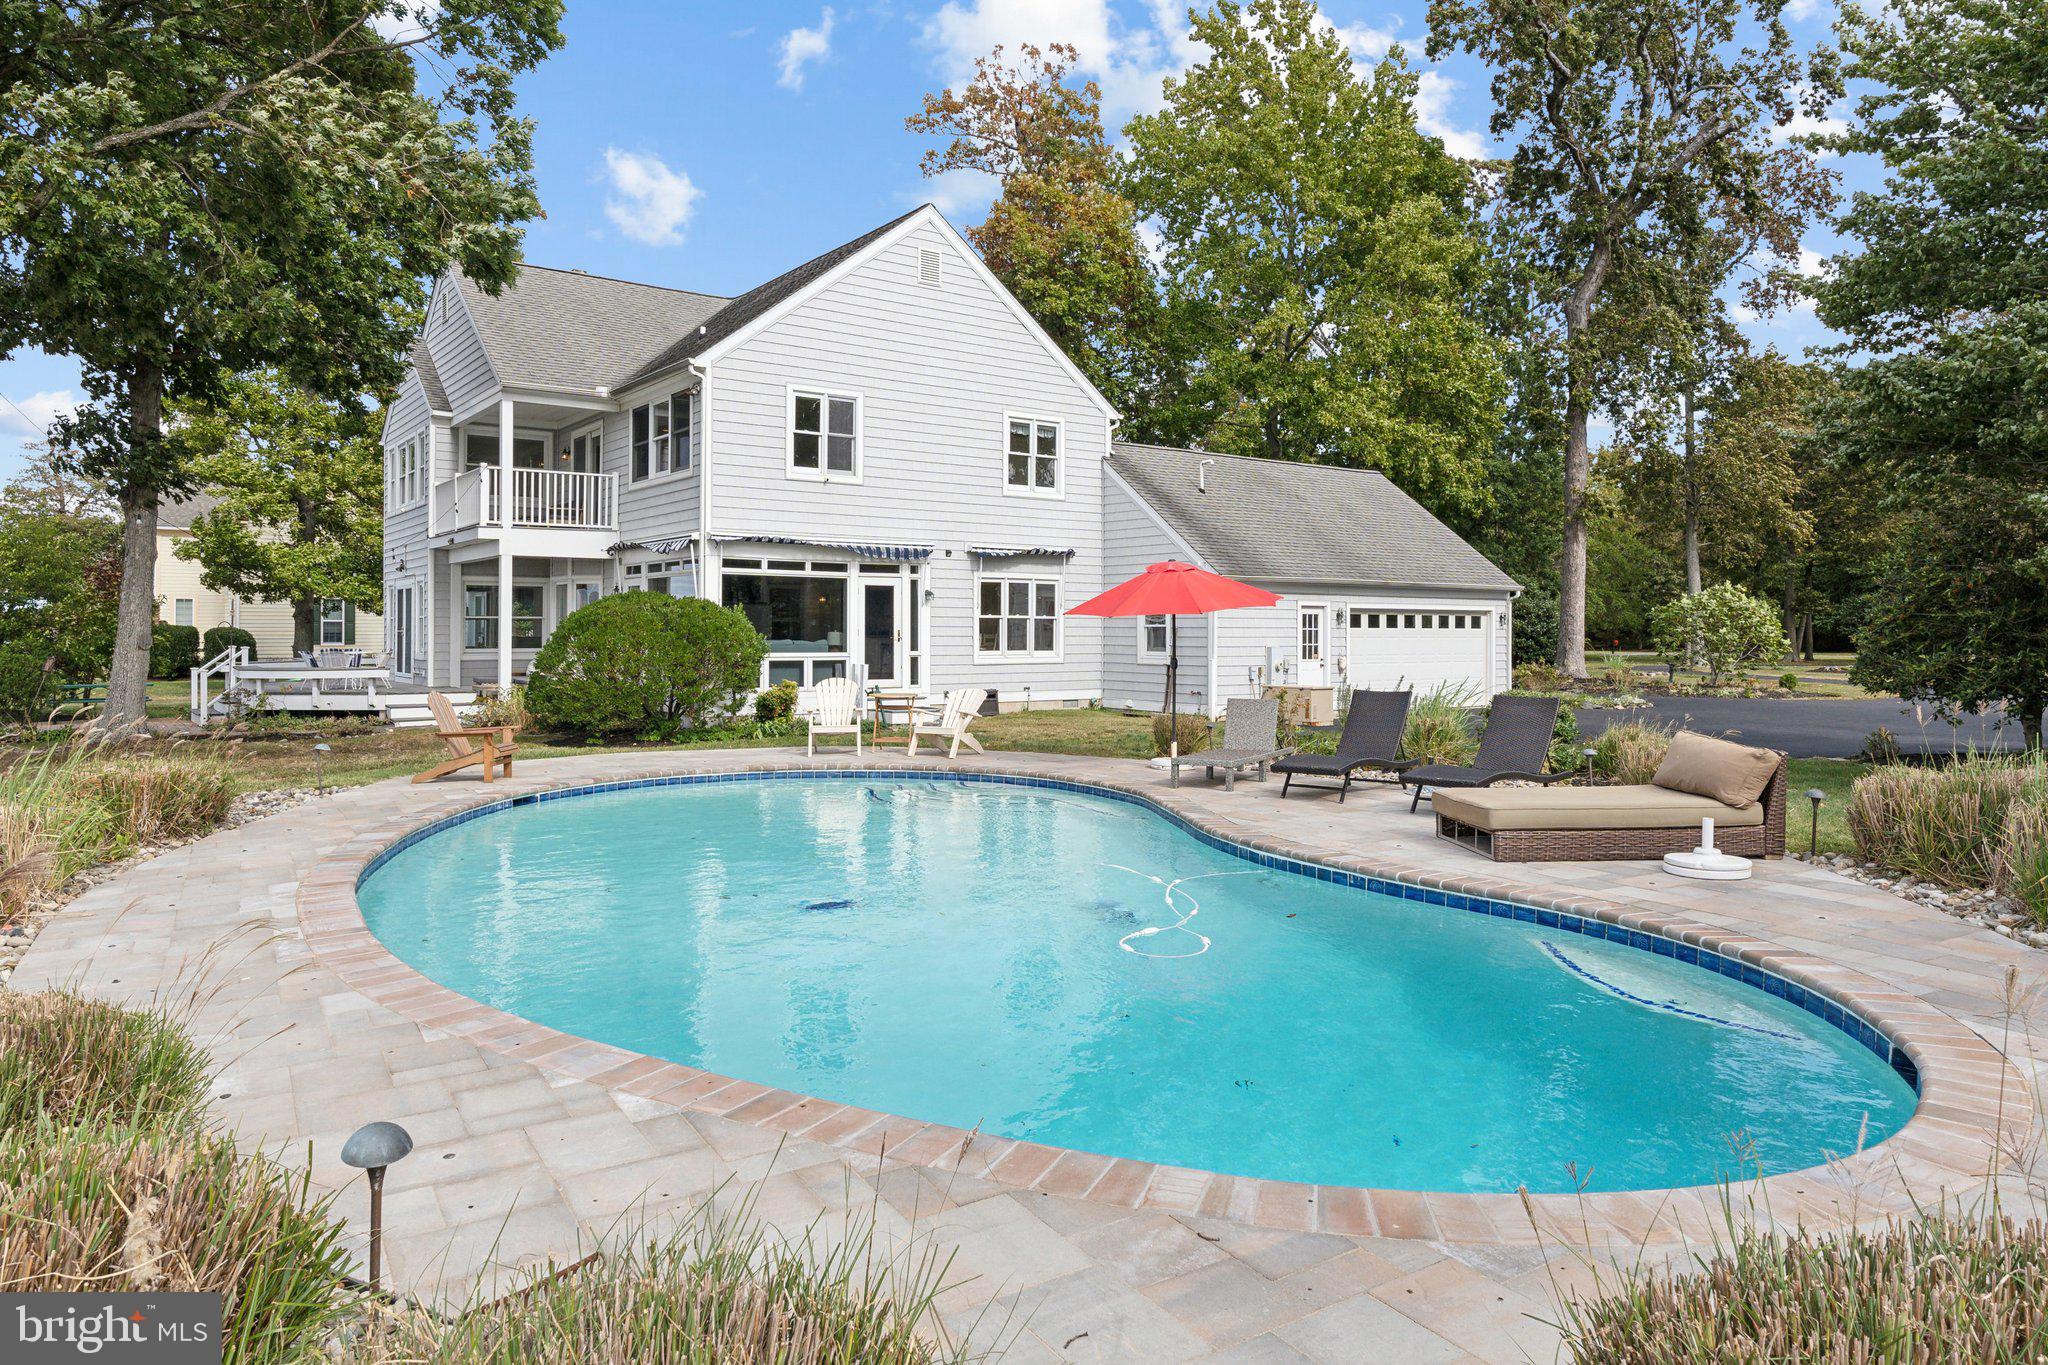
Welcome to your personal paradise nestled on the tranquil shores of the Chesapeake Bay. This stunning waterfront home boasts breathtaking western-facing views, allowing you to bask in the vibrant colors of sunset over the water each evening. Set on an expansive 1.53 acres of meticulously landscaped grounds, this property is located on one of Queen Anne’s County’s most exclusive streets, surrounded by nature's beauty and wildlife, including majestic bald eagles, playful dolphins, and the occasional deer wandering by.
The home features an exquisite coastal design with open spaces and high ceilings, creating an airy atmosphere perfect for entertaining. Enjoy seamless transitions between indoor and outdoor living with ample entertaining areas that invite the beauty of the outdoors in. Dive into summer fun with your own heated waterfront pool, or take advantage of the private pier equipped with a boat lift and lower platform, making it easy to launch your kayak or paddleboard. Experience spectacular views of the iconic Bay Bridge and Bloody Point Lighthouse, with the western shore just a short boat ride away. Indulge in dining adventures at local eateries across the bay in Annapolis and West River or explore the charming destinations of Kent Narrows and St. Michaels to the east. For your everyday needs, a quaint country marina store is just around the corner, offering essentials for quick meals, as well as delicious takeout options, including steamed crabs and a selection of seafood, beer, and wine. This property is the epitome of Eastern Shore waterfront living, where luxury meets nature, and every day feels like a vacation. Come and discover the ultimate retreat that awaits you on the Chesapeake Bay!
#MDQA2012310

STEVENSVILLE

245 LIGHTHOUSE VIEW DRIVE

5 Beds

3 Baths

3,732 Sq.Ft.

$1,994,000

MLS#: MDQA2012310
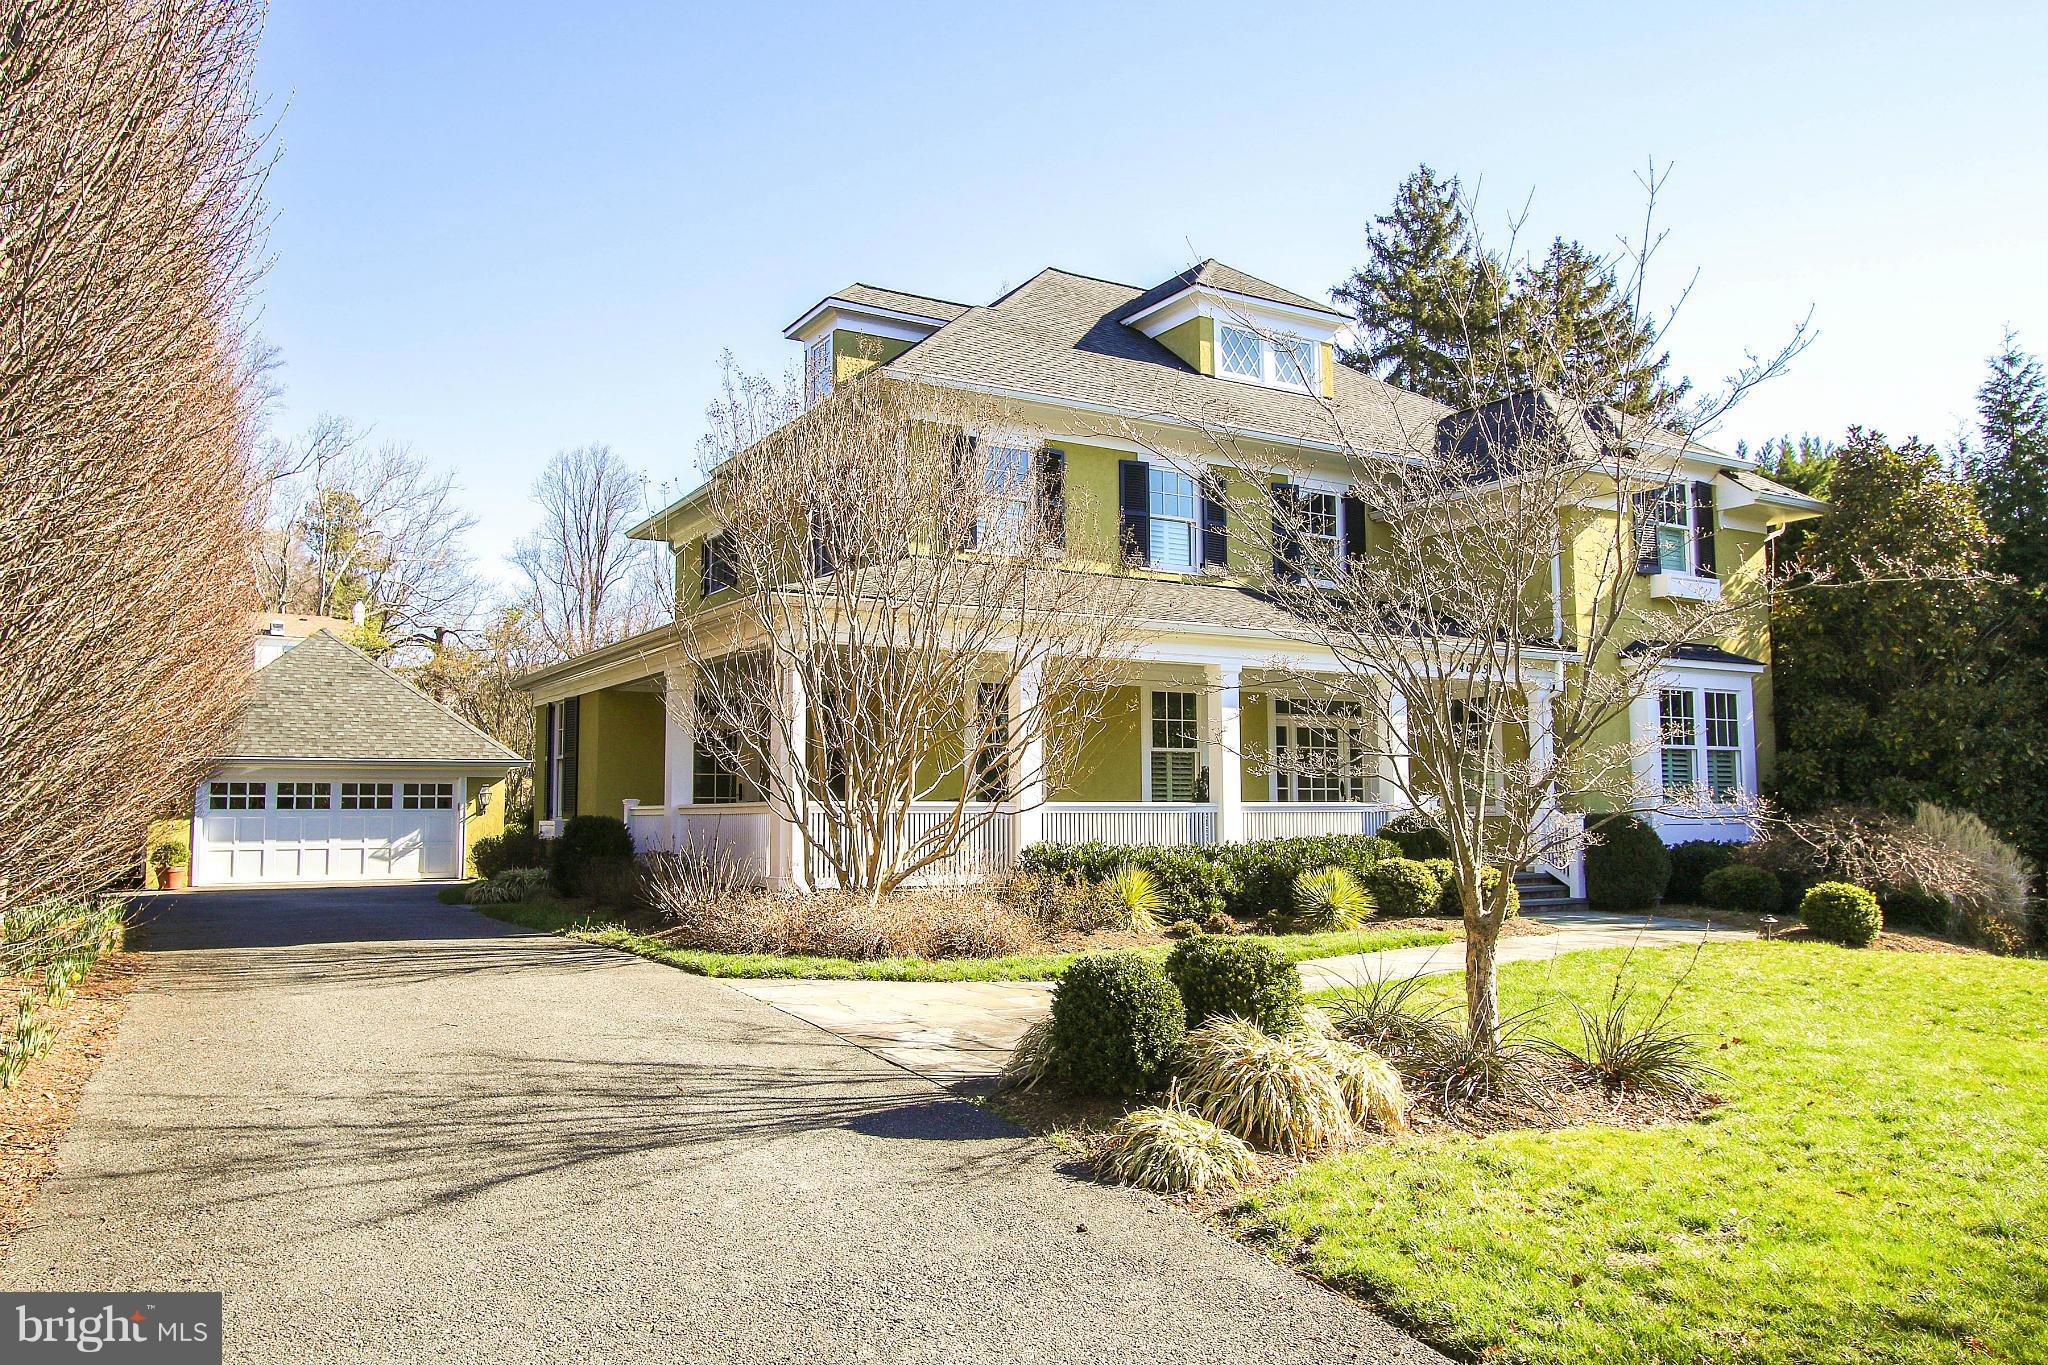
NEW PRICE! ABSOLUTE PERFECTION IN CHEVY CHASE VIEW. MODERN & TRADITIONAL. STATE OF THE ART KIT OPENS TO FAM ROOM & SCREENED PORCH W/ FP. GORGEOUSLY LANDSCAPED PRIVATE 20,000sq ft LOT. MASTER SUITE HAS PRIVATE DECK & SPA-LIKE BATH. 5 BDS, 5 1/2 BATHS ALL IMPECCABLY APPOINTED. 2 CAR DET GARAGE. PLANTATION SHUTTERS THROUT, LARGE LL W HWD FLOORS.
#1000051605

KENSINGTON

4009 EVERETT STREET

5 Beds

5 Baths

N/A

$1,990,000

MLS#: 1000051605
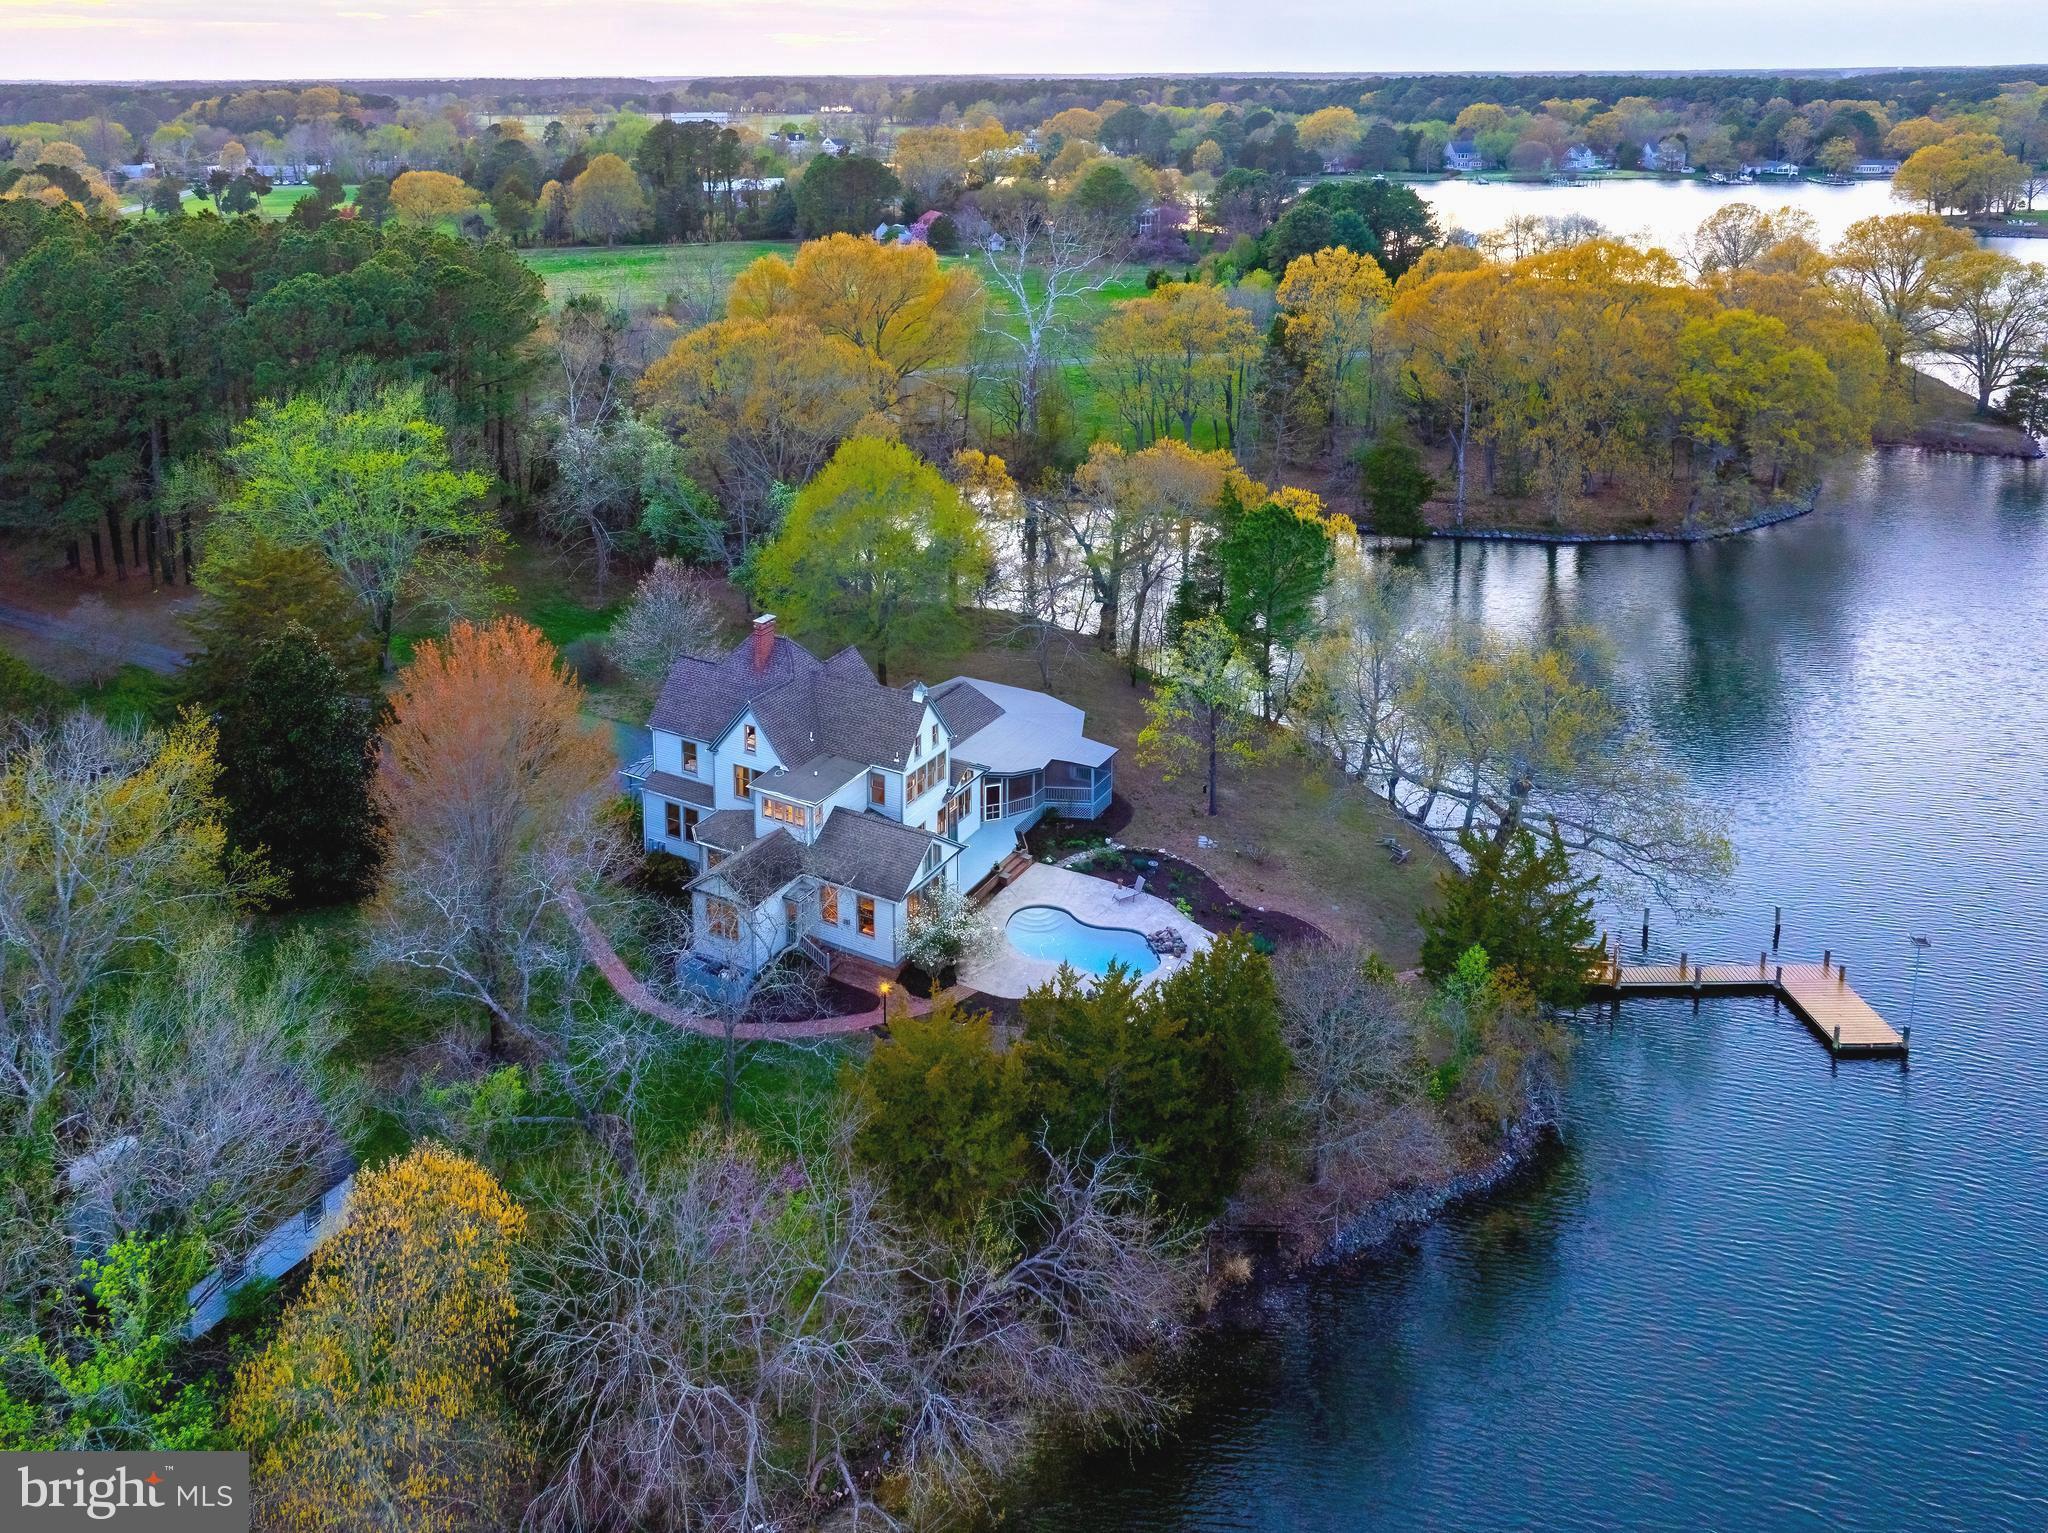
Welcome to Terrapin Point, an extraordinary waterfront estate nestled in the heart of Royal Oak, Maryland—one of Talbot County’s most coveted and picturesque settings. Built in 1890, this timeless Victorian residence evokes the charm of a bygone era, blending old-world elegance with the serene beauty of Maryland’s Eastern Shore. Set gracefully on a private point along the tranquil waters of Oak Creek, the property offers sweeping, uninterrupted waterfront views and a rare sense of peace and seclusion. With minimal boat traffic and protected waters just off the Miles River, Terrapin Point is a true sanctuary for those seeking quiet coastal living and the wonders of nature. 
A long, tree-lined driveway creates a grand and memorable approach, opening to a storybook setting reminiscent of a Norman Rockwell painting. The home itself is filled with natural light and architectural character, including soaring ceilings, elegant archways, and a stunning dining room with exposed beams that overlooks the water—perfectly framing the estate’s breathtaking surroundings.
Designed for both relaxation and entertaining, the home features a spacious kitchen and dining area ideal for hosting, along with an oversize screened porch that invites you to unwind while enjoying gentle breezes off the creek. Outdoors, a beautifully positioned in-ground pool sits just at the water’s edge, offering a resort-like  vacation experience. On the edge of the trees sits a beautifully designed potential "glamping" cabin, art or music studio where you can enjoy the birds singing and watch the light through the trees.
Perfectly located, the property sits equidistant between the charming towns of Easton and St. Michaels, allowing effortless access to renowned dining, shopping, and cultural attractions while maintaining a peaceful, tucked-away feel.
The 12 acre point of land and home embodies the quintessential Eastern Shore lifestyle—refined yet relaxed, elegant yet inviting. A rare offering where timeless architecture, premier waterfront, and an exceptional location come together to create a truly unforgettable property.
*Seller currently resides at the property in the main floor primary suite. Several pictures have been visually enhanced with virtual staging.
#MDTA2013440

ROYAL OAK

26090 ROYAL OAK ROAD

4 Beds

5 Baths

5,207 Sq.Ft.

$1,990,000

MLS#: MDTA2013440
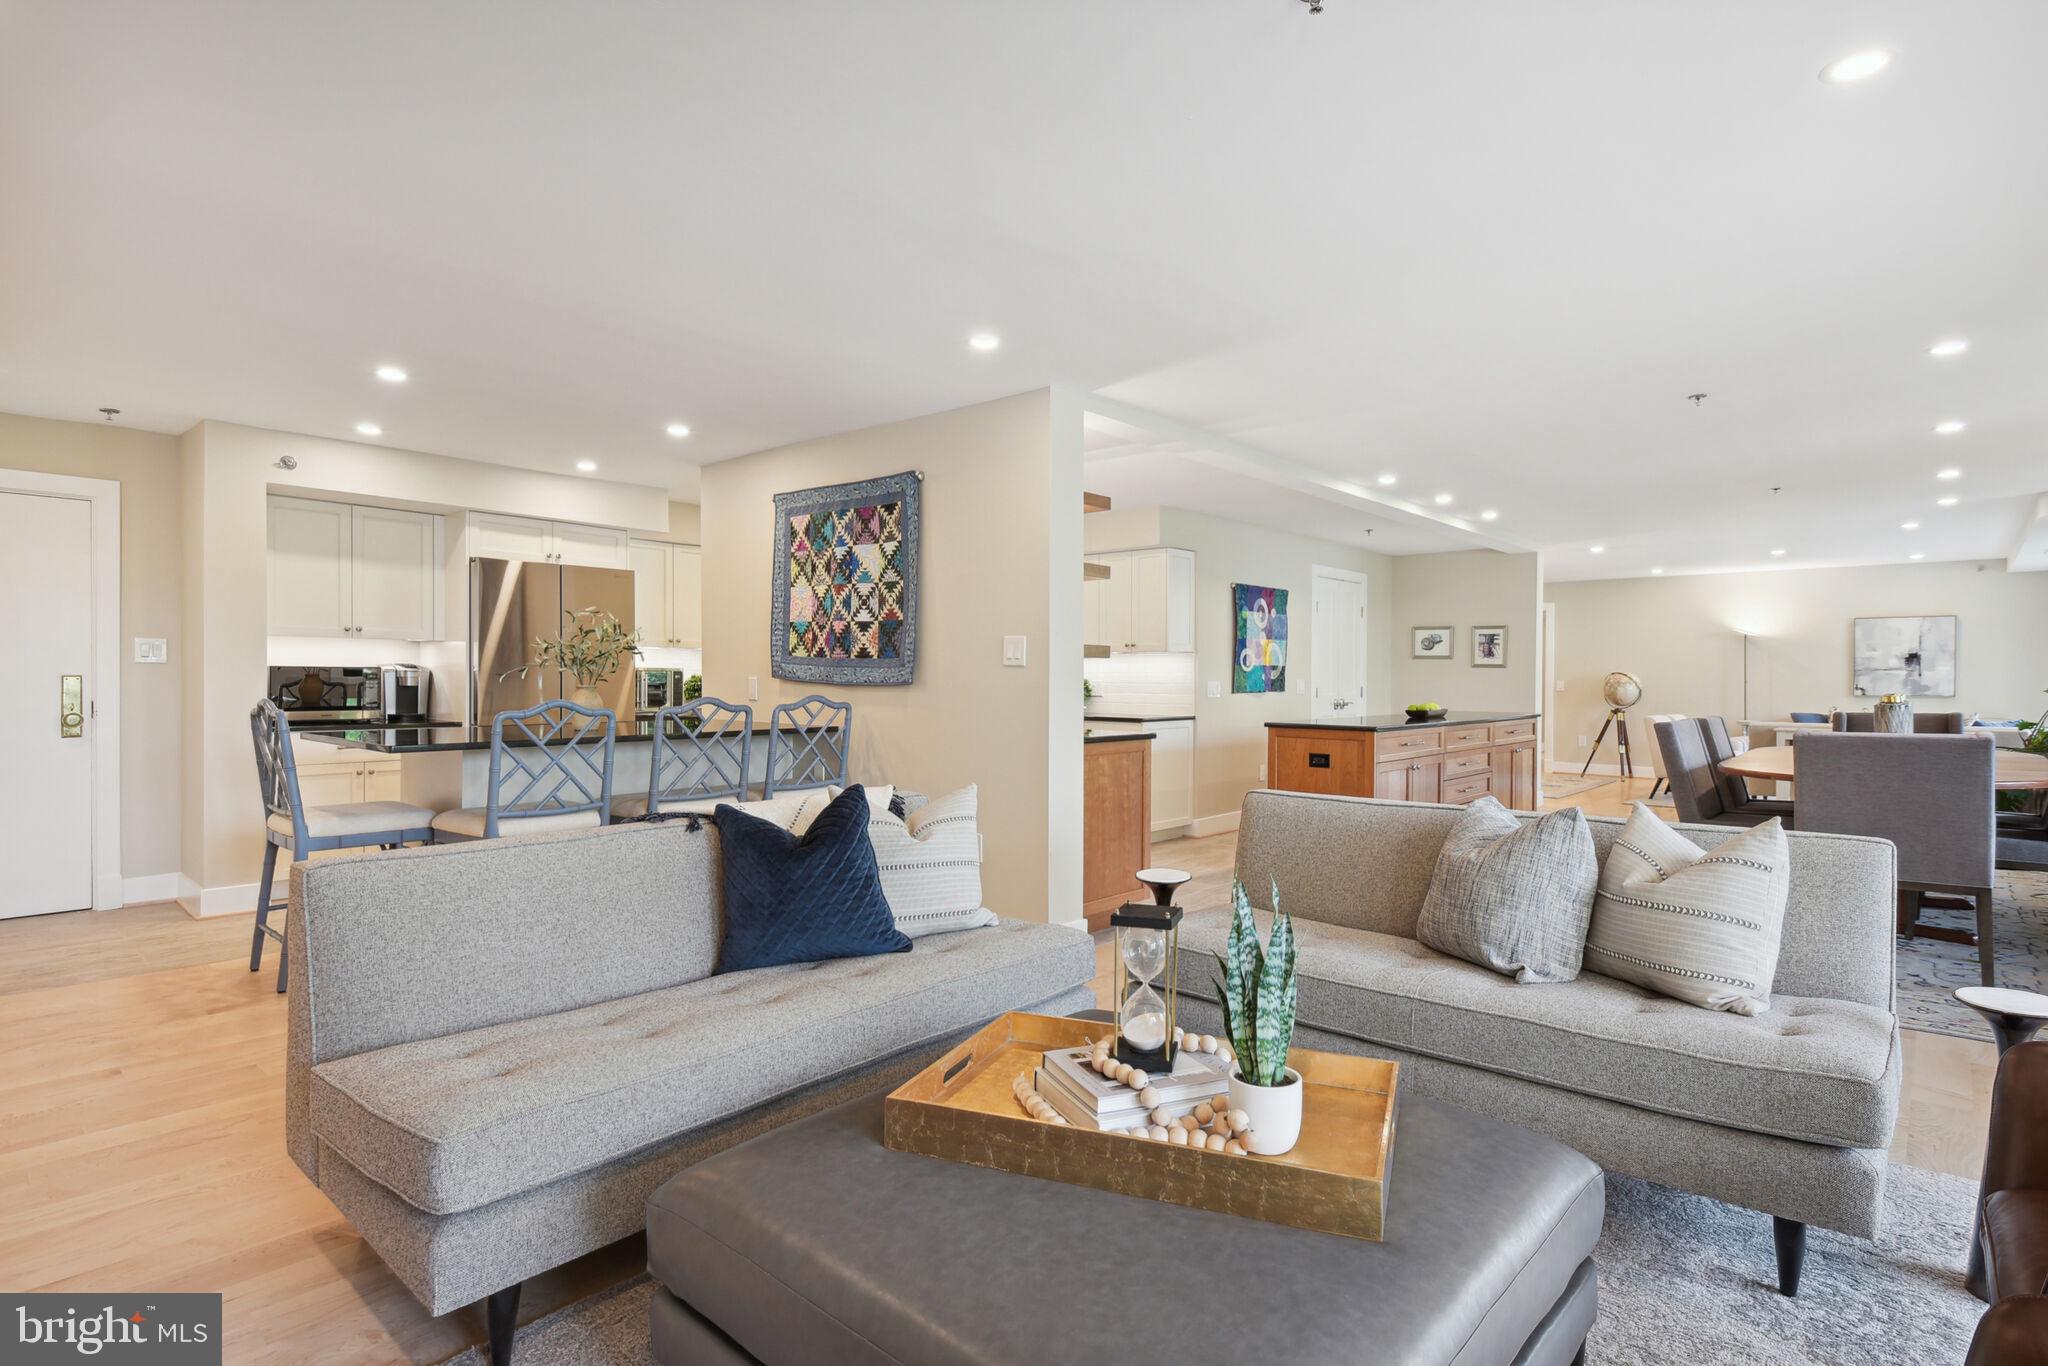
Introducing THE CARLETON in Chevy Chase, a luxurious residence conveniently situated near the Friendship Heights Metro, Whole Foods, and The Collection. Renowned for its exceptional staff and friendly community, The Carleton offers full-service amenities, including a gym, heated pool, and 24-hour front desk, all in a pet-friendly environment.
Completely renovated in 2022, this exquisite condo boasts 3 bedrooms or 2 and a den, 2 full baths, and 2 half baths, spanning over 2600 square feet by combining two units. Step onto the spacious balcony, perfect for enjoying your morning coffee or unwinding with an evening drink. Inside, hardwood floors, dual HVAC zones, and dimmable recessed lights create an inviting atmosphere. The expansive open layout encompasses multiple living areas, a large dining space, and access to the balcony. Custom remote control window treatments, ceiling fans, and additional sound attenuation insulation add to the comfort and tranquility of the home. The well-appointed kitchen features subway tile backsplash, black granite counters, ample cabinetry, under cabinet lighting, and a long island with abundant storage and serving space. The owner's suite is a retreat in itself, with a spacious sitting area, a large walk-in closet, and a beautiful owner's bath. This exceptional residence also includes 2 reserved garage spaces and 2 storage spaces. With its thoughtful design, modern upgrades, and prime location, this home at The Carleton offers a truly luxurious and convenient lifestyle.
#MDMC2144226

CHEVY CHASE

4550 N PARK AVENUE 108

2 Beds

2 Baths

2,628 Sq.Ft.

$1,990,000

MLS#: MDMC2144226
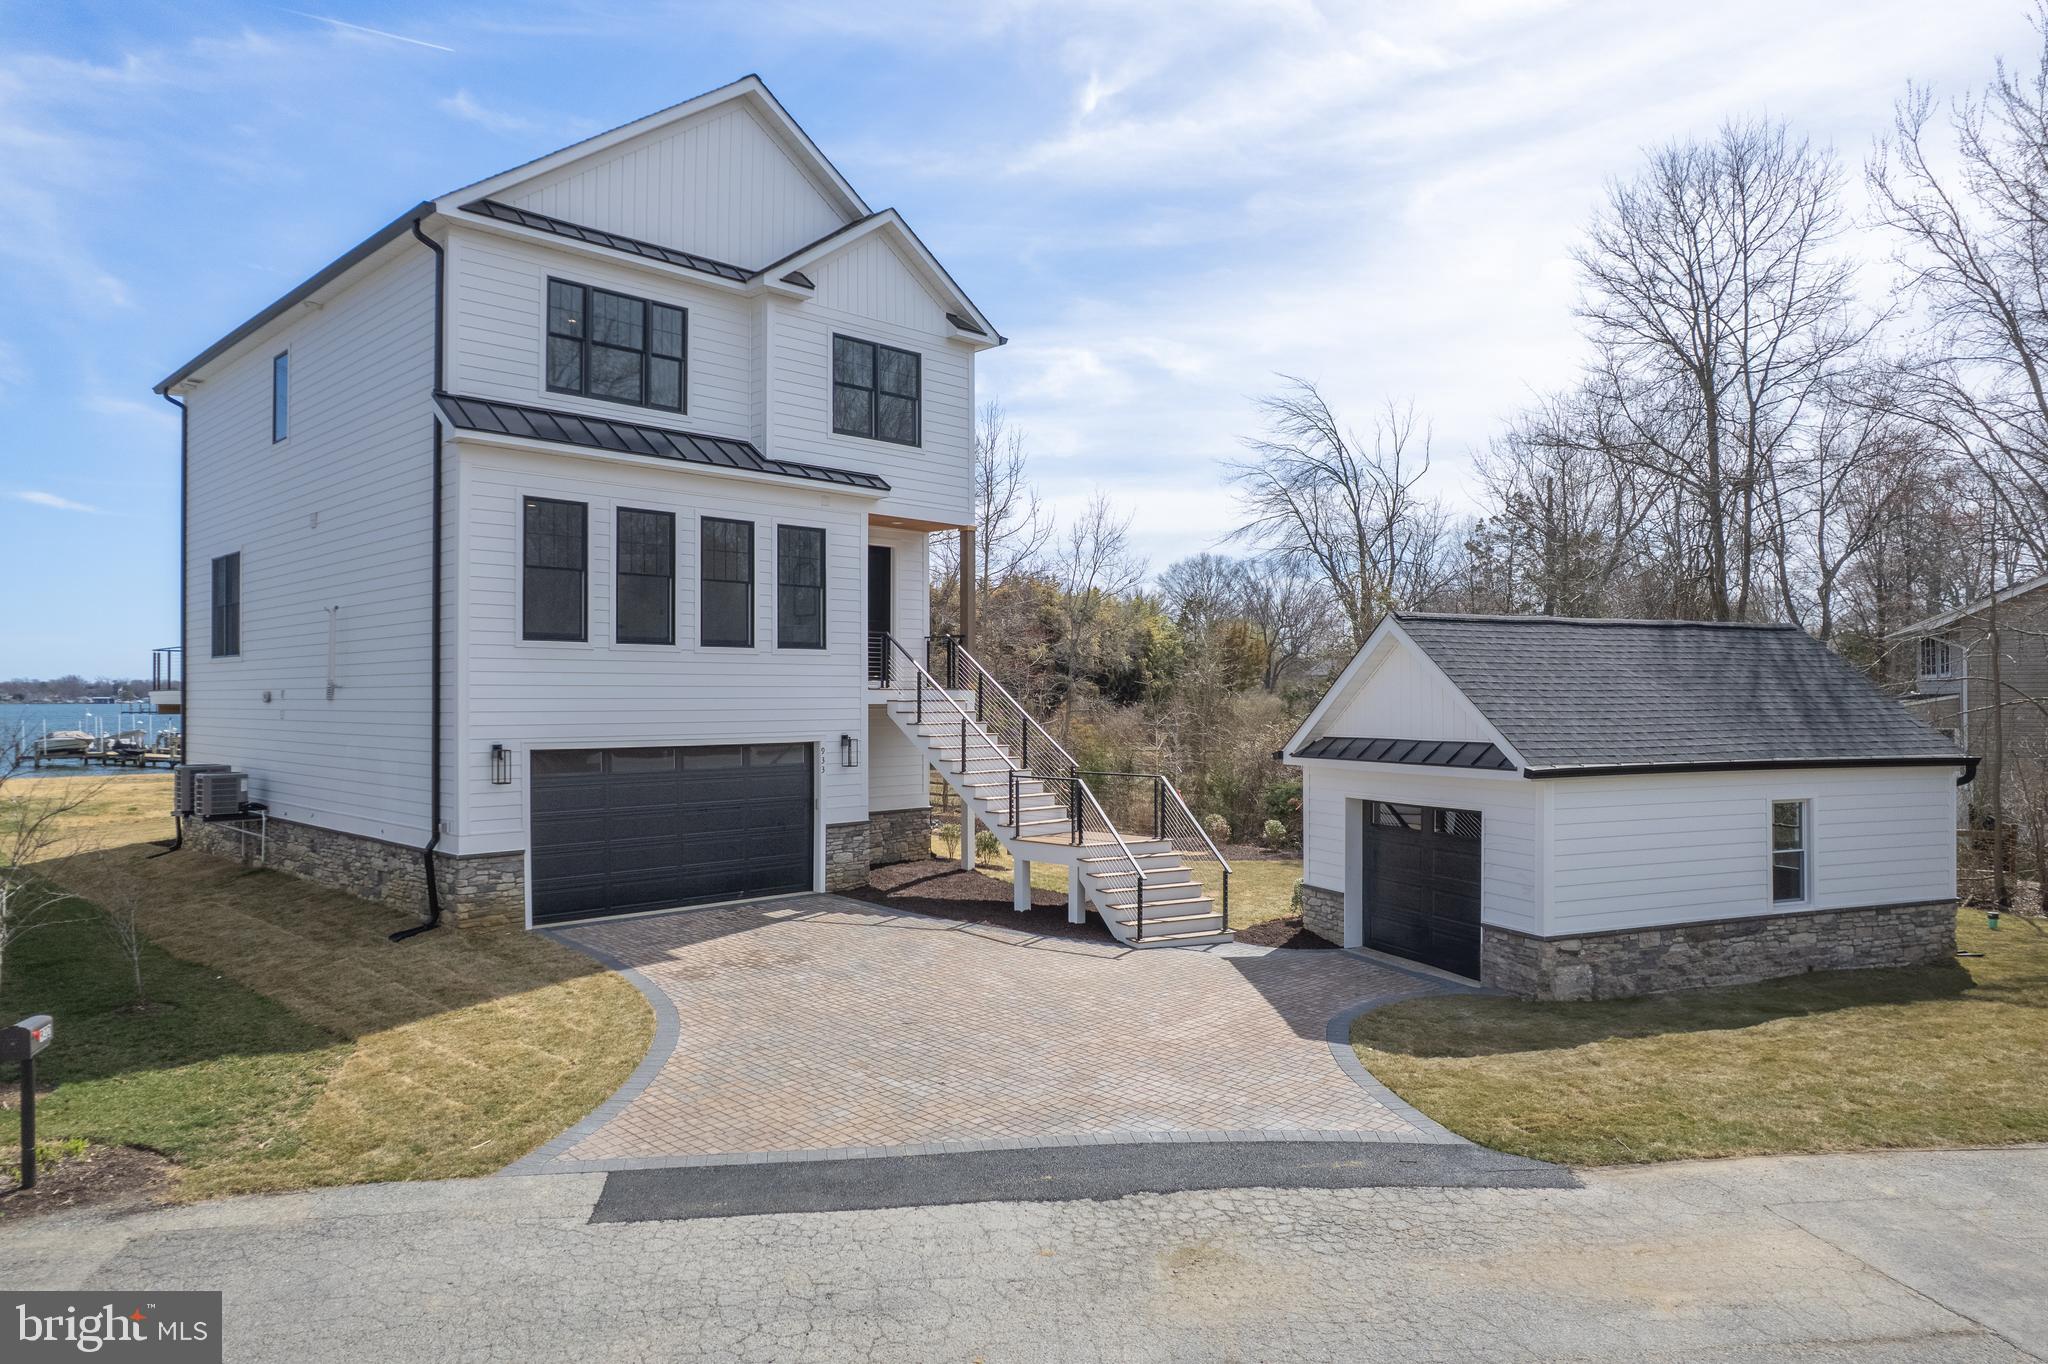
Introducing your dream waterfront oasis UNDER CONSTRUCTION NOW! At this moment there is still time to pick lighting.  Nestled on approximately half an acre of pristine land, this newly constructed gem boasts breathtaking views and luxurious living. With 4 bedrooms and 3 1/2 baths and a first-floor library, there's ample space for both relaxation and productivity.  Step into the heart of the home, where a large open kitchen awaits, adorned with stunning GE Cafe appliances and high end quartz countertops. Whip up culinary masterpieces on the 36" gas range with a professional hood and enjoy dinner and a summer breeze on your large deck overlooking Selby Bay!  Large, open floorplan with plenty of sunlit rooms!  Hardwood flooring is planned throughout the main living area! Indulge in unparalleled luxury with the owner's suite, a haven of comfort and style. Retreat to your own private oasis featuring a generous bath complete with a separate soaking tub and shower, as well as a double vanity for added convenience.  Step outside onto the second deck directly from the owner's suite, where tranquil water views and fresh breezes await, creating the perfect backdrop for morning coffee or evening stargazing.  Walk in closet with custom built-ins!  This exceptional property doesn't stop there - it also includes a jack and jill bedroom, ideal for families or guests, as well as another ensuite, ensuring everyone enjoys their own space and privacy.   Convenient 2-car garage plus an ADDITIONAL standalone GARAGE for all your storage needs or additional parking. Whether you're entertaining guests or enjoying quiet moments by the water, this property offers the perfect blend of elegance and functionality. Don't miss your chance to call this waterfront retreat home!  Pier permit!
#MDAA2083612

EDGEWATER

933 WILLIAMS STREET

4 Beds

3 Baths

2,674 Sq.Ft.

$1,990,000

MLS#: MDAA2083612
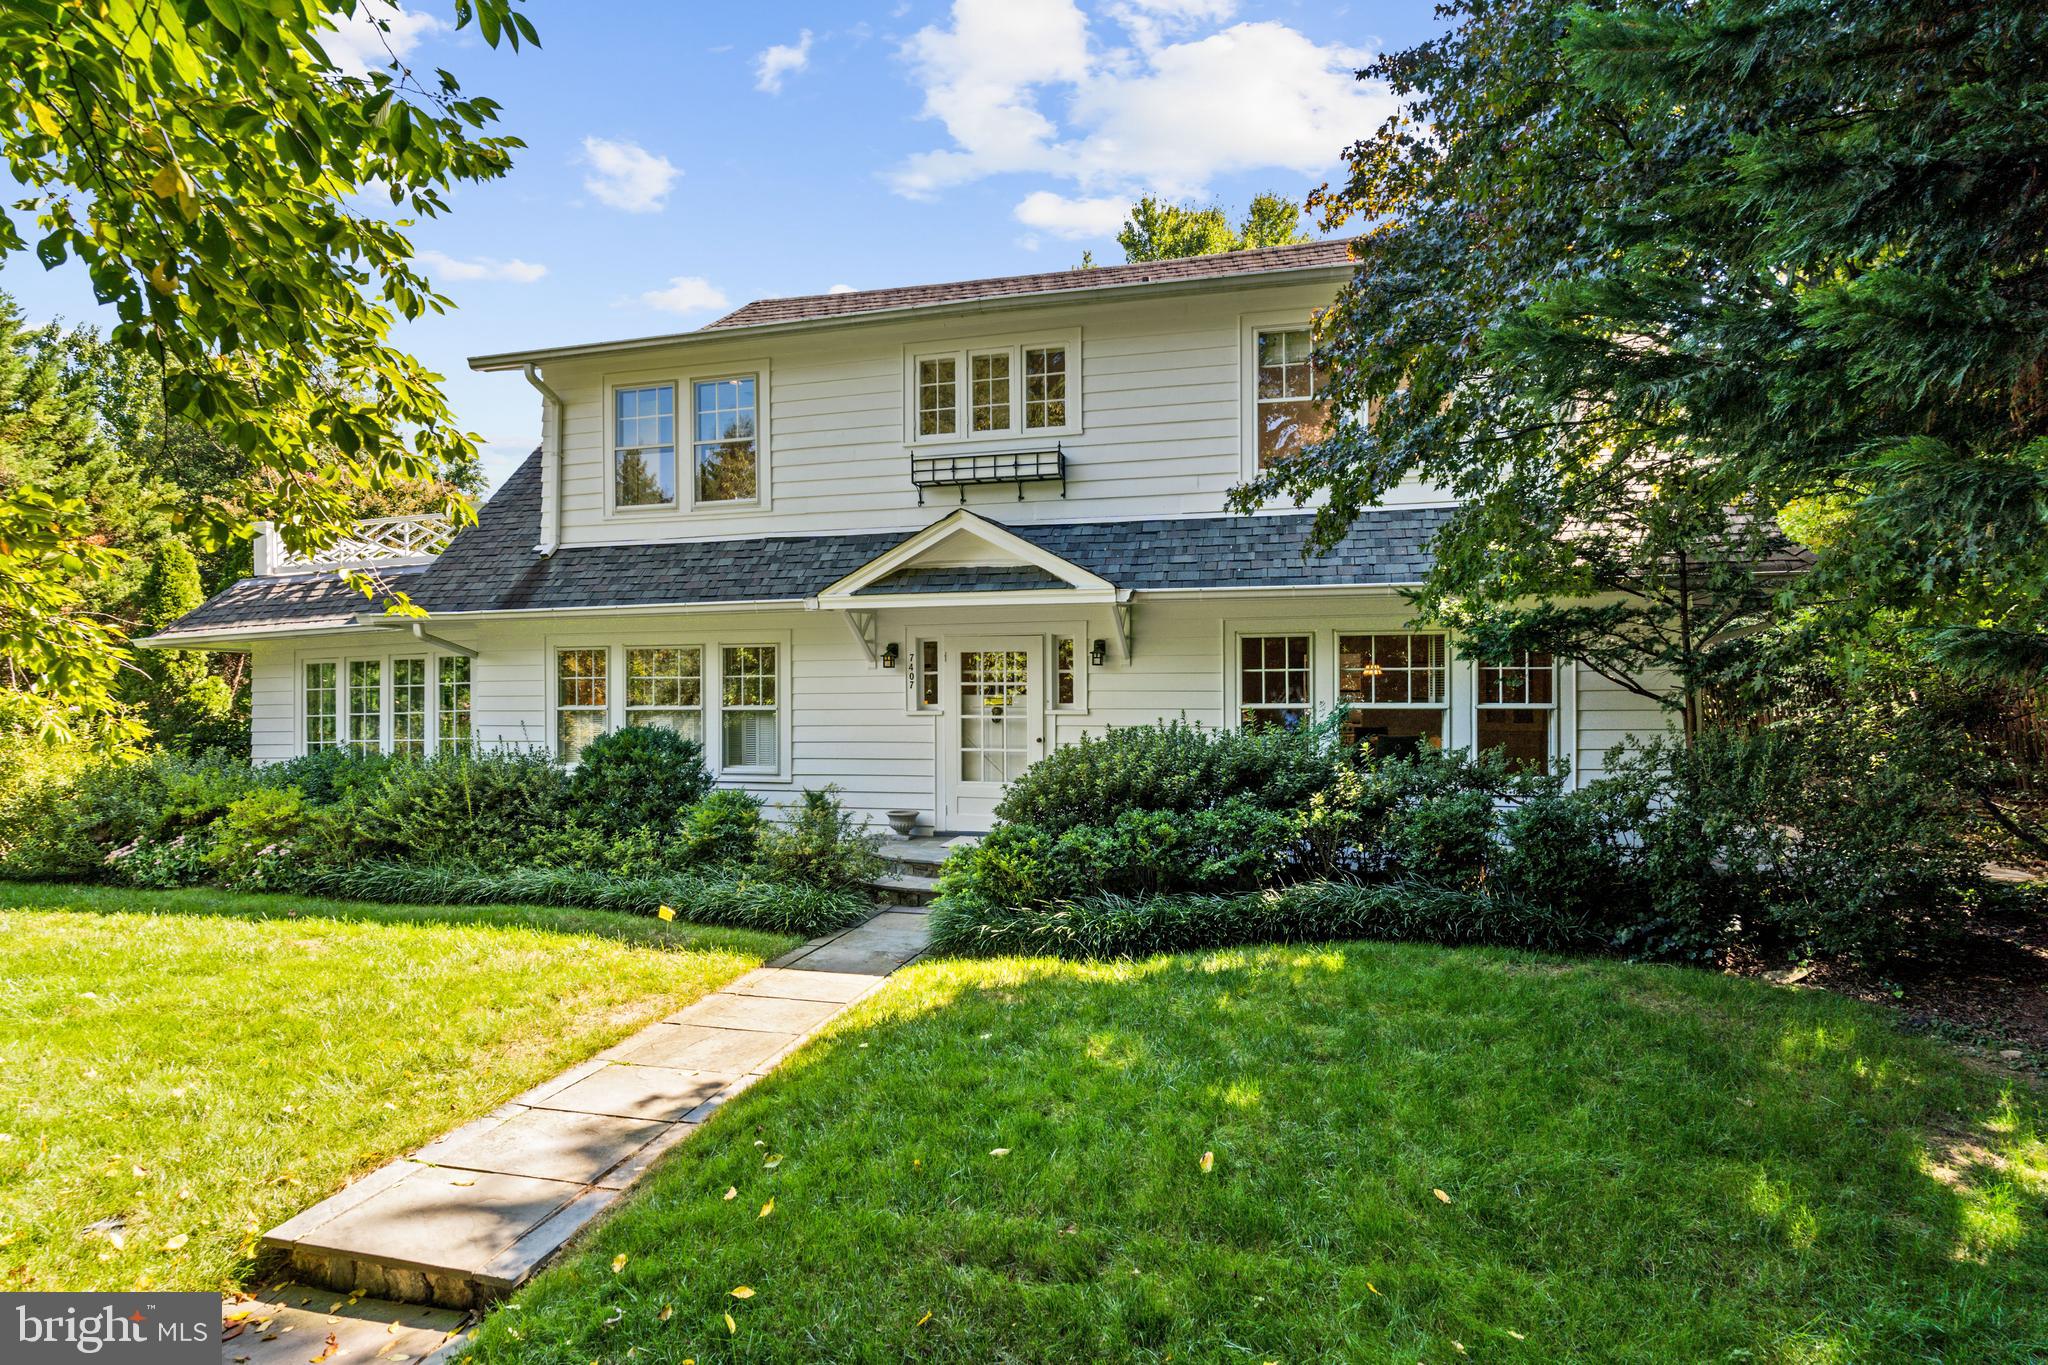
This beautiful single-family residence is desirably located on a nearly quarter-acre lot in the sought-after town of Chevy Chase. The house was originally built in 1928 and many of the original details have been superbly maintained. The house is exceptionally private, sited behind beautifully layered front landscaping and mature trees. The interior of the house has lovely hardwood floors and is filled with an abundance of natural sunlight from large windows throughout. The welcoming entry foyer has a coat closet and provides seamless transition to the formal entertaining rooms. The impressive double living room has a large central wood-burning fireplace and features two glass paneled doors to the exterior rear terrace. Two sets of interior French doors lead to the gracious library, which has a wall of bookshelves, cabinetry storage, and beautiful light exposures on three sides. The formal dining room has a built-in serving buffet and china cabinets. It is conveniently located adjacent to the kitchen, which is accessed via a swinging door. The gourmet eat-in kitchen has abundant cabinetry, black granite countertops, a Viking six-burner range and ovens, and a pantry. It opens to the sunny breakfast area, which directly accesses the rear terrace. There is also the added convenience of a powder room on this floor. The upper level has four bedrooms and two full bathrooms, including the luxurious primary suite. The light-filled primary bedroom is well-appointed with a charming dressing nook that is lined with closets. There is also a spa-inspired en-suite bathroom with marble dual vanities and a frameless glass shower. The three additional bedrooms on this floor capture wonderful sunlight and access the hall bathroom. The lower level is perfect for entertaining and offers a spacious family room, an expansive game room with a built-in desk, a large laundry room with a secondary refrigerator and utility sink, a full bathroom, and multiple storage and mechanical rooms. The exterior grounds of the residence are immensely private, with a large flat front yard, a lovely rear terrace for entertaining, and a shared driveway leading to a detached one-car garage.
#MDMC2070158

CHEVY CHASE

7407 MEADOW LANE

4 Beds

3 Baths

4,144 Sq.Ft.

$1,990,000

MLS#: MDMC2070158
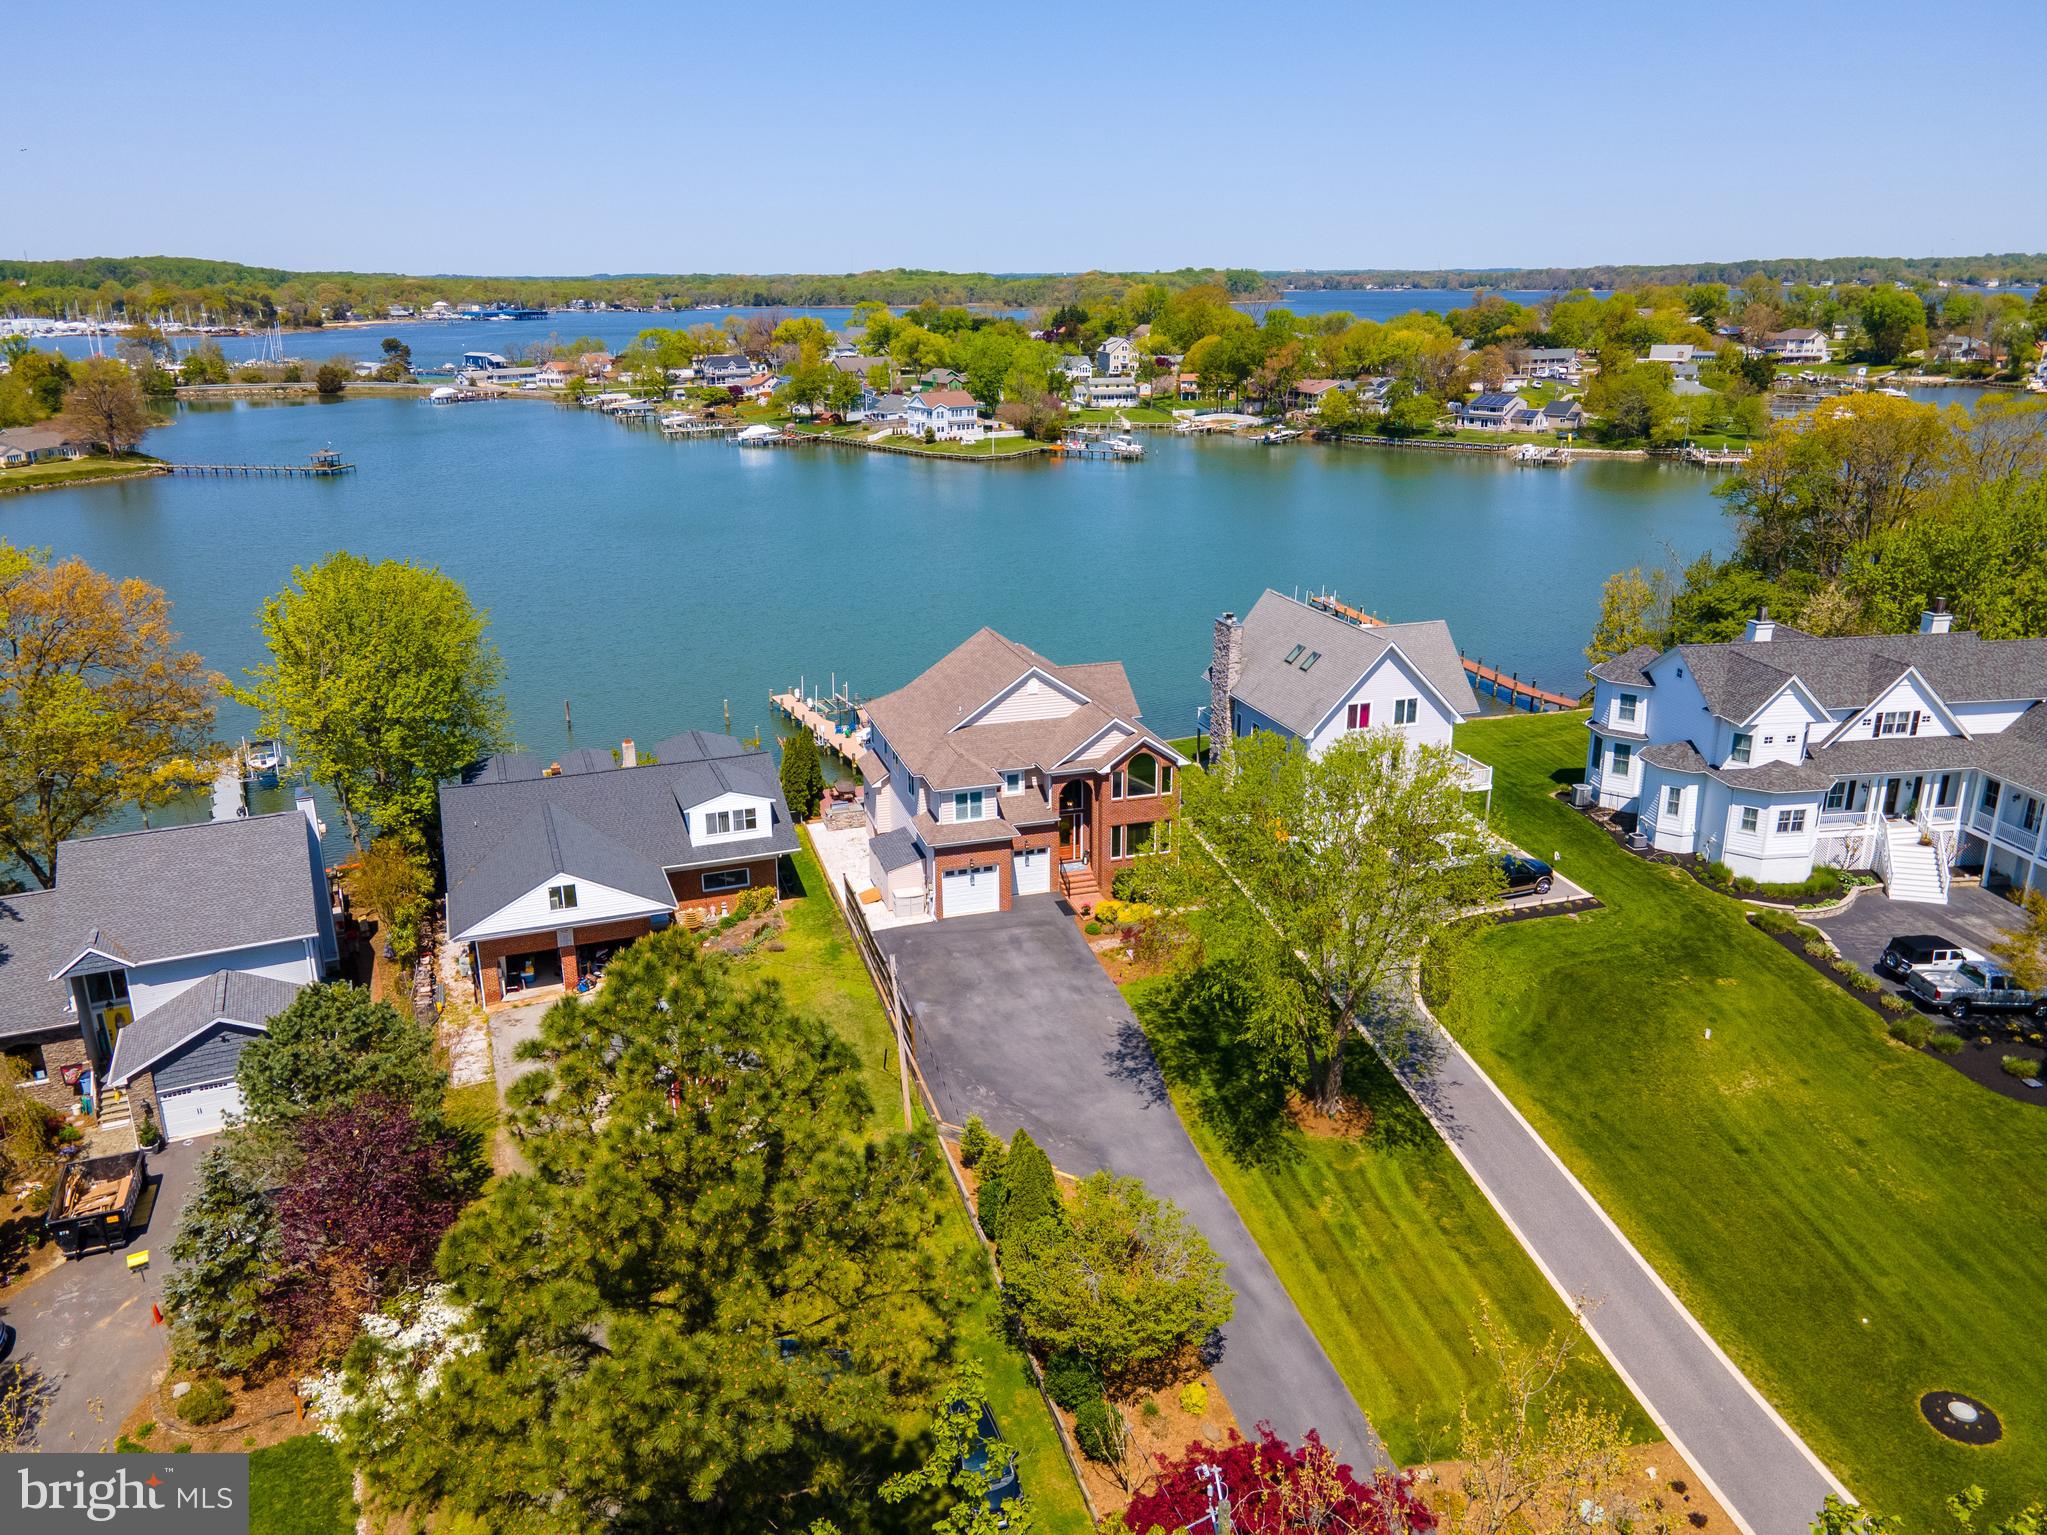
PRICE IMPROVEMENT! Picturesque waterfront. This 6 bedroom, 3 ½ bath home with sweeping views of Ramsey Lake located just off of the South River and Chesapeake Bay has been meticulously maintained with many recent updates. The attention to detail is noted throughout with gorgeous moldings and trim, Brazilian and Canadian hardwood floors, custom built-ins and beautiful plantation shutters. Water views take center stage from nearly every room. Enter the main level through a grand foyer with high ceilings and circular staircase. A formal dining room is located to the right and as you move straight back into the home, you are introduced to the spacious gourmet kitchen with commercial grade appliances, granite countertops and large center island with breakfast bar. The kitchen is open to a circular breakfast room and a two-story great room with custom stone mantle surrounding the fireplace and floor to ceiling windows, designed to maximize natural light and breathtaking water views. Enjoy your favorite beverage on the back porch, located off the breakfast room, while observing all the abundant wildlife West Shoreham Beach has to offer. The open floor plan with multiple gathering areas makes entertaining guests a breeze. The washer and dryer are located on the main floor for convenience. The upper level of the home boasts a master suite, and three additional bedrooms. The luxury owner’s suite offers two walk-in closets, a bay window for enjoying sunsets, a dual sided gas fireplace and a luxurious master bath with dual vanity, frameless glass shower, custom cabinetry, heated towel rack and floors. Easily host your guests with a finished basement offering a sizable wet bar, beverage fridge and sink, theatre room and two private bedrooms (one containing a full bath). The spaces are versatile, so easily convert one of the bedrooms back into a gym, theatre room or play room. This property’s exterior is a perfect place to relax all year round with a spacious waterside deck and patio with Viking grilling. The deck steps down into another inviting outdoor entertaining space with a fire pit. The deep-water pier (MLW 6ft) contains several slips to accommodate multiple boats, a 12,000lb boat lift, a new floating dock to easily launch kayaks and paddle boards, and a jet ski lift. The property is located in the private community of West Shoreham Beach with the popular Mayo Beach Park nearby. This special home is an easy retreat from the heart of Annapolis with close access to Baltimore, BWI Airport and Washington DC. Welcome home to prime waterfront living at its best!
#MDAA2032256

EDGEWATER

3948 HONEYSUCKLE DRIVE

6 Beds

3 Baths

3,732 Sq.Ft.

$1,990,000

MLS#: MDAA2032256

None
#MDBC484056

REISTERSTOWN

12500 IVY MILL ROAD

4 Beds

3 Baths

8,168 Sq.Ft.

$1,990,000

MLS#: MDBC484056

1 ... 340 341 342 343 344 ... 666
* Listings identified with the FMLS IDX logo come from FMLS and are held by brokerage firms other than the owner of this website. The listing brokerage is identified in any listing details. Information is deemed reliable but is not guaranteed. If you believe any FMLS listing contains material that infringes your copyrighted work please click here to review our DMCA policy and learn how to submit a takedown request. © 2024. First Multiple Listing Service, Inc.

Send a message

Message successfully sent.

Your message

What is 3 + 4 ?

Reason for contacting?

I agree to receive email communication and understand I can unsubscribe at any time.

I agree to be contacted by Charis Realty Group - Christine Issler, Broker via call, email, and text for real estate services. To opt out, you can reply 'stop' at any time or reply 'help' for assistance. You can also click the unsubscribe link in the emails. Message and data rates may apply. Message frequency may vary. Privacy Policy

Sign Out

Virtual Assistant

Would you like to take the next step with this property? We can help you schedule a showing or virtual tour, or send you more details.

Yes, I would like more information.

Thank You for Your Reply, One of Our Agents will contact you as soon as possible

No, maybe later.

Thank you, you can always contact me via email, phone number or through the contact form.

Realhub AI

Lucy - Your AI-Powered Realtor

Update Your Temporary Password

Personalize your search

Enter your email and we'll notify you immediately when new listings match what you're looking for.

or enter email address

Already have an account ? Login here

Continue your home search

I agree to receive communications and understand I can unsubscribe at any time.

I agree to be contacted by Charis Realty Group - Christine Issler, Broker via call, email, and text for real estate services. To opt out, you can reply 'stop' at any time or reply 'help' for assistance. You can also click the unsubscribe link in the emails. Message and data rates may apply. Message frequency may vary. Privacy Policy

Already have an account ? Login here

We use cookies

We use cookies primarily for analytics to enhance your experience. By accepting, you agree to our use of these cookies. You can manage your preferences or learn more about our cookies policy.
