Properties

Browse or get in touch to schedule a walkthrough.

  • Nearby me
Price range

Popular Features

Community Features

Association

Property Features

Waterfront

View

Exterior Features

Interior Features

Style

534791 properties match your criteria

Updated 1 minute ago

E-Alert name
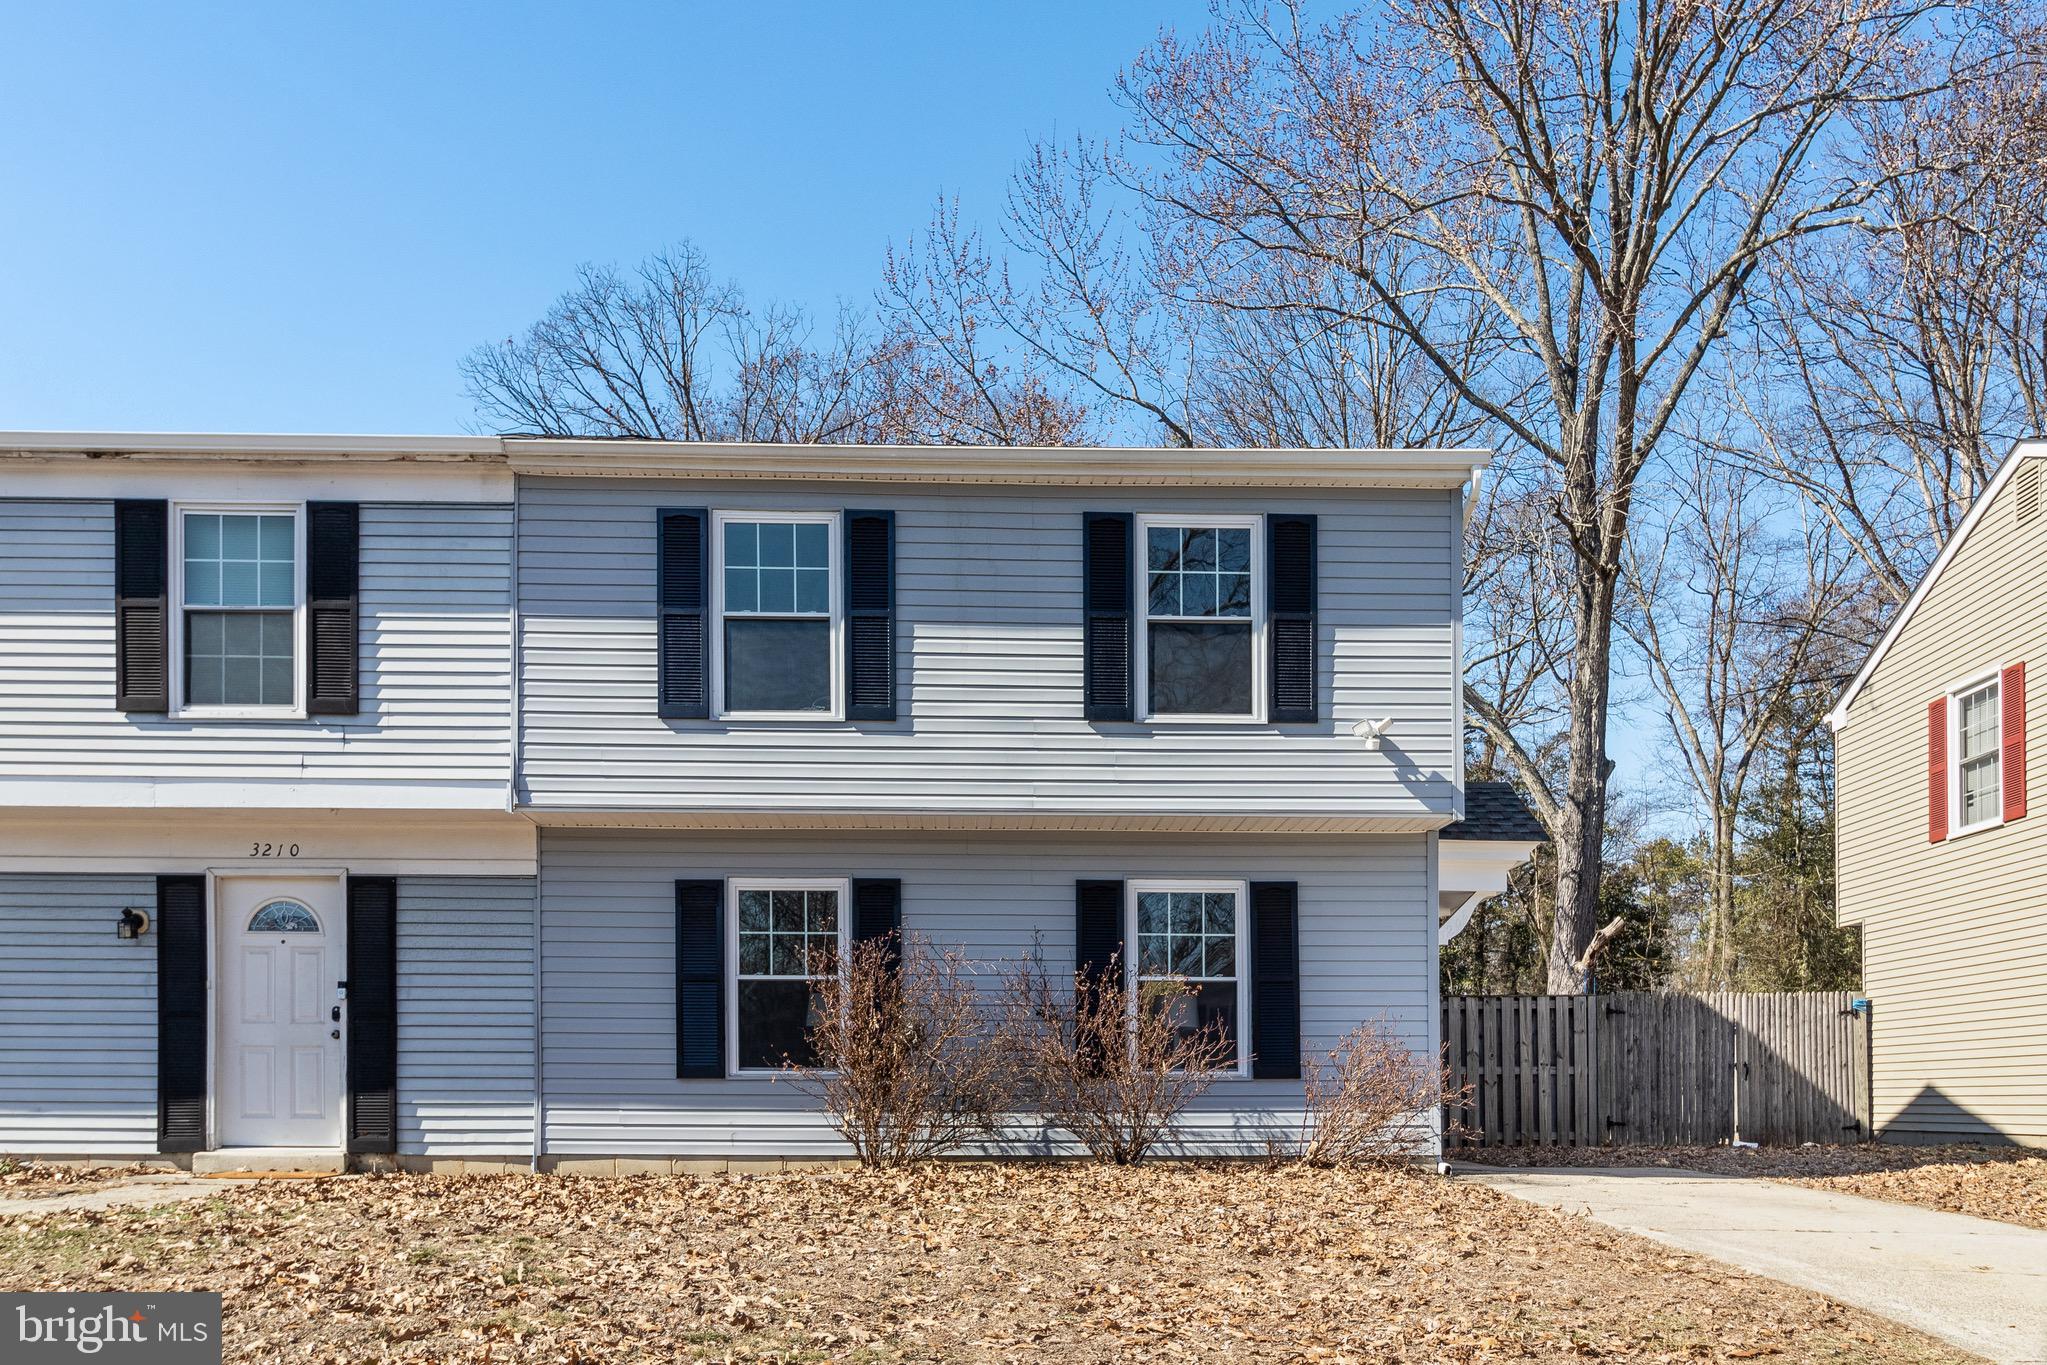
Cozy and affordable townhome priced below 300k with immaculate renovations including a brand new kitchen boasting plenty of alluring cabinetry, stainless steel appliances and quartz countertops. Entire home has been freshly painted, all new flooring installed and a captivating bathroom transformation consisting of new vanity and enchanting tile designs. Community pool to enjoy on hot summer days and recreation center can be booked for events.  Get your keys just in time for Spring!
#MDCH2040090

WALDORF

3208 MANNING COURT

3 Beds

1 Baths

1,064 Sq.Ft.

$289,990

MLS#: MDCH2040090
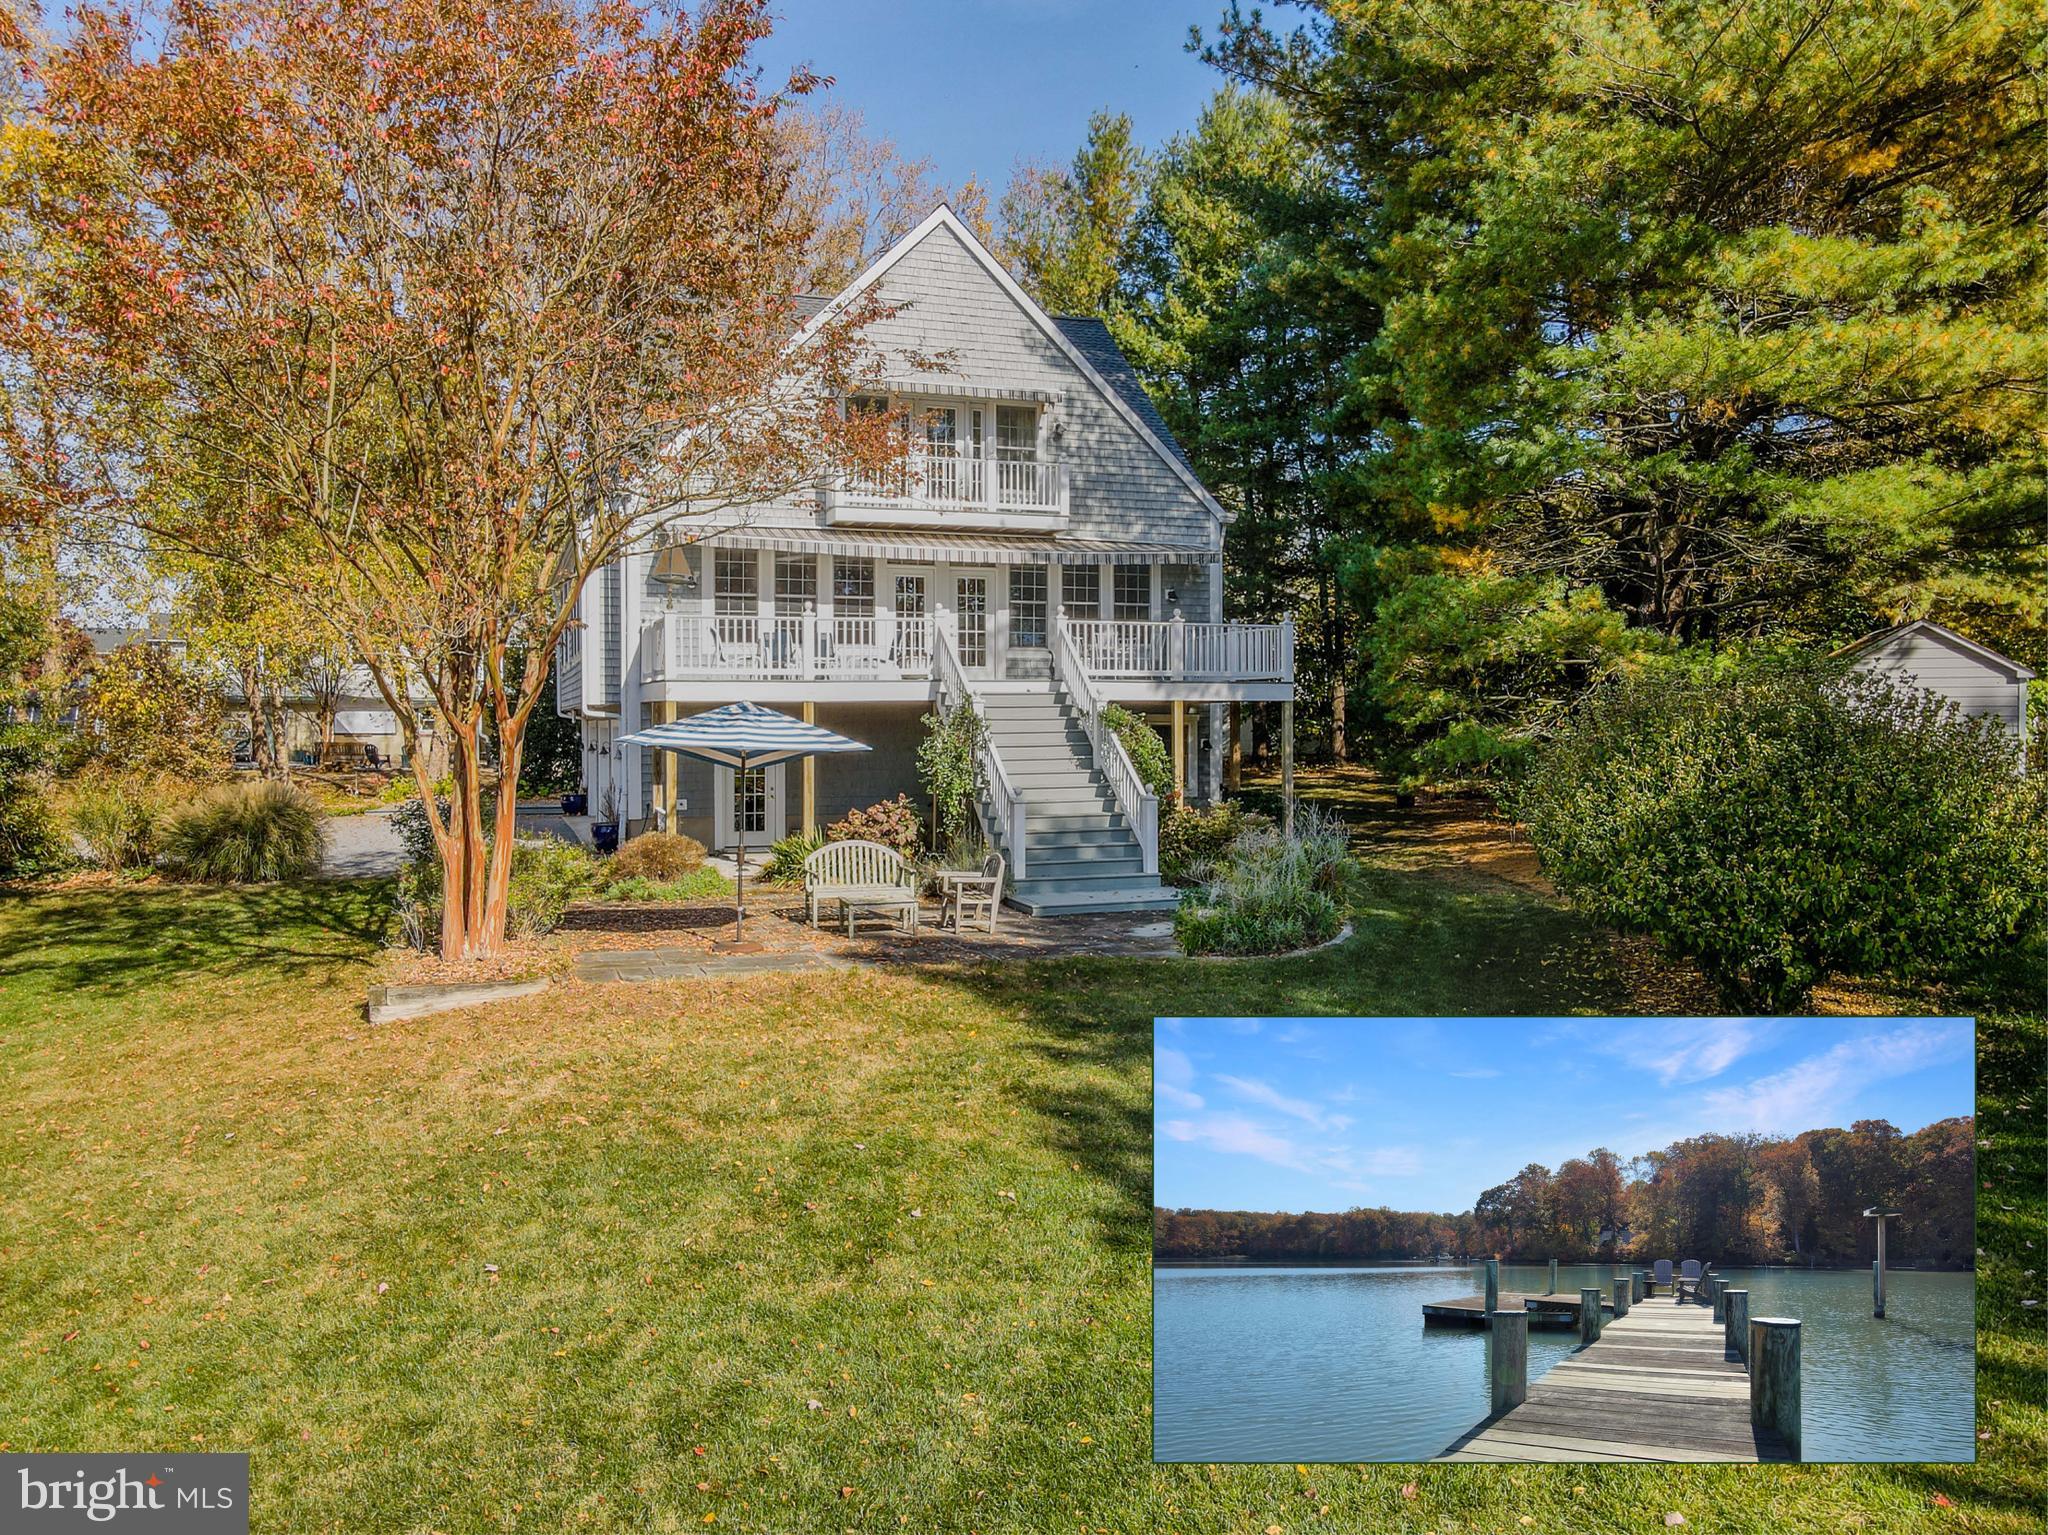
Nantucket inspired, custom built 3 story home with private pier, overlooking the natural beauty of Lerch Creek off the West River. The sunny main level has a spacious open floor plan with large windows overlooking the view & 9 ft ceilings. The living area is extended by the deck, which provides plenty of space for seating and dining, with stairs leading to the flagstone patio. The kitchen has a large island with seating, cooktop, large wall oven, extra deep counters & cabinets (30 in.), and glass door cabinets. The main level also features a gas fireplace, built in bookshelves, 2 bedrooms & 1 full bath. The third floor offers two ensuite bedrooms, the laundry room & reading nook. The master bedroom features excellent views, balcony, a huge walk-in closet and ensuite with soaking tub, shower and double vanities. The other bedroom also has a walk-in closet, spacious bathroom with a tile shower, and balcony. The lower level has a full bath and an office with built in desks & shelving. Walk out access to the patio makes this a wonderful home office or it could be turned into a private guest suite. The three-car garage offers significant storage, room for cars plus workshop space.  Natural beauty abounds on this 1.2 acre lot. The landscaping and gardens have been lovingly tended and highlight a variety of native species. Walking down the pier you’ll see many birds and wildlife including eagles, osprey and ducks. The floating pier offers excellent storage for kayaks and paddle boards to further explore Lerch Creek and West River. The sought after community of Galesville offers pickleball courts, walking path, playground & fishing pier w/ small beach. Walk to two waterfront restaurants in town and there are memberships available at West River Sailing Club and the waterfront pool at West River Yacht Harbor.
#MDAA2105032

GALESVILLE

4881 ANCHORS WAY

4 Beds

4 Baths

3,368 Sq.Ft.

$1,300,000

MLS#: MDAA2105032
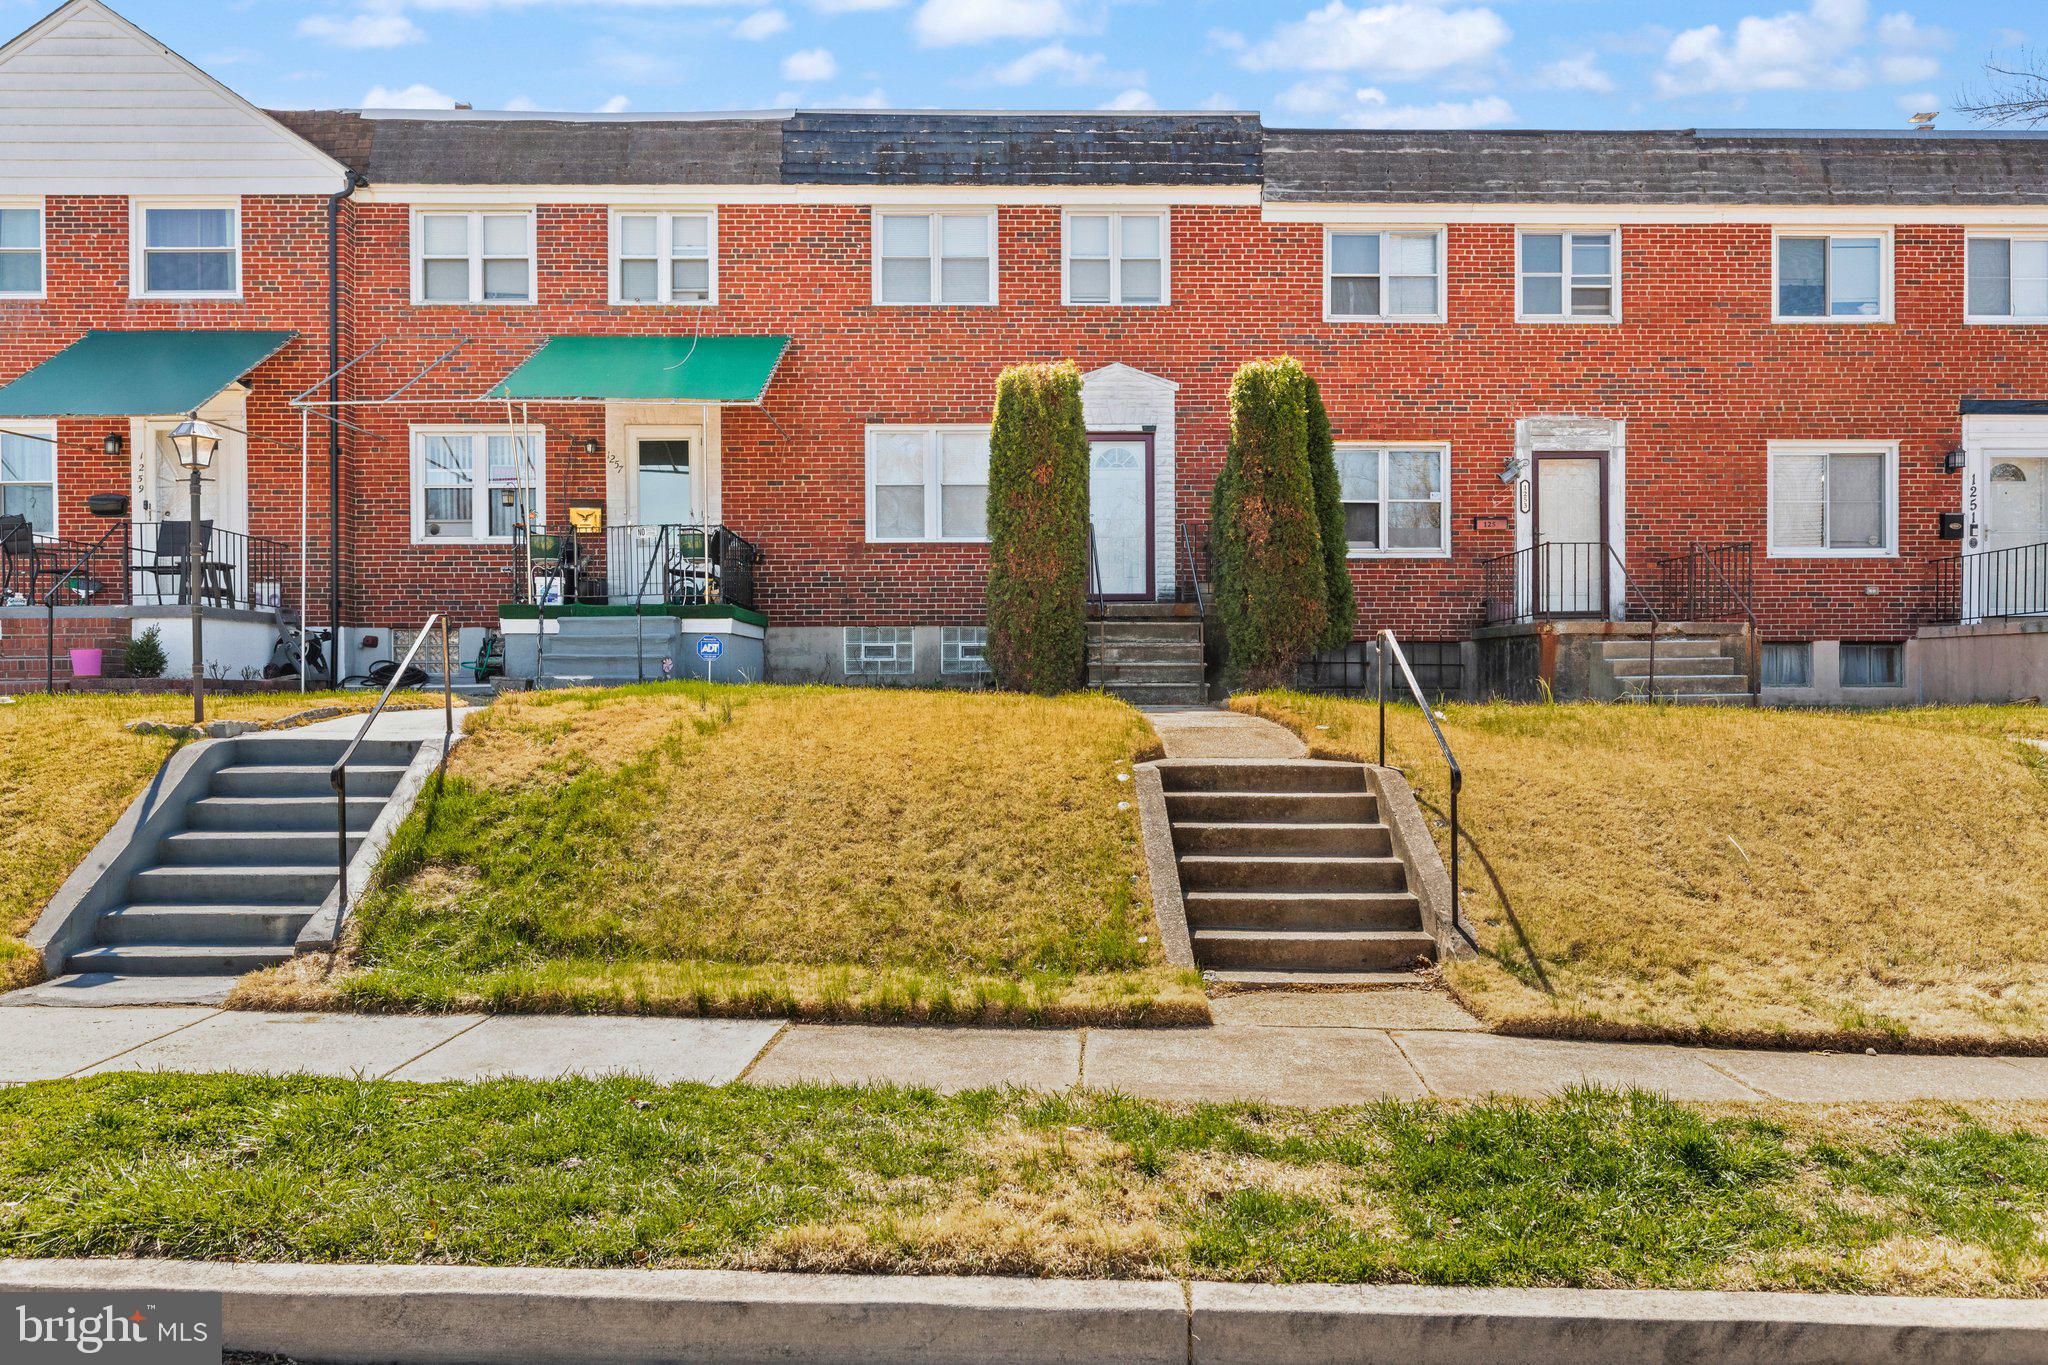
Check out this beautiful 3-bed/1.5-bath townhouse in centrally located Hillendale. wood floors, convenient half bath on the main level, chair railing in the dining room, stylish kitchen with granite countertops, ceramic tile, stainless steel appliances, and glass tile backsplash. Partially finished lower level with ceramic tile flooring, six-panel doors, and potential for another bedroom! Close to bus, shops, and more.
#MDBC2120020

BALTIMORE

1255 DARTMOUTH AVENUE

3 Beds

1 Baths

1,440 Sq.Ft.

$220,000

MLS#: MDBC2120020
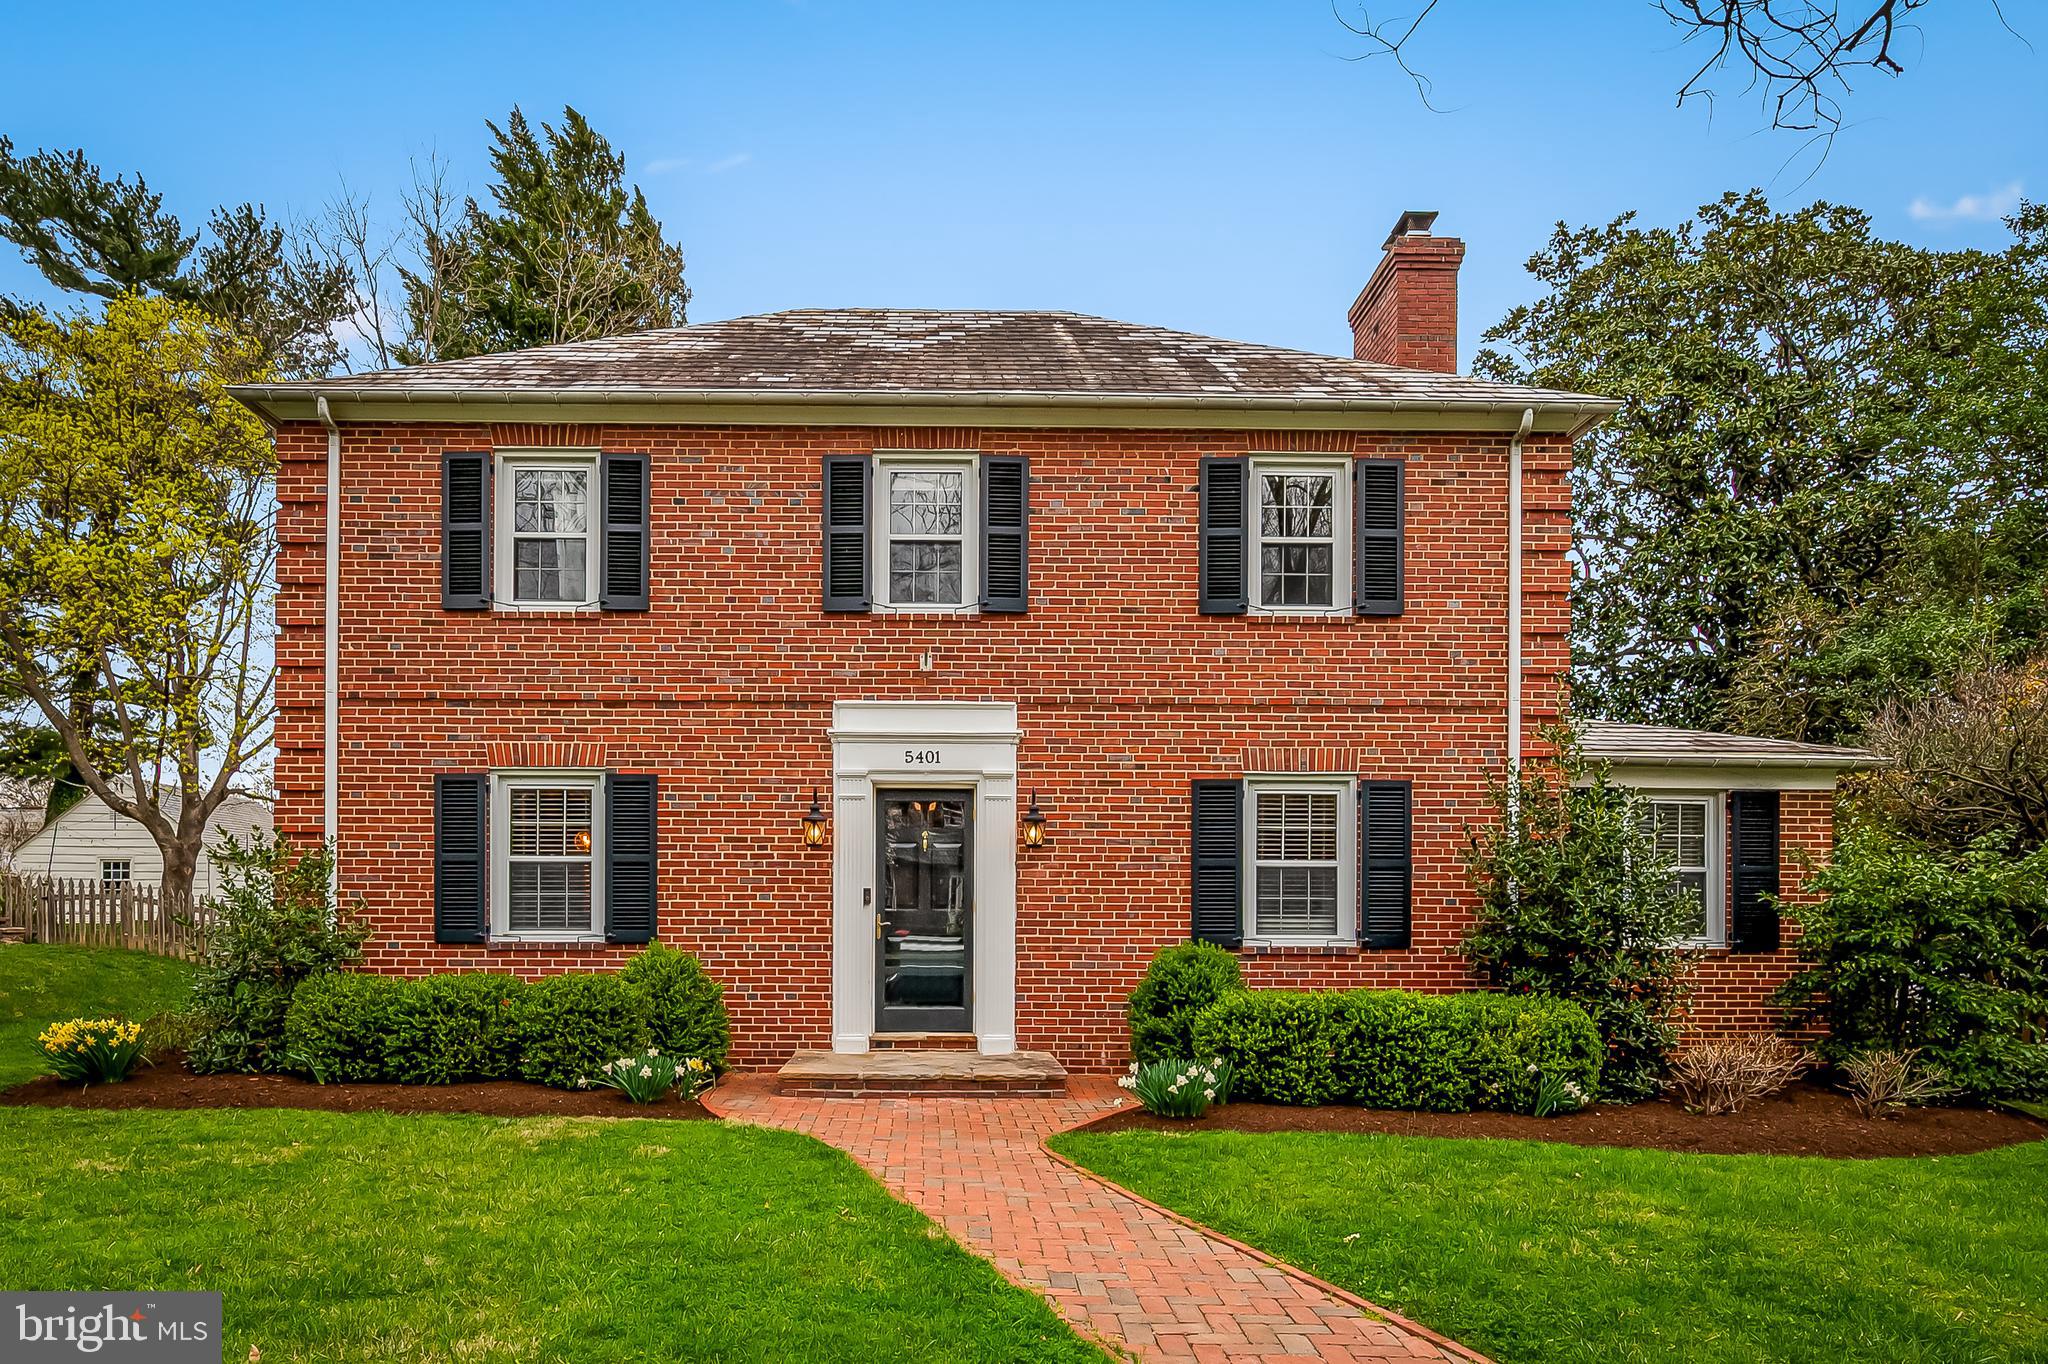
Located in the heart of Homeland just 2 blocks from the The Lakes, this classic brick colonial offers a big surprise with a bright and spacious family room addition along the back of the home accessible from both the living room and kitchen. The original home is comprised of a serene living room with fireplace, formal dining room, quintessential sunroom and cheerful kitchen with high-end cabinetry, quartz counter-tops and abundant natural light. The 2nd floor offers 3 bedrooms and 2 full baths including a primary bedroom with an en-suite bath featuring marble floors and a walk-in slate shower in addition to the luxurious soaking tub. The third floor is the perfect guest or office space - tucked away yet easily accessible. A partially finished basement offers additional flexibility. 


Outside is a charming as in with a sophisticated brick herringbone entrance walkway and large bluestone patio, all on a beautifully landscaped, flat lot.  A large detached garage is easily accessible via the brick walkway to the family room.


Don't miss the opportunity to make this exquisite home your own. Experience the perfect blend of style, comfort, and convenience at 5401 Purlington Way.
#MDBA2155108

BALTIMORE

5401 PURLINGTON WAY

4 Beds

2 Baths

2,970 Sq.Ft.

$800,000

MLS#: MDBA2155108
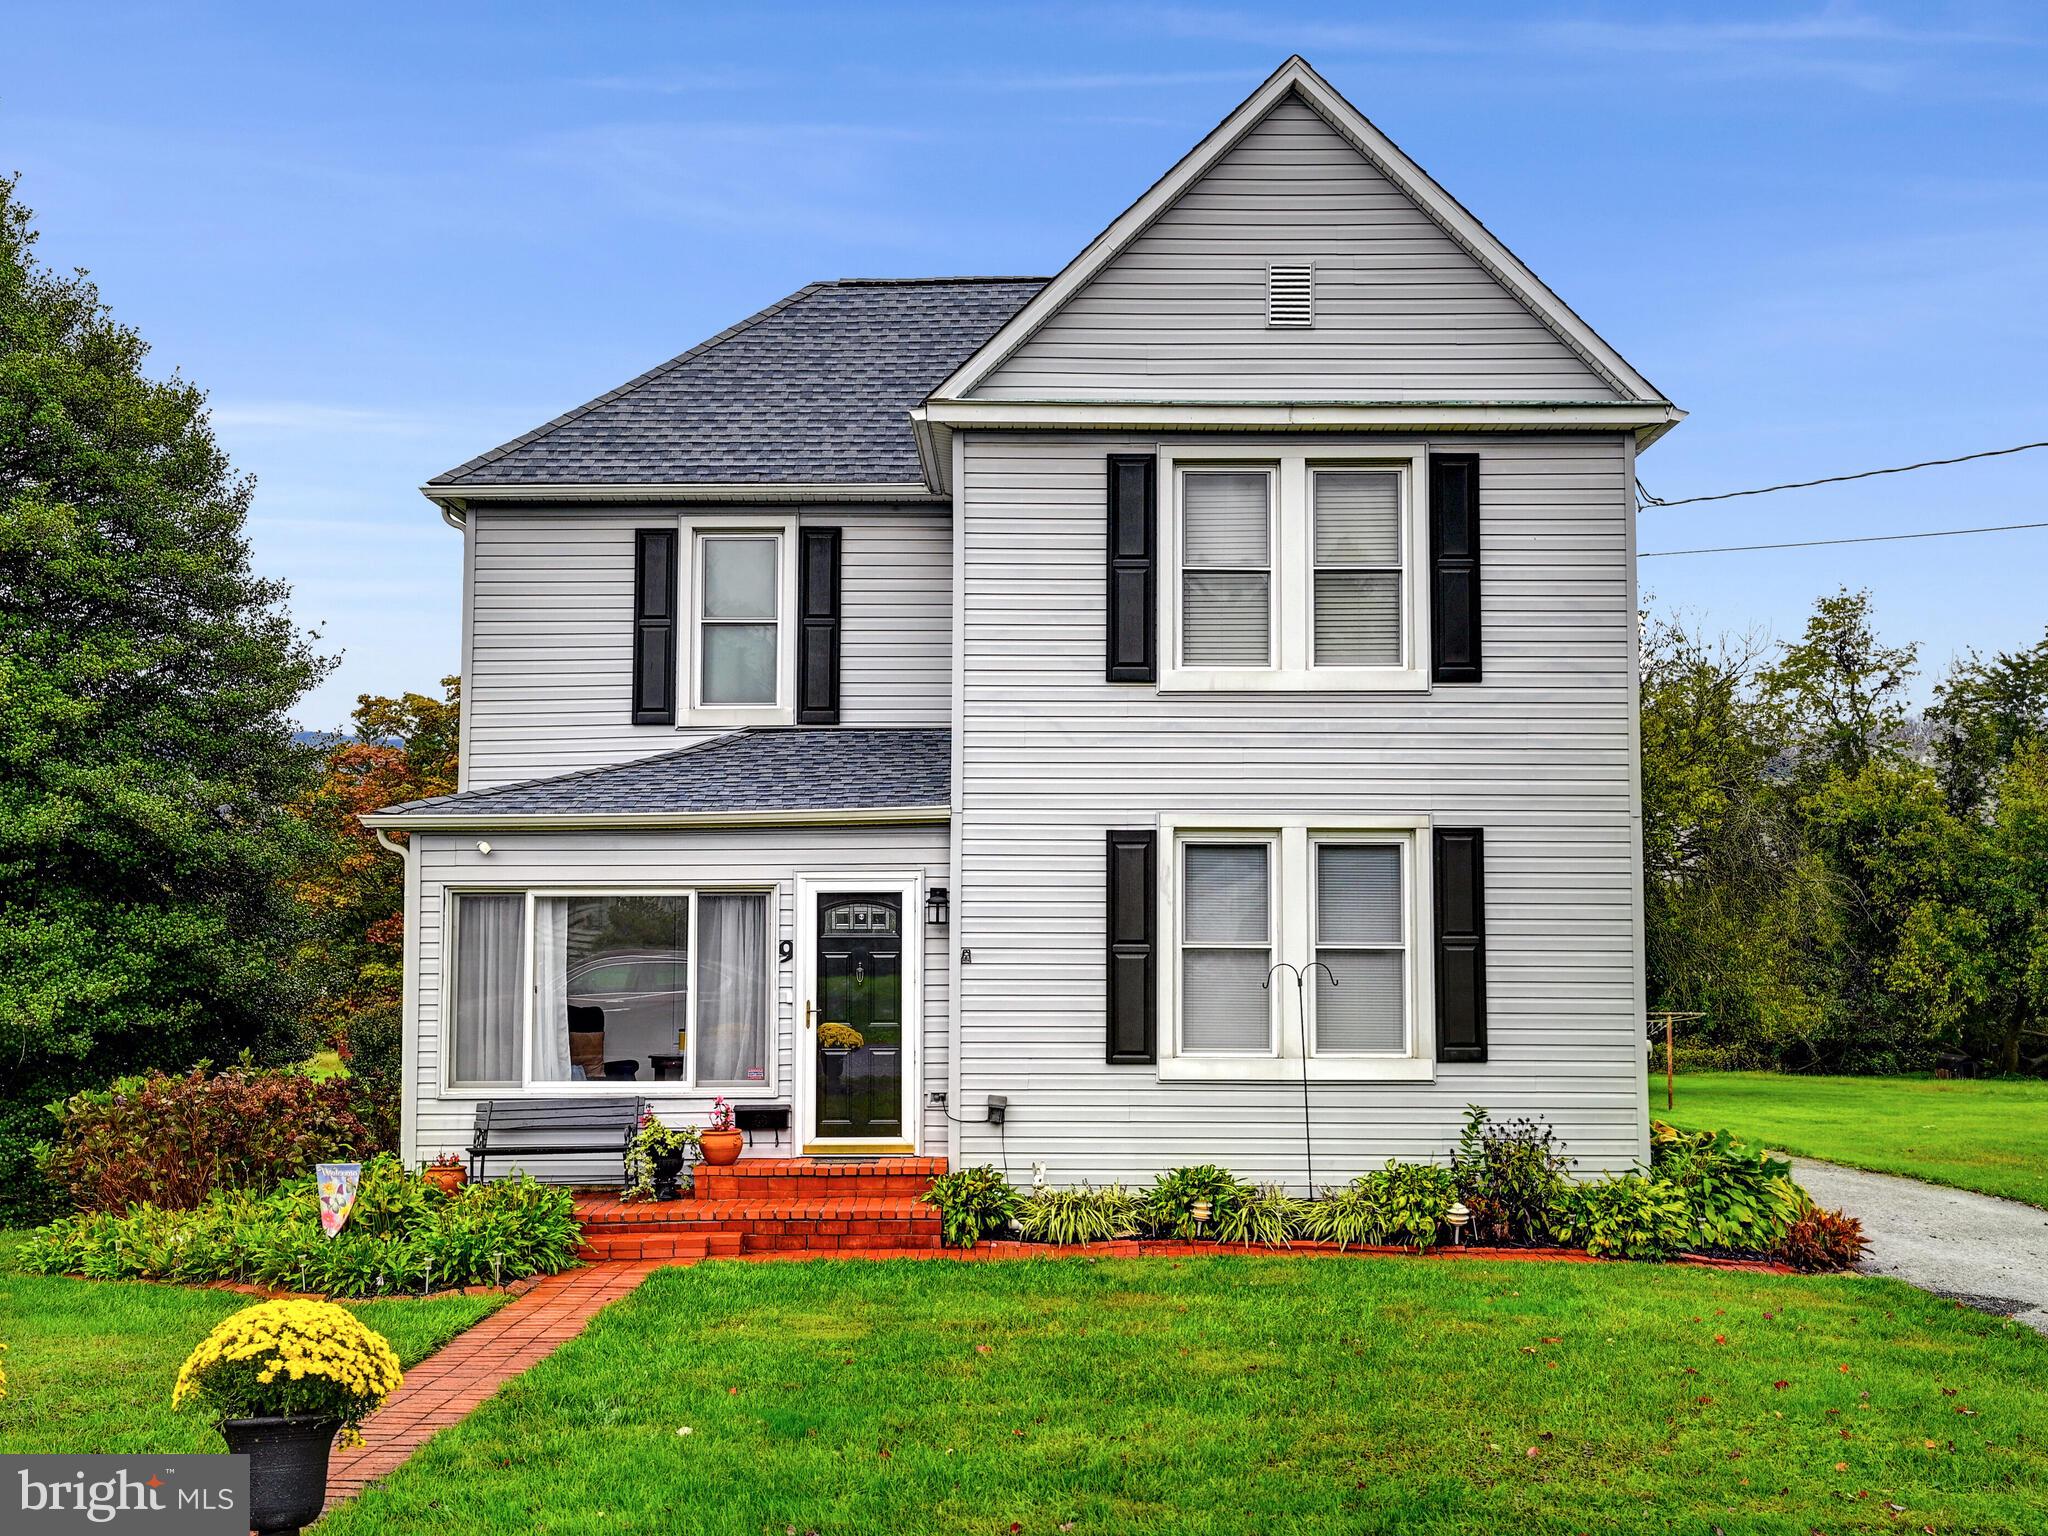
Welcome to 9 Wolf Avenue in the heart of Reisterstown!  You are sure to fall in love with this Move-In Ready home that has been extremely well maintained and renovated by the long-time owners. Located just a few blocks from the I-795 & Rt 140 interchange as well as being walking distance to Main Street Reisterstown, this home is perfectly tucked away yet extremely accessible to the surrounding area.  No stone has been left unturned with this home in terms of maintenance or updating. The most recent and notable renovations are the Fully Renovated Kitchen and both Full Bathrooms along with fresh paint throughout.  As you enter the front door you are greeted by the lovely front Sun Room - a cozy place to relax - that leads to your Foyer with the formal Living Room off to the right. The separate Living and Dining Rooms are connected yet provide two separate spaces and are accented by the faux fireplace on each side.  Original hardwood floors gleam in these two rooms along with the entire upper floor of the home! Walk through to the brand-new Renovated Kitchen featuring custom wood shaker cabinetry, calacutta quartz countertops and stainless steel appliances all accented by the gleaming white subway tile backsplash and under-cabinet accent lighting. The pantry offers plenty of space for food storage as well. Relax and unwind in the heart of the home - the large Family Room - that features a wood stove and provides direct access to the Rear Deck and large Backyard.  Additionally found off of the Family Room are the Laundry Room, Main Level Bedroom and a Full Bathroom with custom tiled walk-in Shower.  Wander upstairs to find 3 Bedrooms and another Full Bathroom with a Tub and tiled surround. The Rear Decks provide ample space for entertaining and BBQ’s along with a concrete pad that has power access and another deck for a Hot Tub! Recently stained, the multi-tiered deck offers many options for outdoor living.  The driveway boasts room for 5-6 vehicles along with the 2 Car Detached Garage.  The lush Rear Yard could be fenced in easily to make this a private oasis!  This home is a true winner and offers so much for the next owners to call this house a home.  Don’t wait on this one - Schedule a showing today!
#MDBC2122494

REISTERSTOWN

9 WOLF AVENUE

4 Beds

2 Baths

1,994 Sq.Ft.

$400,000

MLS#: MDBC2122494
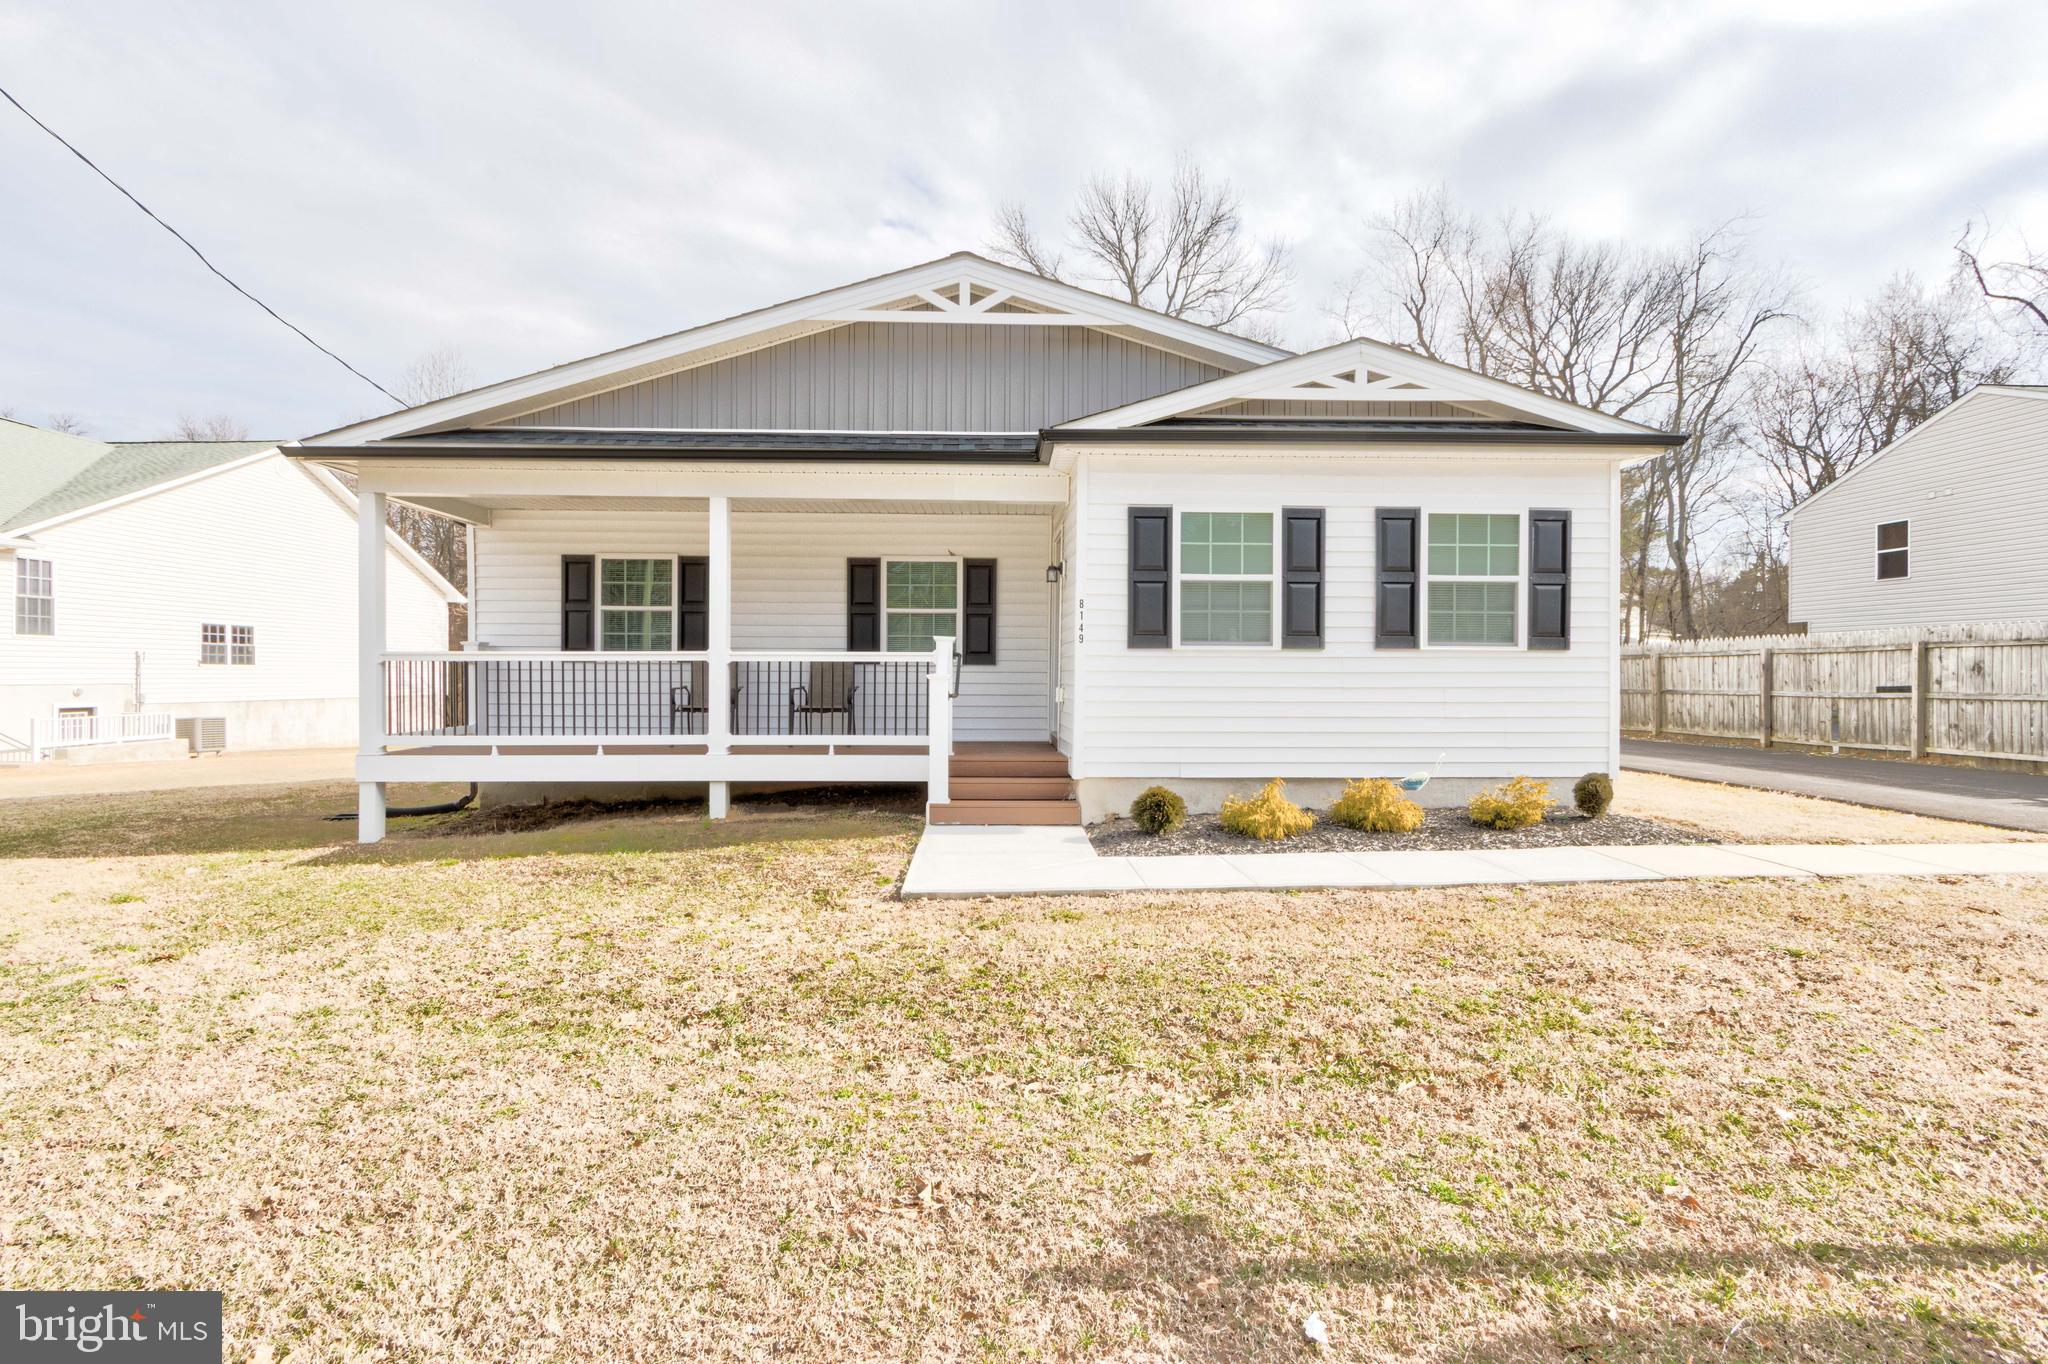
ATTENTION IN-HOME BUSINESSES, BOATERS and CAMPERS! Options are here for storage without restrictions!  This newly renovated 3-bedroom home is a perfect blend of modern comfort and timeless appeal. Situated on a 10,000+ square foot lot backing to a conservation area. The neutral tones throughout make it easy to add your personal touch, and the spacious covered front porch is ideal for relaxing with a pair of rockers   The home is equipped with stainless steel appliances and  granite countertops, making the kitchen a standout feature. The wide plank laminate floors add warmth and style, while the full-sized washer and dryer, along with a roomy pantry area, bring convenience to daily life  The bright, sun-filled interiors offer the potential for expansion. The lower level presents an excellent opportunity for finishing, whether you envision a future in-law suite, a bonus living area, or something else entirely as there is a separate entrance for private entry, featuring extra-wide stairs and plenty of parking space and a turnaround area.  This home offers room to grow or the ability for multi-use.

Whether it’s the Chesapeake School District or the  convenient location with its’ easy access to Route 100, shopping, waterfront parks, marinas and boat ramps nearby, this is something you should see for this price!
#MDAA2105244

PASADENA

8149 HOG NECK ROAD

3 Beds

1 Baths

900 Sq.Ft.

$385,000

MLS#: MDAA2105244
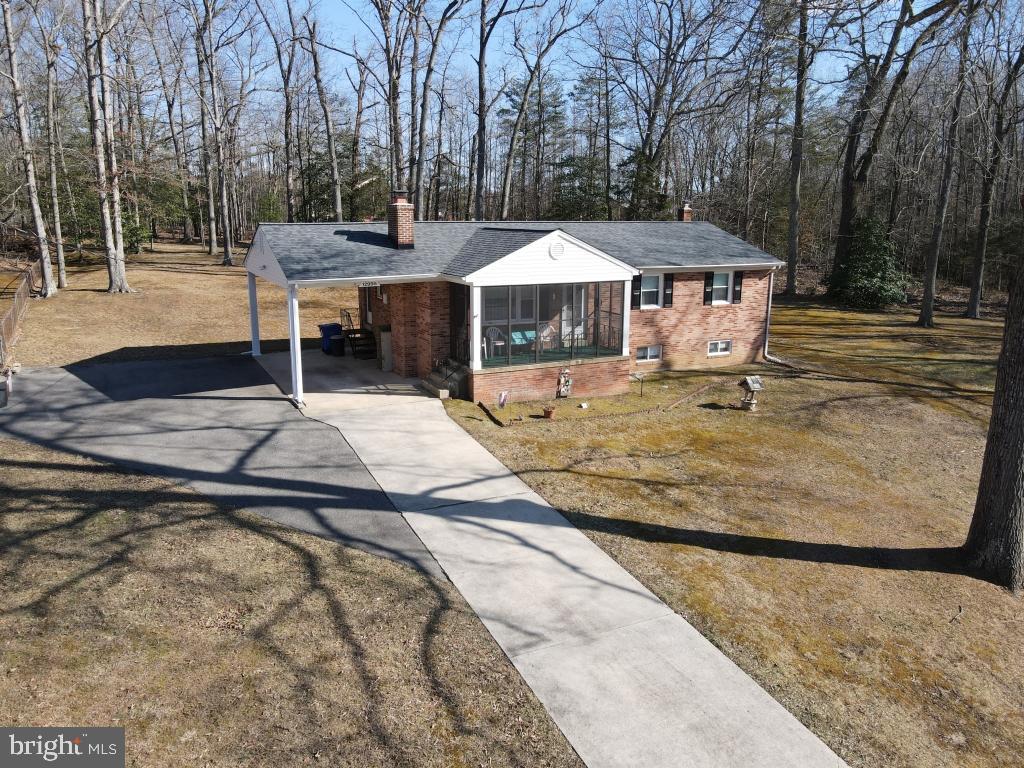
All brick rambler with full, partially finished basement located on dead end road. Carport with extra driveway  parking. Original owner!  Roof replaced in 2023  and gutter guards added in 2023.  New windows installed in 2018.  New hot water heater 2025.  Well maintained and recently painted. Cedar closet in basement  Possible 4th bedroom in basement. The home is located  on a treed lot with a private back yard. The  living room rug, front porch furniture and two cabinets in workshop area conveys.
#MDCH2040974

WALDORF

12995 HICKORY AVENUE

4 Beds

2 Baths

1,992 Sq.Ft.

$390,000

MLS#: MDCH2040974
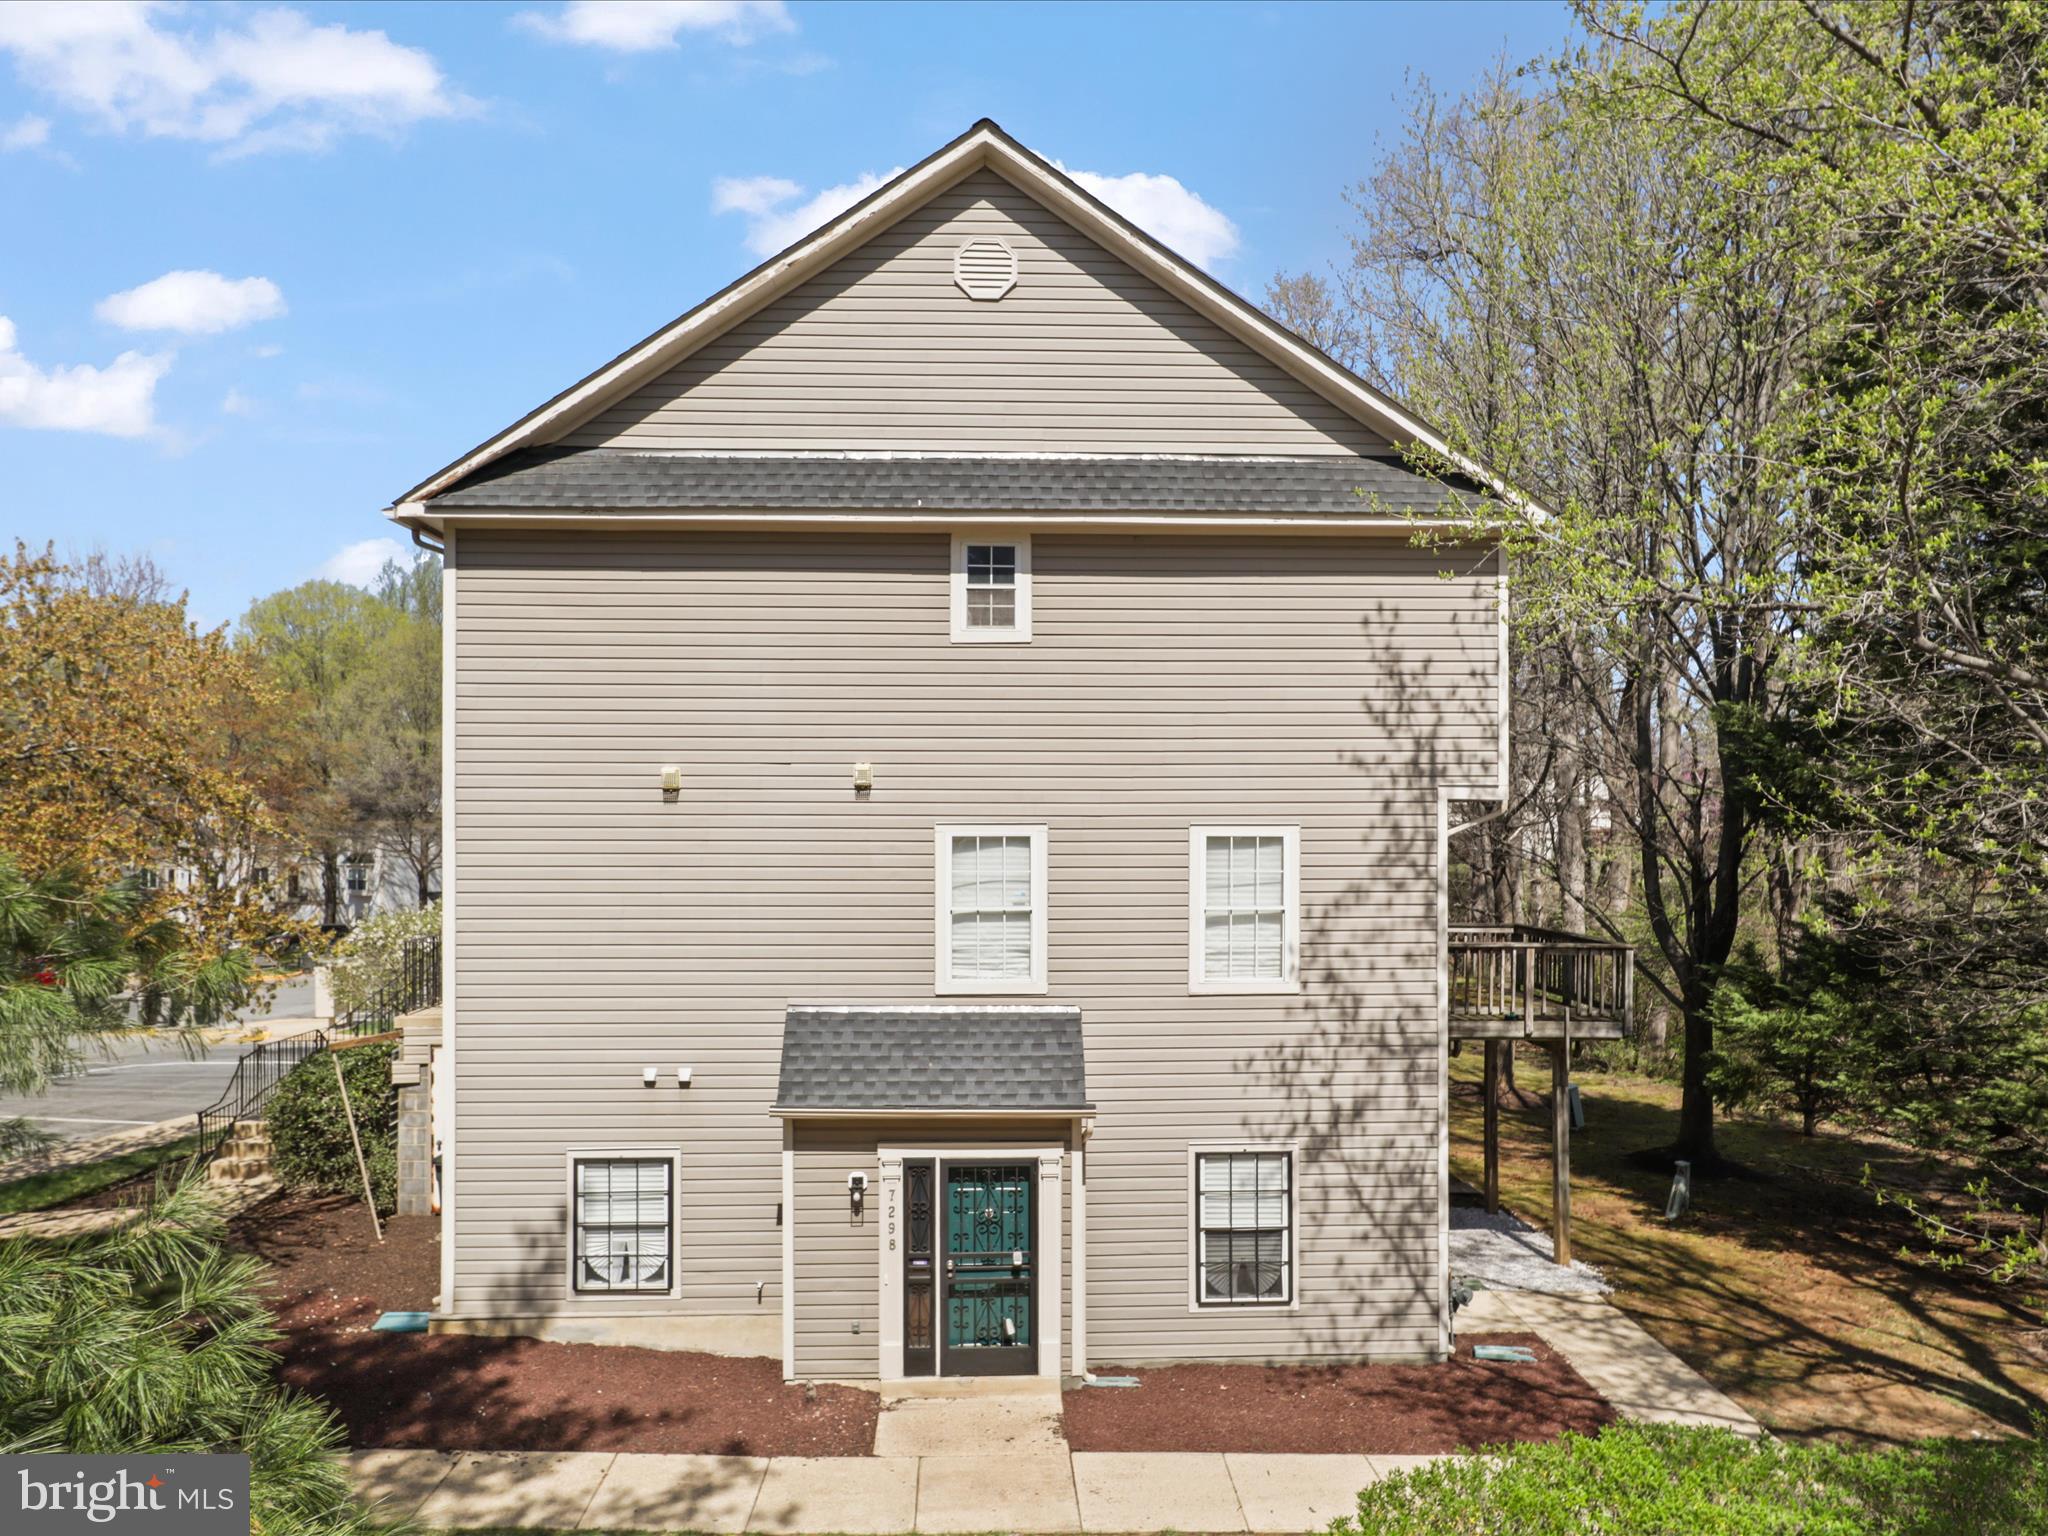
Welcome to your dream home! This beautifully updated 3-bedroom, 2-full-bathroom Townhouse condo offers the perfect blend of modern convenience and classic charm. Nestled in a serene neighborhood, it provides a peaceful retreat while remaining close to multiple shopping centers, the Beltway, and Route 50 for easy commuting to DC.  Step inside to discover a warm and inviting atmosphere, highlighted by a cozy fireplace ideal for gatherings or relaxing evenings. The heart of the home is the newly renovated kitchen, featuring brand-new stainless steel appliances, quartz countertops, and elegant soft-close cabinetry. Every detail has been thoughtfully considered to enhance both style and functionality.  The upgrades continue throughout the home with all-new flooring, contemporary light fixtures, and fresh door handles. Enjoy the convenience of a new washer/dryer combo, HVAC system, water heater, and AC unit. The bathrooms shine with new toilets and pristine tile work, offering a spa-like experience.  Outside, the manicured landscaping adds charm and curb appeal. Plus, with two dedicated parking spaces,  and ample visitor parking, you’ll never have to worry about finding a spot.

Don’t miss the chance to own this meticulously updated condo. Schedule a viewing today and experience the perfect combination of comfort, convenience, and style!
#MDPG2146514

LANDOVER

7298 MAHOGANY DRIVE 6

3 Beds

2 Baths

1,210 Sq.Ft.

$299,999

MLS#: MDPG2146514
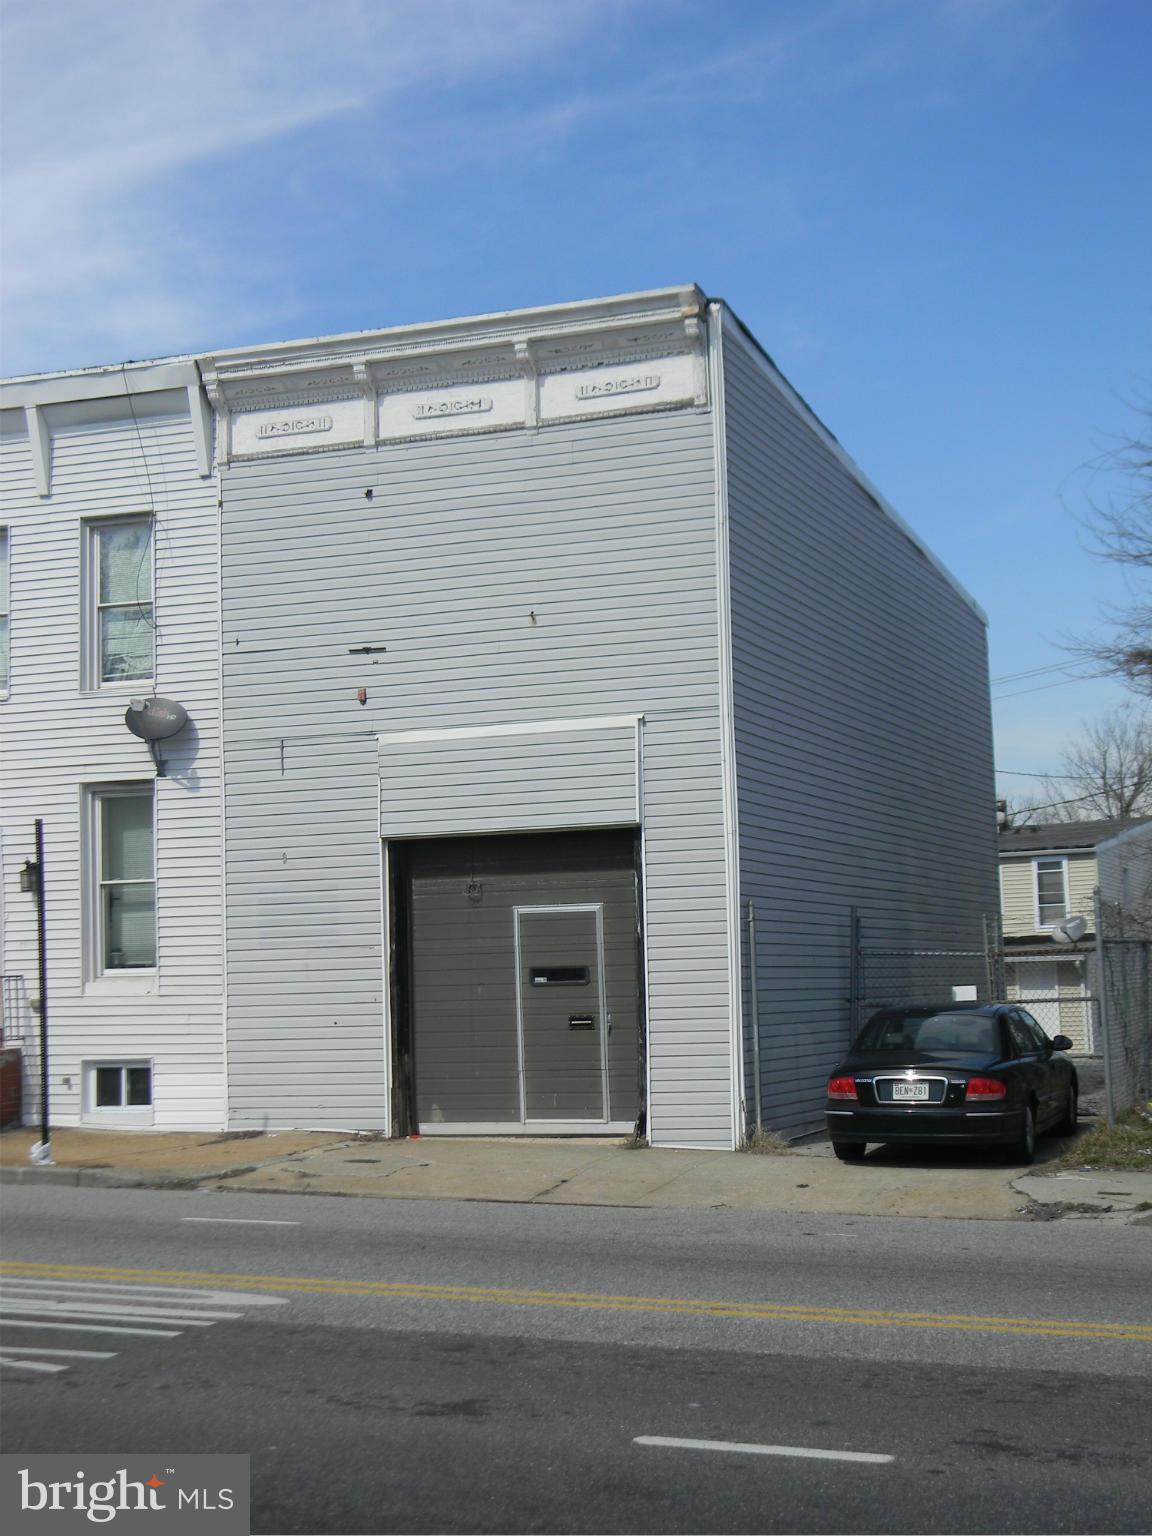
GREAT OPPORTUNITY TO START OR EXPAND YOUR BUSINESS. PERFECT FOR THE AUTO MECHANIC, LANDSCAPER, PLUMBER, OR AUTO DETAILER. OVERHEAD GARAGE WITH OFFICE SPACE ON THE 2ND FLOOR.  THERE IS A MINI SPLIT HEATING AND AC SYSTEM ON 2ND FLOOR. ADDITIONAL PARKING IN REAR ACCOMMODATING UP TO 4 CARS. MAKE YOUR APPT TODAY!
#MDBA2161170

BALTIMORE

3330 FREDERICK AVENUE

None Beds

None Baths

1,360 Sq.Ft.

$1,900

MLS#: MDBA2161170
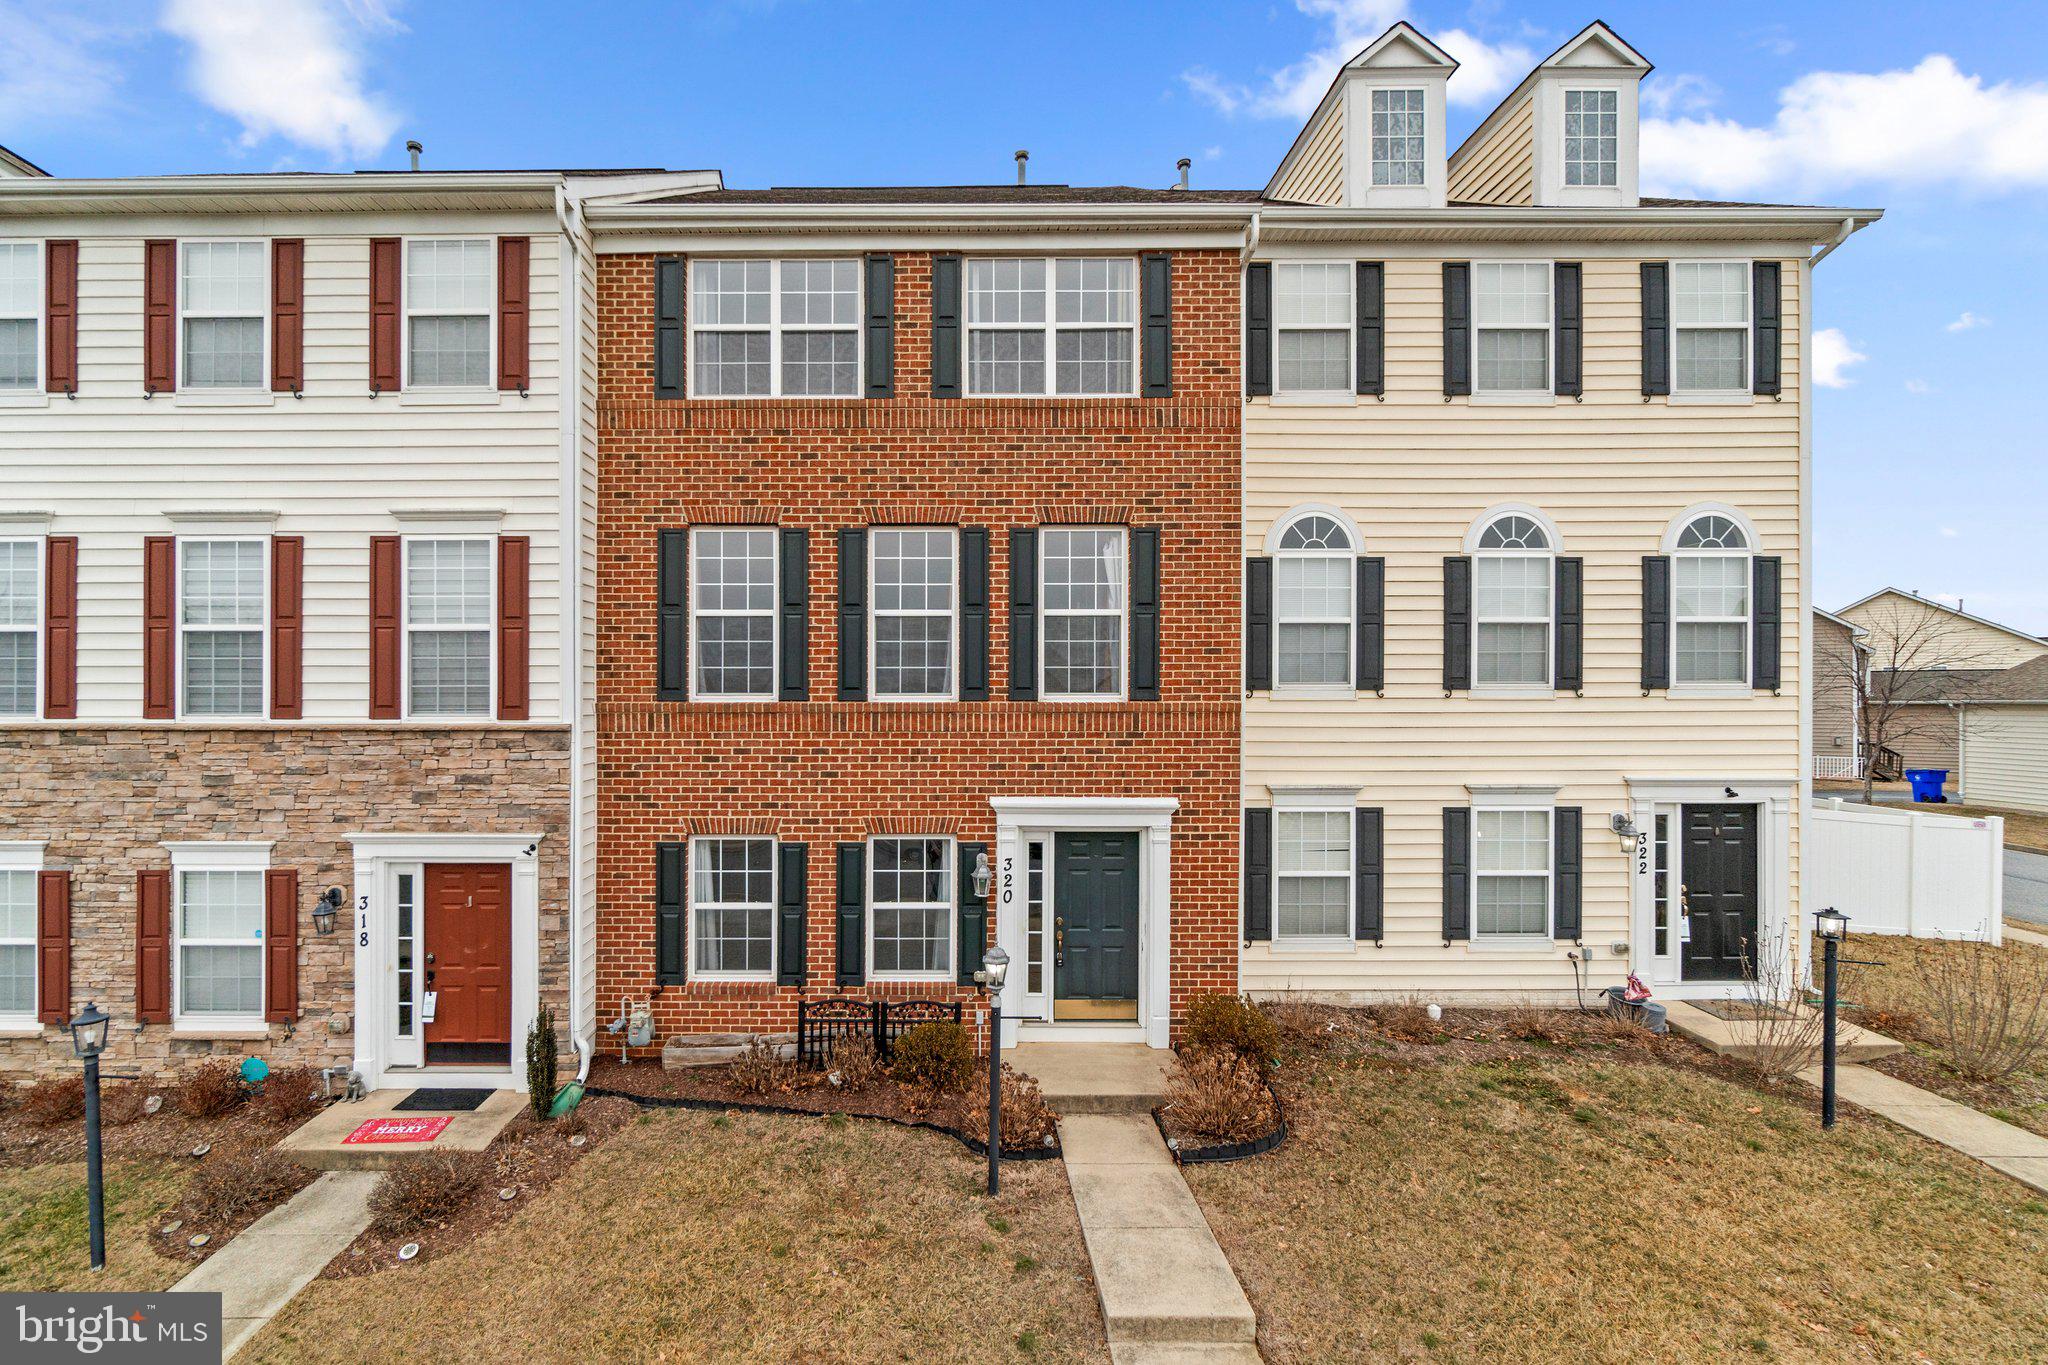
This stunning brick-front home in New Market, MD, offers 4 bedrooms, 3.5 baths, and a rear-entry 2-car garage. The main level features gleaming hardwood floors, while the kitchen boasts 42" maple cabinets, granite countertops, a gas range, and stainless steel appliances. A two-sided gas fireplace creates a warm and inviting atmosphere in both the living and dining areas. The spacious primary suite includes a walk-in closet and a luxurious bath with a soaking tub and separate shower. A front-loading, extra-large capacity washer and dryer add convenience on the top floor. The home also features a beautifully updated rear deck, perfect for BBQs, outdoor dining, and entertaining. Overlooking open green space in the front, this home is ideally located near schools, parks, shopping, and major commuter routes. Move-in ready and waiting for you to call it home.
#MDFR2059902

NEW MARKET

320 E WAINSCOT DRIVE

4 Beds

3 Baths

2,220 Sq.Ft.

$497,500

MLS#: MDFR2059902
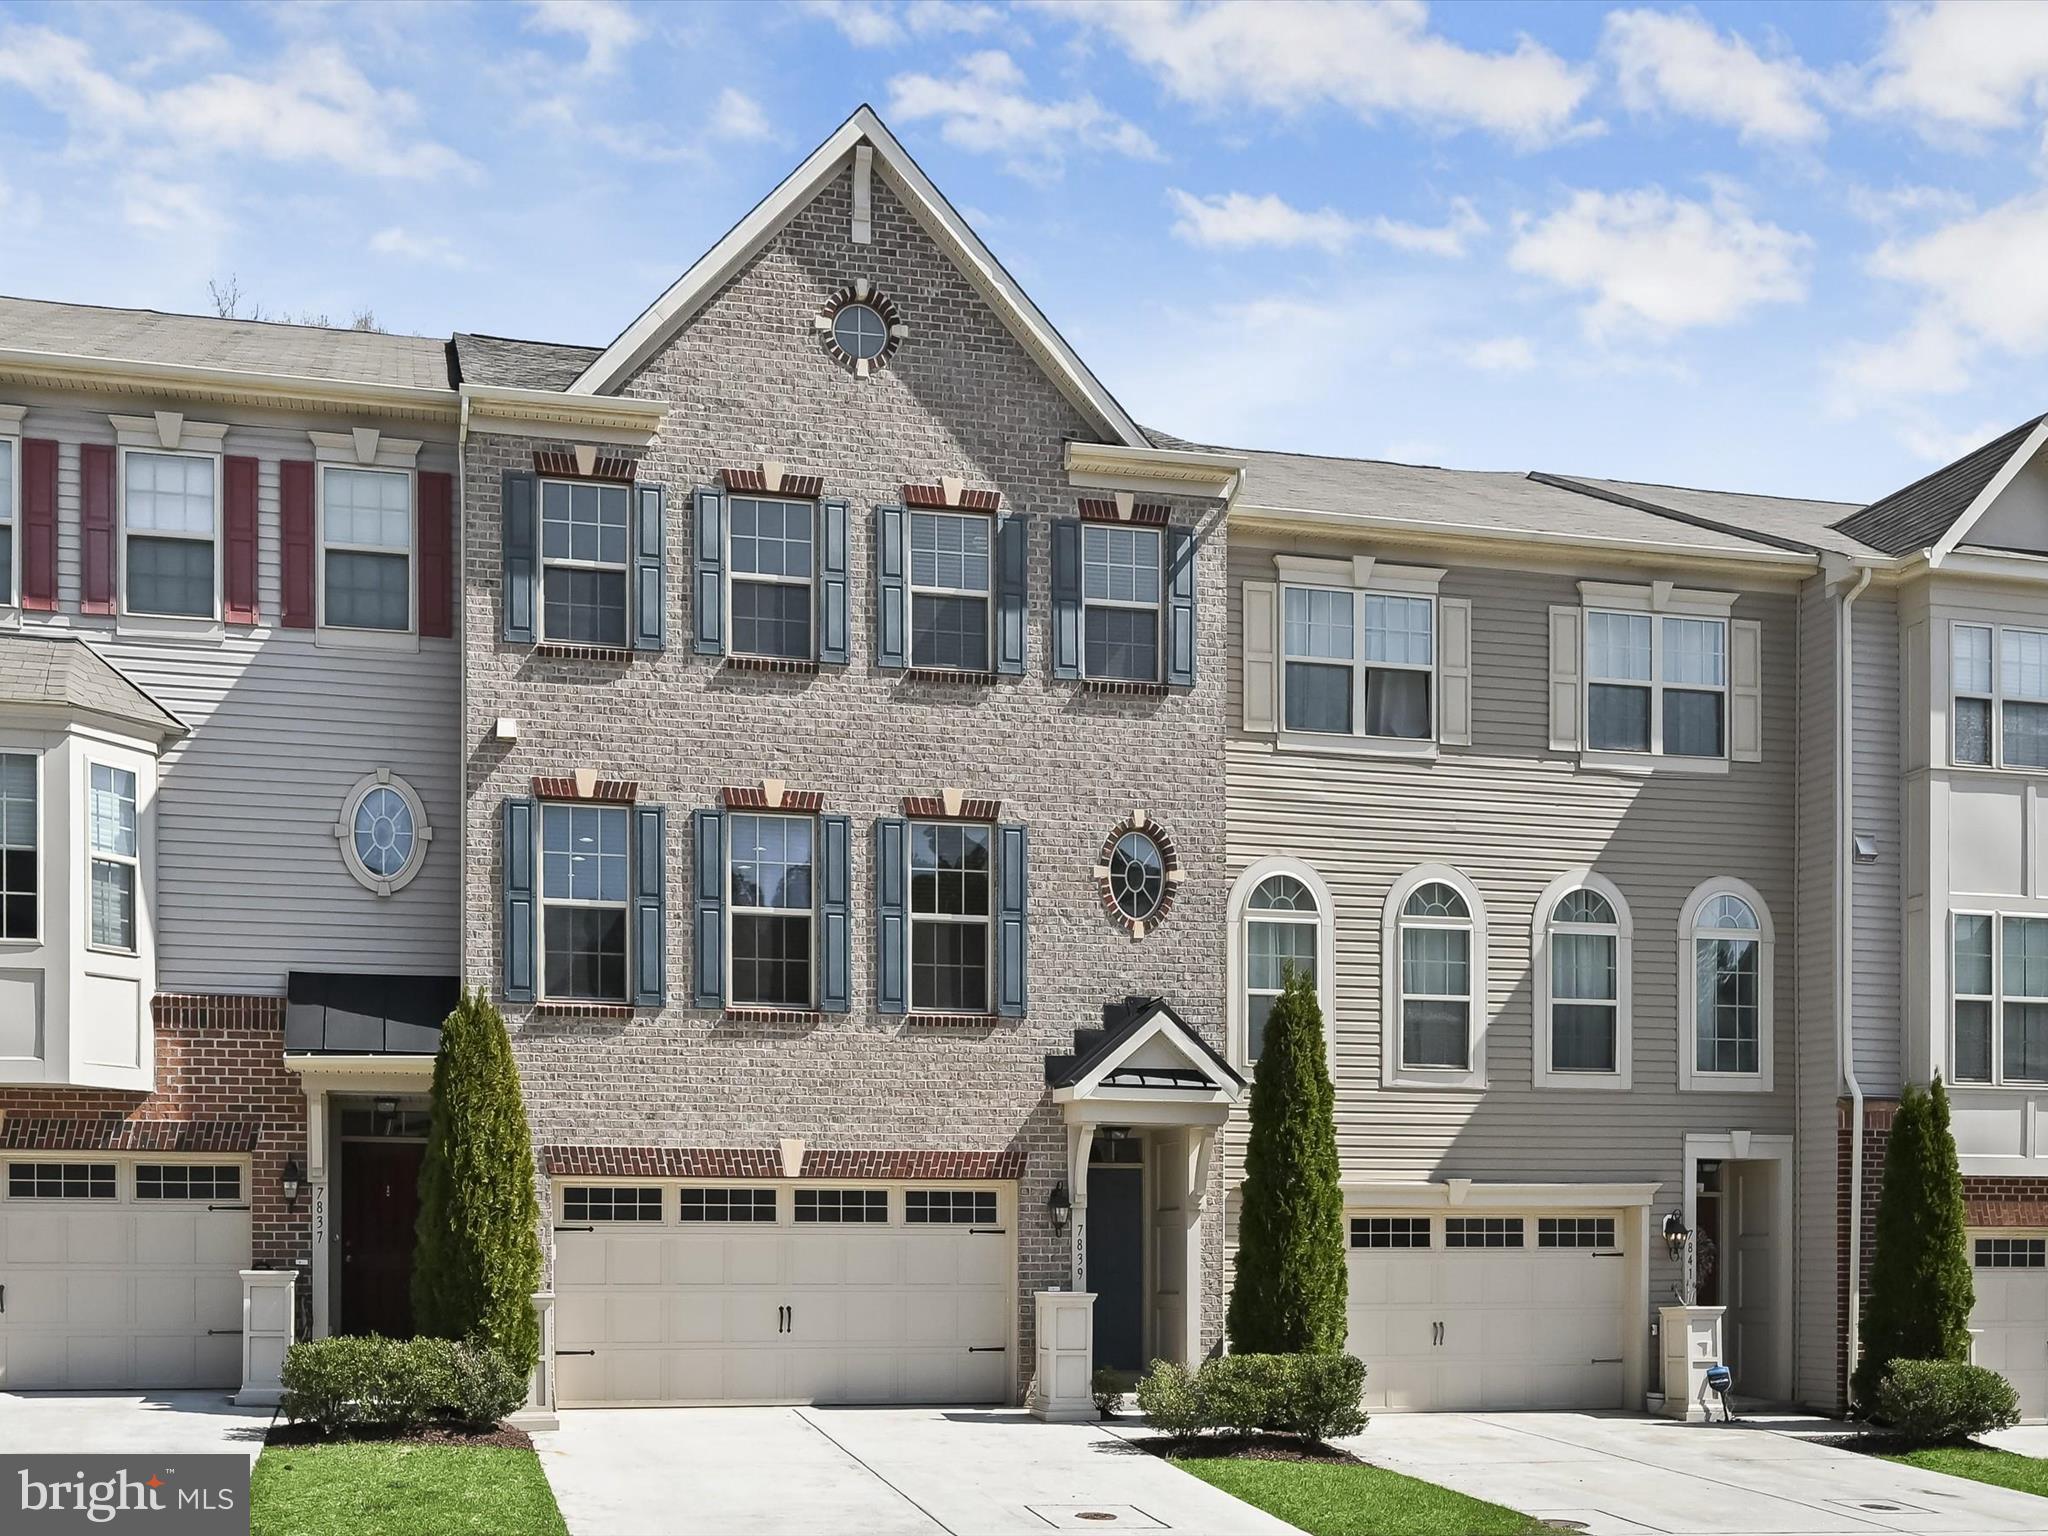
This stunning three-level brick-front townhome offers both style and convenience in a prime commuter location. With a two-car garage and a three-level bump-out, this home provides expanded living space and backs to serene, wooded views for added privacy.
Step inside to an open-concept main level, where hardwood flooring, lofty windows, and abundant natural light create a warm and inviting atmosphere. The kitchen, perfectly positioned between the living and dining rooms, boasts 42-inch cabinetry with roll-out shelves, stainless steel appliances—including a gas range—and an expansive island with a breakfast bar. The adjoining dining room offers plenty of space for gatherings, while the generously sized living room provides a comfortable place to relax. A bright sunroom, accented by pendant lighting, leads to the deck through sliding glass doors, seamlessly blending indoor and outdoor living.
Upstairs, the primary suite is a true retreat, featuring a vaulted ceiling, a cozy sitting area overlooking the trees, and a walk-in closet. The en-suite bath is designed for luxury with a double vanity, a soaking tub, and a tiled shower with a mosaic inlay. Two additional bedrooms, also with vaulted ceilings, share a well-appointed full bath with a linen closet. A conveniently located laundry room completes the upper level.
The lower level extends the home’s versatility with a spacious family room, full bath, direct access to the garage, and a sliding glass door leading to the patio. Whether used as a second living area, home office, or entertainment space, this level enhances the home’s functionality.
Residents enjoy access to the community pool, perfect for warm summer days. Ideally situated near major commuter routes, including MD-295 and Route 32, this home is just minutes from the MARC train station and BWI Airport, making travel effortless. With thoughtful design, ample space, and an unbeatable location, this townhome is a rare find!
#MDAA2108798

JESSUP

7839 RAPPAPORT DRIVE

3 Beds

3 Baths

2,840 Sq.Ft.

$585,000

MLS#: MDAA2108798
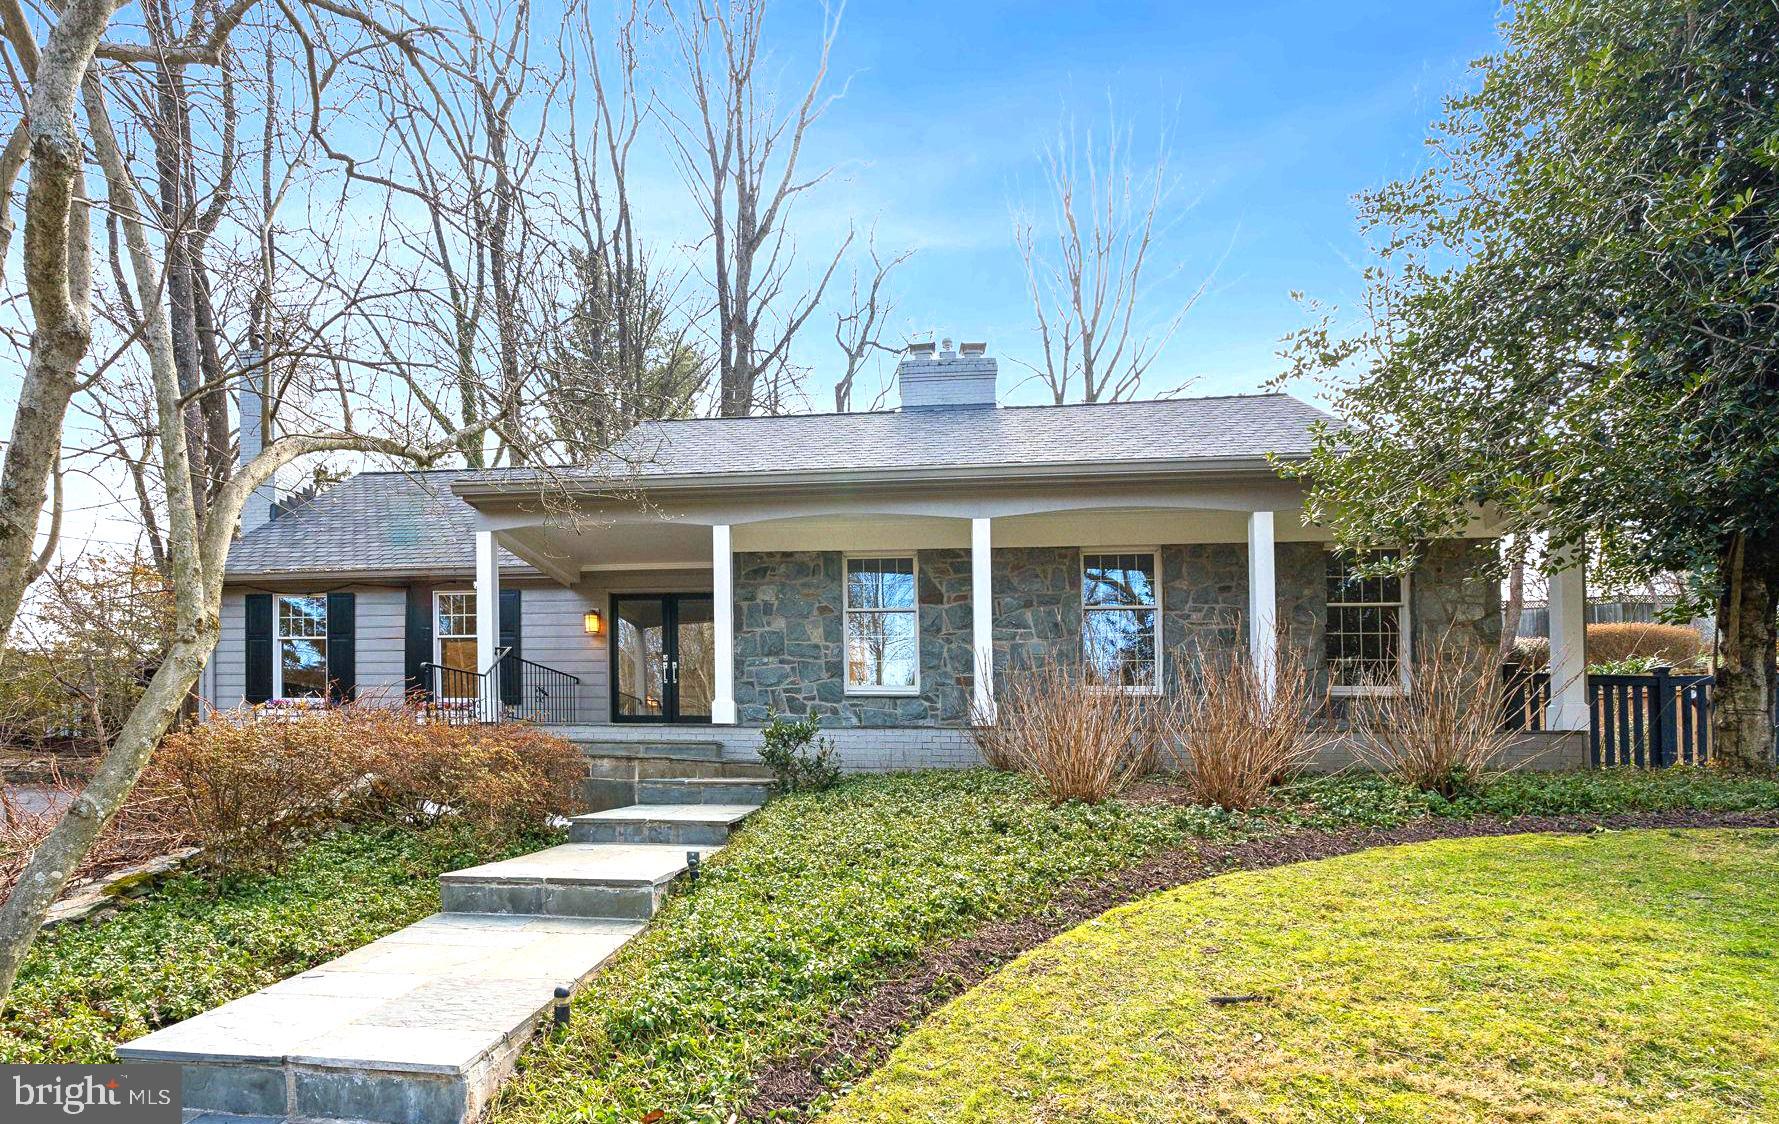
Welcome to 7710 Cindy Lane, a turn-key oasis with sunny and bright spaces.  Homeowner has invested in major upgrades in the last 24 months- from fresh paint and newly refinished floors, to a new roof, furnace, deck, patio, and kitchen appliances, this house is move-in ready!

As you step inside, you are greeted by a two story  foyer that leads you into the heart of the home. The spacious formal living and dining rooms offer a bright and inviting atmosphere, with large windows that fill the space with natural light, highlighting the freshly refinished hardwood floors and freshly painted walls. The living room boasts a wood burning fireplace, enhancing the thoughtful design making the space feel both welcoming and sophisticated, perfect for everyday living or hosting guests.

Moving through the home, you'll find the  kitchen, a true chef’s haven. Featuring updated, top-of the line appliances including an all-new range, Miele dishwasher and Liebherr refrigerator (both purchased in late 2024), the kitchen offers ample pantry storage and sleek finishes. A breakfast area with bay window overlooking the backyard is sure to be a favorite gathering place. Flowing seamlessly into the spacious family room with wet bar, where an expansive wall of windows showcase beautiful views of the lush gardens. A cozy fireplace creates an inviting ambiance, perfect for unwinding after a long day.

The main level also features the serene owner’s suite, which provides the perfect retreat. The primary bedroom is both spacious and calming, with a separate dressing room and a large walk-in closet offering ample storage. The updated en-suite bath, featuring Waterworks fixtures and soaking tub, invites relaxation with its elegant design and peaceful garden views.

As you head upstairs, you'll discover three additional spacious bedrooms, each offering comfortable space for family or guests. The appealing upstairs full bath is a bright and functional space

The lower level adds even more value to this home, offering a huge, fully finished flexible space that can serve as a recreation or media room, playroom, or additional family room. A large unfinished utility room provides ample storage, extra refrigerator, deep freezer and full sized washer/dryer. A full bath on this level ensures comfort and convenience for guests or additional family members. The oversized two-car garage provides generous space for vehicles and extra storage.

Step outside, and you’ll discover a true oasis. Just off the dining room, a new composite deck (installed in 2023), is perfect for alfresco dining or relaxing while taking in the picturesque views of the beautifully landscaped grounds. The new bluestone patio, added in 2023, offers an elegant and low-maintenance outdoor space, ideal for entertaining or simply enjoying the surroundings. A soothing koi pond completes the outdoor sanctuary, inviting you to unwind in nature’s embrace.

This home has been thoughtfully maintained and updated with attention to detail. A brand-new roof was installed in August 2023, along with gutter guards and a French drain system (added between 2023 and 2024), enhancing the home’s durability and functionality. A new furnace system (installed in 2024) ensures comfort throughout the year.

Situated just minutes from downtown Bethesda, Chevy Chase, and Washington, D.C., 7710 Cindy Lane is ideally located for easy access to world-class dining, shopping, top-rated schools, and scenic parks, offering the perfect balance of convenience and tranquility.

Experience the finest in living at 7710 Cindy Lane. Schedule your private tour today!
#MDMC2167414

BETHESDA

7710 CINDY LANE

4 Beds

3 Baths

4,047 Sq.Ft.

$1,399,000

MLS#: MDMC2167414
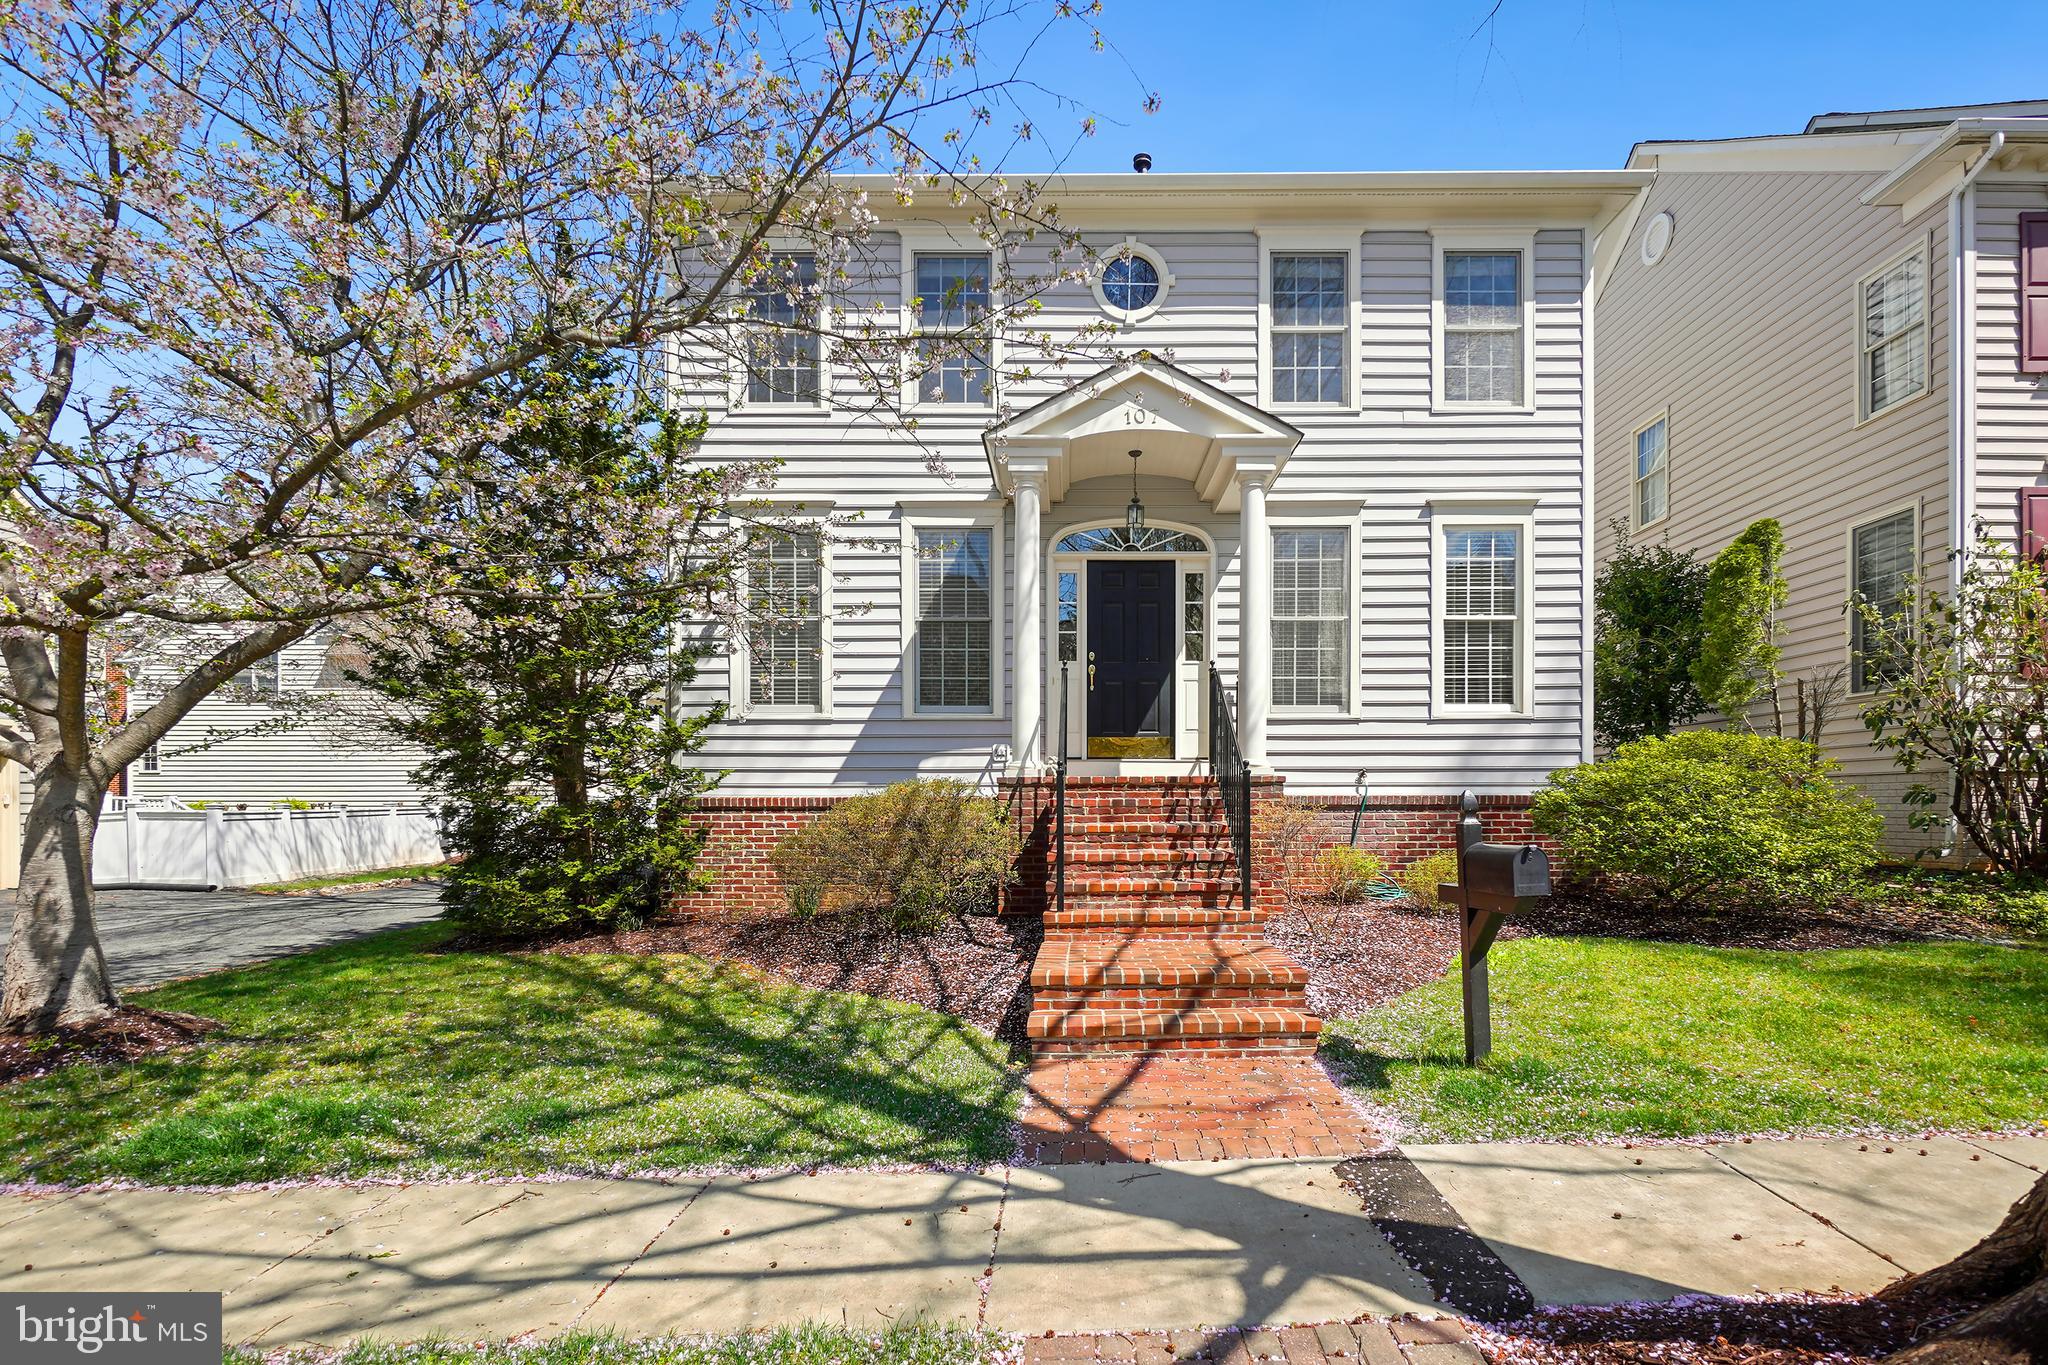
Welcome to 107 Dunloggin Drive, a freshly painted colonial with 4 Bedrooms and 2.5 Bathrooms located in the heart of King Farm. Enter on the main level and notice the amount of natural light.  This level includes a formal living room, formal dining room, an eat-in kitchen, a family room, and a laundry room with access to the 2 car garage. The family room has doors to access the back patio. As you make your way to the second level enter the owner's suite which includes a large walk-in closet as well as an en-suite spa inspired bath. This level includes 3 additional bedrooms and a hall bath. The basement is unfinished and ready to become the space of your dreams. Located in the coveted Watkins Pond section of  King Farm community, enjoy access to shops and restaurants minutes from your door, a free shuttle to the metro, a community pool and a fitness center. make this house your perfect home.
#MDMC2172072

ROCKVILLE

107 DUNLOGGIN DRIVE

4 Beds

2 Baths

2,400 Sq.Ft.

$825,000

MLS#: MDMC2172072
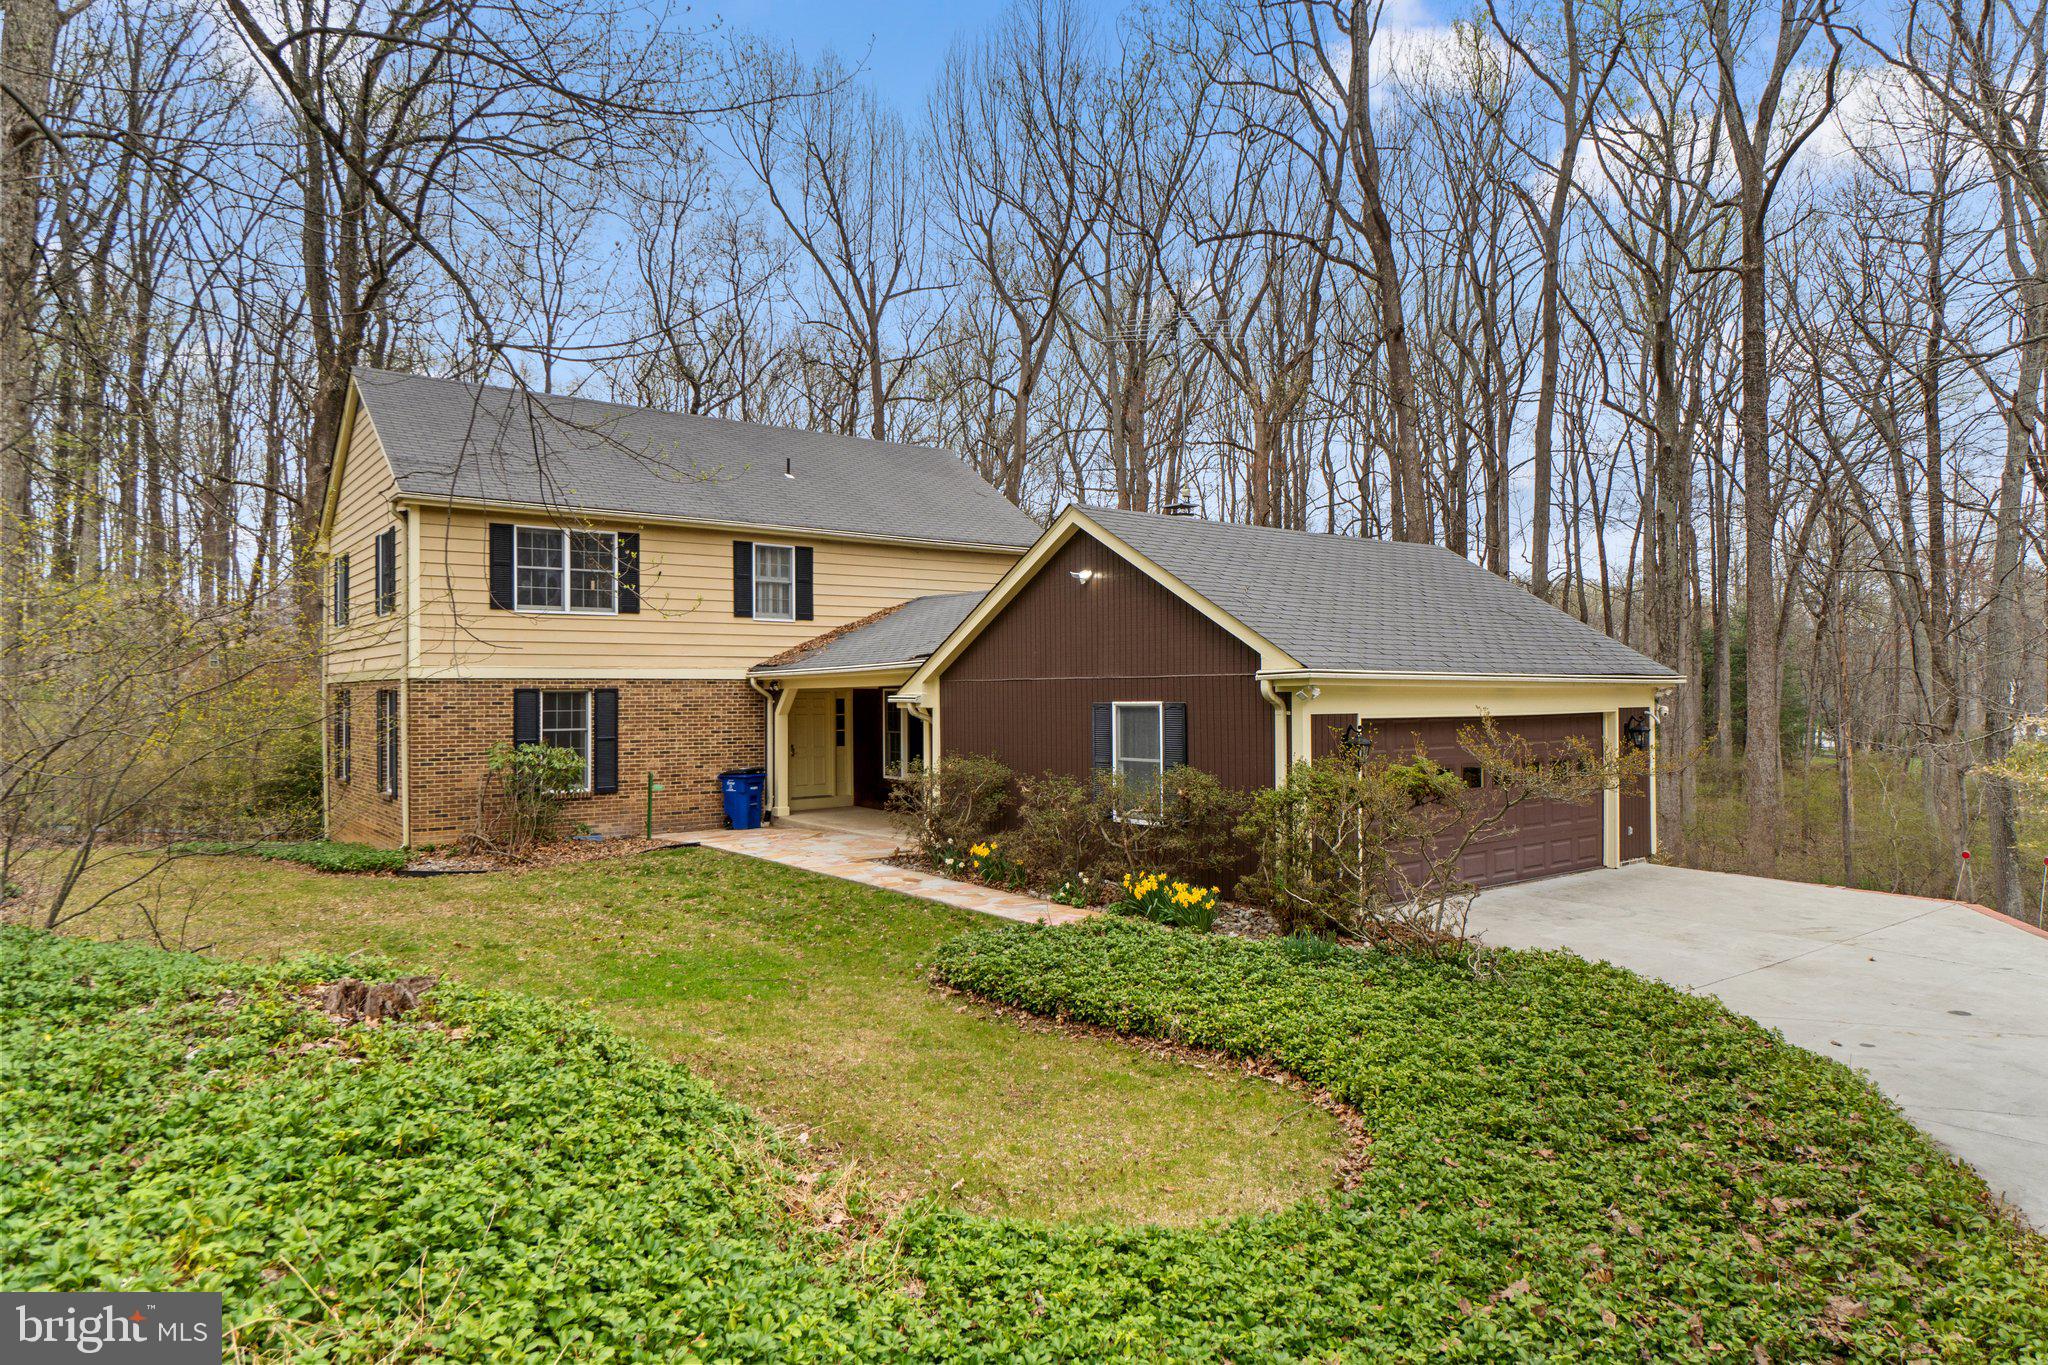
PRIME LOCATION!  Come see this great 4 bedroom, 2.5 bath home in the highly sought after neighborhood of Woodmark located in Ellicott City!  Set on 1.94 acres, with features that include:  gleaming hardwood floors throughout the huge living room with floor to ceiling windows to let in all of the light.  The dining room also has the wonderful hardwood floors, plus a huge bay window!  The foyer has 12" high quality European design tile, which leads you into the large kitchen complete with more ceramic tiled flooring, granite countertops, Birch wood cabinetry, built-in microwave, dishwasher, refrigerator, two pantries, and plenty of room for a kitchen table.  The family room is off of the kitchen and  has the wood-burning stove for cozy nights at home and has windows and sliding glass doors on both sides to keep it bright when you want it or blinds when you don't.  The sliding glass door leads you out to the large deck, perfect for entertaining and overlooking the very private backyard.  Back inside, the main level also has a powder room and a separate laundry room with a brand new washer and dryer.  The laundry room also conveniently has  a door out to the deck too.  Upstairs is where you will find 4 large bedrooms and 2 full bathrooms.  The bedrooms all have hardwood flooring too.  The primary suite is very generously sized and has a separate vanity area, great walk-in closet with plenty of room to spare, and an en-suite bathroom.   The lower level is huge and is a blank canvas for the new owners to finish and gain another 1,496 square foot of finished living space!  Don't miss the oversized 2-car garage with plenty of room for storage.   HVAC (gas) 2017, Hot water heater (gas) 2019,  Roof 2010, plus equipped with a clog-free gutters system installed by Leaf-Guard.  The concrete driveway was just replaced in 2020 with 4" thick concrete reinforced with steel rebar!  There are also motion sensored lights on the driveway, in front of the garage and breezeway.   This spacious home (2,688 Square feet)  has been lovingly maintained by the original owners and is ready for your personal touches!  You will feel like you live in the quiet country, yet you will have easy access to commuter routes, 32, I-70, 29, 40, 100 & I-95.  Plus so close to shopping, golf courses, Country Club & upscale dining. AND Howard County Schools too!  Professional photos and 3D scan coming soon!
#MDHW2051426

ELLICOTT CITY

12238 ETCHISON ROAD

4 Beds

2 Baths

2,688 Sq.Ft.

$695,000

MLS#: MDHW2051426
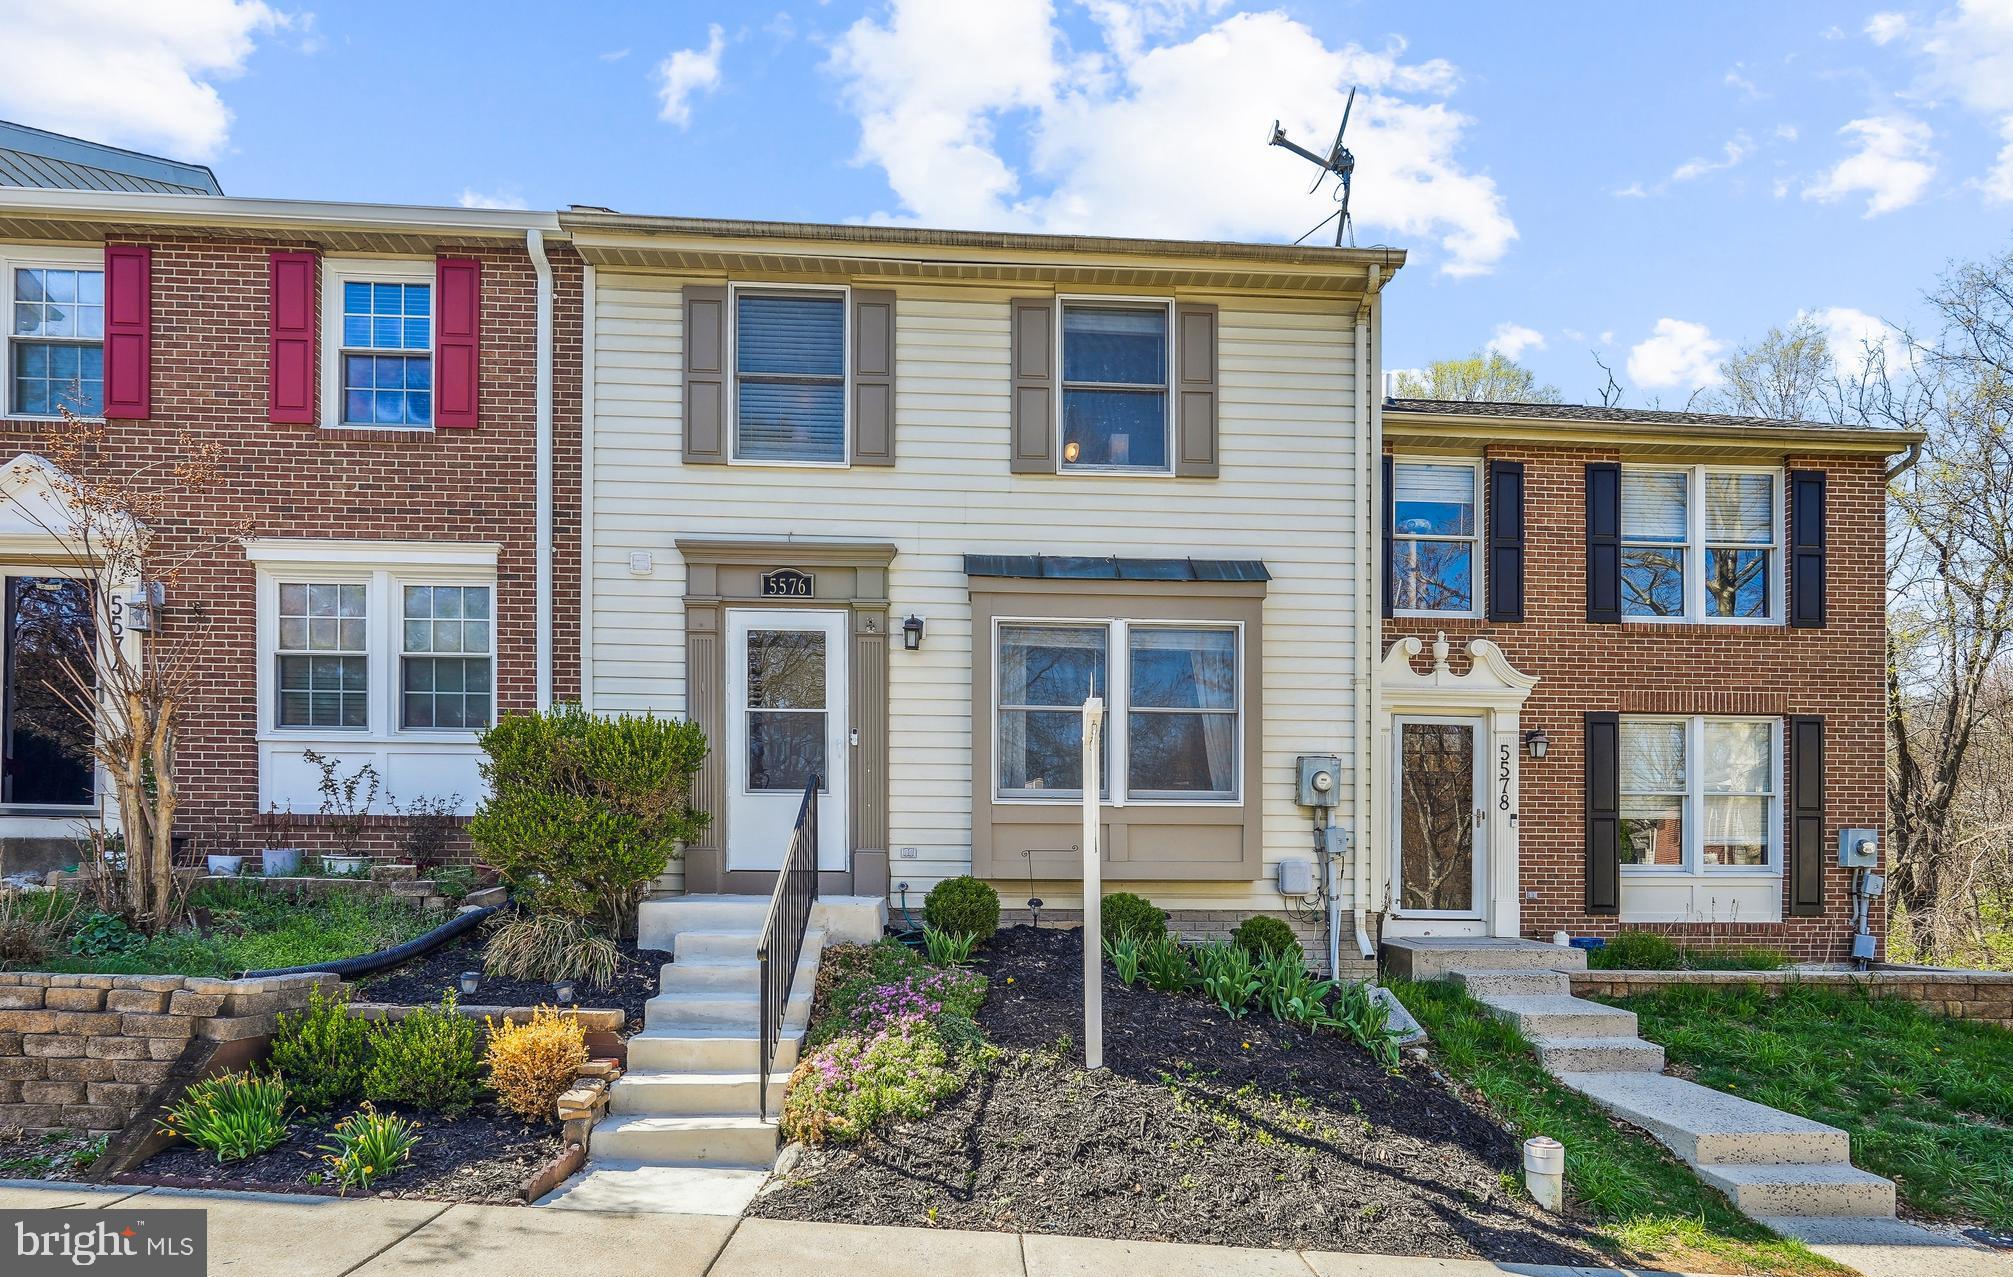
🏡 Welcome to 5576 Talbot Court! Tucked away on a quiet cul-de-sac that backs to green space, this home offers the perfect setting for play, relaxation, and everyday enjoyment. Step inside to an inviting open floor plan with beautiful hardwood flooring throughout the main and upper levels. The stylish kitchen boasts stainless steel appliances, white cabinetry, a breakfast bar, pantry, large eat-in area with lovely wainscotting and access to the deck overlooking the backyard. The spacious living room is filled with natural light from a large picture window and features a built-in custom nook and convenient powder room access. Upstairs, you'll find three bedrooms and two full baths, including a primary suite with a walk-in closet featuring custom built-in shelving. The finished lower level is designed for comfort and versatility, offering recessed lighting, LVP flooring, a coffee bar with a refrigerator, a spacious laundry room with ample shelving, built-ins, a washer & dryer that convey, and a large utility sink.
Additional highlights:
✔ Crown and chair rail molding throughout
✔ Two assigned parking spaces
✔ Deck with a stone patio area and shed (conveys as does the patio furniture)
✔ One block from New Market West Park
✔ Quick access to downtown New Market, schools, I-70, Lake Linganore, shopping, and local favorites like The Derby Restaurant
This home is move-in ready and waiting for you! Schedule your showing today.
#MDFR2061190

NEW MARKET

5576 TALBOT COURT

3 Beds

2 Baths

1,748 Sq.Ft.

$384,000

MLS#: MDFR2061190

1 ... 464 465 466 467 468 ... 666
* Listings identified with the FMLS IDX logo come from FMLS and are held by brokerage firms other than the owner of this website. The listing brokerage is identified in any listing details. Information is deemed reliable but is not guaranteed. If you believe any FMLS listing contains material that infringes your copyrighted work please review our DMCA policy and learn how to submit a takedown request. © 2024. First Multiple Listing Service, Inc.

Send a message

Message successfully sent.

Your message

What is 3 + 4 ?

Reason for contacting?

I agree to receive email communication and understand I can unsubscribe at any time.

I agree to be contacted by Charis Realty Group - Christine Issler, Broker via call, email, and text for real estate services. To opt out, you can reply 'stop' at any time or reply 'help' for assistance. You can also click the unsubscribe link in the emails. Message and data rates may apply. Message frequency may vary. Privacy Policy

Sign Out

Virtual Assistant

Would you like to take the next step with this property? We can help you schedule a showing or virtual tour, or send you more details.

Yes, I would like more information.

Thank You for Your Reply, One of Our Agents will contact you as soon as possible

No, maybe later.

Thank you, you can always contact me via email, phone number or through the contact form.

Realhub AI

Lucy - Your AI-Powered Realtor

Update Your Temporary Password

Personalize your search

Enter your email and we'll notify you immediately when new listings match what you're looking for.

or enter email address

Already have an account ? Login here

Continue your home search

I agree to receive communications and understand I can unsubscribe at any time.

I agree to be contacted by Charis Realty Group - Christine Issler, Broker via call, email, and text for real estate services. To opt out, you can reply 'stop' at any time or reply 'help' for assistance. You can also click the unsubscribe link in the emails. Message and data rates may apply. Message frequency may vary. Privacy Policy

Already have an account ? Login here

We use cookies

We use cookies primarily for analytics to enhance your experience. By accepting, you agree to our use of these cookies. You can manage your preferences or learn more about our cookies policy.