Properties

Browse or get in touch to schedule a walkthrough.

  • Nearby me
Price range

Popular Features

Community Features

Association

Property Features

Waterfront

View

Exterior Features

Interior Features

Style

534804 properties match your criteria

Updated 1 minute ago

E-Alert name
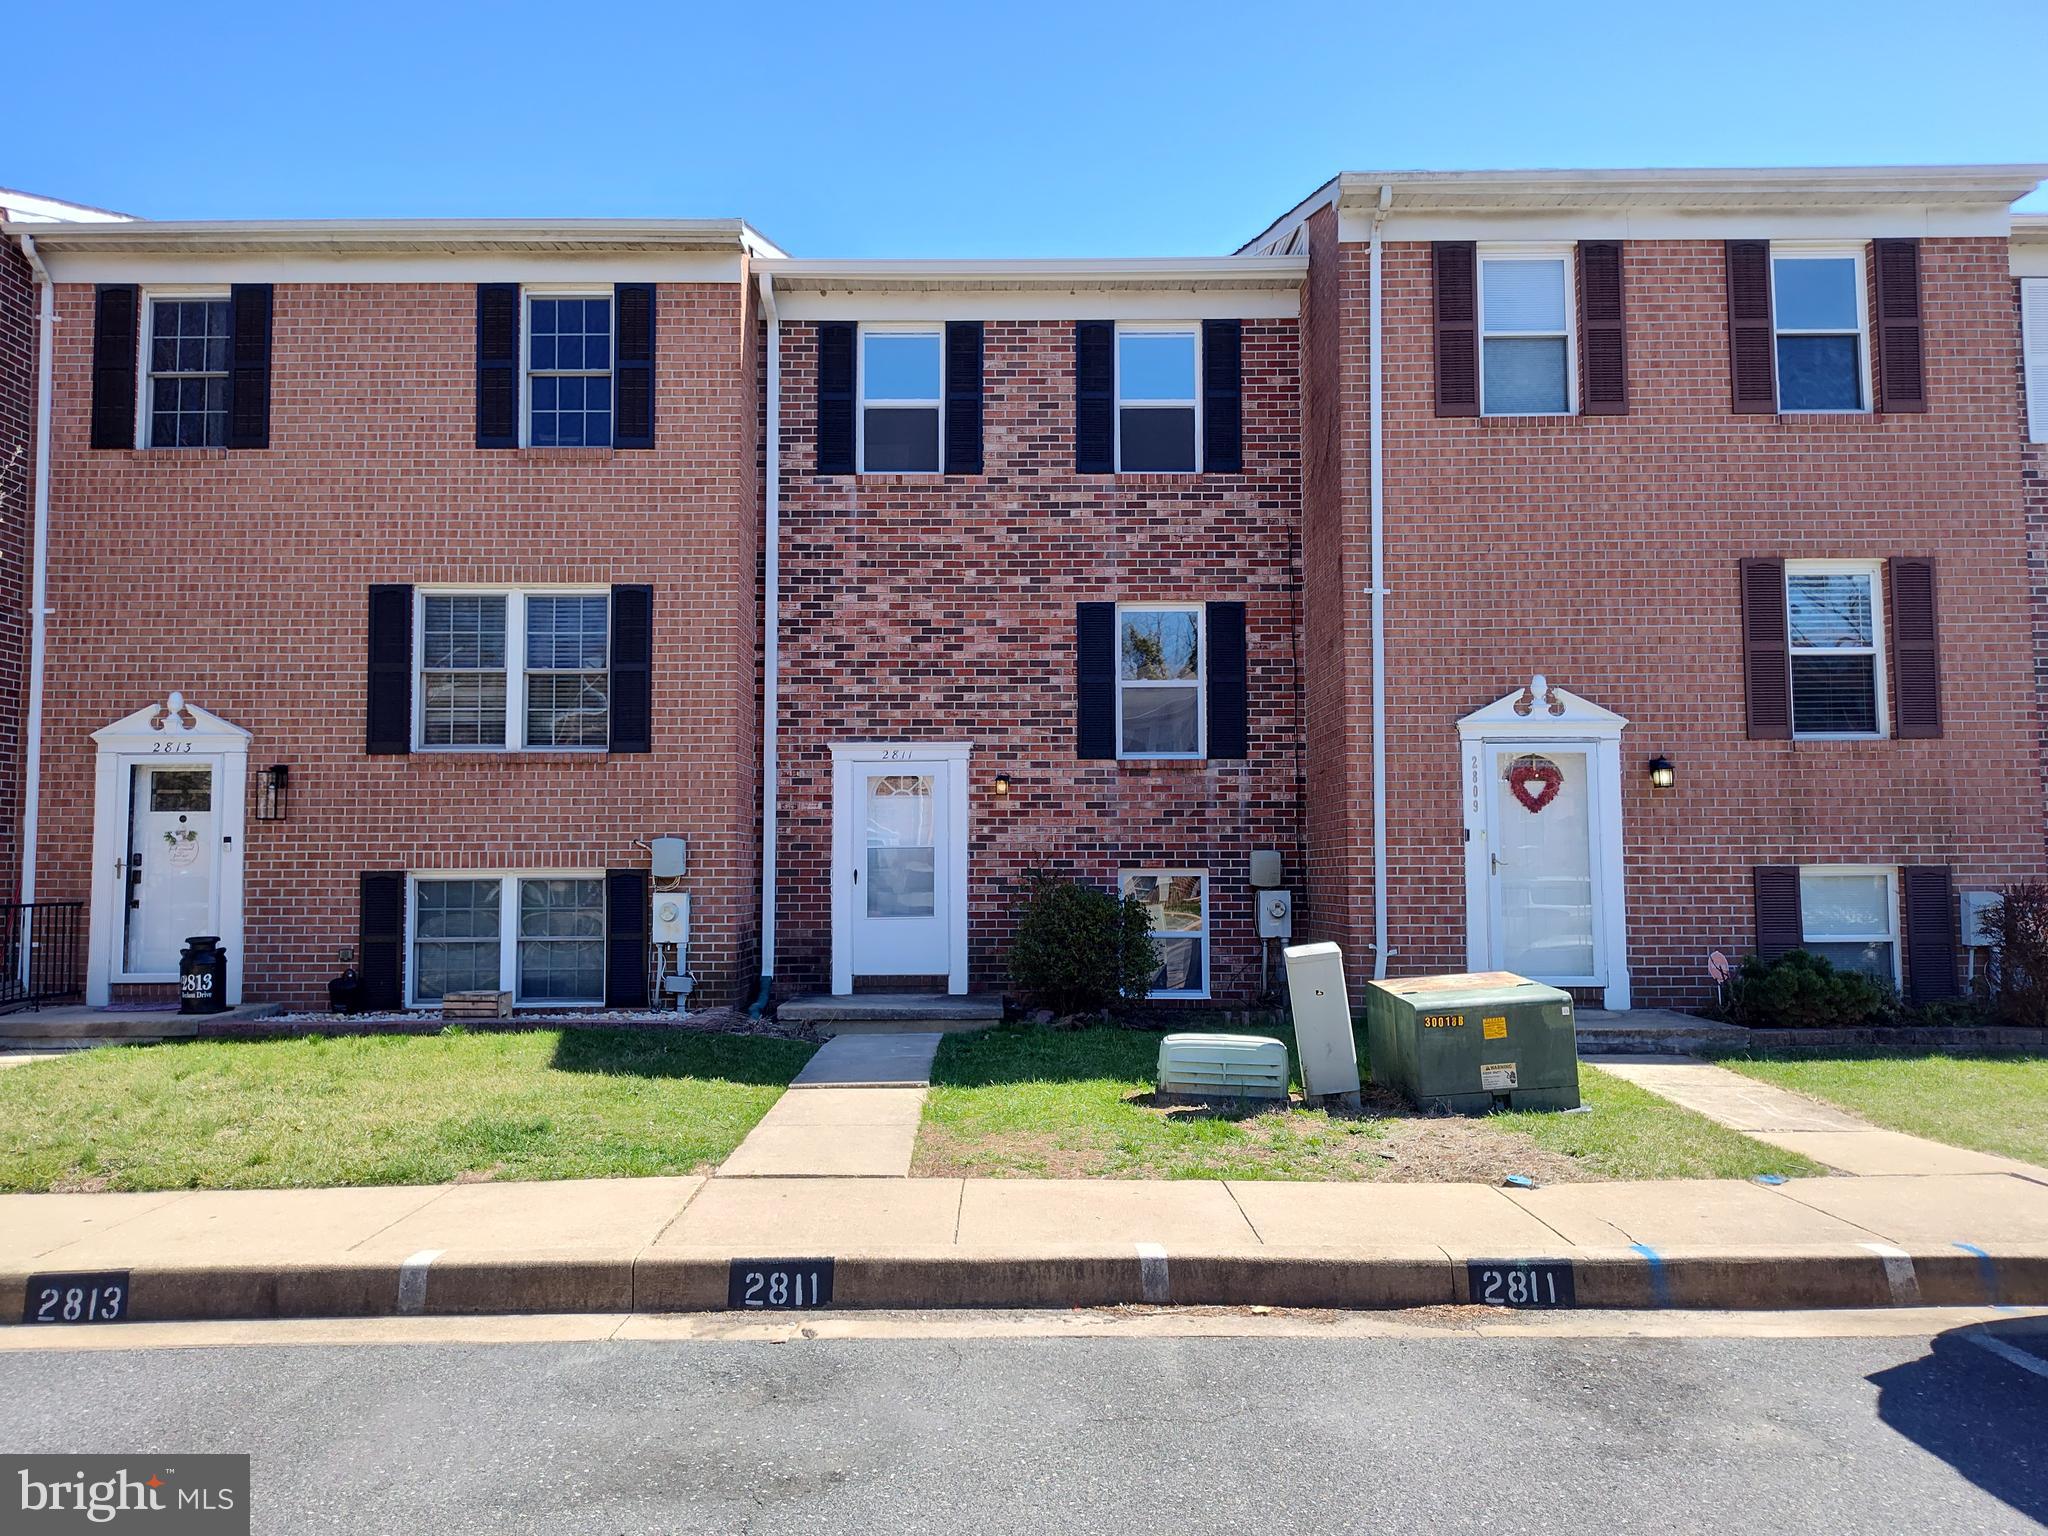
Beautifully updated 4 bedroom townhouse with open floor plan.  New kitchen,  New appliances,  New Deck,  New flooring,  New fresh paint. New Roof installed in 2023.  Backs up to large grassy area that the HOA maintains. Finishing touches being completed this weekend.  Pictures coming soon.
#MDHR2039936

EDGEWOOD

2811 BECKON DRIVE

4 Beds

1 Baths

1,440 Sq.Ft.

$285,000

MLS#: MDHR2039936
None
#MDAA2109108

GLEN BURNIE

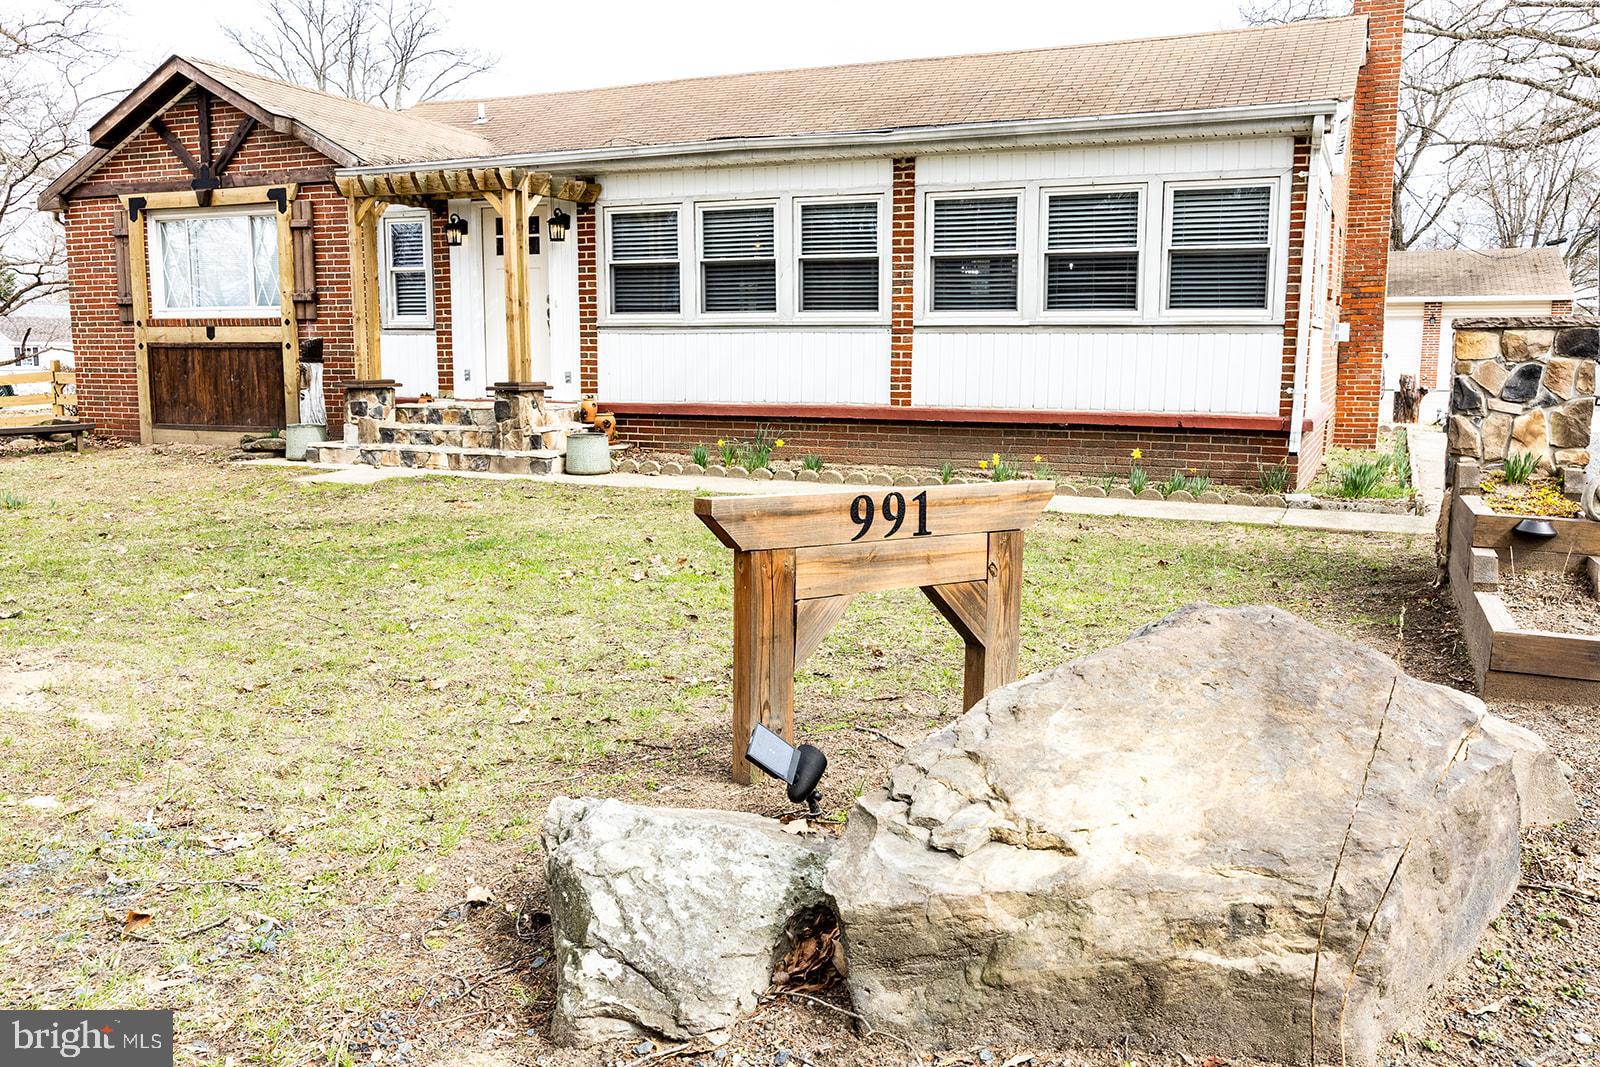
991 POINT PLEASANT ROAD

3 Beds

2 Baths

2,232 Sq.Ft.

$460,000

MLS#: MDAA2109108
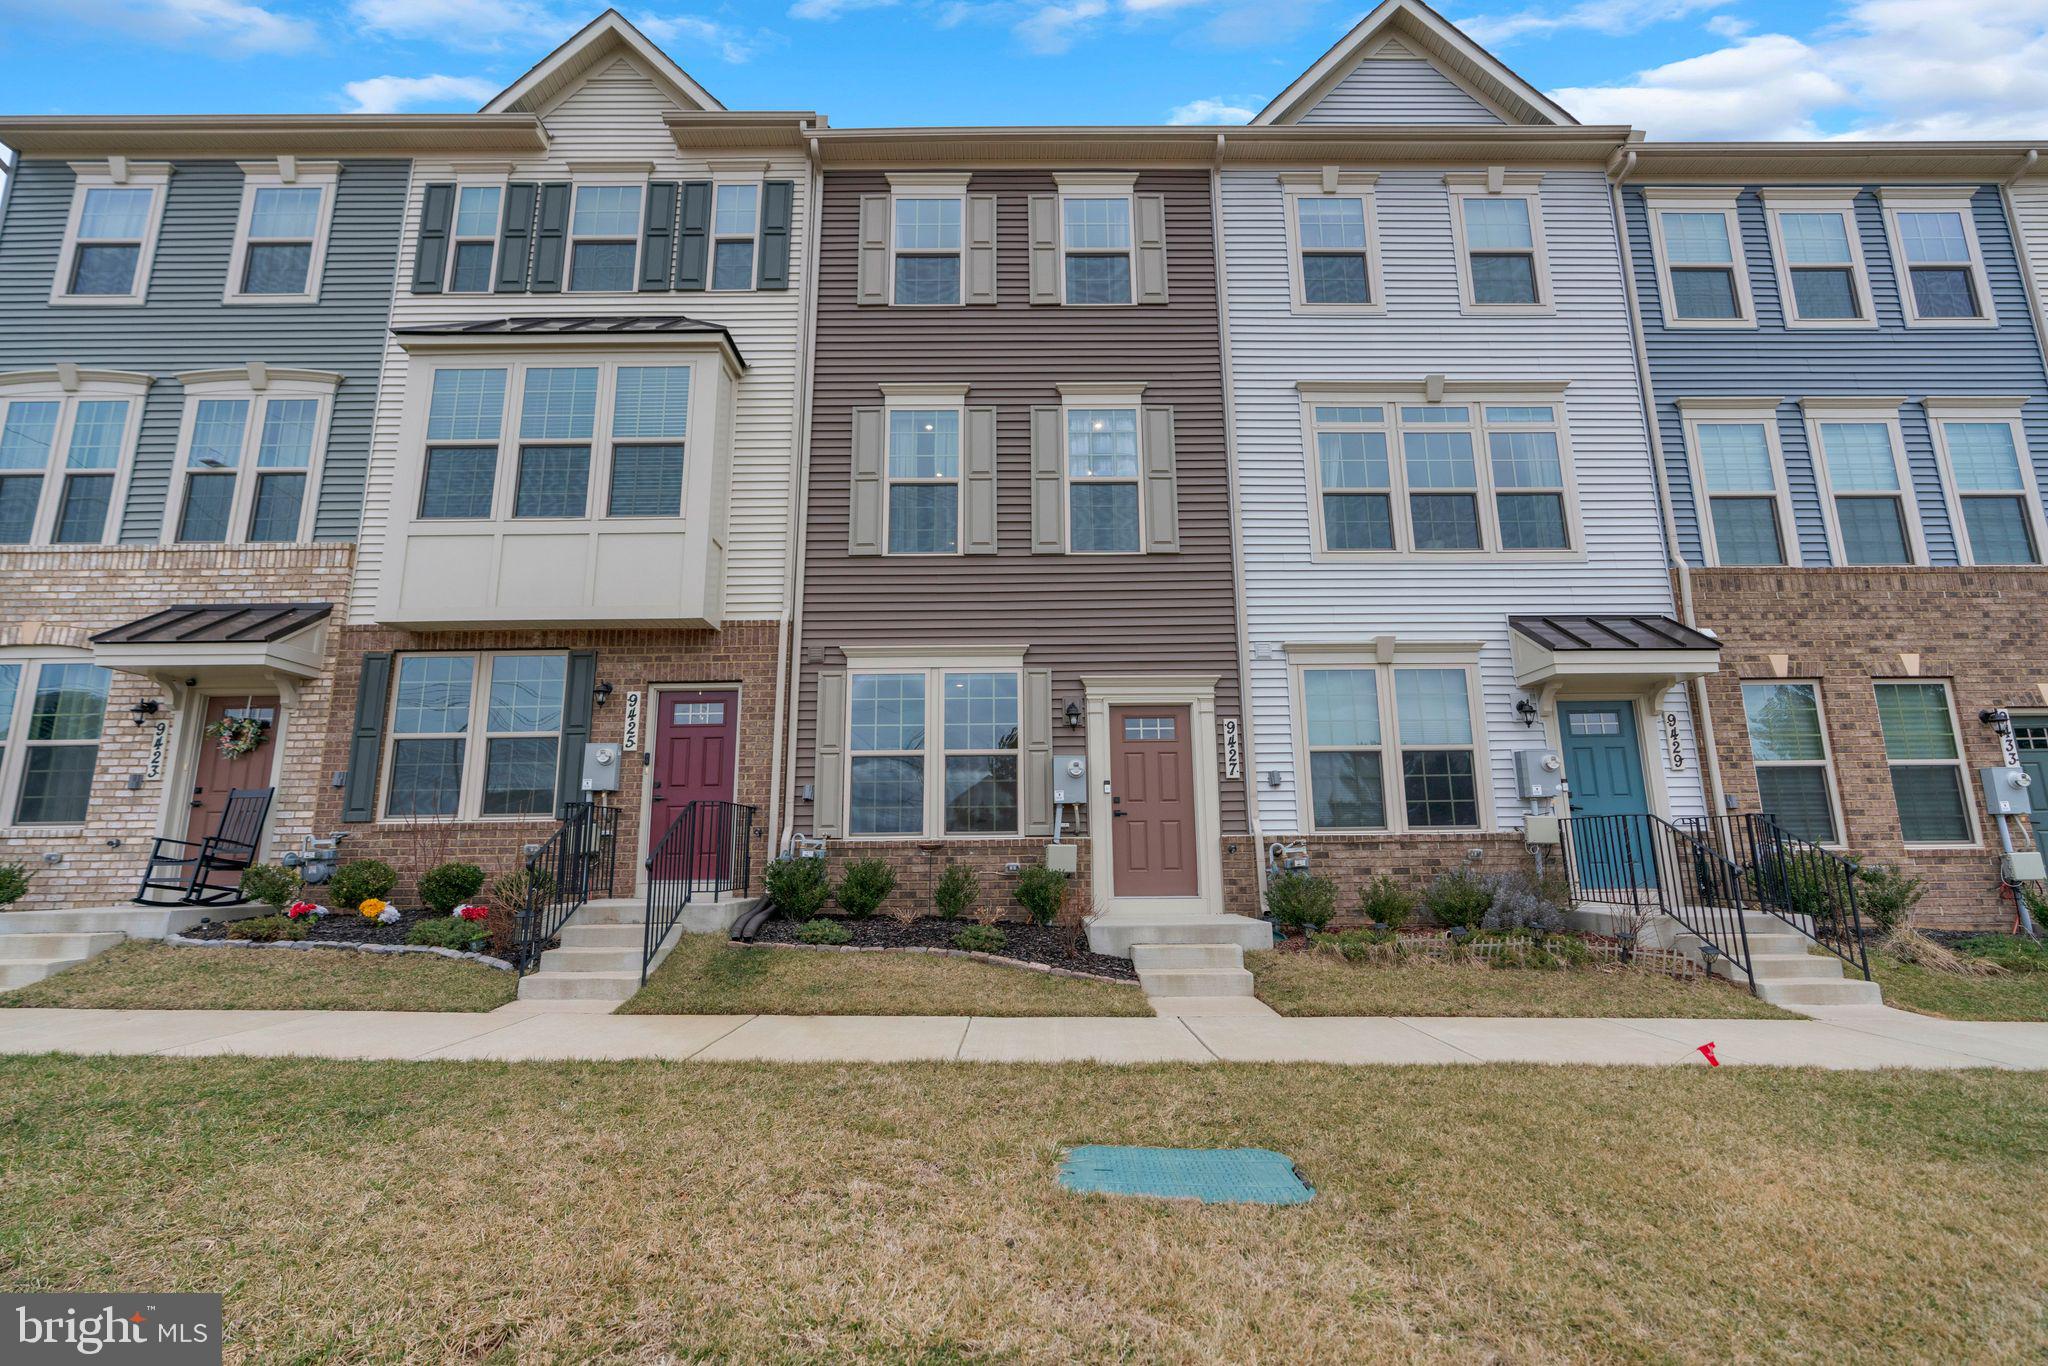
Why wait for new construction when you can have this 2022 new home! This perfect townhome has it all and is move-in ready. The entry level offers a one car garage that loads from the back and the front looks out over open greenspace and beautiful sunsets. This level also has a bedroom and full bath. Making your way up to the open floor plan main living level you will enter into the gourmet kitchen with an island and peninsula providing ample space for prep work and seating. Off one side of the kitchen you'll find the dining room and powder room and on the other side is the sun filled living room. The top level offers 2 bedrooms each with their own bathrooms. All of this comes with the wonderful amenities offered by Montgomery Village. The excellent location gives you easy access to shopping, restaurants and transportation. Don't miss out on this great home!
#MDMC2169150

MONTGOMERY VILLAGE

9427 OAK GROVE LANE

3 Beds

3 Baths

1,600 Sq.Ft.

$475,000

MLS#: MDMC2169150
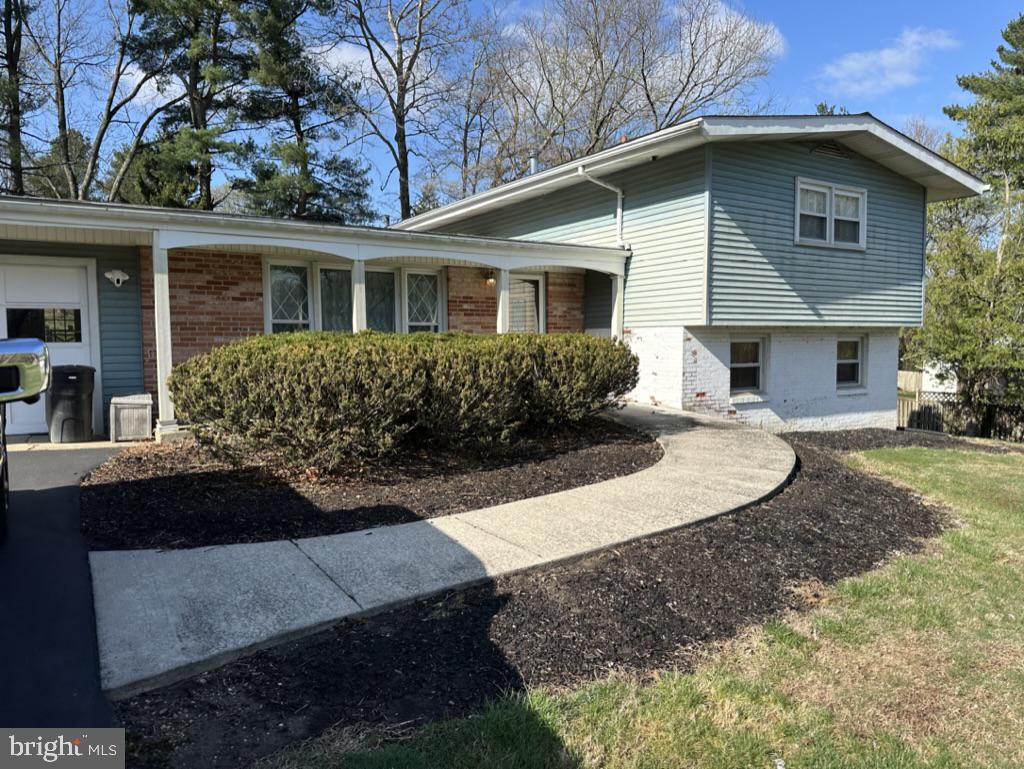
This charming 4-bedroom, 3-bathroom fixer-upper in Columbia, MD, offers incredible potential for the right buyer. Located in the Dalton Springs neighborhood, this property is NOT in the Columbia Association (CPRA) and there is no HOA. The home features spacious rooms, hardwood floors on the main level, and a large backyard perfect for outdoor entertaining or gardening. The layout includes a cozy living room, a functional kitchen, and a dining area that overlooks the private backyard. With TLC and vision, this home can be transformed into a stunning masterpiece, making it an excellent investment opportunity. The upper-level bedrooms are good sized, with ample closet space, while the lower level includes a finished basement with an additional bedroom and full bath. Located near top-rated schools, shopping, and major commuter routes, this home is a fantastic chance to build equity in a sought-after area. Don't miss out on this exciting renovation opportunity in Columbia! 
Due to the amount of interest in the property, the seller has asked that all offers be submitted no later than Sunday afternoon, April 6, at 2pm. Seller reserves the right to accept an offer prior to the deadline.
#MDHW2051438

COLUMBIA

9429 DIAMONDBACK DRIVE

4 Beds

3 Baths

2,321 Sq.Ft.

$400,000

MLS#: MDHW2051438
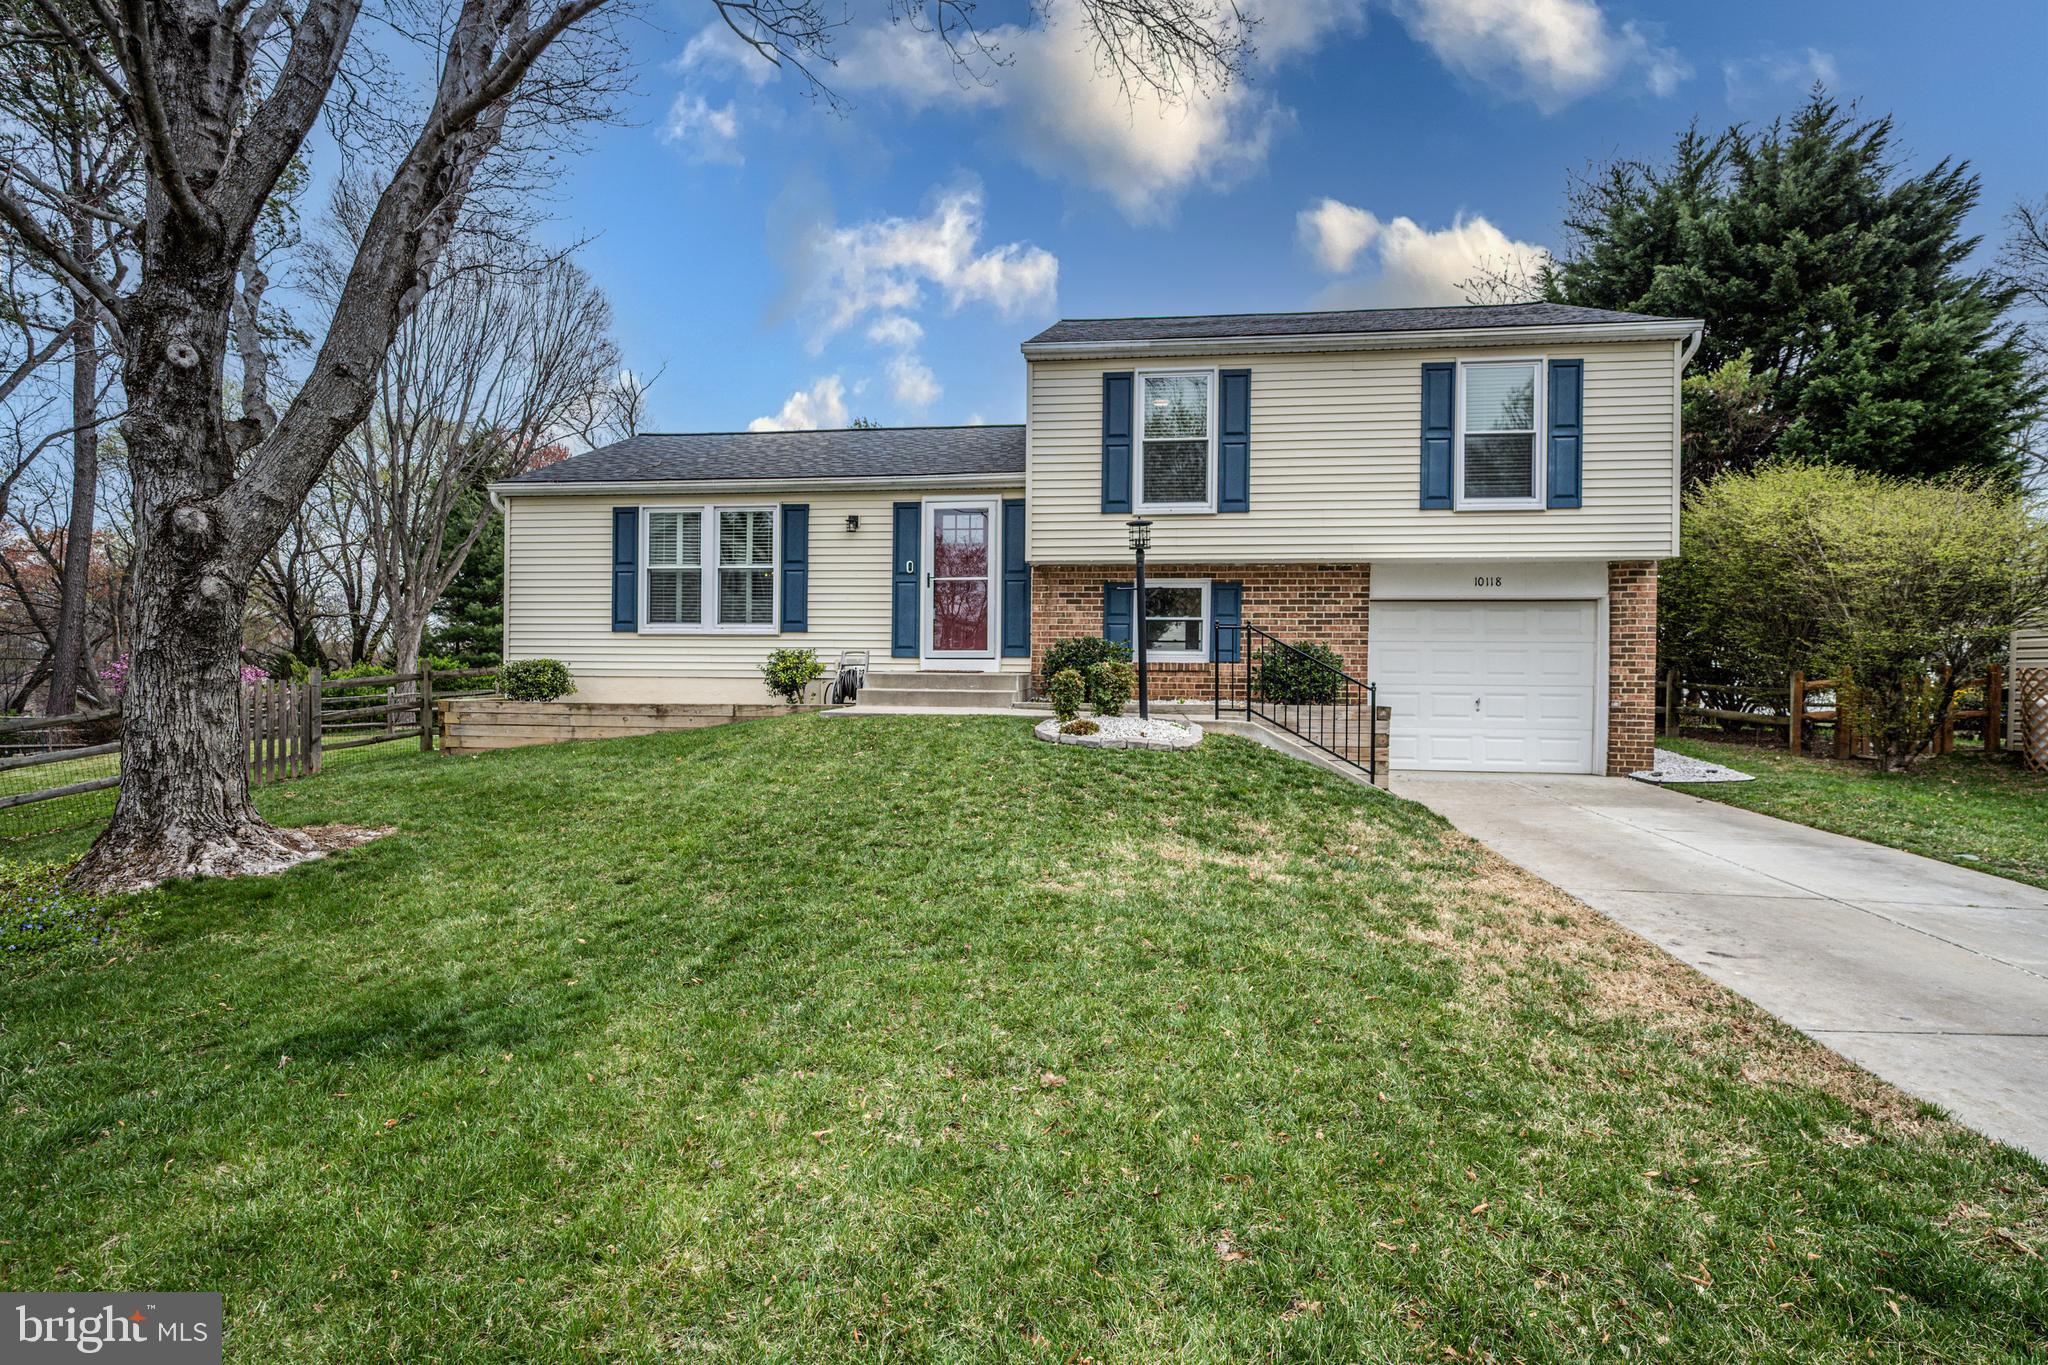
**OFFER DEADLINE SET FOR  12PM  APRIL 7TH.   Sellers reserve the right to accept an offer before deadline****

Welcome to 10118 Cape Ann Drive, a delightful 4 level home perched on a tranquil cul-de-sac in Macgills Common.  This modern gem offers three bedrooms and two updated bathrooms-- the perfect blend of comfort and style.

As you step inside, you'll be greeted by the lustrous hardwood floors throughout, creating a warm and inviting atmosphere.  The current owners have invested tremendous amount (over $100K) towards improvements--you can rest assure this home not only looks fantastic, but is in excellent condition!  Most recent enhancements include custom closet doors and fresh paint throughout the kitchen and the main level, contributing to the bright and rejuvenated atmosphere.  The main living room with vaulted ceilings seamlessly expands into the dining area that serves  as an ideal space for relaxation or entertaining.  The kitchen has all updated and matching black stainless steel appliances and ample counter space for all your culinary experiments.  
The primary suite provides a peaceful retreat with an en suite bathroom, ensuring your personal space is both comfortable and functional.  The two additional bedrooms, each with spacious closet space,  shares the hall bath providing plenty of room for all.
The family room presents a versatile space for movies watching or a quiet place for reading.  In addition to the family room, there is an expansive fourth level that awaits your imagination--perhaps a home gym, playroom, or even an additional bedroom for family or guest; the possibilities are endless.  Step outside to your own private oasis--the fenced-in backyard is an amazing space for gatherings, complete with a screened porch and stone patio.  Gardening enthusiasts will appreciate the raised beds ready for plantings.

Don't miss this opportunity to own in Columbia's sought after Village of Kings Contrivance.  An ideal community ,rich with amenities--scenic walking trails, various parks, shops & restaurants, and yet, easy commuting routes to Balt/Ft.Meade/NASA - Washington DC and beyond.   Visit 10118 Cape Ann Drive and imagine the possibilities of making this exceptional home yours!
#MDHW2048758

COLUMBIA

10118 CAPE ANN DRIVE

3 Beds

2 Baths

1,848 Sq.Ft.

$549,000

MLS#: MDHW2048758
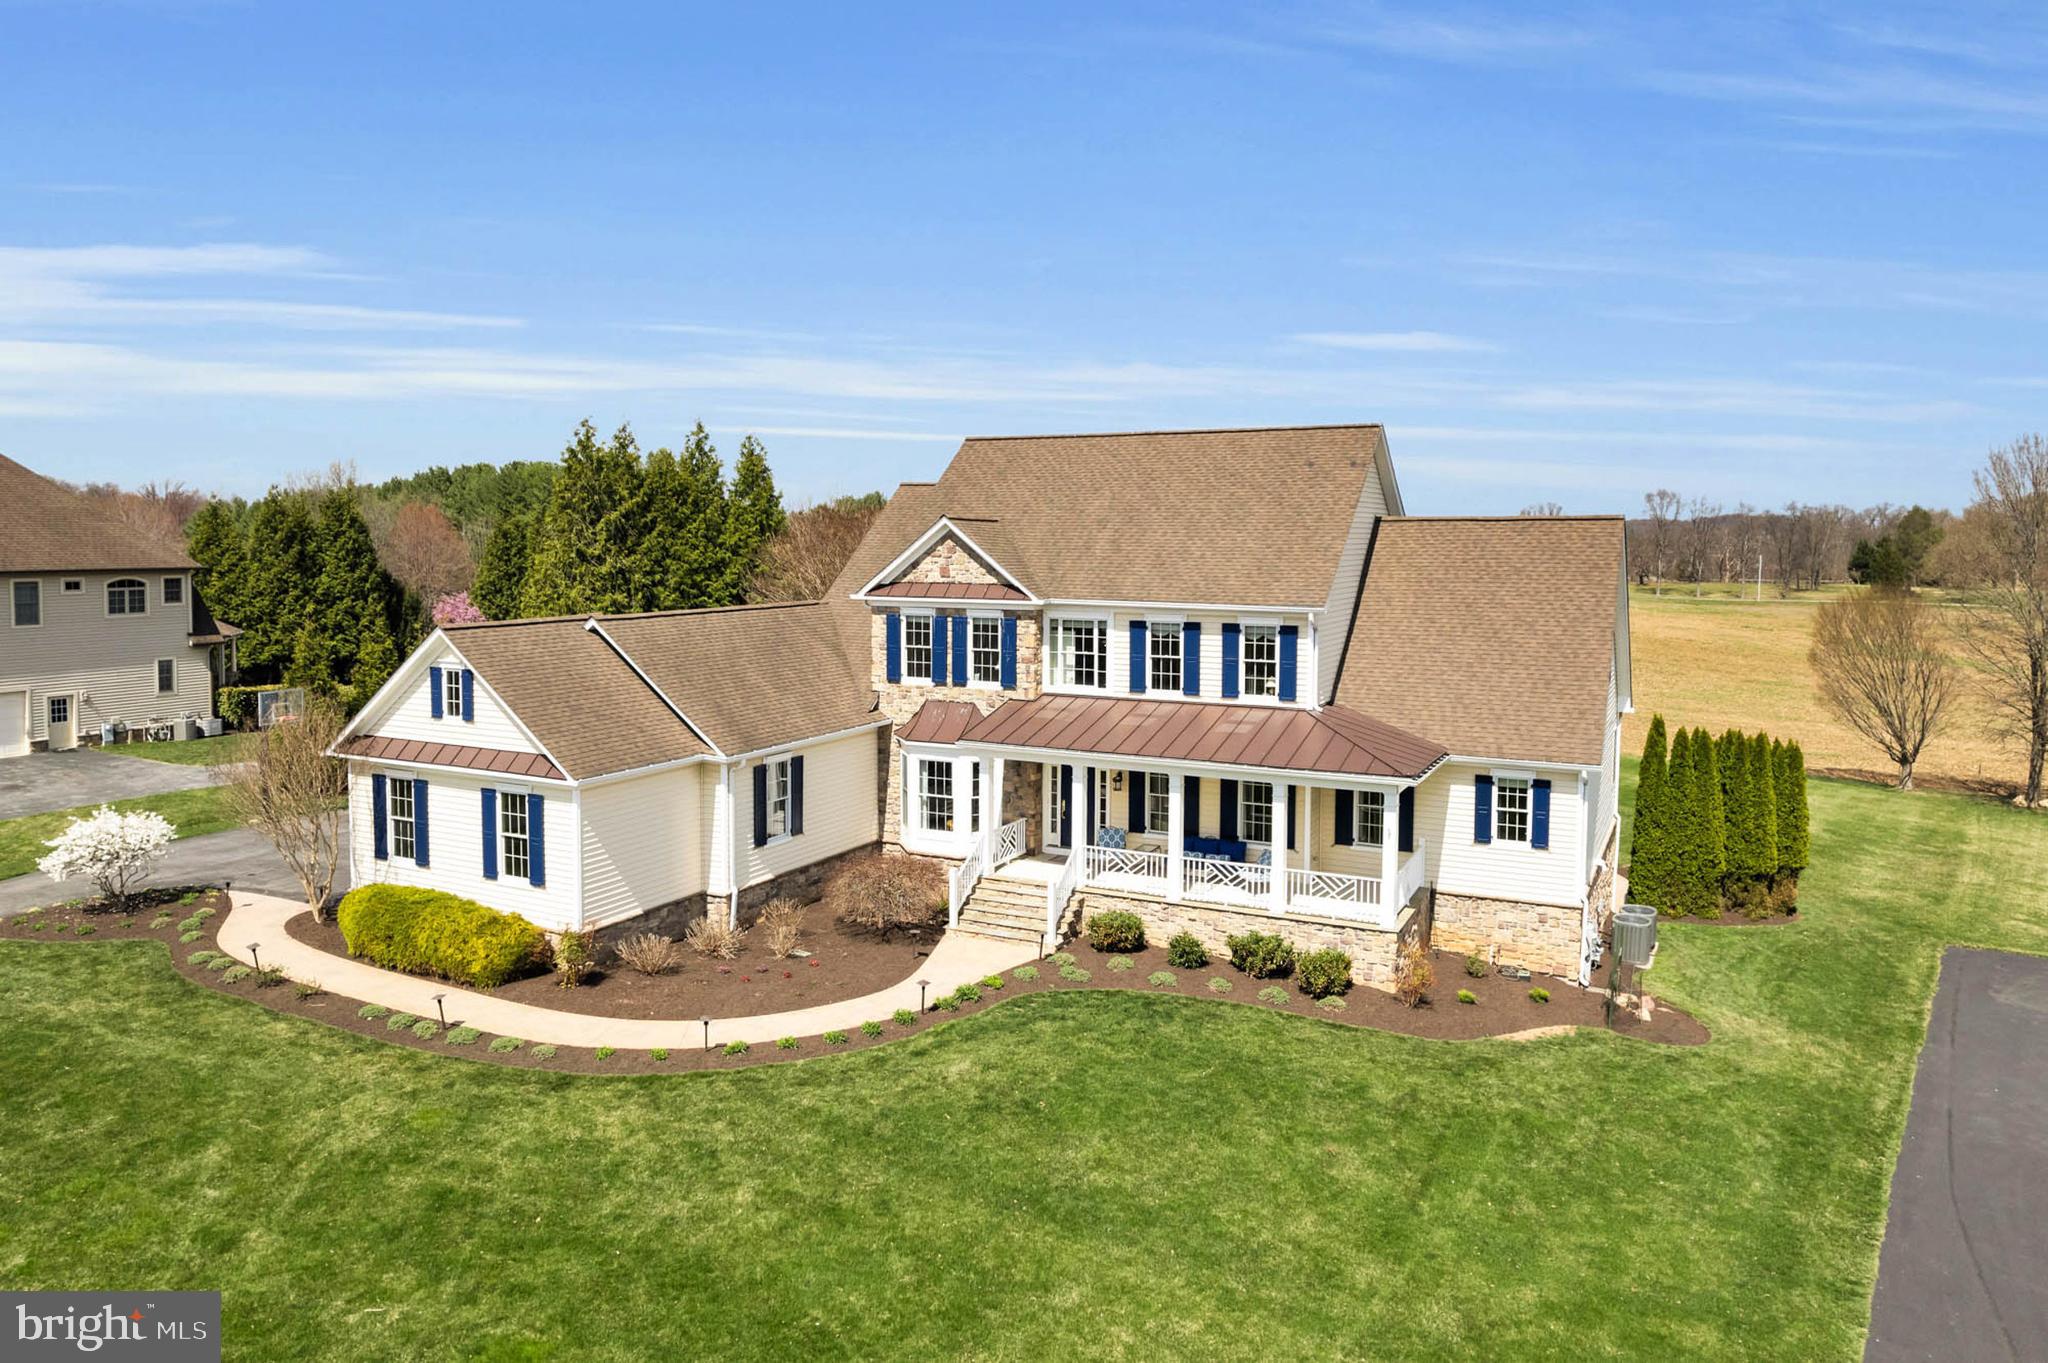
Prepare to be enchanted by this magnificent custom-built residence, boasting over 5,200 finished square feet and nestled on just under an acre of meticulously landscaped and hardscaped grounds. This home artfully combines comfort and luxury, creating the ultimate sanctuary for modern living.

Step into the impressive gourmet kitchen, a culinary enthusiast's dream! Featuring stunning Monogram appliances, elegant granite countertops, a spacious island with a breakfast bar, a gas cooktop complemented by a stylish range hood, double wall ovens, and a built-in microwave and wine fridge, this kitchen is designed for both functionality and elegance.

Adjacent to the kitchen, the grand two-story family room invites you to unwind by the cozy gas fireplace, creating a warm and inviting atmosphere. The main level also showcases a sophisticated formal dining room adorned with exquisite crown molding and chair rails, complete with new custom curtains that enhance the room’s elegance. The welcoming living room features refined architectural details, and a sophisticated library complete with French doors—perfect for quiet reading or a productive workspace.

Retreat to your luxurious main-level master suite, an ideal escape at the end of the day. The en-suite master bathroom offers a spa-like experience with dual sinks, a large soaking tub, and a spacious walk-in closet that provides abundant storage. Family and guests will enjoy the upper level, which features four additional well-appointed bedrooms, each with its own en-suite full bathroom, freshly painted and adorned with new, sparkling hardwood flooring, ensuring privacy and comfort for everyone. The convenience of a main-level laundry room with a new washer and dryer, along with a large mudroom equipped with a pet shower, enhances everyday living.

For even more entertaining space, venture down to the finished basement, where you'll find a lively game room complete with a pool table, a serene den, a sixth bedroom, a full bathroom, an exercise room and a generous unfinished storage area, all featuring new carpeting and fresh paint.

If outdoor entertaining is your passion, this home is truly a dream come true! Access the stunning low-maintenance deck from either the kitchen or the main-level master bedroom, leading to a charming flagstone patio complete with a built-in firepit and delightful water feature. The stamped concrete lower patio further enhances your entertaining options, providing ample space for gatherings both indoors and outdoors. Plus, your furry friends will be safe with an electric fence, and two collars will be included.

Don’t miss the opportunity to call this extraordinary property your home!
#MDHW2051070

WEST FRIENDSHIP

13607 FOX STREAM WAY

6 Beds

4 Baths

5,018 Sq.Ft.

$1,400,000

MLS#: MDHW2051070
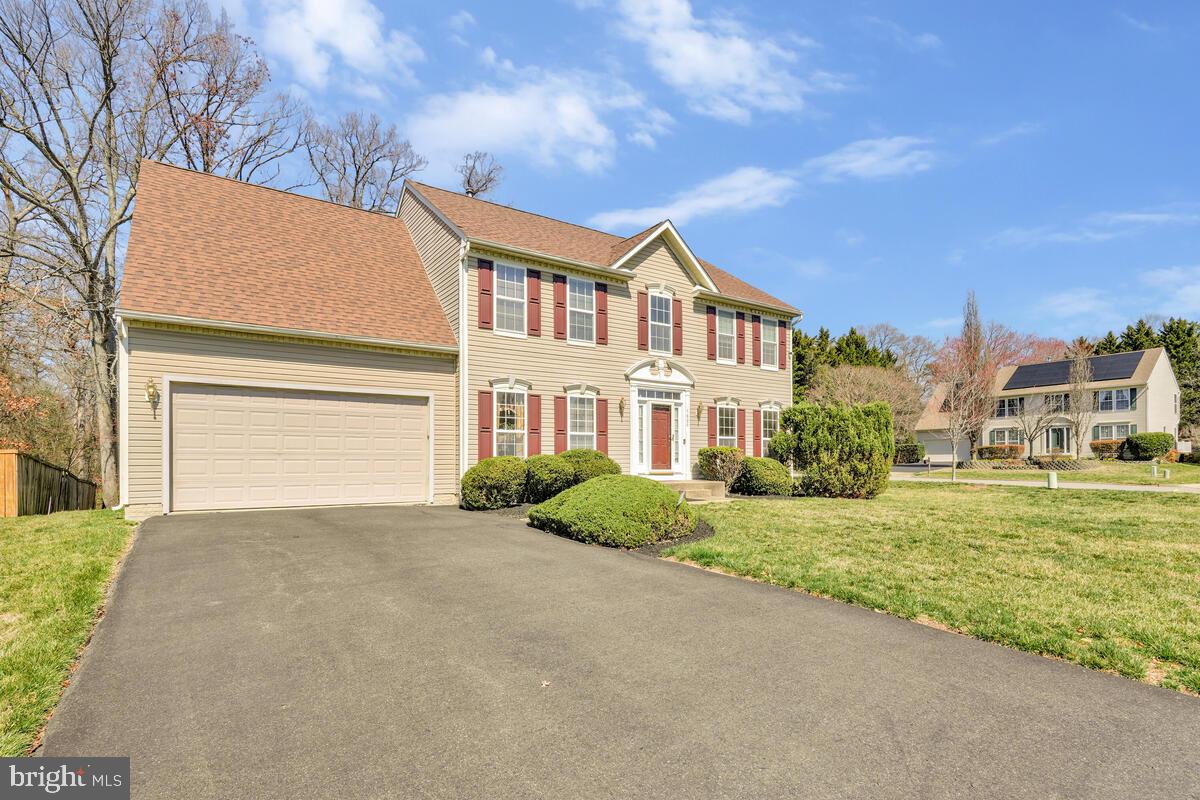
Welcome to this elegant, light filled and spacious home in the heart of Clinton.  Excellent maintenance and timely updates are on display throughout:  Large light flooded rooms with Beautiful Hardwood floors in Living, Dining Rooms and Hallway plus recent ceramic tiles in the Kitchen and Breakfast area.   Updated Stainless Steel Appliances, 42" Cabinets, lots of counter space plus a nice sized pantry are all designed to delight the chef!  Your dreams of seamless hosting and entertaining can come true with the Large Gathering/Great Room open to the kitchen (with island and storage) which is connected to the very large deck, a level backyard and beautiful lawns, latter courtesy of the inground sprinkler system.  The beautiful wood staircase will lead you to a similarly spacious and bright upper level which boasts 5 Bedrooms and two Baths.  Primary Bedroom is retreat like with cathedral ceilings, Spa Bath and large, entry-type closets.  The home's must have amenities are rounded out by a large open Basement with more space for entertaining, perfect for that 80” TV, a game room, for hobbies or whatever your heart desires!  Other updates include new roof in 2021, updated HVAC 2023, newer garage doors, gutter covers, plus lots of shelves for storage in the garage and basement!  

THIS HOME ALSO OFFERS A GREAT LOCATION FROM WHICH TO NAVIGATE THE DMV: ONLY A SHORT DISTANCE TO MAJOR TRANSPORTATION ROUTES: 50, 295, 395, 495 & I-95, MERE MINUTES TO DOWNTOWN WASHINGTON, DC, TO ANNAPOLIS, NORTHERN VA AND MUCH OF THE GREATER METRO AREA.  MORE?  PARKS, SHOPS, SHOPPING, DINING (WATERFRONT), ENTERTAINMENT, MARINAS, SPORTS ARENAS PLUS ANDREWS AIRFORCE BASE - AMONG OTHERS - ARE MINUTES TO A SHORT DRIVING DISTANCE AWAY.

So, much ado about a lovely home in a great location!
#MDPG2144600

CLINTON

7806 REGAL COURT

5 Beds

2 Baths

3,468 Sq.Ft.

$604,990

MLS#: MDPG2144600
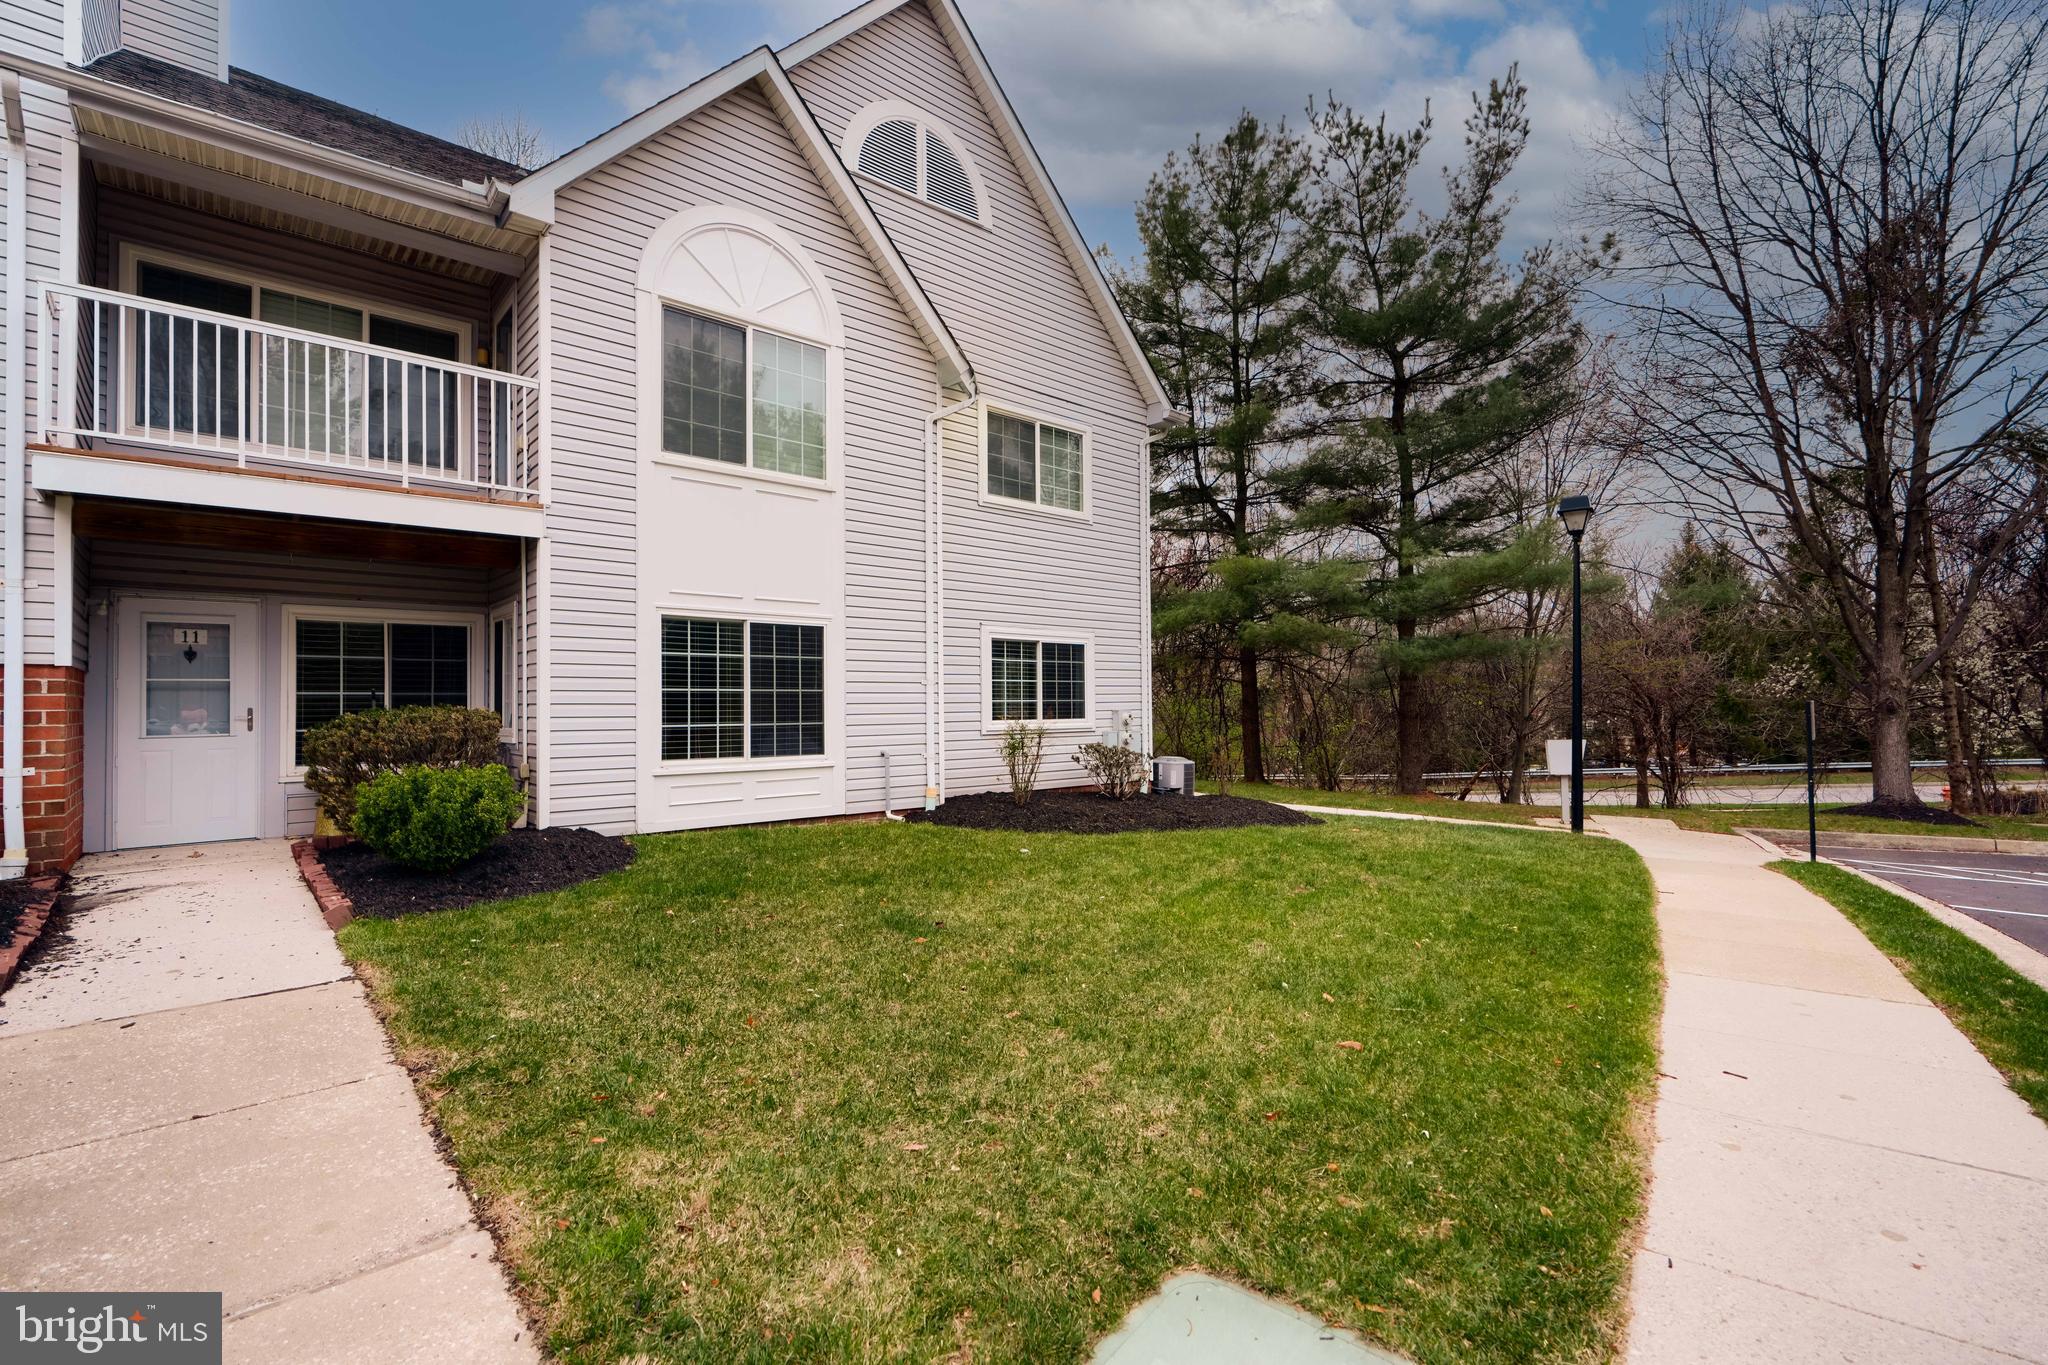
Welcome to 11 Kilcolman Ct, a rarely available first-floor entry condo in the highly sought-after Mays Chapel community of Lutherville-Timonium! This beautiful 1-bedroom, 1-bathroom home is filled with natural light, offering a warm and inviting atmosphere. Inside, you’ll find a spacious living area, a modern kitchen, and a generously sized bedroom with ample closet space. Located in the heart of Mays Chapel, this condo offers easy access to walking trails, parks, shops, grocery stores, and dining options, while being just minutes from I-83, making commutes to Baltimore, Hunt Valley, and Towson a breeze. Don’t miss this rare opportunity to own a move-in-ready home!
#MDBC2123596

LUTHERVILLE TIMONIUM

11 KILCOLMAN CT.

1 Beds

1 Baths

704 Sq.Ft.

$199,000

MLS#: MDBC2123596
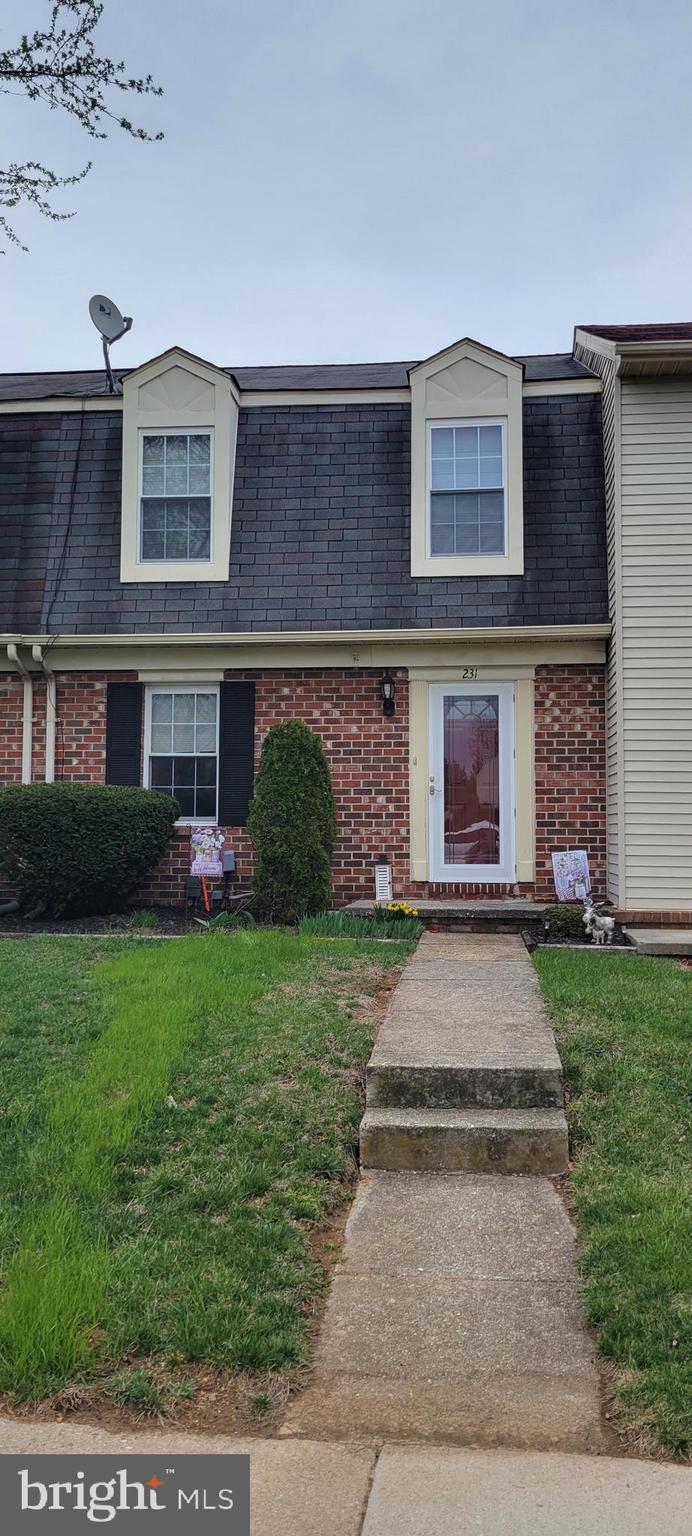
Charming and well-maintained townhome in a prime location!  This home features three spacious bedrooms, one-and-a half baths, and a partially finished basement with a versatile rec room-perfect for entertaining or extra living space.  Step outside to a huge deck, ideal for relaxing or hosting gatherings.  Enjoy the convenience of two assigned parking spaces, plenty of extra free parking and a nearby playground area.  The HVAC will be replaced prior to settlement for added peace of mind.  The seller has found Home of Choice and may request a possible rent back.  Don't miss this fantastic opportunity!  Schedule your appointment now.
#MDCR2026318

WESTMINSTER

231 ALYMER COURT

3 Beds

1 Baths

1,370 Sq.Ft.

$295,000

MLS#: MDCR2026318
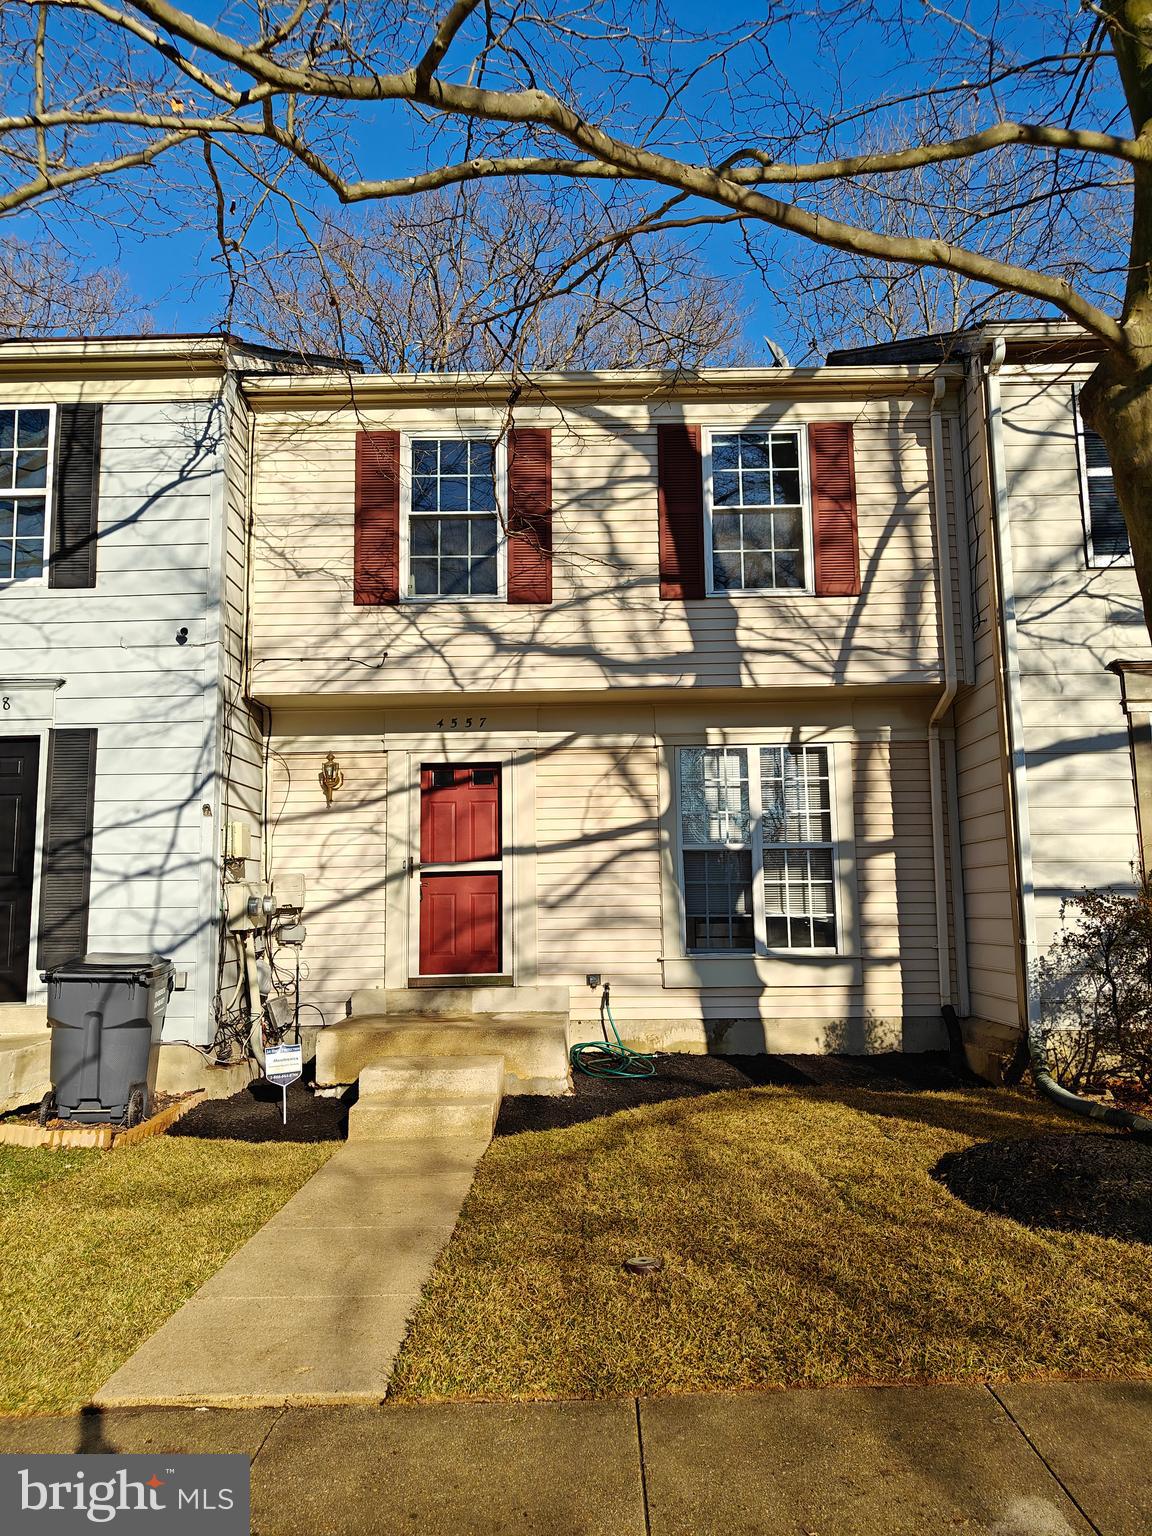
Rare to find 3 level townhouse with good size and beautiful condition.  Newly remodeled Kitchen and Bath. New upstair wood floor stairs. Fresh paint throughout. New washer & Dryer, SS appliances. Professional landscape. Full size walkout LL with sliding door and full size widow. The basement offers rough in for full bath, space for a  legal bedroom and recreation room. Fenced backyard facing  beautiful woods and creek. Community pool, playground, and tennis basketball courts. Conveniently located. Just minutes to shopping mall. Close to Laurel Springs Regional Park, National Harbor. Seller agent. Must see inside.
#MDCH2040478

WALDORF

4557 GROUSE PLACE

3 Beds

1 Baths

1,200 Sq.Ft.

$309,000

MLS#: MDCH2040478
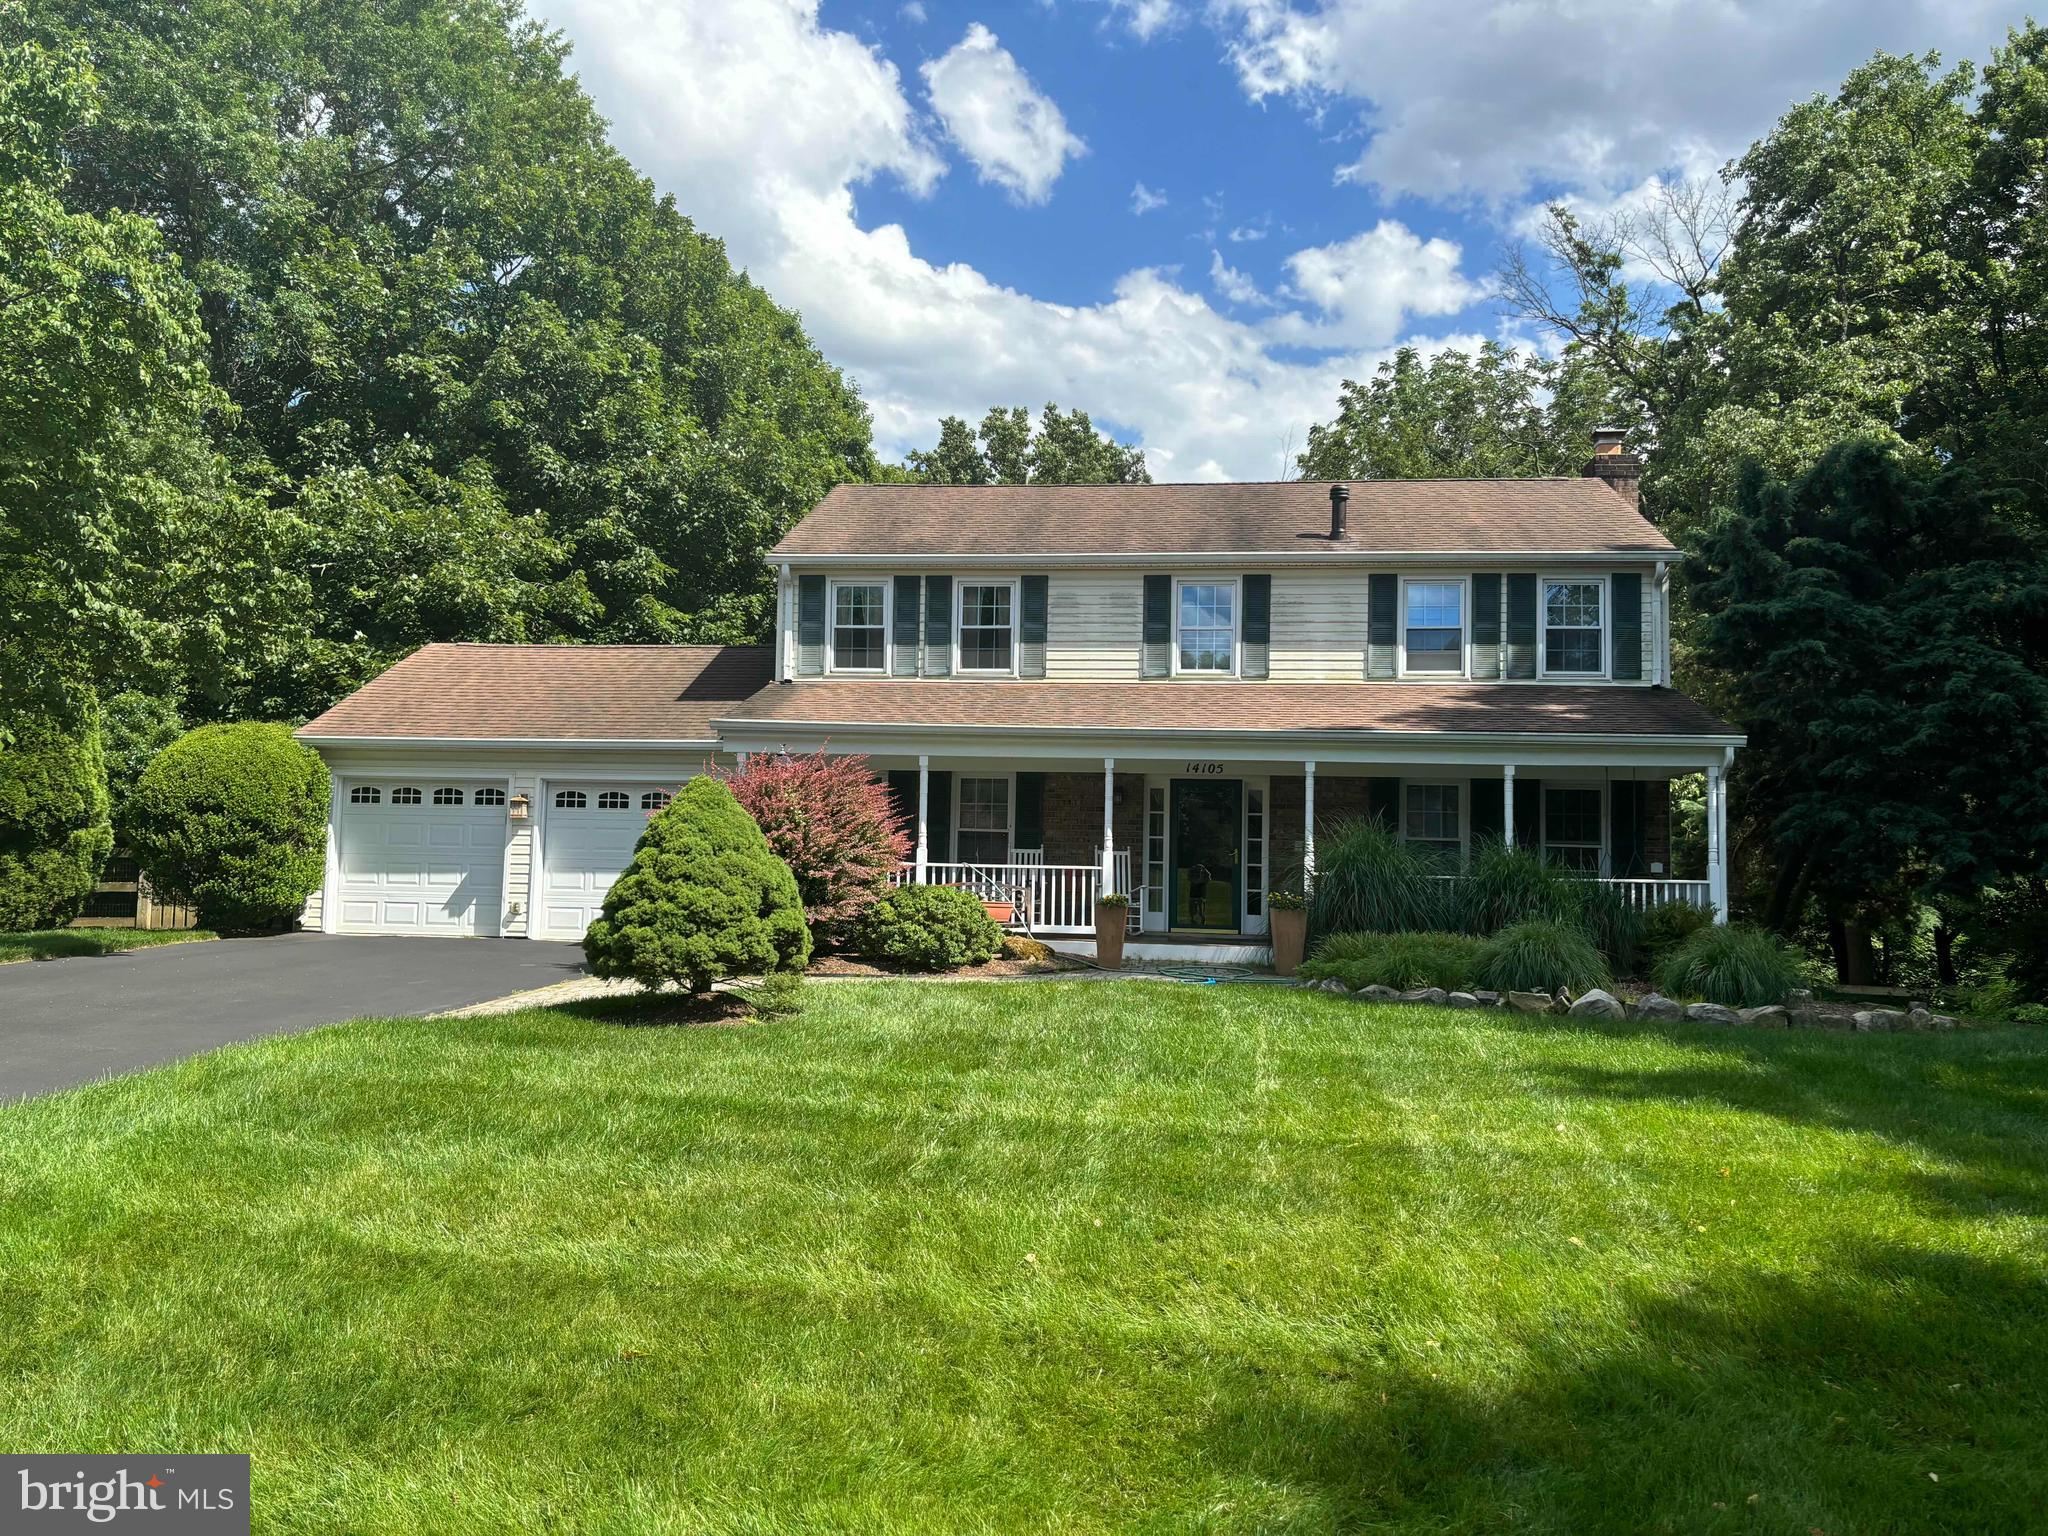
Nestled in the tranquil Gum Springs Farm community of Silver Spring, Maryland, 14105 Sturtevant Rd presents a harmonious blend of space, comfort, and natural beauty. This expansive residence offers four generously sized bedrooms, complemented by three full and two half bathrooms, ensuring ample space for both family and guests. The property backs to woods with miles of walking and jogging trails, providing a serene retreat in nature.
The home features a large, covered porch, a favorite place to watch glorious sunsets, adding to the charm and appeal of the property.

The heart of the home is its open-concept kitchen, seamlessly flowing into the dining area and main family room, creating an inviting space for gatherings and daily living.  A gas fireplace in the open concept area enhances the ambiance.  For those who work remotely, a dedicated office on the main level provides a quiet and productive environment.

The fully finished basement is a versatile space, featuring a cozy sitting room with a walkout to the patio, an additional bedroom with a full bath, and a convenient half bath. This area is perfect for guests, in-laws, or as a private retreat. A wood-burning fireplace in the large family room in the lower level further enhances the home's warmth and charm.

Another stand-out feature of this property is its impressive lot size, spanning approximately 0.58 acres, making it one of the largest in the neighborhood. The backyard is a private oasis, adorned with mature trees and offering picturesque views from the large picture windows in the main living area. Outdoor enthusiasts will appreciate the spacious deck and patio, ideal for entertaining or simply enjoying the serene surroundings.

Located within the Montgomery County Public Schools system, the area is also near various parks, shopping centers, and dining options, providing a perfect balance between suburban tranquility and urban convenience.

Experience the perfect blend of elegance and comfort at 14105 Sturtevant Rd—a place you'll be proud to call home. This home is conveniently located with access to downtown Silver Spring, Columbia, and the ICC, providing easy access to upper parts of Montgomery County and seamless connectivity to I-95.

Seller will need rent-back.  Selling as-is but shows great.
#MDMC2167678

SILVER SPRING

14105 STURTEVANT ROAD

4 Beds

3 Baths

3,004 Sq.Ft.

$720,000

MLS#: MDMC2167678
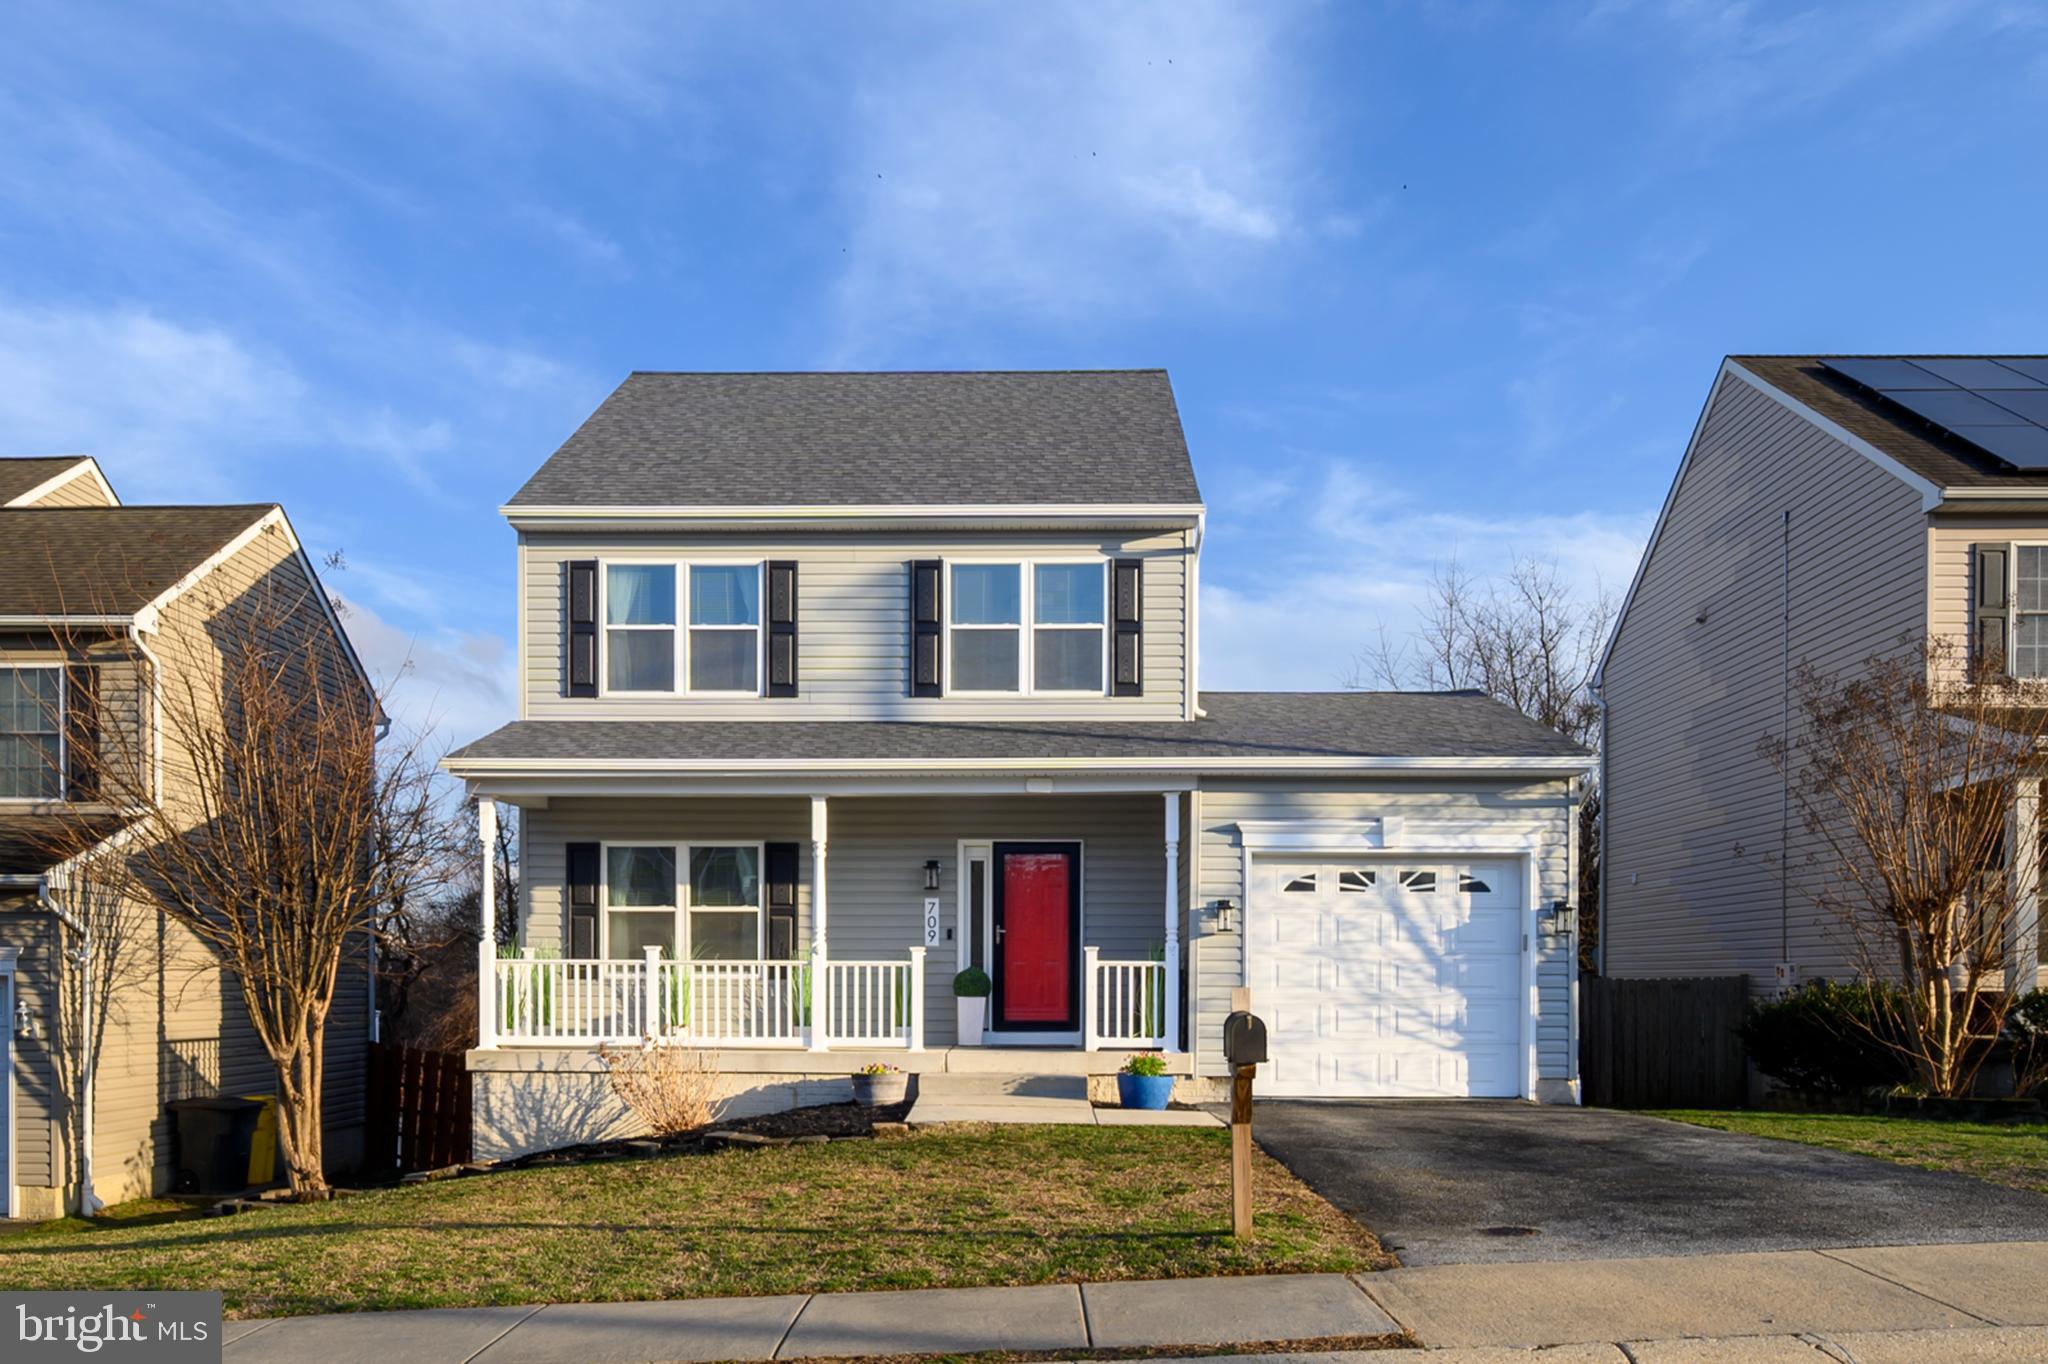
Stunning home completely remodeled and filled with all the right upgrades including luxury vinyl plank flooring, fresh neutral paint and upgraded lighting fixtures throughout.  The chef's kitchen features on-trend white cabinetry, granite countertops, upgraded stainless steel appliances and a sunny breakfast area.  Relax in the large, main level living room with a convenient office nook.  Upstairs you will find three generously sized bedrooms and two renovated full baths.  The primary suite offers a barn door to a walk-in closet and a luxurious primary bath with double sink/vanity with Quartz countertops and a custom tile shower.  The finished lower level features a large rec room and a 4th bedroom with a walk-in closet.   Unwind on the inviting front porch or the low maintenance deck overlooking the fenced back yard and trees.  The house features main level laundry, ample storage, and large one car garage with an epoxy floor.  Recent mechanical updates include an architectural roof in 2024, HVAC in 2024, windows & doors in 2024, deck in 2024,  Kitchen appliances in 2024 and much more.  Ideally located on a dead end street yet convenient to shopping, recreation and major commuter routes.
#MDAA2109696

BALTIMORE

709 MATTHEWS AVENUE

4 Beds

2 Baths

2,188 Sq.Ft.

$489,900

MLS#: MDAA2109696
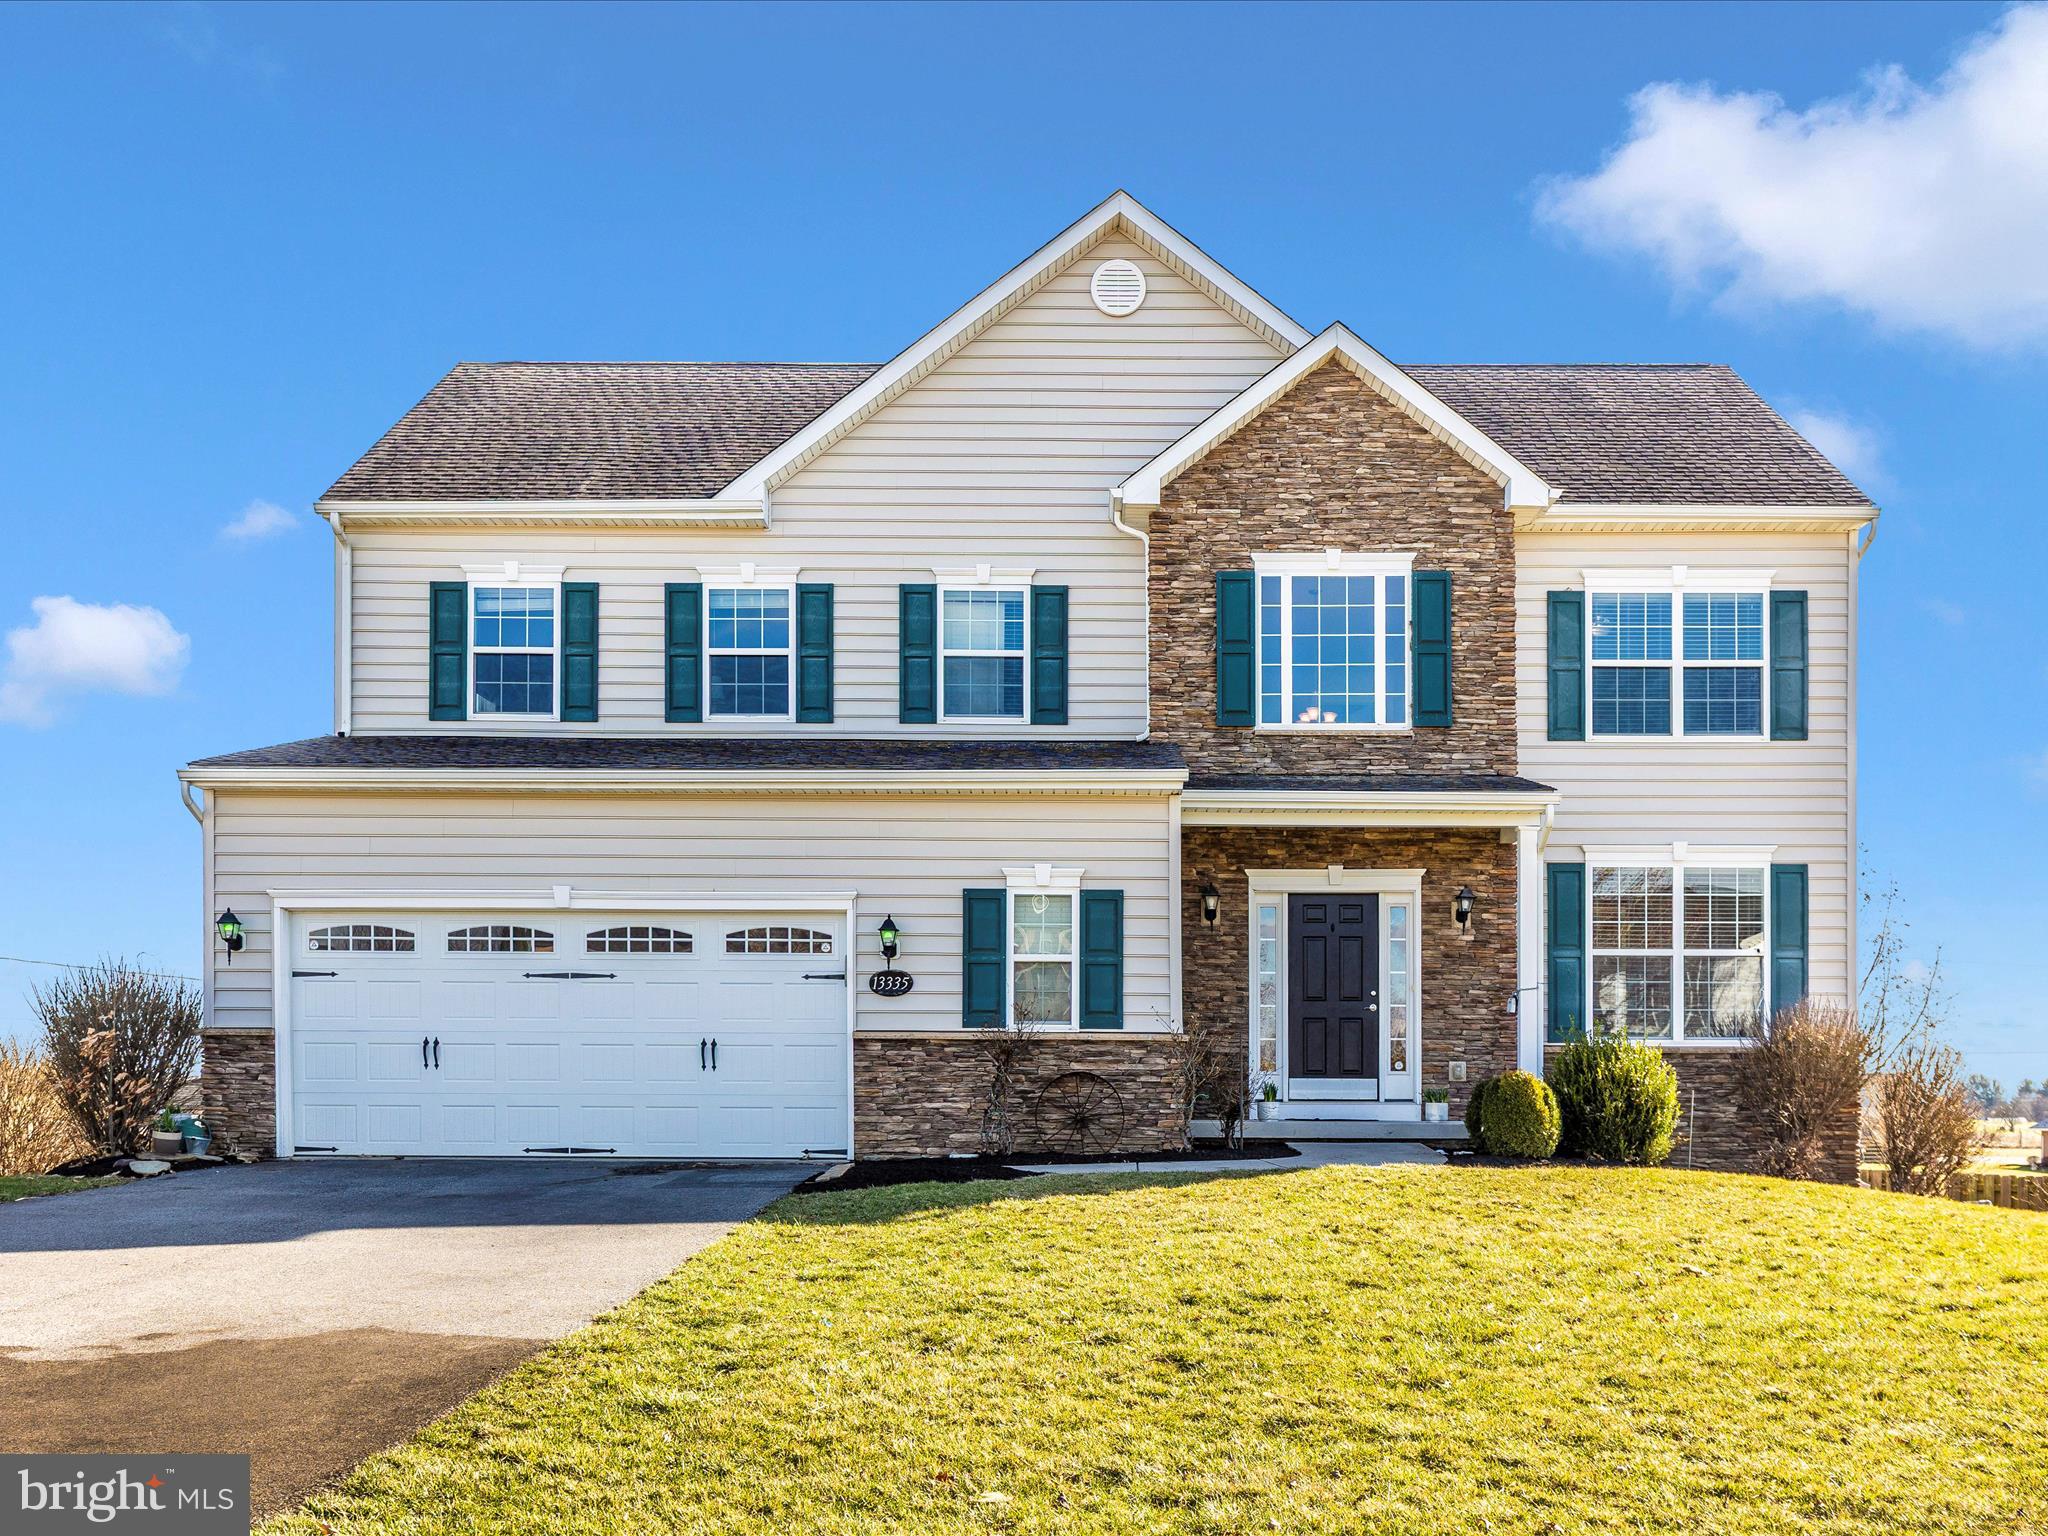
HIGHEST & BEST OFFER DUE BY SATURDAY 4/5 4:00. Colonial in sought after Elmwood Farm development in Williamsport. This home features 9' ceilings on the first floor, hardwood flooring in the living room,  formal dining room,  family room with fireplace, eat in kitchen with stainless steel appliances, granite countertops and doors to deck overlooking a beautiful  fenced yard and 18x36 in-ground salt water pool (new install 2024). The upper level offers a large primary bedroom with vaulted ceilings and en-suite bathroom, 3 more bedrooms and jack/jill bathroom. Unfinished basement, patio, 2 car garage and lots more!
#MDWA2027548

WILLIAMSPORT

13335 JOHN MARTIN DRIVE

4 Beds

2 Baths

2,492 Sq.Ft.

$549,900

MLS#: MDWA2027548
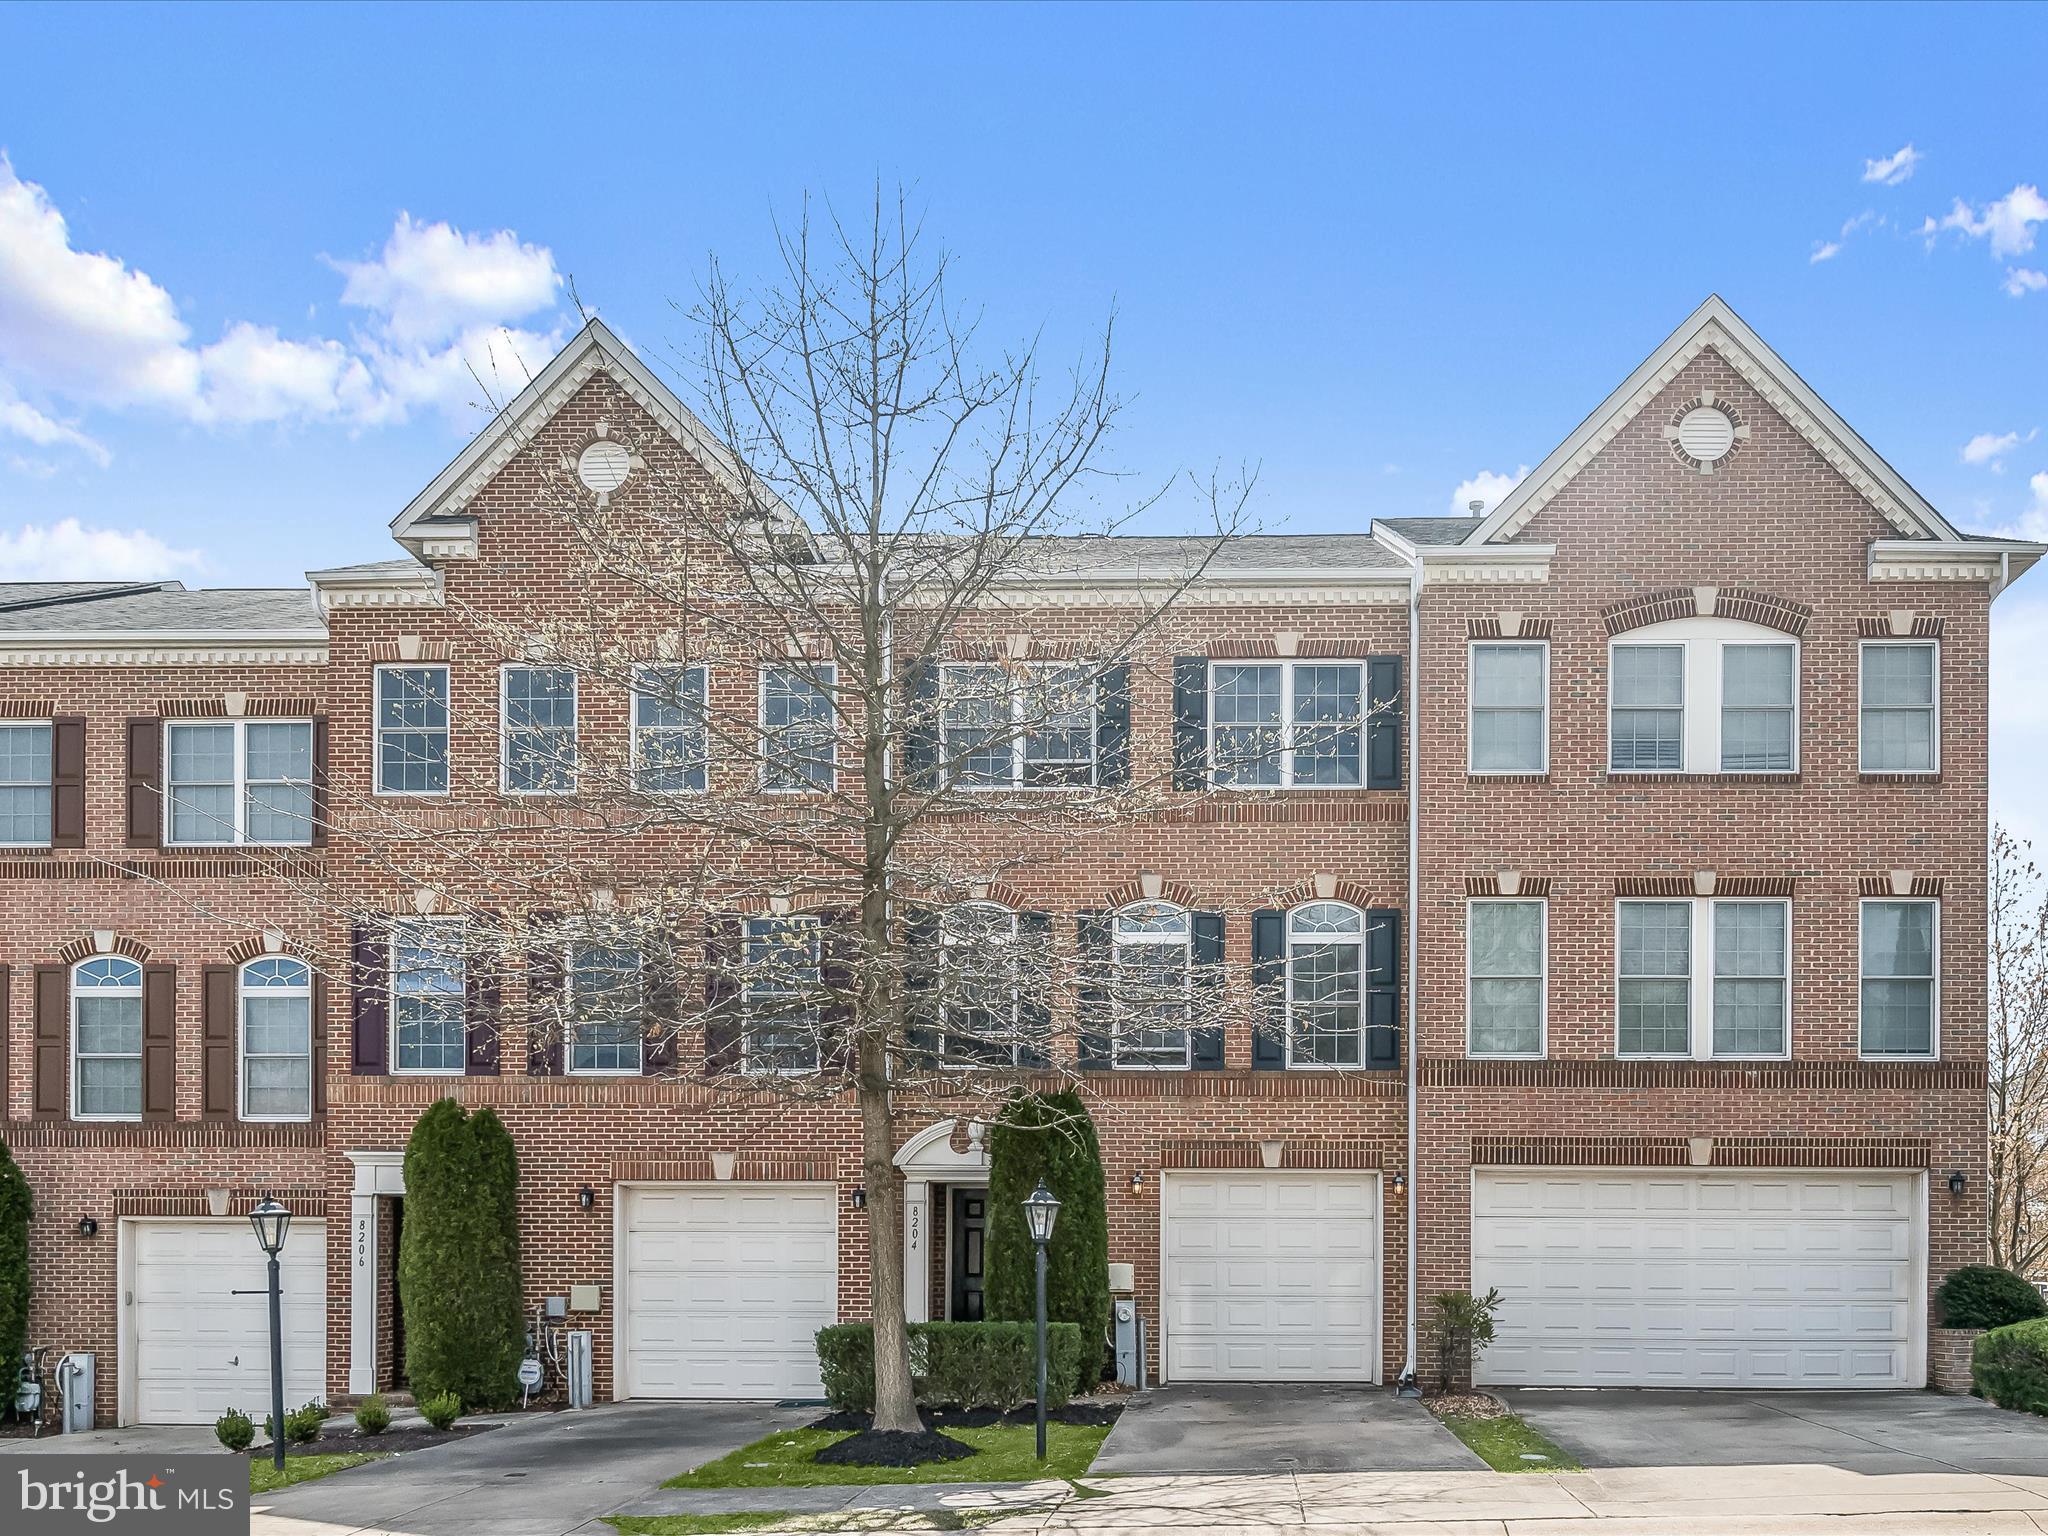
***Multiple offers received.  The deadline for offers is Sunday, April 6th, at 9pm.***Welcome home to 8204 Oak Lawn Drive! This brick-front 3-level townhome in Howard County’s popular Cherrytree Park has everything you need for comfortable yet maintenance-free living featuring a brand new roof and HVAC system. Highlights of this 3 bedroom home with two full bathrooms and two half baths include beautiful hardwood flooring, a neutral color palette and a well-appointed open concept main level kitchen with breakfast bar. Enjoy not one, but three delightful decks; one connected to the great room, one connected to the family room, and one connected to the generously sized primary suite. The inviting gas fireplace makes for the perfect finishing touch. Parking will never be a problem with your one-car garage plus a private driveway and you’ll enjoy easy access to major Baltimore/DC commuter routes and a plethora of popular nearby shops and restaurants. With new carpet and fresh paint throughout, this townhome is move-in ready and won’t last long!
#MDHW2050700

LAUREL

8204 OAK LAWN DRIVE 126

3 Beds

2 Baths

2,292 Sq.Ft.

$525,000

MLS#: MDHW2050700
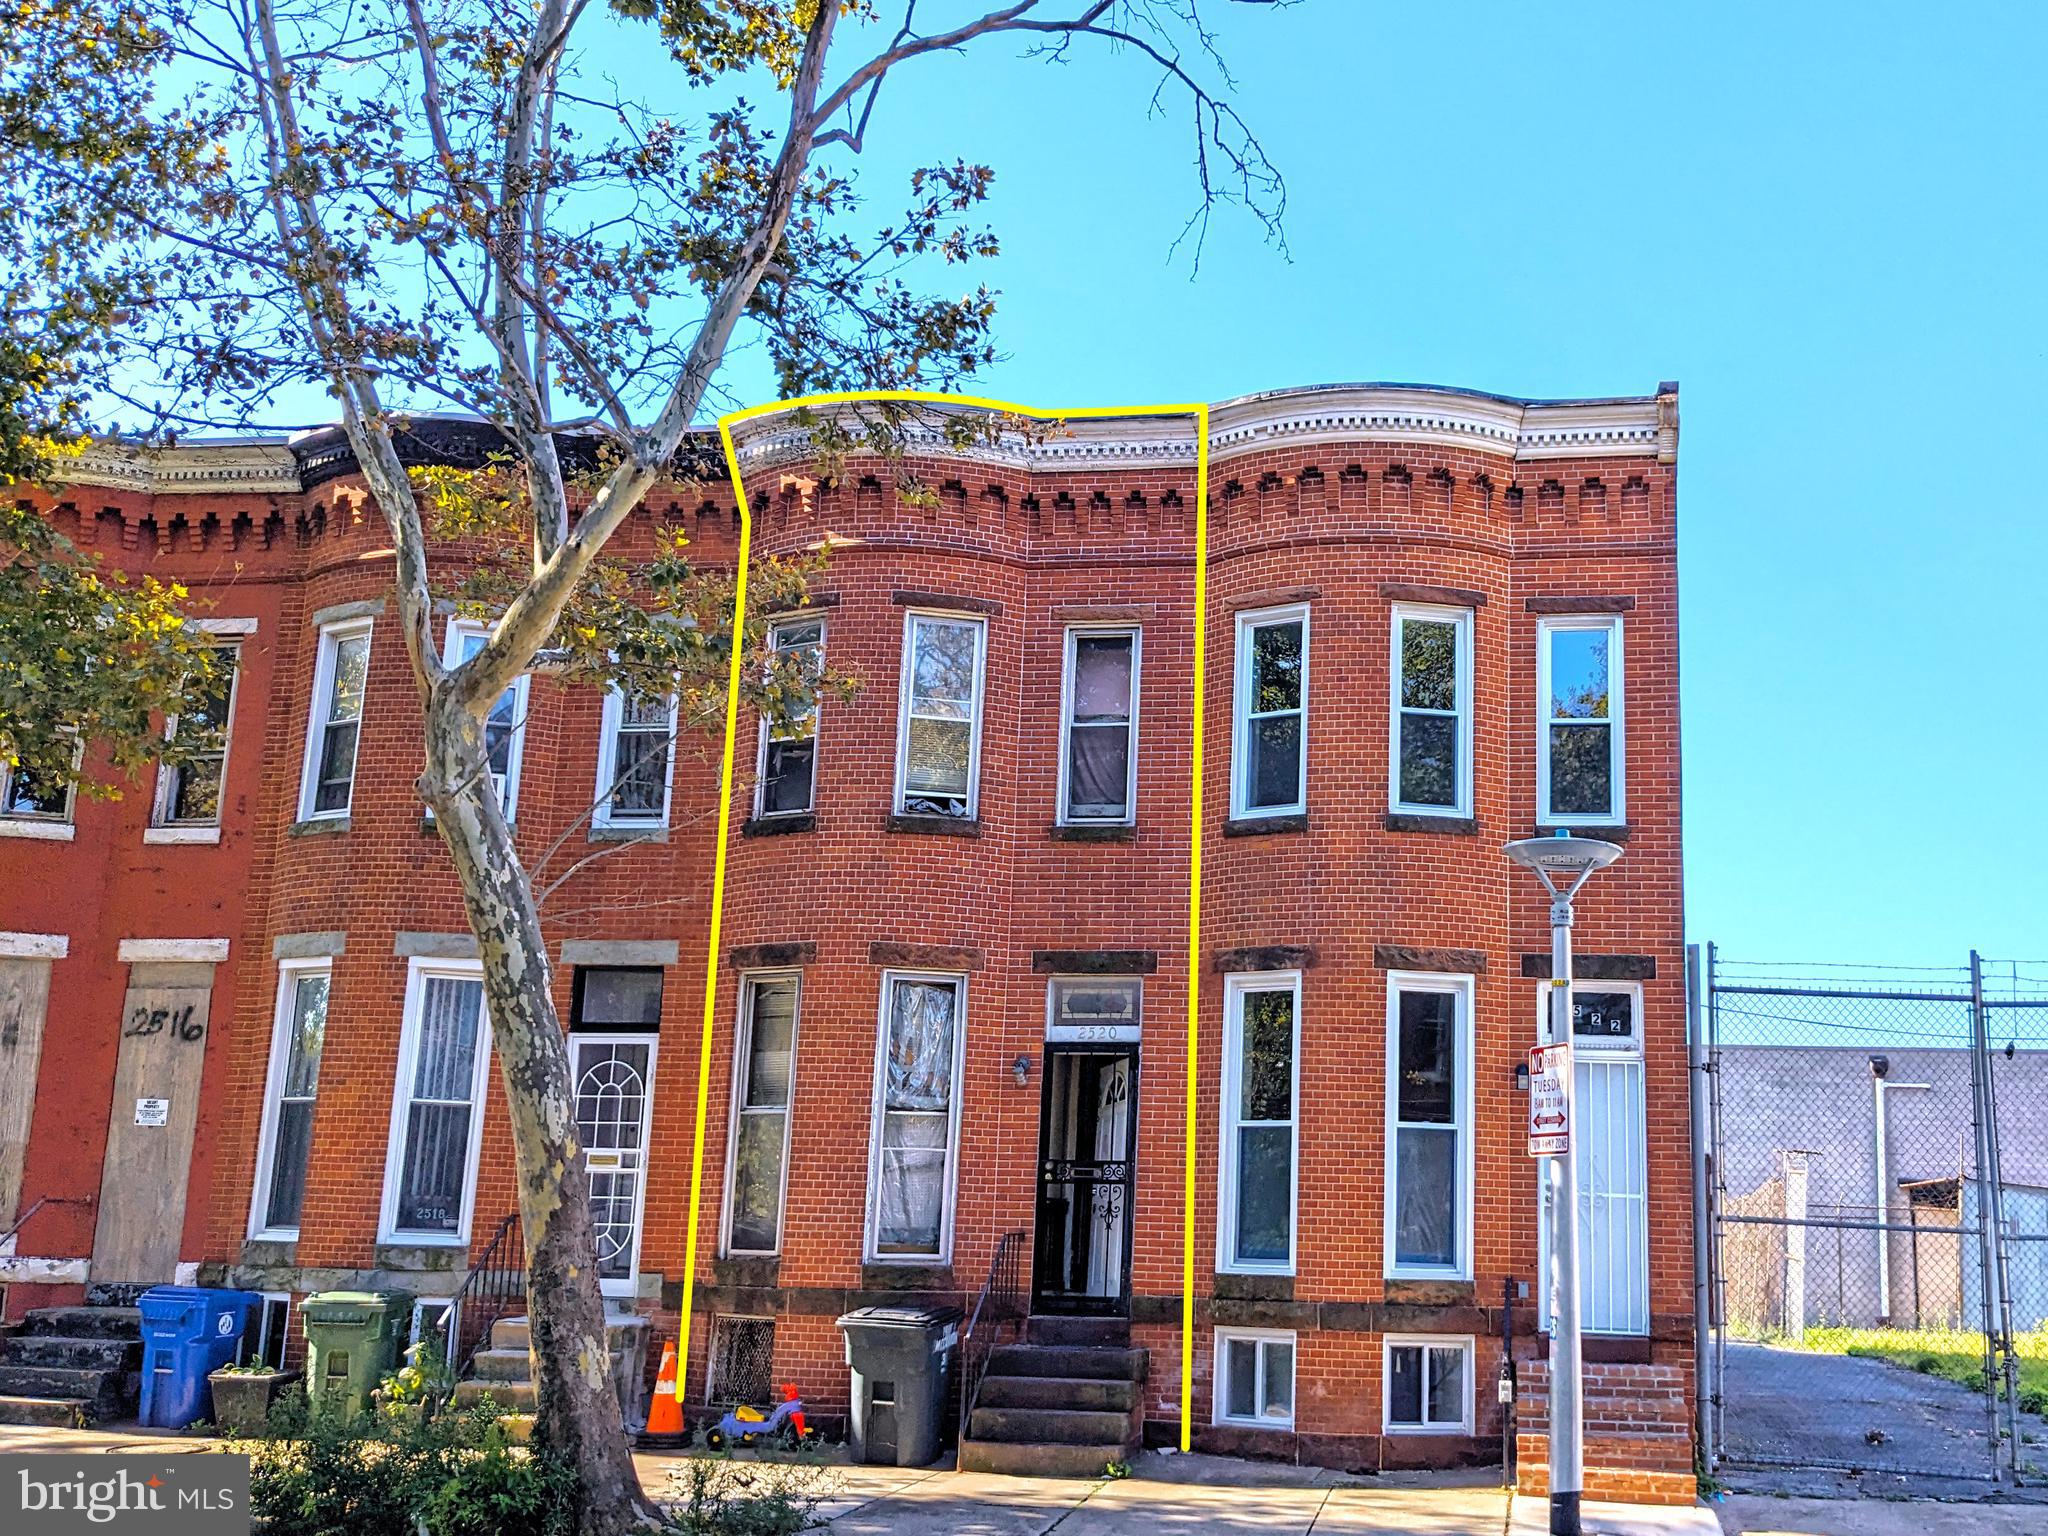
ONLINE AUCTION: Bidding begins 4/2/2025 @ 10:00 AM. Bidding ends 4/4/2025 @ 12:30 PM.  List price is the suggested starting bid. Deposit: $5,000. This 2-story townhouse is located in the Penn North neighborhood of Baltimore. Nearby amenities include Druid Hill Park and Druid Hill Lake, offering recreational opportunities. The property provides easy access to the major traffic artery, W North Ave, facilitating convenient travel throughout the city.
#MDBA2126190

BALTIMORE

2520 WOODBROOK AVENUE

3 Beds

1 Baths

1,370 Sq.Ft.

$15,000

MLS#: MDBA2126190

1 ... 475 476 477 478 479 ... 666
* Listings identified with the FMLS IDX logo come from FMLS and are held by brokerage firms other than the owner of this website. The listing brokerage is identified in any listing details. Information is deemed reliable but is not guaranteed. If you believe any FMLS listing contains material that infringes your copyrighted work please review our DMCA policy and learn how to submit a takedown request. © 2024. First Multiple Listing Service, Inc.

Send a message

Message successfully sent.

Your message

What is 3 + 4 ?

Reason for contacting?

I agree to receive email communication and understand I can unsubscribe at any time.

I agree to be contacted by Charis Realty Group - Christine Issler, Broker via call, email, and text for real estate services. To opt out, you can reply 'stop' at any time or reply 'help' for assistance. You can also click the unsubscribe link in the emails. Message and data rates may apply. Message frequency may vary. Privacy Policy

Sign Out

Virtual Assistant

Would you like to take the next step with this property? We can help you schedule a showing or virtual tour, or send you more details.

Yes, I would like more information.

Thank You for Your Reply, One of Our Agents will contact you as soon as possible

No, maybe later.

Thank you, you can always contact me via email, phone number or through the contact form.

Realhub AI

Lucy - Your AI-Powered Realtor

Update Your Temporary Password

Personalize your search

Enter your email and we'll notify you immediately when new listings match what you're looking for.

or enter email address

Already have an account ? Login here

Continue your home search

I agree to receive communications and understand I can unsubscribe at any time.

I agree to be contacted by Charis Realty Group - Christine Issler, Broker via call, email, and text for real estate services. To opt out, you can reply 'stop' at any time or reply 'help' for assistance. You can also click the unsubscribe link in the emails. Message and data rates may apply. Message frequency may vary. Privacy Policy

Already have an account ? Login here

We use cookies

We use cookies primarily for analytics to enhance your experience. By accepting, you agree to our use of these cookies. You can manage your preferences or learn more about our cookies policy.