Properties

Browse or get in touch to schedule a walkthrough.

  • Nearby me
Price range

Popular Features

Community Features

Association

Property Features

Waterfront

View

Exterior Features

Interior Features

Style

536047 properties match your criteria

Updated 1 minute ago

E-Alert name

Coming soon
Atop a tranquil hilltop is a stunning estate property set on 13 acres and surrounded by agriculturally preserved farms and land.    After a private gravel road drive back to your private enclave, you'll crest the hill to a set of wrought iron gates and eagle adorned stone pillars.   You have absolutely arrived.  Journey back the tree lined drive to a perfectly positioned federal style 2 story brick home with lower level in law suite and or caregiver quarters.   The property features excellent condition pole buildings from mechanic garages to tractor/collectible car storage to horse stalls and run ins and  barn structures. The land and structures could equally be suited for livestock and beef cattle.  Pole barns feature gutter, downspouts and standing seam metal roofs.  This estate is strictly where is, as is and showings will not begin until after November 11.  Professional interior photos to be taken about Nov 11.   This is a very unique listing and visitors are asked to not enter the driveway until the status is active for showings.
#MDCR2038394

WESTMINSTER

3802 WINE ROAD

5 Beds

4 Baths

4,162 Sq.Ft.

$799,999

MLS#: MDCR2038394

Welcome to this well-maintained 2-bedroom, 2-bath condominium located in the desirable Whittier community. Featuring neutral paint throughout, this home offers a bright, clean, and versatile interior that's ready for your personal touch. The functional layout provides comfortable living spaces, while the convenient location puts you close to community amenities, shopping, dining, parks, and commuter routes. Whether you're a first-time buyer, downsizing, or looking for an investment opportunity, this condo is one you won't want to miss!
#MDFR2086108

FREDERICK

2501 DRIFTWOOD COURT 2D

2 Beds

2 Baths

1,050 Sq.Ft.

$255,000

MLS#: MDFR2086108

Open house
***OPEN HOUSE*** Sunday, November 15th from 10-12pm ***OPEN HOUSE*** Welcome to this bright and sunny end-unit townhome featuring three bedrooms, two full baths, and two half baths in Lake Linganore! The open-concept main level features luxury vinyl plank flooring and an inviting kitchen with white cabinetry, a large island, and stainless steel appliances. Step onto the maintenance-free deck overlooking a private, fully fenced backyard backing to mature trees. Follow the wooden staircase to the upper level where you will find an owner’s suite which boasts tray ceilings, a walk-in closet, and a private bath. Two additional bedrooms, hallway bathroom and laundry complete the upper level.  Enjoy additional living space in the fully finished walk-out lower level which features a large recreation room, half bath, and separate storage room. Positioned on a cul-de-sac across from the Hamptons tot lot and pavilion, this home offers two assigned parking spaces plus plenty of guest parking. Take advantage of all of Lake Linganore’s many amenities including four pools, four lakes, two sandy beaches, over 35 miles of trails, tennis and pickleball courts, volleyball, farmers markets, summer concerts, and community events!  Don’t miss the opportunity to make this four year young house your next home!
#MDFR2090098

NEW MARKET

7141 BODKIN WAY

3 Beds

2 Baths

1,744 Sq.Ft.

$459,900

MLS#: MDFR2090098

This move-in-ready home offers the perfect combination of comfort, value, and convenience. Bright and inviting living spaces create a warm, welcoming atmosphere and it is ready for its next owner.

Located on a corner lot next to Fairgrounds Park, you'll enjoy convenient access to outdoor recreation, shopping, restaurants, and everyday essentials.

Whether you're purchasing your first home, downsizing, or simply looking for an affordable home that's ready to enjoy from day one, this property offers a great opportunity!

Don't miss your chance to make this home yours. Schedule your showing today.
#MDWA2039146

HAGERSTOWN

354 N CANNON AVENUE

3 Beds

1 Baths

1,192 Sq.Ft.

$174,900

MLS#: MDWA2039146
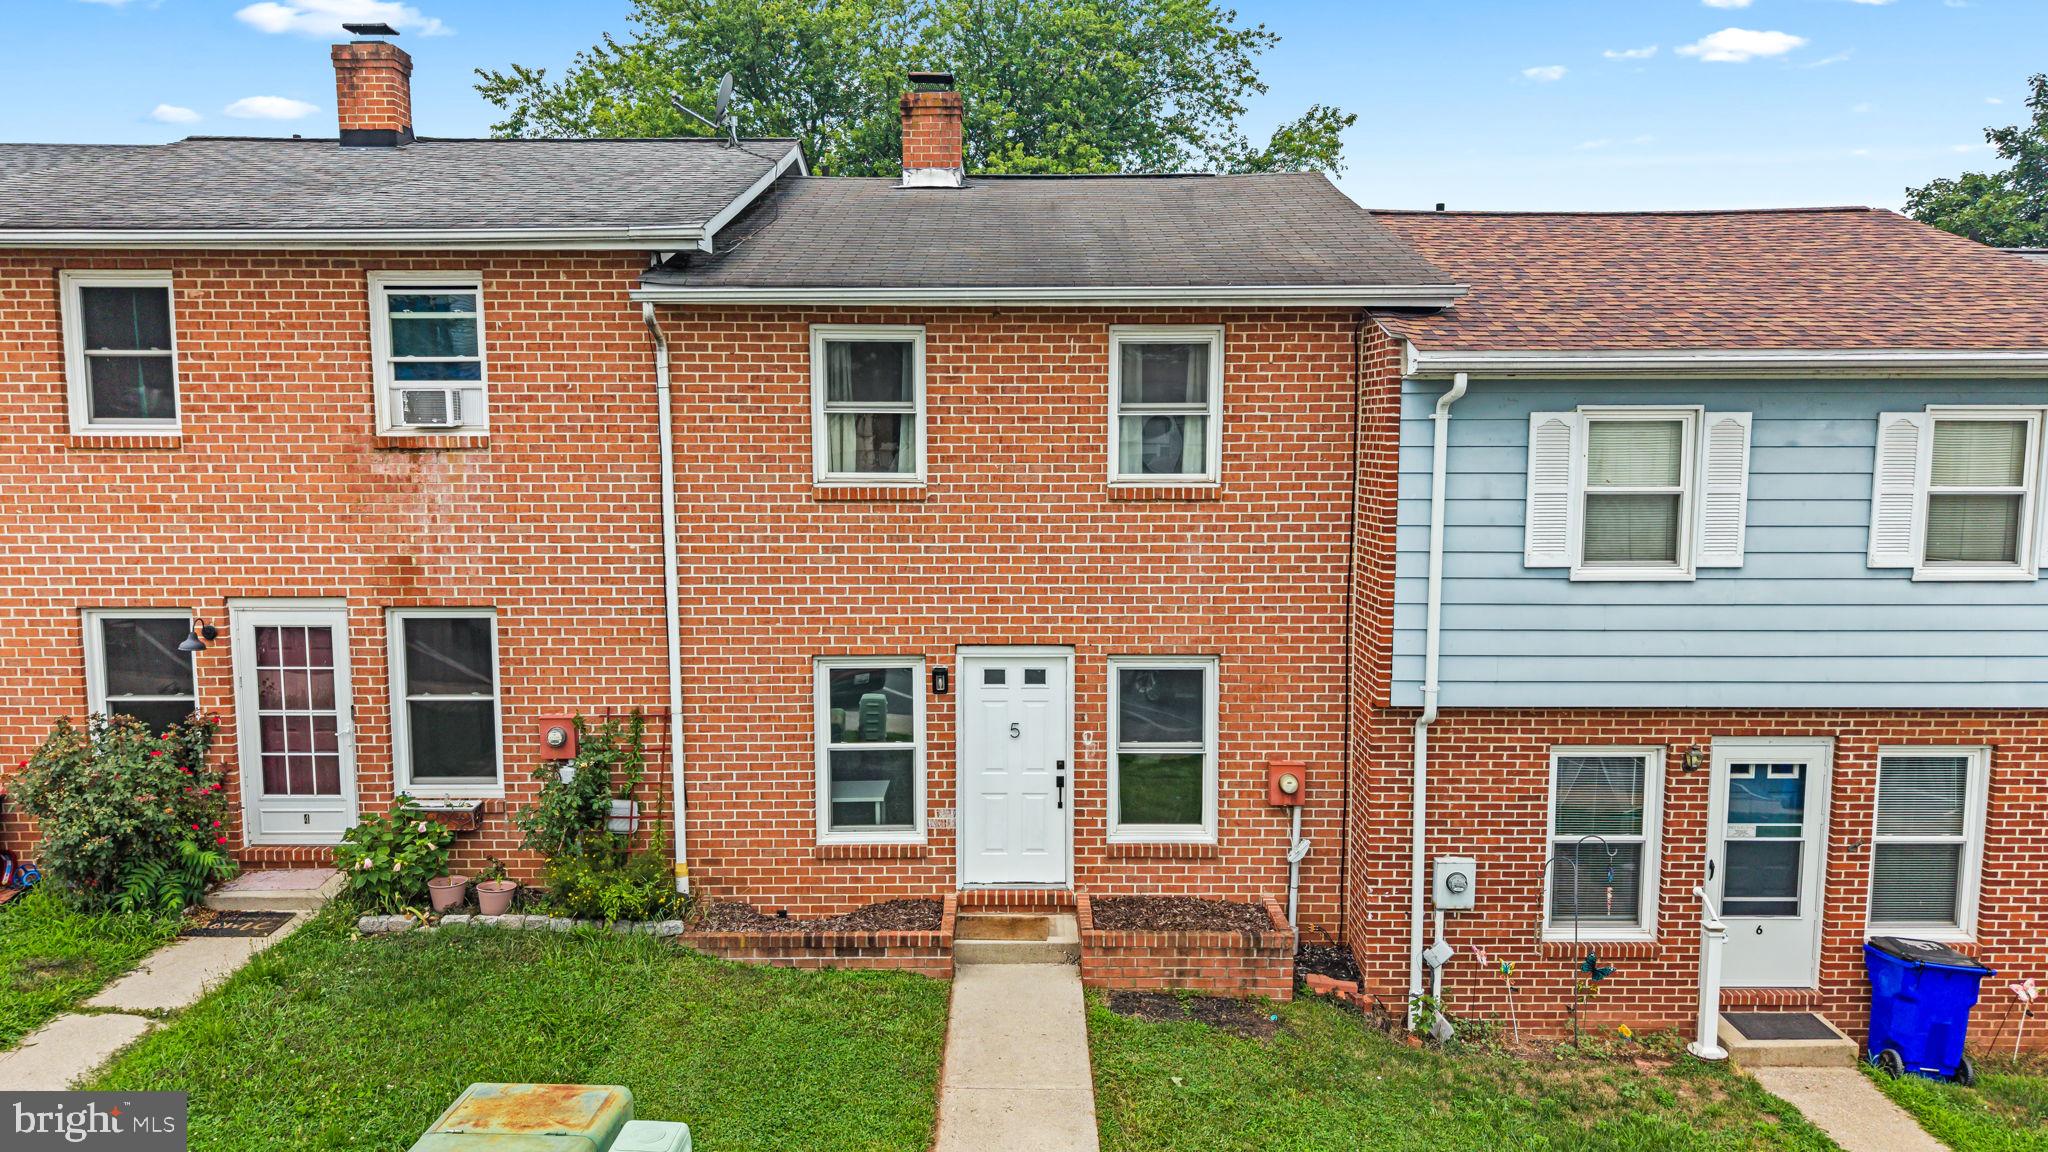
Welcome to 5 Welty Avenue—a charming home that's perfect for first-time buyers or investors alike! With no HOA, this property offers flexibility and value in a desirable location just steps from the heart of historic Emmitsburg.

Recent updates include a split HVAC system (while retaining the original baseboard heating for added comfort and efficiency), a vapor-locked crawl space, insulated plumbing pipes, and an existing chimney and piping for a wood stove, offering the potential for an additional heat source. The home also conveys with an extra deep freezer, providing added storage and convenience.

Step outside to enjoy a spacious backyard that's perfect for entertaining, outdoor gatherings, or creating the ideal play area.

Located within walking distance of historic downtown Emmitsburg, you'll enjoy easy access to local restaurants, nightlife, parks, the community pool, and scenic walking trails. Whether you're searching for a great starter home, an investment property, or a place to make your own, 5 Welty Avenue offers outstanding value in a convenient location.
#MDFR2085748

EMMITSBURG

5 WELTY AVENUE

3 Beds

1 Baths

1,200 Sq.Ft.

$239,999

MLS#: MDFR2085748
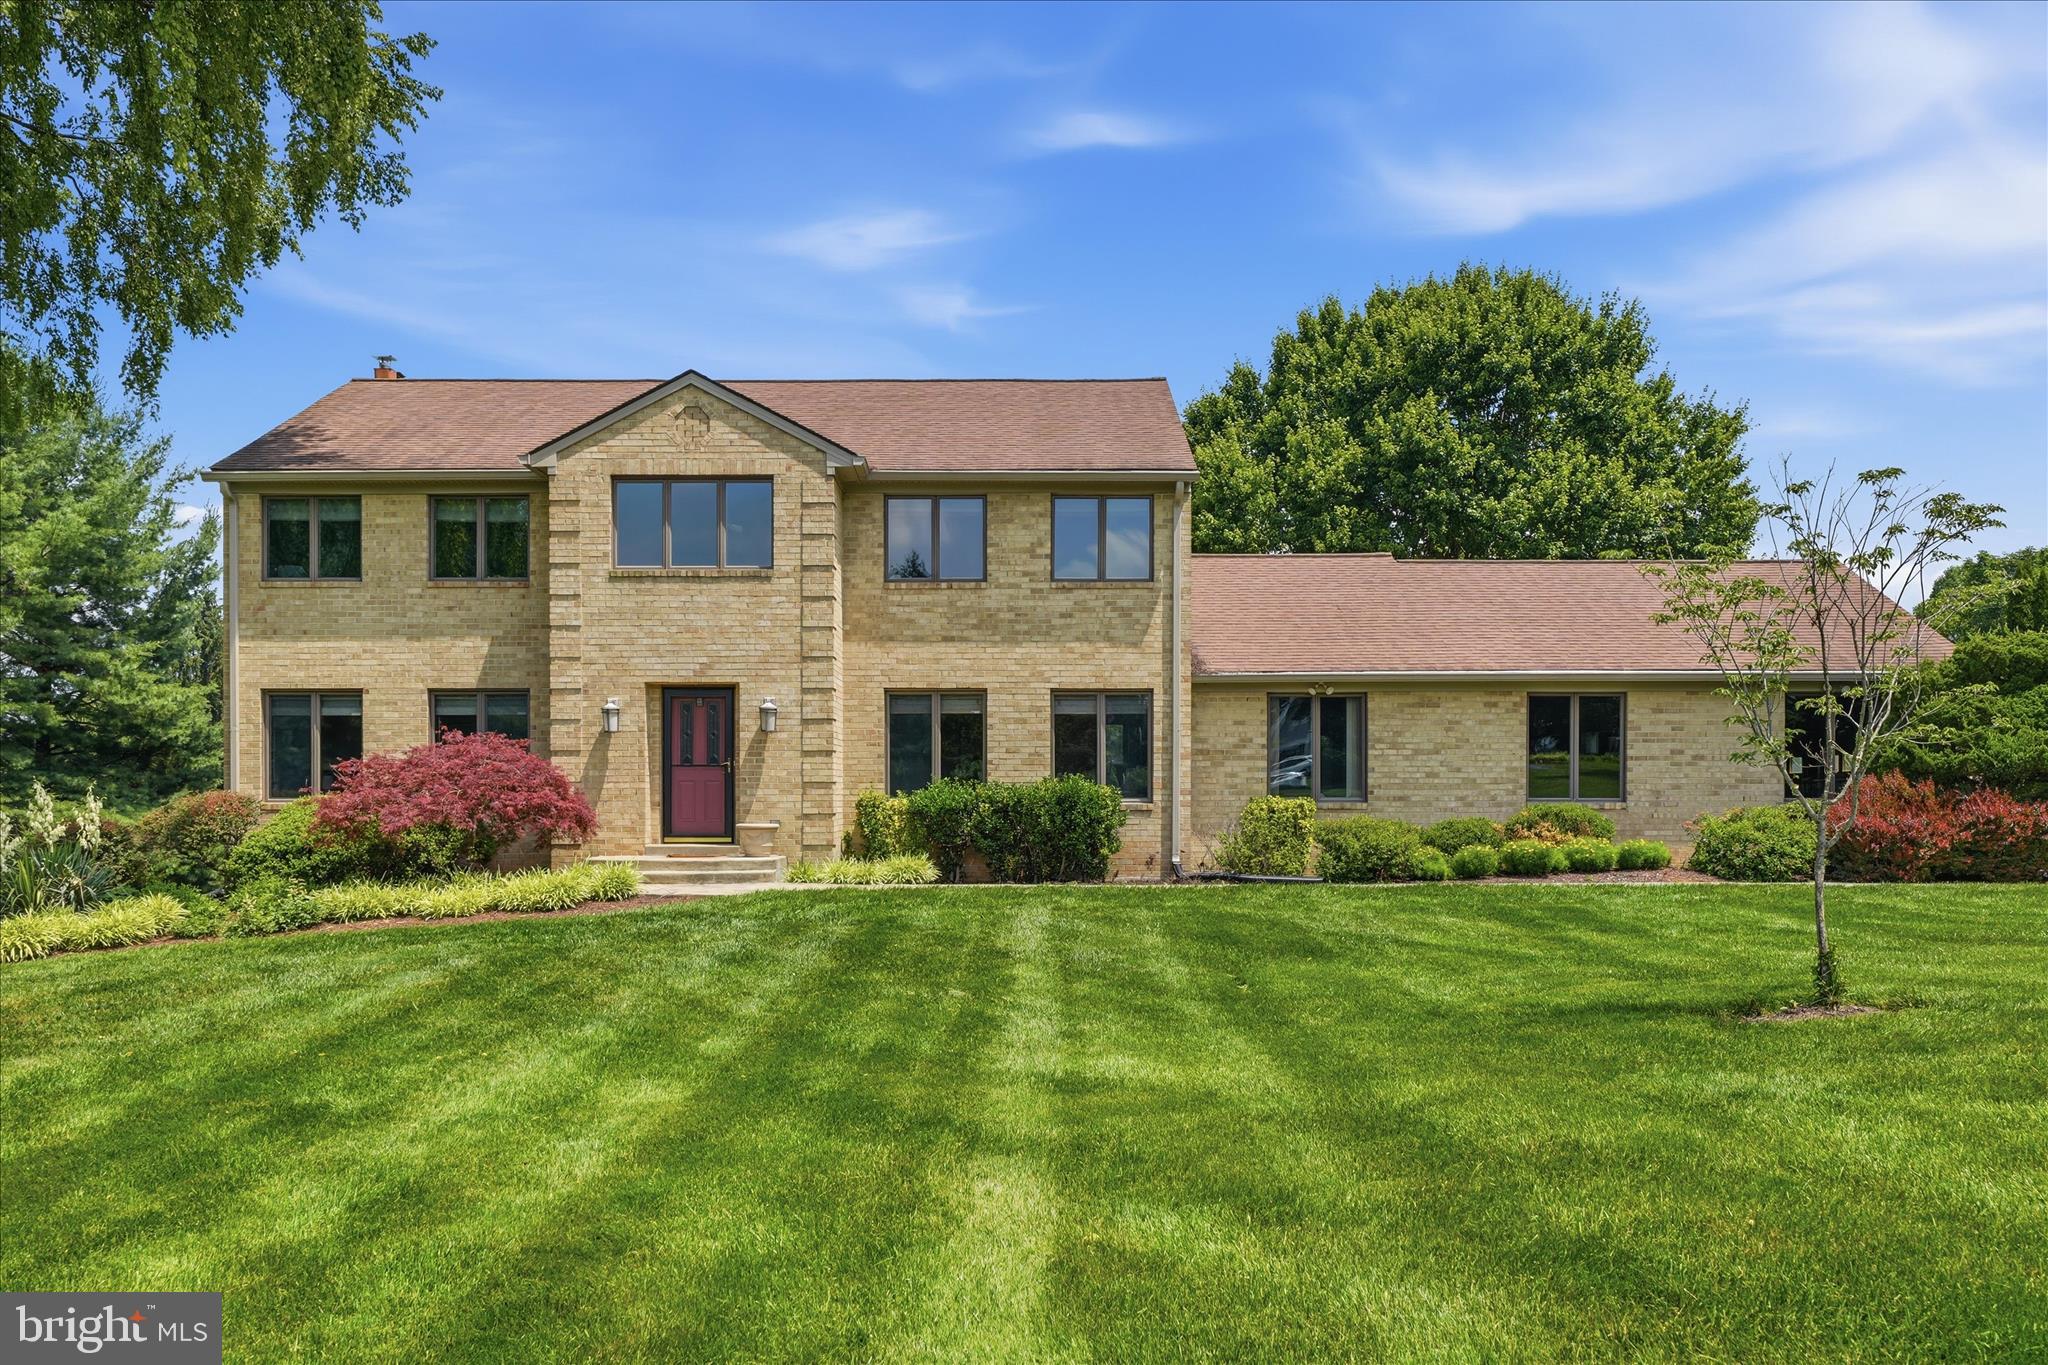
Welcome to this beautiful home nestled on 2.16 private acres in the heart of Germantown. Offering 4 spacious bedrooms and 4 full bathrooms, this property combines timeless charm, functional living space, and room to spread out both inside and out.
The main level features a formal dining room, office/living room, and an open-concept kitchen and recreation room designed for everyday living and entertaining. Also on the main level is a full bathroom and bedroom, providing flexibility for guests or multigenerational living. Enjoy the bright sunroom overlooking the property and step outside onto the full deck, perfect for relaxing or entertaining.
Upstairs, you’ll find two full bathrooms, a convenient laundry room, and a spacious primary suite complete with an additional sitting room that could easily serve as a nursery, workout room, or private office.
The finished walk-out basement offers even more versatile living space, including areas ideal for a workout room, playroom, office, full bathroom and a large recreation room complete with a pool table that conveys with the home.
Outside, the property continues to impress with a total of three garage spaces, including a separate workshop with an additional one-car garage located at the rear of the home. Surrounded by peaceful outdoor space while still conveniently located near shopping, dining, parks, and commuter routes, this Germantown property offers the perfect combination of privacy, comfort, and functionality.
#MDMC2236518

GERMANTOWN

10025 BLUE BANNER DRIVE

4 Beds

4 Baths

3,072 Sq.Ft.

$960,000

MLS#: MDMC2236518
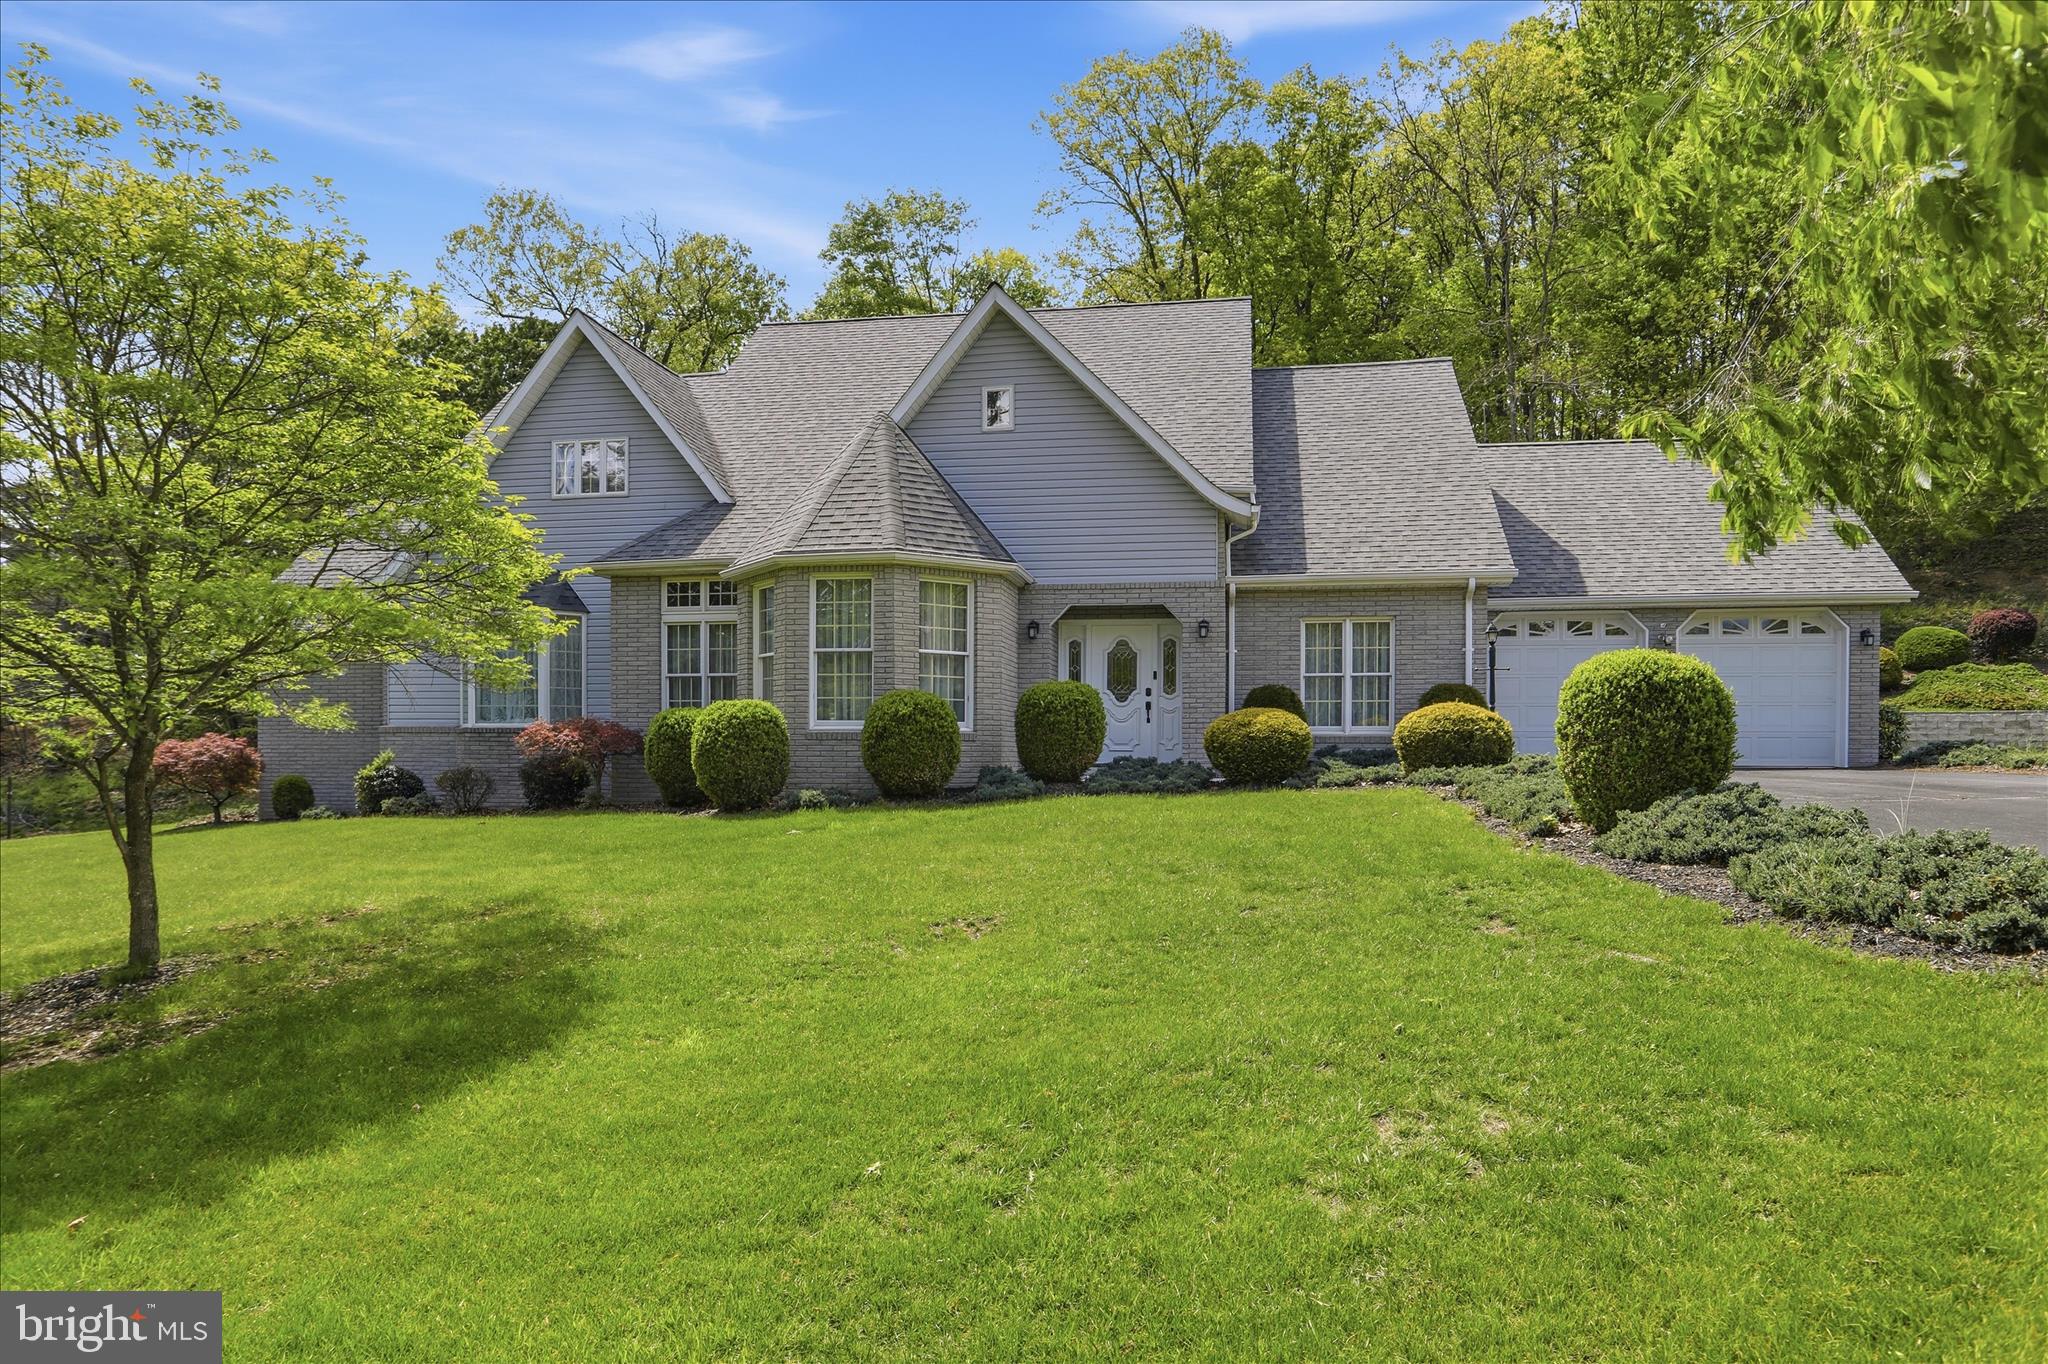
Keep Your Cash in the Bank! 💰Take advantage of a flexible $10,000 seller credit designed to make your move seamless. Use it to significantly lower your closing costs, buy down your interest rate for a lower monthly payment, or fund your future home updates. Flex your buying power here!

Discover unparalleled privacy and architectural flair at the end of a quiet, no-outlet street. Situated on 2 sprawling, professionally landscaped acres, this stunning contemporary residence stands out with its dynamic rooflines and sophisticated design. Inside, the floor plan offers rare versatility with dual primary suites—one conveniently located on the main level and a second on the upper level—perfect for multi-generational living or a grand guest retreat.

The main floor is designed for both elegant entertaining and comfortable daily living, featuring a formal living room, a formal dining room, and a sun-drenched kitchen with a breakfast nook. The heart of the home is the cozy family room, anchored by a classic fireplace and serviced by a convenient powder room.

Upstairs, you'll find a total of 3 to 4 spacious bedrooms (one is a walk through) and 2 well maintained  full bathrooms. The massive lower-level family room offers endless possibilities, complete with a full bathroom and independent access, making it a prime candidate for an in-law suite or an expansive media hub. Additional highlights include a 2-car attached garage and a huge crawl space providing abundant, dry storage. 

Whether you’re looking for a private sanctuary or a home that can adapt to your evolving needs, this Woodbine Street masterpiece is a rare find in today's market.
#MDAL2014568

CRESAPTOWN

12819 WOODBINE ROAD SW

5 Beds

4 Baths

4,707 Sq.Ft.

$499,999

MLS#: MDAL2014568
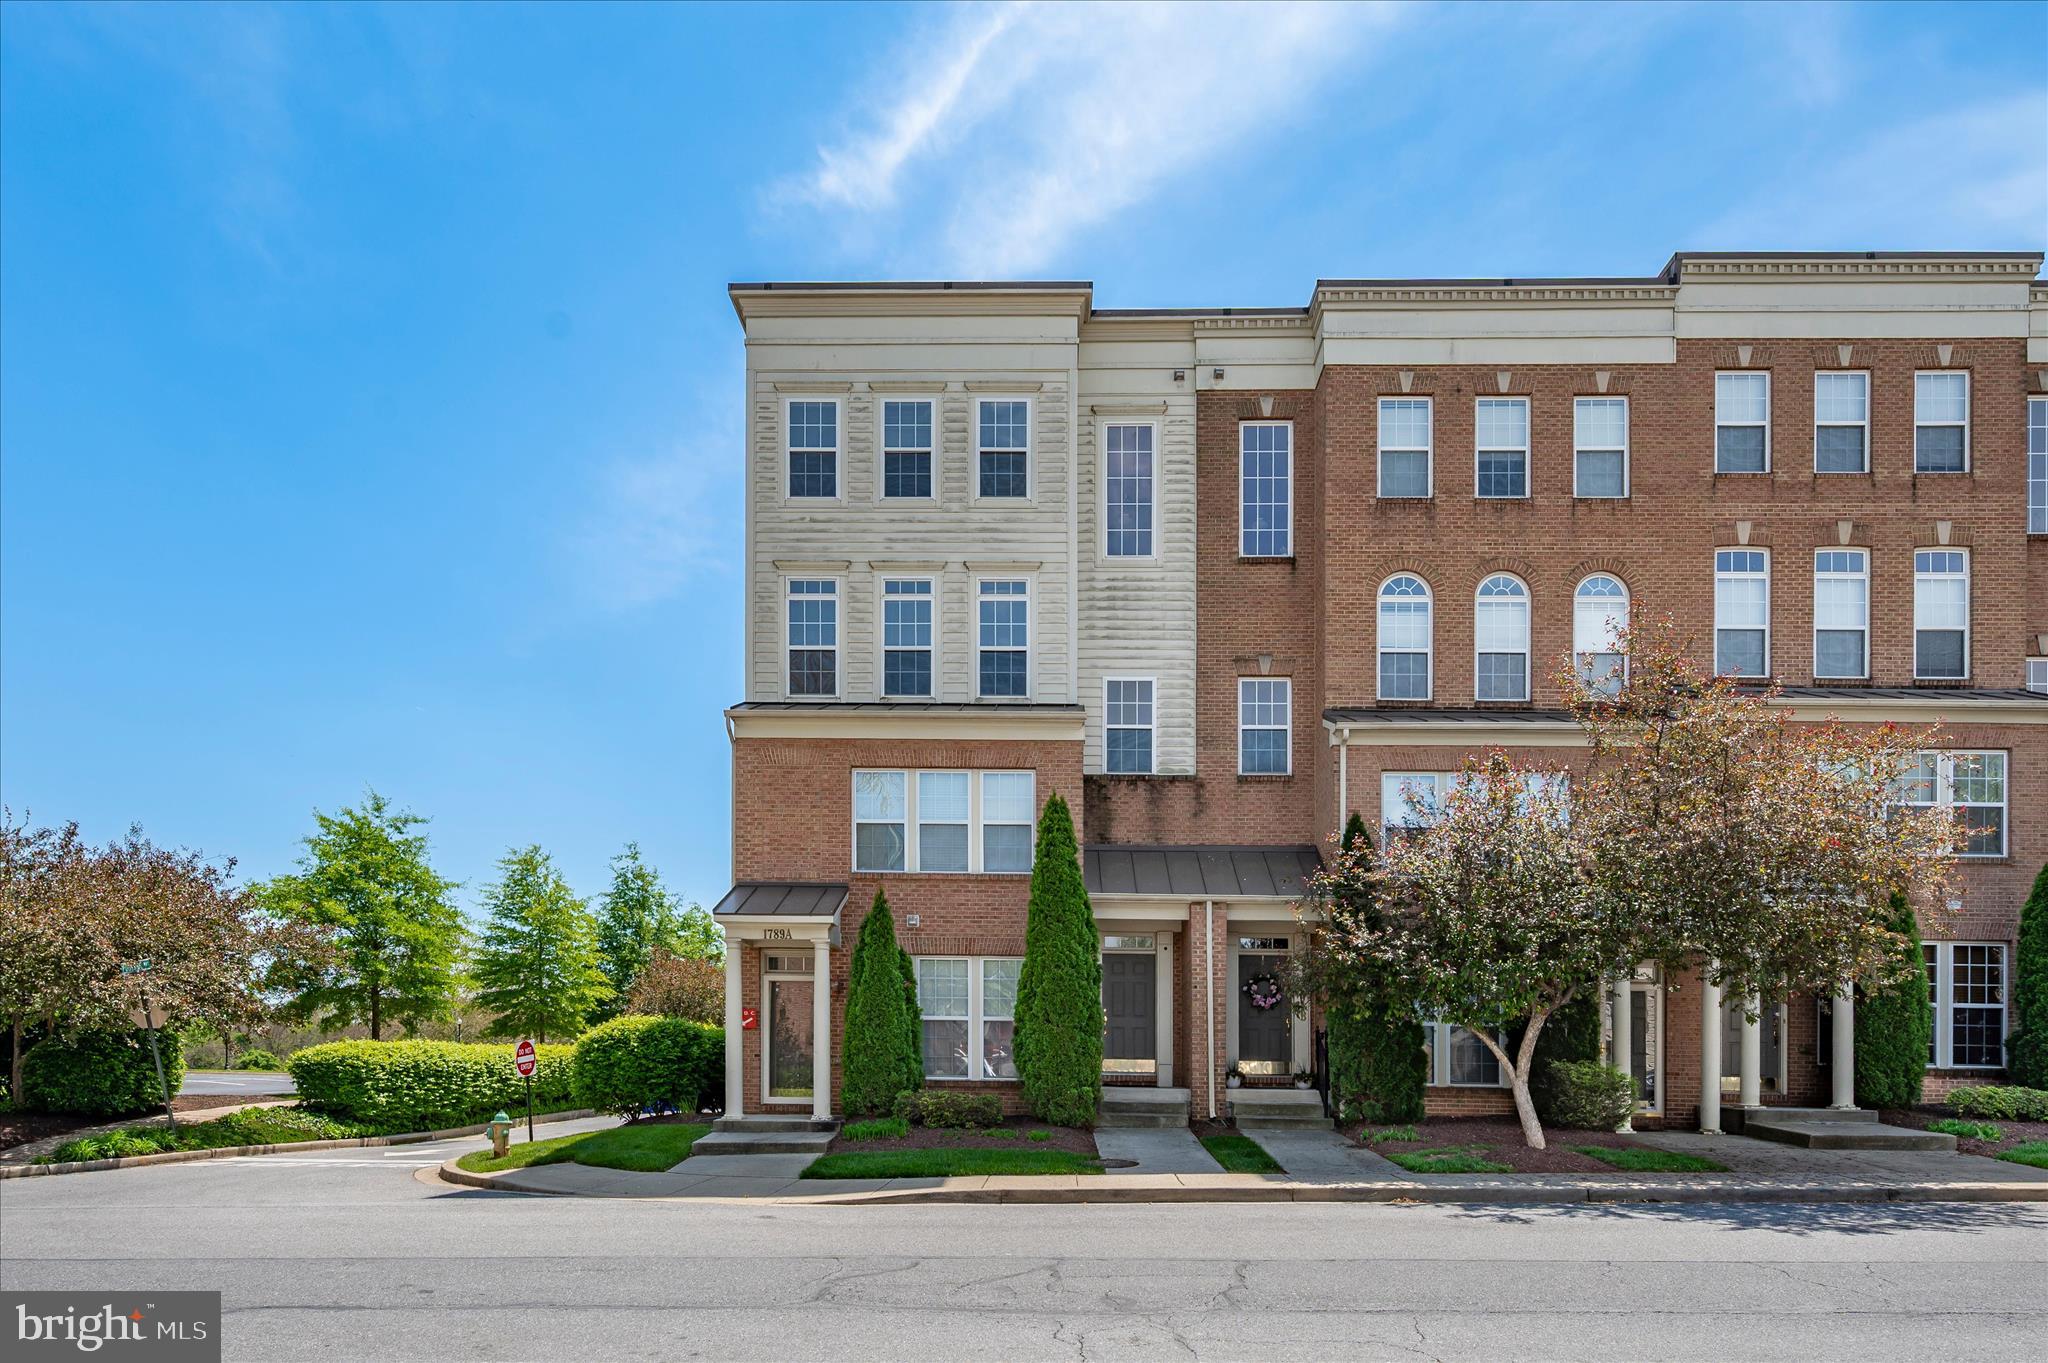
Welcome to 1789B Wheyfield Drive, a beautifully maintained and thoughtfully updated upper-level END-UNIT condo offering comfort, convenience, and low-maintenance living in a desirable Frederick location. Dearbought is known for its scenic walking and biking trails, with direct access to the Monocacy River, offering the perfect setting for outdoor enjoyment right outside your door. Whether you're relaxing by the pool, enjoying time at the playground, or taking a peaceful walk along the trails, this community offers something for everyone. Step inside to a bright and inviting interior featuring an open-concept layout that seamlessly connects the living, dining, and kitchen areas—perfect for both everyday living and entertaining. Cozy up next to the gas fireplace in the winter and enjoy a nice cup of coffee on the balcony in the summer. The kitchen offers ample cabinetry, generous granite counter space, and a functional layout designed to make cooking and hosting effortless. Upstairs, you will find an oversized primary bedroom with recessed lighting, large en-suite with dual vanity, soaking tub, walk-in shower, and walk-in closet. 2 large additional bedrooms providing flexible living options for  guests or a dedicated home office setup. Enjoy the ease of condo living with minimal exterior maintenance, giving you more time to relax and enjoy the surrounding community. Conveniently located near shopping, dining, parks, and major commuter routes, this home offers the perfect blend of accessibility and comfort. Schedule your showing today - this Dearbought beauty will not last long!
#MDFR2083452

FREDERICK

1789 WHEYFIELD DRIVE B 20-B

3 Beds

2 Baths

2,400 Sq.Ft.

$365,000

MLS#: MDFR2083452

OPEN SATURDAY   November 14th 11:00 AM- 1:00 PM
Imagine waking up to majestic mountain views every single day! This stunning country oasis features flexible main-level living, an expansive finished lower level, and an amazing attached dream-garage on a prime 1.07-acre lot. Recently updated, improved and in pristine condition, this absolutely charming home is ready for you to simply move right in and enjoy from day one. Features include new roof (2025), delightfully updated gourmet kitchen, sumptuous main-level primary bedroom with luxury renovated en suite bath including double-shower, new flooring throughout main level and new carpet in lower level & more! The absolute showstopper is the versatile separate auxiliary space bonus unit setup with its own private entrances off an enclosed breezeway, offering an ideal footprint for a potential home-based business, hobbyist retreat, or a spacious separate custom suite for multi-generational living. Need storage?? You will never run out of space here with the extra workshop area and sheds. Enjoy the flat, fenced backyard with deck, patio and firepit, all surrounded by peaceful farmland and stunning views of Sugarloaf Mountain. Great "get away from it all" location but so conveniently close to everything Adamstown has to offer.
Don't miss the chance to make this remarkable and very special property your own!
#MDFR2091300

ADAMSTOWN

5703 DOUBS ROAD

5 Beds

4 Baths

3,016 Sq.Ft.

$729,900

MLS#: MDFR2091300

New on site 1 day ago
Coming soon
Welcome to 9436 Chatteroy Place, a sunlit and thoughtfully updated 4-bedroom, 2-full, and 2-half-bath townhome ideally situated in the heart of Montgomery Village. Designed for comfortable everyday living, this spacious residence features a versatile main-floor office, a 1-car garage, and a bright interior enhanced by Andersen windows. Extensive 2020 renovations bring lasting peace of mind with new flooring, HVAC system, heat pump, washer, dryer, toilets, and kitchen appliances, alongside stylish updates to both the kitchen and bathrooms. Added convenience is also available with an installed chair lift and supportive grab bars in one of the bathrooms. Outside, unwind on the beautiful deck or backyard patio within a private, fenced yard framed by mature plantings, with serene open green space stretching directly beyond your property line. Beyond your doorstep, residents enjoy access to Montgomery Village’s renowned community amenities, including scenic walking trails, multiple swimming pools, tennis and pickleball courts, community centers, and convenient proximity to local shopping, dining, and commuter routes.
Note: Current picture of home had vehicle removed from driveway with AI. Some aspects of the photo may not be fully accurate. Professional pictures are coming soon!
#MDMC2263768

MONTGOMERY VILLAGE

9436 CHATTEROY PLACE

4 Beds

2 Baths

2,016 Sq.Ft.

$489,000

MLS#: MDMC2263768
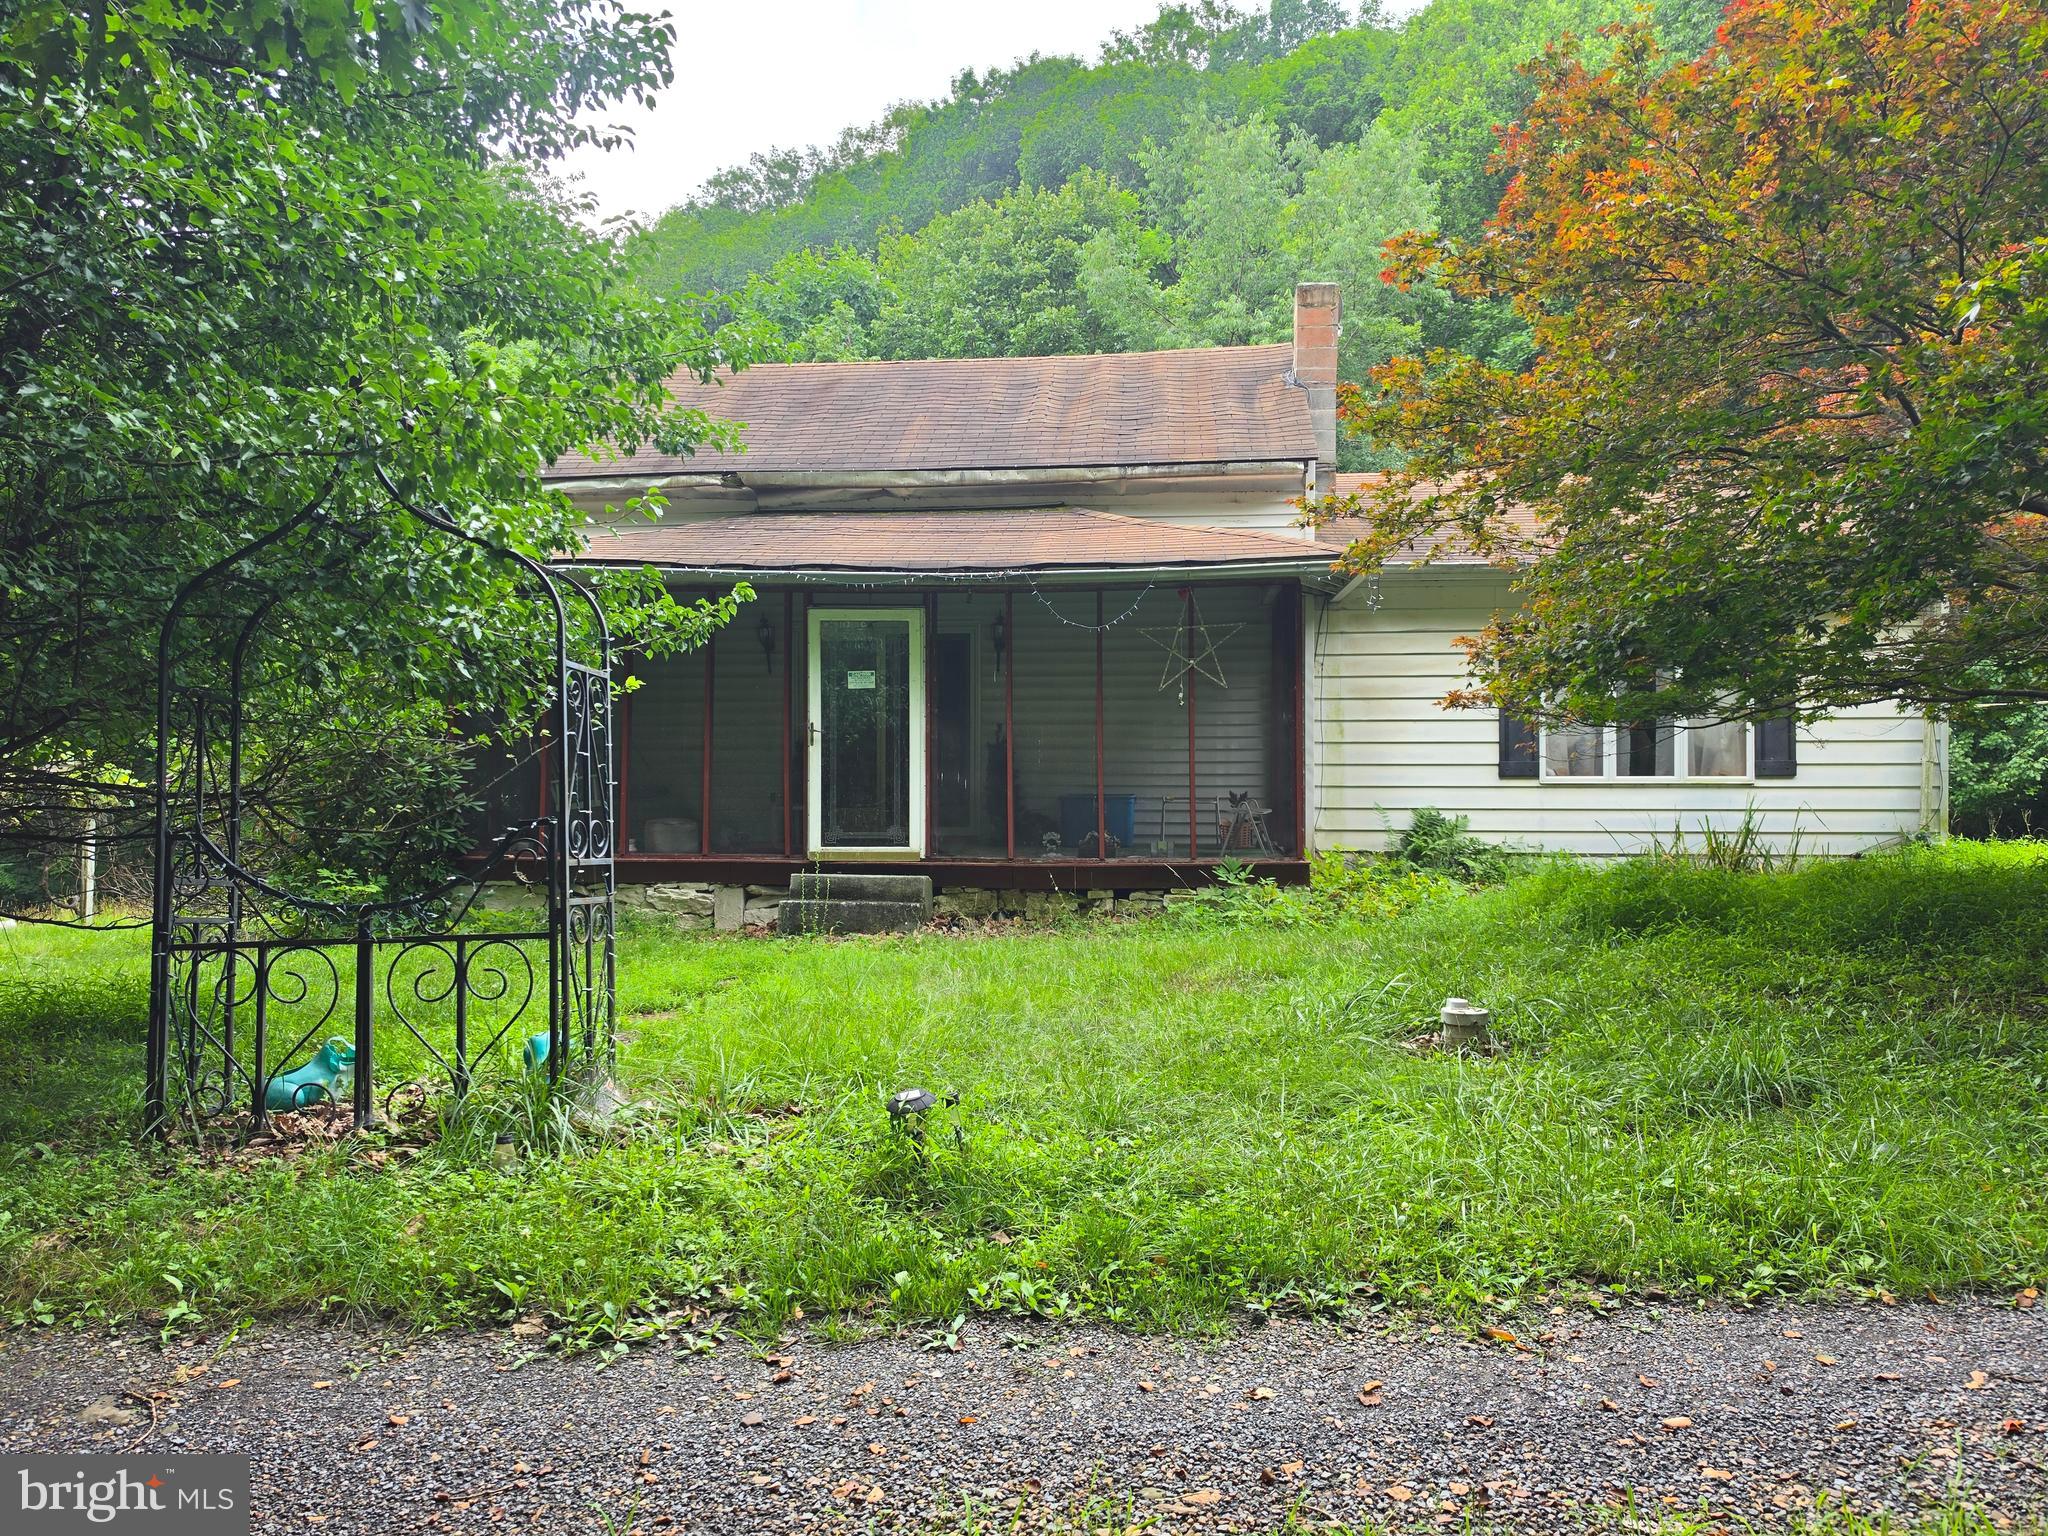
Unlimited Potential on 13+ Scenic Acres!
If you're looking for off-the-chart potential in a peaceful rural setting, this 13+ acre property is full of opportunity. Conveniently located for easy travel throughout the tri-state area, it offers the perfect balance of country privacy and accessibility.  All part of Mountain Side Maryland.  Whether you're searching for your next investment project, a future Airbnb, a hunting retreat, or a relaxing weekend getaway, this property offers endless possibilities. The 3-bedroom, 2-bath cottage features a functional floor plan ready for your vision and updates. The basement provides excellent storage space, including an additional room that's ideal for tools, equipment, or seasonal items.  Outside, you'll find plenty of room to enjoy the outdoors, garden, explore, or simply take in the peaceful surroundings. Located approximately two hours from Baltimore, Washington, D.C., and Pittsburgh, this property is an attractive option for those seeking an affordable escape from city life.  Important Information: This property is being sold strictly "As Is." Due to the property's condition, the access road (AWD recommended) and the absence of a conventional septic system, cash buyers only are strongly recommended. Proof of funds is required prior to scheduling a showing. All showings are conducted at the buyer's own risk. The well was installed approximately 16 years ago.  Bring your imagination and unlock the incredible potential this unique country property has to offer!
#MDAL2015300

LAVALE

10807 SHORTEST DAY ROAD NW

3 Beds

2 Baths

1,248 Sq.Ft.

$185,000

MLS#: MDAL2015300
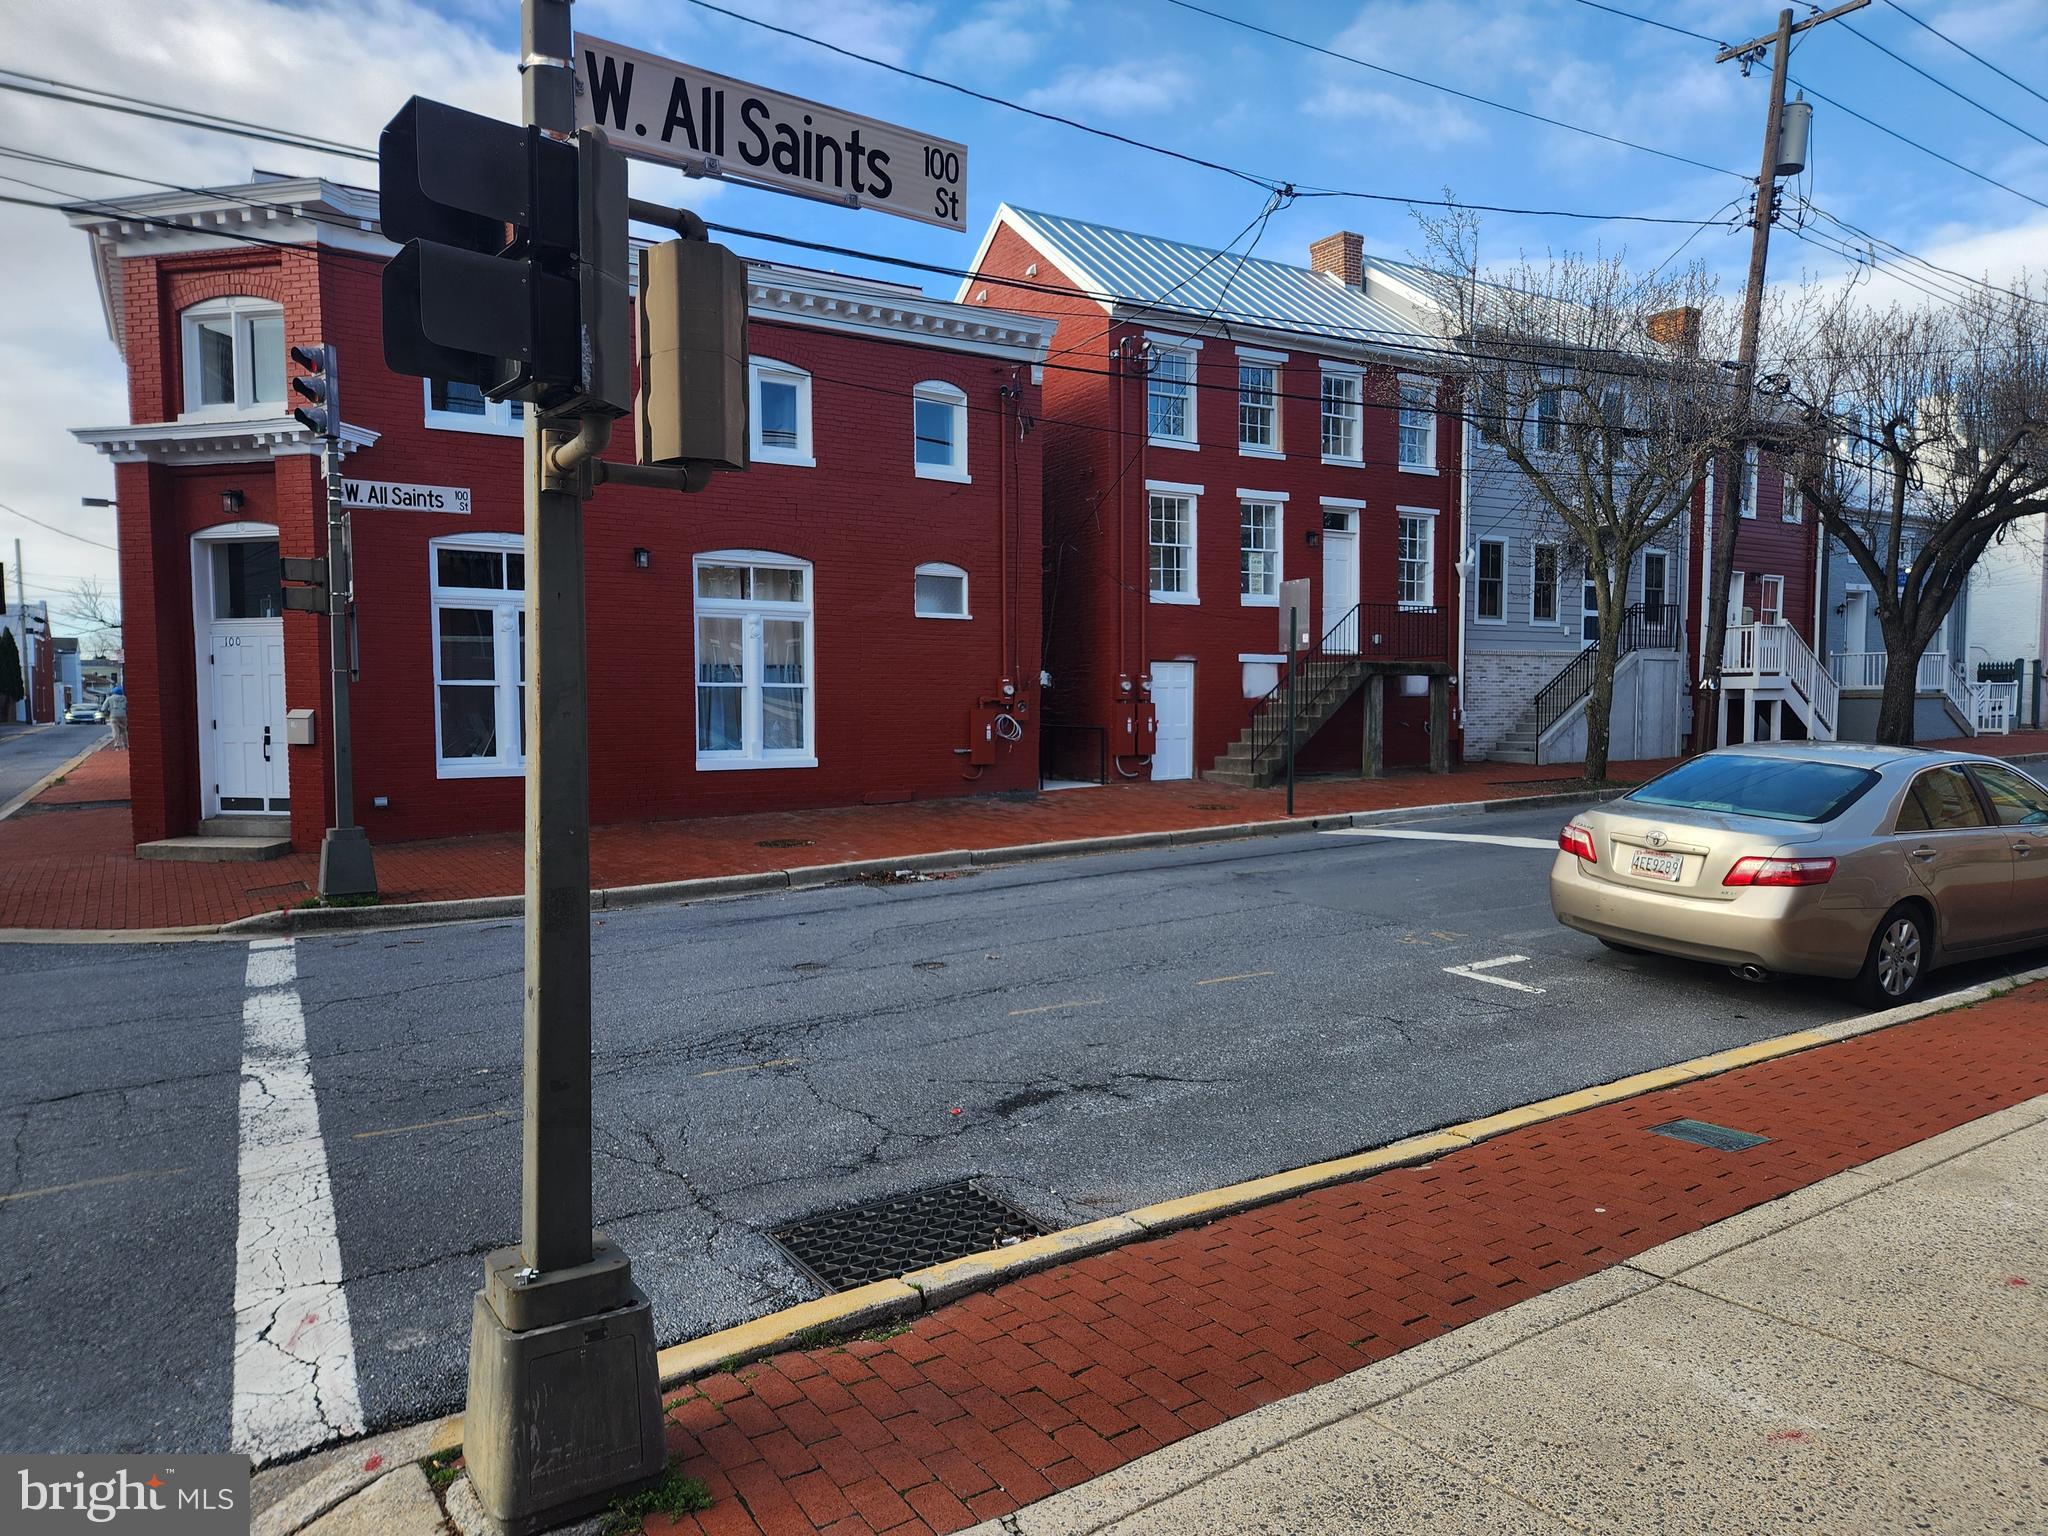
Welcome to Habitat for Humanity of Frederick County’s affordable homeownership opportunity in Phase 1 of a new 12‑unit condominium community located at the corner of West All Saints Street and Ice Street in downtown Frederick, MD. This program offers eligible residents a pathway to stable, long‑term homeownership in the heart of the city.
To be considered, applicants/BUYERS must meet the following criteria:
- Live or work in Frederick County for at least one year
- Qualify for a mortgage with a fair or better FICO credit score (minimum 580), reasonable debt, and no recent late payments, charge‑offs, or collections
- Have a household income between 50% and 80% of the Area Median Income (AMI)
- Be willing to complete required “sweat equity” hours with the support of family or friends
FY25 AMI Income Ranges for West All Saints:
- Single person: $57,400–$74,800
- Two people: $65,600–$85,450
- Three people: $73,800–$96,150
- Four people: $81,950–$106,800
If you meet the eligibility requirements and would like to take the next step, please share your contact information by completing the Home Buyer Interest Form:
https://frederickhabitat.org/what-we-do/homeownership-support/home-buyer-form/
#MDFR2080824

FREDERICK

104 W ALL SAINTS STREET A C1

2 Beds

1 Baths

830 Sq.Ft.

$265,000

MLS#: MDFR2080824
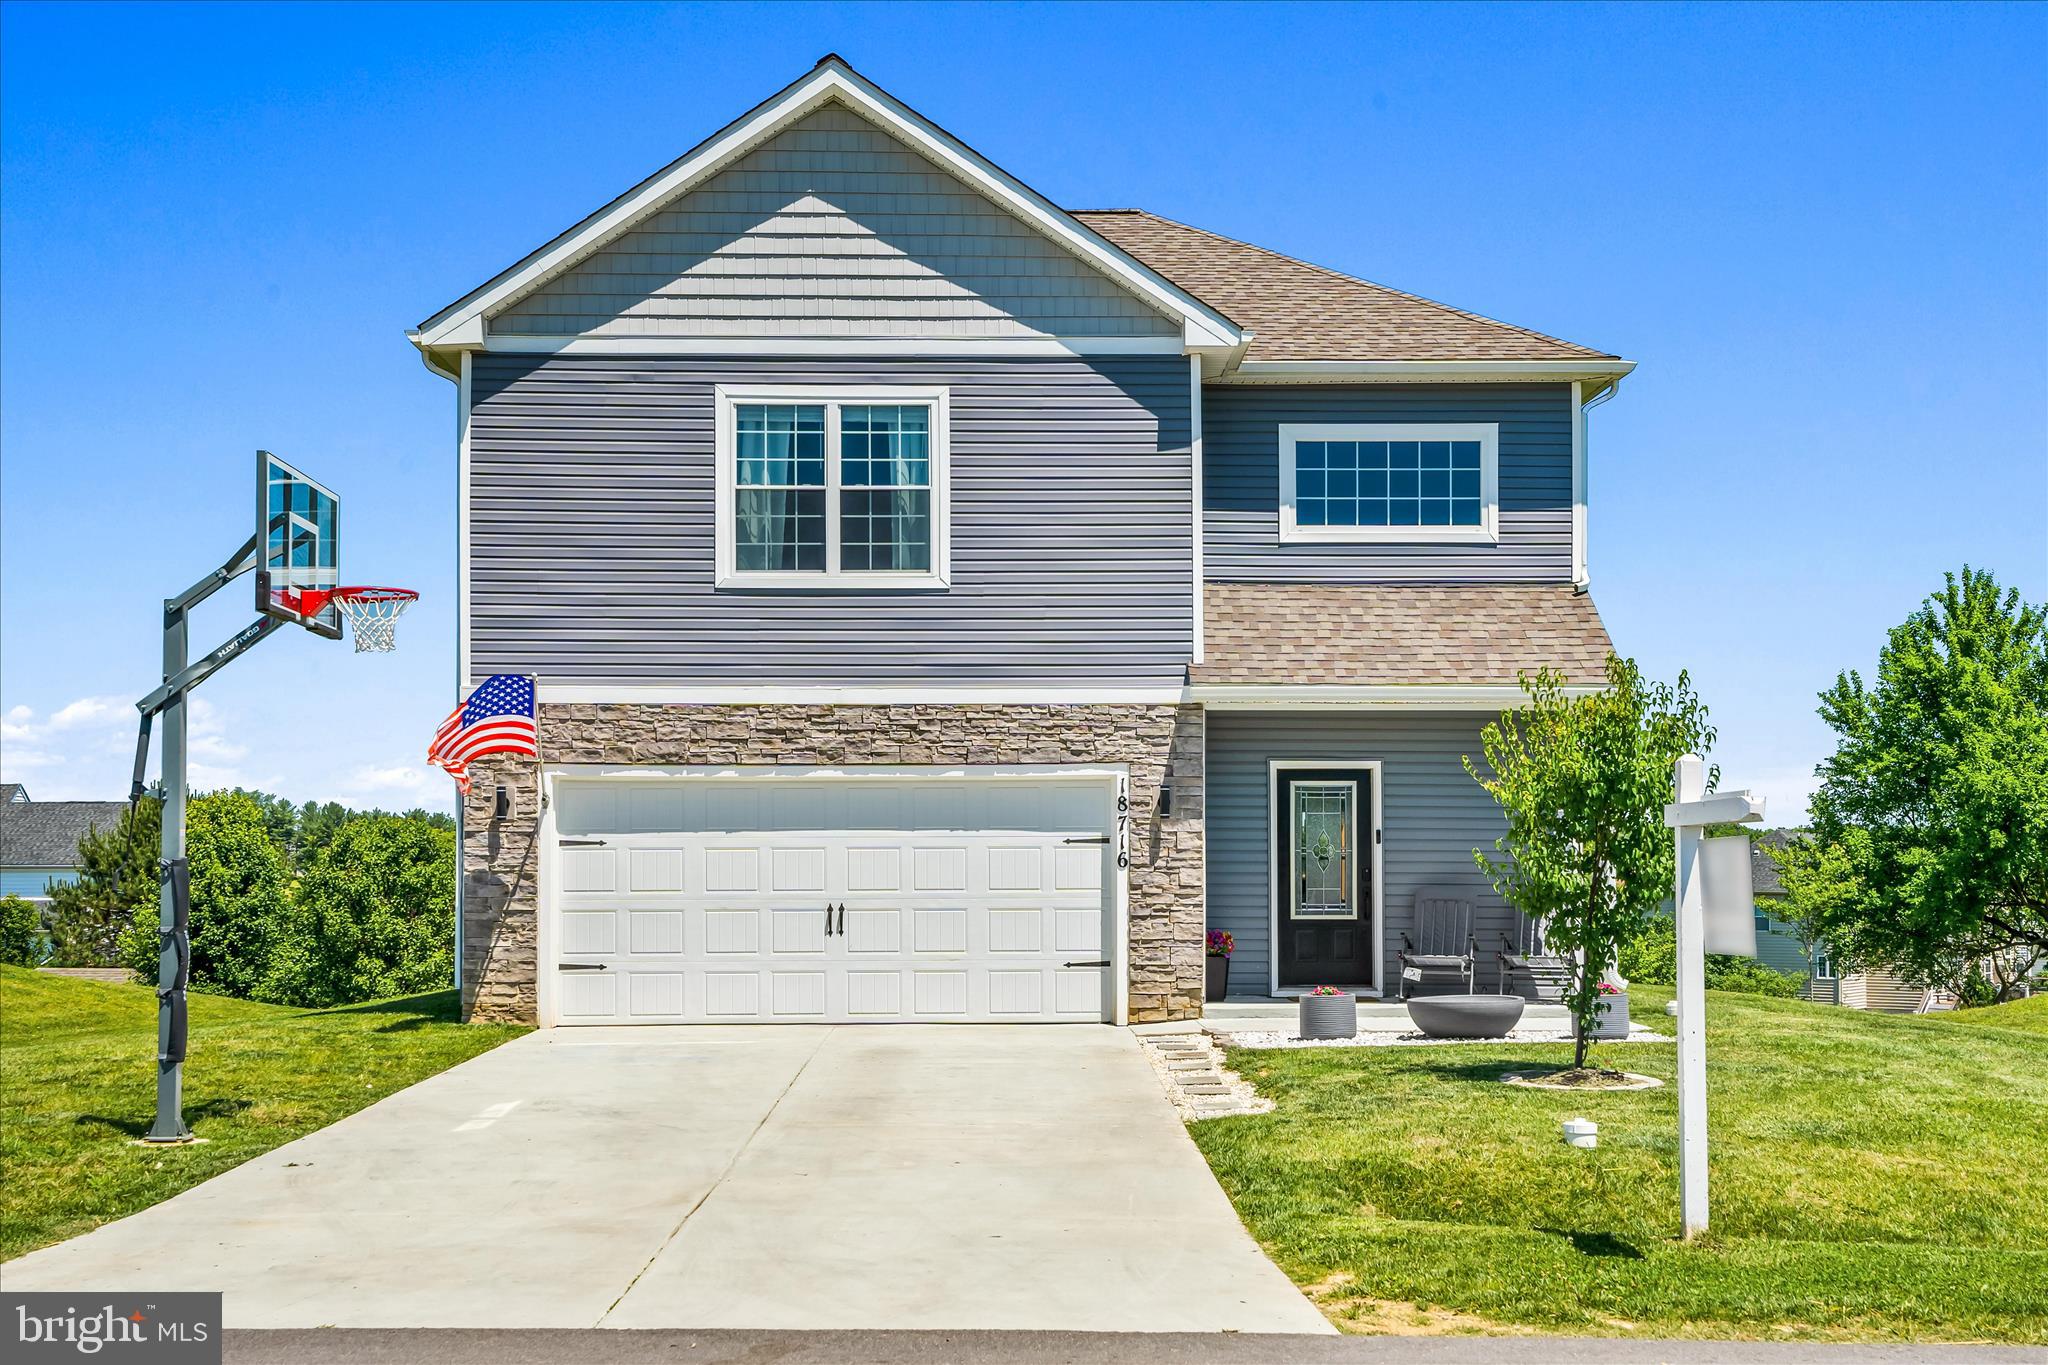
Prepare to be WOWED by  this beautifully designed Ashburn model.  This Beauty blends modern elegance with thoughtful functionality, offering a spacious and inviting floor plan enhanced by designer finishes throughout.

The heart of the home is the stunning open-concept living area where the kitchen, dining, and family spaces seamlessly come together. Featuring granite countertops, 42-inch cabinetry, quality appliances, floating shelves, a generously sized pantry with abundant shelving and a sliding door, and two thoughtfully designed islands, the kitchen is as practical as it is beautiful. One island is dedicated to prep and cooking, while the second incorporates the sink and dishwasher, creating an ideal space for entertaining, gathering, and everyday living. The adjoining family room offers ample space to relax and unwind while providing direct access to the covered rear patio, perfect for enjoying your morning coffee or hosting guests.

Upstairs, a versatile loft provides flexible living space to fit your lifestyle, whether used as a, media room, reading nook, or play area. The conveniently located upper-level laundry room adds ease to daily routines.

The owner’s retreat serves as a private sanctuary, featuring a spacious bedroom, an impressive walk-in closet, and a luxurious bath complete with dual vanities, generous linen storage, and a private water closet.

Designed for comfortable, low-maintenance living, the home offers exceptional storage throughout, including abundant closet space, thoughtfully designed storage areas, and an outdoor storage shed for seasonal items and equipment.

Designer plank flooring throughout the main living areas, faux wood blinds on every window, and countless thoughtful upgrades complete this exceptional home. Offering the appeal of newer construction without the wait, this move-in ready residence is ready to welcome its next owner.

2 car oversized garage front entry with utility closet and interior access.  Schedule your showing today!  This home is Stunning!
#MDWA2037476

HAGERSTOWN

18716 BALLANTYNE WAY

3 Beds

2 Baths

1,996 Sq.Ft.

$424,900

MLS#: MDWA2037476
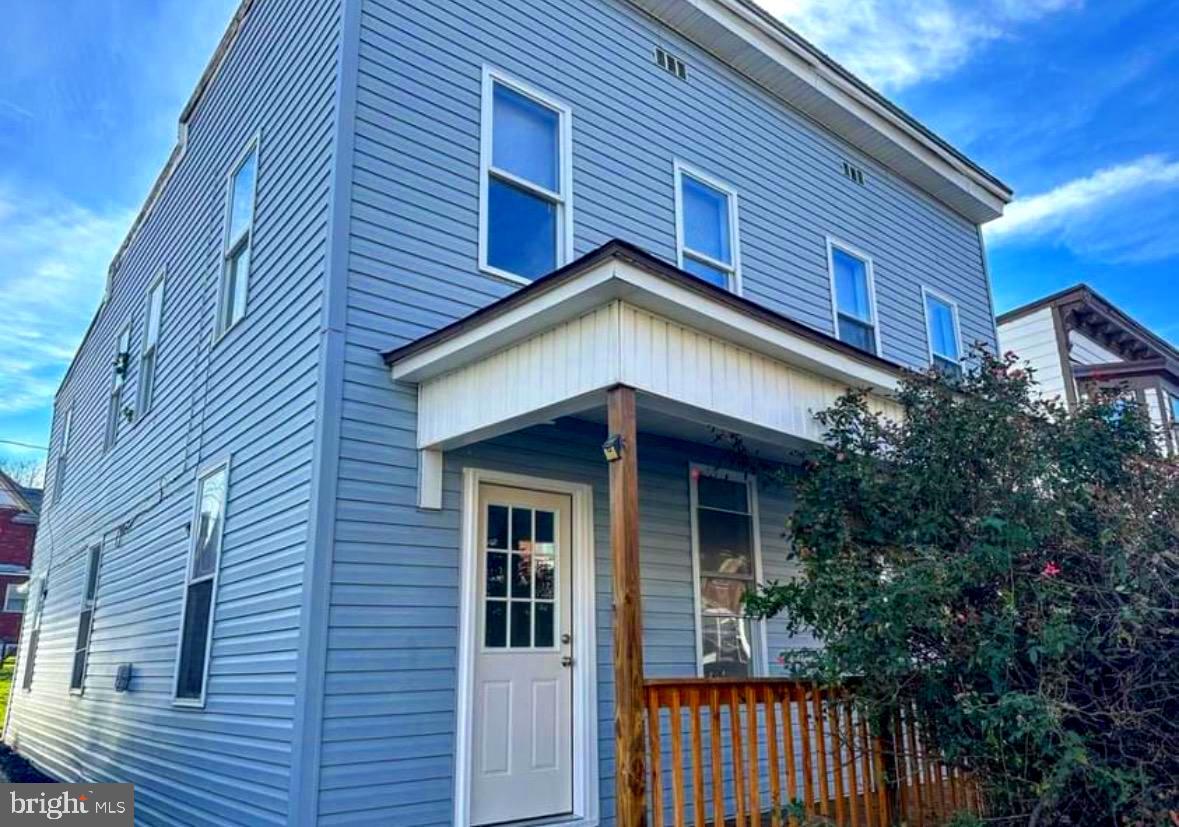
This beautifully renovated turnkey half-duplex offers the ideal blend of charm, updates, and income potential. Recently updated in 2024, the home features refinished original hardwood floors, an updated kitchen, and a modernized full bathroom, creating a move-in-ready space with timeless appeal.
Currently tenant occupied with tenant paying $1,150/month plus utilities. 
The main level offers a spacious living room and dining room, perfect for entertaining, while the home includes three comfortable bedrooms and one full bath. Step outside to enjoy a rear yard with off-street parking, a rare and valuable convenience.

A fantastic opportunity for investors or buyers looking to live in one unit while building equity—don’t miss this one! Rental income is currently $1,150 per month
#MDAL2013114

CUMBERLAND

132 ARCH STREET

3 Beds

1 Baths

1,434 Sq.Ft.

$75,000

MLS#: MDAL2013114

A rare opportunity to own Walkersville Lanes, the last remaining duckpin bowling alley in Frederick County. Established in 1947 within a former 1937 industrial building, this long-standing community destination has welcomed generations of families, league bowlers, party guests, and tournament players. The current owners have proudly operated the center since 1994.

Situated on approximately 0.54 acres in the heart of Walkersville, the approximately 11,000-square-foot property features a 10-lane duckpin bowling center, customer gathering areas, snack bar/bar service capability, party and event space, upper-level office space, and residential apartment area. 

Walkersville Lanes offers an established operation with loyal repeat clientele and multiple revenue opportunities through leagues, open bowling, parties, tournaments, food and beverage service, and events.

The real estate and operating business are being offered together and will not be sold separately. A distinctive Frederick County business and real estate opportunity ready for its next chapter. Reach out to Friendly Listing Agent for more information!
#MDFR2086972

WALKERSVILLE

44 PENNSYLVANIA

None Beds

None Baths

11,564 Sq.Ft.

$1,500,000

MLS#: MDFR2086972

1 ... 52 53 54 55 56 ... 666
* Listings identified with the FMLS IDX logo come from FMLS and are held by brokerage firms other than the owner of this website. The listing brokerage is identified in any listing details. Information is deemed reliable but is not guaranteed. If you believe any FMLS listing contains material that infringes your copyrighted work please review our DMCA policy and learn how to submit a takedown request. © 2024. First Multiple Listing Service, Inc.

Send a message

Message successfully sent.

Your message

What is 3 + 4 ?

Reason for contacting?

I agree to receive email communication and understand I can unsubscribe at any time.

I agree to be contacted by Charis Realty Group - Christine Issler, Broker via call, email, and text for real estate services. To opt out, you can reply 'stop' at any time or reply 'help' for assistance. You can also click the unsubscribe link in the emails. Message and data rates may apply. Message frequency may vary. Privacy Policy

Sign Out

Virtual Assistant

Would you like to take the next step with this property? We can help you schedule a showing or virtual tour, or send you more details.

Yes, I would like more information.

Thank You for Your Reply, One of Our Agents will contact you as soon as possible

No, maybe later.

Thank you, you can always contact me via email, phone number or through the contact form.

Realhub AI

Lucy - Your AI-Powered Realtor

Update Your Temporary Password

Personalize your search

Enter your email and we'll notify you immediately when new listings match what you're looking for.

or enter email address

Already have an account ? Login here

Continue your home search

I agree to receive communications and understand I can unsubscribe at any time.

I agree to be contacted by Charis Realty Group - Christine Issler, Broker via call, email, and text for real estate services. To opt out, you can reply 'stop' at any time or reply 'help' for assistance. You can also click the unsubscribe link in the emails. Message and data rates may apply. Message frequency may vary. Privacy Policy

Already have an account ? Login here

We use cookies

We use cookies for analytics and to enhance your experience. By accepting, you agree to analytics and marketing cookies. Small functional cookies that count viewed properties and time on site are used regardless of your choice. You can manage your preferences or learn more about our cookies policy.