Properties

Browse or get in touch to schedule a walkthrough.

  • Nearby me
Price range

Popular Features

Community Features

Association

Property Features

Waterfront

View

Exterior Features

Interior Features

Style

535554 properties match your criteria

Updated 1 minute ago

E-Alert name

Seeking an astonishing Bay view?  Looking for Endless Sunsets?  Relax, this is it!  This Condominium features a Bay front location, in sought out NORTH Ocean City MD. Short Distance to the BEACH, Shopping and Dining, and various Amusement Parks. So, enjoy ALL Ocean City, MD has to offer. This GEM offers amazing water/sunset views, from the balcony, living Area, and even the kitchen, with the Open Floor PLAN!  Let the sunshine in, and the sweet salty air soothes you, from the sliders that have an amazing bay view.   Featuring a Spacious bedroom! The kitchen is equipped with a convenient breakfast bar, and ample cabinet space!  Large entry/hall storage closet.  Full bathroom. Washer & Dryer.   Community outdoor pool and tennis court. So come enjoy the good life you deserve, right here! Great rental potential, or better yet keep it for yourself!
#MDWO2029358

OCEAN CITY

169 JAMESTOWN ROAD 302

1 Beds

1 Baths

606 Sq.Ft.

$265,000

MLS#: MDWO2029358

Prime Investment Opportunity – Legal Duplex Corner Unit with Commercial & Residential Potential!

Dream big with this incredible investment opportunity! Whether you're a seasoned investor or just getting started, this legal duplex corner unit offers endless possibilities for long-term returns.

The main level is a blank canvas for commercial space, already equipped with plumbing for its own bathroom. A spacious basement provides ample storage and is easily accessible via an exterior staircase—perfect for deliveries.

Upstairs, the residential unit is designed to become a spacious 3-bedroom, 2-bath apartment with its own laundry area—a great feature for future tenants. Adding to its appeal, this unit boasts a covered rooftop patio off the rear, providing an inviting outdoor space for relaxation or entertaining. The wide staircase ensures easy move-ins, enhancing tenant convenience.

Both units are separately metered with dual electrical meters, simplifying utility management and maximizing investment potential.

Not sure where to start? We've got you covered! Bids from experienced contractors are already in place, so you can hit the ground running with renovations. Whether you're looking to rent, flip, or create a thriving mixed-use space, this property offers instant equity potential.

Don’t miss out—opportunities like this are rare!
#MDBA2158936

BALTIMORE

918 S CAREY STREET S

3 Beds

None Baths

1,848 Sq.Ft.

$149,000

MLS#: MDBA2158936

Welcome to this beautifully maintained 4-bedroom, 3.5-bathroom end-unit townhouse, perfectly situated on a quiet cul-de-sac in the desirable Waverly Woods community. With nearly 3,000 sq. ft. of living space, this colonial-style home offers an open-concept floor plan, elegant finishes, and modern conveniences. Step inside to find gleaming hardwood floors throughout the main level, where a gourmet kitchen awaits, featuring granite countertops, a  island, and a bright breakfast area with access to the deck—perfect for outdoor dining and entertaining. Upstairs, the spacious Owner’s Suite boasts a walk-in closet and a luxurious private bath complete with a dual vanity, soaking tub, and separate shower. Two additional well-sized bedrooms with custom closet organizers and a full bathroom complete the upper level. The fully finished walkout basement adds even more living space, featuring a full bathroom and endless possibilities for a recreation room, guest suite, or home office. Enjoy the convenience of being just minutes from local shops, restaurants, Patapsco State Park, and Turf Valley Country Club. Commuters will appreciate easy access to I-70, US-29, Route 40, and MD-99. Don't miss this fantastic opportunity to own a home in one of the most sought-after communities!
#MDHW2049574

WOODSTOCK

2114 TURNBERRY WAY 44

3 Beds

3 Baths

2,008 Sq.Ft.

$635,000

MLS#: MDHW2049574

The easy life awaits this conveniently located active adult 55+ condo unit situated on the 2nd floor (in a 4 level elevator building).  This unit offers the perfect blend of comfort, convenience, and style.  The spacious living area is bathed in natural light and the open-concept layout seamlessly connects the living room to the dining area and kitchen.  The kitchen has ample cabinet and counter space, a pantry closet and full sized in-unit washer/dryer.  The condo features two well-appointed bedrooms and two full baths.  The primary bedroom boasts lots of windows and large walk-in closet while the second bedroom is ideal for guests, a home office, or a cozy den.  The unit has a private balcony and an in unit storage closet as well.  Take an east stroll over to the activity rich clubhouse and enjoy the indoor pool (for 55+ households only), outdoor pool, fitness and game rooms, tennis, pickle ball and so much more!
#MDHW2049632

ELLICOTT CITY

8265 STONE CROP DRIVE H

2 Beds

2 Baths

1,330 Sq.Ft.

$340,000

MLS#: MDHW2049632

Discover the perfect blend of relaxation and outdoor fun in this charming 2-bedroom, 2-bath home, ideally located right across from the beach access in the community of Tower Point. Enjoy swimming, fishing, boating, and kayaking just steps from your door!
The Great Room welcomes you with a cozy wood-burning fireplace and an open floor plan leading into the dining area. Recent updates include LVP flooring in the great room, dining area, and both bedrooms, fresh paint throughout, and newer kitchen appliances—plus a washer and dryer for added convenience. Additional upgrades include new closet doors, a septic system replaced in December 2023, a 2-year-old HVAC system, and a new roof installed in September 2023.
The den provides access to both a front and back deck, perfect for indoor-outdoor living. A spacious 2-car garage with an insulated door is conveniently located off the den.
Don’t miss this incredible opportunity to live near the water! Schedule your showing today!
#MDCC2016250

CHESAPEAKE CITY

6 TOWER ROAD

2 Beds

2 Baths

1,426 Sq.Ft.

$409,000

MLS#: MDCC2016250

Beautiful end unit in desirable Dorchester Woods is available for sale. 3 bedroom, 2.5 baths.  New carpet and freshly painted !!! Open concept floor plan offers over 2100 sq ft of luxury and comfortable living space. 2 car garage and 2 car driveway. Hardwood floors on the entire main level, Chef's style kitchen offers tons of counter space, cabinets, huge island, SS appliances, gas cooking, pantry, dedicated dining area. Bright and spacious living space with a lot of natural light. Large deck perfect for outdoor dining and gatherings.  Primary suite with tray ceilings, large walk in closet, spa like bathroom with soaking tub and walk in shower. 2 more bedrooms, full bath and laundry room on upper level. Rec Room on entry level can also be used as office space. There is also rough in for additional bath and already built out room for it. Solar panels !!! This property is perfectly located neat NSA, Ft Meade, National Business park, Arundel mills attractions, shopping, dining. Just minutes from major highways 295, 100, 95. Centrally located between Baltimore and DC.
#MDAA2102522

HANOVER

1711 SPANISH OAK COURT

3 Beds

2 Baths

2,120 Sq.Ft.

$530,000

MLS#: MDAA2102522

None
#MDPG2141858

HYATTSVILLE

5728 39TH AVENUE

3 Beds

3 Baths

1,472 Sq.Ft.

$680,000

MLS#: MDPG2141858

Step into a home where every detail radiates charm and elegance—welcome to this impeccably maintained four-bedroom gem! From the sun-filled main level to the spacious living areas, this home offers both comfort and functionality at every turn. The light-filled living room, formal dining room, and bright eat-in kitchen are perfect for everyday living and entertaining. The cozy family room, with its inviting fireplace, opens to a gorgeous screened-in porch—ideal for relaxing or hosting guests. The main level also features a convenient mudroom/laundry area and a half bath for added ease. Upstairs, the primary bedroom is a true retreat with a large walk-in closet and a beautifully updated ensuite bath. Three generously sized bedrooms share a sleek, updated full bath. The walkout lower level offers a spacious rec room with built-in shelving to keep everything organized. Step outside to a generous yard, perfect for hosting outdoor gatherings, playtime, or gardening. The two-car garage completes this home’s list of amenities. Ideally located near Stonegate Park, swim club, schools, shopping, dining, and major commuter routes, this home strikes the perfect balance of style, convenience, and comfort.  Offers are due Tuesday, March 18th at 3:00 PM.
#MDMC2166082

SILVER SPRING

309 NOTLEY COURT

4 Beds

2 Baths

2,714 Sq.Ft.

$725,000

MLS#: MDMC2166082

Enjoy upscale urban living at the Silverton Condominium in Downtown Silver Spring. This condo features a spacious floor plan with two bedrooms, plenty of built-shelving, and a balcony overlooking the pool. The open kitchen, perfect for culinary enthusiasts, is equipped with granite countertops, stainless steel appliances, and a large island. The AC unit has been replaced within the last 3 years.  Enjoy the convenience of your reserved garage parking space and the proximity to the metro, just a block and a half away.

The Silverton offers a pet-friendly atmosphere with dedicated on-site management. Residents have access to amenities including a fitness center, outdoor pool, party room, and dog run. Located in the heart of the Downtown Silver Spring, you're steps away from a multitude of restaurants, shops, and entertainment options, with the added future benefit of the Metro Purple Line. Make urban living a luxury at the Silverton Condominium.
#MDMC2164096

SILVER SPRING

1201 EAST WEST HIGHWAY 336

2 Beds

2 Baths

1,104 Sq.Ft.

$499,000

MLS#: MDMC2164096

Take advantage of the opportunity to build your dream home on this .88-acre lot in the charming, well-established community of Murphy's Run in Conowingo. Nature lovers will appreciate the open spaces and tree-lined streets, providing a peaceful and scenic setting. With the Susquehanna River just a stone's throw away, enjoy outdoor activities like hiking, fishing, and boating all close by. Community offers a playground, walking, jogging, hiking paths and over 6 acres of  open space.  Don’t miss out on this exceptional location to create your ideal retreat!
#MDCC2014746

CONOWINGO

LOT #38 FINNEGANS PLACE

None Beds

None Baths

0.89 acres

$115,000

MLS#: MDCC2014746

OPEN HOUSE CANCELED - UNDER CONTRACT. Welcome to 83 Linden Place, a rarely available luxury EOG townhome in the Towson Green Community. This stunning four-story home offers over 2,700 sq. ft. of beautifully designed living space. Bathed in natural light, this 4 BR / 3 full and 2 half bath home, the largest model in the community, features wood floors, soaring 9’ ceilings, elegant crown molding, recessed lighting, and more.  The kitchen is beautifully laid out and appointed with granite countertops, oversized cabinetry, an amazing butler's pantry, stainless steel appliances, and an adjoining dining room that leads to one of two private balconies. Upstairs, the owner’s suite is a retreat, complete with walk in closet, a dual vanity bathroom and a gorgeous tiled shower. Additionally located on this level are 2 more BRs, each with walk-in closets, another full bath, and the washer / dryer! The fourth floor is an absolute standout - generously sized, with a powder room, this loft level is currently set up for comfortable TV space and a game room. A wall of double doors opens to a fabulous and private rooftop deck—perfect for both entertaining and relaxing. The lower level includes a dedicated office/study or workout room, a third full bathroom, and your fourth bedroom with another walk-in closet! Parking is simple with a spacious two-car garage and ample street parking for guests. Towson Green’s HOA amenities include a private tot lot, a fenced dog park, and multiple community green spaces. Enjoy the Towson lifestyle, rich with history, and walkable to many vibrant shops, a luxury grocer, restaurants, and easy access to major commuter routes. A rare opportunity to own an exceptional home in an unbeatable location—don’t miss your chance to call Towson Green home!
#MDBC2120994

TOWSON

83 LINDEN PLACE

4 Beds

3 Baths

2,700 Sq.Ft.

$575,000

MLS#: MDBC2120994

Highly motivated sellers! Located in Laurel Ridge subdivision with close access to shopping centers.

$5K concession offered as well as a home warranty plan covering appliances and HVAC. 

Fully finished walk out basement with a full bath, bedroom and laundry room. Free standing fireplace in rec room. Fenced in yard with a patio, deck and 2 sheds.
#MDSM2021522

MECHANICSVILLE

29544 ARLINGTON COURT

4 Beds

2 Baths

1,628 Sq.Ft.

$350,000

MLS#: MDSM2021522

UNIQUE OPPORTUNITY 1.86 Acre Lot with 1970 3 bedroom, 1 bath Manufactured Home/ Very large Barn  and 1 car detached garage.  THE BARN WOULD BE IDEAL FOR THE CONSTRUCTION WORKER OR CAR ENTHUSIAST.   Live in home or build dream home.  Buyer responsible for any questions regarding build with Harford County.  Cash or Conventional Financing only.  Being Sold AS-IS.
#MDHR2040420

WHITEFORD

1718 DELP ROAD

3 Beds

1 Baths

828 Sq.Ft.

$235,000

MLS#: MDHR2040420
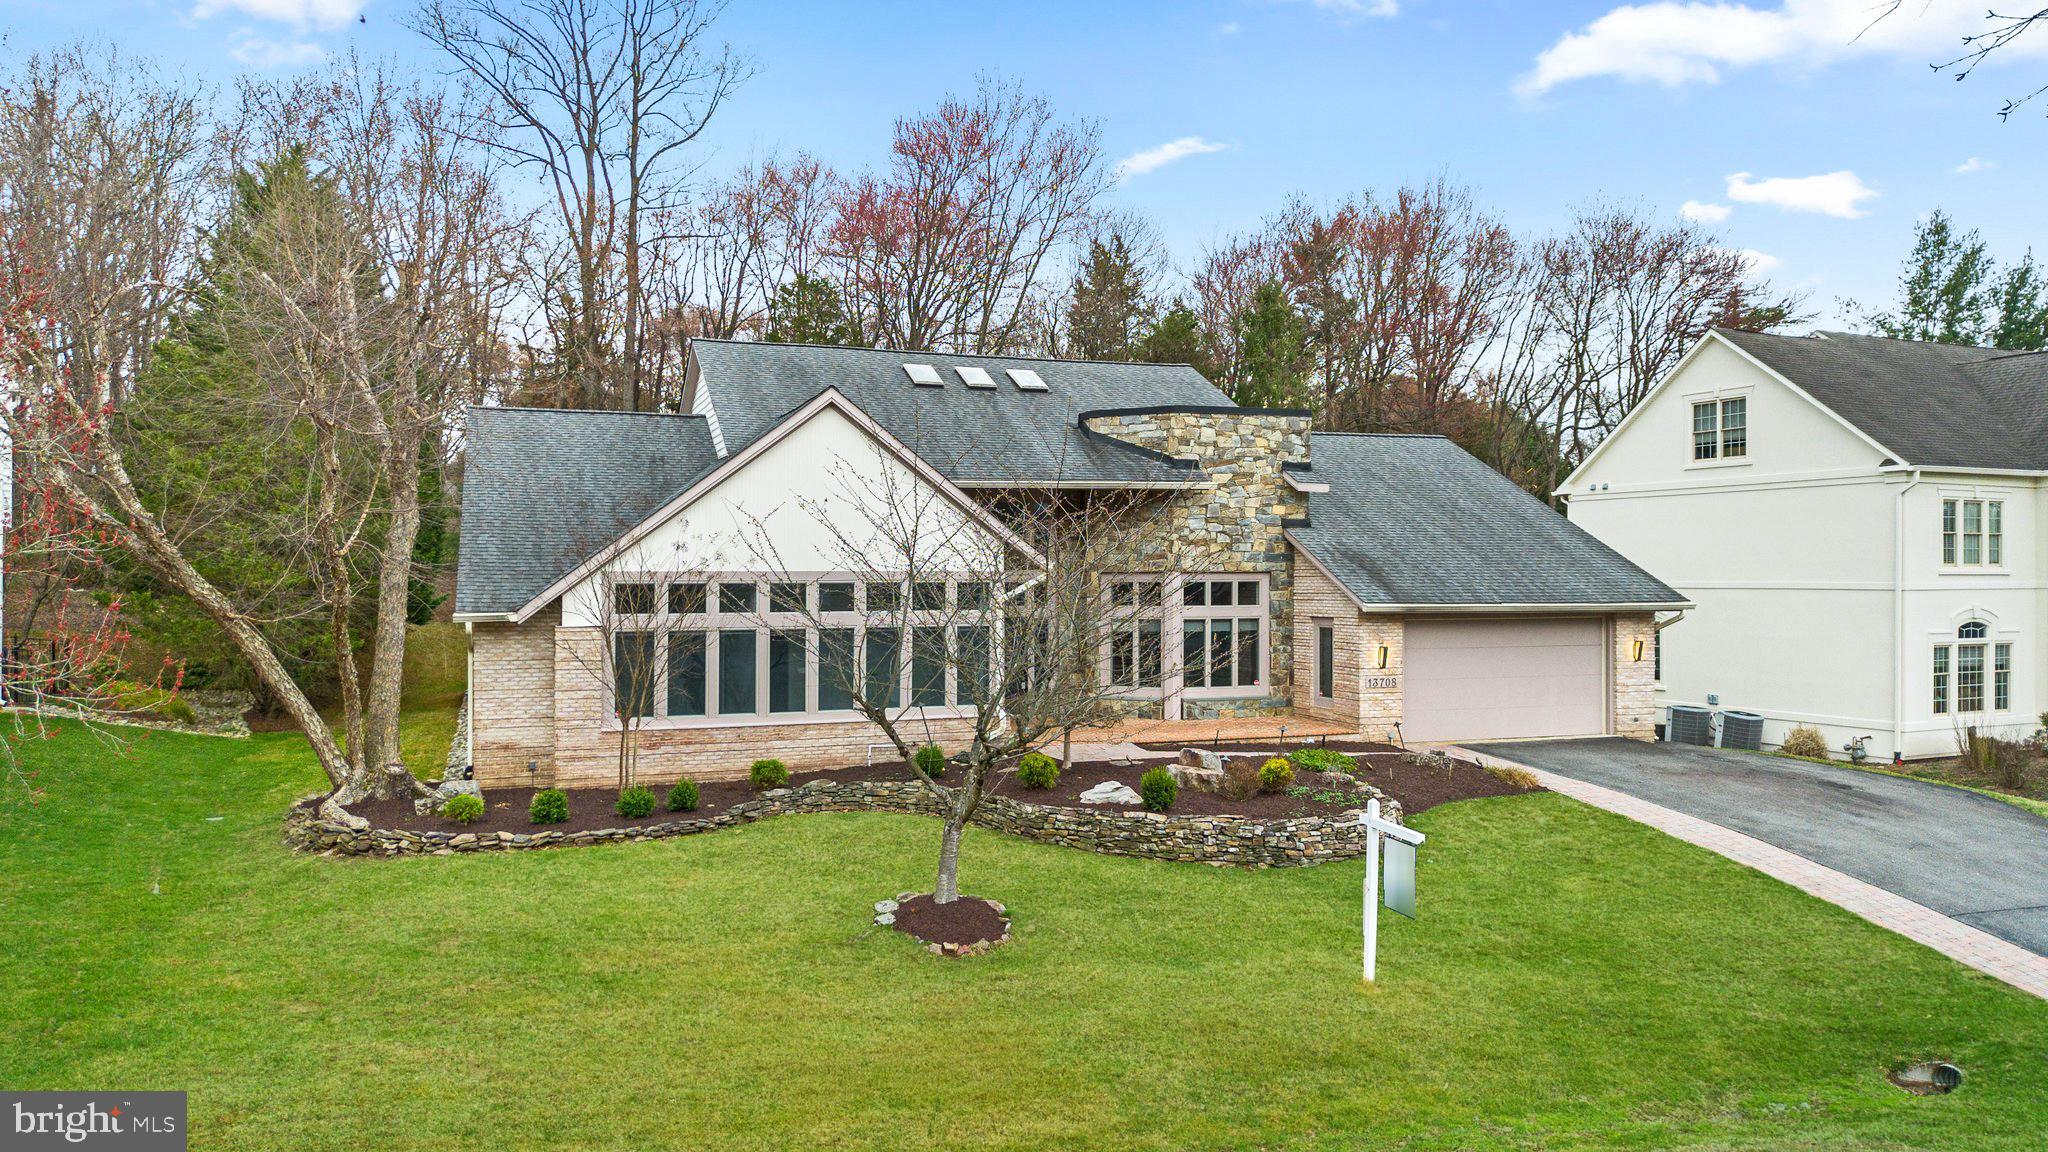
STUNNING ONE STORY CUSTOM HOME W/ HUGE BASEMENT -- INCREDIBLE REAR YARD -- WOOTTON HIGH SCHOOL -- DREAM KITCHEN -- Welcome to 13708 Valley Drive! This gorgeous custom home puts on an architectural masterclass with its brilliant open floor plan, breathtaking great room, massive dining area, vast entertainment spaces, and high ceilings throughout. The kitchen was completely reconstructed in 2022 and stands out as the focal point of the main level. Connected to the great room with two-story ceilings and floor to ceiling windows, the kitchen was expertly crafted to include the luxury brands, finishes, and professional design you expect from a $250,000+ renovation project. This home stands out in today's market as a move-in ready offering that provides the purchaser the chance to benefit from quality custom construction, a unique one story floor plan with over 8,000+ usable square feet, and a premium backyard. The ideal buyer for this property appreciates a true luxury finish, loves high-ceilings and the natural light that comes with them, sees value in the massive lower level, and is excited to enjoy the peace and serenity of nature in their private rear yard set on nearly half an acre. The home sets up extremely well for a multi-generational purchase, running a home business, installing a professional quality home gym, golf simulator, or the buyer who loves to entertain and wants to be able to host gatherings comfortably. **PREMIUM LOCATION** Wootton High School 2.4 miles -- Robert Frost Middle School 1.4 miles -- Lakewood Elementary School 1.6 miles -- Rockville Metro (Red line) less than 2 miles -- Woodmont Country Club less than 2 miles -- Lakewood Country Club less than 2 miles -- Rockville Golf Club 4 miles -- Whole Foods 3.5 miles & 5.6 miles -- Trader Joe's 1.2 miles -- The Lakewood Estates Homeowners Association features a variety of architectural styles and homes of different sizes. Known for quality construction, well maintained yards, and strong home values this community stands out as a choice location. **KEY FEATURES & DETAILS** Architectural shingle roof 2016 -- Three HVAC zones, AC replaced on 2/3 units in 2017, gas furnaces -- Wood frame casement windows -- Kitchen renovation 2022; commercial grade gas range, Miele double wall ovens, two sinks w/ three faucets, instant hot water, smart fridge, tons of cabinetry and storage, wine cooler -- LED recessed lighting -- Renovated guest bath on main level 2022 -- Tesla charger in garage -- Two-story ceilings in great room -- Wood floor throughout main level 2022 -- Main level freshly painted 2025 -- Main level carpet replaced 2025 -- Huge unfinished area on lower level -- Massive rear deck w/ gazebo -- Extensive hardscape & river rock, diverse plantings, professionally designed landscaping -- Private rear yard -- Generac backup generator -- Backup batteries on sump pumps.
#MDMC2168792

ROCKVILLE

13708 VALLEY DRIVE

6 Beds

5 Baths

6,318 Sq.Ft.

$1,645,000

MLS#: MDMC2168792

Move right into this fabulous 2 bedroom 2 bath condo centrally located to everything Annapolis has to offer.  
Bright and open floor plan with southern exposure features a gourmet kitchen with custom island with breakfast bar, Kitchen Aid appliances, subway tile black splash and upgraded wide wood plank flooring.   Feels like new.    Spacious, private covered balcony.  Secure lobby and secure building.  Private assigned parking space in garage.  Secure Bradyl Box over car storage in garage.   Steps to shopping, dining, Naval Academy and the waterfront.  Coffee shop and wine bar on street level below building.
#MDAA2104200

ANNAPOLIS

141 WEST STREET 203

2 Beds

2 Baths

964 Sq.Ft.

$735,000

MLS#: MDAA2104200

1 ... 653 654 655 656 657 ... 666
* Listings identified with the FMLS IDX logo come from FMLS and are held by brokerage firms other than the owner of this website. The listing brokerage is identified in any listing details. Information is deemed reliable but is not guaranteed. If you believe any FMLS listing contains material that infringes your copyrighted work please review our DMCA policy and learn how to submit a takedown request. © 2024. First Multiple Listing Service, Inc.

Send a message

Message successfully sent.

Your message

What is 3 + 4 ?

Reason for contacting?

I agree to receive email communication and understand I can unsubscribe at any time.

I agree to be contacted by Charis Realty Group - Christine Issler, Broker via call, email, and text for real estate services. To opt out, you can reply 'stop' at any time or reply 'help' for assistance. You can also click the unsubscribe link in the emails. Message and data rates may apply. Message frequency may vary. Privacy Policy

Sign Out

Virtual Assistant

Would you like to take the next step with this property? We can help you schedule a showing or virtual tour, or send you more details.

Yes, I would like more information.

Thank You for Your Reply, One of Our Agents will contact you as soon as possible

No, maybe later.

Thank you, you can always contact me via email, phone number or through the contact form.

Realhub AI

Lucy - Your AI-Powered Realtor

Update Your Temporary Password

Personalize your search

Enter your email and we'll notify you immediately when new listings match what you're looking for.

or enter email address

Already have an account ? Login here

Continue your home search

I agree to receive communications and understand I can unsubscribe at any time.

I agree to be contacted by Charis Realty Group - Christine Issler, Broker via call, email, and text for real estate services. To opt out, you can reply 'stop' at any time or reply 'help' for assistance. You can also click the unsubscribe link in the emails. Message and data rates may apply. Message frequency may vary. Privacy Policy

Already have an account ? Login here

We use cookies

We use cookies primarily for analytics to enhance your experience. By accepting, you agree to our use of these cookies. You can manage your preferences or learn more about our cookies policy.