Features & Amenities

Interior

  • Other Interior Features

    Kitchen Island, Pantry, Recessed Lighting, Soaking Tub

  • Total Bedrooms

    4

  • Bathrooms

    3

  • Above Grade Finished Area

    2160.0

  • Basement YN

    NO

  • Cooling YN

    YES

  • Cooling

    Central Air, Electric

  • Fireplace YN

    NO

  • Heating YN

    YES

  • Heating

    Electric, Heat Pump

  • Main Level Bedrooms

    2

  • Pet friendly

    N/A

Exterior

  • Garage

    Yes

  • Garage spaces

    1

  • Construction Materials

    Vinyl Siding

  • Parking

    Oversized, Garage Door Opener, Garage, Inside Entrance, Attached

  • Patio and Porch Features

    Patio

  • Pool

    No

  • Waterfront YN

    NO

Area & Lot

  • Lot Features

    Corner Lot, Level, Back Yard

  • Lot Size(acres)

    0.35

  • Lot Size(square feet)

    15,420

  • Property Type

    Residential

  • Property Sub Type

    Single Family Residence

  • Architectural Style

    Colonial

Price

  • Sales Price

    $495,000

  • Financing Options

    Conventional, Cash, FHA, VA

  • Sq. Footage

    2,160

  • Price/SqFt

    $229

HOA

  • Association

    No

Property Resources

  • Horse Property

    NO

School District

  • Elementary School

    N/A

  • Middle School

    N/A

  • High School

    N/A

Property Features

  • New Construction

    YES

  • Foundation Details

    Slab

  • Senior Community YN

    NO

  • Sewer

    Septic Tank

  • Tax Lot

    61

  • Water Source

    Public

Schedule a Showing

Showing scheduled successfully.

<
>
IN PERSON
VIA CHAT

What is 3 + 4 ?


Change time

Mortgage calculator

Estimate your monthly mortgage payment, including the principal and interest, property taxes, and HOA. Adjust the values to generate a more accurate rate.

Your payment

Principal and Interest:

$

Property taxes:

$

HOA fees:

$

Total loan payment:

$

Total interest amount:

$

Location

County

CHARLES

Elementary School

Middle School

High School

Listing Courtesy of Jeanine Paxton , RE/MAX One

RealHub Information is provided exclusively for consumers' personal, non-commercial use, and it may not be used for any purpose other than to identify prospective properties consumers may be interested in purchasing. All information deemed reliable but not guaranteed and should be independently verified. All properties are subject to prior sale, change or withdrawal. RealHub website owner shall not be responsible for any typographical errors, misinformation, misprints and shall be held totally harmless.

Agent Brooke Fox

AGENT

Brooke Fox

Call Brooke today to schedule a private showing.


* Listings on this website come from the FMLS IDX Compilation and may be held by brokerage firms other than the owner of this website. The listing brokerage is identified in any listing details. Information is deemed reliable but is not guaranteed. If you believe any FMLS listing contains material that infringes your copyrighted work please click here to review our DMCA policy and learn how to submit a takedown request.© 2024 FMLS.
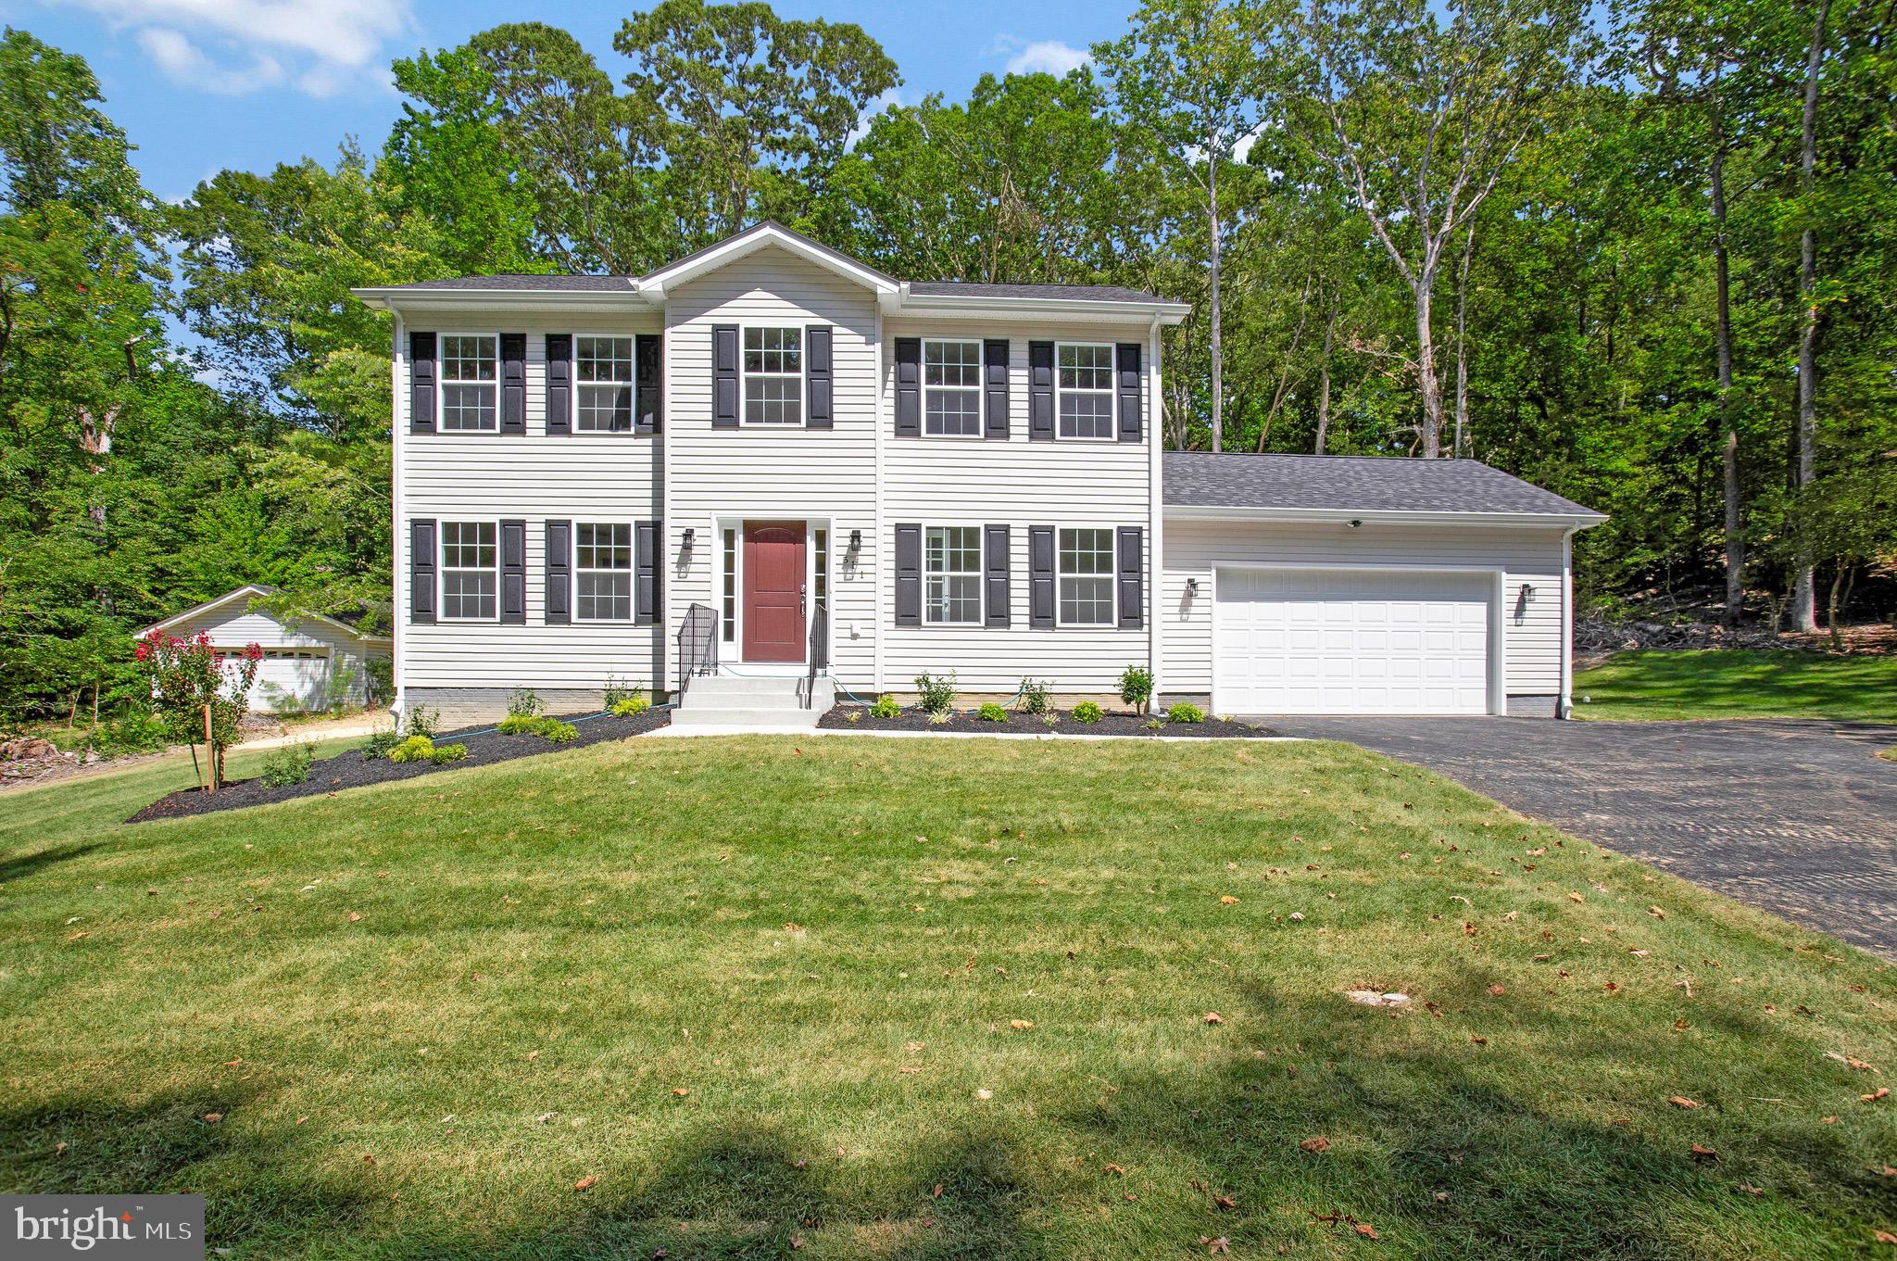
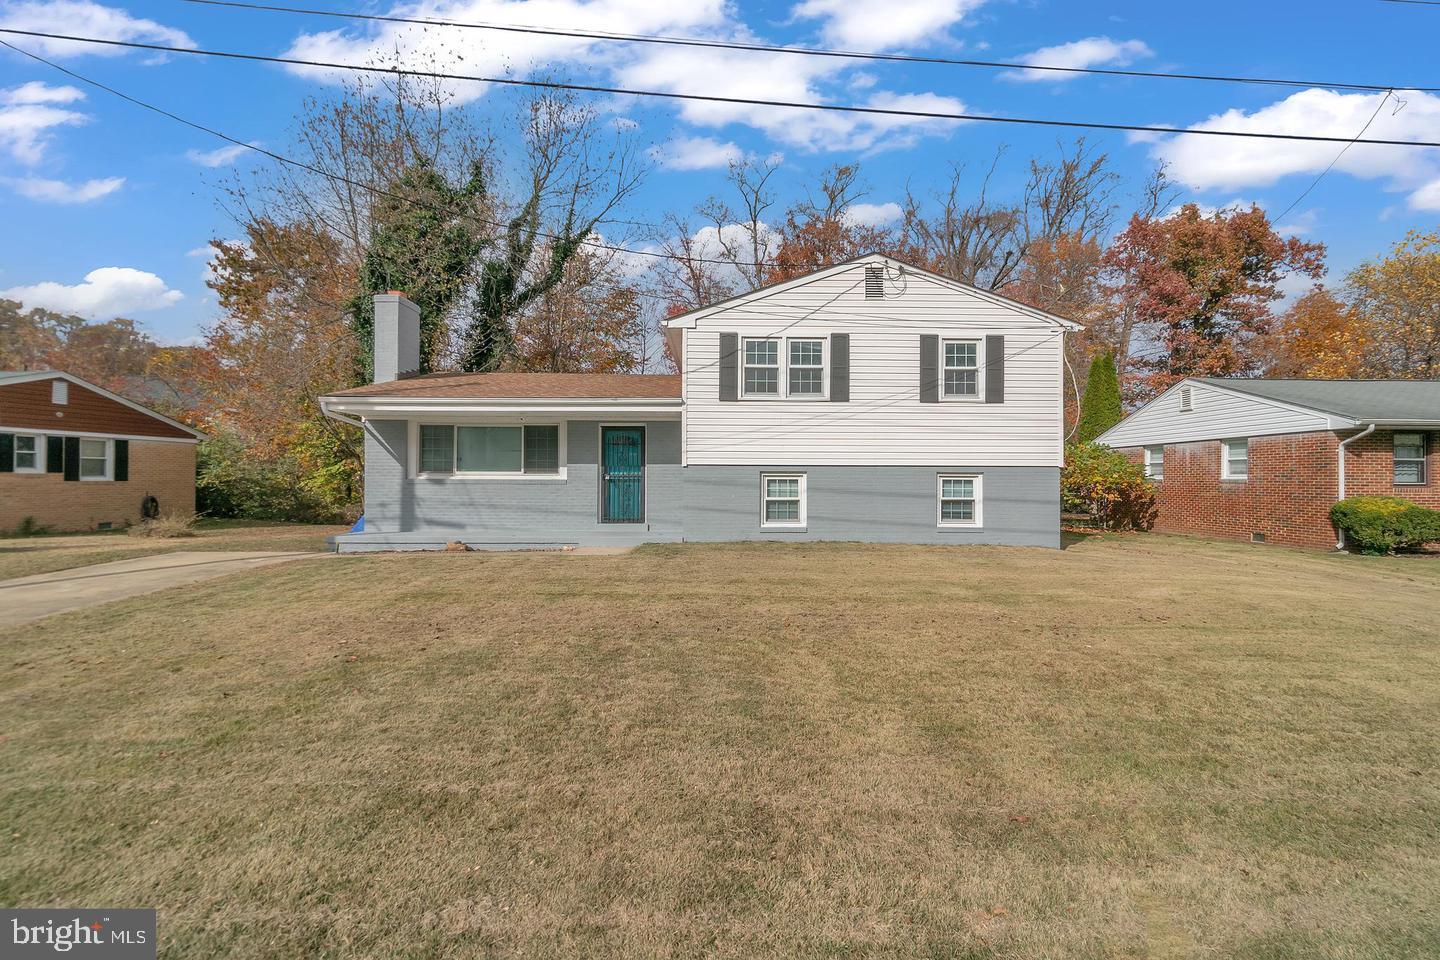
Experience the convenience of new construction without the wait. This custom home, set to be available mid July, boasts four bedrooms, three full bathrooms, two kitchens, and a spacious 16x22-foot car garage on a level corner lot.

A delightful in-law suite, conveniently located on the walk-in level, offers a bedroom, bathroom, family room, and kitchen. This eliminates the need for stairs, making it an ideal living space for guests.

Ascend to the upper level to discover another delightful space, complete with bedrooms, two full bathrooms, a kitchen equipped with hardwood cabinets, granite countertops, an island, a pantry, stainless steel appliances, and a pantry. The primary bedroom offers a walk-in closet and an attached bathroom, complete with a bath and a separate shower. 

NO HOA.  
NO FRONT FOOT FEE which is a huge savings!
For further information, please don’t hesitate to reach out.

10 POPLAR LANE E

Message successfully sent.

What would you like to know?

What is 3 + 4 ?

I agree to receive email communication and understand I can unsubscribe at any time.

I agree to be contacted by Charis Realty Group via call, email, and text for real estate services. To opt out, you can reply 'stop' at any time or reply 'help' for assistance. You can also click the unsubscribe link in the emails. Message and data rates may apply. Message frequency may vary. Privacy Policy

Related Properties

New on site today
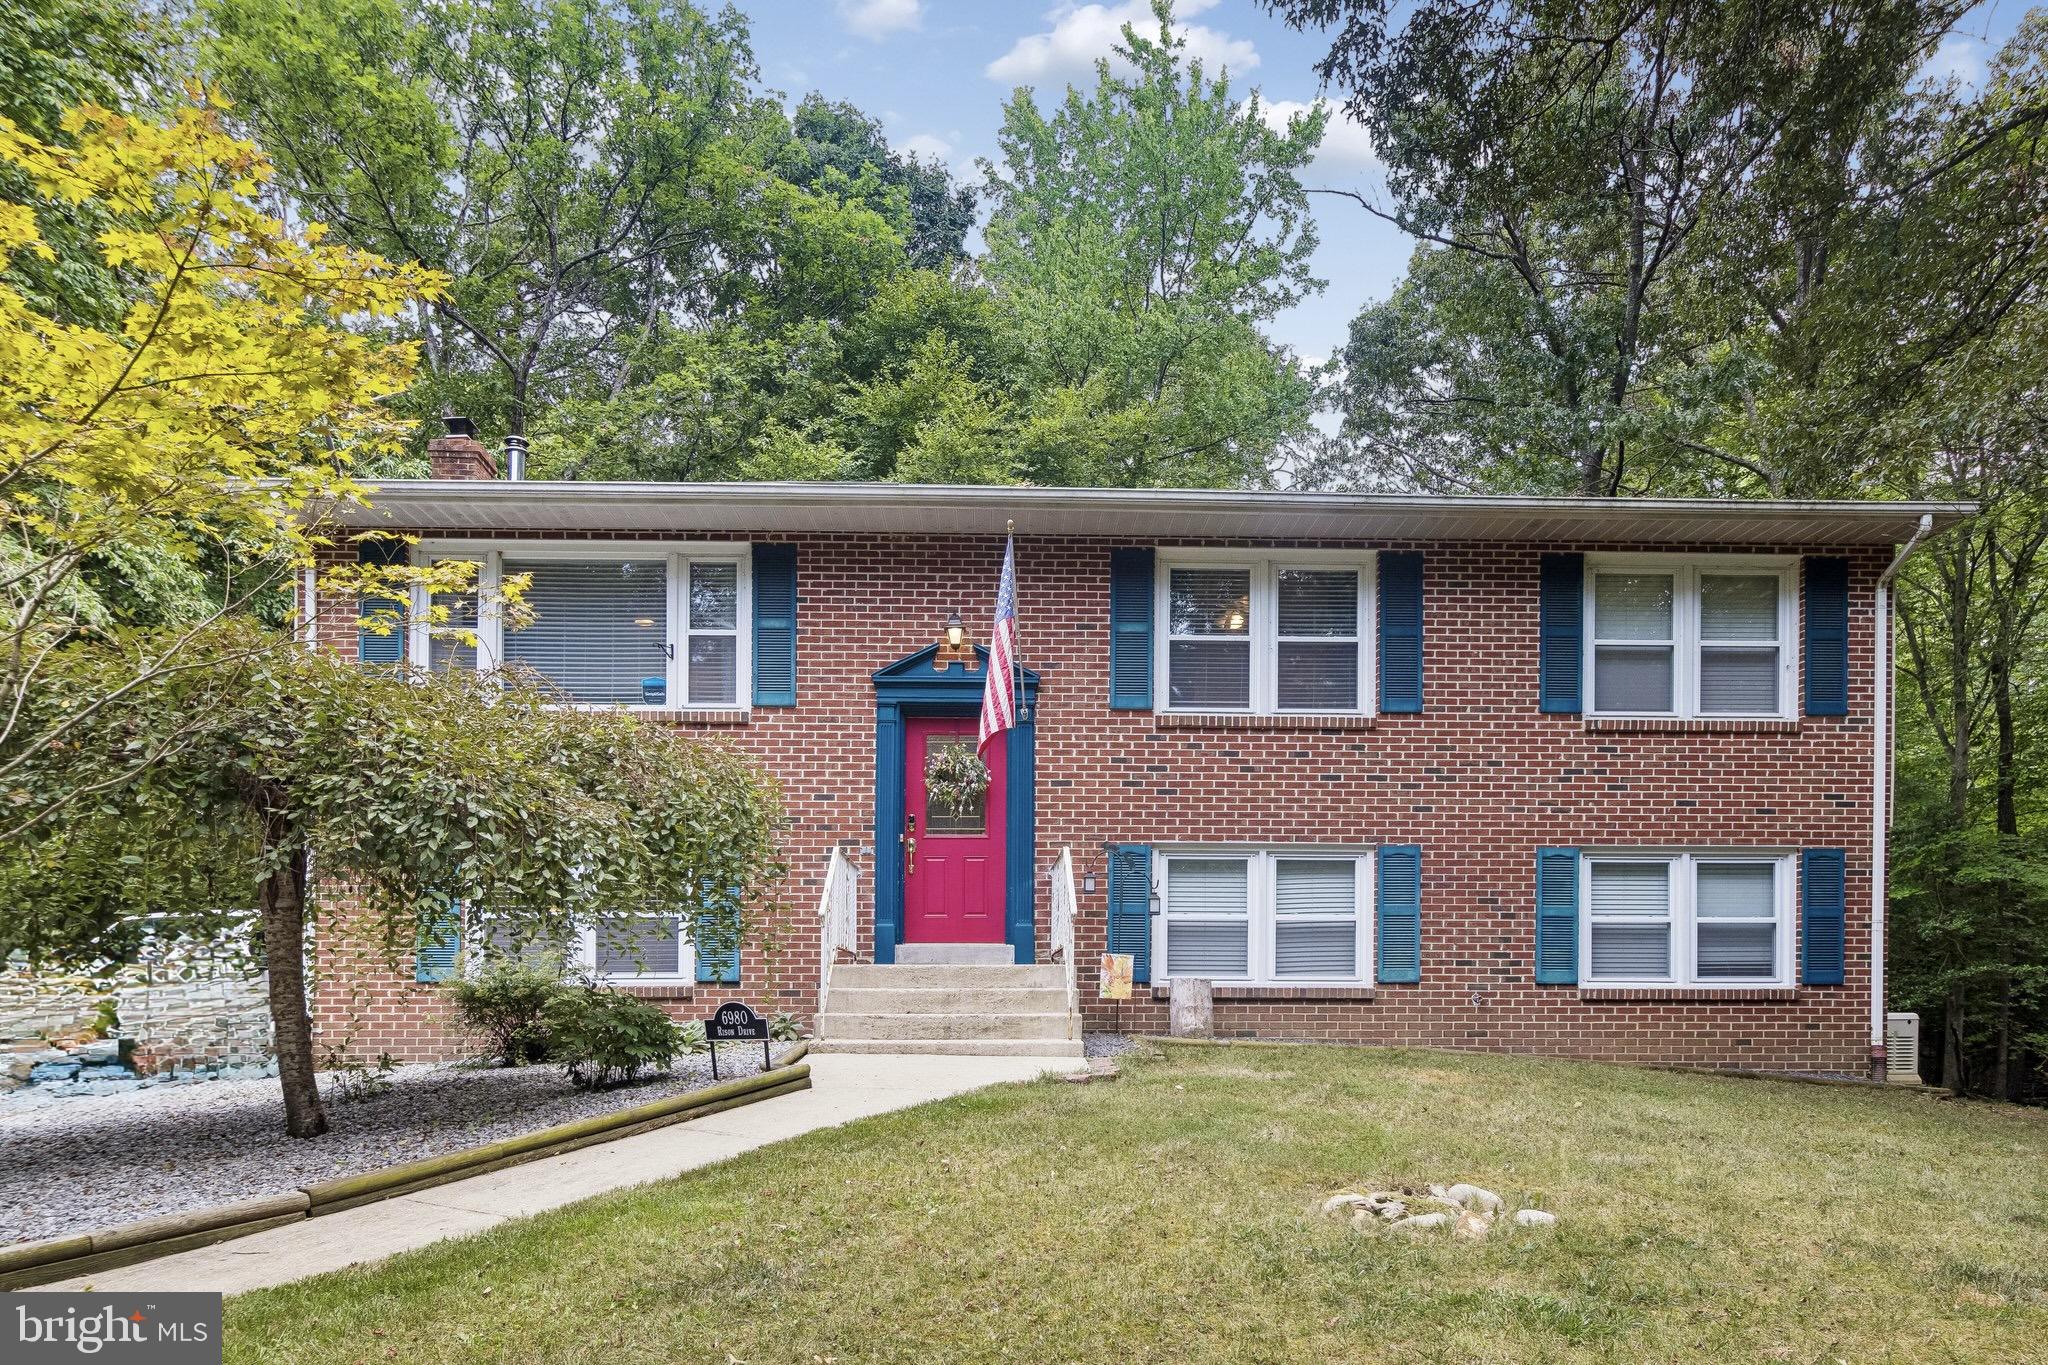
Location, Location, Location! Welcome home to a stunningly updated split-foyer retreat tucked away on a sprawling, tree-lined 3.83-acre lot with no HOA. Step inside the bright main level to find gorgeous hardwood floors and a beautifully remodeled kitchen complete with a center island and newly resurfaced cabinetry and Frigidaire appliances.  The adjacent open concept living room features a rustic wood-burning stove and a welcoming eat-in breakfast area. Walk out the double French doors onto a peaceful back deck, offering a quiet, private sanctuary overlooking your expansive estate where you have patio pavers below and a fenced in area. The main level also hosts three spacious bedrooms, including a primary suite with a dedicated ensuite bathroom, alongside a second full bath. The fully finished lower level expands your living space with a massive recreation area with wood stove, functional laundry zone, and a secluded fourth bedroom and bathroom. The exterior has two sheds and lots of space for entertaining. The home is also equipped with a 22Kw Generac Generator that can power the entire house at full capacity for two weeks.  Brimming with modern renovations, this Indian Head gem delivers the ultimate blend of countryside privacy and updated luxury—it is an absolute must-see!!
#MDCH2056842

INDIAN HEAD

6980 RISON DRIVE

4 Beds

2 Baths

2,292 Sq.Ft.

$540,000

MLS#: MDCH2056842

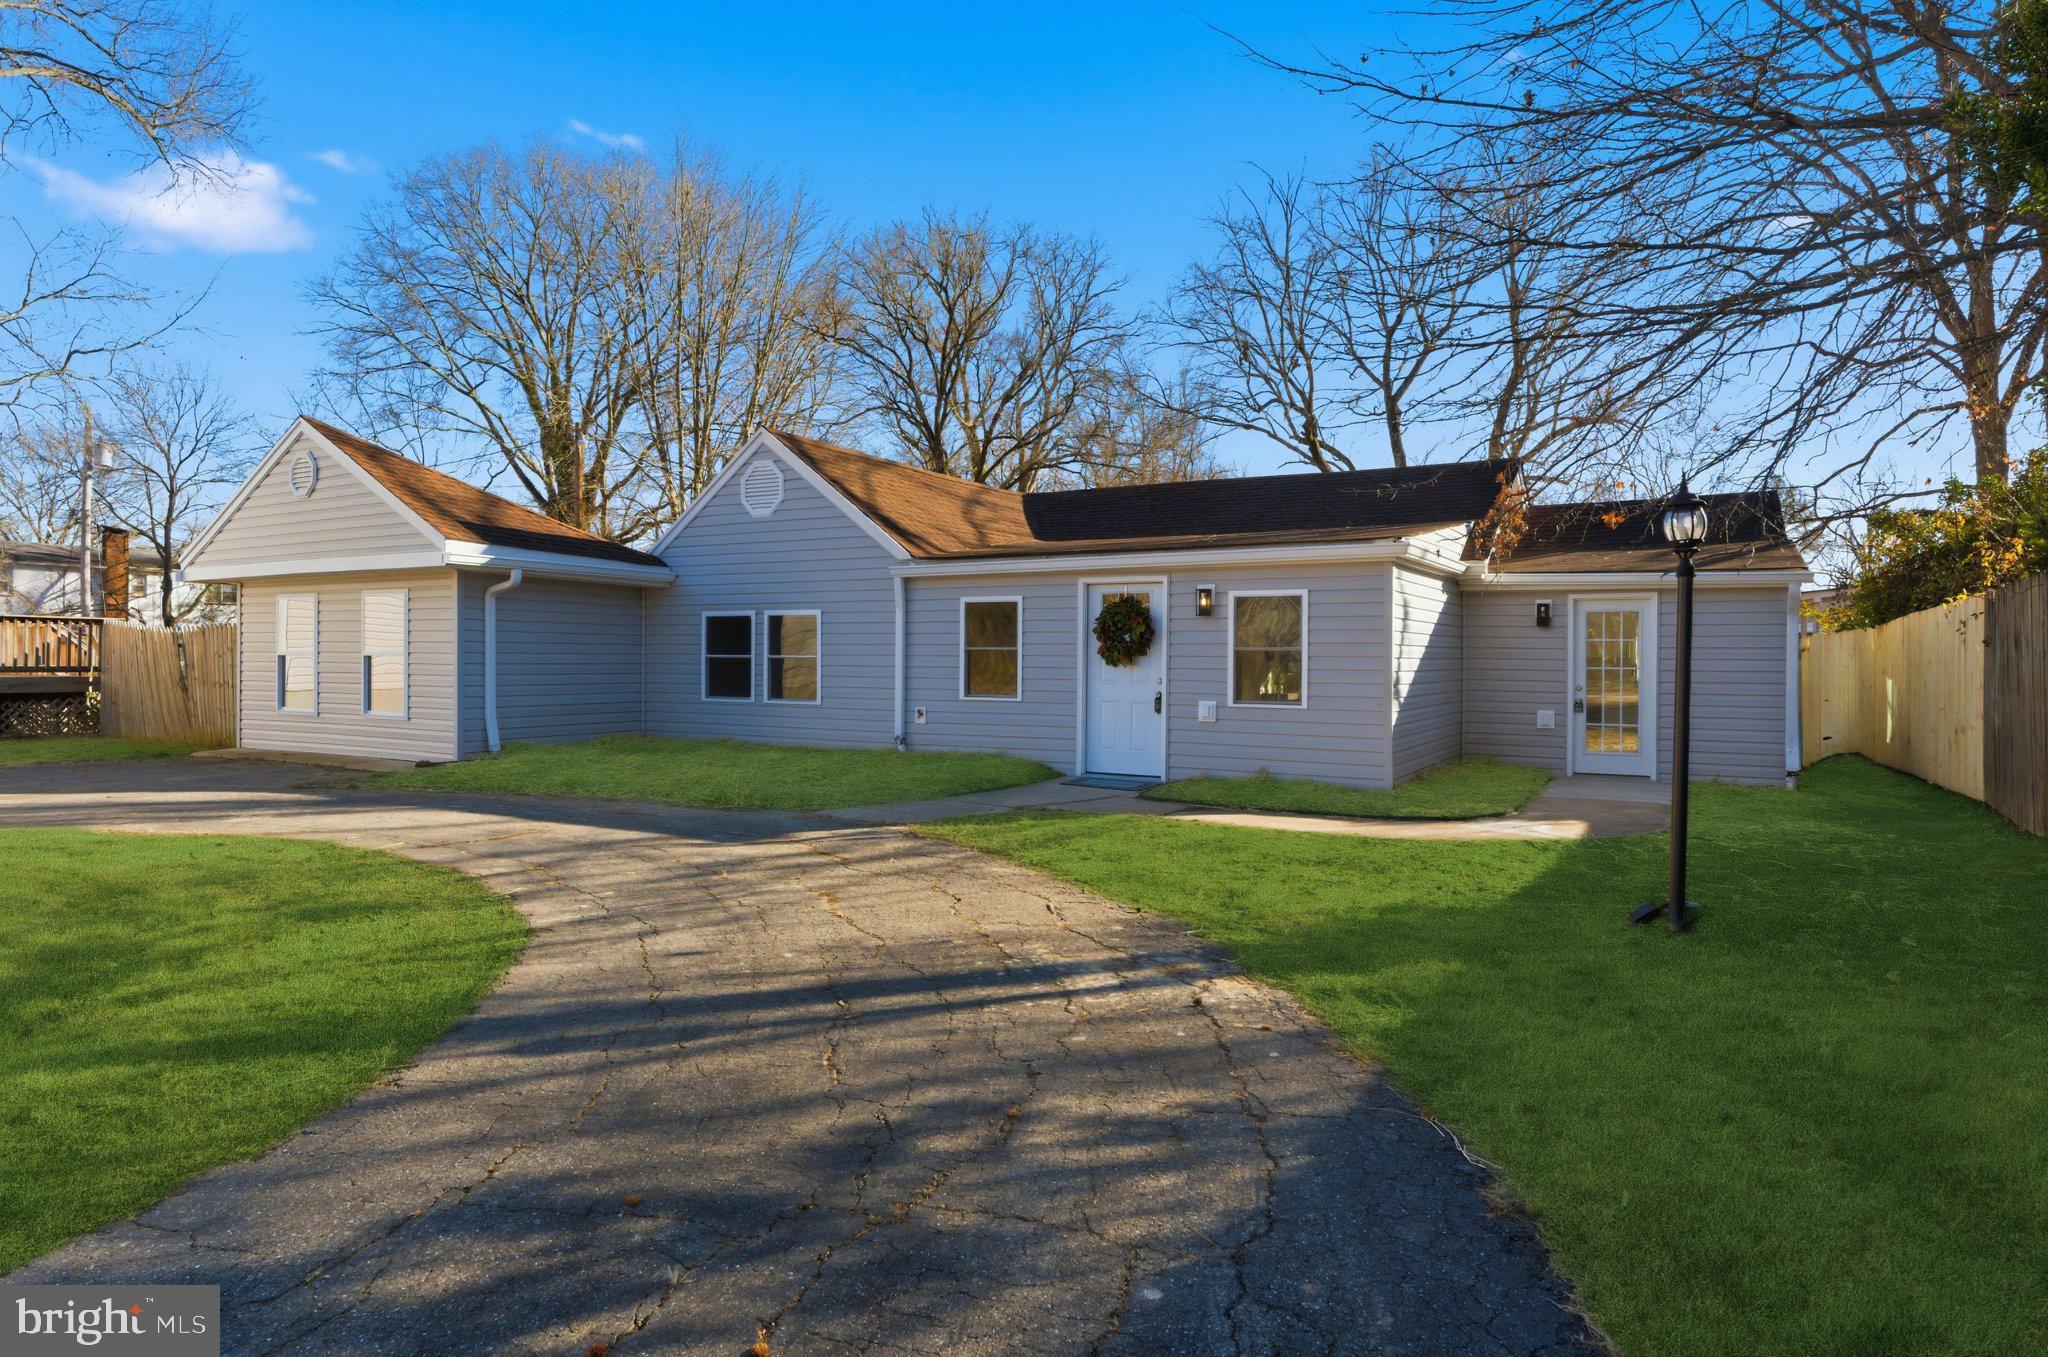
Exceptional "AS-IS" investment opportunity featuring four separate residential properties situated on a single 1.03-acre parcel. With three of the four homes currently leased, this income-producing asset generates a current NOI of approximately $56,448 , with a projected stabilized Income of approximately $66,260. Each home has had recent updates to HVAC and plumbing.  Ideally located just 29 miles from Washington, D.C., and less than five miles from the Naval Support Facility Indian Head, with a renters market driven by commuters, military personnel, and local employers.
#MDCH2056878

INDIAN HEAD

4137 BARRETT PLACE

None Beds

None Baths

4,200 Sq.Ft.

$585,000

MLS#: MDCH2056878

PRICE REDUCTION, SOME CLOSING ASSISTANCE! Welcome to 6580 Greenhow Place, situated on 6.22 acres, this beautiful rambler offers privacy, space and loads of charm with almost 3,100 total square feet of living area without any HOA restrictions. This well-maintained beautiful rambler is at the end of a shared driveway which includes a large, level yard, large, detached garage, two decks, and a spacious beautiful front porch. There are many mature trees, and some recently planted fruit trees.  There’s a substantial amount of privacy, delivering the serenity of country living while maintaining everyday conveniences. This beautifully well-maintained rambler features a stunning updated kitchen, a large dining room, and a spacious family room with a pellet stove and deck access—ideal for everyday meals, large family gatherings, and entertaining guests. There is a separate living room with beautiful hard wood floors flowing into the dining and family room.  The main level also has an Owner’s Suite with a large jacuzzi tub with jets, updated tile flooring, two additional bedrooms and a full bathroom. The laundry room is also conveniently located on the main level.  It’s perfect for one level living or you can venture into the basement and marvel at the almost 1,400 square feet of additional living space. The basement includes walkout steps, and a sump pump with a battery backup. This additional living/entertaining space is well lit and tiled/carpeted flooring.  It was previously used as a licensed daycare which includes a half bath, and a separate unfinished room for storage. The large open basement is ready for entertainment or multi-generational living.  Plenty of space at this location, plenty of conveniences such as the Indian Head Rail Trail, with access less than a mile away that’s a fully paved, 13- mile flat multi-use path between Indian Head and White Plains. The trail passes through mature forest and natural wetlands along the Mattawoman Creek. Known for year-round biking, walking, bird watching, etc. This property is conveniently located minutes from the Naval Support Facility Indian Head (NSF Indian Head), with easy access to commuting routes 210/Indian Head Highway and Livingston Road,  leading to National Harbor, Washington DC, and surrounding Charles County communities. Nearby amenities include Ruth B. Swann Memorial Park, the Charles County Public Library, local shopping, and dining options, along with scenic outdoor spaces. This property presents a rare opportunity for a buyer seeking space, privacy, and flexibility in a prime location. 
Love and care are quite evident throughout this move-in ready home nestled on these 6.22 acres located in this peaceful country setting. This property awaits you and your family.  Please be mindful of the weekend in-person viewing property restrictions: No in-person viewings 7:00pm Friday through 8:00am Sunday.   Please remove shoes or use foot covers when visiting the home (foot covers will be provided). 
SELLER WILL PROVIDE SOME CLOSING ASSISTANCE.
#MDCH2053968

INDIAN HEAD

6580 GREENHOW MARSHALL PLACE

3 Beds

2 Baths

3,074 Sq.Ft.

$544,900

MLS#: MDCH2053968

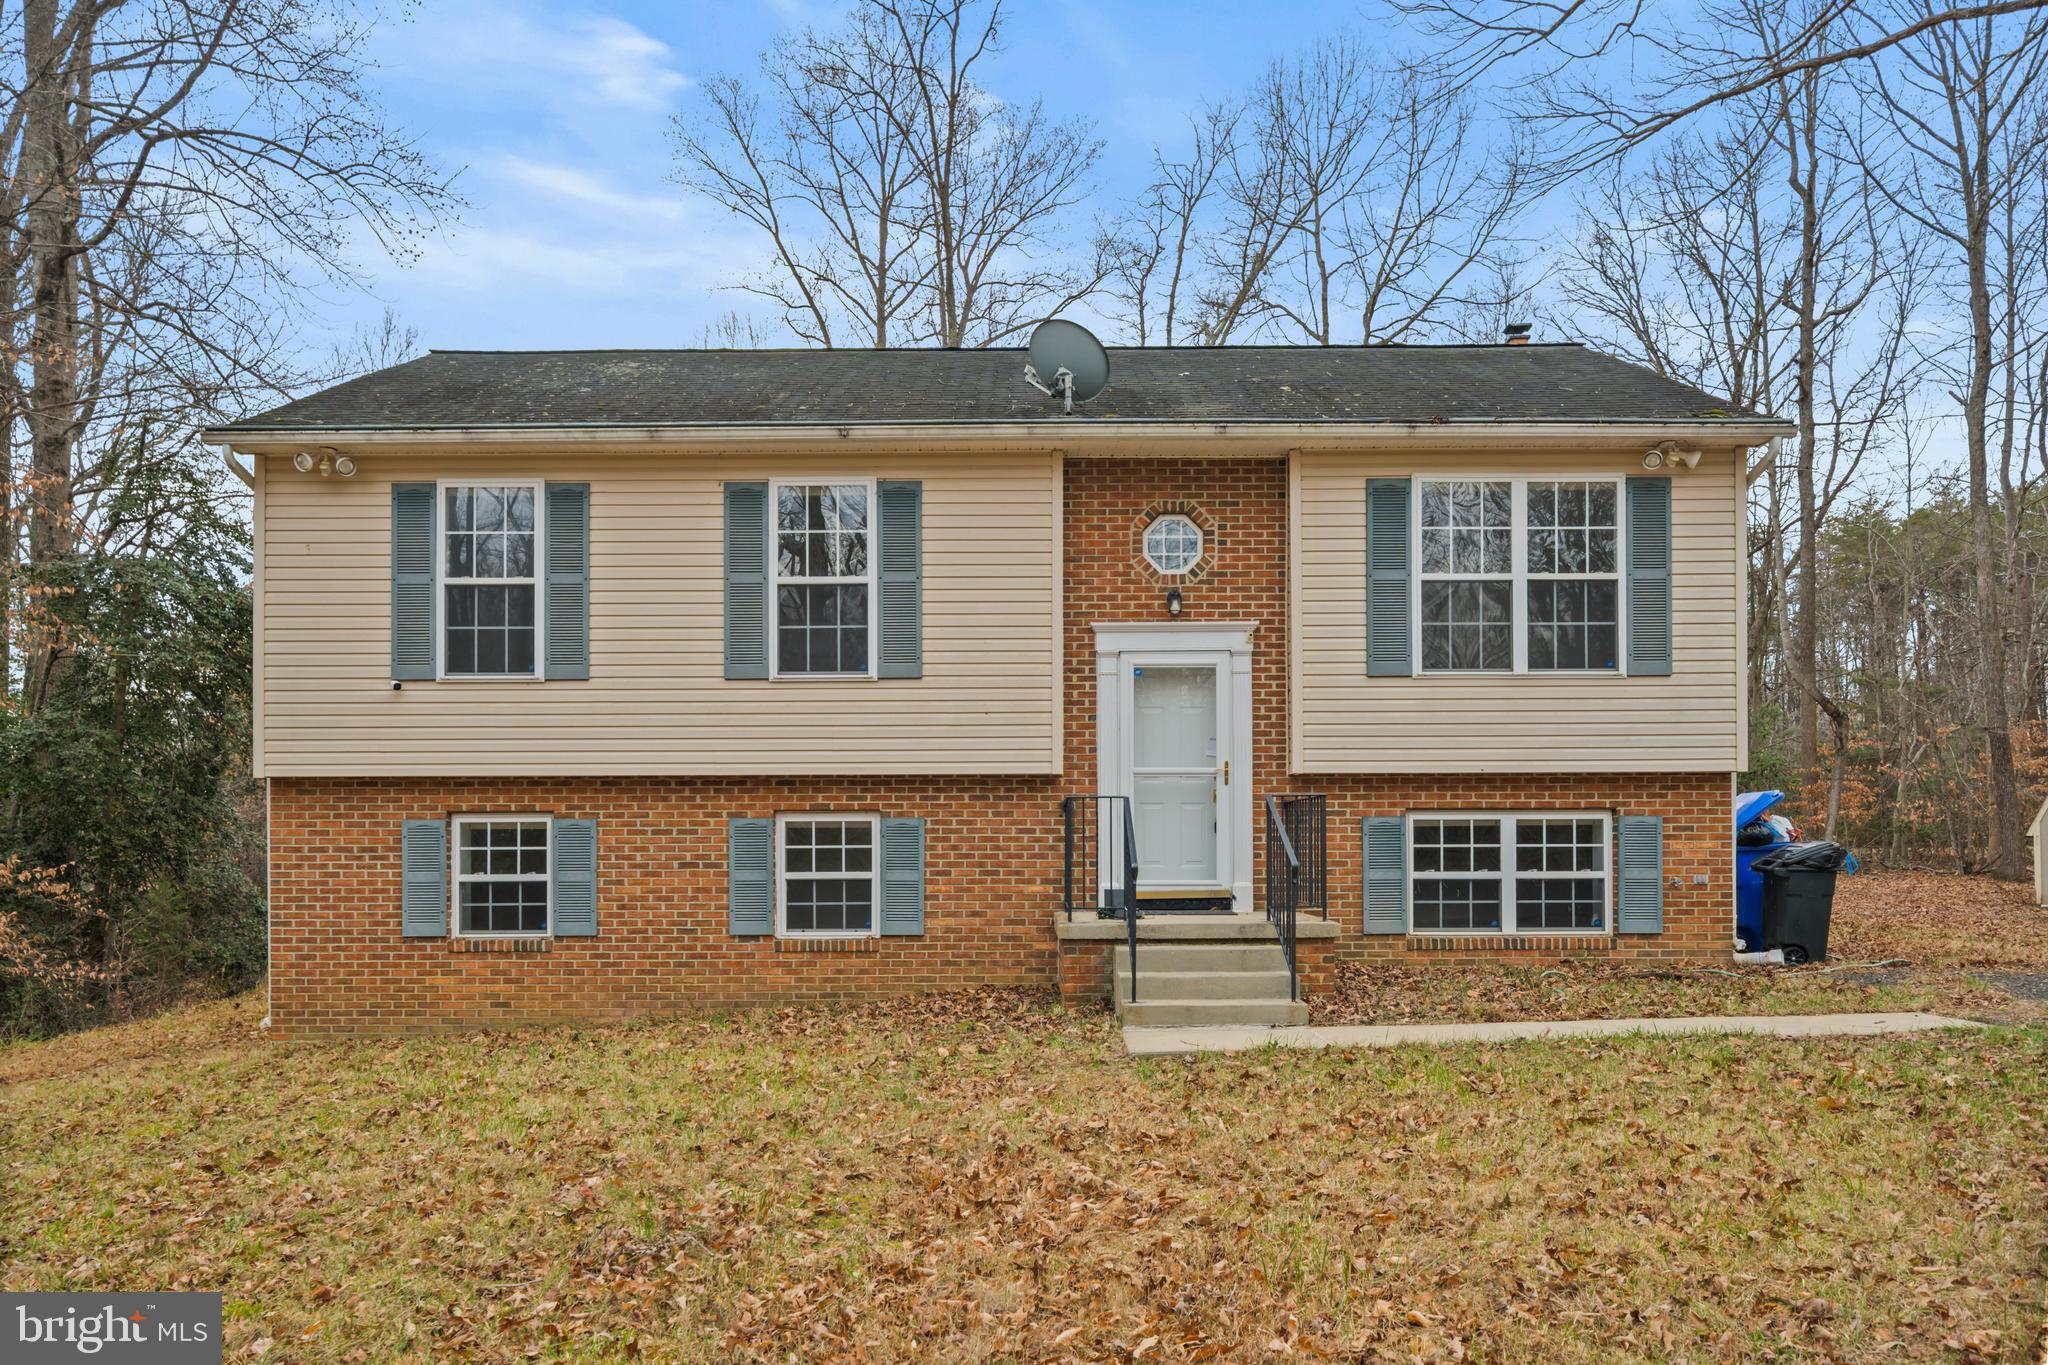
Welcome to this beautiful 4 bedroom, 2 bathroom home in Indian Head!
#MDCH2056828

INDIAN HEAD

5 MAPLE STREET

4 Beds

2 Baths

1,872 Sq.Ft.

$430,000

MLS#: MDCH2056828

PRIVATE LAND AND HOME  With endless possibilities.  This property boasts 6.58 Private Acres of Land eligible for a USDA LOAN! Where nature and privacy coincide. Welcome to 2870 Preswood Pl, situated on over a large lot in the heart of Indian Head with endless possibilities. Enter the property as soon as you turn onto the private driveway and drive through the wooded and serene landscape that is part of this generous lot. This charming single-family split-level home, is MOVE-IN-READY. The main level offers a bright and functional layout featuring a comfortable living room, a dedicated dining area, and a well-appointed kitchen—ideal for everyday living and entertaining. The primary bedroom includes a private en-suite bathroom, while two additional bedrooms share a full hall bathroom, providing flexible space for family, guests, or a home office. THE LOWER LEVEL expands your living space with an additional family or recreation room, perfect for relaxing or hosting gatherings. A full bathroom on this level adds convenience, along with a dedicated laundry and storage room to keep everything organized. With its versatile floor plan, EXPANSIVE OUTDOOR setting, and inviting interior spaces, this home offers both comfort and practicality in a QUIET RESIDENTIAL setting. Eligible for USDA financing with no money down options. Mortgage savings may be available for buyers of this listing.
#MDCH2053700

INDIAN HEAD

2870 PRESWOOD PLACE

3 Beds

3 Baths

1,932 Sq.Ft.

$499,900

MLS#: MDCH2053700
5.375% ASSUMABLE LOAN- Also Eligible for 100% financing (USDA) - Up for sale is an absolutely beautiful model with all of the bells and whistles. This gorgeous home is 4 years young and still like brand new. There is an abundance of living space with a wide open floor plan on the main level. Entertain your guests with a gourmet kitchen, oversized cabinets, and a beautiful island with seating. The main level has a half bath and opens to a nice elevated deck with privacy fencing left and right, with a nice green view. Enjoy a perimeter unit with no facing rear neighbors. The lower level features a beautiful multi-use room with a walkout door to the patio, garage access, a half bath, and a foyer. The upper level is absolutely beautiful. The primary bedroom has a tray ceiling and an ensuite bath with dual shower heads and gorgeous tile upgrades. The laundry is on the upper level for convenience. This unit is waiting to be your beautiful new home.
#MDCH2055966

INDIAN HEAD

105 CASWELL DRIVE

3 Beds

2 Baths

1,720 Sq.Ft.

$398,899

MLS#: MDCH2055966

Discover a place where everyday life feels more connected to what matters most. Nestled at the end of the street in a peaceful and private setting, this home offers the opportunity to enjoy a quieter pace while remaining close to everyday conveniences, outdoor recreation, and commuter routes. Inside, the semi-open floor plan creates a comfortable flow between living spaces, making it easy to relax or entertain. Newer flooring adds a fresh feel throughout much of the home, while the updated bathrooms provide modern comfort. The upper level features two bedrooms and a full bath, while the lower level offers additional flexible living space, including a possible third bedroom and a second full bath. Outside, the private lot creates a welcoming retreat for enjoying the outdoors, with a nearby state park offering easy access to nature, trails, and recreation. Additional updates, including a newer roof, provide added peace of mind. Combining privacy, versatility, thoughtful updates, and a location that connects you to the best of Southern Maryland living, this property presents a unique opportunity. **Photos may be virtually staged**
#MDCH2056124

INDIAN HEAD

3042 JENKINS LANE

3 Beds

2 Baths

2,018 Sq.Ft.

$425,000

MLS#: MDCH2056124

Looking for a quaint neighborhood.  View the scenic Potomac River from the new Indian Head boardwalk.
Near Naval Support Facility Indian Head, Md.  Move In Ready.  Close to shopping and schools.  Walking
distance to park, fishing, and playgrounds.  Residents can walk or ride their bikes on the 13 mile Indian
Head Trail.  Four bedrooms with 2 full baths and 1 half bath.  New updated main bathroom includes
shower that is senior friendly.  New kitchen with granite counter tops, New roof, New gutters with leaf guards, New windows, New hot water heater.  Enjoy jacuzzi tub in basement.  Beautiful enclosed Sun Room
with screens.  Rec room needs finishing to new owners taste.  Enjoy sitting on your front porch in the summertime.  One year home warranty included
#MDCH2048682

INDIAN HEAD

105 BLAND DRIVE

4 Beds

2 Baths

1,488 Sq.Ft.

$400,000

MLS#: MDCH2048682

New on site today
Fall in love with this stunning two-story home nestled in the sought-after Laurel Acres community. Perfectly situated on more than 1.25 private acres backing to mature trees, this exceptional property offers the ideal balance of peaceful seclusion and everyday convenience. Enjoy your own private retreat while remaining just minutes from shopping, dining, commuter routes, and everything you need.

A long driveway and attached two-car garage provide ample parking and create a welcoming first impression. Inside, beautiful wood flooring flows throughout the home, which features four spacious bedrooms, three full bathrooms, and inviting living spaces designed for both comfort and entertaining. The cozy family room is anchored by a fireplace that adds warmth and character, creating the perfect gathering place year-round.

The light-filled kitchen is sure to impress with granite countertops, a large center island accented by stylish pendant lighting, an attractive tile backsplash, and abundant cabinet and counter space. Sunlight pours in through the sliding glass doors, creating a bright and cheerful space for cooking and casual dining.

Step outside to discover an outdoor oasis designed for entertaining and relaxation. Whether you're hosting summer barbecues or enjoying crisp autumn evenings, you'll love the spacious concrete patio, elevated deck, and charming gazebo overlooking the serene, tree-lined backyard.

A standout feature of this property is the oversized detached workshop—an incredible space for hobbyists, entrepreneurs, craftsmen, or anyone needing room to create. Complete with electricity, generous storage, and abundant workspace, it's ready to bring your projects and ideas to life.

Offering privacy, space, and a lifestyle that's hard to find, this Laurel Acres gem is one you won't want to miss. Schedule your private tour today before it's gone!
#MDCH2056896

INDIAN HEAD

6675 OAKWOOD CIRCLE

4 Beds

3 Baths

2,479 Sq.Ft.

$535,000

MLS#: MDCH2056896

 - property

Send a message

Message successfully sent.

Your message

What is 3 + 4 ?

Reason for contacting?

I agree to receive email communication and understand I can unsubscribe at any time.

I agree to be contacted by Charis Realty Group via call, email, and text for real estate services. To opt out, you can reply 'stop' at any time or reply 'help' for assistance. You can also click the unsubscribe link in the emails. Message and data rates may apply. Message frequency may vary. Privacy Policy

Sign Out

Virtual Assistant

Would you like to take the next step with this property? We can help you schedule a showing or virtual tour, or send you more details.

Yes, I would like more information.

Thank You for Your Reply, One of Our Agents will contact you as soon as possible

No, maybe later.

Thank you, you can always contact me via email, phone number or through the contact form.

Realhub AI

Lucy - Your AI-Powered Realtor

Update Your Temporary Password

Personalize your search

Enter your email and we'll notify you immediately when new listings match what you're looking for.

or enter email address

Already have an account ? Login here

Continue your home search

I agree to receive communications and understand I can unsubscribe at any time.

I agree to be contacted by Charis Realty Group via call, email, and text for real estate services. To opt out, you can reply 'stop' at any time or reply 'help' for assistance. You can also click the unsubscribe link in the emails. Message and data rates may apply. Message frequency may vary. Privacy Policy

Already have an account ? Login here

We use cookies

We use cookies primarily for analytics to enhance your experience. By accepting, you agree to our use of these cookies. You can manage your preferences or learn more about our cookies policy.