


Property
Beds
3
Full Baths
3
1/2 Baths
None
Year Built
2005
Sq.Footage
1,993
Almost 2000 SF of Waterfront Delight! 3 bedroom and 3 full bath Townhome/Condo has your boat slip right out back for you to explore all that the Chesapeake Bay has to offer. Fish and crab right off you dock!! Many high end upgrades including cabinetry, granite counters, screened porch and balcony, hardwood flooring, stainless appliances, tankless water heater and much more. As you enter through the front door the open concept you will be delighted to see beautiful hardwood floors and views of the water. Enter in the large kitchen with beautiful cabinets and granite counter tops. Large island in middle of kitchen that leads you to the dining area that is open to the living room. Through the living room you will go outside onto a screened in porch straight to your dock. From the kitchen to the living room you will have beautiful waterfront views. Off the living is a waterfront bedroom and downstair bathroom. Upstairs will lead to a large sitting area, game room or family room whatever you choose it to be. This room has hardwood floors and view of pool. Off the sitting area is the front bedroom, utility room, upstairs bathroom and large closet. To the left of the stairs is the over sized master suite. The master suite has a sitting area, LARGE walk in closet and beautiful bathroom. Bathroom has double sinks, shower and soaking tub. Off the master is a screened in balcony/porch that overs look Little Boat Harbor and views of water. Condo has 1 car garage and home comes completely furnished!!! Call today for a showing!!!
Features & Amenities
Interior
-
Other Interior Features
Bar, Ceiling Fan(s), Pantry, Recessed Lighting, Soaking Tub, Walk-In Closet(s)
-
Total Bedrooms
3
-
Bathrooms
3
-
Above Grade Finished Area
1993.0
-
Basement YN
NO
-
Cooling YN
YES
-
Cooling
Heat Pump, Ceiling Fan(s)
-
Fireplace YN
NO
-
Heating YN
YES
-
Heating
Exhaust Fan, Propane
-
Main Level Bedrooms
1
-
Pet friendly
N/A
Exterior
-
Garage
Yes
-
Garage spaces
1
-
Construction Materials
Frame
-
Parking
Attached
-
Pool
No
-
Waterfront YN
NO
Area & Lot
-
Property Type
Residential
-
Property Sub Type
Townhouse
-
Architectural Style
Coastal
Price
-
Sales Price
$380,000
-
Tax Amount
$2,829
-
Sq. Footage
1,993
-
Price/SqFt
$190
HOA
-
Association
YES
-
Association Fee
$308
-
Association Fee Frequency
Monthly
-
Association Fee Includes
N/A
School District
-
Elementary School
CARTER G WOODSON
-
Middle School
SOMERSET 6-7
-
High School
CRISFIELD ACADEMY AND
Property Features
-
Senior Community YN
NO
-
Sewer
Public Sewer
-
Tax Lot
106E
-
Water Source
Public
Schedule a Showing
Showing scheduled successfully.
Mortgage calculator
Estimate your monthly mortgage payment, including the principal and interest, property taxes, and HOA. Adjust the values to generate a more accurate rate.
Your payment
Principal and Interest:
$
Property taxes:
$
HOA fees:
$
Total loan payment:
$
Total interest amount:
$
Location
County
SOMERSET
Elementary School
CARTER G WOODSON
Middle School
SOMERSET 6-7
High School
CRISFIELD ACADEMY AND
Listing Courtesy of Melissa Laird, LAIRD & ASSOCIATES
RealHub Information is provided exclusively for consumers' personal, non-commercial use, and it may not be used for any purpose other than to identify prospective properties consumers may be interested in purchasing. All information deemed reliable but not guaranteed and should be independently verified. All properties are subject to prior sale, change or withdrawal. RealHub website owner shall not be responsible for any typographical errors, misinformation, misprints and shall be held totally harmless.

Salesperson, Realtor
Brooke Fox
Call Brooke today to schedule a private showing.

* Listings on this website come from the FMLS IDX Compilation and may be held by brokerage firms other than the owner of this website. The listing brokerage is identified in any listing details. Information is deemed reliable but is not guaranteed. If you believe any FMLS listing contains material that infringes your copyrighted work please click here to review our DMCA policy and learn how to submit a takedown request.© 2024 FMLS.
Related Properties
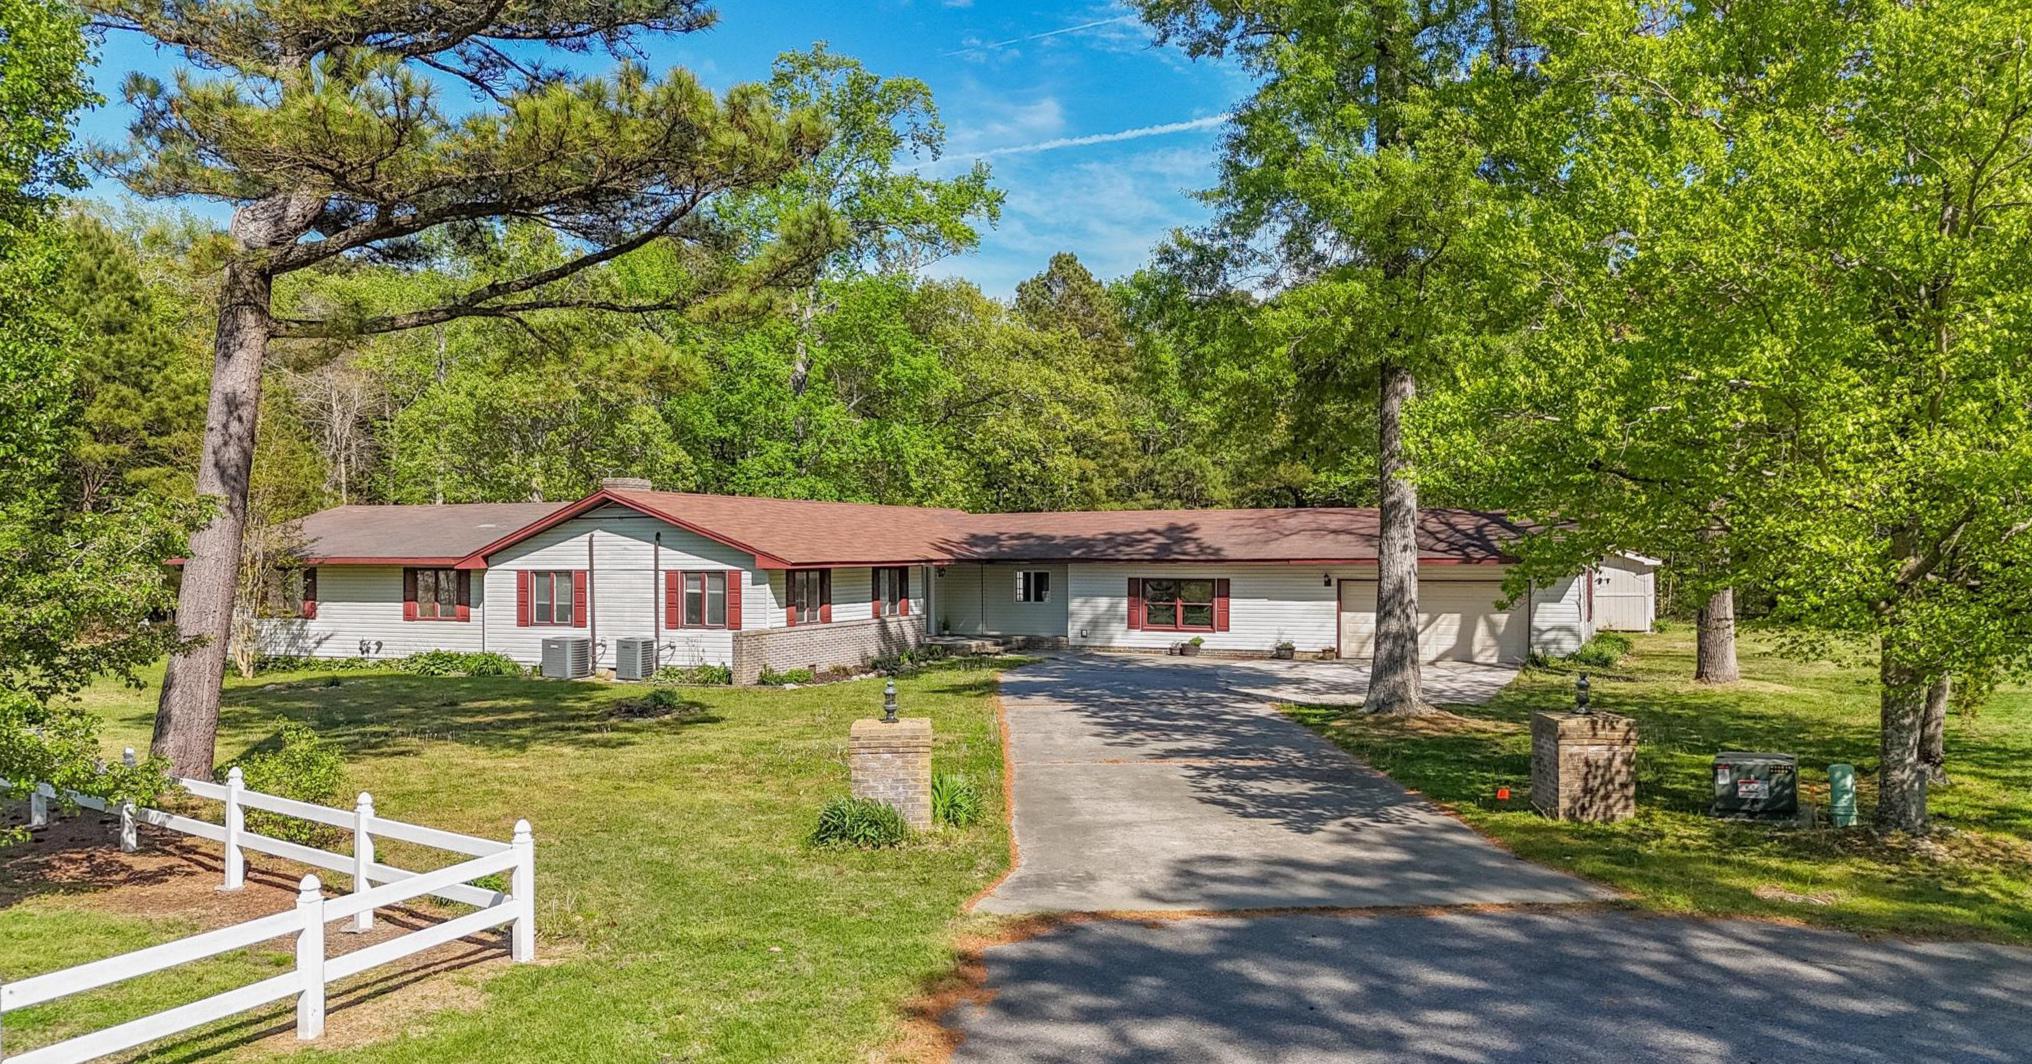
CRISFIELD
4401 BEECHWOOD PLACE
5 Beds
2 Baths
3,552 Sq.Ft.
$419,900
MLS#: MDSO2007218

CRISFIELD
205 N SOMERSET AVENUE
4 Beds
2 Baths
1,590 Sq.Ft.
$334,900
MLS#: MDSO2007898

CRISFIELD
106 WATERS EDGE DRIVE A 106A
4 Beds
3 Baths
2,050 Sq.Ft.
$375,000
MLS#: MDSO2007880
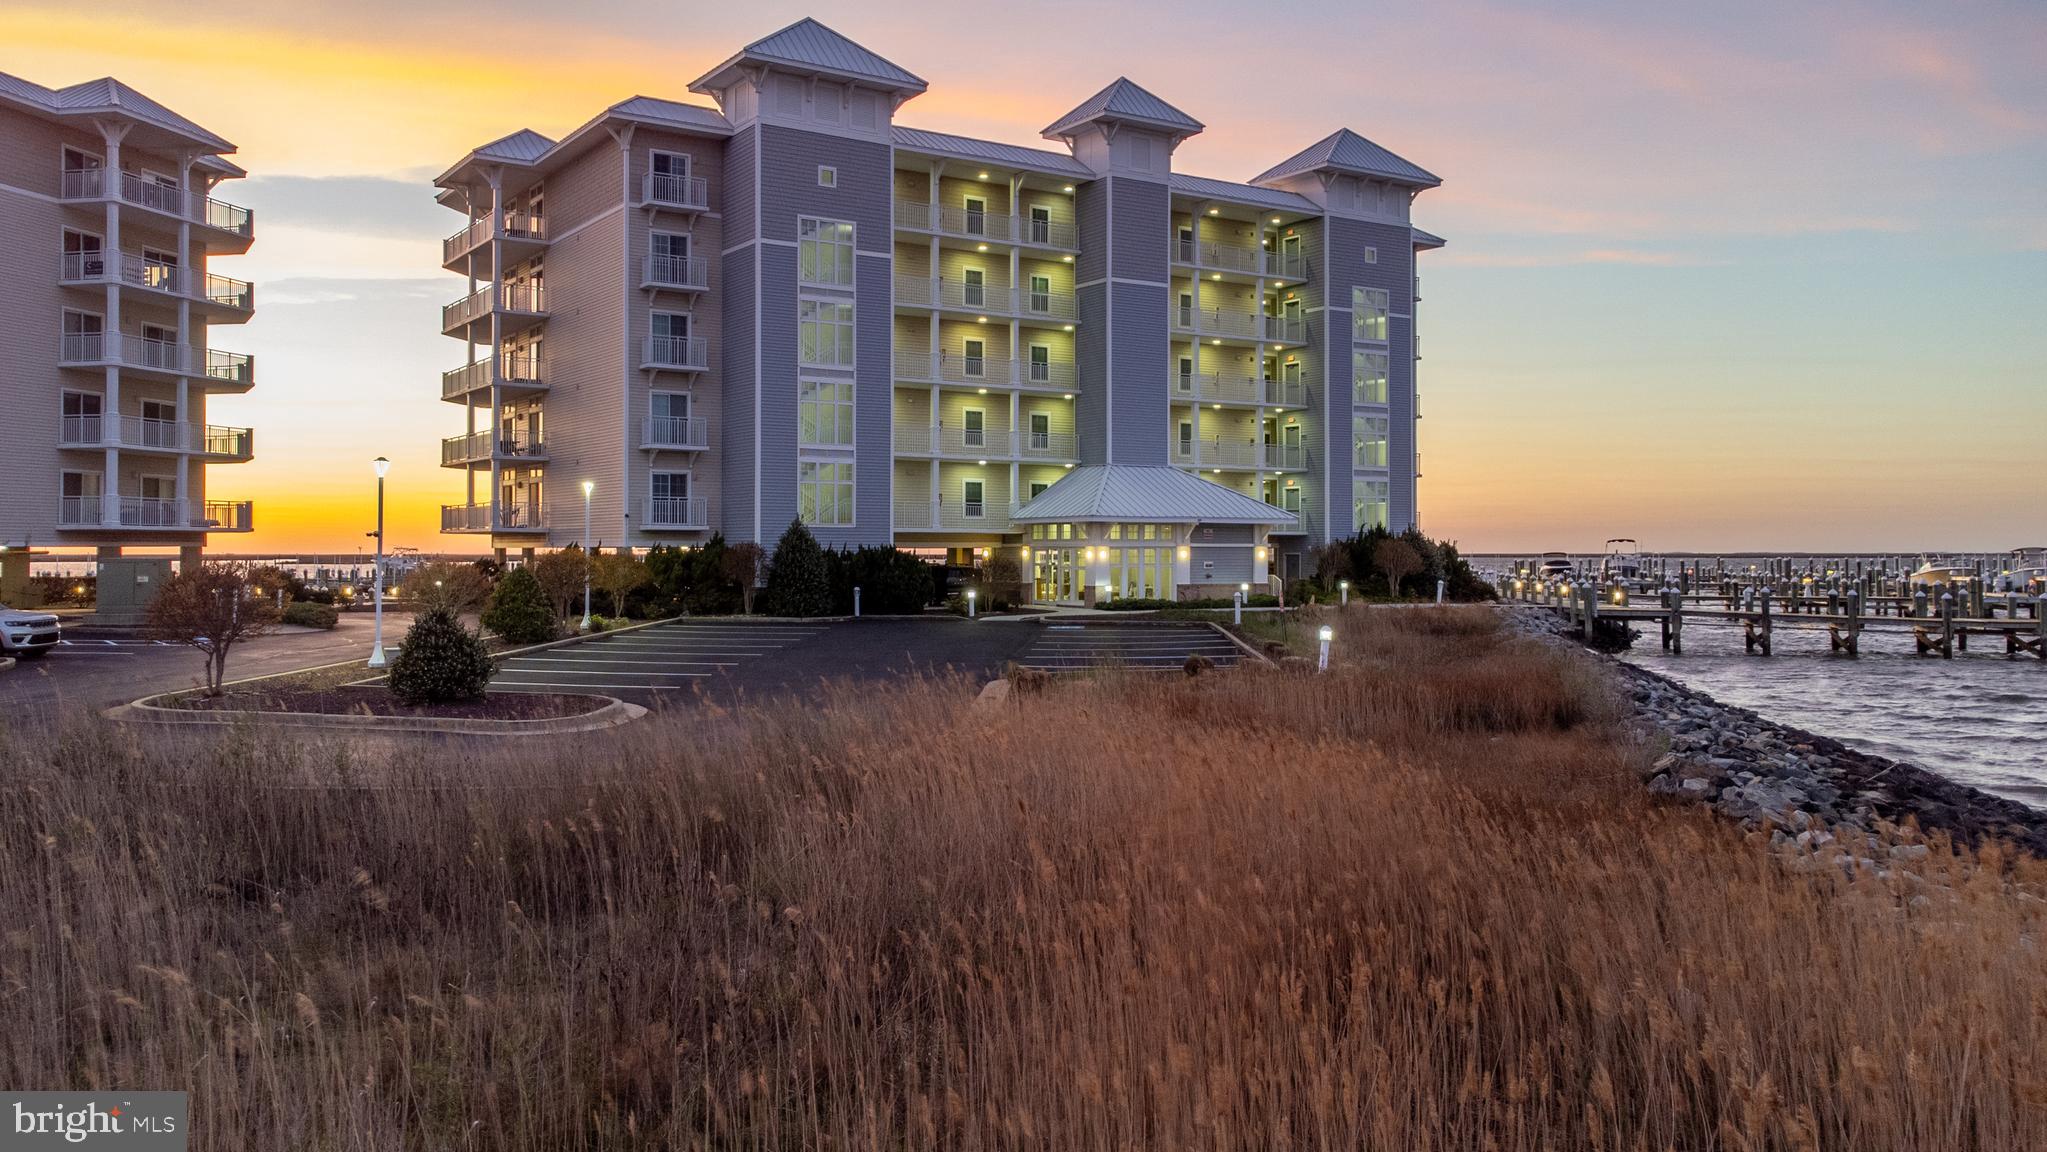
CRISFIELD
101 WILLIAMS STREET 405
3 Beds
2 Baths
1,461 Sq.Ft.
$338,900
MLS#: MDSO2007226
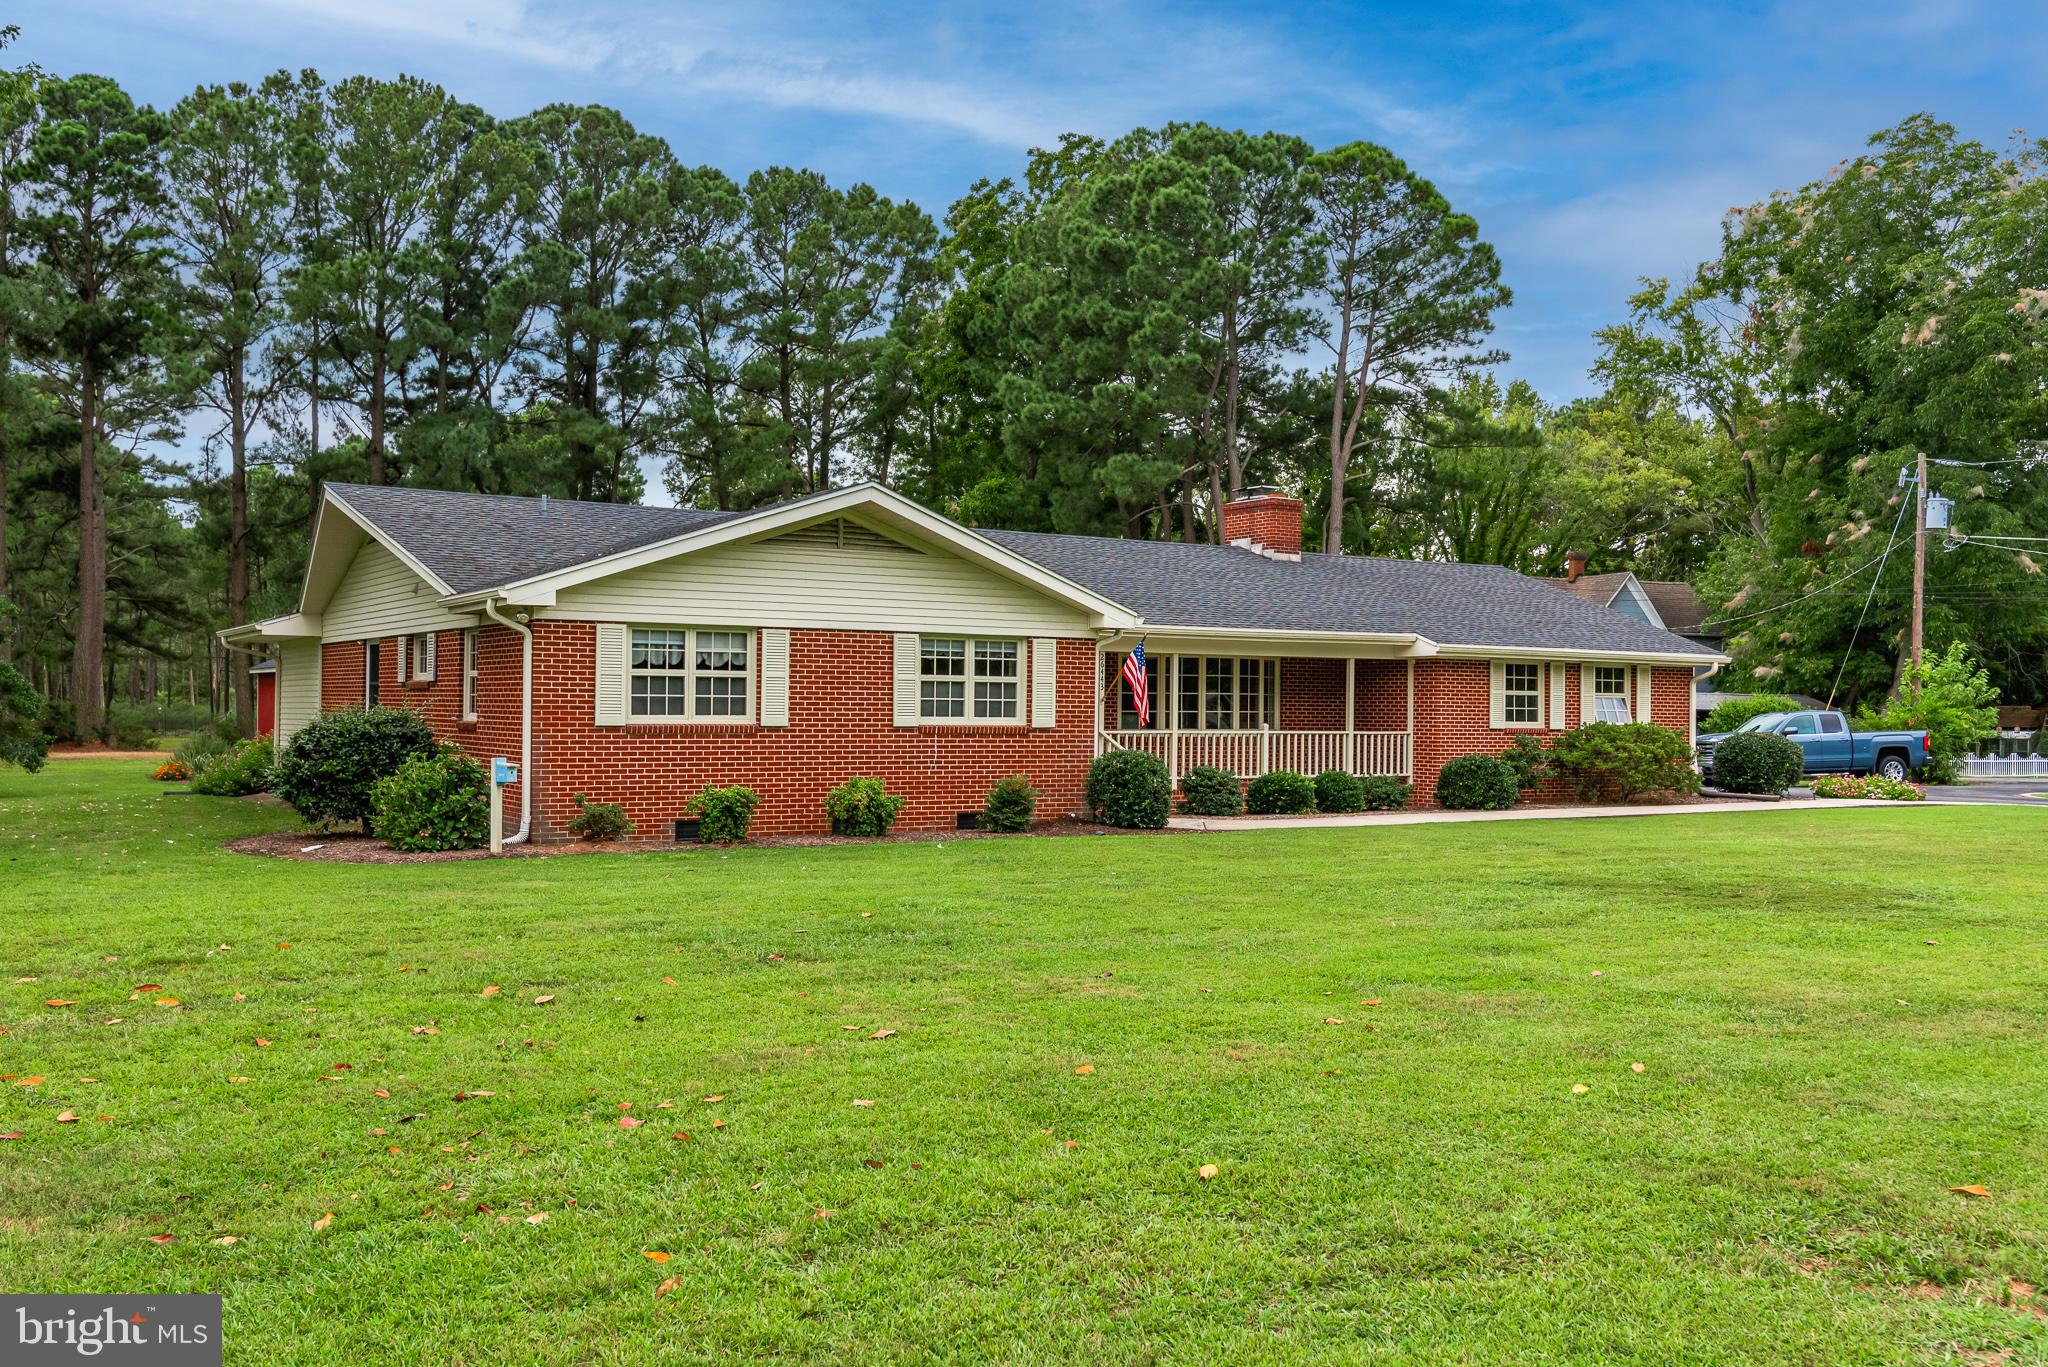
CRISFIELD
26443 ASBURY AVENUE
3 Beds
2 Baths
2,406 Sq.Ft.
$367,900
MLS#: MDSO2007608

CRISFIELD
103 WILLIAMS STREET 615
3 Beds
2 Baths
1,436 Sq.Ft.
$339,999
MLS#: MDSO2007912
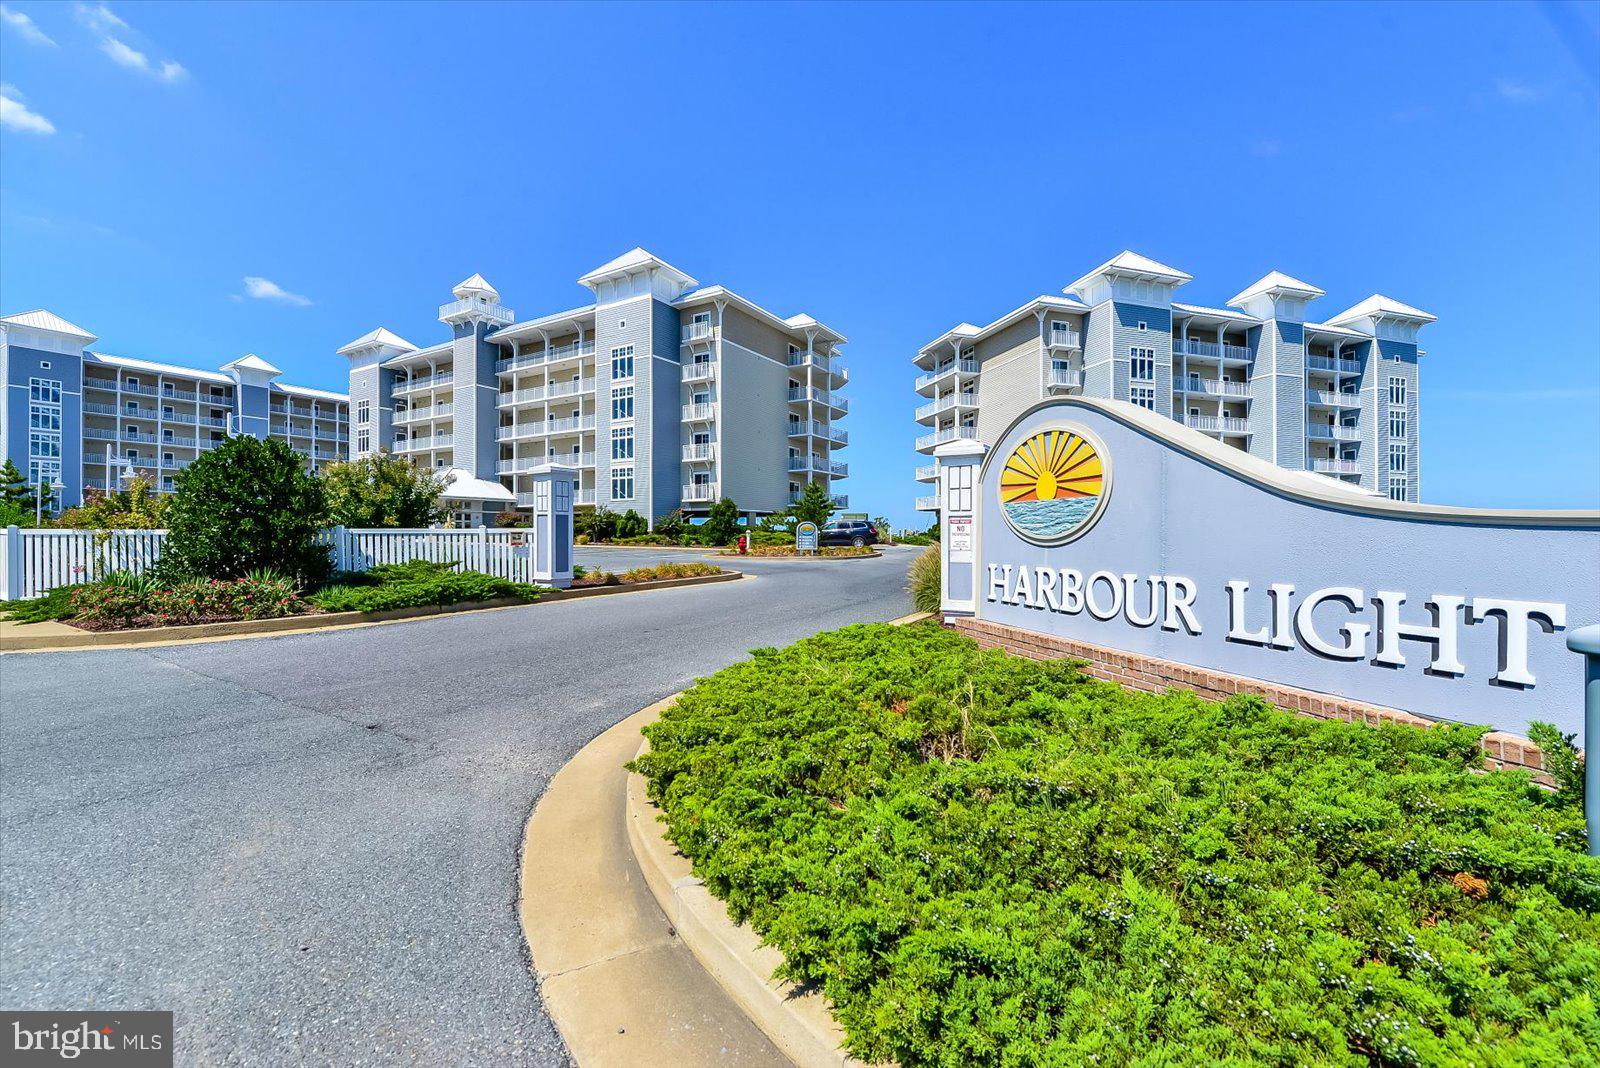
CRISFIELD
103 WILLIAMS STREET 517
3 Beds
2 Baths
1,469 Sq.Ft.
$369,000
MLS#: MDSO2007104
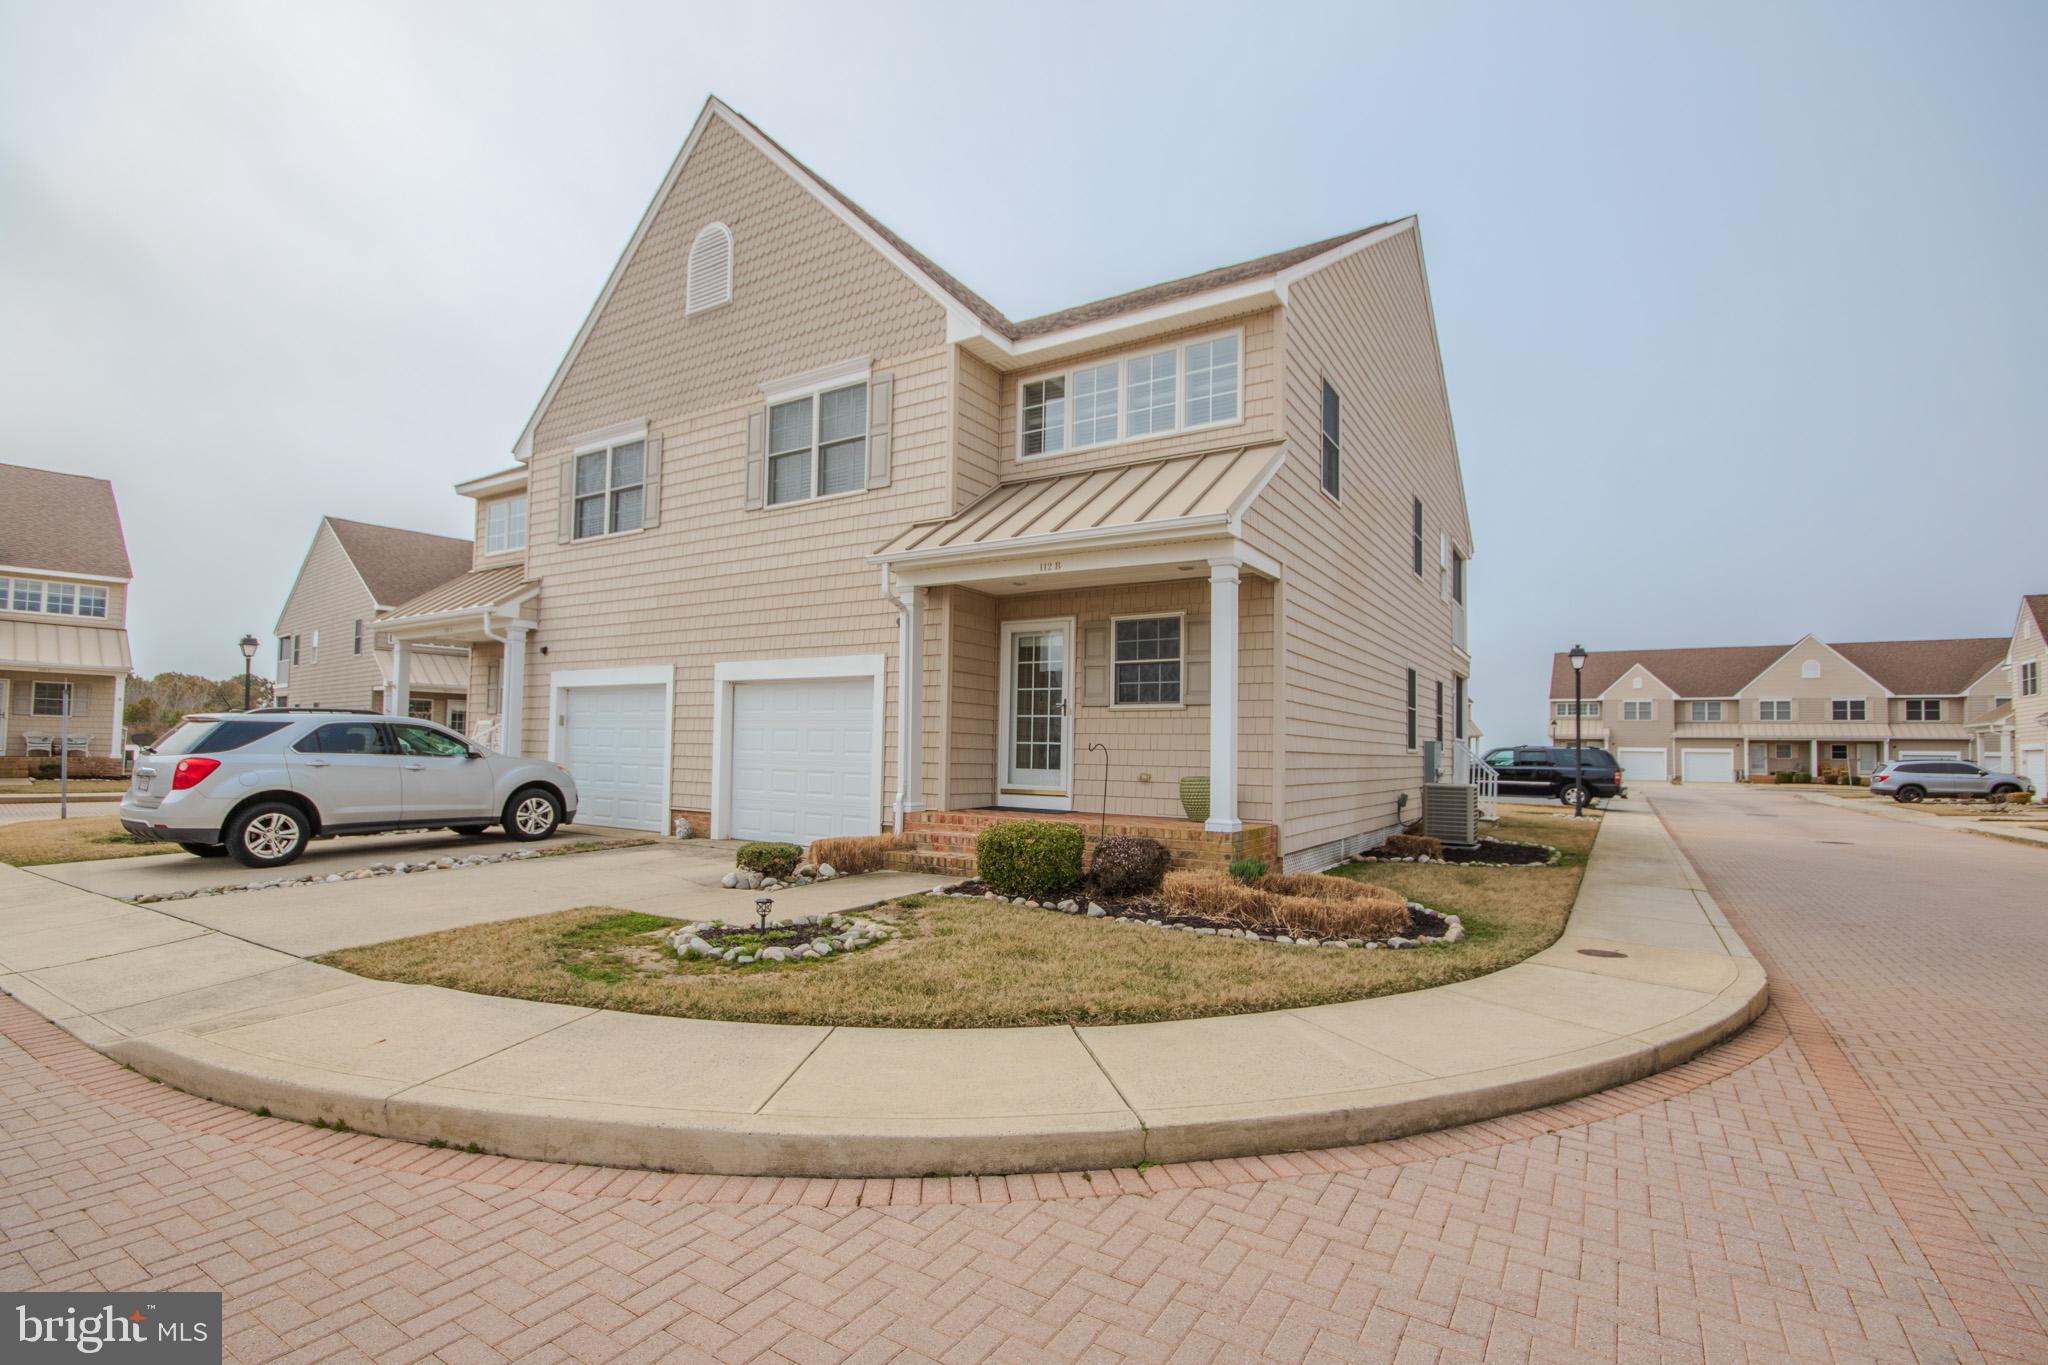
CRISFIELD
112b SUNSET CIRCLE 112B
3 Beds
3 Baths
2,000 Sq.Ft.
$320,000
MLS#: MDSO2007002

CRISFIELD
1021 W. MAIN STREET 202
3 Beds
3 Baths
1,862 Sq.Ft.
$335,000
MLS#: MDSO2007466
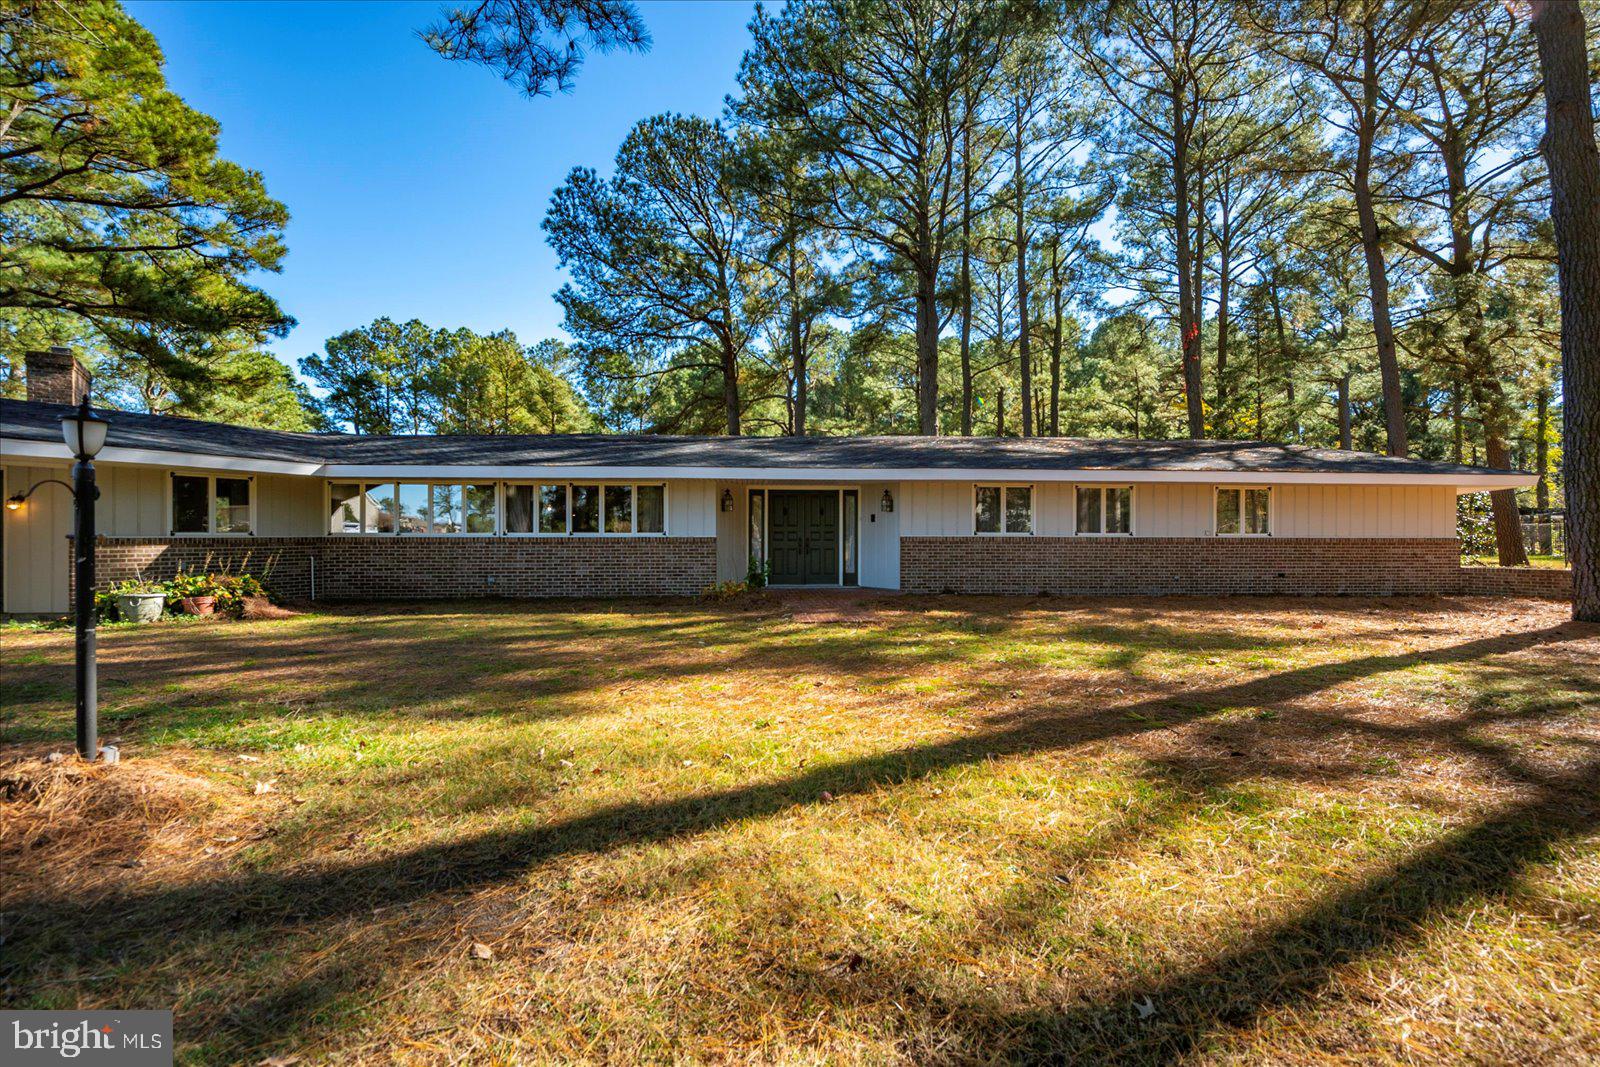
CRISFIELD
5111 OLD AUGER ROAD
3 Beds
3 Baths
2,531 Sq.Ft.
$450,000
MLS#: MDSO2006592
