

Property
Beds
5
Full Baths
4
1/2 Baths
1
Year Built
2001
Sq.Footage
4,376
**Professional photos coming Friday.** This exquisite transitional home on a large corner lot offers a harmonious blend of elegance and comfort. Spanning over 4,376 square feet including a one bedroom basement apartment with its own entrance. Giving you the option for an in-law suite or an income generating rental unit! The heart of the home features a gourmet kitchen with an island, complemented by a cozy eat-in area with built-in seating. The dining room provides ample space for a holiday feast or in warmer months, you can open the French doors to dine al fresco under the pergola The living room has plenty of room for entertaining as well as an intimate seating area by the fireplace with access to the rear patio for grilling or an evening by the fire pit. The main level also includes a bedroom, full bathroom, home office and powder room. The spacious primary suite is a retreat like no other, with a spa-like bathroom, generous walk-in closets, and a sitting room with access to a rooftop deck! You will love the beautiful second floor laundry room along with two generous bedrooms and a hall bath. The fully finished walk out basement with its own washer/dryer provides endless possibilities for multi-generational living, rental income, or simply more space for your lifestyle. This convenient location is only minutes away from the shops and restaurants at Wheaton Plaza (Costco, Target, Giant, etc.) the historic Town of Kensington (Frankly Pizza, Babycat Brewery, Antique Row), two Metro stations, the Kensington Marc station and the Beltway. Welcome home!
Features & Amenities
Interior
-
Other Interior Features
Eat-in Kitchen, Ceiling Fan(s), Kitchen Island, Pantry, Recessed Lighting, Walk-In Closet(s), Built-in Features, Crown Molding, Soaking Tub
-
Total Bedrooms
5
-
Bathrooms
4
-
1/2 Bathrooms
1
-
Above Grade Finished Area
3576.0
-
Basement YN
YES
-
Cooling YN
YES
-
Cooling
Central Air, Ceiling Fan(s), Electric
-
Fireplace YN
YES
-
Heating YN
YES
-
Heating
Natural Gas, Forced Air
-
Main Level Bedrooms
1
-
Pet friendly
N/A
Exterior
-
Garage
Yes
-
Garage spaces
1
-
Construction Materials
Frame, Block, Vinyl Siding
-
Parking
Asphalt, Garage, Driveway, Basement, Attached
-
Patio and Porch Features
Deck, Patio, Porch
-
Pool
No
-
Waterfront YN
NO
Area & Lot
-
Lot Size(acres)
0.24
-
Lot Size(square feet)
10,622
-
Property Type
Residential
-
Property Sub Type
Single Family Residence
-
Architectural Style
Transitional
Price
-
Sales Price
$949,900
-
Tax Amount
$11,027
-
Financing Options
Cash, Conventional, FHA, VA
-
Sq. Footage
4,376
-
Price/SqFt
$217
HOA
-
Association
No
School District
-
Elementary School
ROCK VIEW
-
Middle School
NEWPORT MILL
-
High School
ALBERT EINSTEIN
Property Features
-
New Construction
NO
-
Foundation Details
Block
-
Senior Community YN
NO
-
Sewer
Public Sewer
-
Tax Lot
1
-
Water Source
Public
Schedule a Showing
Showing scheduled successfully.
Mortgage calculator
Estimate your monthly mortgage payment, including the principal and interest, property taxes, and HOA. Adjust the values to generate a more accurate rate.
Your payment
Principal and Interest:
$
Property taxes:
$
HOA fees:
$
Total loan payment:
$
Total interest amount:
$
Location
County
MONTGOMERY
Elementary School
ROCK VIEW
Middle School
NEWPORT MILL
High School
ALBERT EINSTEIN
Listing Courtesy of Sabina C Emerson, Corcoran McEnearney
RealHub Information is provided exclusively for consumers' personal, non-commercial use, and it may not be used for any purpose other than to identify prospective properties consumers may be interested in purchasing. All information deemed reliable but not guaranteed and should be independently verified. All properties are subject to prior sale, change or withdrawal. RealHub website owner shall not be responsible for any typographical errors, misinformation, misprints and shall be held totally harmless.

Salesperson, Realtor
Brooke Fox
Call Brooke today to schedule a private showing.

* Listings on this website come from the FMLS IDX Compilation and may be held by brokerage firms other than the owner of this website. The listing brokerage is identified in any listing details. Information is deemed reliable but is not guaranteed. If you believe any FMLS listing contains material that infringes your copyrighted work please click here to review our DMCA policy and learn how to submit a takedown request.© 2024 FMLS.
Related Properties
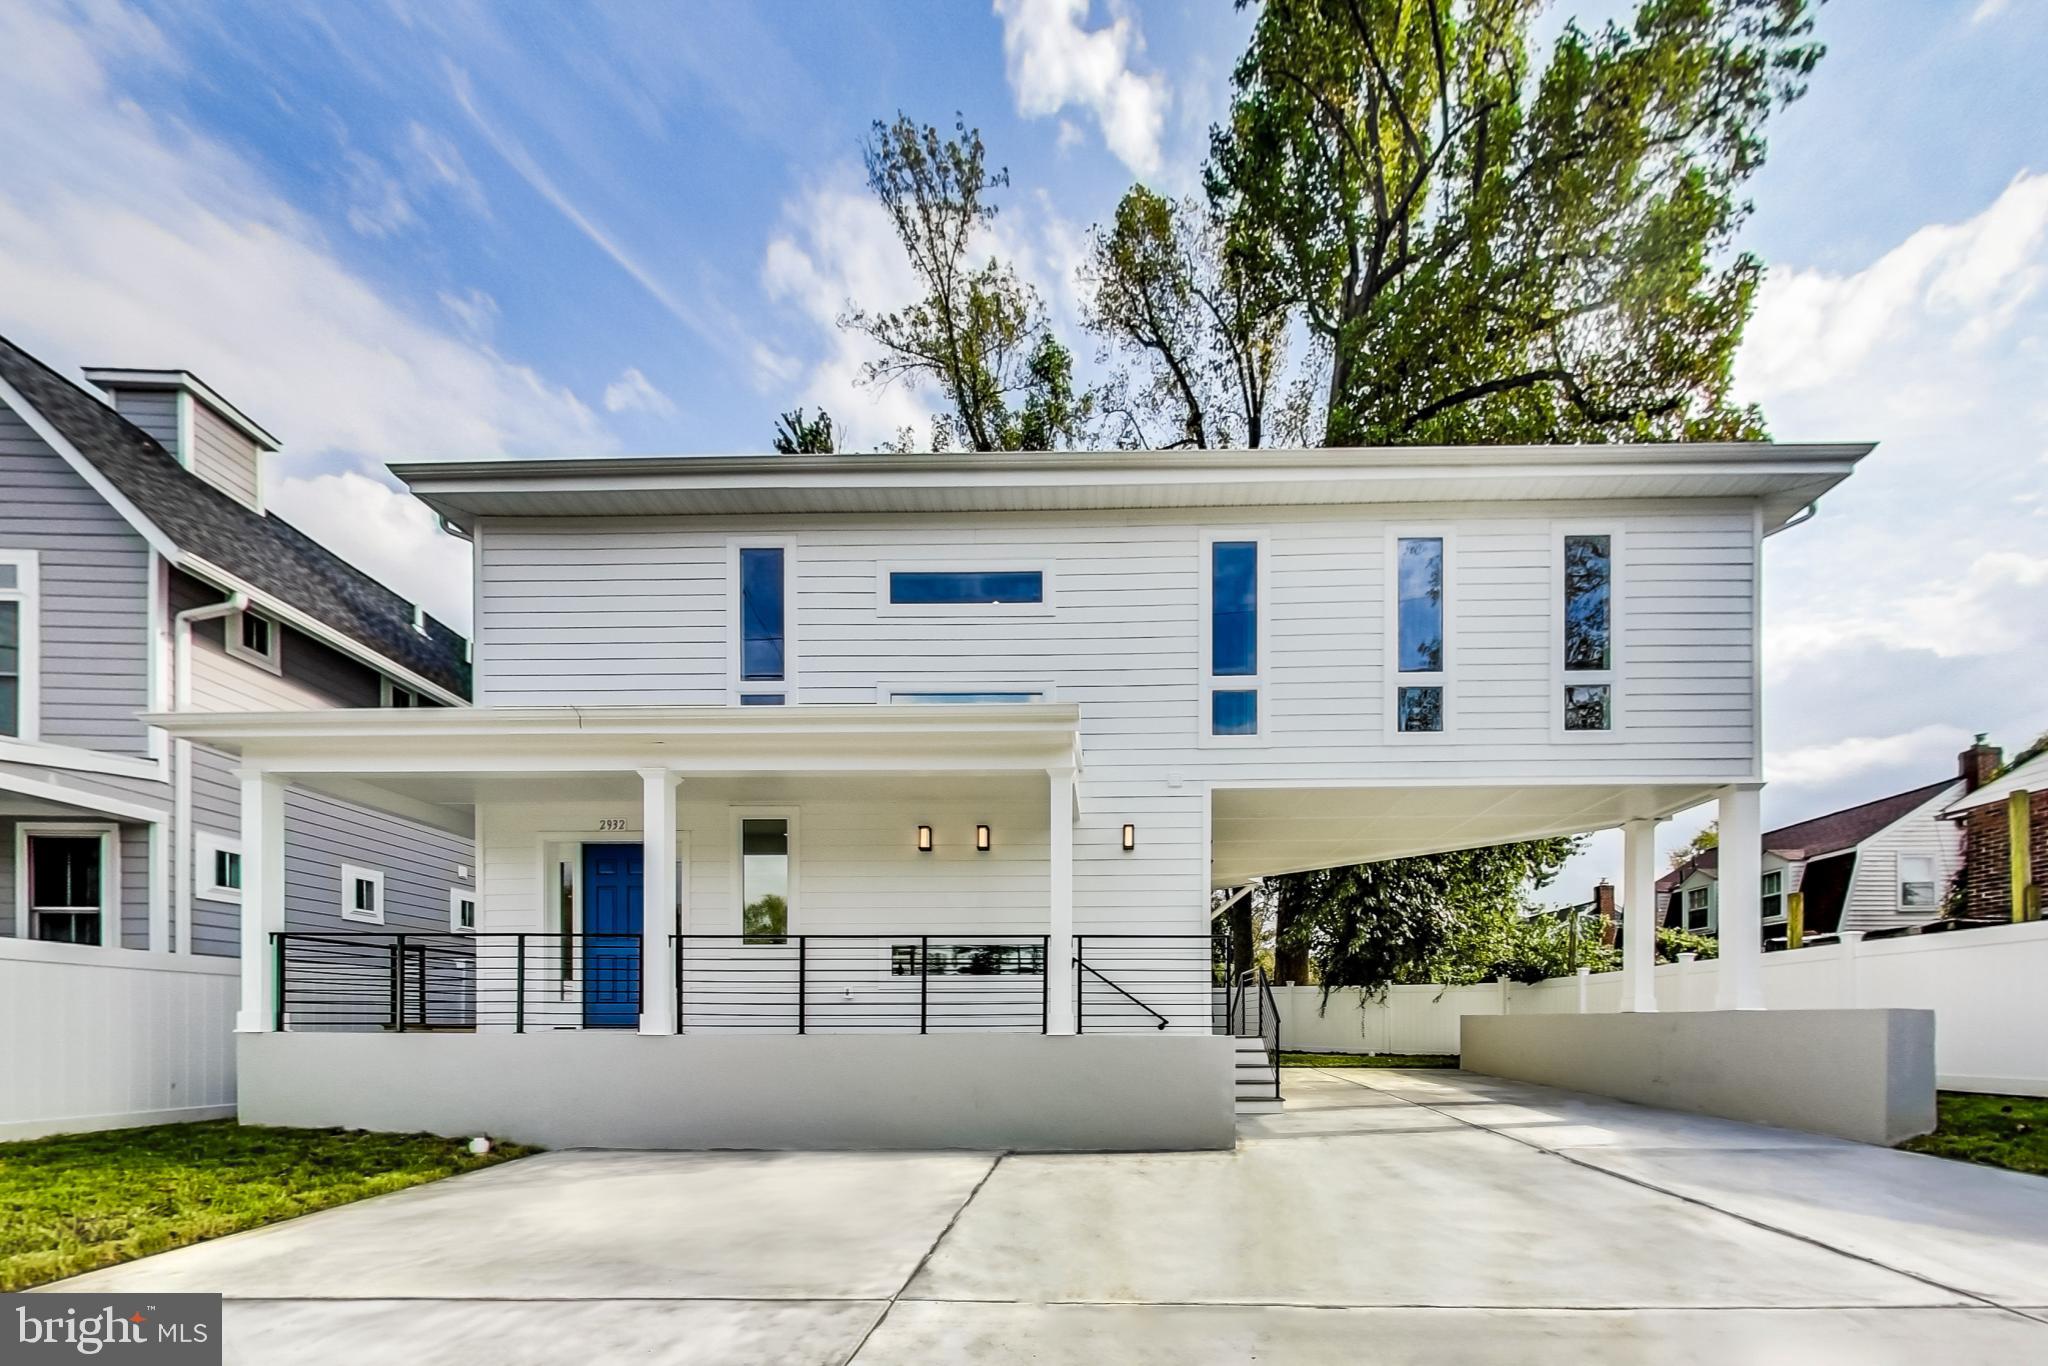
KENSINGTON
2932 UNIVERSITY BOULEVARD W
5 Beds
4 Baths
2,772 Sq.Ft.
$799,900
MLS#: MDMC2170690

KENSINGTON
10717 BENTLEY LANE
4 Beds
2 Baths
2,588 Sq.Ft.
$839,000
MLS#: MDMC2253960

KENSINGTON
9608 HILLRIDGE DRIVE
4 Beds
3 Baths
2,841 Sq.Ft.
$1,095,000
MLS#: MDMC2250902
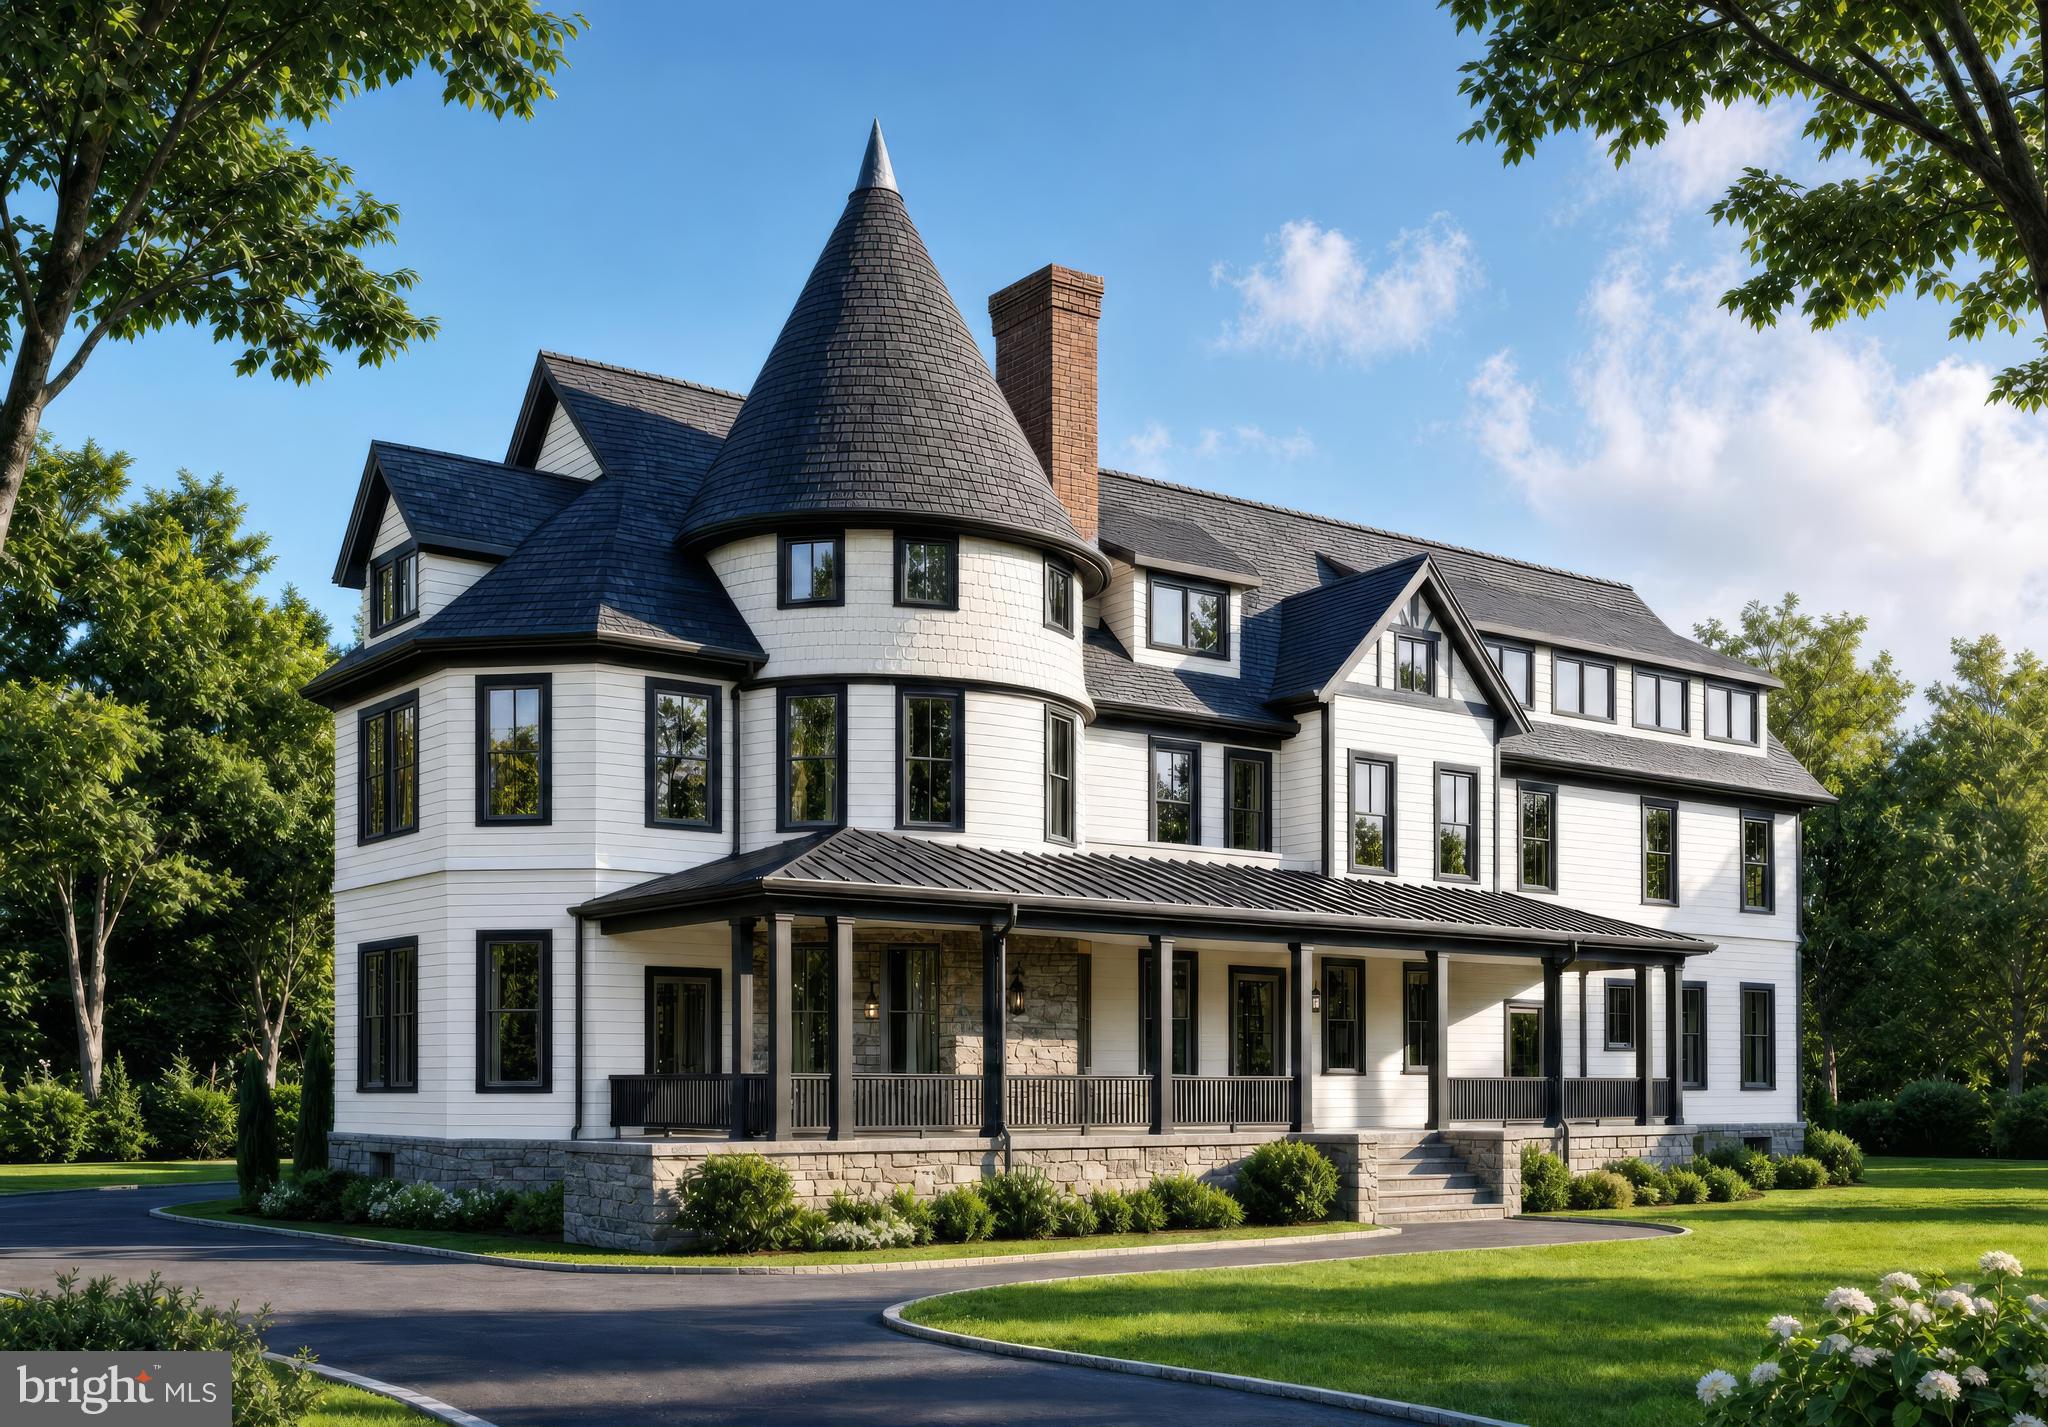
KENSINGTON
10206 MONTGOMERY AVENUE 15
2 Beds
2 Baths
1,350 Sq.Ft.
$1,045,000
MLS#: MDMC2238752

KENSINGTON
11117 MIDVALE ROAD
4 Beds
3 Baths
2,126 Sq.Ft.
$799,000
MLS#: MDMC2242928

KENSINGTON
11214 DEWEY ROAD
5 Beds
3 Baths
1,998 Sq.Ft.
$899,000
MLS#: MDMC2250164

KENSINGTON
4100 SPRUELL DRIVE
4 Beds
2 Baths
1,969 Sq.Ft.
$774,900
MLS#: MDMC2248838

KENSINGTON
3511 DECATUR AVENUE
3 Beds
3 Baths
2,460 Sq.Ft.
$775,000
MLS#: MDMC2253394

KENSINGTON
9806 CAMPBELL DRIVE
4 Beds
3 Baths
2,775 Sq.Ft.
$975,000
MLS#: MDMC2248564

KENSINGTON
3313 GEIGER AVENUE
4 Beds
3 Baths
3,086 Sq.Ft.
$900,000
MLS#: MDMC2245072
.png)