Features & Amenities

Interior

  • Total Bedrooms

    4

  • Bathrooms

    3

  • Above Grade Finished Area

    1288.0

  • Basement YN

    NO

  • Cooling YN

    YES

  • Cooling

    Central Air

  • Fireplace YN

    YES

  • Heating YN

    YES

  • Heating

    Electric, Forced Air

  • Main Level Bedrooms

    3

  • Pet friendly

    N/A

Exterior

  • Garage

    Yes

  • Garage spaces

    1

  • Construction Materials

    Brick, Concrete, Vinyl Siding

  • Parking

    Attached

  • Pool

    No

  • Waterfront YN

    NO

Area & Lot

  • Lot Size(acres)

    0.38

  • Lot Size(square feet)

    16,344

  • Property Type

    Residential

  • Property Sub Type

    Single Family Residence

  • Architectural Style

    Bi-level

Price

  • Sales Price

    $879,000

  • Tax Amount

    $8,312

  • Sq. Footage

    2,530

  • Price/SqFt

    $347

HOA

  • Association

    No

School District

  • Elementary School

    LUXMANOR

  • Middle School

    TILDEN

  • High School

    WALTER JOHNSON

Property Features

  • Foundation Details

    Brick/Mortar

  • Senior Community YN

    NO

  • Sewer

    Public Sewer

  • Tax Lot

    13

  • Water Source

    Public

Schedule a Showing

Showing scheduled successfully.

<
>
IN PERSON
VIA CHAT

What is 3 + 4 ?


Change time

Mortgage calculator

Estimate your monthly mortgage payment, including the principal and interest, property taxes, and HOA. Adjust the values to generate a more accurate rate.

Your payment

Principal and Interest:

$

Property taxes:

$

HOA fees:

$

Total loan payment:

$

Total interest amount:

$

Location

County

MONTGOMERY

Elementary School

LUXMANOR

Middle School

TILDEN

High School

WALTER JOHNSON

Listing Courtesy of Anna B Galecki-Tomar, Long & Foster Real Estate, Inc.

RealHub Information is provided exclusively for consumers' personal, non-commercial use, and it may not be used for any purpose other than to identify prospective properties consumers may be interested in purchasing. All information deemed reliable but not guaranteed and should be independently verified. All properties are subject to prior sale, change or withdrawal. RealHub website owner shall not be responsible for any typographical errors, misinformation, misprints and shall be held totally harmless.

Agent Brooke Fox

Salesperson, Realtor

Brooke Fox

Call Brooke today to schedule a private showing.


* Listings on this website come from the FMLS IDX Compilation and may be held by brokerage firms other than the owner of this website. The listing brokerage is identified in any listing details. Information is deemed reliable but is not guaranteed. If you believe any FMLS listing contains material that infringes your copyrighted work please click here to review our DMCA policy and learn how to submit a takedown request.© 2024 FMLS.
LOCATION!  *  LOCATION!  *  LOCATION!
Welcome Home to Tilden Woods! A quiet, most desirable and family-friendly community with top-rated schools. Close proximity to Tilden Woods Park, North Farm Pool, and Tilden Woods Pool offering variety of recreational and sport activities. Close to all convenient commuter routes, including Route 355,  I-270, I-495, and metro. Short distance from Pike & Rose, Montgomery Mall and Strathmore Music Center where you can explore endless dining, shopping, and entertainment options. Don't miss this rare opportunity to buy a quality home in this sought-after neighborhood in North Bethesda.

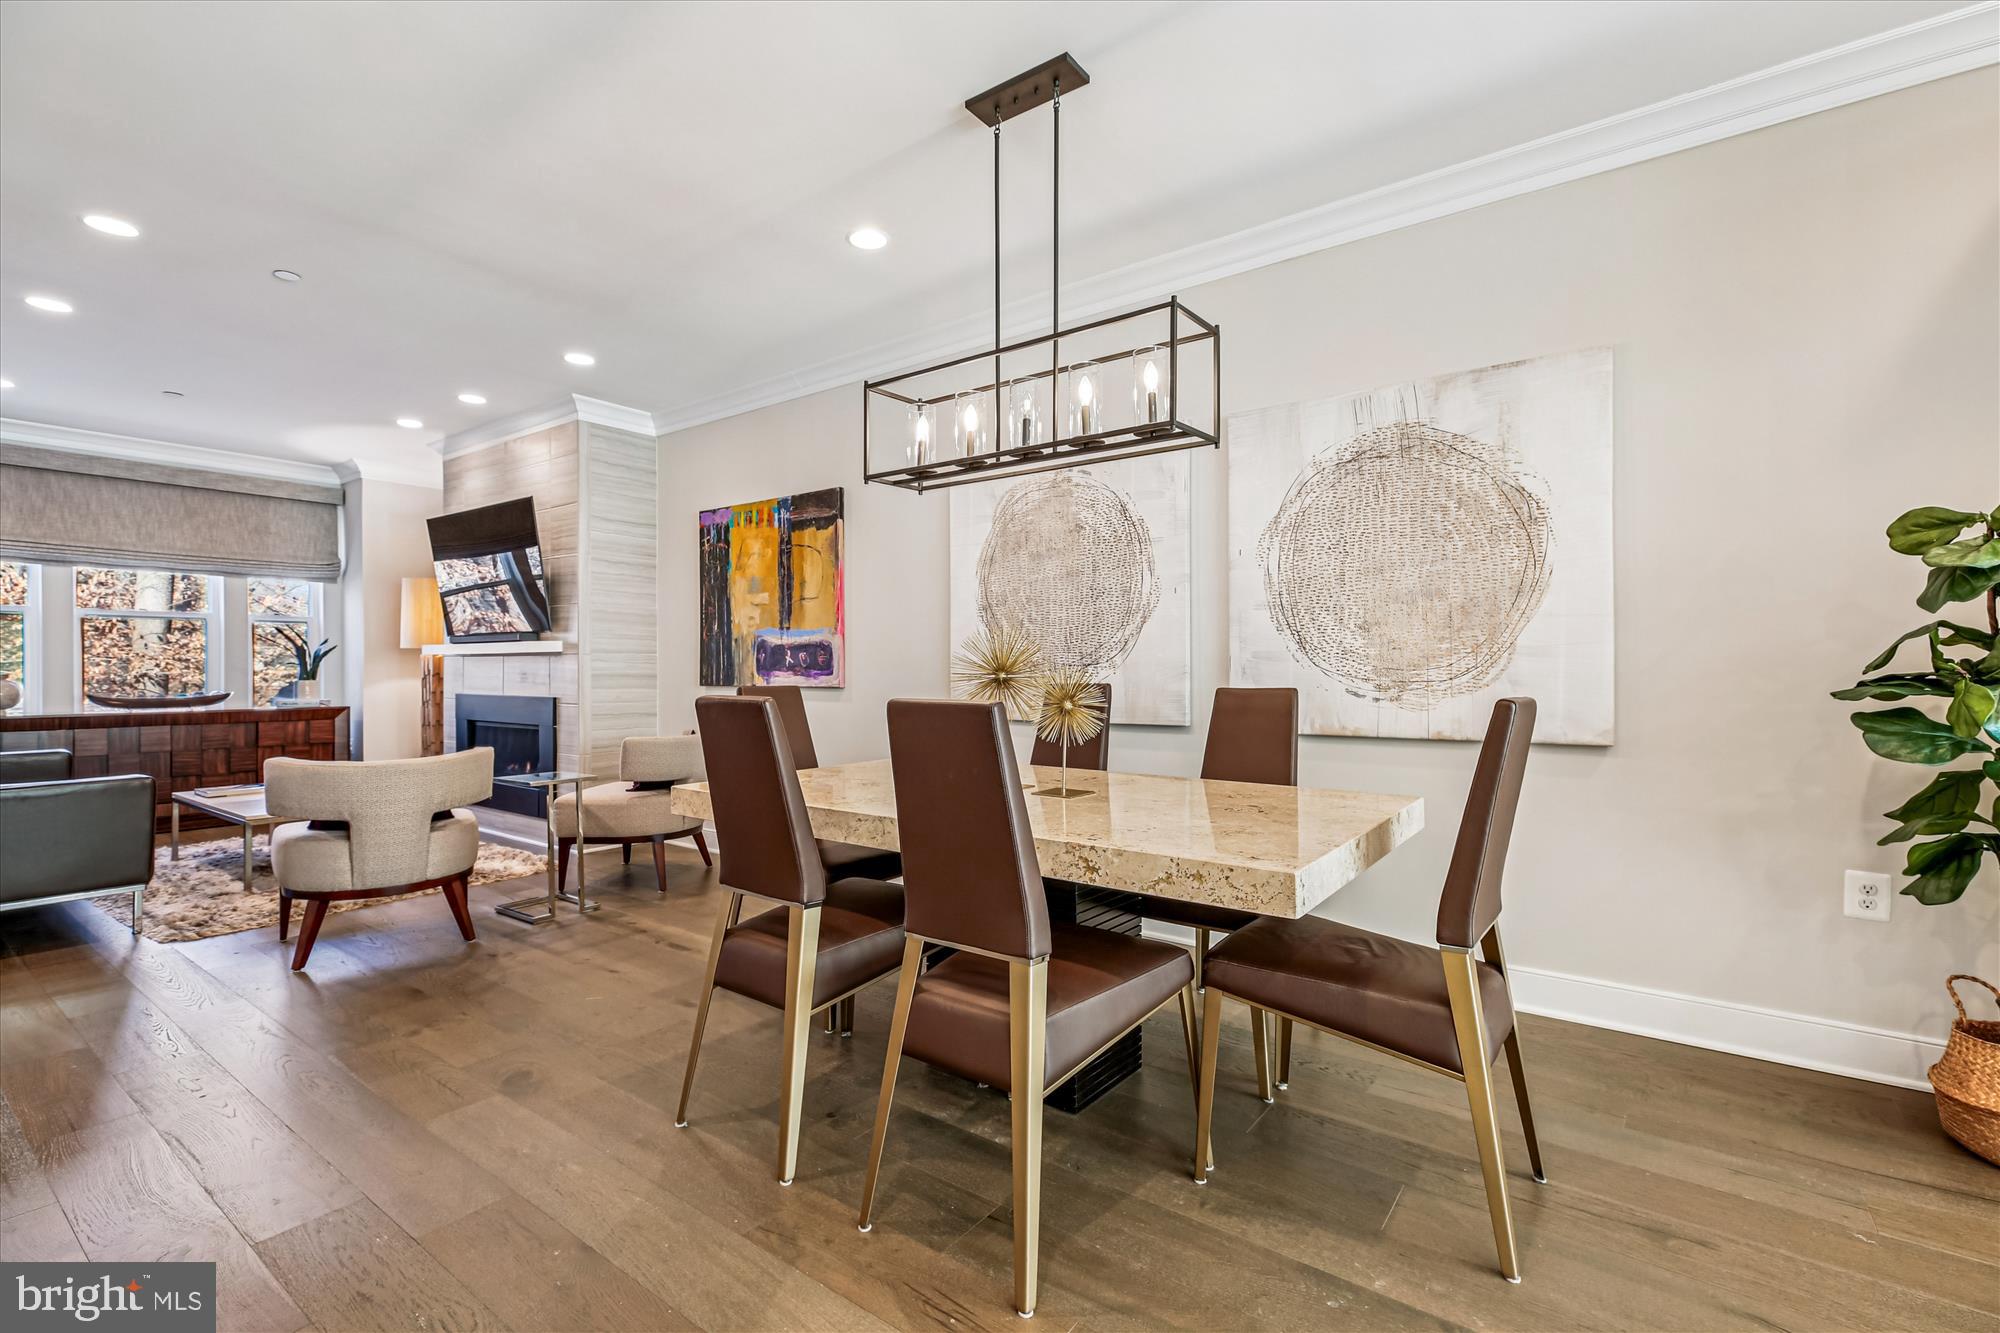
As you enter through the front door you will find yourself in a spacious foyer adorned by the elegant oak staircase. From there you will be beckoned to the cozy family room where the charming, exposed brick wood-burning fireplace is the focal point and sets the tone of welcoming comfort. Venture across the foyer to a versatile room which could be used as a home office, or a guest bedroom with a walk-in closet and a full bath. Once you enter the main level you will be dazzled by the open-plan living space filled with natural light, and gleaming, newly renovated hardwood floors. Here you will find what you and your family are looking for:  a beautifully renovated kitchen with trendy cabinets, marble floor, top-of-the-line quartz countertops, stainless steel appliances,  and a gas stove for a gourmet cooking experience.  The kitchen extends through the dining area to a vast living room.  French doors will provide a convenient access to the back yard.  
Further down the hallway you will find the primary bedroom with a private bathroom as well as two additional bedrooms with access to the third full bath.  Enjoy other upgrades throughout the home such as: brand new roof, all new windows, renovated bathrooms, recessed lighting, new appliances, brand new AC unit, and much more.  Besides its versatility and functionality, this home also features an abundance of storage space.
The garage is certainly a welcoming addition, however,  it is not at all what you might expect. The vaulted ceiling, decorative stone wall and plenty of natural light makes this space quite unique, inspiring creative potential.  
So, don't wait, take advantage of this remarkable opportunity, and make this home your own.

11203 WHISPERWOOD LANE

Message successfully sent.

What would you like to know?

What is 3 + 4 ?

I agree to receive email communication and understand I can unsubscribe at any time.

I agree to be contacted by Charis Realty Group - Christine Issler, Broker via call, email, and text for real estate services. To opt out, you can reply 'stop' at any time or reply 'help' for assistance. You can also click the unsubscribe link in the emails. Message and data rates may apply. Message frequency may vary. Privacy Policy

Related Properties

PRICE REDUCED... MOVE-IN READY IN EXCELLENT CONDITION!!!  This is the one you have been waiting for!  Located in the highly desired Old Georgetown Village, this tastefully updated townhome offers a perfect blend of comfort and convenience.  Upon entering, one immediately appreciates the FULLY RENOVATED AND EXPANDED kitchen, which is truly a one-of-a-kind in the neighborhood.  From there the floorplan seamlessly blends an open floor plan connecting the living and dining area. The main level also features a conveniently placed powder room.  The upstairs features 3 bedrooms and 2 full bathrooms.  This includes the spacious primary bedroom, which has its own ensuite bath.  All of the rooms are large in size and have great closet space. The fully finished, walkout, lower level is filled with natural light and the incredible family/rec room provides the perfect spot for those hangout/movie nights.  It also features a spacious den and a full bathroom – perfect for guests. From the lower level, one can also access the spacious rear patio, which is perfect for simply relaxing or hosting the next big cookout.  Over the past years the home has experienced a number of luxury RENOVATIONS AND UPDATES that make it the space that it is today.  Some to these improvements include:  Full kitchen expansion and renovation (2020); Hardwood flooring on main level (2020); Luxury vinyl flooring on lower level (2020); Powder room renovated (2020); Upper level bathrooms updated (2020); Washer / Dryer (2020); Water heater (2019); Windows (2013).  Lastly, there is the wonderful community that is Old Georgetown Village!  Enjoy the ease of community living with an association that takes care of common area maintenance and snow removal, allowing you to spend more time enjoying your surroundings. Dive into summer fun at the community pool, or take leisurely strolls through the picturesque neighborhood, and enjoy the tennis courts and play area. Use of the pool and tennis courts are available to all residents for an annual membership fee, while those who don't envision using the pool / tennis courts can choose not to join. This is an amazing opportunity to experience the joys of homeownership without the burden of extensive upkeep. Parking is a breeze with an assigned parking space - ensuring you always have a spot waiting for you, and other non-reserved spots throughout the community for when guests are coming over.  In addition to the great community amenities, there is the convenience of being centrally located to amazing entertainment options - including Pike & Rose (inside of a mile); having endless shopping and dining options from Whole Foods to Wildwood Shopping Center (both inside of a mile), and Montgomery Mall; having access to multiple nearby Metro stops (North Bethesda Metro stop is inside of a mile); and having easy access to both 495 and 270.
#MDMC2248896

NORTH BETHESDA

11321 EMPIRE LANE

3 Beds

3 Baths

2,540 Sq.Ft.

$849,500

MLS#: MDMC2248896

Welcome to this fabulous townhome in the sought-after Timberlawn neighborhood!
This lovely home has been thoughtfully maintained and updated with a new roof, hardwood floors, new windows, an updated kitchen and primary bathroom, and new doors leading to a brand-new private deck.
The generous entry foyer features a large closet and hardwood floors that lead into the updated eat-in kitchen. The kitchen is equipped with stainless steel appliances, white cabinetry, gas stove, a large window with plantation shutters, and a convenient pass-through to the dining room. Off the dining area, the spacious living room features a large wall of windows opening to the new deck, filling the space with natural light.
The upper level offers Brazilian hardwood floors throughout, leading to a large primary bedroom with double closets, vaulted ceilings, and an updated primary bathroom. A light-filled hallway with two skylights and a second full bathroom connects to two additional spacious bedrooms with ample closet space.
The walkout lower level features new carpeting, new windows, and a recreation room with new doors leading to a beautiful, private fenced patio. This level also includes a spacious laundry area, additional storage, and a dedicated office space/guest space.
Location is amazing close to metro and all that North Bethesda offers!  OPEN HOUSE - SUNDAY OCT 11TH FROM 1 TO 4
#MDMC2256482

NORTH BETHESDA

10623 PINE HAVEN TERRACE

3 Beds

2 Baths

2,100 Sq.Ft.

$750,000

MLS#: MDMC2256482

Experience effortless living in this beautifully designed home featuring an open and airy main level with a spacious great room that seamlessly connects to the outdoor living, dining area, and stylish center kitchen. Designed with both function and style in mind, the kitchen showcases Ethereal Haze quartz countertops, Brellin PureStyle Frost cabinets, KitchenAid stainless steel appliances, and matte black hardware. The bedroom level offers a primary suite with walk-in closets and private bath, plus an additional bedroom with its own full bath. The loft level offers even more flexibility with an additional bedroom and full bath. The lower level is complete with a rec room and additional powder room. Photos shown are of a similar home.
#MDMC2256796

NORTH BETHESDA

5965 JOSIAH HENSON PARKWAY

3 Beds

3 Baths

2,058 Sq.Ft.

$887,542

MLS#: MDMC2256796

New on site 2 days ago
Experience effortless living in this beautifully designed home featuring an open and airy main level with a spacious great room that seamlessly connects to the outdoor living, dining area, and stylish center kitchen. Designed with both function and style in mind, the kitchen showcases Bronze Rivers Polished and Bohemian Flame Suede quartz countertops, waterfall island, Brellin PureStyle White cabinets, KitchenAid stainless steel appliances, and gold hardware. The bedroom level offers a primary suite with walk-in closets and private bath, plus an additional bedroom with its own full bath. The loft level offers even more flexibility with an additional bedroom and full bath. The lower level is complete with a rec room and additional powder room.
#MDMC2259848

NORTH BETHESDA

5967 JOSIAH HENSON PARKWAY

3 Beds

4 Baths

2,058 Sq.Ft.

$918,680

MLS#: MDMC2259848

Welcome to Old Georgetown Village Condominiums and 11430 Strand Drive #415. This top floor end unit is flooded with natural light. The interior features a spacious, table space kitchen with a butlers pantry, a formal living and dining room, three bedrooms and 2.5 baths. The condo has just been freshly painted and new wood look flooring installed. Your own in-unit laundry and two indoor garage spaces too! OGVC is a hidden gem; close in and yet tucked away in treed greenspace. Community amenities include a community room, pool, tennis and pickleball courts, a fitness center and on-site professional management. The location is ideal: close to Whole Foods, North Bethesda Metro, and Pike and Rose. Come Live the Old Georgetown Village Lifestyle!
*Some photos have been virtually staged.
#MDMC2242022

NORTH BETHESDA

11430 STRAND 415

3 Beds

2 Baths

1,822 Sq.Ft.

$859,000

MLS#: MDMC2242022

Welcome to 2-602 at The Fallswood — an updated 3-bedroom, 2-bathroom condo tucked into the trees of North Bethesda, where 1,630 square feet of single-level living feels every bit like a house.  From the moment you open the door of this corner unit, you see a beautiful tree off the large terrace. The updated kitchen, with the area for a table and chairs, really does feel like a single family home kitchen.  Brand new flooring runs throughout the entire condo, tying every room together with one clean, cohesive look.  The primary suite features a fully renovated, spa-inspired bathroom — a frameless glass walk-in shower and walk-in closet. The second bathroom has also been updated, with a navy vanity, brass fixtures, and a fresh marble-look counter, serving the two additional bedrooms — one of which works just as easily as a home office or guest room. And just off the kitchen, a true walk-in laundry room with a full-size washer and dryer — not a stackable in a tight closet, instantly makes doing laundry easier.  The condo also has two parking spaces (tandem) and a storage cage.  And the location can only be described as simply: Super Prime. You're one block from Whole Foods, three blocks from Pike & Rose and the North Bethesda Metro — restaurants, shopping, Pinstripes, all walkable. My Organic Market, Trader Joe's, Giant, and Aldi are also all within about a half mile, and the Shriver Aquatic Center (under a massive renovation) sits directly across the street.  Plus quick access to the Capital Crescent Trail, Beach Drive, Strathmore Music & Arts Center, and all the major roads.  The Fallswood rounds out the picture: a 24-hour front desk, gated security, a seasonal pool, tennis and pickleball court, a fitness room, library, party room, and Amazon lockers. And then there's the building's hidden gem — a massive, landscaped Sun Deck with multiple grills and lounge seating, tucked away enough to feel private, big enough to host. Grab dinner from Whole Foods, fire it up on the grill, and watch the sun go down without ever getting in a car! This is the lifestyle!
#MDMC2240430

NORTH BETHESDA

5802 NICHOLSON LANE 2-602

3 Beds

2 Baths

1,630 Sq.Ft.

$805,000

MLS#: MDMC2240430

Welcome to this amazing 4-bedroom, 2.5-bath home in sought-after Old Farm. The main level is designed for both comfortable everyday living and effortless entertaining. A spacious living room welcomes you with three sides of natural light, a beautiful fireplace, and a seamless connection to the formal dining room. The expansive family room is truly the heart of the home, filled with natural light from oversized, floor-to-ceiling windows on both the front and back walls, offering beautiful views of the surrounding yards. A second fireplace creates an inviting gathering space, while the adjoining breakfast nook is perfect for casual meals or morning coffee.

Upstairs, the spacious primary suite is a true retreat, featuring three sides of natural light, hardwood floors, and an en-suite bath. Best of all, a huge bonus room with recessed lighting and hardwood floors offers endless possibilities. Create a dream dressing room, oversized office, private gym, nursery, studio, or whatever suits your lifestyle. A generous office/closet combination adds even more flexibility and storage. Three additional large bedrooms and a second full bath complete the upper level.

The freshly finished lower level adds even more living space, with recessed ceiling lighting, comfortable carpeting, and a walk-up stairwell leading directly to the backyard. An additional unfinished area provides exceptional flexibility—expand the finished space, create a dedicated workout room, or use it for abundant storage.

With generous room sizes, wonderful natural light, multiple flexible spaces, and a layout designed for both everyday living and entertaining, this Old Farm home offers an exceptional combination of comfort, versatility, and charm.
#MDMC2257468

NORTH BETHESDA

11812 FARMLAND DRIVE

4 Beds

2 Baths

3,075 Sq.Ft.

$1,049,000

MLS#: MDMC2257468

New on site 2 days ago
None
#MDMC2259862

NORTH BETHESDA

2127 EAST JEFFERSON STREET

4 Beds

3 Baths

2,700 Sq.Ft.

$1,049,900

MLS#: MDMC2259862

Welcome to this beautifully updated North Bethesda home offering bright, spacious living areas, a versatile finished lower level, and a wonderful fenced backyard in a convenient neighborhood setting.

The welcoming main level is filled with natural light and features brand-new luxury vinyl plank flooring in the foyer and family room, newly refinished hardwood floors in the living room, dining room, and kitchen, and custom recessed lighting throughout several of the main living spaces. New custom 2-inch blinds throughout the home provide a fresh, finished look.

The updated country kitchen features stainless steel appliances, granite countertops, a new custom backsplash, and direct access to the backyard. Adjacent to the kitchen, the spacious dining room offers custom built-ins, while the bright living room features additional built-ins and large windows.

The generous family room is highlighted by a wood-burning fireplace and features double doors and large windows overlooking the patio and backyard, bringing in abundant natural light and creating a seamless connection between indoor and outdoor living. A spacious foyer with a coat closet and beautifully remodeled powder room complete the main level.

Upstairs, newly refinished hardwood floors continue throughout the bedroom level. The spacious primary suite features large windows with two exposures overlooking the backyard and side yard, newer recessed lighting, a new ceiling fan, walk-in closet, beautifully remodeled dressing area, and newly remodeled private bath. Two additional bedrooms feature newer recessed lighting and new ceiling fans, and a newly remodeled hall bath completes the upper level.

The finished lower level provides valuable additional living space with a recreation room, dedicated desk/workspace, and a versatile bonus room ideal for a home office, gym, den, library, hobby room, or other flexible use. A full bath, utility/storage room, and newer luxury vinyl plank flooring throughout complete this level.

Step outside to a fully fenced backyard featuring newly installed sod, an expansive concrete patio with plenty of room for outdoor dining and entertaining, and mature trees that create a pleasant, established setting. The home also offers a one-car garage, large driveway with additional off-street parking, and an inviting covered front entrance.

Ideally located within the neighborhood away from busy roads, yet convenient to everything North Bethesda has to offer. Just one block away, access a biking and walking trail leading toward Pike & Rose and its wide variety of shopping, dining, and entertainment. Nearby Tilden Woods Park offers a tot lot, sports courts, and a scenic walking path along a charming creek, while two neighborhood pools are available with membership. Convenient access to I-270 and Route 355 makes commuting throughout the area easy.

Bright, beautifully updated, and exceptionally convenient, this North Bethesda home combines comfortable indoor living, inviting outdoor space, and easy access to some of the area's most popular amenities.
#MDMC2255182

NORTH BETHESDA

12017 HITCHING POST LANE

3 Beds

3 Baths

2,802 Sq.Ft.

$1,045,000

MLS#: MDMC2255182
Price improved and seller is offering up to 3% in closing help for a buyer to "buy down" their interest rate or use towards closing costs with an offer using Prosperity, Chase or 1st Savings known local lenders, and Tradition, RGS or Paragon Title to close with. Welcome to this bright, luxury four-level townhome on a premier lot with an elevator in the Grosvenor Place facing a protected forest conservation.  This gorgeous smart home comes with many extras including an energy-efficient dual-zone heating and cooling system with smart thermostat and tankless water heater.  

Built in 2021, it offers 4 bedrooms, 3.5 baths, 9-foot ceilings, wide-plank floors, a gas crystal fireplace, and a gourmet kitchen featuring a center island, gas cooktop, stainless steel upgraded Thermador WiFi enabled appliances, custom cabinets, and extra storage with built-in pantry wall with banquette seating offering 60% more storage. Floor-to-ceiling glass doors open to a sunny deck. The entry level includes a spacious foyer, French doors leading to a guest bedroom, a powder room, and rear access to a two-car garage. On the main level, the large kitchen flows into the dining area and family room with a fireplace. Custom window treatments and electric shades are installed throughout. Upstairs, the owners' suite has custom feature wall, a walk-in closet, and a spa bathroom with a dual sink vanity, a dual standard and rain shower, and a private toilet. This floor also has a second bedroom with an ensuite bath and laundry area. The top level features a wet bar, Thermador beverage center, sitting area opening to the rooftop terrace with treetop views, a private bedroom, and another full bath.  Move in and enjoy a great location that is walking distance to Grosvenor Metro, and Rock Creek Park trails with easy access to 495 and 270, the Bethesda Trolley Trail, and grocery stores like Grosvenor market, Whole Foods, Balducci’s and Giant. Downtown Bethesda and Pike and Rose are just a short drive away.
#MDMC2214318

NORTH BETHESDA

10340 GROSVENOR PLACE

4 Beds

3 Baths

2,169 Sq.Ft.

$1,049,500

MLS#: MDMC2214318

Send a message

Message successfully sent.

Your message

What is 3 + 4 ?

Reason for contacting?

I agree to receive email communication and understand I can unsubscribe at any time.

I agree to be contacted by Charis Realty Group - Christine Issler, Broker via call, email, and text for real estate services. To opt out, you can reply 'stop' at any time or reply 'help' for assistance. You can also click the unsubscribe link in the emails. Message and data rates may apply. Message frequency may vary. Privacy Policy

Sign Out

Virtual Assistant

Would you like to take the next step with this property? We can help you schedule a showing or virtual tour, or send you more details.

Yes, I would like more information.

Thank You for Your Reply, One of Our Agents will contact you as soon as possible

No, maybe later.

Thank you, you can always contact me via email, phone number or through the contact form.

Realhub AI

Lucy - Your AI-Powered Realtor

Update Your Temporary Password

Personalize your search

Enter your email and we'll notify you immediately when new listings match what you're looking for.

or enter email address

Already have an account ? Login here

Continue your home search

I agree to receive communications and understand I can unsubscribe at any time.

I agree to be contacted by Charis Realty Group - Christine Issler, Broker via call, email, and text for real estate services. To opt out, you can reply 'stop' at any time or reply 'help' for assistance. You can also click the unsubscribe link in the emails. Message and data rates may apply. Message frequency may vary. Privacy Policy

Already have an account ? Login here

We use cookies

We use cookies primarily for analytics to enhance your experience. By accepting, you agree to our use of these cookies. You can manage your preferences or learn more about our cookies policy.