Features & Amenities

Interior

  • Total Bedrooms

    4

  • Bathrooms

    2

  • 1/2 Bathrooms

    1

  • Above Grade Finished Area

    2728.0

  • Basement YN

    YES

  • Cooling YN

    YES

  • Cooling

    Central Air, Electric

  • Fireplace YN

    YES

  • Heating YN

    YES

  • Heating

    Natural Gas, Forced Air

  • Pet friendly

    N/A

Exterior

  • Garage

    Yes

  • Garage spaces

    2

  • Construction Materials

    Frame

  • Parking

    Garage Door Opener, Garage, Attached

  • Pool

    No

  • Waterfront YN

    NO

Area & Lot

  • Lot Size(acres)

    2.01

  • Lot Size(square feet)

    87,556

  • Property Type

    Residential

  • Property Sub Type

    Single Family Residence

  • Architectural Style

    Colonial

Price

  • Sales Price

    $660,000
  • Tax Amount

    $7,571

  • Financing Options

    Conventional, Cash, FHA, VA

  • Sq. Footage

    2,728

  • Price/SqFt

    $241

HOA

  • Association

    YES

  • Association Fee

    $42

  • Association Fee Frequency

    Monthly

  • Association Fee Includes

    N/A

School District

  • Elementary School

    N/A

  • Middle School

    N/A

  • High School

    N/A

Property Features

  • New Construction

    NO

  • Foundation Details

    Concrete Perimeter

  • Senior Community YN

    NO

  • Sewer

    Septic Tank

  • Tax Lot

    9

  • Water Source

    Public

Schedule a Showing

Showing scheduled successfully.

<
>
IN PERSON
VIA CHAT

What is 3 + 4 ?


Change time

Mortgage calculator

Estimate your monthly mortgage payment, including the principal and interest, property taxes, and HOA. Adjust the values to generate a more accurate rate.

Your payment

Principal and Interest:

$

Property taxes:

$

HOA fees:

$

Total loan payment:

$

Total interest amount:

$

Location

County

PRINCE GEORGES

Elementary School

Middle School

High School

Listing Courtesy of Brian J Crayton Sr. , CENTURY 21 Envision

RealHub Information is provided exclusively for consumers' personal, non-commercial use, and it may not be used for any purpose other than to identify prospective properties consumers may be interested in purchasing. All information deemed reliable but not guaranteed and should be independently verified. All properties are subject to prior sale, change or withdrawal. RealHub website owner shall not be responsible for any typographical errors, misinformation, misprints and shall be held totally harmless.

Agent Brooke Fox

AGENT

Brooke Fox

Call Brooke today to schedule a private showing.


* Listings on this website come from the FMLS IDX Compilation and may be held by brokerage firms other than the owner of this website. The listing brokerage is identified in any listing details. Information is deemed reliable but is not guaranteed. If you believe any FMLS listing contains material that infringes your copyrighted work please click here to review our DMCA policy and learn how to submit a takedown request.© 2024 FMLS.
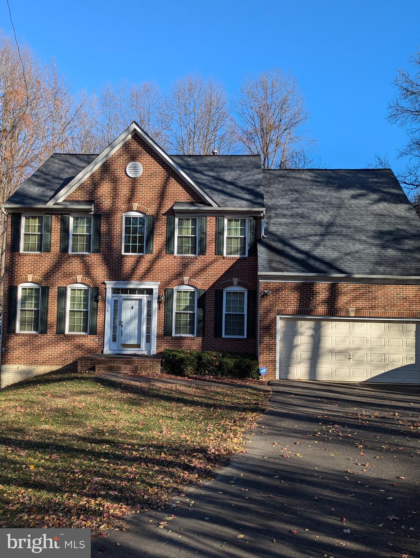
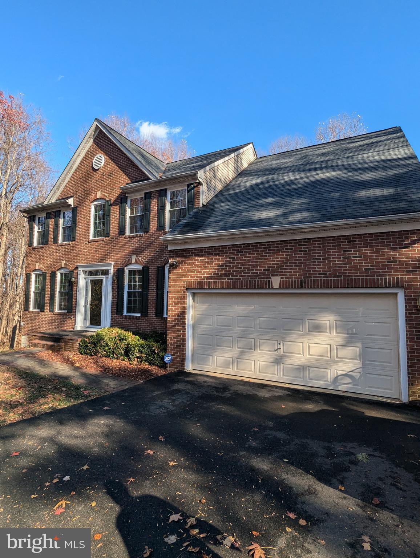
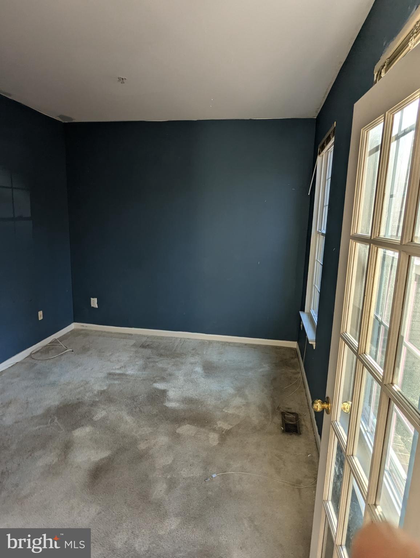
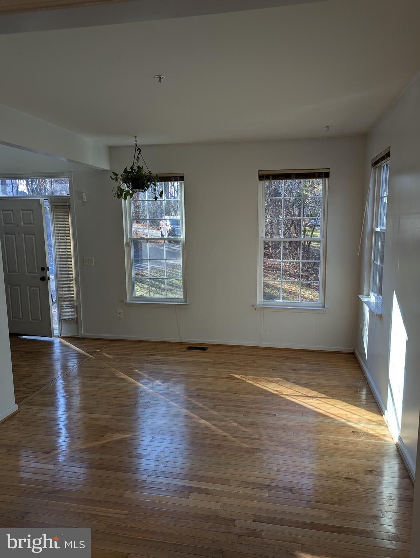
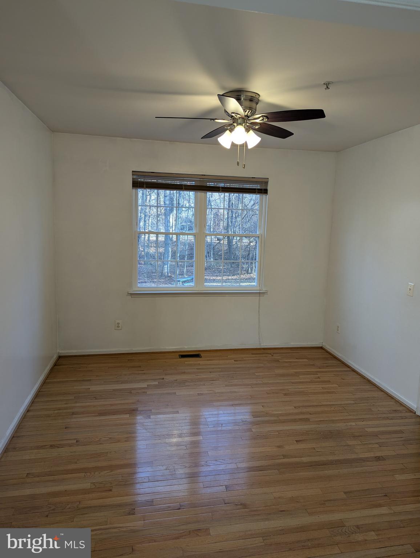
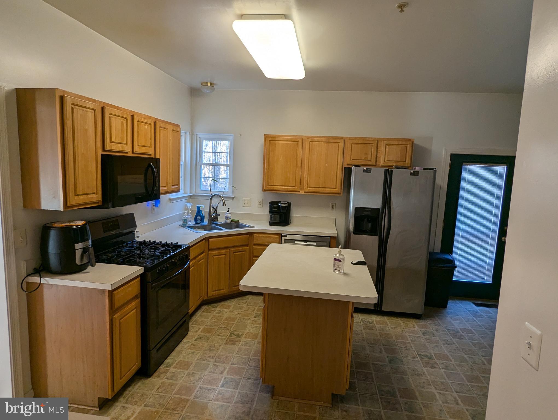
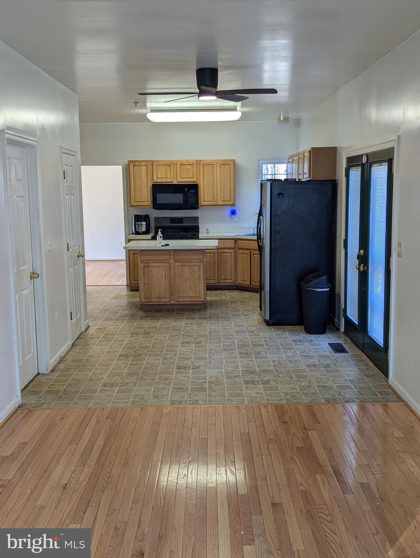
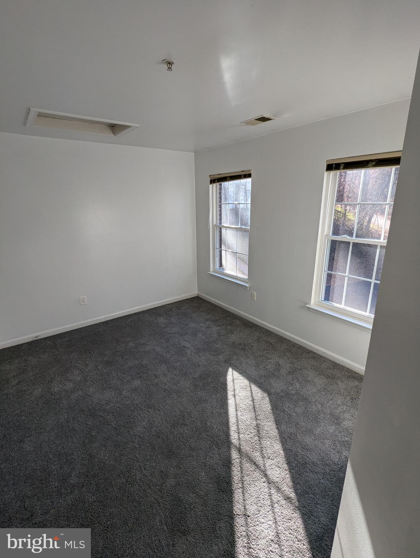
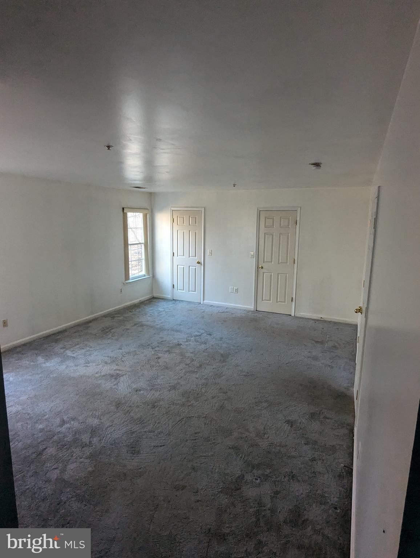
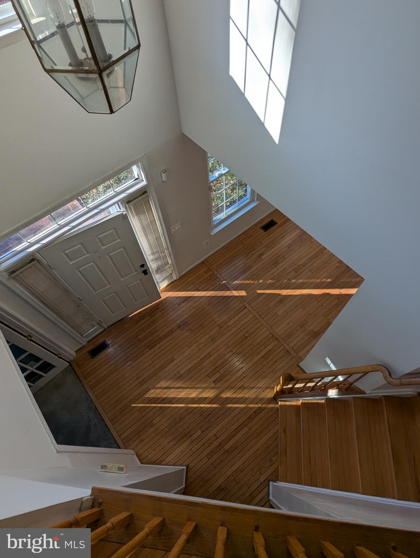
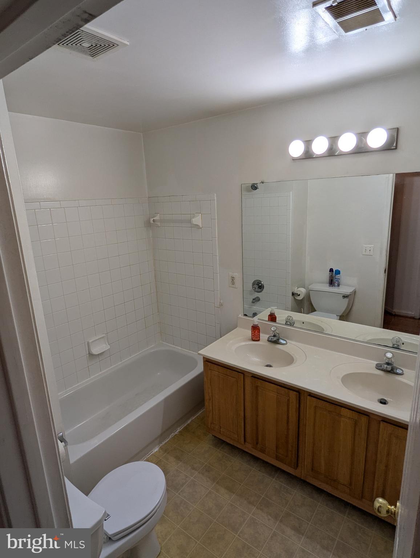
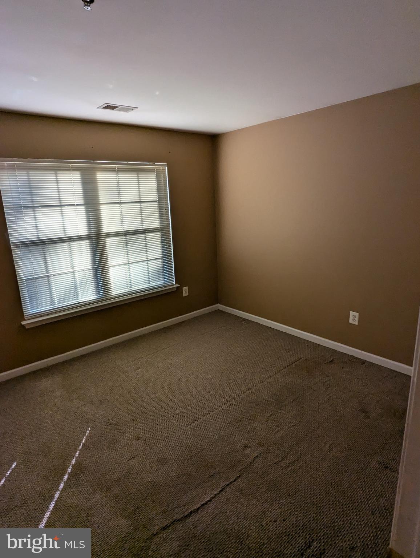
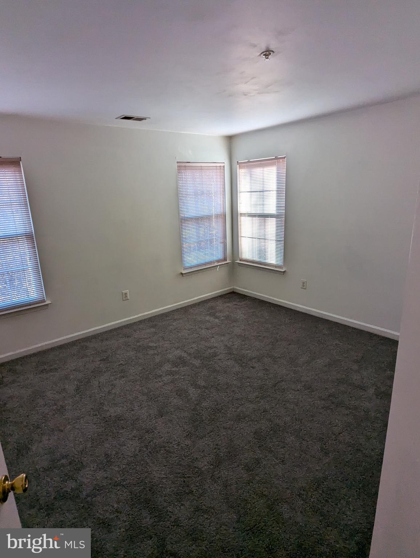
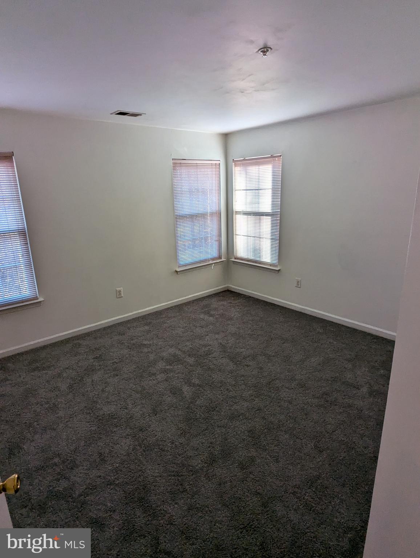
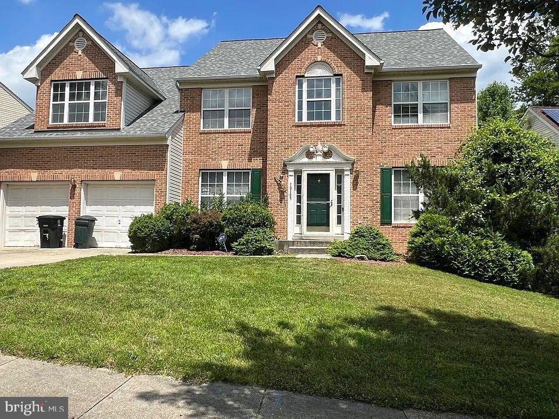
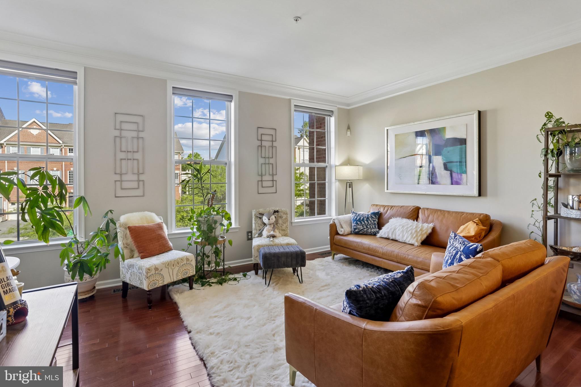
**Enhanced Price Reposition**  Welcome Home to 11304 Polaris Drive, a distinguished residence nestled in the prestigious Knolls at Cabin Branch community. This home offers an exceptional blend of comfort, elegance, and modern convenience, making it an ideal choice for those seeking a refined living experience with a sense of tranquility. Featuring four bedrooms, two and a half bathrooms, an office on the main level, and an open-concept layout, this home provides both functionality and sophistication for relaxation and entertaining alike.
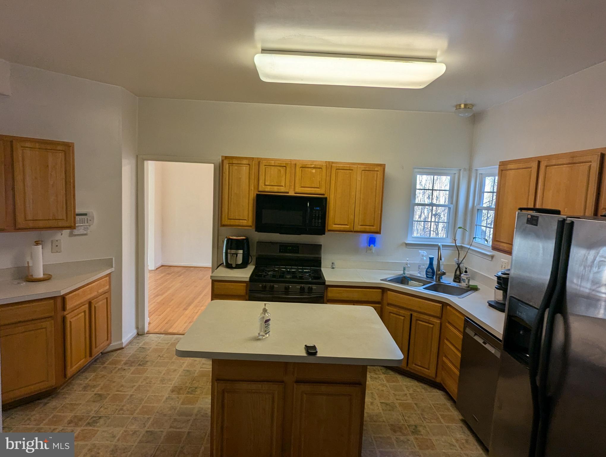
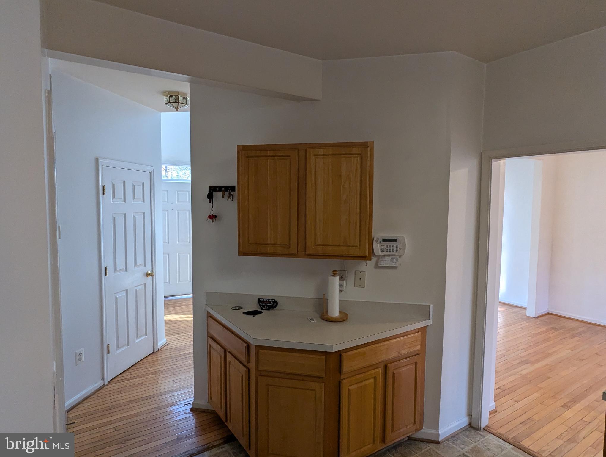
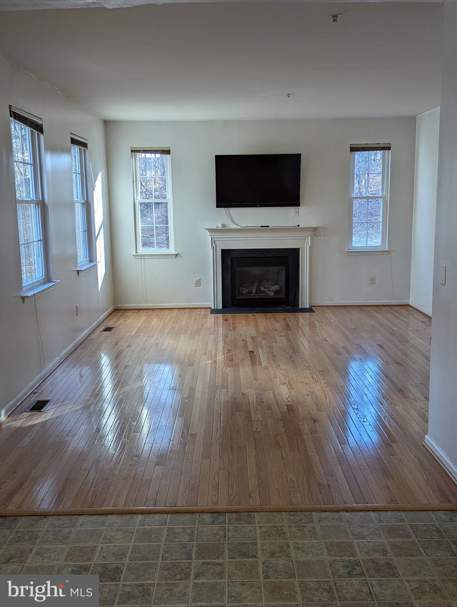
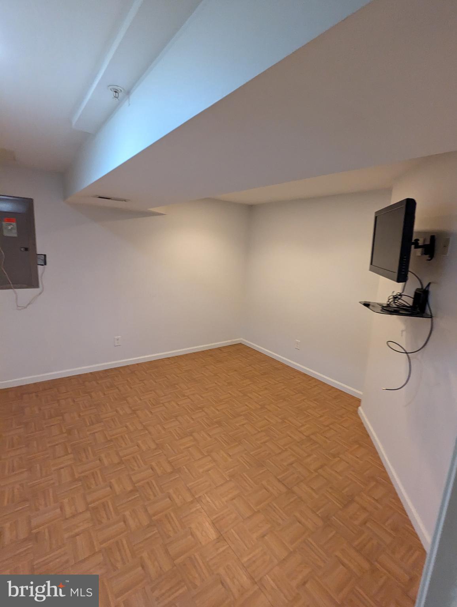
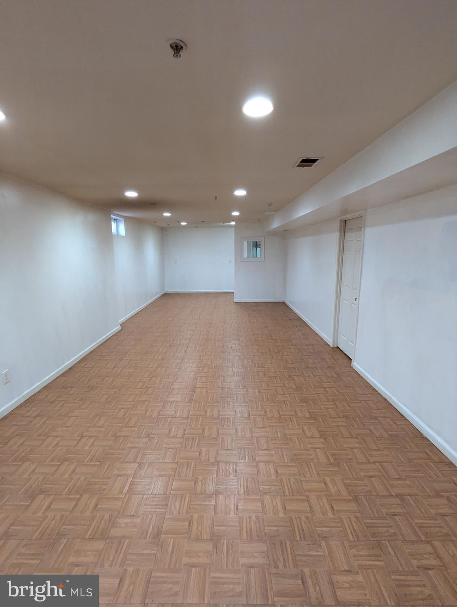
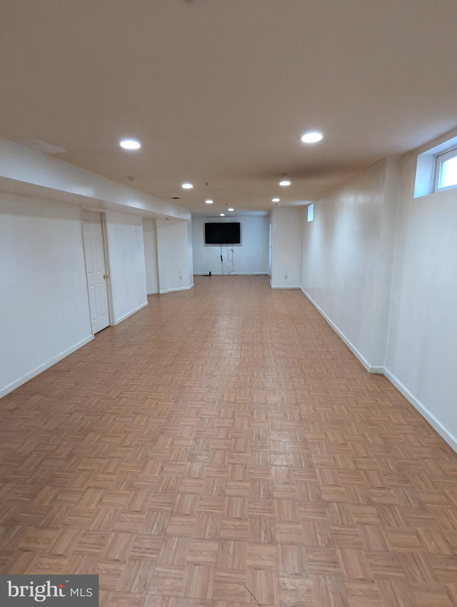
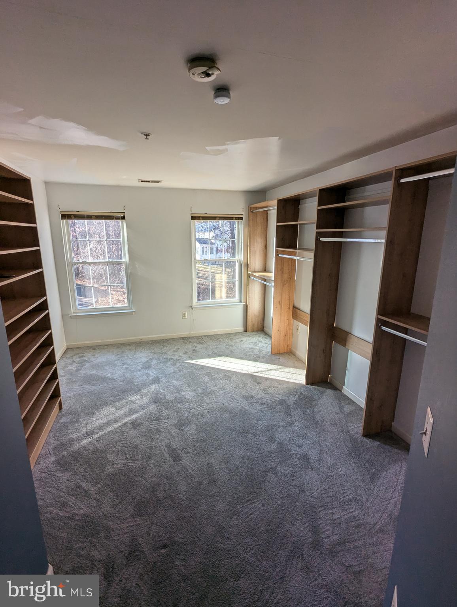
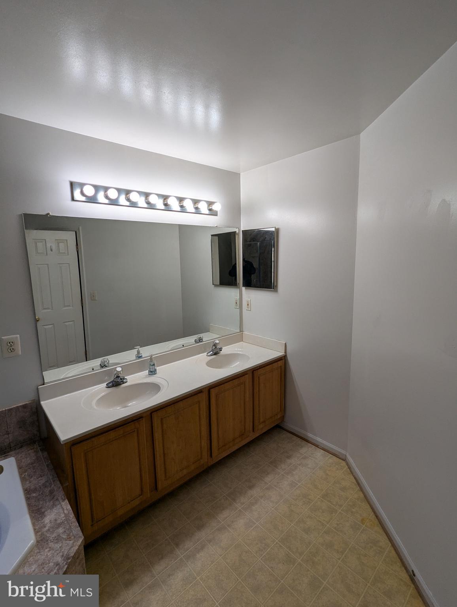
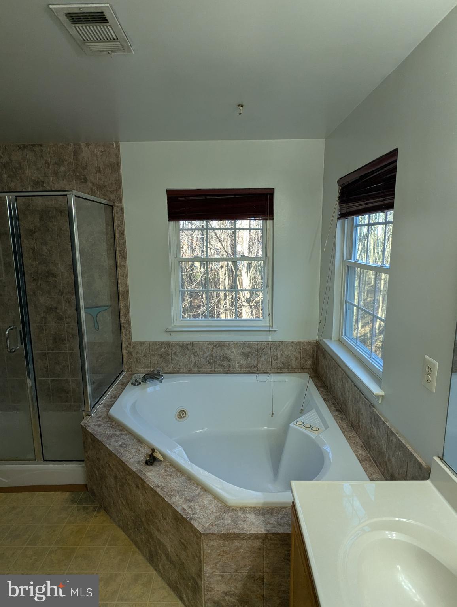
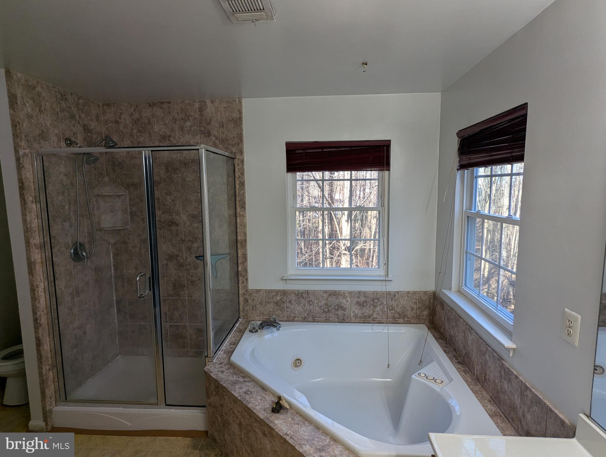
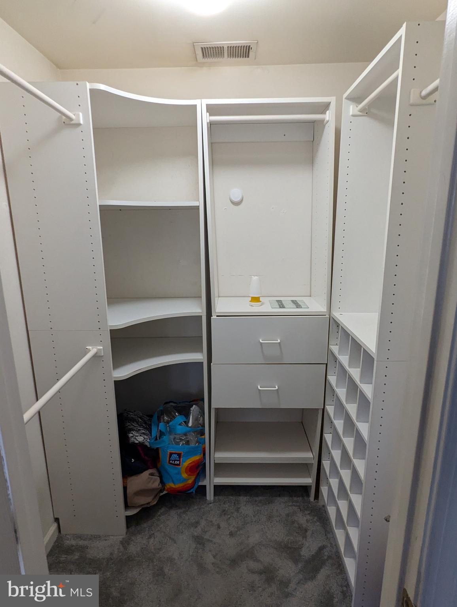
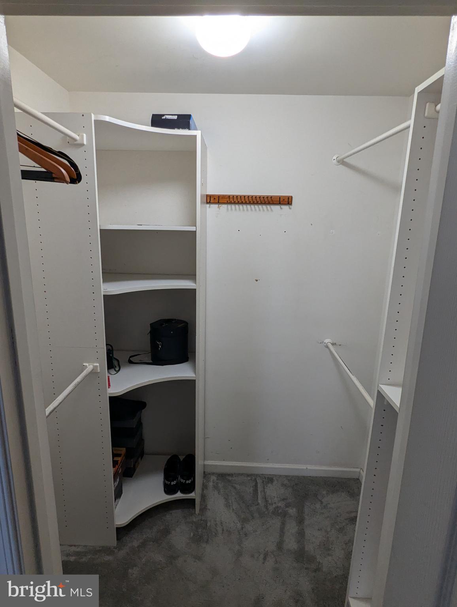
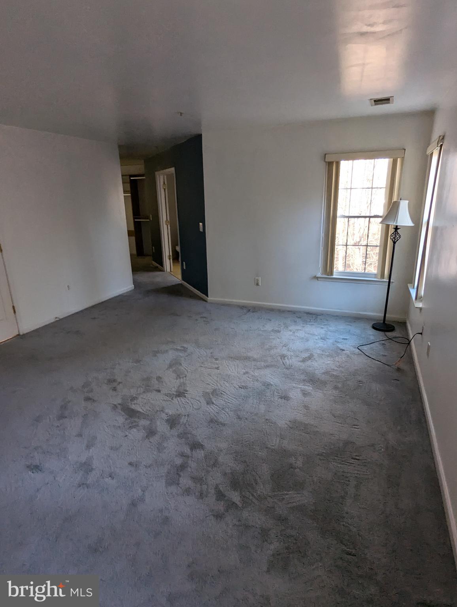
The centerpiece of this residence is the country-style kitchen with ample cabinetry and countertop space, seamlessly flowing into a bright and inviting family room complete with a cozy fireplace—perfect for family gatherings or intimate entertaining. The expansive owner's suite is a sanctuary in itself, featuring a luxurious spa-inspired ensuite bath, generous custom walk-in closets, and an abundance of natural light. The fully finished basement offers versatile space suitable for another home office, fitness area, or recreational room; there is also a bonus room that can be tailored to your needs.

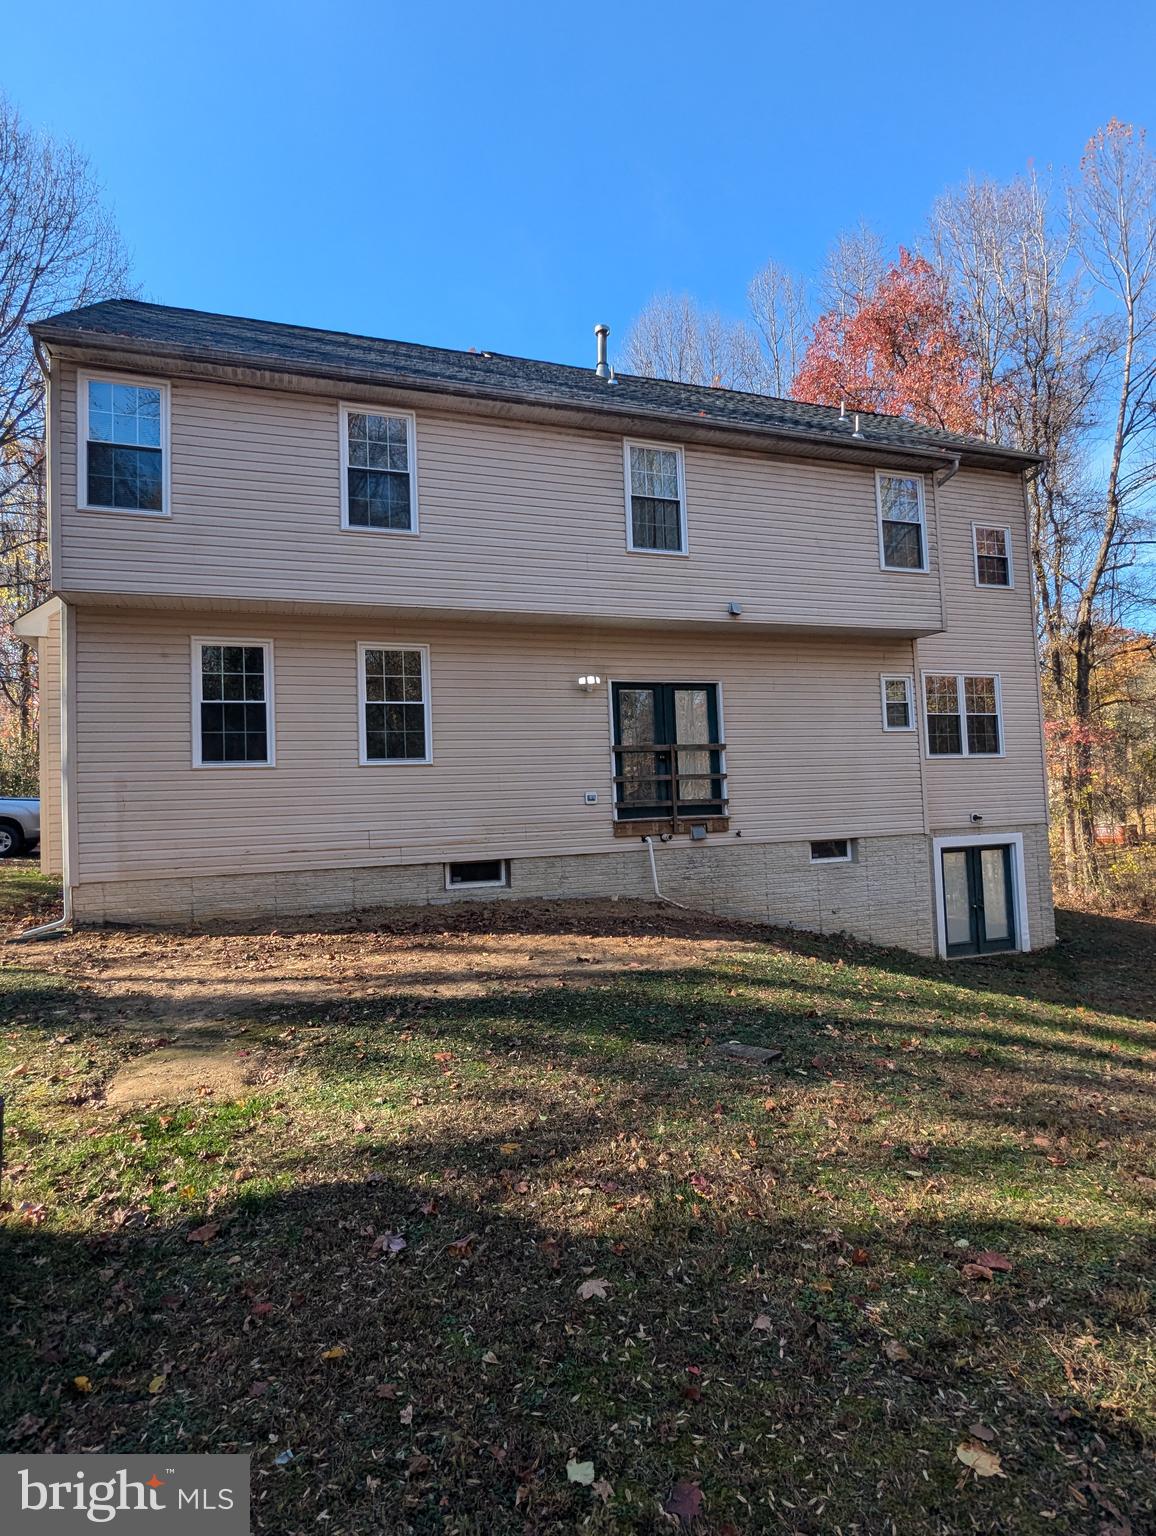
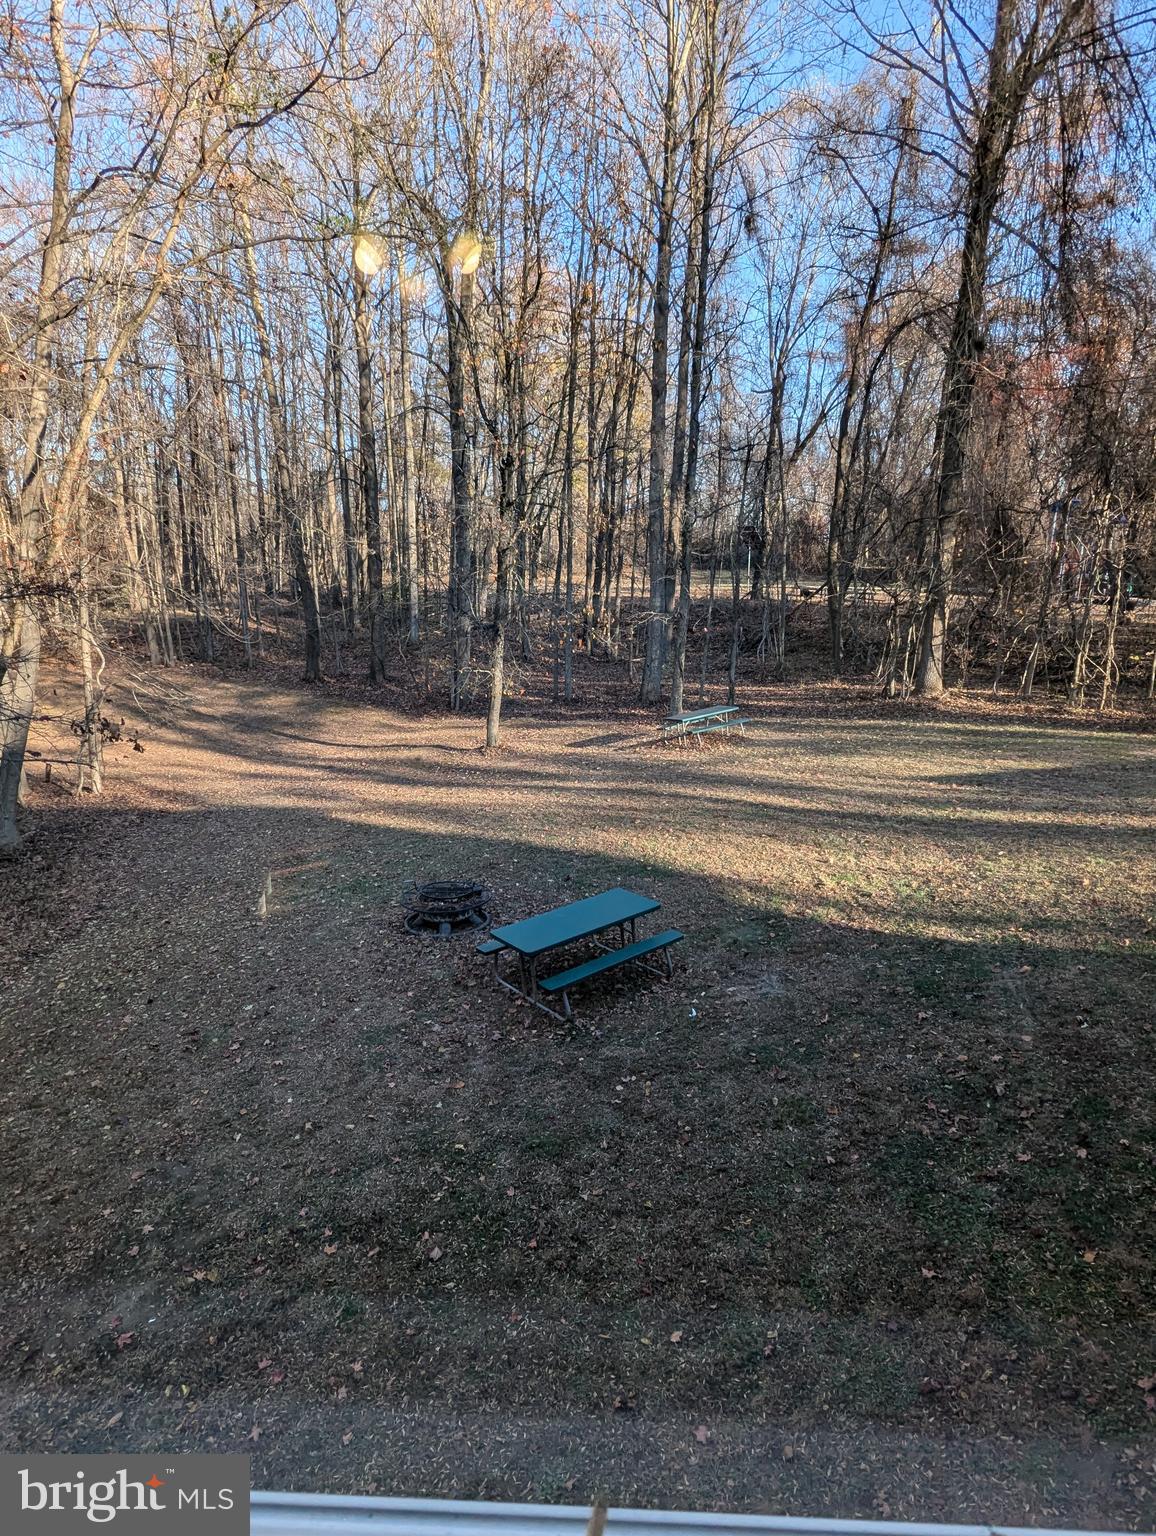
Step outside and enjoy the landscaped yard and spacious private backyard, offering an ideal setting for relaxation or outdoor entertaining. This residence is located in a serene neighborhood yet conveniently positioned near major commuter routes, shopping, dining, and local parks, offering the perfect balance of suburban peace and urban accessibility.

Do not miss the opportunity to call 11304 Polaris Drive, your new home. Schedule your private tour today and experience the lifestyle that awaits you.

11304 POLARIS DRIVE

Message successfully sent.

What would you like to know?

What is 3 + 4 ?

I agree to receive email communication and understand I can unsubscribe at any time.

I agree to be contacted by Charis Realty Group via call, email, and text for real estate services. To opt out, you can reply 'stop' at any time or reply 'help' for assistance. You can also click the unsubscribe link in the emails. Message and data rates may apply. Message frequency may vary. Privacy Policy

Related Properties

Over 5,000 sq ft home ready to be restored to its former glory. This property features a beautiful brick front and impressive curb appeal, offering tremendous potential for the right buyer with vision. With the right updates and improvements, this home can truly shine again. Property is being sold strictly AS-IS, and buyers are responsible for verifying any and all information. Sale is subject to third-party approval.
#MDPG2195182

UPPER MARLBORO

12120 CHIP SHOT LANE

5 Beds

4 Baths

7,189 Sq.Ft.

$717,250

MLS#: MDPG2195182

POTENTIAL SHORT SALE!!!!  POTENTIAL SHORT SALE !!!!
BRING YOUR BUYER AND SHOW THIS AMAZING BRICK FRONT HOME IN QUIET NEIGHBORHOOD, THE PROPERTY NEEDS LITTLE TLC TO MAKE IT PERFECT, BRINGS ALL OFFERS.
#MDPG2181292

UPPER MARLBORO

10107 SPRING WATER LANE

5 Beds

3 Baths

3,008 Sq.Ft.

$645,000

MLS#: MDPG2181292
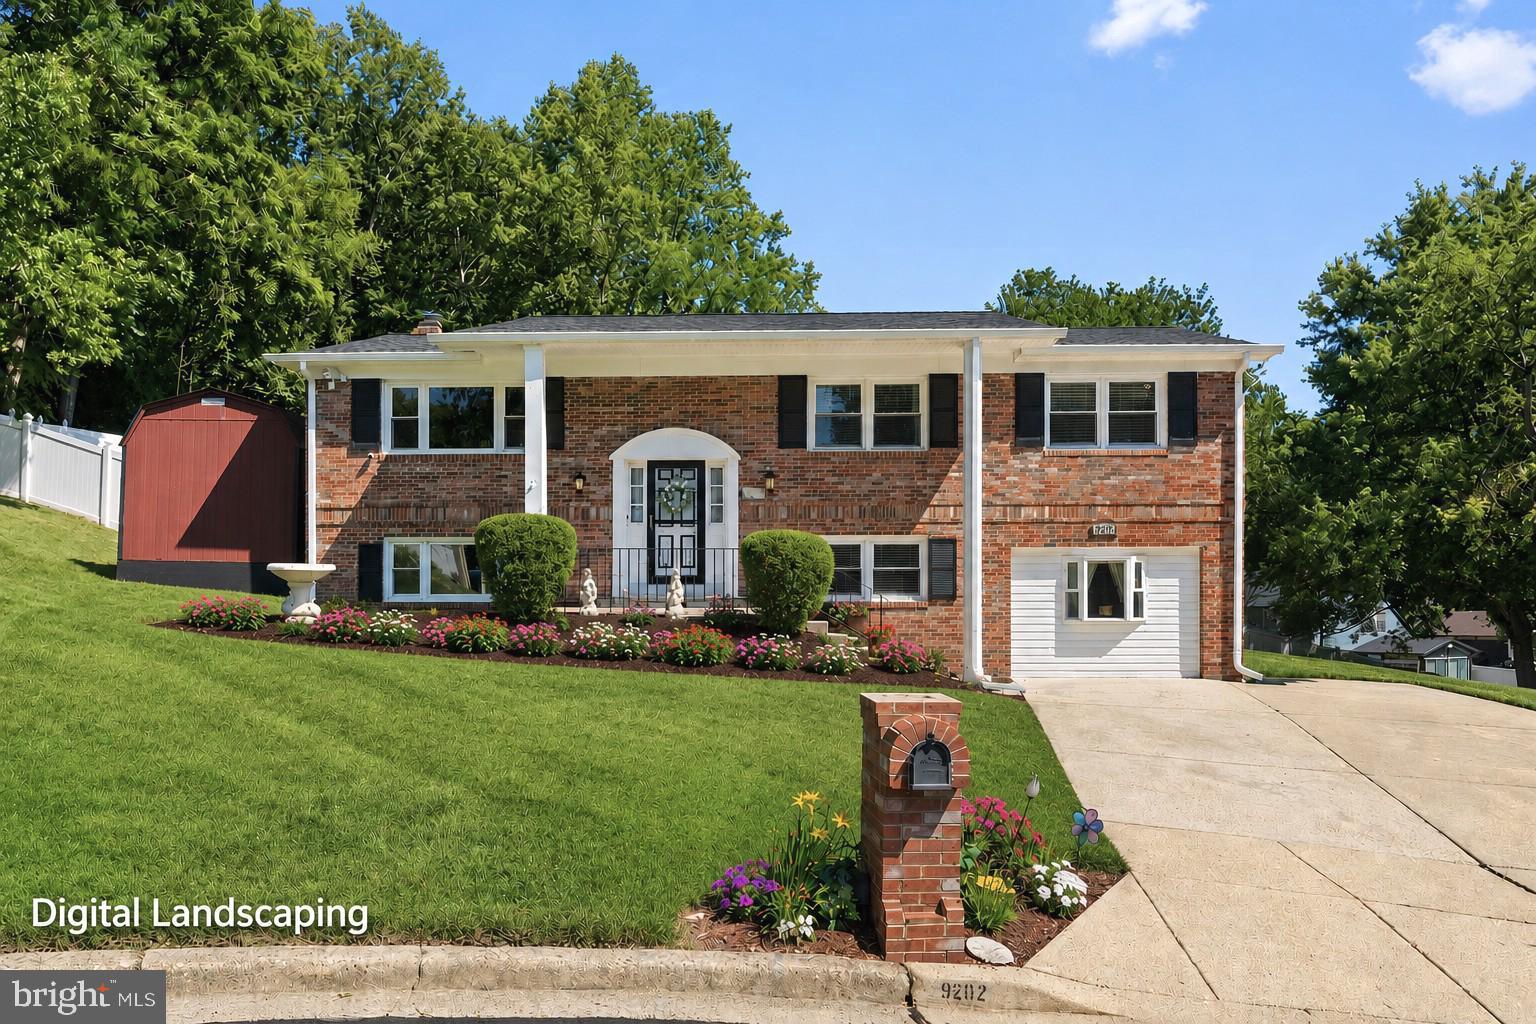
Welcome to 9202 Southmoor Court, a beautifully maintained home tucked away on a quiet cul-de-sac.

The main level offers a spacious living room, separate dining room, and an updated kitchen featuring stainless steel appliances, ample cabinet space, and gorgeous stone countertops with a matching backsplash. The primary suite includes a private bathroom, a large closet, an adjoining office, and direct access to the backyard and pool. If desired, this space could easily be converted back into a smaller primary suite and add an additional bedroom to the home. An additional bedroom and a full bathroom complete this level.

The fully finished lower level provides even more living space with a large recreation room featuring a cozy fireplace, two additional bedrooms, a full bathroom, and a dedicated laundry area.

Step outside to enjoy your own private backyard retreat. The fenced yard features an in-ground pool, patio, and plenty of space to relax, entertain, or enjoy warm summer days with family and friends. A storage shed and a spacious driveway provide added convenience.

Additional updates include a whole-house generator, custom mailbox, a mini-split system in the lower level, new windows, a new roof, newer appliances, new flooring, fresh paint, and a pool that was redone just last year. Best of all, this home is not part of an HOA!

Conveniently located near shopping, dining, parks, and major commuter routes, this home also offers easy access to Joint Base Andrews, Washington, D.C., and the surrounding areas.

Don't miss your chance to make this wonderful property your next home. Schedule your tour today!
#MDPG2208744

UPPER MARLBORO

9202 SOUTHMOOR COURT

4 Beds

3 Baths

2,800 Sq.Ft.

$575,000

MLS#: MDPG2208744

Beautiful well maintained home ready for its new owner. This spacious home offers 4 full spacious bedrooms upstairs with 2 full baths for comfortable living.  Basement with a bedroom and full baths, playroom, home theater, gym and additional space for anything. Walk outside to the backyard with picnic / grilling area and enjoy nature at its best.
Roof less than two years old, barely used kitchen appliances, new laundry machines.
#MDPG2210128

UPPER MARLBORO

12419 DORSEY LANE

5 Beds

3 Baths

2,940 Sq.Ft.

$699,000

MLS#: MDPG2210128

Private and secluded rancher situated on a beautiful 4.54 total acres, which includes two adjacent lots: Tax ID 17151780089 and Tax ID 17151780105. This well-maintained all brick 3 bedroom, 2 full bath home offers a great opportunity for a buyer to add their own updates and personal touch.

The main level features an open living with large bay window and dining room with hardwood flooring throughout, a spacious sunroom off the side of the home, and a kitchen with plenty of room for cooking and an eat-in table. The home also includes three generously sized bedrooms, a hall bath, and a primary bedroom with ensuite bath. The sunroom opens to the lush backyard and is the ideal spot for relaxing, nature watching and gathering with family and friends. 

The  expansive unfinished walk-up basement offers excellent potential for additional living space and includes the laundry area and with stairs leading to the backyard. Major updates include furnace replaced in 2016, heat pump in 2015, and roof in 2009. Home also includes a water softener. Property is being sold as-is. All this located in a tranquil setting that makes you feel miles away from the hustle and bustle yet is so close to major routes, shopping, dining and entertainment options.
#MDPG2202496

UPPER MARLBORO

6201 CROOM STATION ROAD

3 Beds

2 Baths

1,269 Sq.Ft.

$550,000

MLS#: MDPG2202496

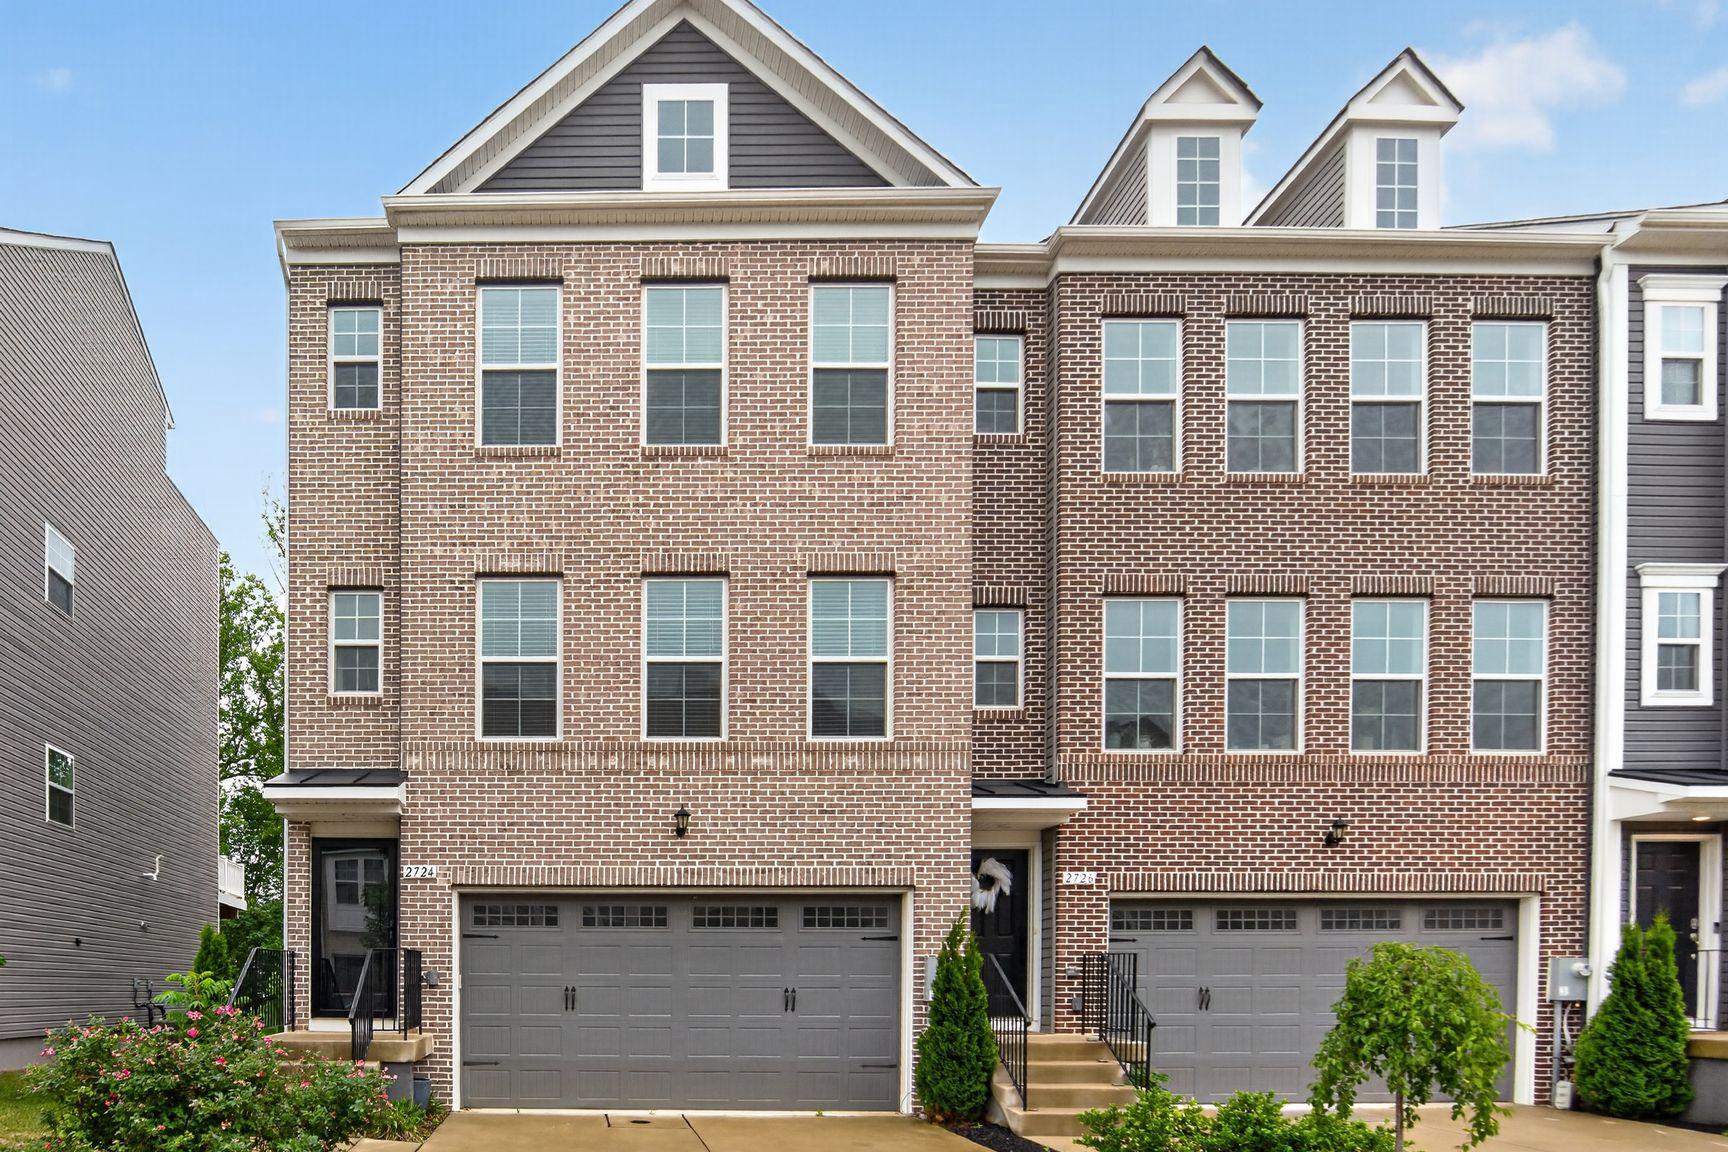
Our 22' wide 2-car front entry garage Granton townhome features an expansive recreation room on 1st level, Main entry on 2nd level for guests, a rear Kitchen with Oversized Center Island and large walk-in pantry, Open Floorplan layout with rear deck and back yard. Spacious owners suite, Laundry on Bedroom Level. 3 bedrooms and 3.5 bathrooms.
#MDPG2208846

UPPER MARLBORO

4203 ELIZA COURT

3 Beds

3 Baths

2,200 Sq.Ft.

$557,635

MLS#: MDPG2208846

Welcome to 10849 Foxtrot Cir, Upper Marlboro, MD 20772—a well-maintained home offering spacious living, comfortable bedrooms, and a versatile lower level perfect for entertaining, relaxing, or working from home. Enjoy a private backyard ideal for gatherings, play, or quiet evenings outdoors. Conveniently located near shopping, dining, and major commuter routes, this home combines comfort and convenience in a desirable location. Seller offering credit for full interior painting.
#MDPG2195872

UPPER MARLBORO

10849 FOXTROT CIRCLE

3 Beds

2 Baths

2,444 Sq.Ft.

$590,000

MLS#: MDPG2195872

Your Dream Home Strikes All the Right Notes...Grand Piano Included!

Set on a beautifully landscaped, sunlit corner lot brimming with curb appeal, this elegant split-foyer home is as functional as it is stunning. The updated deck makes outdoor entertaining effortless, while dual sunrooms on both levels offer the perfect overflow space for hosting or reimagine them as a home office, guest suite, library, or craft studio, the possibilities are endless. 

A newly renovated kitchen anchors the home with gleaming granite countertops, an expansive granite breakfast bar, and a full suite of stainless steel appliances…a chef's dream and an entertainer's delight. The refinished, original wood floors and updated high-end lighting throughout, add warmth and sophistication to every room.

The primary suite offers a private ensuite bath and the bedroom custom closets  provide effortless organization. Head downstairs to discover a finished basement built for unwinding or hosting, complete with a full-size wet bar and a cozy fireplace. This is more than a house — it's a lifestyle.
#MDPG2209094

UPPER MARLBORO

10800 KNOLL COURT

5 Beds

3 Baths

1,248 Sq.Ft.

$538,900

MLS#: MDPG2209094

Welcome to this beautifully maintained 3-bedroom, 2.5-bath townhome located in the highly sought-after WestRidge at Westphalia community. Built in 2019, this modern home offers over 1,600 square feet of thoughtfully designed living space above grade, plus a beautifully finished basement that provides additional flexible living space for entertaining, relaxing, working from home, or creating the perfect recreation area.

The spacious main level features an open-concept floor plan filled with natural light, creating an inviting atmosphere for everyday living and entertaining. The contemporary kitchen offers ample cabinetry, generous counter space, and overlooks the dining and living areas, making it easy to gather with family and friends. Wide 32-inch doorways and 36-inch hallways add to the home's accessibility and functionality.

Upstairs, you'll find a spacious primary suite complete with a private en-suite bath, along with two additional bedrooms and another full bathroom, providing plenty of room for family, guests, or a home office.

The finished lower level expands the home's versatility with additional living space that can easily serve as a media room, fitness area, playroom, home office, or second family room to fit your lifestyle.

Located in one of Prince George's County's fastest-growing communities, WestRidge at Westphalia continues to flourish with exciting new development and neighborhood growth. Residents enjoy exceptional amenities including a clubhouse, state-of-the-art fitness center, outdoor swimming pool, beautifully maintained walking trails, and professionally landscaped common areas.

Perfectly situated just minutes from I-495, Route 50, and Joint Base Andrews, this home offers an easy commute to Washington, D.C., National Harbor, Ritchie Station Marketplace, Woodmore Town Center, the Washington Navy Yard, and Old Town Alexandria. Shopping, dining, entertainment, and everyday conveniences are all just a short drive away.

This is an incredible opportunity to own a newer home in one of the DMV's most exciting and up-and-coming communities. Schedule your private tour today and discover everything this beautiful home has to offer!
#MDPG2210256

UPPER MARLBORO

2666 SIERRA NEVADA AVENUE

3 Beds

2 Baths

1,632 Sq.Ft.

$529,000

MLS#: MDPG2210256

Experience the beauty of nature right at your doorstep on a serene and private 3.32-acre lot with a charming contemporary home and a large studio with a wood burning stove, ideal for the artist or car enthusiast. This bright and inviting residence features a mix of hardwood and ceramic tile flooring, four spacious bedrooms and two full ceramic bathrooms, including a primary suite with cedar-lined closets and a full bath with a walk-in shower. Natural light pours in through the walls of windows, framing picturesque views from the ground floor library/fourth bedroom and the second level great room. The great room is adorned with vaulted ceilings, recessed and track lighting, and leads to a 13x8 Trex deck that overlooks the rear meadow, surrounding trees, and 63x19 patio. The galley Euro-style kitchen is fully equipped with stainless steel appliances and leads to the dining room and the living room with a brick wood burning fireplace. Cute tool shed and contents convey with sale. Home is served with oil heat, central air conditioning, 200 AMP electric service, cable, private well, water conditioner, and septic. Enjoy the tranquility of a private sanctuary setting without sacrificing convenience to local suburban amenities. Ideally located with easy access to downtown Upper Marlboro, Bowie, Clinton, Brandywine, Annapolis, Washington, D.C., and Northern Virginia. Commuters will appreciate the close proximity to US-301/Crain Highway, MD-4/Pennsylvania Avenue, I-495/Capital Beltway, Andrews Air Force Base, Reagan Airport, and major transportation routes.  Open House 7/12  from 1-3 PM. Call Marty with any questions.
#MDPG2207512

UPPER MARLBORO

8639 TRUMPS HILL ROAD

4 Beds

2 Baths

2,506 Sq.Ft.

$600,000

MLS#: MDPG2207512

 - property

Send a message

Message successfully sent.

Your message

What is 3 + 4 ?

Reason for contacting?

I agree to receive email communication and understand I can unsubscribe at any time.

I agree to be contacted by Charis Realty Group via call, email, and text for real estate services. To opt out, you can reply 'stop' at any time or reply 'help' for assistance. You can also click the unsubscribe link in the emails. Message and data rates may apply. Message frequency may vary. Privacy Policy

Sign Out

Virtual Assistant

Would you like to take the next step with this property? We can help you schedule a showing or virtual tour, or send you more details.

Yes, I would like more information.

Thank You for Your Reply, One of Our Agents will contact you as soon as possible

No, maybe later.

Thank you, you can always contact me via email, phone number or through the contact form.

Realhub AI

Lucy - Your AI-Powered Realtor

Update Your Temporary Password

Personalize your search

Enter your email and we'll notify you immediately when new listings match what you're looking for.

or enter email address

Already have an account ? Login here

Continue your home search

I agree to receive communications and understand I can unsubscribe at any time.

I agree to be contacted by Charis Realty Group via call, email, and text for real estate services. To opt out, you can reply 'stop' at any time or reply 'help' for assistance. You can also click the unsubscribe link in the emails. Message and data rates may apply. Message frequency may vary. Privacy Policy

Already have an account ? Login here

We use cookies

We use cookies primarily for analytics to enhance your experience. By accepting, you agree to our use of these cookies. You can manage your preferences or learn more about our cookies policy.