
Property
Beds
3
Full Baths
2
1/2 Baths
1
Year Built
1962
Sq.Footage
2,656
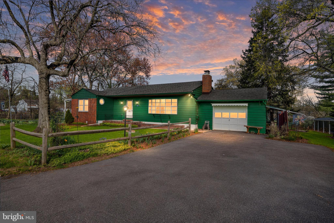
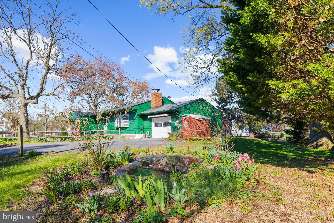
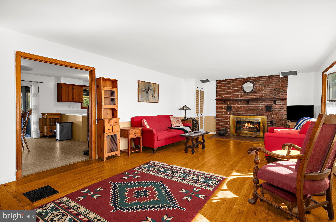
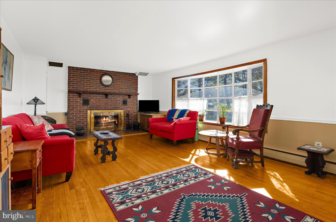
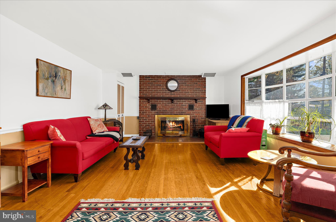
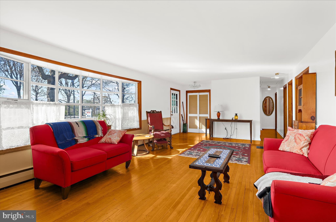
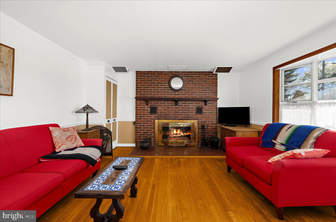
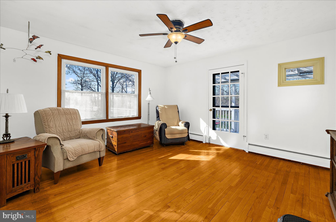
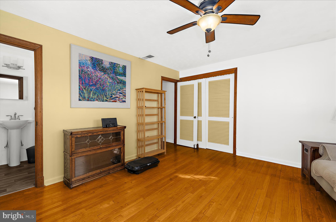
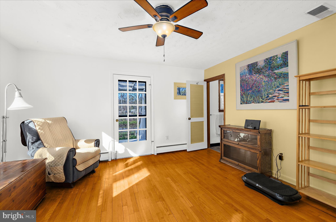
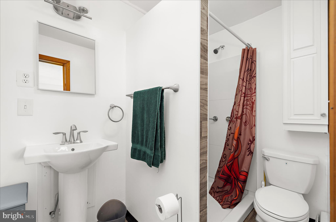
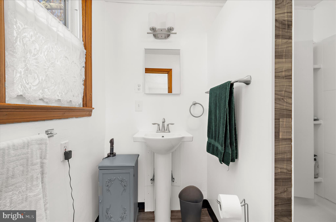
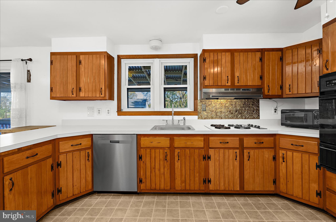
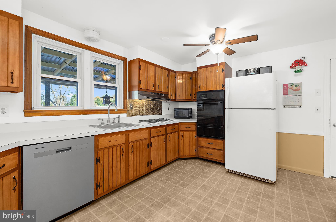
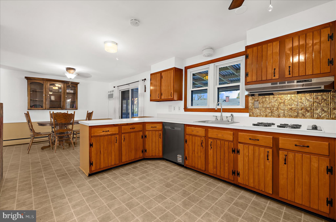
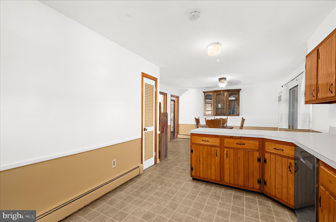
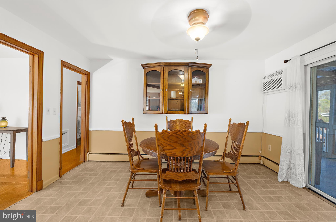
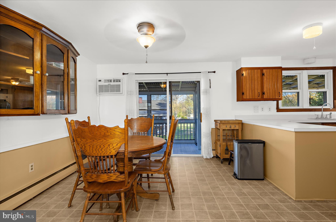
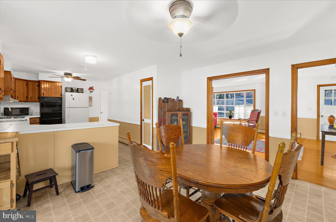
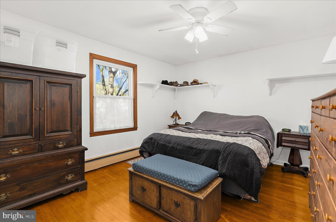
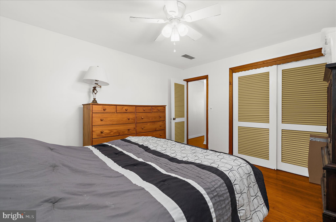
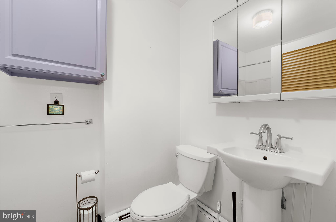
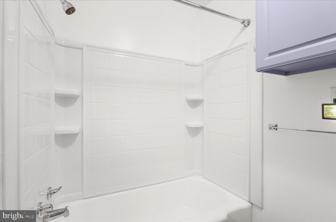
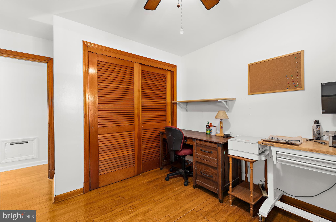
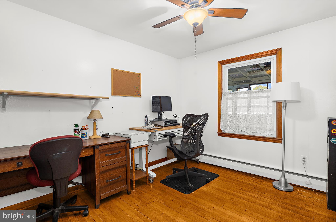
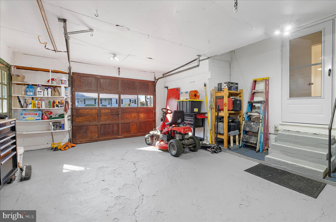
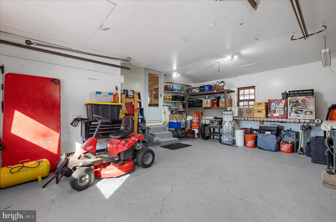
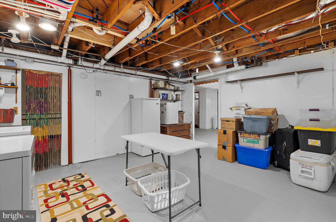
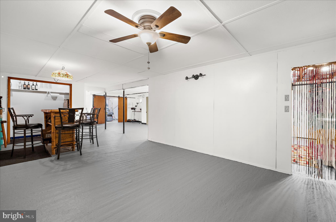
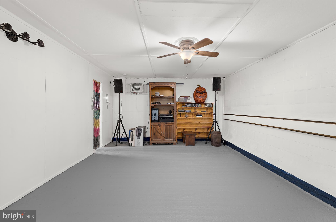
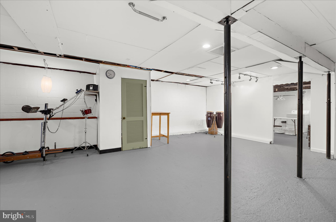
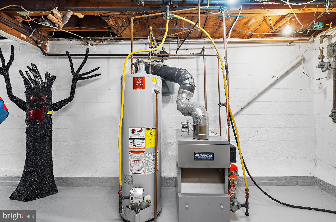
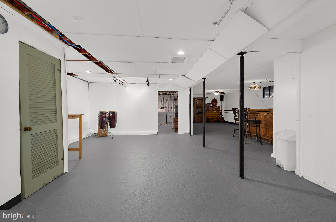
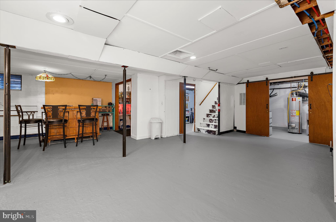
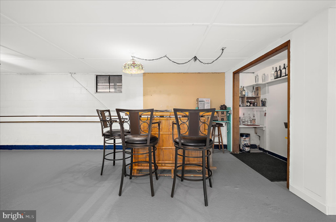
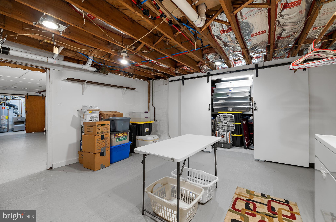
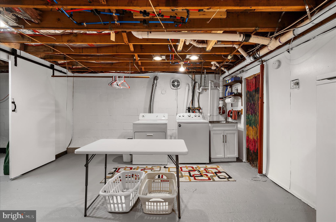
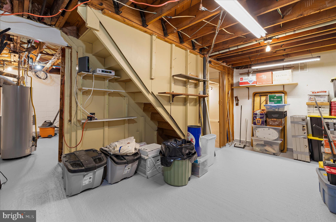
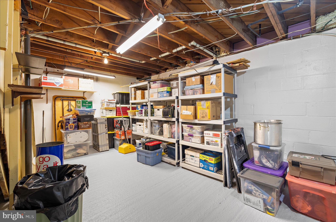
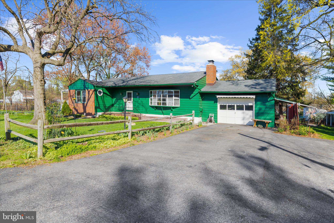
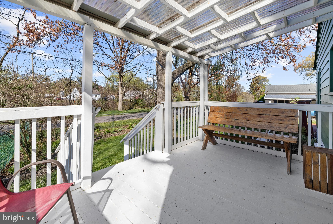
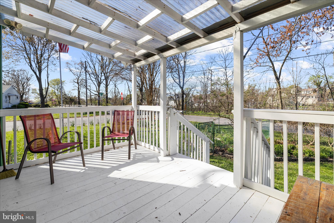
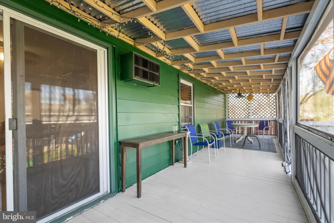
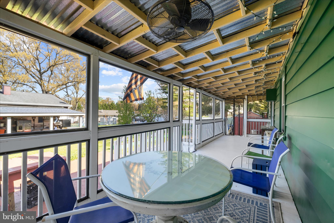
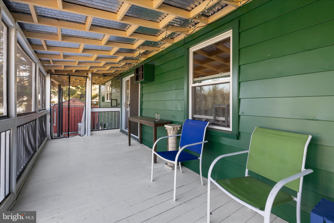
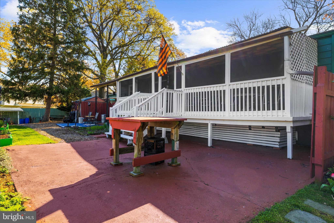
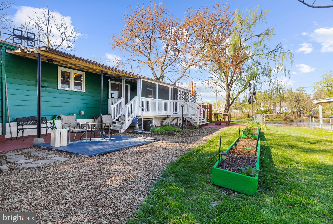
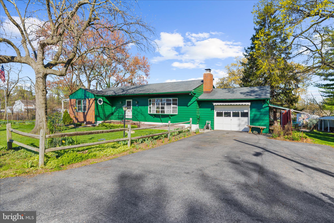
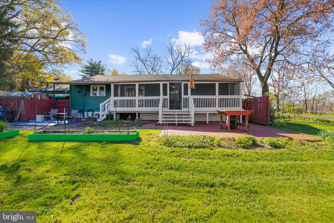
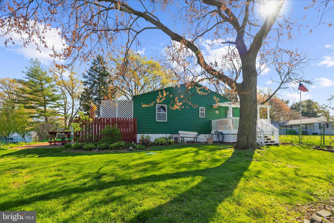
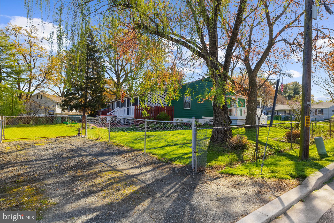
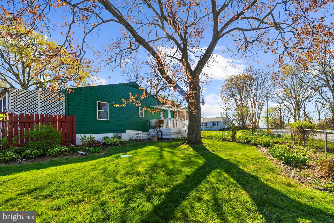
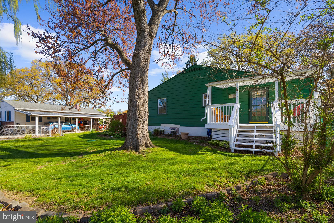
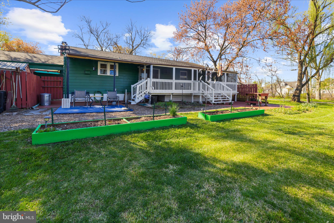
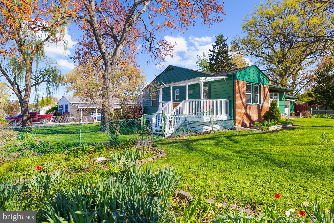
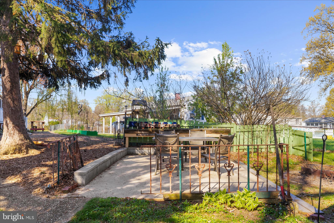
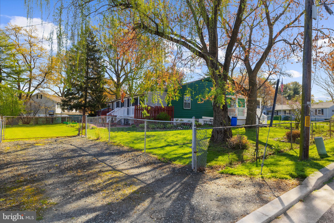
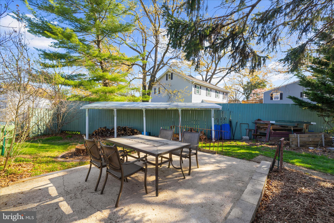
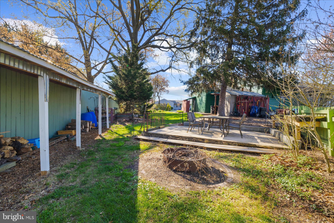
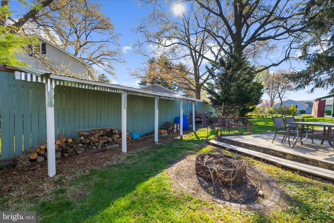
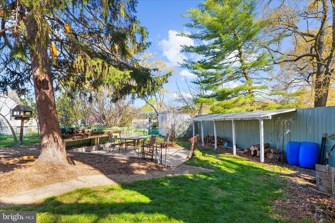
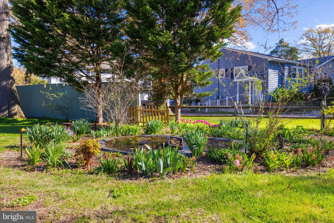
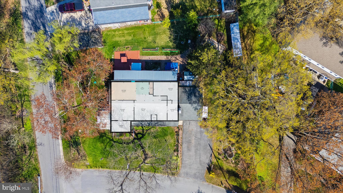
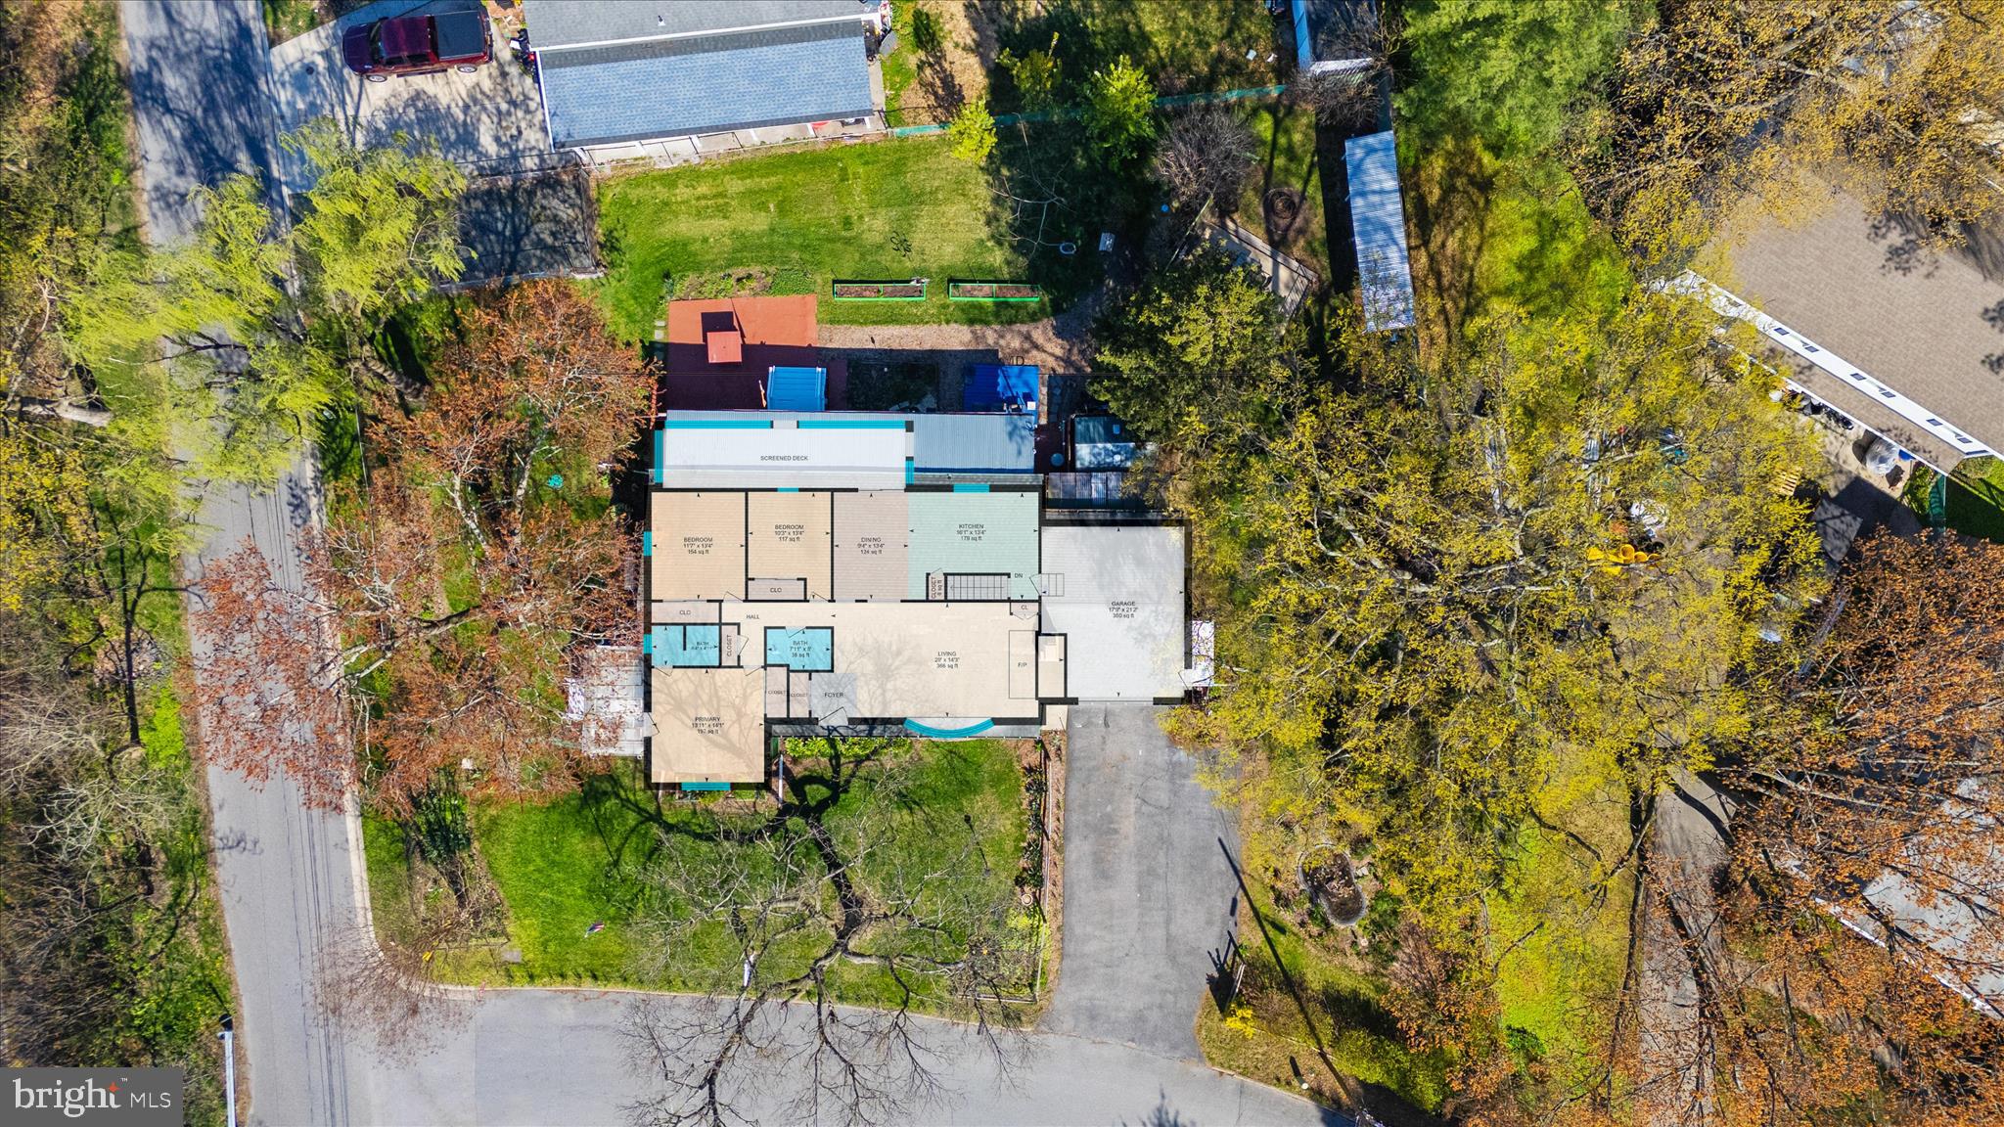
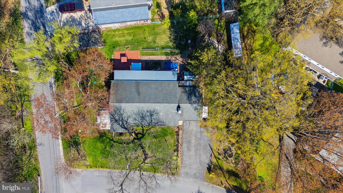
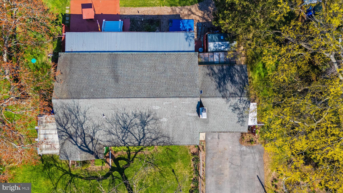
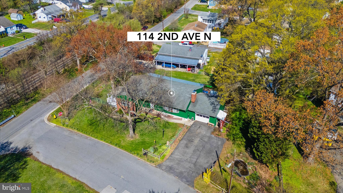
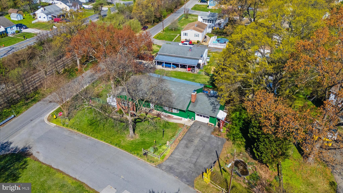
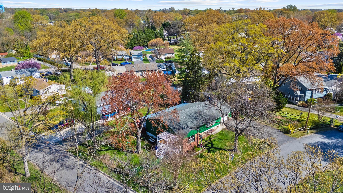
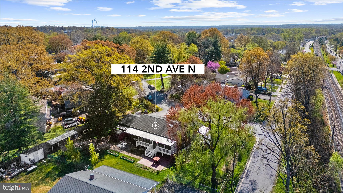
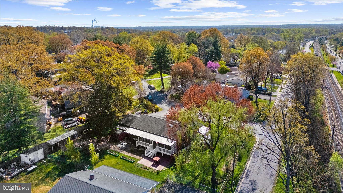
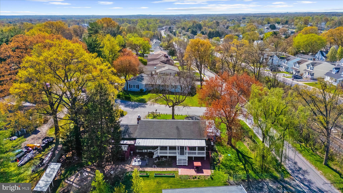
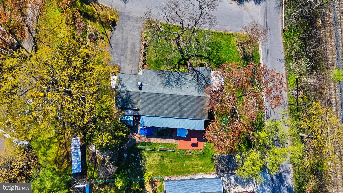
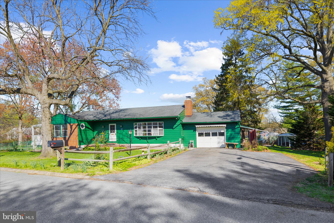
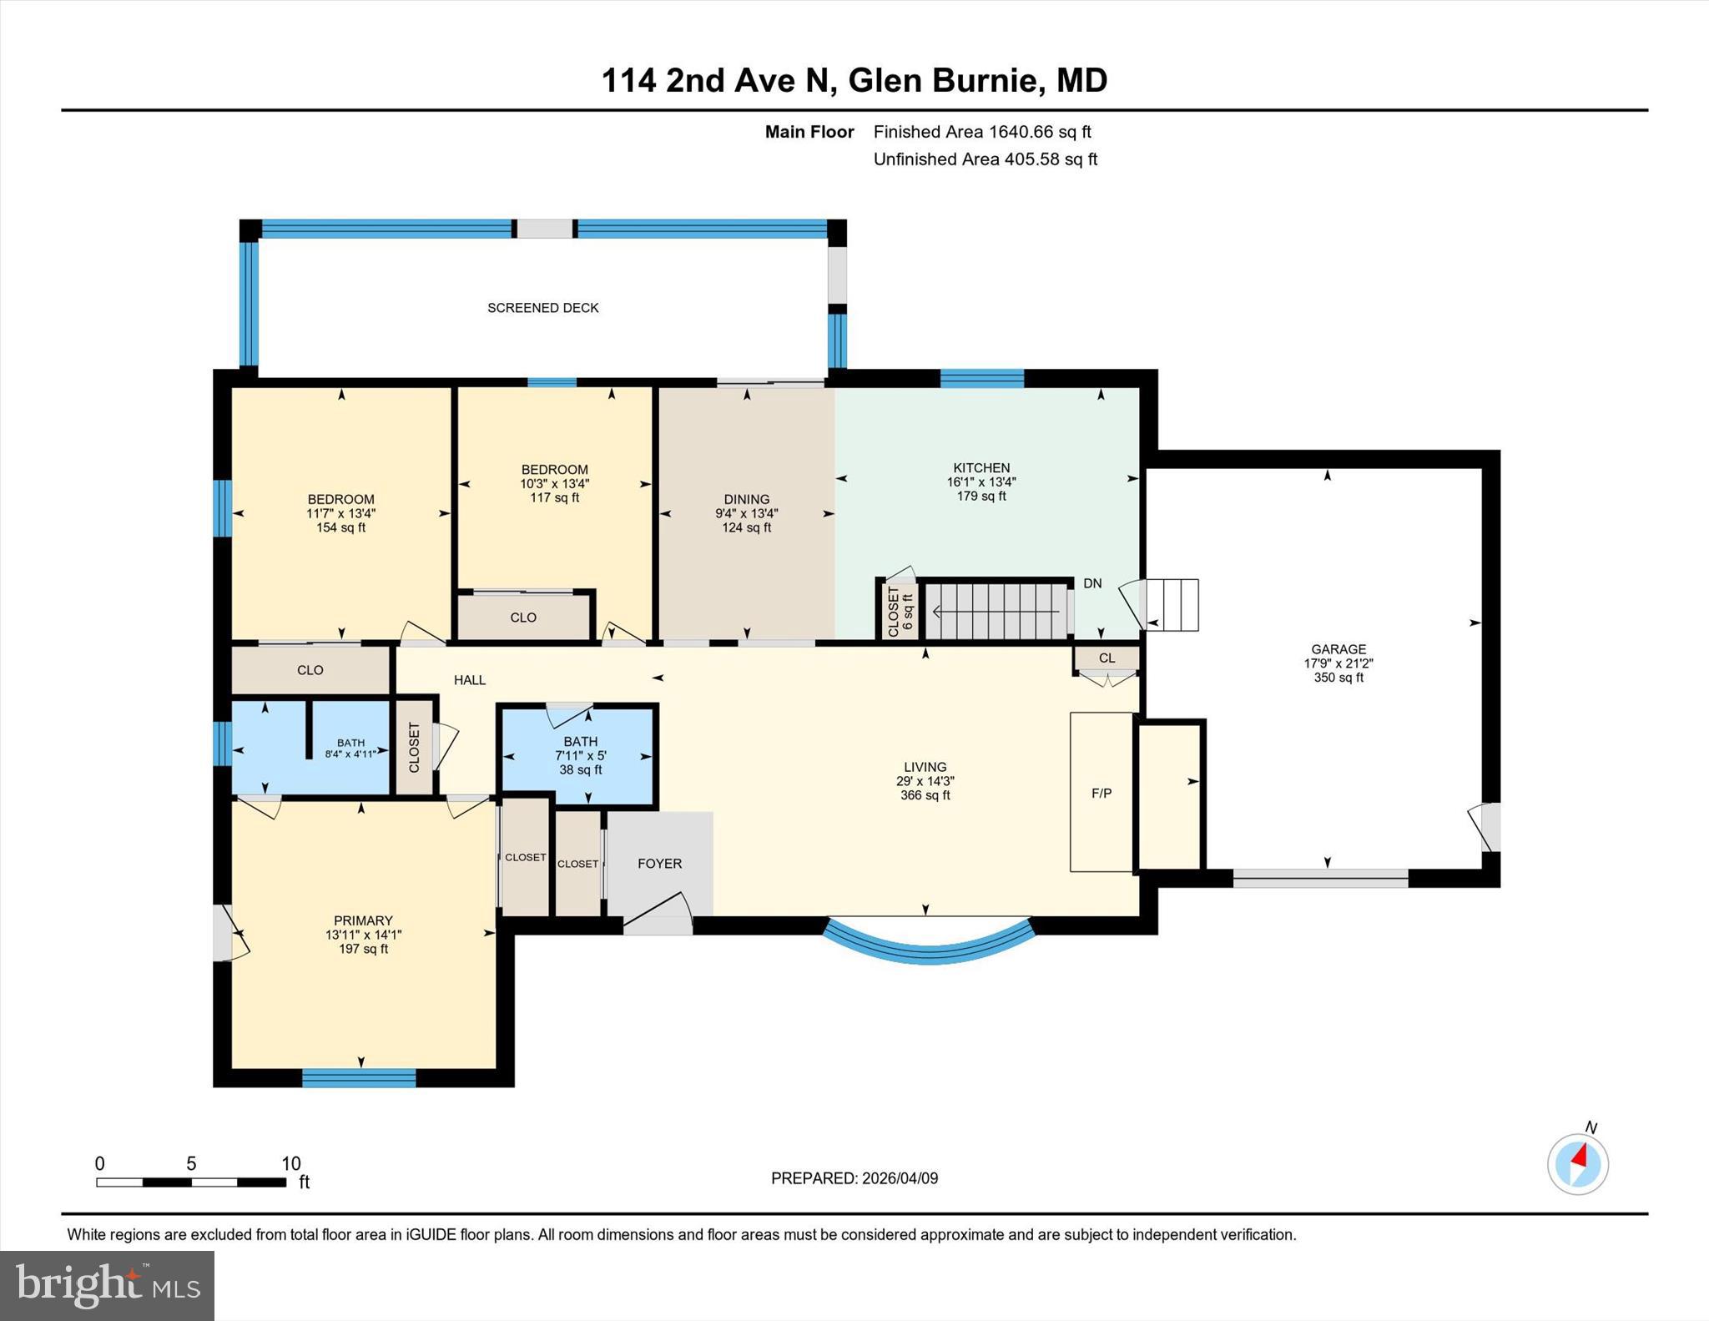
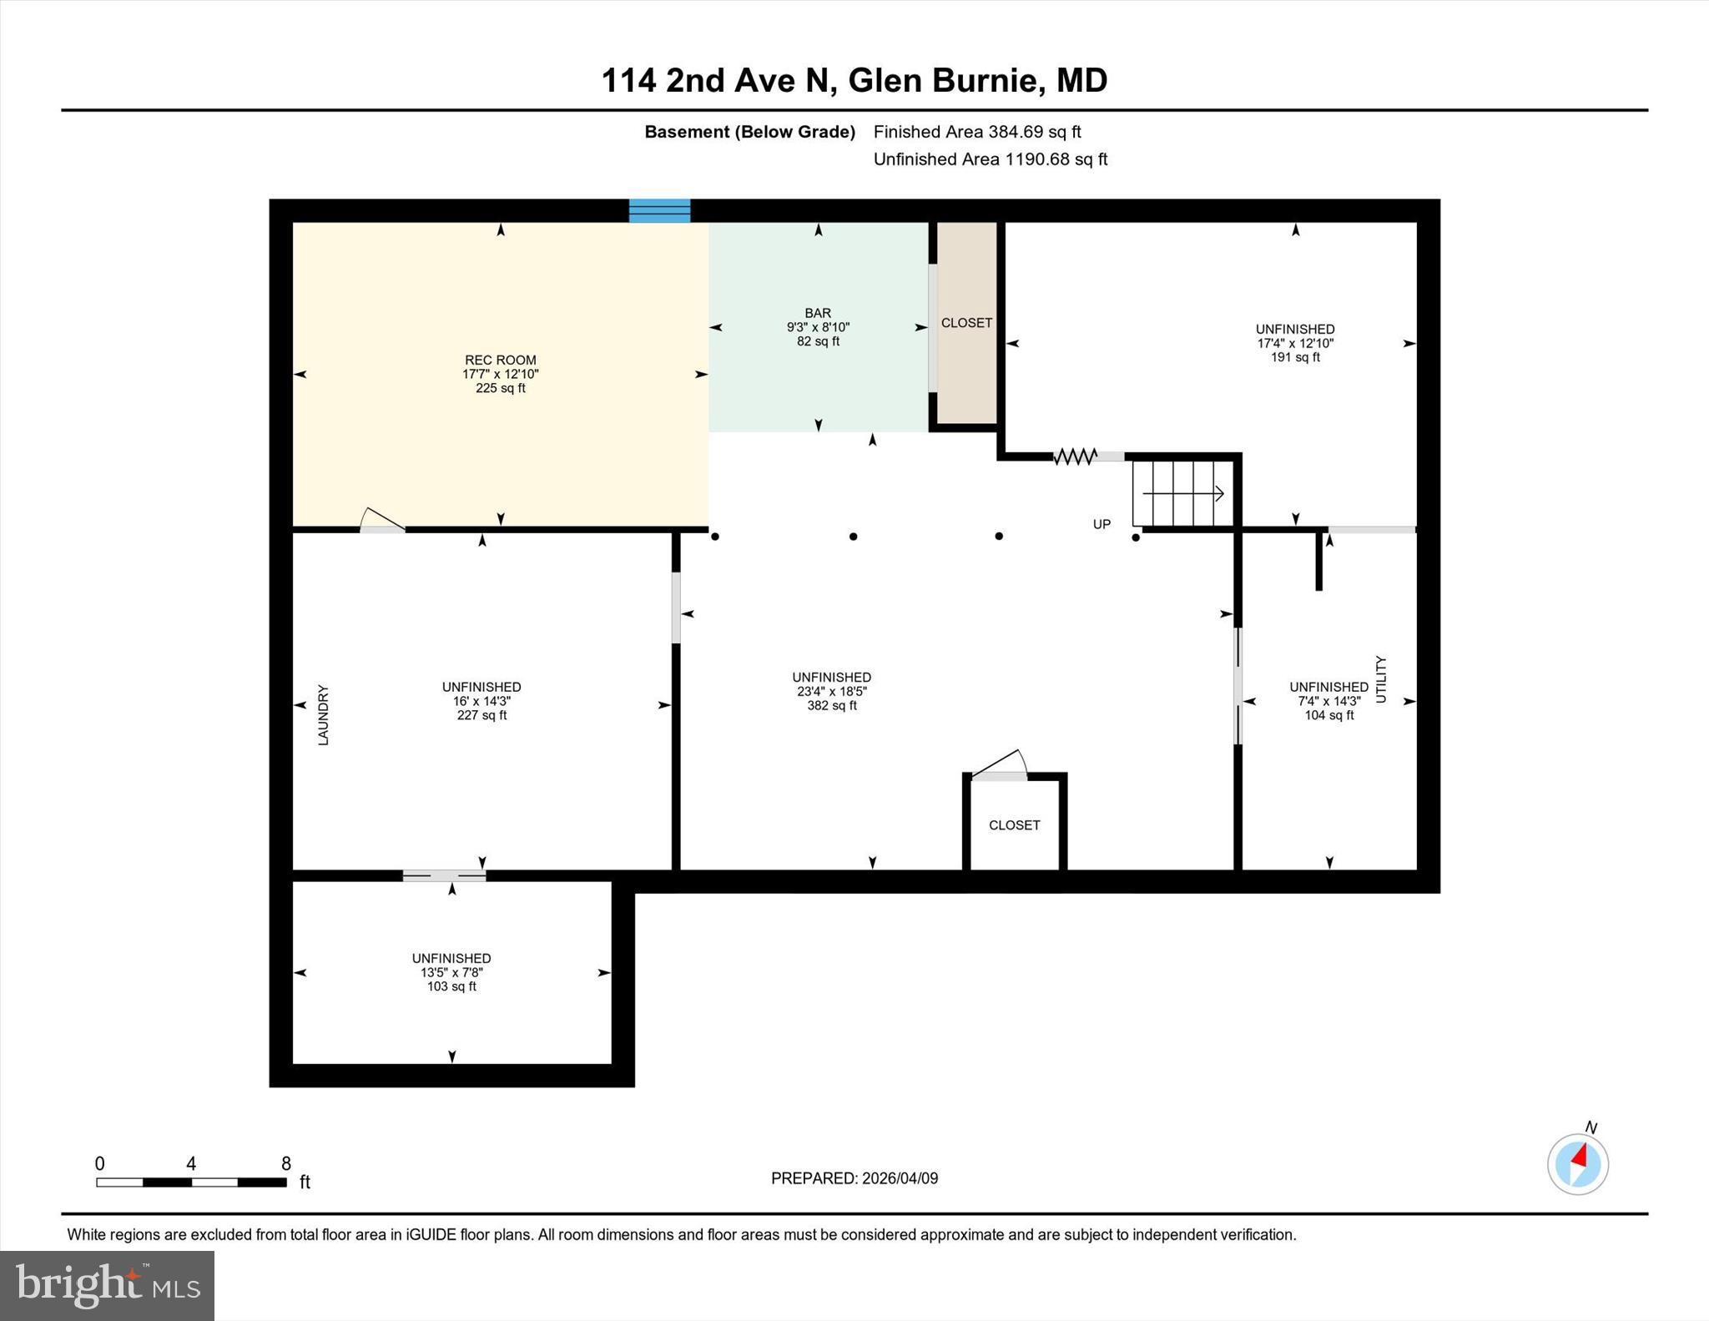
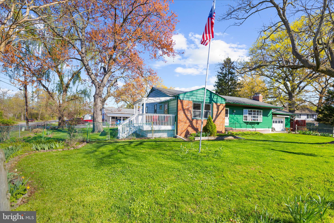
Welcome to 114 2nd Ave. N. in the heart of Glen Burnie—an incredible opportunity to own a truly unique property situated on an oversized lot with endless possibilities. This open concept home showcases beautiful hardwood floors and a warm, inviting layout designed for both everyday living and entertaining. The upper level features three spacious bedrooms and two full bathrooms, including a primary suite with a private en suite bath and a rare walkout to a covered porch overlooking the expansive yard. The second bedroom offers added versatility with a Murphy bed that conveys, making it perfect for guests or a flexible work space. The kitchen flows seamlessly into the main living areas, creating an ideal setting filled with natural light and comfort. Step outside to enjoy the covered and screened rear deck, completed in 2021, allowing for year-round enjoyment of the outdoors. The lower level provides an abundance of additional space with endless potential, complete with laundry, a utility sink added in 2021, and ample storage. Significant updates include a new boiler and kitchen windows in 2018, as well as beautifully remodeled bathrooms in 2022, offering peace of mind and modern appeal. The exterior of this home is truly something special, featuring a thoughtfully designed yard perfect for entertaining or relaxing, complete with a picturesque pond with seasonal blooming lily pads, fire pit, paved patio, wood storage shed, additional wood patio, raised garden beds, and high-top seating area. An attached one-car garage and a spacious second driveway provide plenty of parking for a boat, camper, commercial vehicle, or more. Conveniently located near shopping, dining, and major commuter routes, this one-of-a-kind property offers charm, space, and flexibility all in one—schedule your private tour today before it’s gone.
Features & Amenities
Interior
-
Other Interior Features
Eat-in Kitchen
-
Total Bedrooms
3
-
Bathrooms
2
-
1/2 Bathrooms
1
-
Above Grade Finished Area
1476.0
-
Basement YN
YES
-
Cooling YN
YES
-
Cooling
Ceiling Fan(s), Window Unit(s), Electric
-
Fireplace YN
NO
-
Heating YN
YES
-
Heating
Natural Gas, Hot Water
-
Main Level Bedrooms
3
-
Pet friendly
N/A
Exterior
-
Garage
Yes
-
Garage spaces
2
-
Construction Materials
Brick
-
Parking
Off Street, Garage, Inside Entrance, Attached
-
Pool
No
-
Waterfront YN
NO
Area & Lot
-
Lot Size(acres)
0.34
-
Lot Size(square feet)
14,850
-
Property Type
Residential
-
Property Sub Type
Single Family Residence
-
Architectural Style
Ranch/Rambler
Price
-
Sales Price
$399,999
-
Tax Amount
$3,946
-
Financing Options
Conventional
-
Sq. Footage
2,656
-
Price/SqFt
$150
HOA
-
Association
No
School District
-
Elementary School
N/A
-
Middle School
N/A
-
High School
N/A
Property Features
-
New Construction
NO
-
Foundation Details
Other
-
Senior Community YN
NO
-
Sewer
Septic Tank
-
Tax Lot
1
-
Water Source
Public
Schedule a Showing
Showing scheduled successfully.
Mortgage calculator
Estimate your monthly mortgage payment, including the principal and interest, property taxes, and HOA. Adjust the values to generate a more accurate rate.
Your payment
Principal and Interest:
$
Property taxes:
$
HOA fees:
$
Total loan payment:
$
Total interest amount:
$
Location
County
ANNE ARUNDEL
Elementary School
Middle School
High School
Listing Courtesy of Allen J Stanton, RE/MAX Executive
RealHub Information is provided exclusively for consumers' personal, non-commercial use, and it may not be used for any purpose other than to identify prospective properties consumers may be interested in purchasing. All information deemed reliable but not guaranteed and should be independently verified. All properties are subject to prior sale, change or withdrawal. RealHub website owner shall not be responsible for any typographical errors, misinformation, misprints and shall be held totally harmless.

Salesperson, Realtor
Brooke Fox
Call Brooke today to schedule a private showing.

* Listings on this website come from the FMLS IDX Compilation and may be held by brokerage firms other than the owner of this website. The listing brokerage is identified in any listing details. Information is deemed reliable but is not guaranteed. If you believe any FMLS listing contains material that infringes your copyrighted work please click here to review our DMCA policy and learn how to submit a takedown request.© 2024 FMLS.
Related Properties

GLEN BURNIE
619 OLD STAGE ROAD
4 Beds
4 Baths
1,170 Sq.Ft.
$420,000
MLS#: MDAA2139216

GLEN BURNIE
830 BENTWILLOW DRIVE
4 Beds
2 Baths
1,416 Sq.Ft.
$394,900
MLS#: MDAA2149704

GLEN BURNIE
1004 WISDOM COURT
3 Beds
2 Baths
1,920 Sq.Ft.
$425,000
MLS#: MDAA2155794

GLEN BURNIE
6602 FABLE COURT
3 Beds
2 Baths
1,880 Sq.Ft.
$375,000
MLS#: MDAA2155616

GLEN BURNIE
109 KINDRED WAY
3 Beds
2 Baths
2,320 Sq.Ft.
$440,000
MLS#: MDAA2156346

GLEN BURNIE
450 RENFRO COURT
3 Beds
3 Baths
2,207 Sq.Ft.
$399,000
MLS#: MDAA2156654

GLEN BURNIE
111 MAPLE AVENUE
3 Beds
1 Baths
1,040 Sq.Ft.
$409,000
MLS#: MDAA2154568

GLEN BURNIE
577 NOLVIEW COURT
3 Beds
1 Baths
1,559 Sq.Ft.
$419,900
MLS#: MDAA2155534

GLEN BURNIE
7832 YONA COURT
3 Beds
3 Baths
1,920 Sq.Ft.
$435,000
MLS#: MDAA2144970

GLEN BURNIE
19 STEVENS ROAD
5 Beds
1 Baths
1,958 Sq.Ft.
$399,990
MLS#: MDAA2154152
.png)