
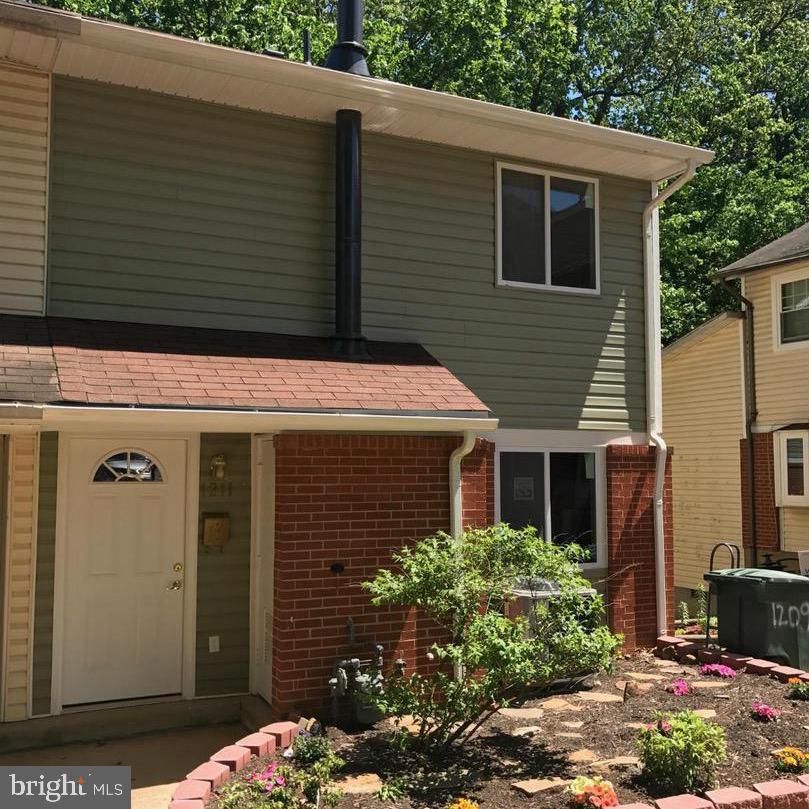
Property
Beds
3
Full Baths
1
1/2 Baths
1
Year Built
1977
Sq.Footage
1,235
Beautifully renovated in 2017 and exceptionally well maintained ever since, this move in ready 3 bedroom, 1.5 bath townhouse offers the perfect blend of modern updates, comfort, and value. Pride of ownership is evident throughout, making this a home buyers can feel confident about from the moment they walk in. The updated kitchen features granite countertops, a classic tile backsplash, modern cabinetry, and a functional layout that flows seamlessly into the living and dining areas. Hardwood flooring, updated tile, neutral finishes, and renovated bathrooms create a warm, inviting space that's ready for its next owner. The 2017 renovation included significant improvements such as the windows, doors, HVAC system, tankless electric water heater, appliances, flooring, deck, fencing, washer, dryer, and more. Since then, the home has been thoughtfully maintained, giving today's buyers the peace of mind that they're purchasing a home that's been cared for and is built to last. Step outside to enjoy the private, fully fenced backyard with a spacious deck that's perfect for entertaining, relaxing, or enjoying time with family and friends. Conveniently located near shopping, restaurants, parks, schools, public transportation, and major commuter routes, this home is an excellent opportunity for first time homebuyers, commuters, or anyone looking for a low maintenance home with quality updates and lasting appeal. Schedule your private tour today and see everything this beautiful home has to offer.
Features & Amenities
Interior
-
Total Bedrooms
3
-
Bathrooms
1
-
1/2 Bathrooms
1
-
Above Grade Finished Area
1235.0
-
Basement YN
NO
-
Cooling YN
YES
-
Cooling
Central Air, Electric
-
Fireplace YN
NO
-
Heating YN
YES
-
Heating
Electric, Central
-
Pet friendly
N/A
Exterior
-
Garage
No
-
Construction Materials
Frame
-
Parking
None
-
Pool
No
-
Waterfront YN
NO
Area & Lot
-
Lot Size(acres)
0.04
-
Lot Size(square feet)
1,879
-
Property Type
Residential
-
Property Sub Type
Townhouse
-
Architectural Style
Traditional
Price
-
Sales Price
$225,000
-
Tax Amount
$3,692
-
Financing Options
FHA, Conventional, Cash, VA
-
Sq. Footage
1,235
-
Price/SqFt
$182
HOA
-
Association
YES
-
Association Fee
$85
-
Association Fee Frequency
Monthly
-
Association Fee Includes
N/A
School District
-
Elementary School
N/A
-
Middle School
N/A
-
High School
N/A
Property Features
-
New Construction
NO
-
Foundation Details
Brick/Mortar
-
Senior Community YN
NO
-
Sewer
Public Sewer
-
Tax Lot
23
-
Water Source
Public
Schedule a Showing
Showing scheduled successfully.
Mortgage calculator
Estimate your monthly mortgage payment, including the principal and interest, property taxes, and HOA. Adjust the values to generate a more accurate rate.
Your payment
Principal and Interest:
$
Property taxes:
$
HOA fees:
$
Total loan payment:
$
Total interest amount:
$
Location
County
PRINCE GEORGES
Elementary School
Middle School
High School
Listing Courtesy of Teila C. Thorne, Goldmine Realty
RealHub Information is provided exclusively for consumers' personal, non-commercial use, and it may not be used for any purpose other than to identify prospective properties consumers may be interested in purchasing. All information deemed reliable but not guaranteed and should be independently verified. All properties are subject to prior sale, change or withdrawal. RealHub website owner shall not be responsible for any typographical errors, misinformation, misprints and shall be held totally harmless.

AGENT
Brooke Fox
Call Brooke today to schedule a private showing.

* Listings on this website come from the FMLS IDX Compilation and may be held by brokerage firms other than the owner of this website. The listing brokerage is identified in any listing details. Information is deemed reliable but is not guaranteed. If you believe any FMLS listing contains material that infringes your copyrighted work please click here to review our DMCA policy and learn how to submit a takedown request.© 2024 FMLS.
Related Properties

OXON HILL
2020 ALICE AVENUE 302
2 Beds
2 Baths
973 Sq.Ft.
$240,000
MLS#: MDPG2216320
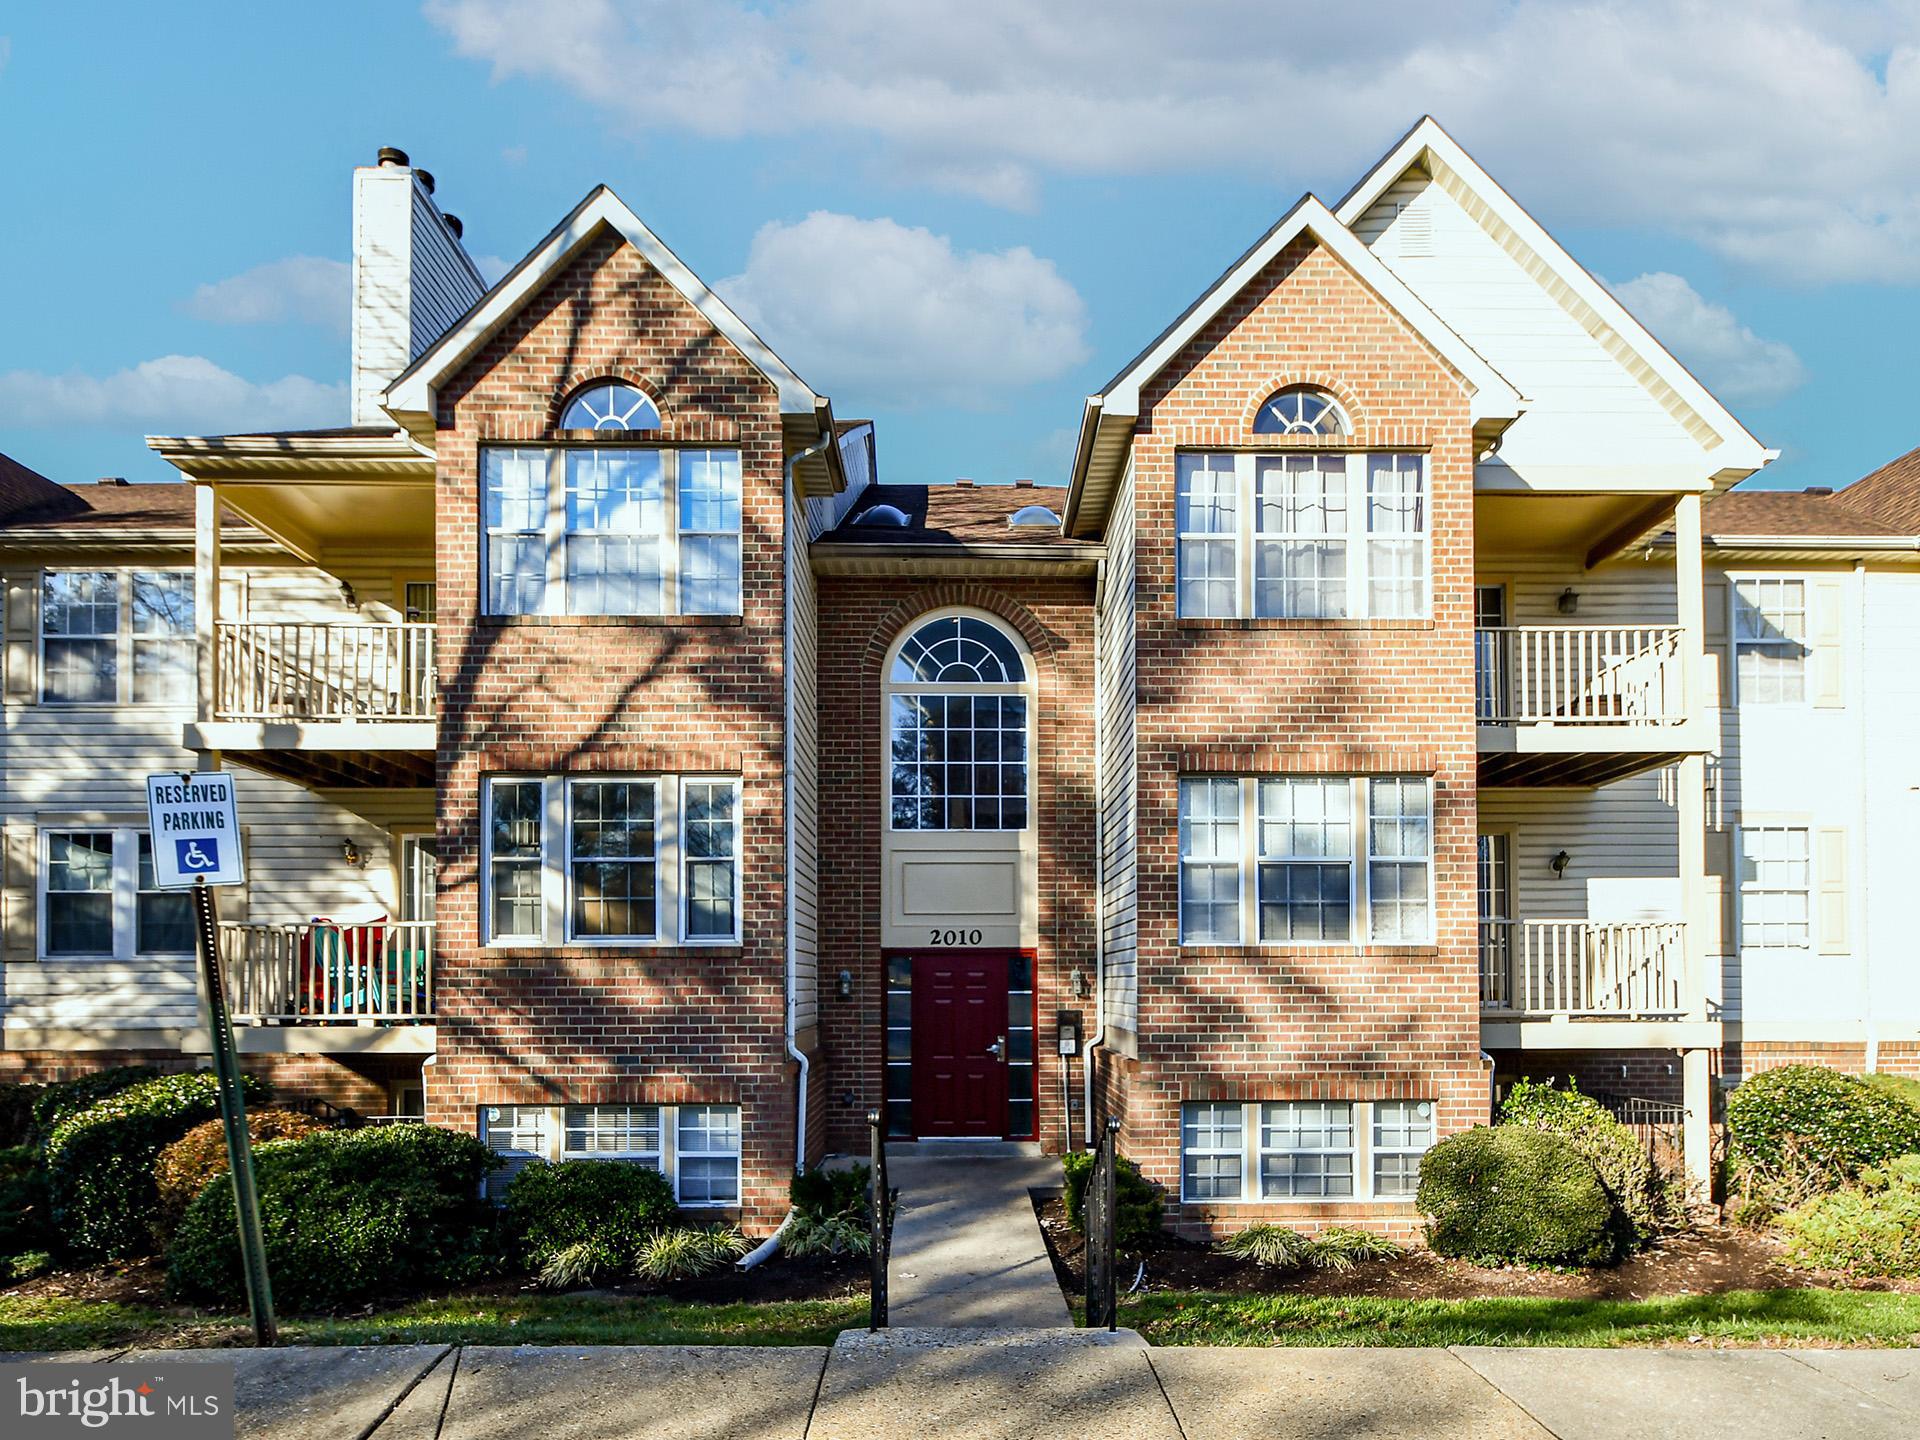
OXON HILL
2010 ALICE AVENUE 101
3 Beds
2 Baths
980 Sq.Ft.
$249,000
MLS#: MDPG2209020
.png)