


Property
Beds
4
Full Baths
3
1/2 Baths
1
Year Built
2006
Sq.Footage
3,650
Motivated Seller!!! Welcome home to the quaint peninsula of Eastport! Enjoy all this quiet oasis offers while still in walking distance to downtown Annapolis. This gorgeous Craftsman boasts 4 bedrooms, 3.5 baths, and an open floor plan with high ceilings to make the most of over 3,200 sq ft. Pass the roses on your way up the front porch as you come home to the spacious first floor, complete with beautiful hardwood floors, crown molding, and gas fireplace. The large island in the kitchen is perfect for entertaining with its granite counter top surrounded by SS appliances, gas cooking, and ample cabinet space. Upstairs, the laundry room is centered among 3 bedrooms and 2 full baths, including the primary suite with its vaulted ceiling and large walk-in closet. The fully finished basement with another bedroom, full bath, and separate entrance provides even more room to entertain and easily converts to an in-law suite. The large back deck leads down to plenty of driveway space to accommodate friends and family. Centered between Annapolis, Truxton Park, and Quiet Waters Park, you'll have plenty of community amenities to enjoy each season! Staying in during the winter? Enjoy the warmth of the fireplace while the evergreens catch a light snow. You're not stuck unless you want to be, since snow plows come by early and often on this main route into downtown. Updates include washing machine (2018), roof (2018), oven (2020), regraded gravel (2020), two new sump pumps (spring 2022), basement carpet (September 2022), and routine HVAC maintenance twice annually. LeafFilter gutter guards have withstood heavy rain and required no maintenance for 8 years. Come see this home and make it yours!
Features & Amenities
Interior
-
Total Bedrooms
4
-
Bathrooms
3
-
1/2 Bathrooms
1
-
Above Grade Finished Area
2450.0
-
Basement YN
YES
-
Cooling YN
YES
-
Cooling
Central Air
-
Heating YN
YES
-
Heating
Natural Gas, Central
-
Pet friendly
N/A
Exterior
-
Garage
No
-
Construction Materials
Vinyl Siding
-
Parking
Off Street
-
Pool
No
-
Waterfront YN
NO
Area & Lot
-
Lot Size(acres)
0.18
-
Lot Size(square feet)
7,950
-
Property Type
Residential
-
Property Sub Type
Single Family Residence
-
Architectural Style
Colonial
Price
-
Sales Price
$850,000
-
Tax Amount
$7,139
-
Sq. Footage
3,650
-
Price/SqFt
$232
HOA
-
Association
No
School District
-
Elementary School
N/A
-
Middle School
N/A
-
High School
N/A
Property Features
-
Foundation Details
Slab
-
Senior Community YN
NO
-
Sewer
Public Sewer
-
Water Source
Public
Schedule a Showing
Showing scheduled successfully.
Mortgage calculator
Estimate your monthly mortgage payment, including the principal and interest, property taxes, and HOA. Adjust the values to generate a more accurate rate.
Your payment
Principal and Interest:
$
Property taxes:
$
HOA fees:
$
Total loan payment:
$
Total interest amount:
$
Location
County
ANNE ARUNDEL
Elementary School
Middle School
High School
Listing Courtesy of Raymond S Werking, CENTURY 21 New Millennium
RealHub Information is provided exclusively for consumers' personal, non-commercial use, and it may not be used for any purpose other than to identify prospective properties consumers may be interested in purchasing. All information deemed reliable but not guaranteed and should be independently verified. All properties are subject to prior sale, change or withdrawal. RealHub website owner shall not be responsible for any typographical errors, misinformation, misprints and shall be held totally harmless.

Salesperson, Realtor
Brooke Fox
Call Brooke today to schedule a private showing.

* Listings on this website come from the FMLS IDX Compilation and may be held by brokerage firms other than the owner of this website. The listing brokerage is identified in any listing details. Information is deemed reliable but is not guaranteed. If you believe any FMLS listing contains material that infringes your copyrighted work please click here to review our DMCA policy and learn how to submit a takedown request.© 2024 FMLS.
Related Properties

ANNAPOLIS
3401 SARATOGA AVENUE
3 Beds
2 Baths
2,700 Sq.Ft.
$879,000
MLS#: MDAA2157268

ANNAPOLIS
141 WEST STREET 308
2 Beds
1 Baths
966 Sq.Ft.
$730,000
MLS#: MDAA2157122

ANNAPOLIS
21 WOODLAWN AVENUE
3 Beds
2 Baths
1,670 Sq.Ft.
$859,000
MLS#: MDAA2157812

ANNAPOLIS
1049 SUN VALLEY DRIVE
4 Beds
2 Baths
2,472 Sq.Ft.
$879,990
MLS#: MDAA2156258

ANNAPOLIS
3280 ARUNDEL ON THE BAY ROAD
5 Beds
4 Baths
3,144 Sq.Ft.
$750,000
MLS#: MDAA2152934
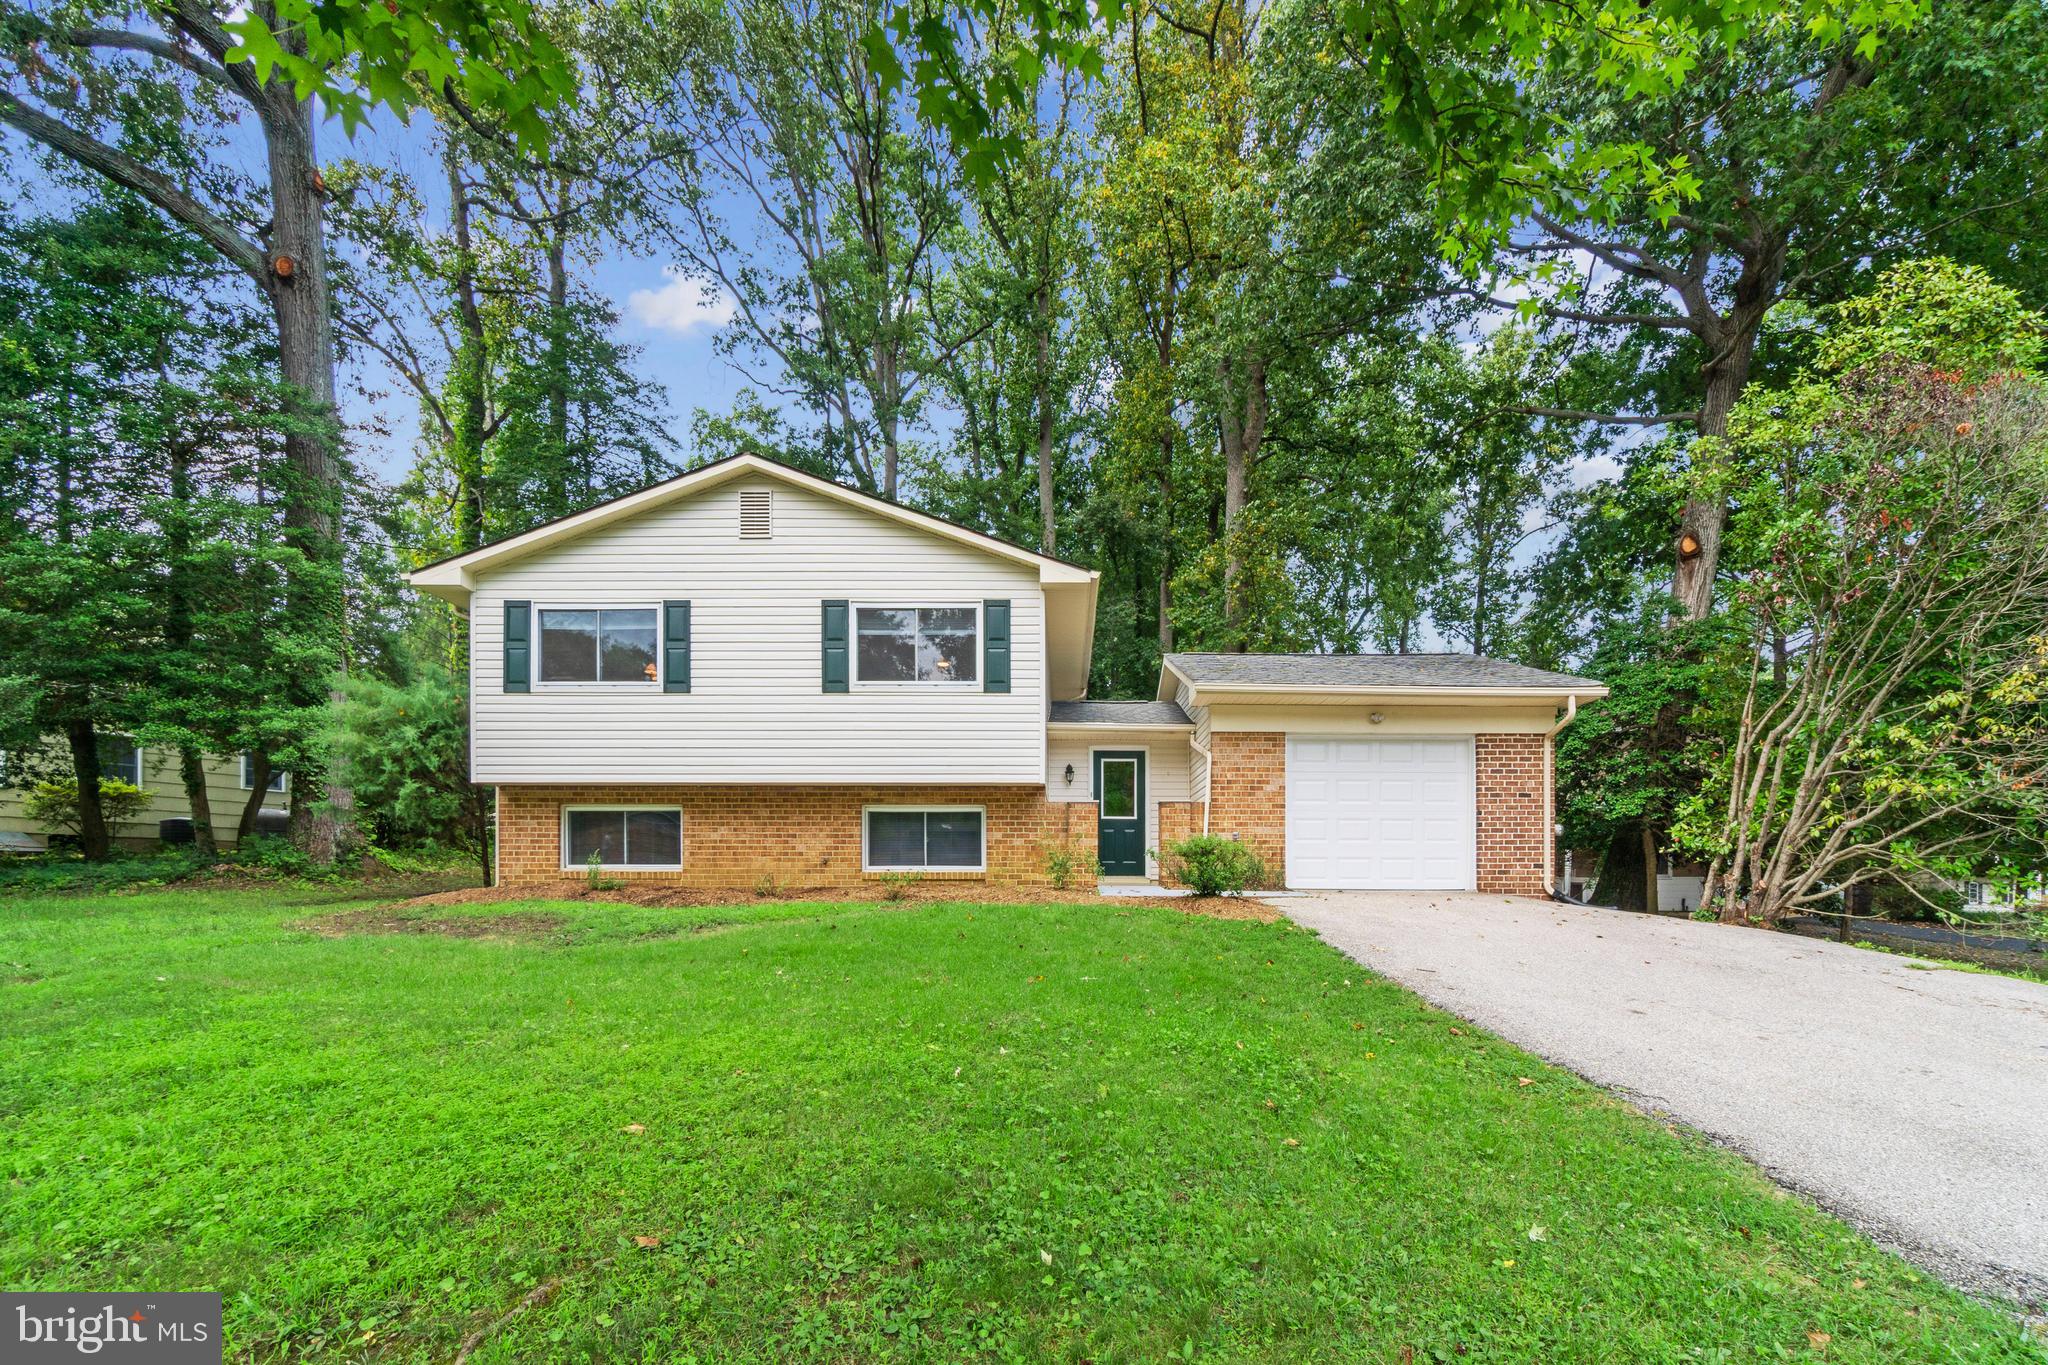
ANNAPOLIS
100 OAK DRIVE
4 Beds
3 Baths
2,229 Sq.Ft.
$749,900
MLS#: MDAA2149498

ANNAPOLIS
580 PINEDALE DRIVE
4 Beds
2 Baths
2,202 Sq.Ft.
$750,000
MLS#: MDAA2156594
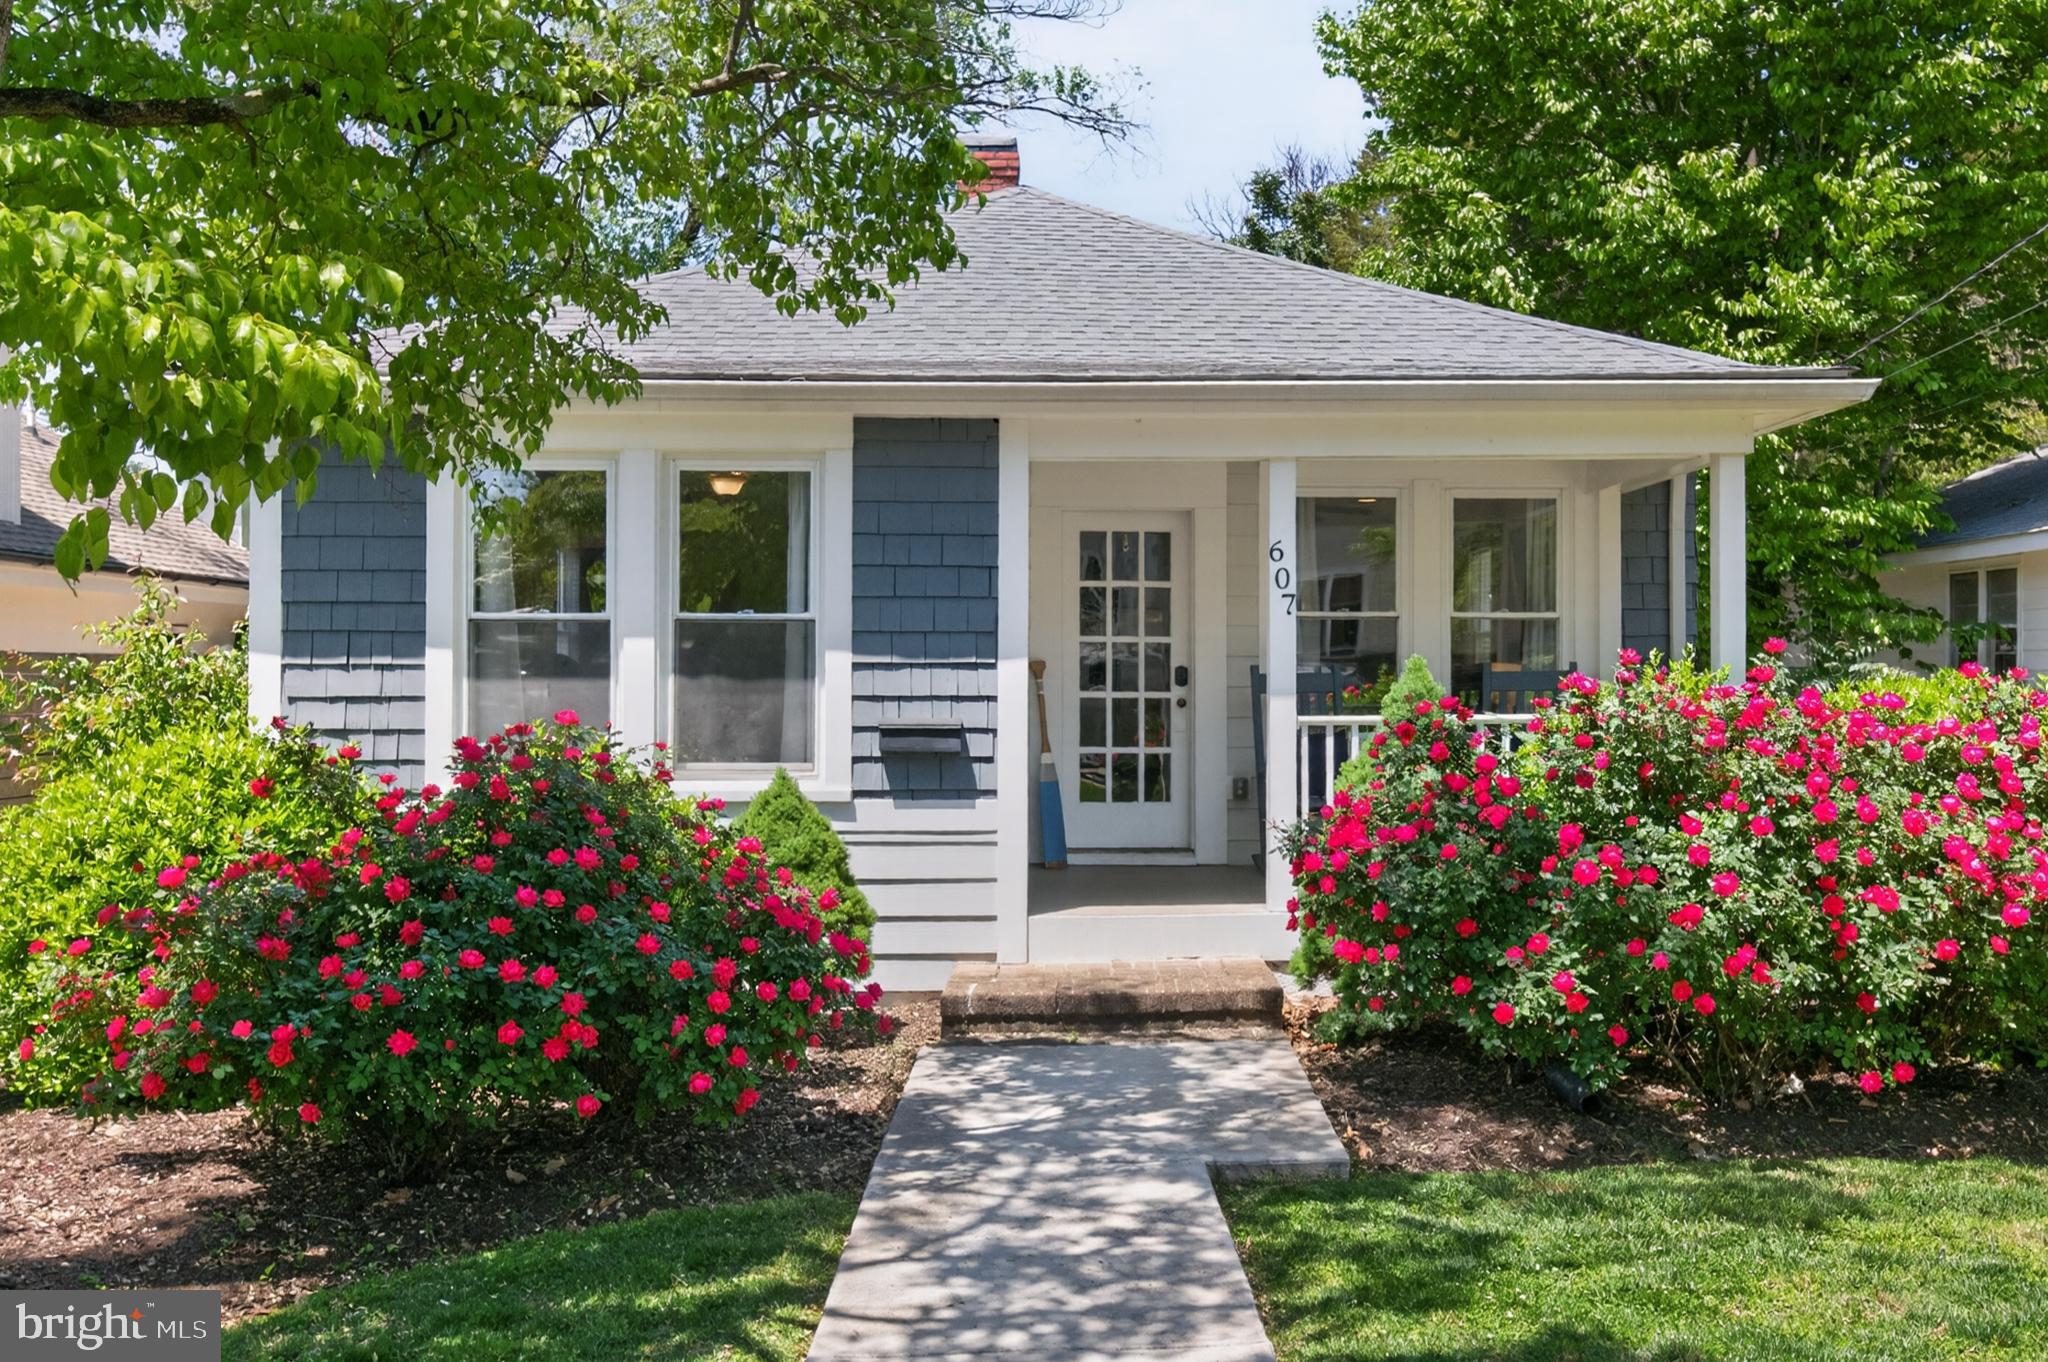
ANNAPOLIS
607 MELVIN AVENUE
2 Beds
2 Baths
1,102 Sq.Ft.
$824,000
MLS#: MDAA2136076

ANNAPOLIS
2567 FOREST KNL STREET
3 Beds
2 Baths
1,634 Sq.Ft.
$699,000
MLS#: MDAA2157244
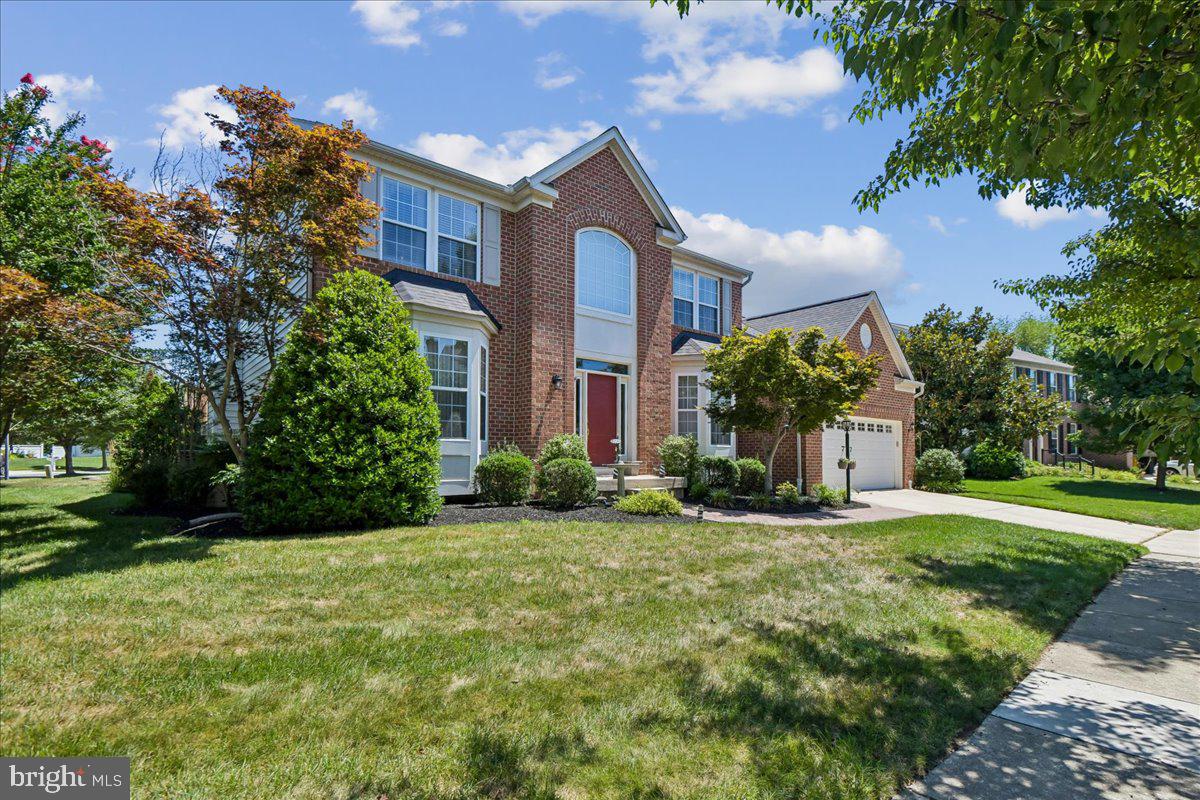
ANNAPOLIS
605 LIGHTHOUSE LANDING LANE
6 Beds
4 Baths
5,011 Sq.Ft.
$924,900
MLS#: MDAA2152428
