Features & Amenities

Interior

  • Other Interior Features

    Ceiling Fan(s), Recessed Lighting, Cathedral Ceiling(s), Built-in Features

  • Total Bedrooms

    4

  • Bathrooms

    2

  • Above Grade Finished Area

    2028.0

  • Basement YN

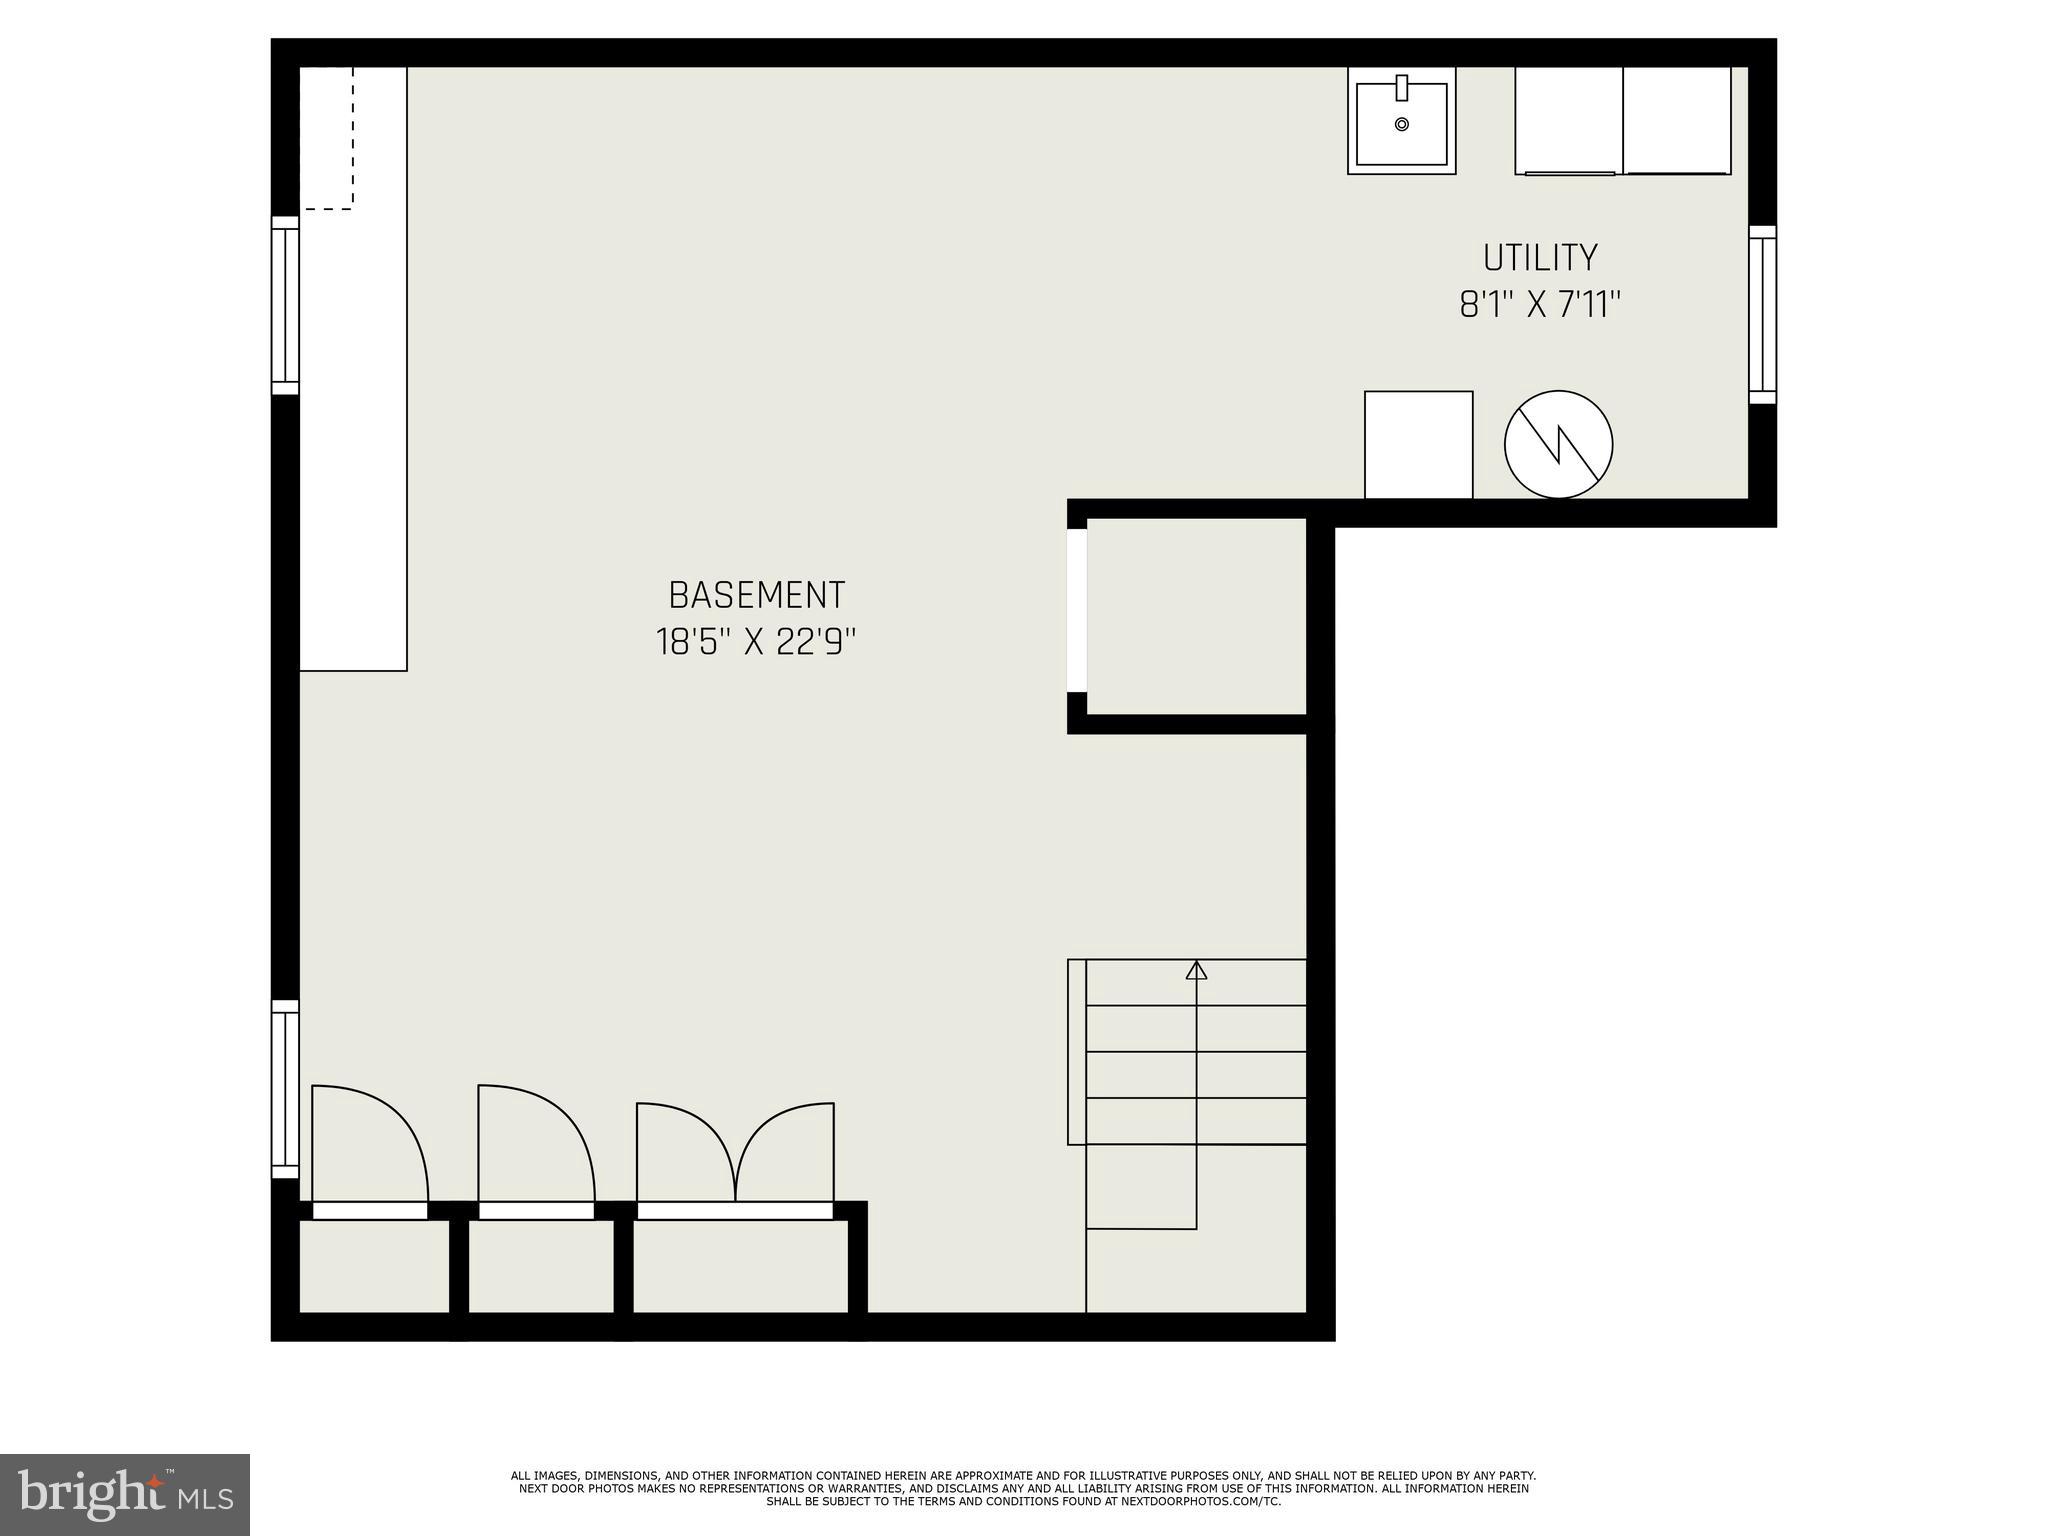
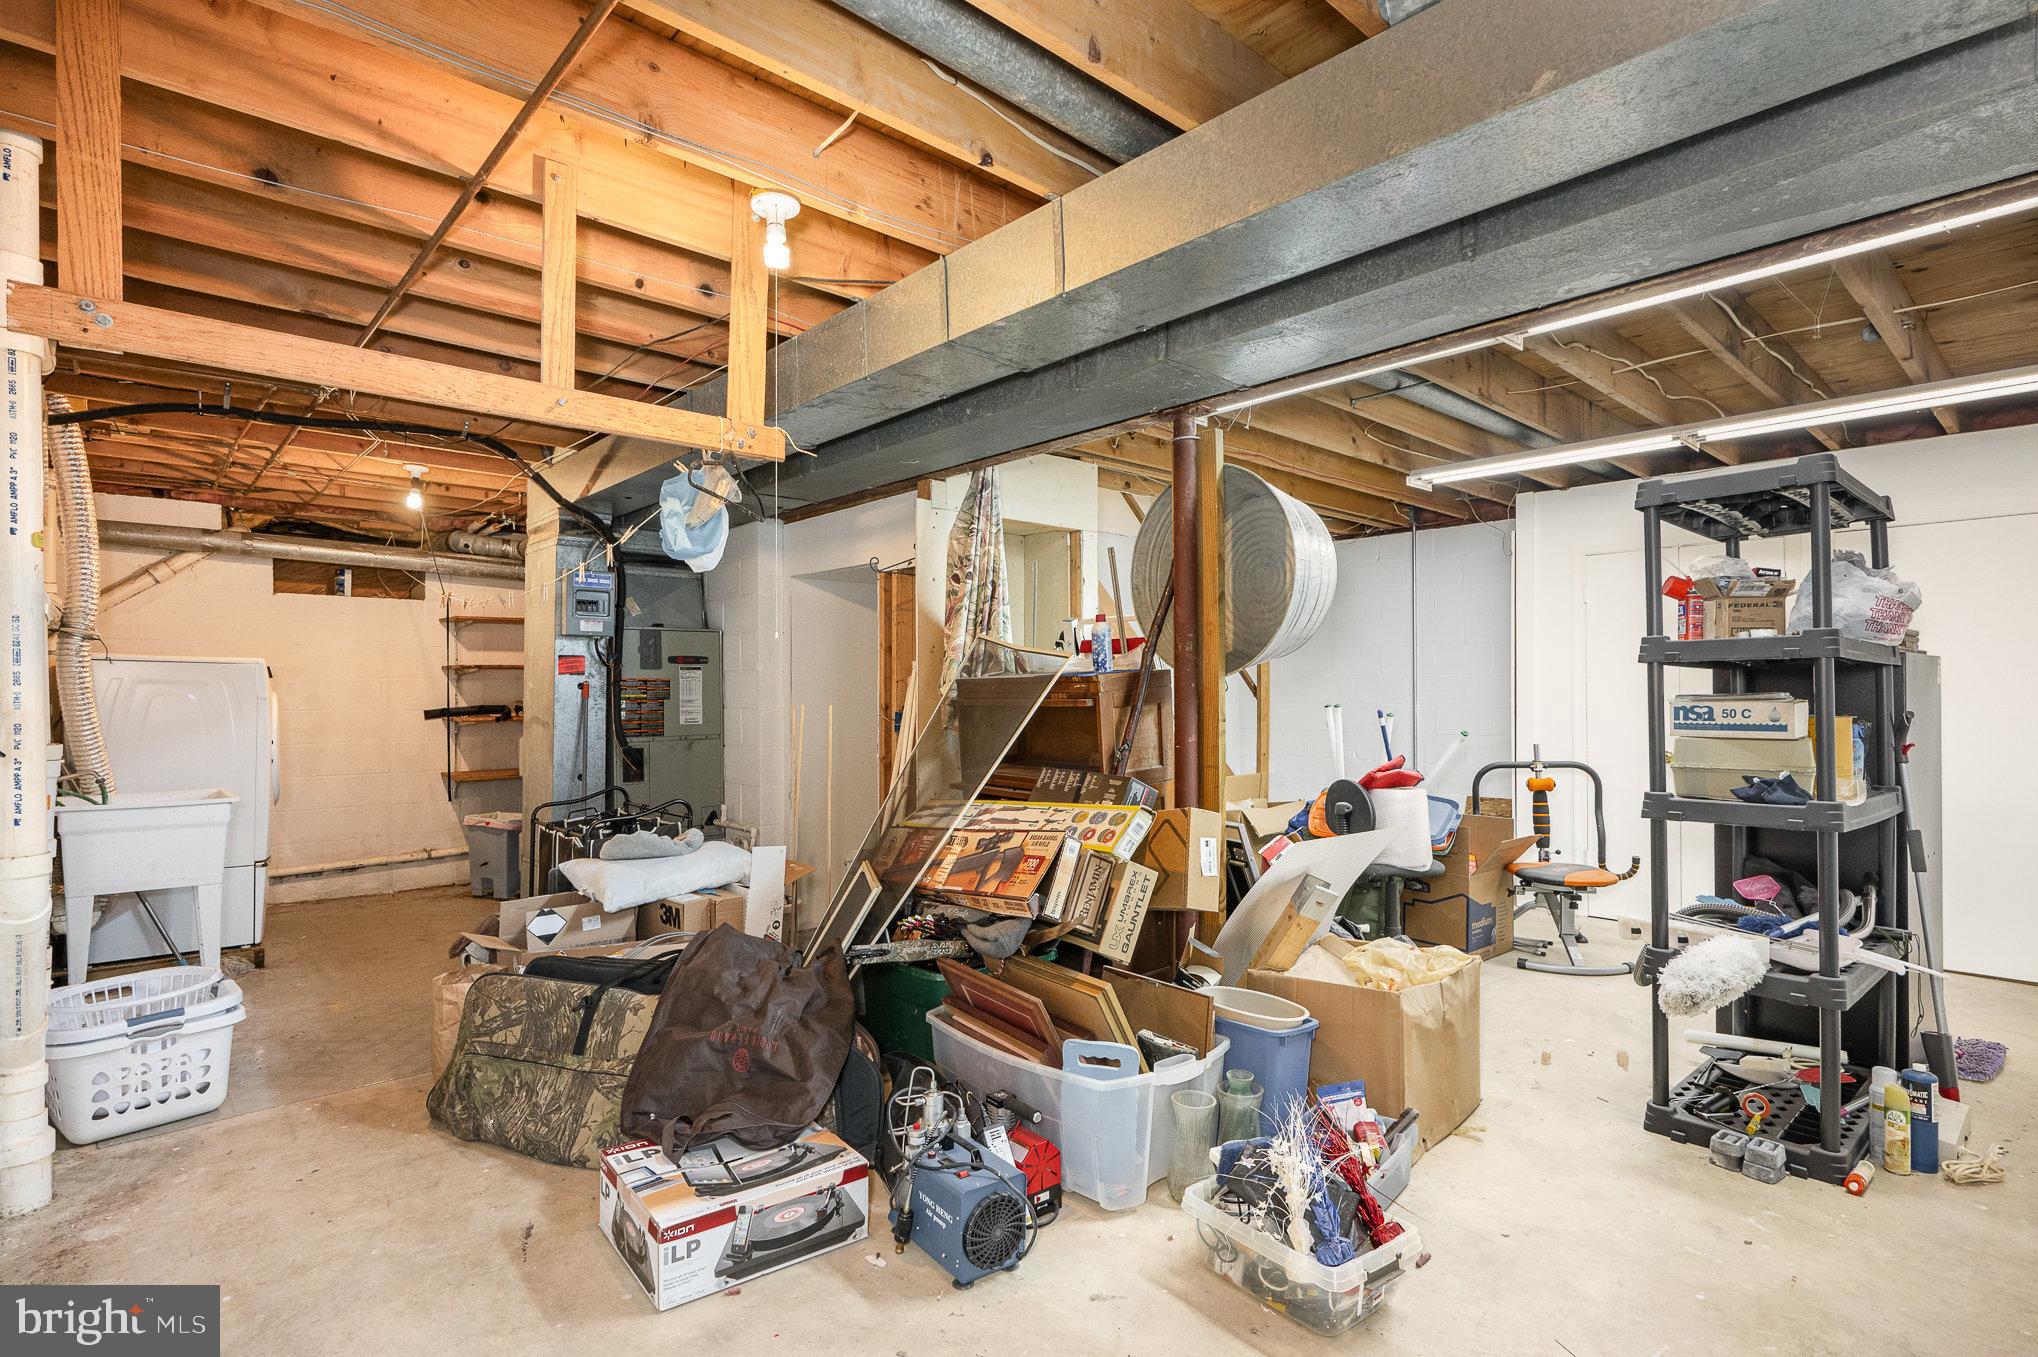
    YES

  • Cooling YN

    YES

  • Cooling

    Central Air, Ceiling Fan(s), Other, Electric

  • Fireplace YN

    NO

  • Heating YN

    YES

  • Heating

    Electric, Heat Pump

  • Main Level Bedrooms

    1

  • Pet friendly

    N/A

Exterior

  • Garage

    Yes

  • Garage spaces

    1

  • Construction Materials

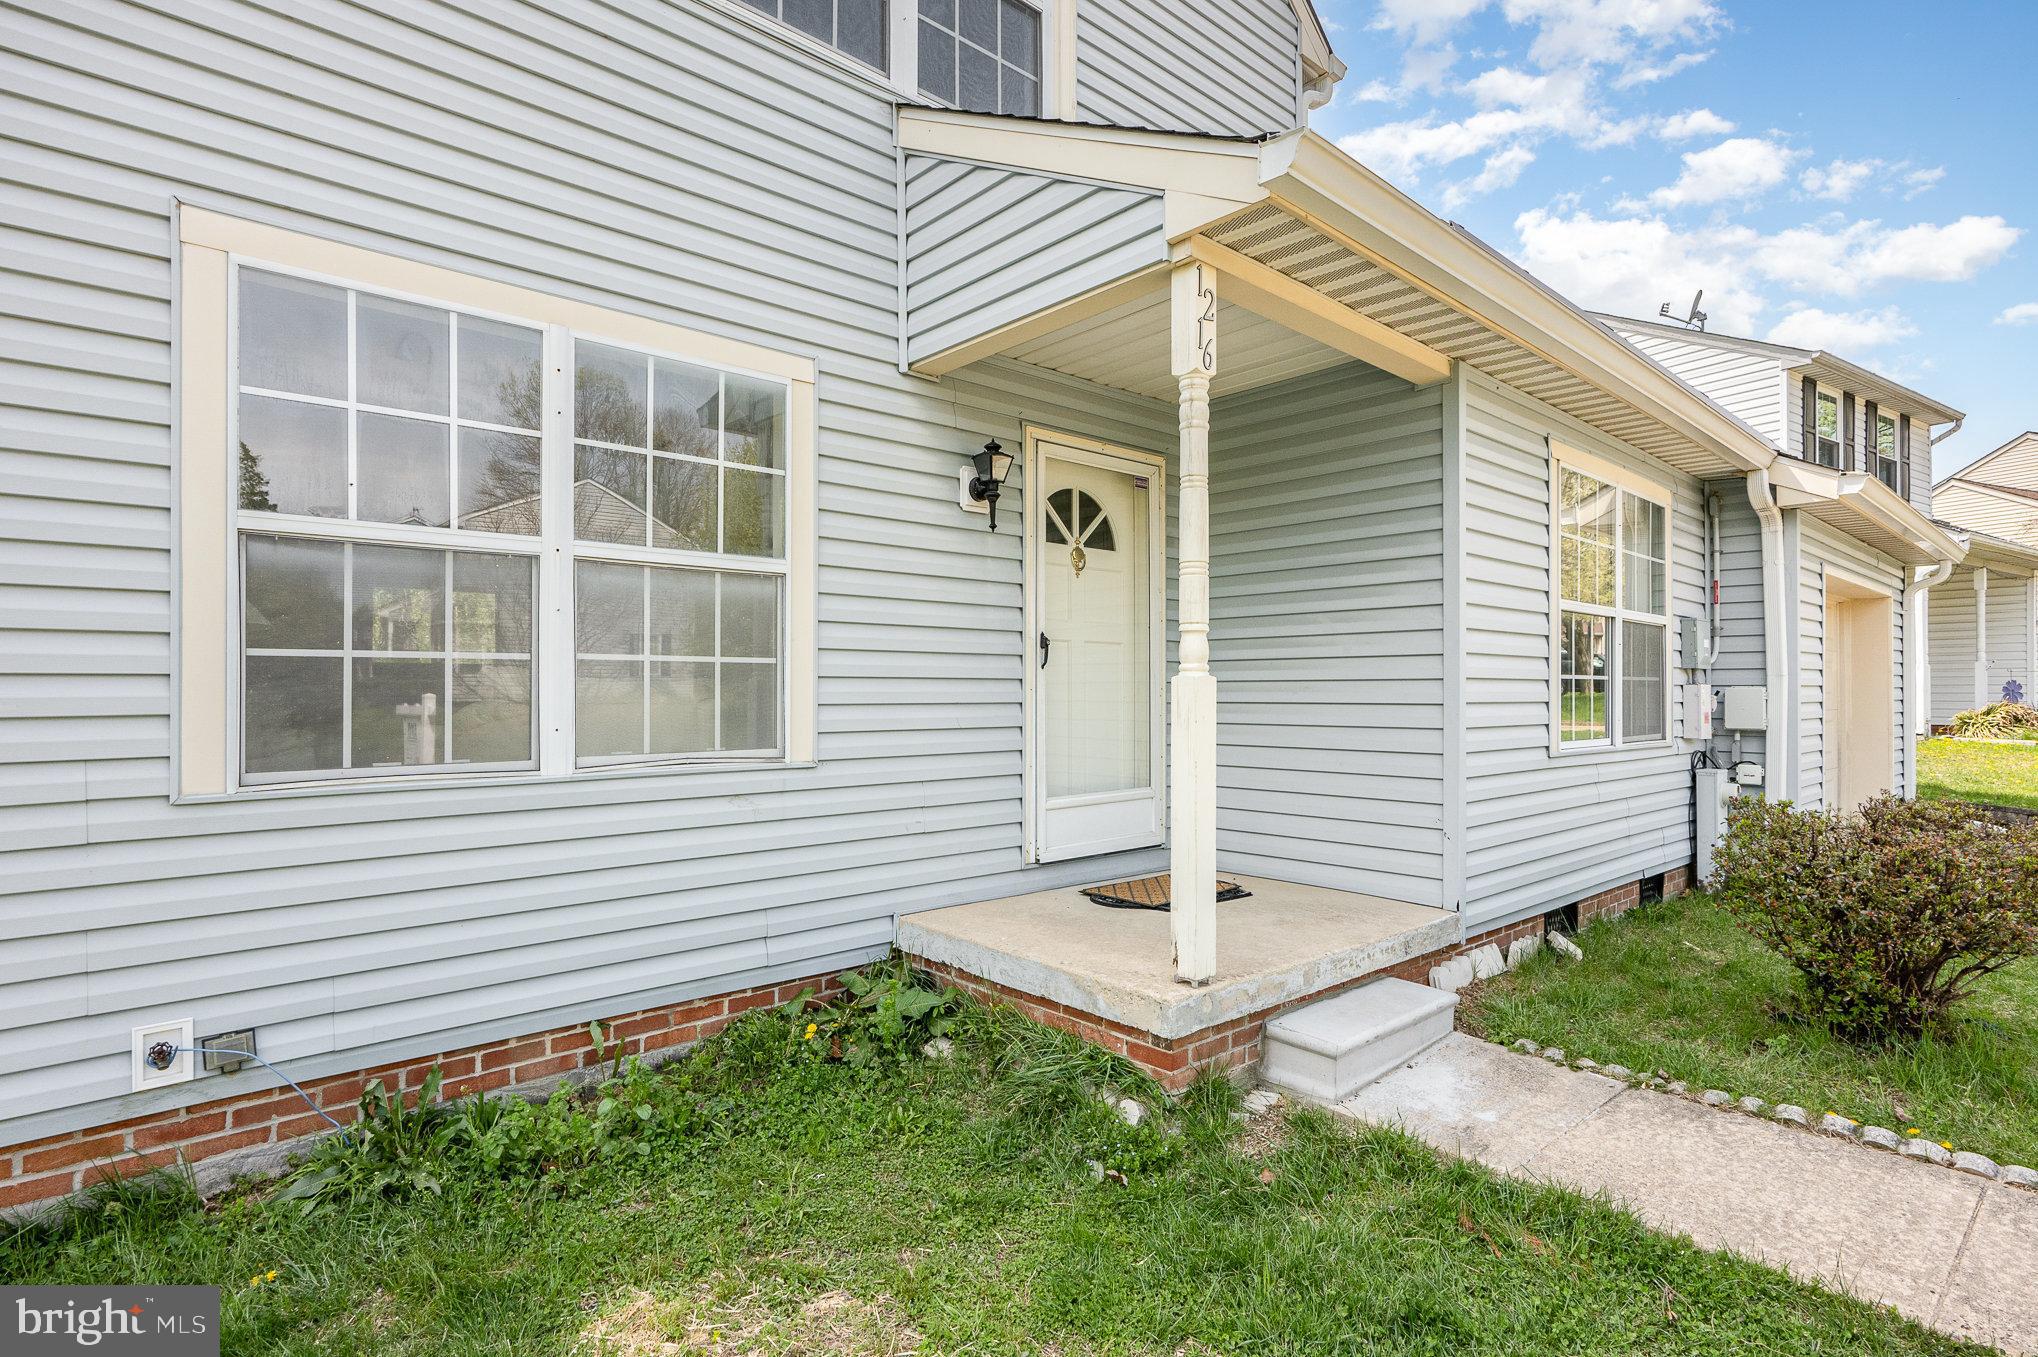
    Vinyl Siding

  • Parking

    Garage Door Opener, On Street, Garage, Driveway, Attached

  • Patio and Porch Features

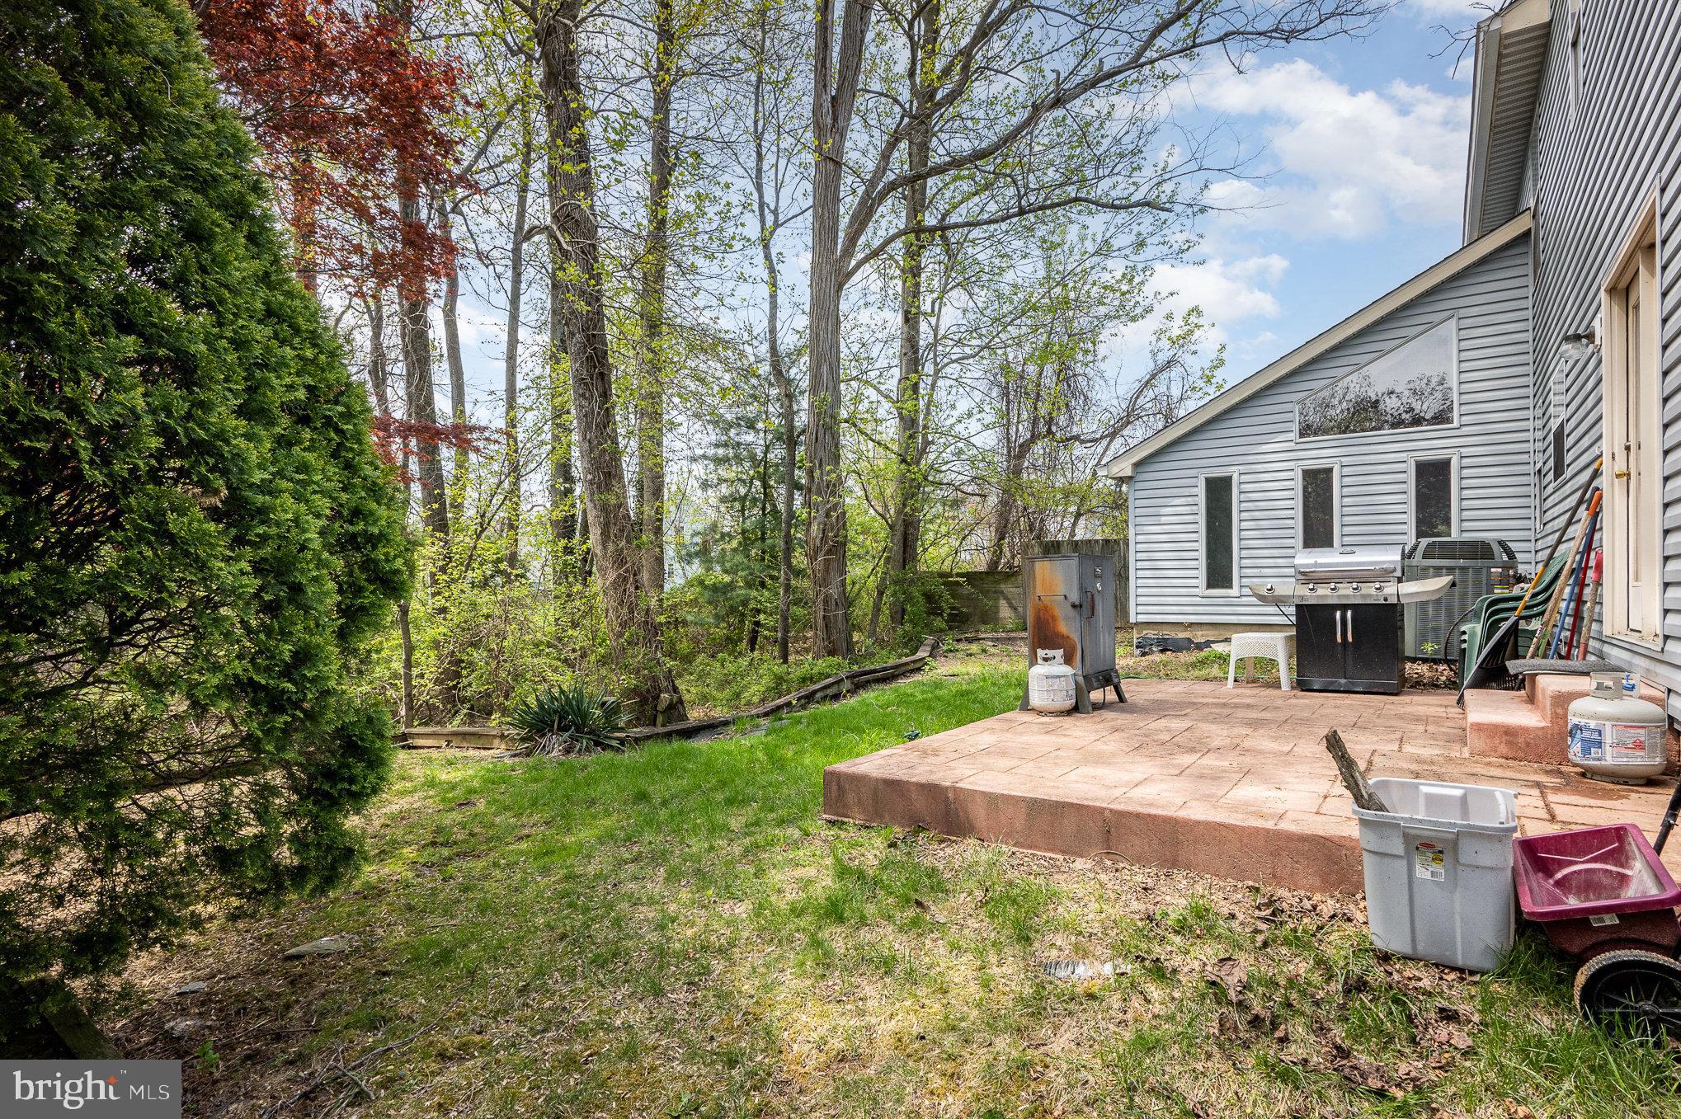
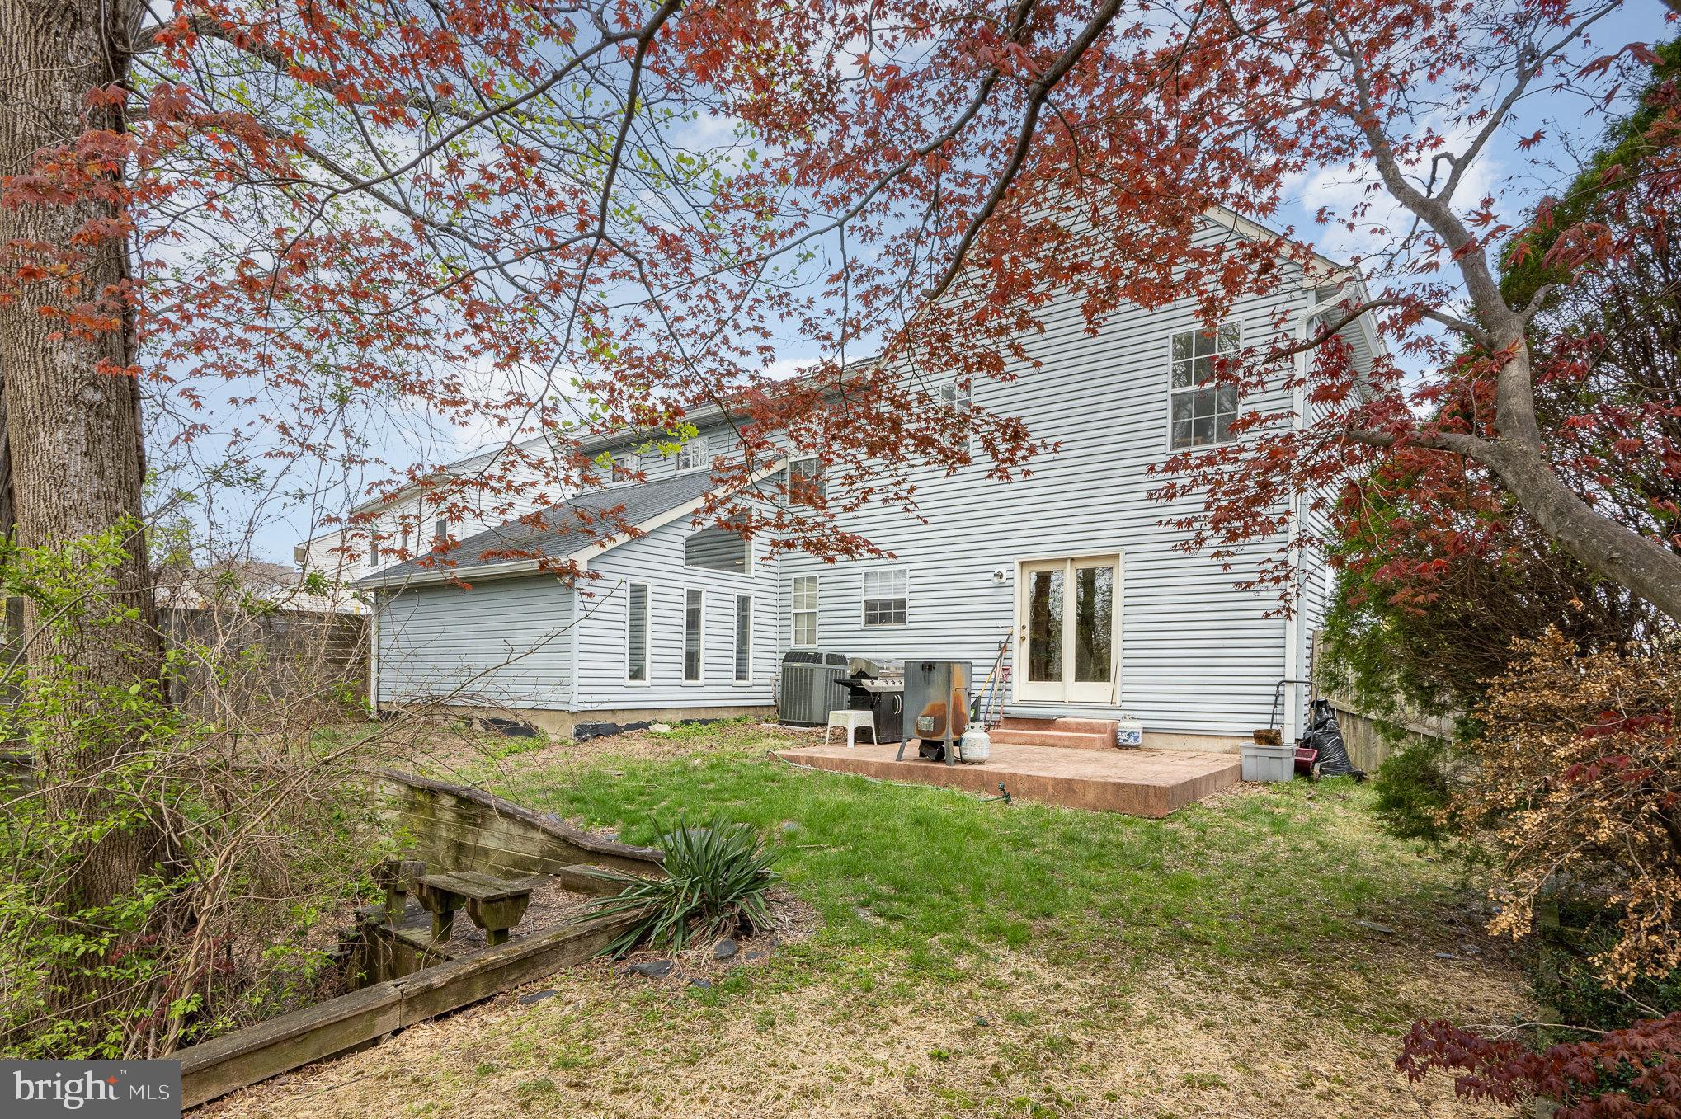
    Patio

  • Pool

    No

  • Waterfront YN

    NO

Area & Lot

  • Lot Features

    Wooded, Cul-De-Sac, Other

  • Lot Size(acres)

    0.13

  • Lot Size(square feet)

    5,662

  • Property Type

    Residential

  • Property Sub Type

    Single Family Residence

  • Architectural Style

    Colonial

Price

  • Sales Price

    $399,999
  • Tax Amount

    $3,100

  • Financing Options

    FHA

  • Sq. Footage

    2,028

  • Price/SqFt

    $197

HOA

  • Association

    YES

  • Association Fee

    $97

  • Association Fee Frequency

    Quarterly

  • Association Fee Includes

    N/A

School District

  • Elementary School

    N/A

  • Middle School

    N/A

  • High School

    N/A

Property Features

  • New Construction

    NO

  • Foundation Details

    Other

  • Senior Community YN

    NO

  • Sewer

    Public Sewer

  • Water Source

    Public

Schedule a Showing

Showing scheduled successfully.

<
>
IN PERSON
VIA CHAT

What is 3 + 4 ?


Change time

Mortgage calculator

Estimate your monthly mortgage payment, including the principal and interest, property taxes, and HOA. Adjust the values to generate a more accurate rate.

Your payment

Principal and Interest:

$

Property taxes:

$

HOA fees:

$

Total loan payment:

$

Total interest amount:

$

Location

County

HARFORD

Elementary School

Middle School

High School

Listing Courtesy of CRISTY WILLIAMS , EXIT Preferred Realty, LLC

RealHub Information is provided exclusively for consumers' personal, non-commercial use, and it may not be used for any purpose other than to identify prospective properties consumers may be interested in purchasing. All information deemed reliable but not guaranteed and should be independently verified. All properties are subject to prior sale, change or withdrawal. RealHub website owner shall not be responsible for any typographical errors, misinformation, misprints and shall be held totally harmless.

Agent Brooke Fox

AGENT

Brooke Fox

Call Brooke today to schedule a private showing.


* Listings on this website come from the FMLS IDX Compilation and may be held by brokerage firms other than the owner of this website. The listing brokerage is identified in any listing details. Information is deemed reliable but is not guaranteed. If you believe any FMLS listing contains material that infringes your copyrighted work please click here to review our DMCA policy and learn how to submit a takedown request.© 2024 FMLS.
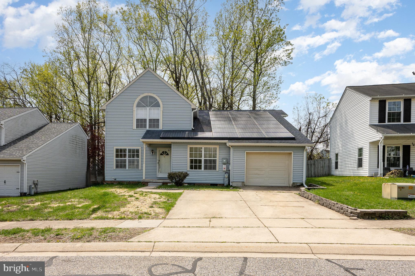
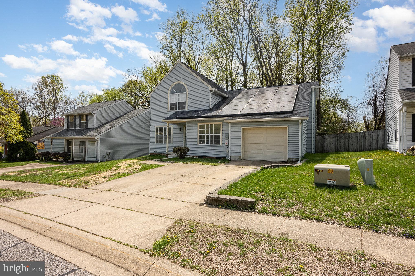
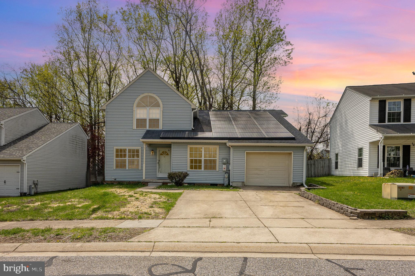
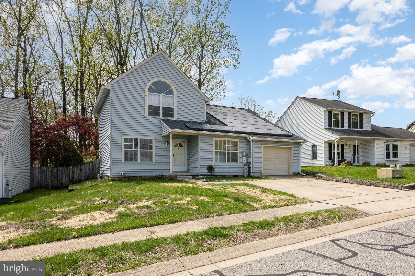
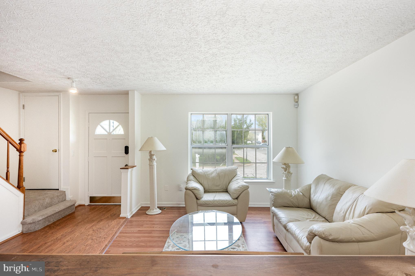
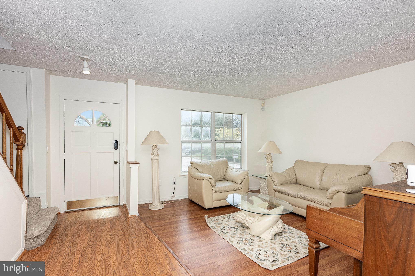
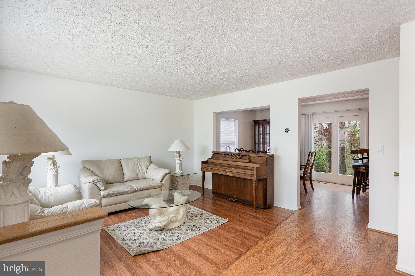
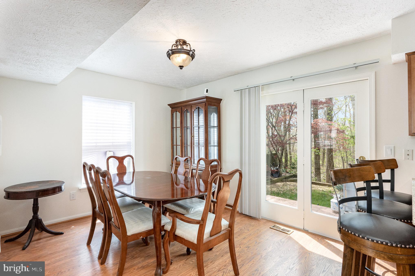
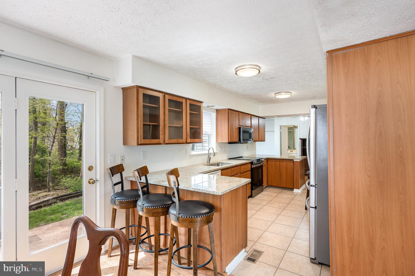
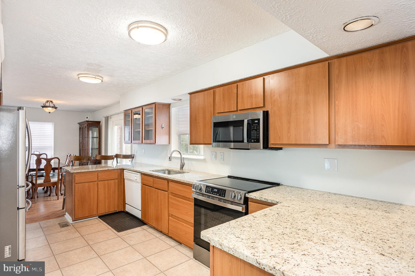
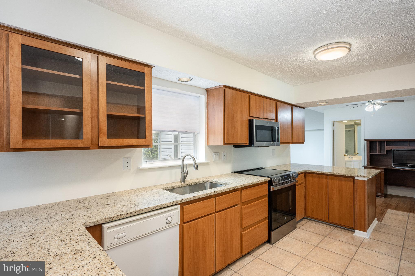
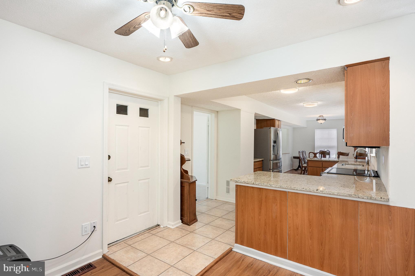
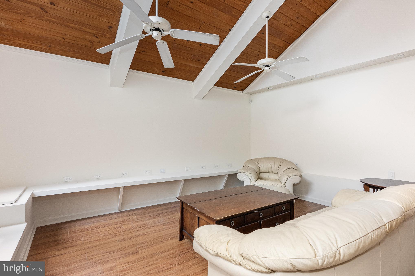
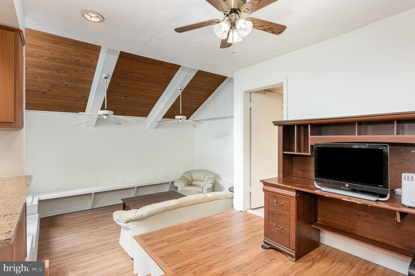
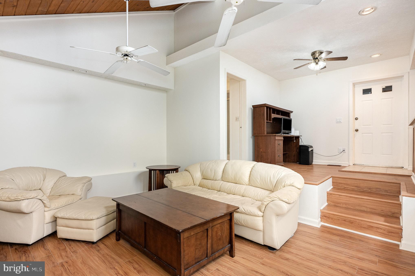
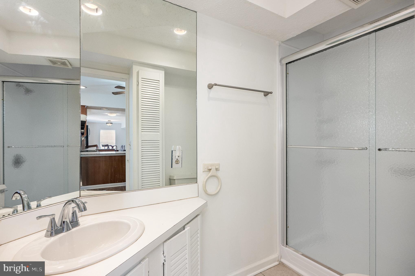
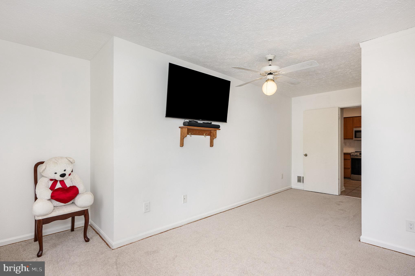
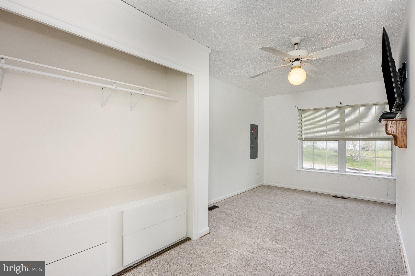
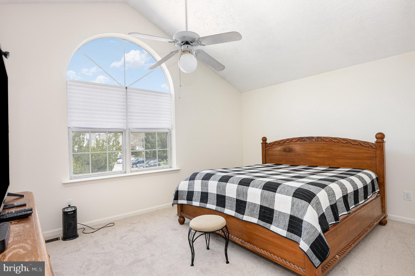
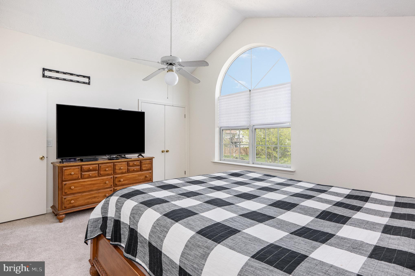
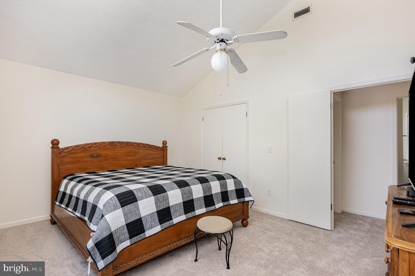
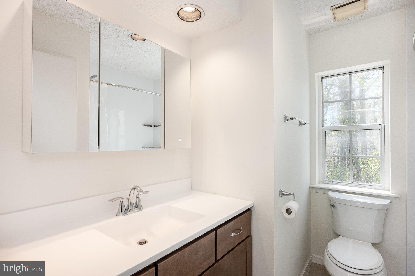
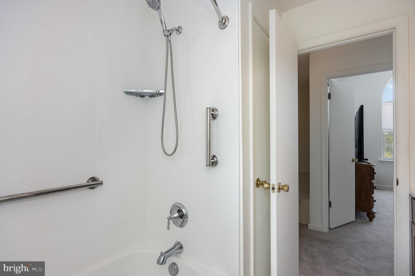
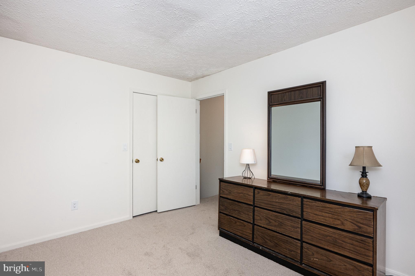
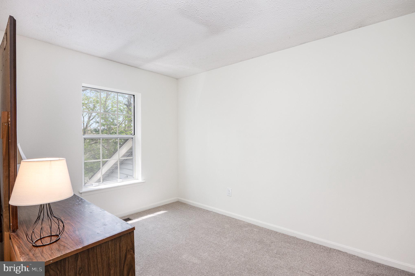
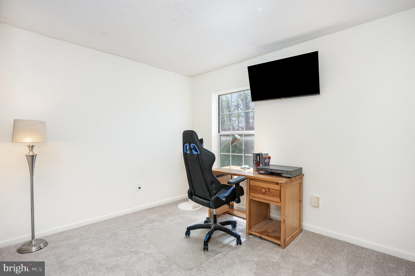
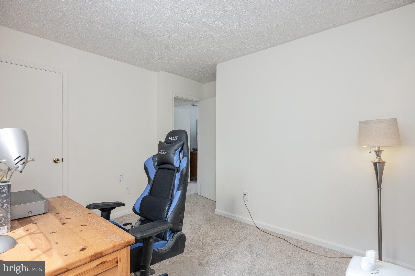
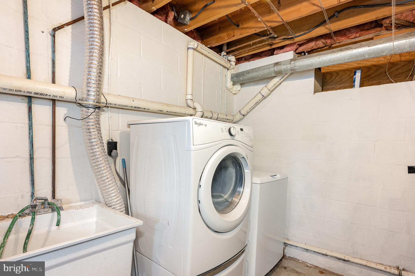
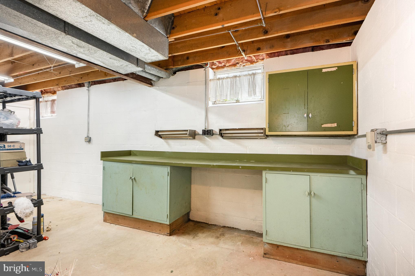
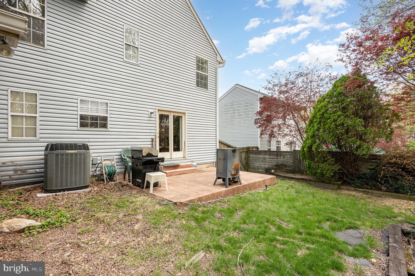
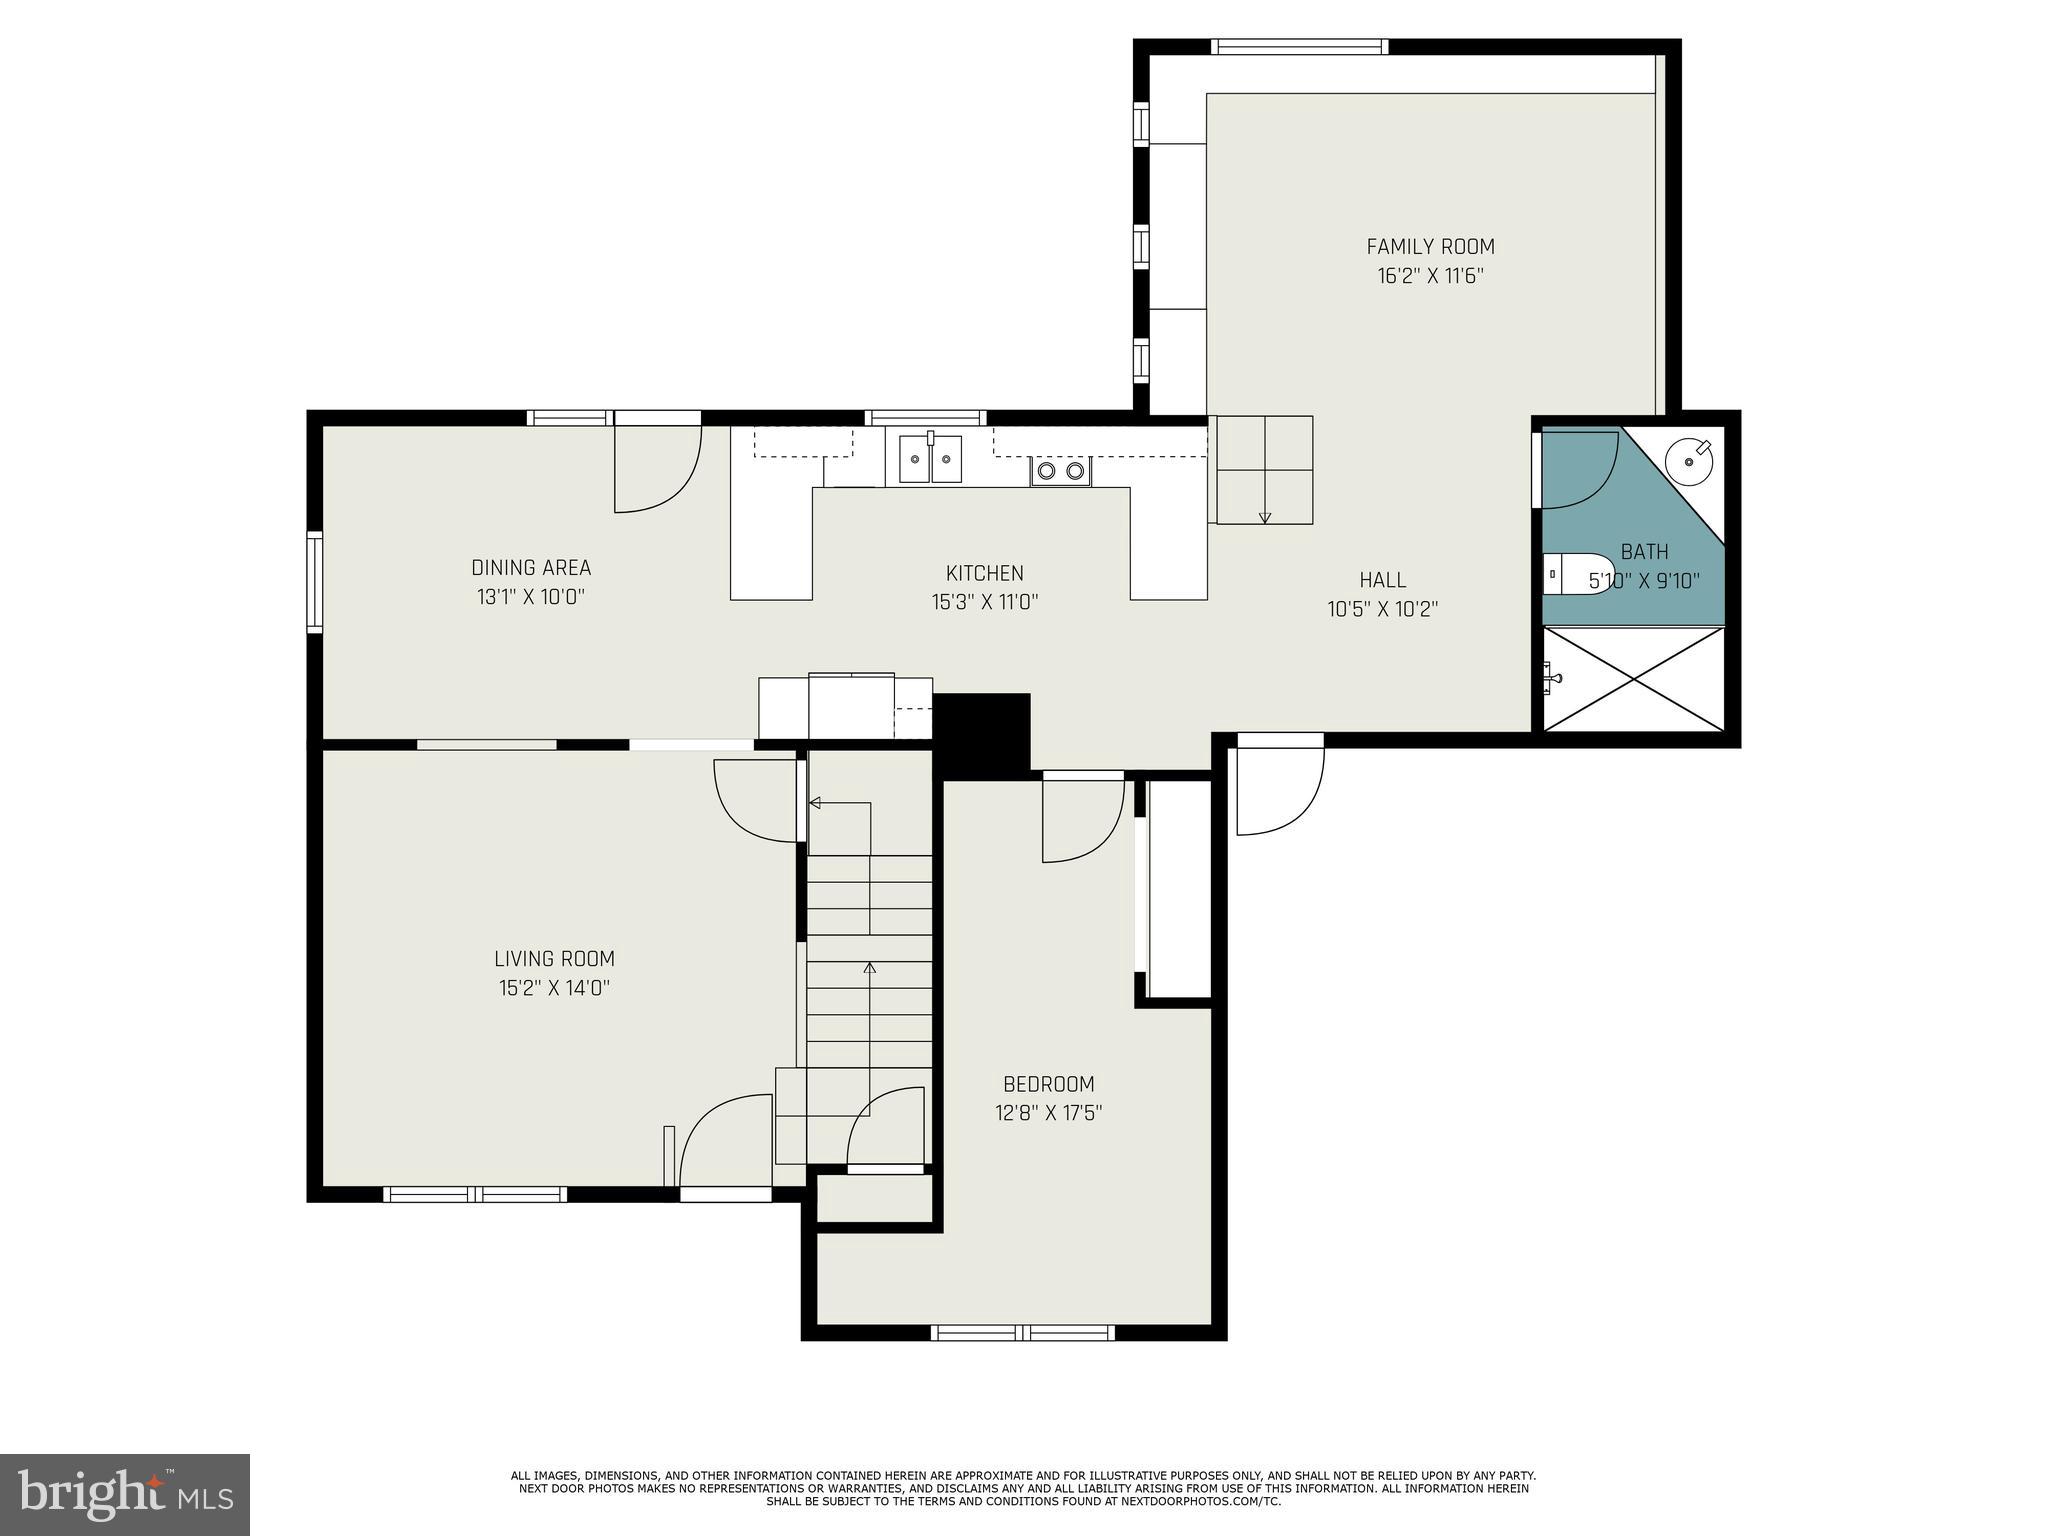
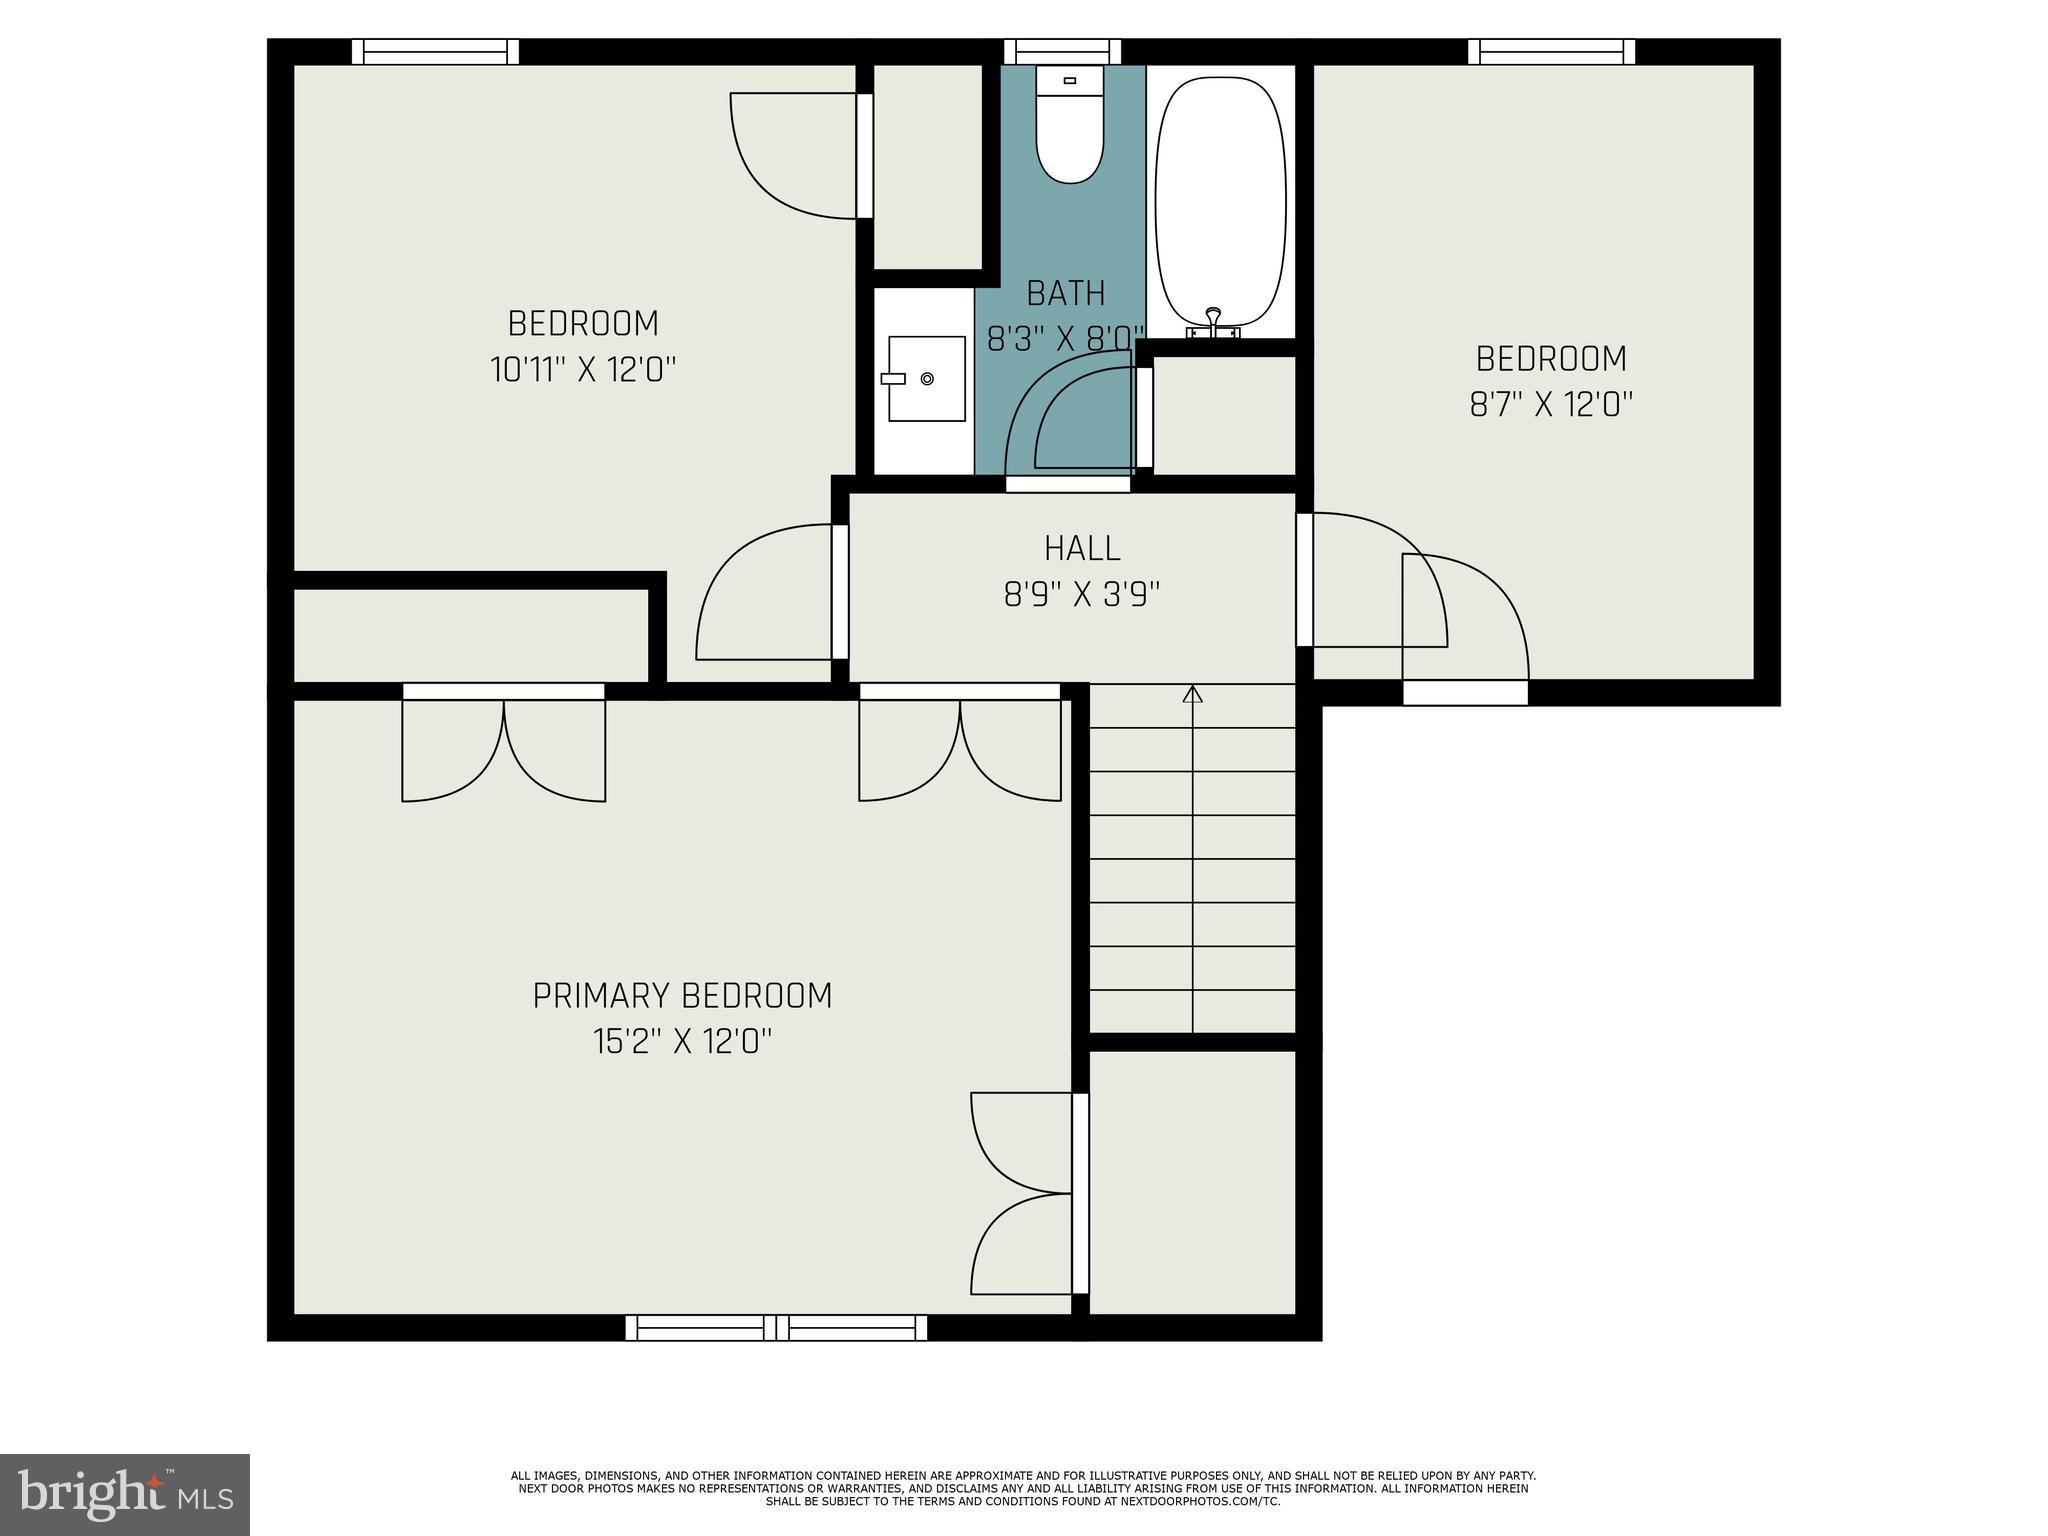
DREAM BIG!  Charming Colonial single-family home featuring 3 bedrooms and 2 full bathrooms, with a traditional interior that’s freshly painted throughout. The sunken family room boasts cathedral ceilings and dramatic windows, offering stunning views of the private backyard. A versatile first-floor bedroom can also serve as a spacious office. The L-shaped kitchen provides ample cabinet storage for all your needs. The master bedroom is highlighted by vaulted ceilings and a large, expansive window. Beautiful wood flooring graces the 1st level, complemented by brand-new carpet throughout. Enjoy the tranquility of a multi-level backyard, surrounded by lush trees for added privacy.  Schedule your showing today!

1216 TALBOTT SQUARE

Message successfully sent.

What would you like to know?

What is 3 + 4 ?

I agree to receive email communication and understand I can unsubscribe at any time.

I agree to be contacted by Charis Realty Group via call, email, and text for real estate services. To opt out, you can reply 'stop' at any time or reply 'help' for assistance. You can also click the unsubscribe link in the emails. Message and data rates may apply. Message frequency may vary. Privacy Policy

Related Properties

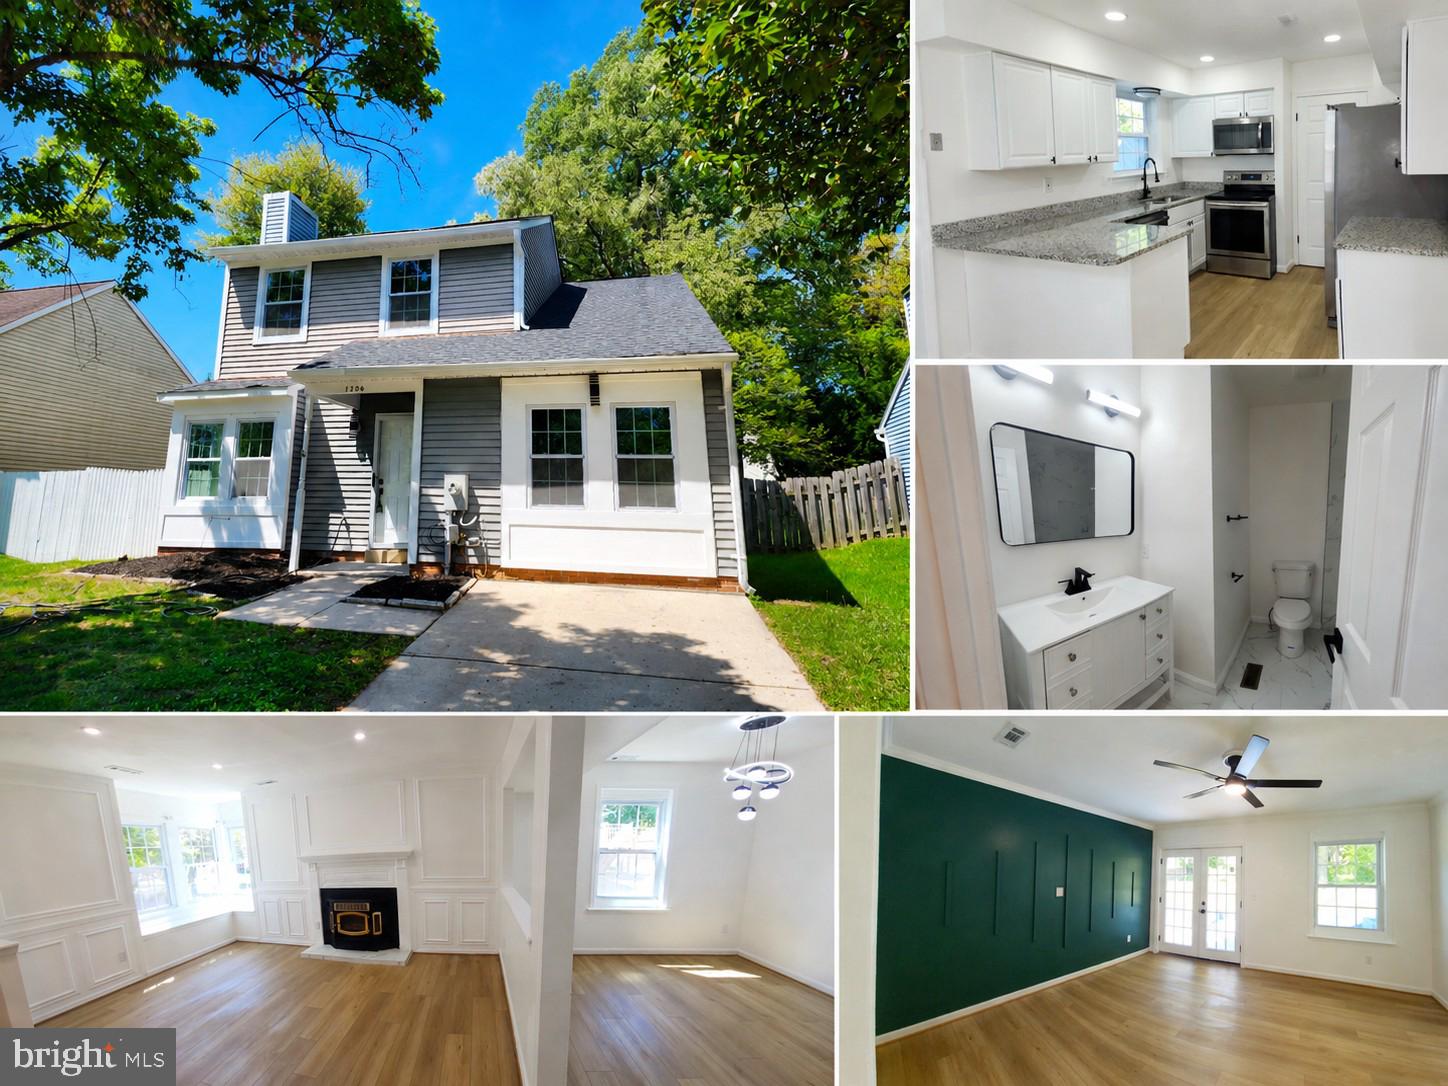
Beautifully updated and move-in ready! This home in Riverside features modern finishes, new flooring, fresh paint, updated bathrooms, a renovated kitchen with new fixtures, and a new roof. Enjoy a bright open layout, upgraded lighting, and stylish design throughout. Conveniently located near shopping, dining, and major commuter routes. Turn-key and ready for its new owner!
#MDHR2054664

BELCAMP

1206 CALDWELL COURT S

4 Beds

2 Baths

1,562 Sq.Ft.

$374,000

MLS#: MDHR2054664

New on site 1 day ago
Welcome to 4233 Greys Run Circle, built in 1991. 5BR, 3.5 BA, 2628 finished sq ft. Backs to 18 wooded acres with access to deer trails, stormwater stream, pond and tributary to bush river. 1 Car garage with opener, welding machine, built in shelves, cabinets, pegboard, and floored attic above with pull down stairs for added storage. New Certainteed 5 Star Integrity roof system with Northgate Climate Flex Premium shingles being installed to house and shed on or around August 18th. Updates include new driveway, sidewalks and full property drainage system with access for backwashing and draining pool (2024), completely remodeled 2010, Certainteed Cedar Impressions siding (house and shed), 1 inch commercial insulation board, Atrium Lifetime windows, Trane HVAC with Honeywell 7 day programmable Stainless Whirlpool Gold appliances kitchen with recent full size white freezer in bsmt, white frontload washer and dryer with pedestals, anthracite tiled covered front porch, motion sensor porch lights, Dupont Walnut laminate flooring first and second floors, two large rear decks for entertaining, large under deck storage area, 18x34 Doughboy pool (all pool stuff and chemicals to convey), 10 x 11 shed with loft, white vinyl privacy fence with three lockable gates, vegetable and flower gardens, peach, apple and cherry trees, red and white seedless grapes, compost bin, two 50 gallon rainwater catch barrels at downspouts to save on watering bills. Verizon full house routers and battery backup are owned and can also convey.Large laundry room and utility closet with storage. 2 Master bedrooms, one with jetted tub office area and several walk in closets, other with glass shower...all bedrooms have large closets.  Granite kitchen countertops, lots of cabinet space and a pantry. Eat in kitchen space plus separate formal dining room with built ins (matching like new black expandable DR table, 6 black leather Crate and Barrel chairs etc all convey).One second floor BR has 45" Vizio TV mounted to wall with under tv cabinets also mounted to wall with like new XBox, games, Sony 3D Bluray, rechargeable 3D glasses and 1000 watt surround system (all convey).   Overall, 4233 Greys Run Circle is a wonderful home that offers a comfortable and inviting living space for you and your loved ones. With its prime location in Belcamp, MD, this property provides easy access to shopping, dining, and entertainment options. Don't miss the opportunity to make this lovely home your own!.Already have other home. Move almost complete. Quick settlement possible but not necessary.
#MDHR2058170

BELCAMP

4233 GREYS RUN CIRCLE

5 Beds

3 Baths

2,628 Sq.Ft.

$435,000

MLS#: MDHR2058170

 - property

Send a message

Message successfully sent.

Your message

What is 3 + 4 ?

Reason for contacting?

I agree to receive email communication and understand I can unsubscribe at any time.

I agree to be contacted by Charis Realty Group via call, email, and text for real estate services. To opt out, you can reply 'stop' at any time or reply 'help' for assistance. You can also click the unsubscribe link in the emails. Message and data rates may apply. Message frequency may vary. Privacy Policy

Sign Out

Virtual Assistant

Would you like to take the next step with this property? We can help you schedule a showing or virtual tour, or send you more details.

Yes, I would like more information.

Thank You for Your Reply, One of Our Agents will contact you as soon as possible

No, maybe later.

Thank you, you can always contact me via email, phone number or through the contact form.

Realhub AI

Lucy - Your AI-Powered Realtor

Update Your Temporary Password

Personalize your search

Enter your email and we'll notify you immediately when new listings match what you're looking for.

or enter email address

Already have an account ? Login here

Continue your home search

I agree to receive communications and understand I can unsubscribe at any time.

I agree to be contacted by Charis Realty Group via call, email, and text for real estate services. To opt out, you can reply 'stop' at any time or reply 'help' for assistance. You can also click the unsubscribe link in the emails. Message and data rates may apply. Message frequency may vary. Privacy Policy

Already have an account ? Login here

We use cookies

We use cookies primarily for analytics to enhance your experience. By accepting, you agree to our use of these cookies. You can manage your preferences or learn more about our cookies policy.