


Property
Beds
4
Full Baths
3
1/2 Baths
1
Year Built
2000
Sq.Footage
5,084
*** OFFER DEADLINE SET FOR WEDNESDAY 12/13/2023*** NO APPRAISAL OR HOME INSPECTION CONCERN! Nestled within the tranquil community of Fort Washington, Maryland, and surrounded by the impressive backdrop of the National Harbor, MGM, and the District of Columbia, this captivating 4-bedroom, 3.5-bathroom residence perfectly marries comfort and convenience. Upon entering, this enchanting property greets you with its spacious living areas, a contemporary kitchen, and a serene backyard that exudes peace and tranquility. The inviting living room is bathed in natural light, creating a warm and welcoming ambiance. The modern kitchen is thoughtfully equipped with updated appliances and ample storage, making it the ideal space for meal preparation and family gatherings. A cozy family room with a fireplace serves as a haven for gatherings and relaxation. The primary suite boasts a private bathroom and a generous walk-in closet, offering a personal retreat within the home. Three additional, generously proportioned bedrooms provide versatile living spaces. The expansive Sunroom/Florida room enhances the property's charm and adaptability. On the main floor, a private office space is thoughtfully provided for those working from home. As you venture to the basement, you'll discover an expansive area that can be customized to your preferences, whether you envision a private gym or a home theater – this home grants you the space to realize your dreams. Step outside to the level backyard, where lush landscaping and a stone patio provide the perfect backdrop for serene evenings of entertainment, summer grilling experiences, or ample space for your family and furry friends to roam. The attached garage and driveway ensure parking convenience. Located in a peaceful neighborhood with amiable neighbors, this home enjoys proximity to parks, schools, shopping, and dining options. Effortless access to major highways simplifies commuting to Washington, D.C. Whether you're cherishing the tranquility of the backyard or exploring nearby natural parks, 122 Autumn Lake Way offers a contemporary and serene lifestyle. The owner has a Beautiful Cane Corso Dog on site and works from Home. The dog can and will be removed at showing.
Features & Amenities
Interior
-
Other Interior Features
Eat-in Kitchen, Walk-In Closet(s), Other, Ceiling Fan(s)
-
Total Bedrooms
4
-
Bathrooms
3
-
1/2 Bathrooms
1
-
Above Grade Finished Area
3612.0
-
Basement YN
YES
-
Cooling YN
YES
-
Cooling
Central Air, Ceiling Fan(s)
-
Fireplace YN
YES
-
Heating YN
YES
-
Heating
Exhaust Fan, Natural Gas
-
Pet friendly
N/A
Exterior
-
Garage
Yes
-
Garage spaces
2
-
Construction Materials
Frame
-
Parking
Garage Door Opener, On Street, Attached
-
Patio and Porch Features
Patio
-
Pool
No
-
Waterfront YN
NO
Area & Lot
-
Lot Size(acres)
0.33
-
Lot Size(square feet)
14,350
-
Property Type
Residential
-
Property Sub Type
Single Family Residence
-
Architectural Style
Colonial
Price
-
Sales Price
$700,000
-
Tax Amount
$7,781
-
Sq. Footage
5,084
-
Price/SqFt
$137
HOA
-
Association
YES
-
Association Fee
$59.29
-
Association Fee Frequency
Monthly
-
Association Fee Includes
N/A
School District
-
Elementary School
INDIAN QUEEN
-
Middle School
INDIAN QUEEN ELEMENTARY SCHOOL
-
High School
OXON HILL
Property Features
-
Foundation Details
Concrete Perimeter
-
Senior Community YN
NO
-
Sewer
Public Sewer
-
Tax Lot
2
-
Water Source
Public
Schedule a Showing
Showing scheduled successfully.
Mortgage calculator
Estimate your monthly mortgage payment, including the principal and interest, property taxes, and HOA. Adjust the values to generate a more accurate rate.
Your payment
Principal and Interest:
$
Property taxes:
$
HOA fees:
$
Total loan payment:
$
Total interest amount:
$
Location
County
PRINCE GEORGES
Elementary School
INDIAN QUEEN
Middle School
INDIAN QUEEN ELEMENTARY SCHOOL
High School
OXON HILL
Listing Courtesy of JIMMY A OKUNOLA, EXP Realty, LLC
RealHub Information is provided exclusively for consumers' personal, non-commercial use, and it may not be used for any purpose other than to identify prospective properties consumers may be interested in purchasing. All information deemed reliable but not guaranteed and should be independently verified. All properties are subject to prior sale, change or withdrawal. RealHub website owner shall not be responsible for any typographical errors, misinformation, misprints and shall be held totally harmless.

Salesperson, Realtor
Brooke Fox
Call Brooke today to schedule a private showing.

* Listings on this website come from the FMLS IDX Compilation and may be held by brokerage firms other than the owner of this website. The listing brokerage is identified in any listing details. Information is deemed reliable but is not guaranteed. If you believe any FMLS listing contains material that infringes your copyrighted work please click here to review our DMCA policy and learn how to submit a takedown request.© 2024 FMLS.
Related Properties
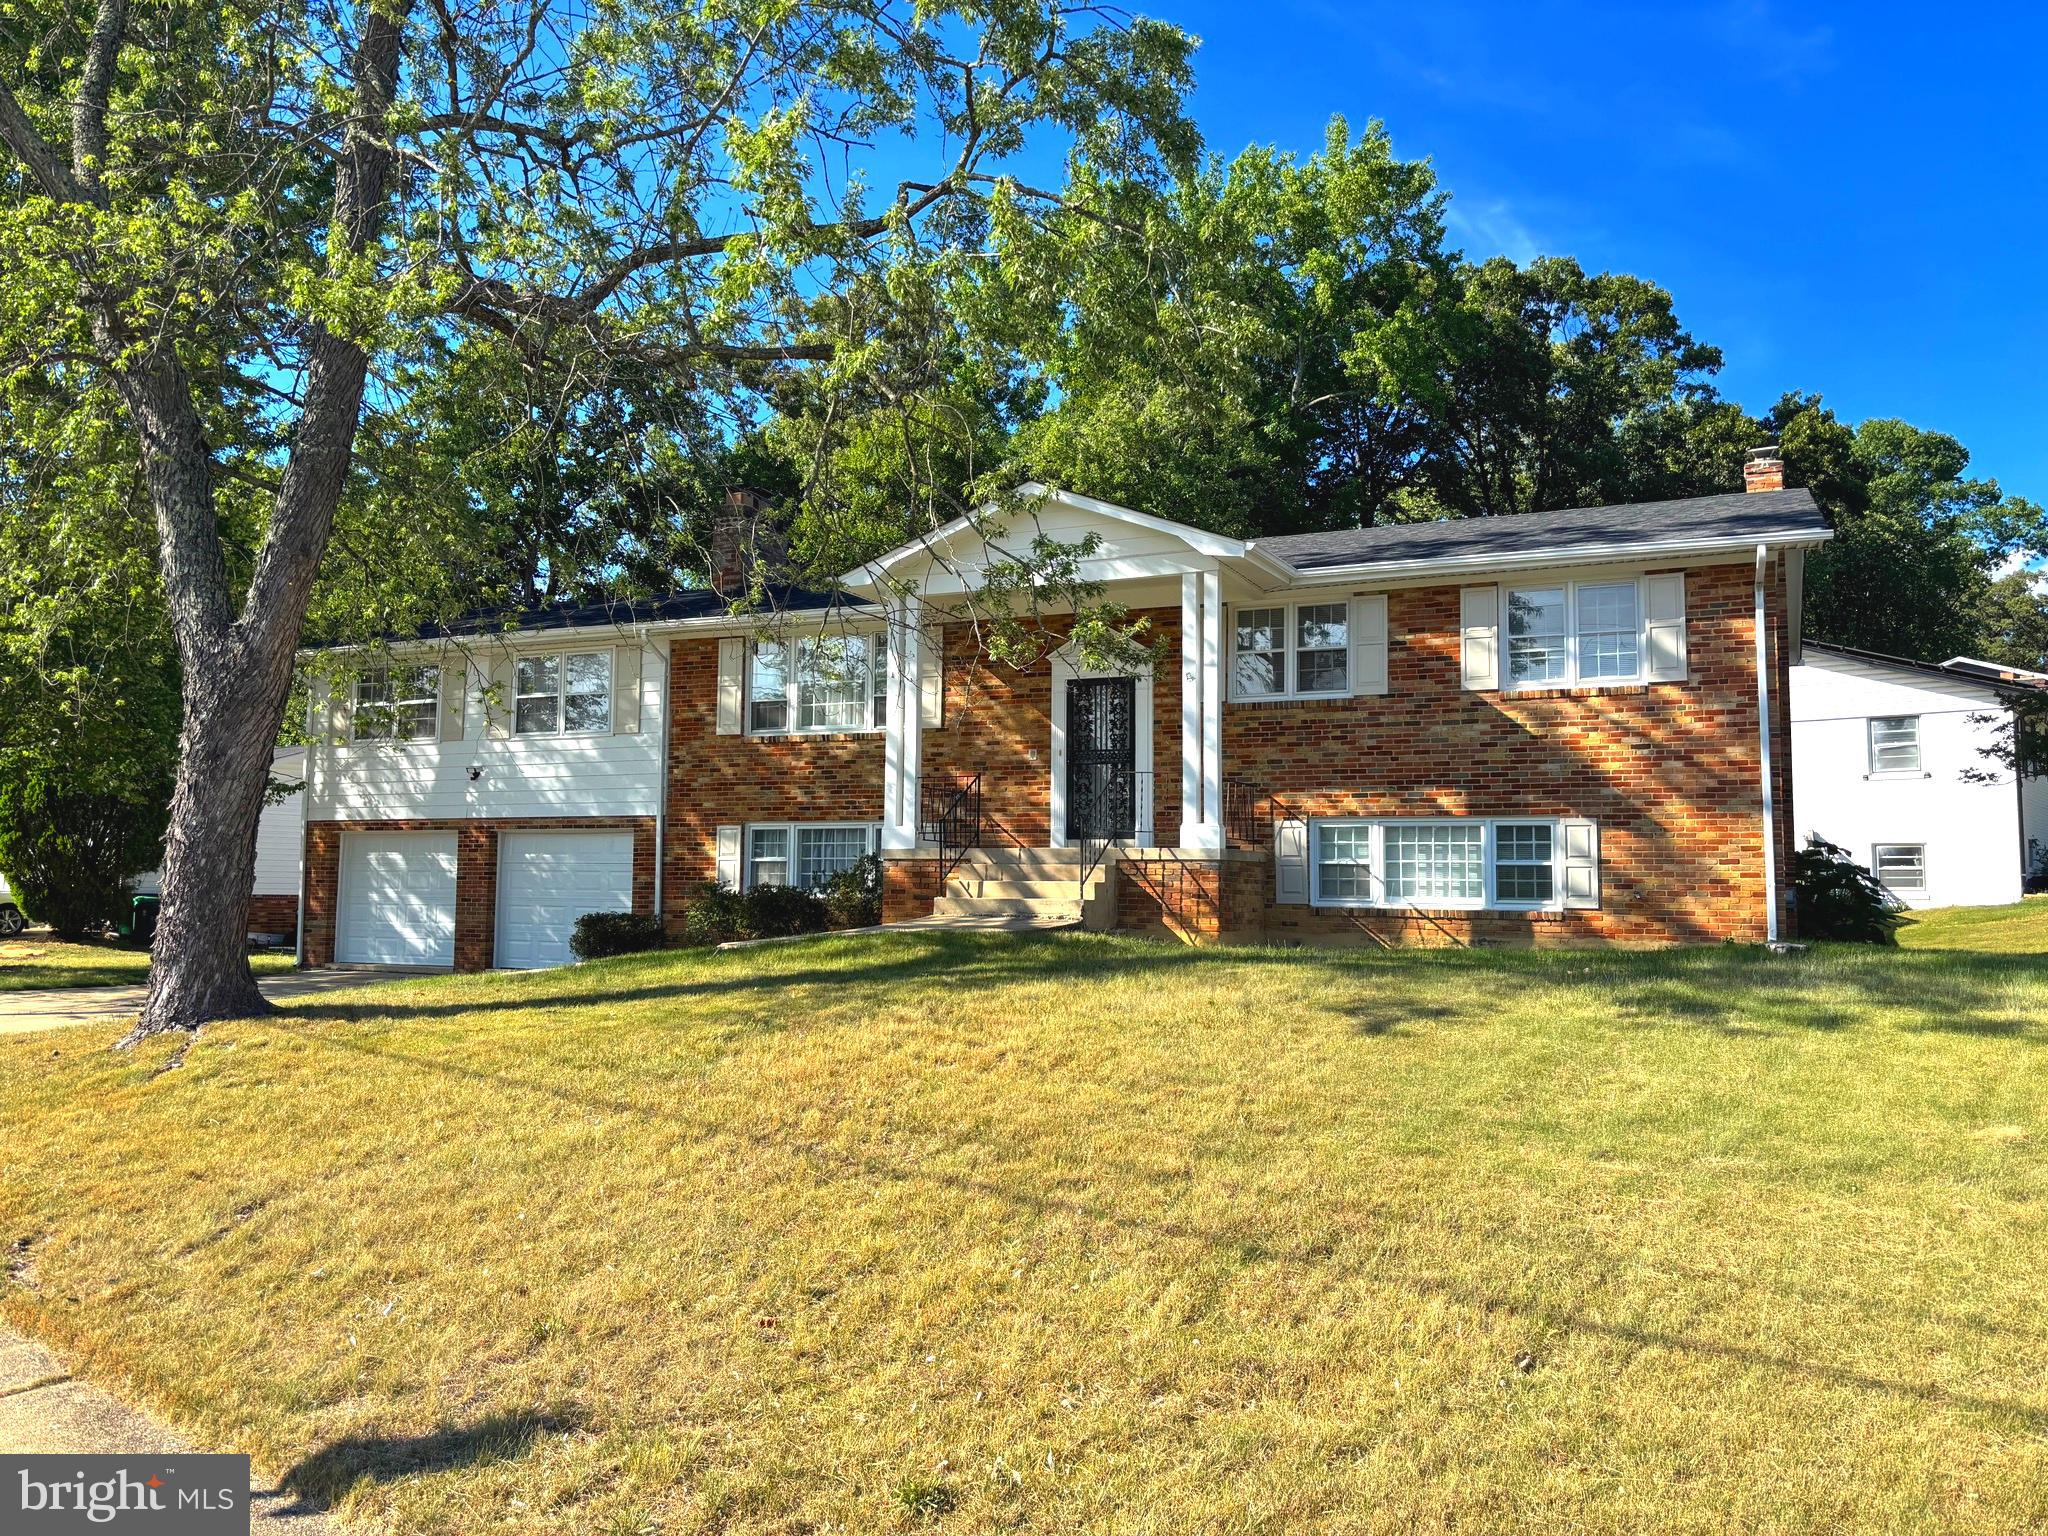
FORT WASHINGTON
1701 RHODESIA AVENUE
6 Beds
2 Baths
2,907 Sq.Ft.
$609,999
MLS#: MDPG2207944
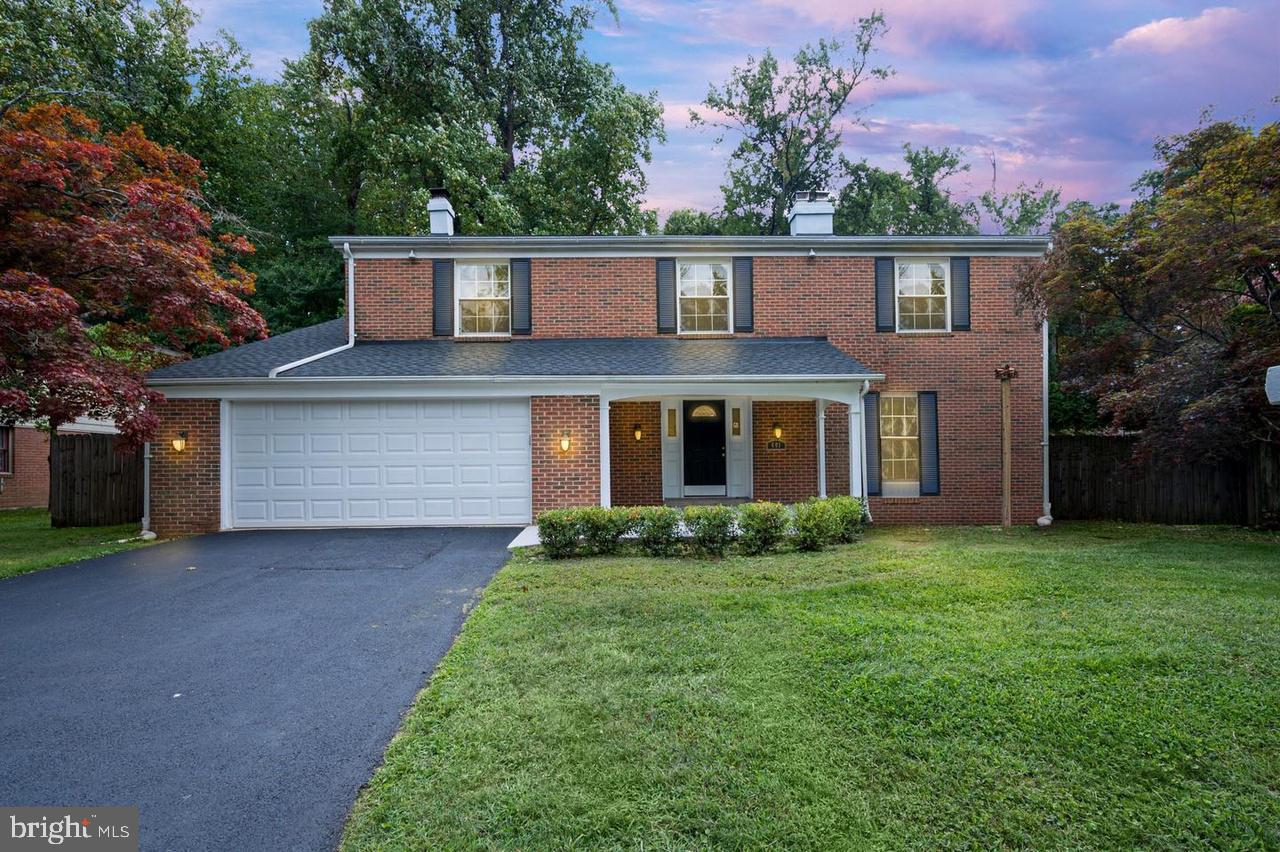
FORT WASHINGTON
401 REXBURG AVENUE
5 Beds
4 Baths
2,682 Sq.Ft.
$660,000
MLS#: MDPG2209610

FORT WASHINGTON
8817 FRAN DEL DRIVE
5 Beds
3 Baths
5,239 Sq.Ft.
$715,000
MLS#: MDPG2219268
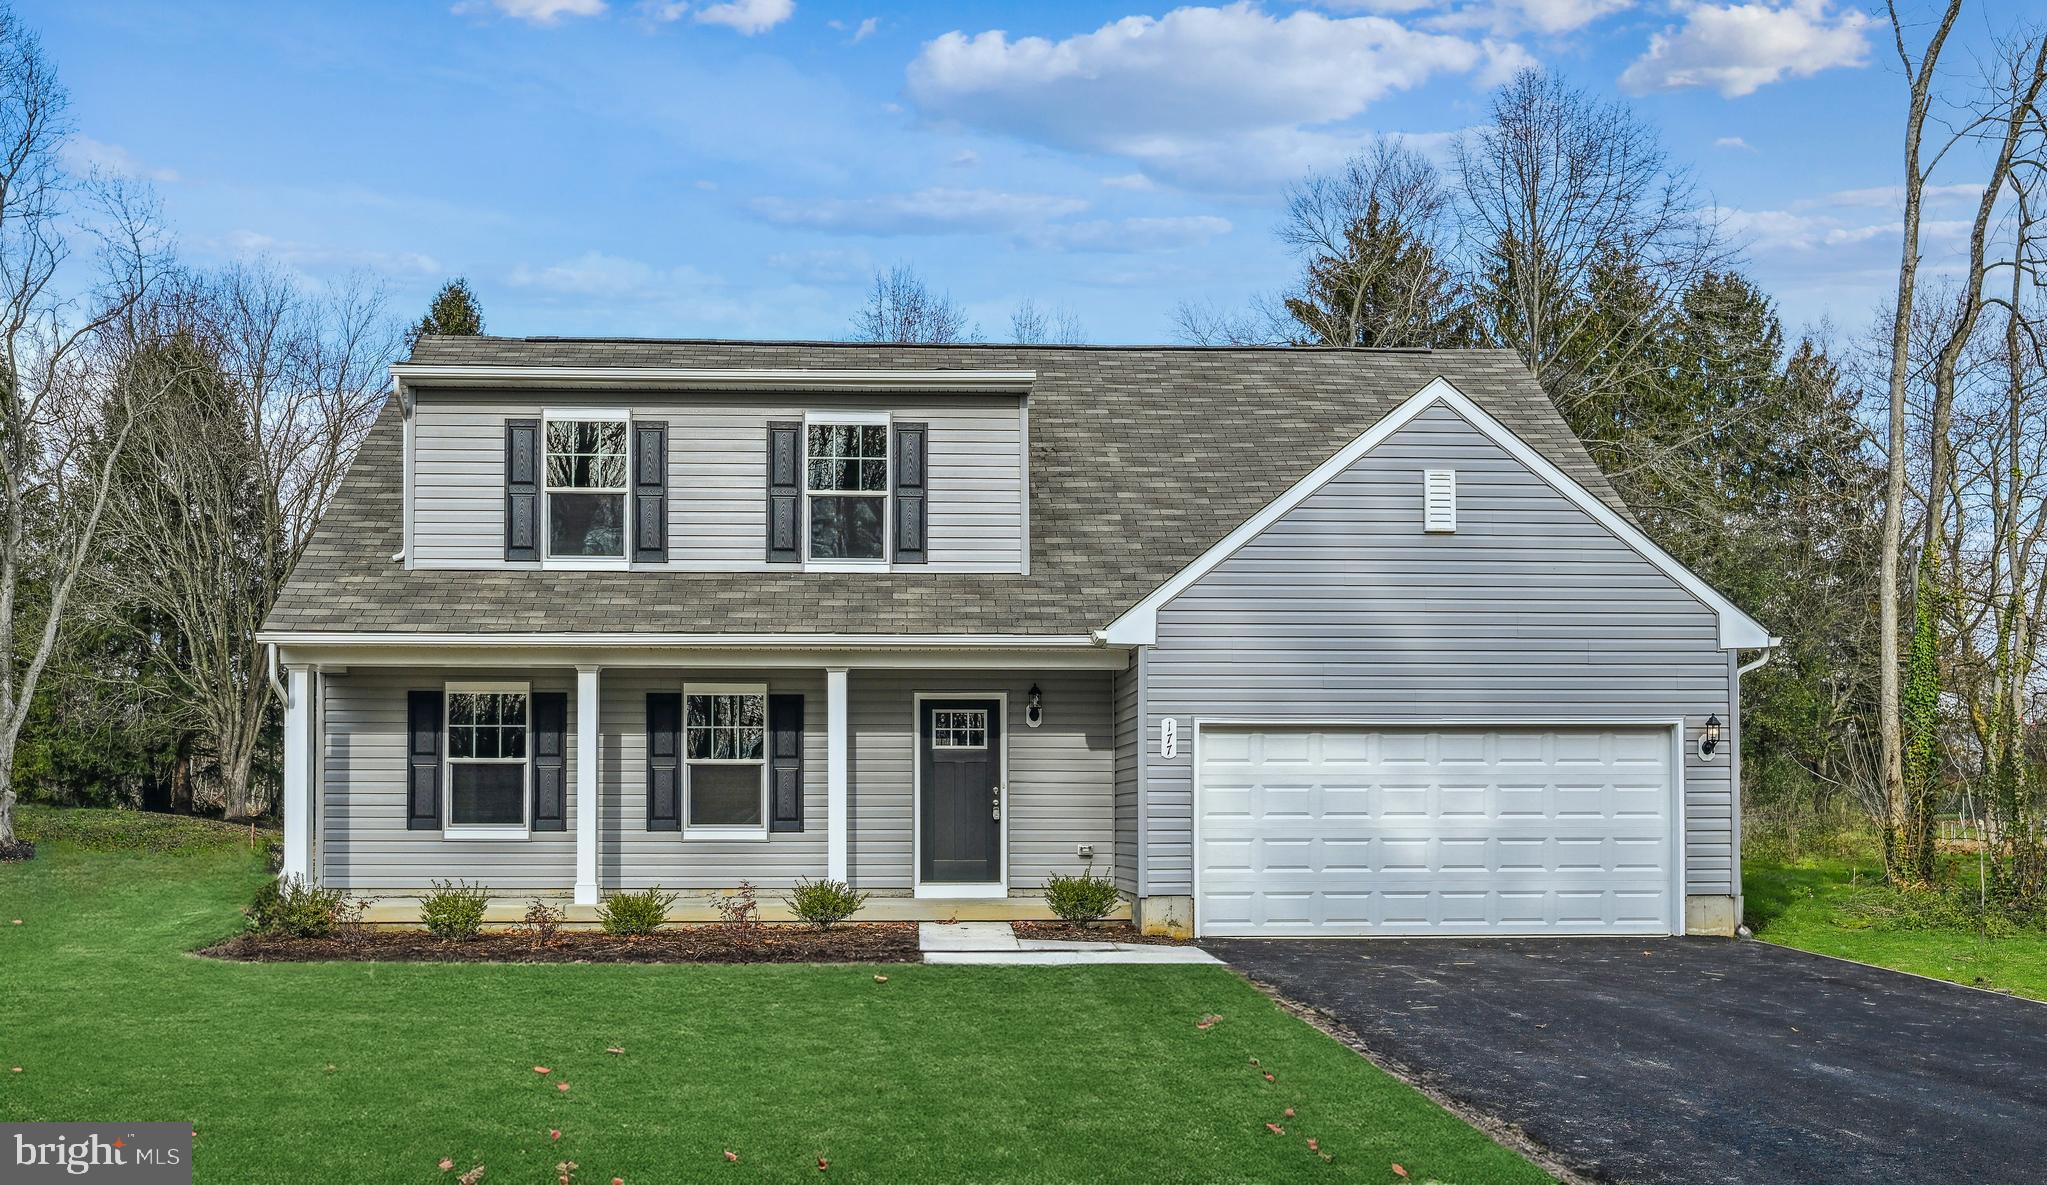
FORT WASHINGTON
600 KINGS LANE
4 Beds
2 Baths
2,177 Sq.Ft.
$587,975
MLS#: MDPG2210596

FORT WASHINGTON
7801 ALLENTOWN FARM COURT
5 Beds
4 Baths
3,636 Sq.Ft.
$749,000
MLS#: MDPG2220048

FORT WASHINGTON
8210 BIRDSONG DRIVE
5 Beds
3 Baths
3,144 Sq.Ft.
$599,900
MLS#: MDPG2220674

FORT WASHINGTON
8304 ALLENTOWN ROAD
7 Beds
3 Baths
2,800 Sq.Ft.
$565,000
MLS#: MDPG2218450

FORT WASHINGTON
2620 HOLLY DRIVE
5 Beds
3 Baths
2,825 Sq.Ft.
$589,999
MLS#: MDPG2220002

FORT WASHINGTON
702 GLENEAGLES DRIVE
4 Beds
3 Baths
1,760 Sq.Ft.
$650,000
MLS#: MDPG2220298

FORT WASHINGTON
713 BONNIE MEADOW LANE
5 Beds
3 Baths
3,016 Sq.Ft.
$680,000
MLS#: MDPG2195252
.png)