Features & Amenities

Interior

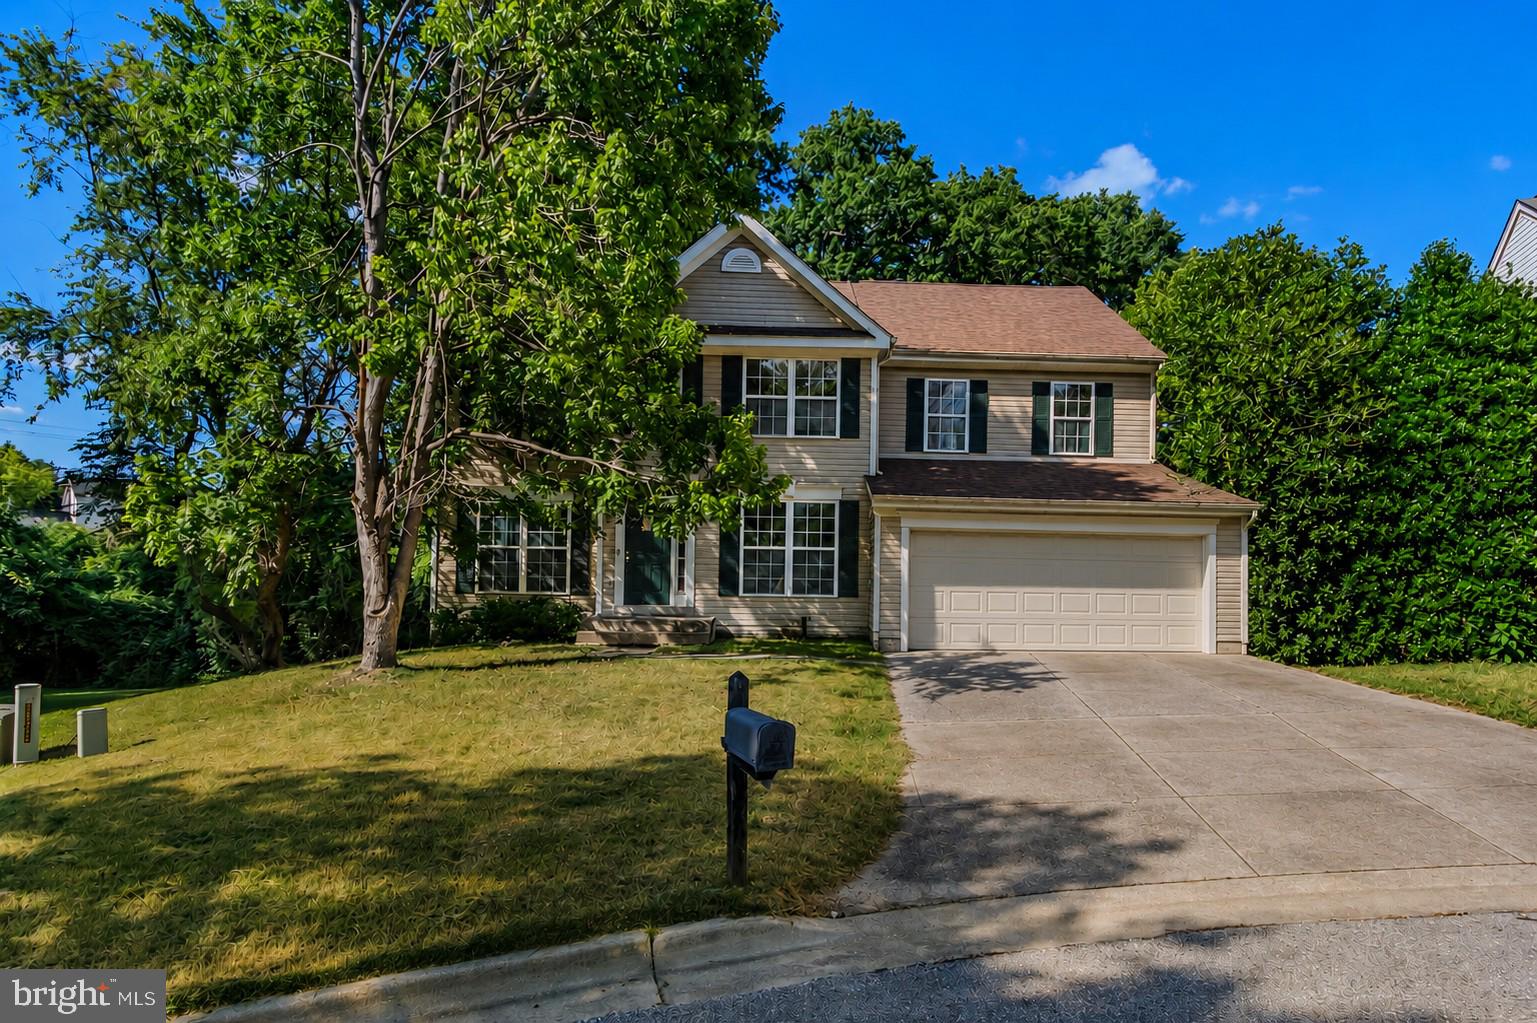
  • Other Interior Features

    Eat-in Kitchen, Ceiling Fan(s)

  • Total Bedrooms

    5

  • Bathrooms

    3

  • Above Grade Finished Area

    1120.0

  • Basement YN

    YES

  • Cooling YN

    YES

  • Cooling

    Central Air, Heat Pump, Ceiling Fan(s)

  • Fireplace YN

    YES

  • Heating YN

    YES

  • Heating

    Electric, Forced Air

  • Main Level Bedrooms

    3

  • Pet friendly

    N/A

Exterior

  • Garage

    Yes

  • Garage spaces

    1

  • Construction Materials

    Frame, Concrete, Glass, Vinyl Siding

  • Parking

    Concrete, Attached

  • Pool

    No

  • Waterfront YN

    NO

Area & Lot

  • Lot Size(acres)

    0.21

  • Lot Size(square feet)

    9,350

  • Property Type

    Residential

  • Property Sub Type

    Single Family Residence

  • Architectural Style

    Split Foyer

Price

  • Sales Price

    $439,900

  • Tax Amount

    $3,621

  • Sq. Footage

    2,206

  • Price/SqFt

    $199

HOA

  • Association

    No

School District

  • Elementary School

    ROCKLEDGE

  • Middle School

    SAMUEL OGLE

  • High School

    BOWIE

Property Features

  • Foundation Details

    Slab

  • Senior Community YN

    NO

  • Sewer

    Public Sewer

  • Water Source

    Public

Schedule a Showing

Showing scheduled successfully.

<
>
IN PERSON
VIA CHAT

What is 3 + 4 ?


Change time

Mortgage calculator

Estimate your monthly mortgage payment, including the principal and interest, property taxes, and HOA. Adjust the values to generate a more accurate rate.

Your payment

Principal and Interest:

$

Property taxes:

$

HOA fees:

$

Total loan payment:

$

Total interest amount:

$

Location

County

PRINCE GEORGES

Elementary School

ROCKLEDGE

Middle School

SAMUEL OGLE

High School

BOWIE

Listing Courtesy of Ana Lucia Ron, ANR Realty, LLC

RealHub Information is provided exclusively for consumers' personal, non-commercial use, and it may not be used for any purpose other than to identify prospective properties consumers may be interested in purchasing. All information deemed reliable but not guaranteed and should be independently verified. All properties are subject to prior sale, change or withdrawal. RealHub website owner shall not be responsible for any typographical errors, misinformation, misprints and shall be held totally harmless.

Agent Brooke Fox

Salesperson, Realtor

Brooke Fox

Call Brooke today to schedule a private showing.


* Listings on this website come from the FMLS IDX Compilation and may be held by brokerage firms other than the owner of this website. The listing brokerage is identified in any listing details. Information is deemed reliable but is not guaranteed. If you believe any FMLS listing contains material that infringes your copyrighted work please click here to review our DMCA policy and learn how to submit a takedown request.© 2024 FMLS.
Priced to sell fast! Renovated split foyer with 1 car garage features a spacious updated kitchen with new cabinets, new quartz counters, modern tile backsplash and stainless steel appliances, new flooring throughout, new custom paint, updated bathrooms, new lighting, fireplace and much more! Close to Schools, Shopping, and Commuter Routes.  This Will Not Last!

12803 5TH STREET

Message successfully sent.

What would you like to know?

What is 3 + 4 ?

I agree to receive email communication and understand I can unsubscribe at any time.

I agree to be contacted by Charis Realty Group - Christine Issler, Broker via call, email, and text for real estate services. To opt out, you can reply 'stop' at any time or reply 'help' for assistance. You can also click the unsubscribe link in the emails. Message and data rates may apply. Message frequency may vary. Privacy Policy

Related Properties

Welcome home to The Delilah—a spacious, three-level new construction townhome in Bowie’s desirable Mill Branch Crossing community. This thoughtfully designed home offers 3 bedrooms, 3.5 baths, an oversized two-car rear-load garage, and a full-sized rear deck. The gourmet kitchen shines with a large center island, double wall ovens, and a five-burner gas cooktop, perfect for everyday living and entertaining. Priced at $519,990—a great value for the location—this home is currently under construction with expected completion in December.
Step inside to a bright, open and airy end-unit layout showcasing high-end finishes throughout, including quartz countertops and a gourmet kitchen designed to impress. The chef‑inspired kitchen features sleek cabinetry, premium appliances, and a large island—perfect for entertaining, casual dining, or gathering with family and friends. Thoughtfully designed living spaces flow effortlessly across all three levels, providing flexibility for today’s lifestyle.
Upstairs, retreat to the spacious primary suite complete with a luxurious en‑suite bath, while additional bedrooms and bathrooms offer comfort and privacy for guests, family, or a dedicated home office. With multiple levels of living space, this home offers both style and functionality for modern living.
Homeowners love Mill Branch Crossing for its unbeatable location—just minutes from US Route 50, making commuting to Washington, DC, Annapolis, and Baltimore easy and convenient. Enjoy being just around the corner from Bowie Town Center, featuring popular shopping, dining, and entertainment options.
This is a rare opportunity to own a brand‑new luxury townhome in one of Bowie’s most desirable communities. Location, space, and sophisticated design come together beautifully—don’t miss your chance to make this exceptional home yours
#MDPG2218118

BOWIE

16719 SAINT CHESLEY AVENUE

3 Beds

3 Baths

2,150 Sq.Ft.

$499,990

MLS#: MDPG2218118
Welcome to this spacious Colonial tucked away on a quiet cul-de-sac in one of Bowie’s established neighborhoods. Offering timeless curb appeal, this home features a two-car attached garage, an extended driveway, and a generously sized yard perfect for outdoor enjoyment, gardening, or entertaining.

Inside, a dramatic two-story foyer creates an inviting first impression. The updated kitchen offers modern touches and ample workspace, while the walk-out unfinished basement provides endless possibilities for future living space, a home gym, workshop, or additional storage.

The home presents an excellent opportunity for buyers looking to personalize and add their own finishing touches while enjoying a solid floor plan and desirable location.

Conveniently located near shopping, restaurants, parks, golf courses, and major commuter routes including US-50 and MD-301, this home also offers easy access to Washington, DC, Annapolis, and Baltimore. Nearby amenities include Allen Pond Park, Bowie Town Center, and numerous recreational facilities, making this an ideal location for both commuters and those seeking a vibrant suburban lifestyle.

Don't miss this opportunity to own a well-located home with tremendous potential in the heart of Bowie.
#MDPG2208798

BOWIE

1004 PEMBRIDGE COURT

5 Beds

2 Baths

2,734 Sq.Ft.

$514,900

MLS#: MDPG2208798

Introducing the Delilah at Mill Branch Crossing—an impressive luxury new construction end-unit townhome available for immediate delivery in a highly sought-after new development in Bowie, Maryland. This beautifully designed home offers 3 bedrooms, 3 full baths, 1 half bath, and a spacious 2-car garage. The Delilah features a gourmet kitchen with upgraded appliances, elegant modern finishes, a bright and open main living level, and a large rear deck perfect for outdoor entertaining or relaxing. Ideally located in Mill Branch Crossing with close proximity to US Route 50, this home combines luxury, convenience, and commuter-friendly access in one of Bowie’s most desirable new home communities. Don’t miss this immediate move-in opportunity!
#MDPG2218028

BOWIE

16711 SAINT CHESLEY AVENUE

3 Beds

3 Baths

2,150 Sq.Ft.

$519,990

MLS#: MDPG2218028

100% financing available * Thoughtfully renovated and impeccably updated, this stunning three-level townhome in sought-after Bowie offers the perfect blend of modern elegance and everyday comfort. The sun-filled interior showcases gleaming floors, recessed lighting, and an inviting open-concept living space designed for effortless entertaining. At the heart of the home, the beautifully reimagined kitchen features abundant cabinetry, a sleek stainless steel appliance package, and stylish finishes that will delight any home chef. Upstairs, you'll find three generously sized bedrooms and two and a half exquisitely renovated bathrooms with upscale designer touches. The luxurious primary suite serves as a private retreat, complete with a spa-inspired ensuite bath featuring a soaking tub, separate glass-enclosed shower, and refined finishes throughout. Ideally situated within a vibrant community offering amenities, this exceptional residence combines sophisticated living with unmatched convenience to shopping, dining, parks, commuter routes, and everything Bowie has to offer. A truly turnkey opportunity not to be missed.
#MDPG2210426

BOWIE

16608 EASTVIEW TERRACE

3 Beds

2 Baths

1,560 Sq.Ft.

$385,000

MLS#: MDPG2210426

This newly renovated move-in-ready townhome offers 3 levels with a finished basement, a driveway, and a brand-new kitchen! The main level features a spacious layout with a convenient half bath, while the upper level includes 3 generously sized bedrooms with 2 full bathrooms. The finished lower level features a bonus room perfect for a home office, gym, or guest retreat. Conveniently located near Routes 50 and 301, this home offers easy access to Washington, DC, Annapolis, and surrounding commuter routes.
#MDPG2219322

BOWIE

839 PLEASANT HILL LANE

3 Beds

2 Baths

1,453 Sq.Ft.

$385,000

MLS#: MDPG2219322

NEW HVAC 2026, Welcome home to this beautifully updated Cape Cod in the sought-after Buckingham at Belair community. With four bedrooms and two full bathrooms, this move-in ready home offers a comfortable and functional layout with tasteful updates throughout the interior. The refreshed finishes create a welcoming atmosphere, allowing the next owner to simply unpack and start enjoying their new home from day one. The flexible floor plan provides space for family, guests, or a home office, while the established neighborhood is known for its tree-lined streets, nearby parks, shopping, restaurants, and convenient access to major commuter routes. Don't miss the opportunity to make this charming Belair home your own. SELLER CONTRIBUTION AVAILABLE
#MDPG2211172

BOWIE

2907 BRIERDALE LANE

4 Beds

2 Baths

1,716 Sq.Ft.

$439,900

MLS#: MDPG2211172

Welcome to this inviting 2-bedroom, 2.5-bath townhome in the desirable Fairwood community! Enjoy a peaceful, tree-lined setting from your private balcony, perfect for morning coffee or relaxing evenings. Inside, warm wood floors and a cozy fireplace create an inviting atmosphere, while the kitchen features a convenient cutout with café seating for casual meals or conversation. The spacious primary suite offers a soothing soaking tub for a relaxing retreat. A generous 2-car garage provides excellent parking and storage. Fairwood residents enjoy scenic walking trails, a community pool, and tennis courts, offering plenty of opportunities for recreation and relaxation. With shopping and dining nearby, this home brings together comfort, community amenities, and everyday convenience in an appealing setting.
#MDPG2219458

BOWIE

12819 MIDNIGHTS DELIGHT DRIVE 112B

2 Beds

2 Baths

2,314 Sq.Ft.

$425,000

MLS#: MDPG2219458

OPEN HOUSE SATURDAY, OCTOBER 10th from 12:30pm-2:00pm.  Welcome to this charming 4-bedroom, 2-full-bath home located in desirable Bowie! The converted garage provides valuable additional living space—ideal for a family room, home office, recreation room, or flex space. Recent improvements include a new roof (2023), new flooring and carpeting throughout (2024), updated bathroom flooring (2025), an electrical heavy-up (2024), two newer toilets, two ceiling fans, two windows with screens, and plumbing updates in the lower-level bathroom. Additional improvements include a furnace replaced in 2016, water heater replaced in 2019, exterior A/C component replaced in 2024, dryer replaced in 2024, and exterior siding painted in 2020. Enjoy the inviting covered front porch, mature landscaping, and the flexibility this spacious home provides. Sellers are providing a One-Year Home Warranty to buyers. A wonderful opportunity to make this Bowie home your own!
#MDPG2217928

BOWIE

12316 MELLING LANE

4 Beds

2 Baths

1,845 Sq.Ft.

$435,000

MLS#: MDPG2217928

Welcome to 9623 Fagan Drive, a beautifully maintained home located in a newer Bowie community where comfort, convenience, and location come together. The home offers a functional, open-flowing floor plan with spacious living areas, a well-appointed kitchen, comfortable bedrooms, and private outdoor space ideal for relaxing, entertaining, or enjoying time outdoors.

One of this property's greatest advantages is its exceptional location. Woodmore Towne Centre is within walking distance, placing an impressive collection of shopping, dining, fitness, and everyday conveniences practically at your doorstep. Enjoy easy access to Wegmans, Costco, Nordstrom Rack, Starbucks, LA Fitness, restaurants, retail, and more without having to travel far from home.

Commuters will also appreciate the property's proximity to public transportation, nearby Metro access, and I-495, providing convenient connections throughout Prince George's County, Washington, D.C., Northern Virginia, and the surrounding metropolitan area. Sports and entertainment are nearby as well, with Commanders Stadium approximately three miles away.

Whether you're heading to work, meeting friends for dinner, running errands, working out, or enjoying area entertainment, 9623 Fagan Drive puts you close to it all while still offering the comfort of a residential community. With its maintained condition, newer-community setting, functional living space, and outstanding access to shopping, transportation, recreation, and major commuter routes, this home offers an opportunity to enjoy connected and convenient Bowie living.
#MDPG2214806

BOWIE

9623 FAGAN DRIVE

3 Beds

2 Baths

1,786 Sq.Ft.

$419,900

MLS#: MDPG2214806

Located in the highly sought-after Fairwood subdivision, this stunning 3-level, three-bedroom, three full and one-half baths, townhome offers About  2600sq. ft. of living space and  provides  privacy eventhough is just minutes to walking trails and a pond. The first level has a versatile rec room with sliding glass doors leading to a fenced in  backyard perfect for outdoor entertainment. A full bathroom and convenient access to the two-car garage complete this level. Ascend to the main level and you're greeted by 9 ft ceilings, floor-to-ceiling windows, hardwood floors, and a cozy fireplace. The formal living and dining rooms provide a open floor plan   for entertainment, while the updated kitchen with a large island, stainless steel appliances, a double oven, a gas cook top, and a food pantry, make cooking a dream and there is a convenient powder room for your guests. When  on  third level a luxury  owner's suite featuring  walk-in closet, updated  en-suite bath with a separate jetted tub and shower, dual vanities. Two additional bedrooms, a full bathroom, and a convenient laundry room round out the upper level, providing ample space for family and guests.  Fairwood  community offers many amenities such as , community center, swimming pool, tennis courts, and playgrounds—perfect for enjoying the outdoors and fostering a sense of community. Home  located with easy access to routes 50 and 495 and the New Carrollton Metro station, making commuting super easy .In addition  a variety of shopping centers, grocery stores, and dining options are just moments away. Professional Pictures coming soon.
#MDPG2212210

BOWIE

4925 MATAPEAKES BOUNTY DRIVE

3 Beds

3 Baths

1,760 Sq.Ft.

$525,000

MLS#: MDPG2212210

Send a message

Message successfully sent.

Your message

What is 3 + 4 ?

Reason for contacting?

I agree to receive email communication and understand I can unsubscribe at any time.

I agree to be contacted by Charis Realty Group - Christine Issler, Broker via call, email, and text for real estate services. To opt out, you can reply 'stop' at any time or reply 'help' for assistance. You can also click the unsubscribe link in the emails. Message and data rates may apply. Message frequency may vary. Privacy Policy

Sign Out

Virtual Assistant

Would you like to take the next step with this property? We can help you schedule a showing or virtual tour, or send you more details.

Yes, I would like more information.

Thank You for Your Reply, One of Our Agents will contact you as soon as possible

No, maybe later.

Thank you, you can always contact me via email, phone number or through the contact form.

Realhub AI

Lucy - Your AI-Powered Realtor

Update Your Temporary Password

Personalize your search

Enter your email and we'll notify you immediately when new listings match what you're looking for.

or enter email address

Already have an account ? Login here

Continue your home search

I agree to receive communications and understand I can unsubscribe at any time.

I agree to be contacted by Charis Realty Group - Christine Issler, Broker via call, email, and text for real estate services. To opt out, you can reply 'stop' at any time or reply 'help' for assistance. You can also click the unsubscribe link in the emails. Message and data rates may apply. Message frequency may vary. Privacy Policy

Already have an account ? Login here

We use cookies

We use cookies primarily for analytics to enhance your experience. By accepting, you agree to our use of these cookies. You can manage your preferences or learn more about our cookies policy.