




Property
Beds
7
Full Baths
5
1/2 Baths
1
Year Built
1996
Sq.Footage
7,545
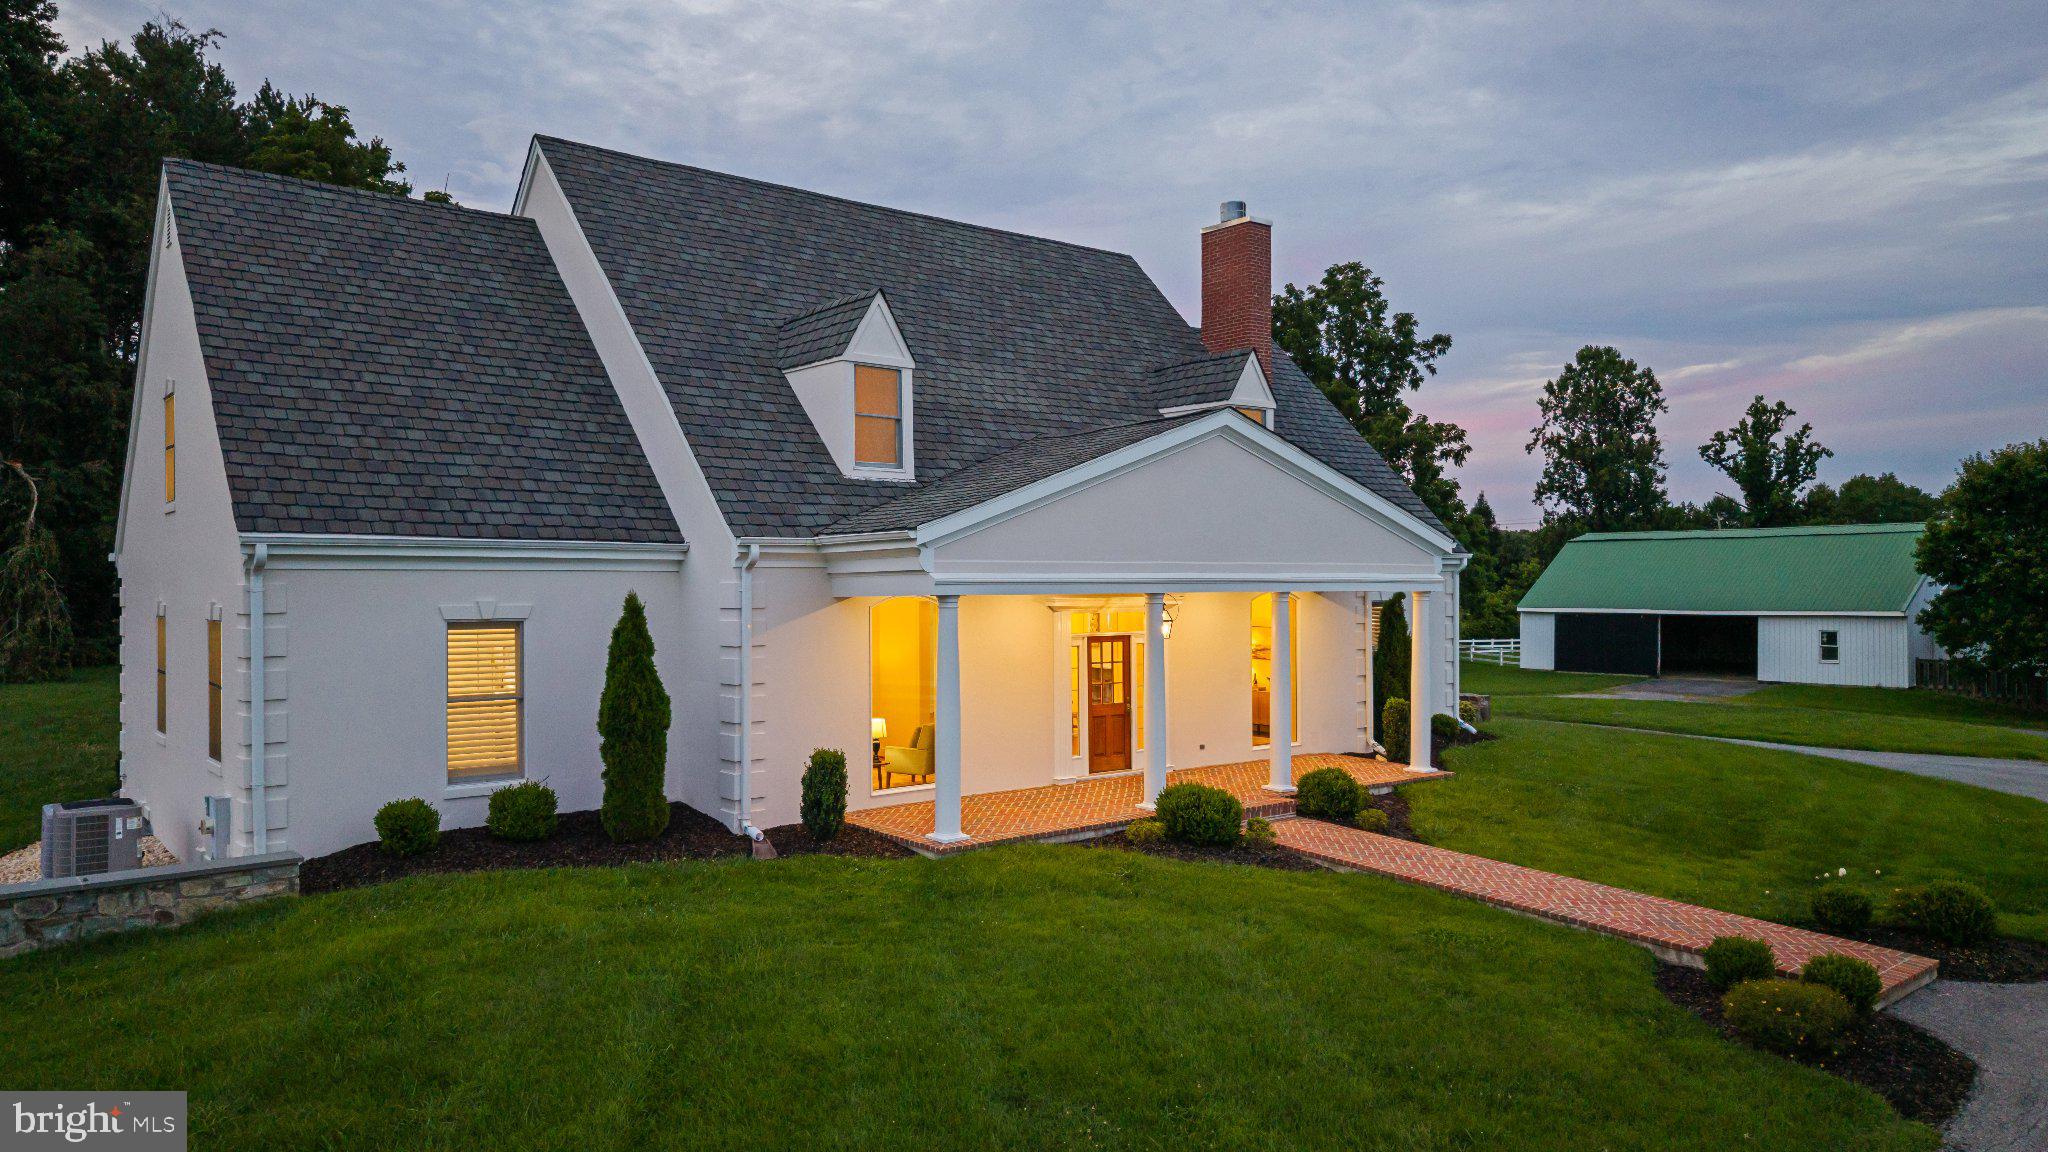
Back on the market after massive price reduction! Nestled on over 13 acres of rolling, white-fenced countryside in sought-after Sandy Spring, 1301 Hennessy Terrace is a rare estate offering timeless architecture, refined interiors, and extraordinary grounds — all within minutes of Olney and major commuter routes. A long, sweeping drive delivers you to a stately columned façade with classic symmetry and a brick walkway that sets the tone from the moment you arrive. Inside, the foyer opens to a sophisticated living room with rich statement walls — ideal as a music room, sitting room, or private office — and a formal dining room bathed in light from plantation-shuttered windows. The family room anchors the home with a stone fireplace, custom built-ins, and French doors opening to the grounds. The gourmet kitchen impresses with white cabinetry, quartz countertops, a large center island, and striking gold lantern pendants. A sunny breakfast area overlooks the lawn, while a butler's pantry and wine nook serve the discerning host. The main-level primary suite is a true retreat with a fireplace, spa-style bath, and generous walk-in closet. Upstairs, five additional bedrooms, skylit bathrooms, and a spacious bonus room — ideal as a media lounge, playroom, or flex space — offer comfort and versatility for family and guests alike. The expansive basement adds 7,000+ finished square feet of total living space with room for a gym, game room, recreation area, and office, plus a half bath. Beyond the main residence, the estate delivers unmatched amenities: a climate-controlled 2-car garage for your collector cars, a 2,500+ sq ft barn with additional garage space for horses, hobbies, or storage, a basketball/tennis court, an outdoor terrace with fireplace perfect for cool evenings, and a hot tub set within your own private oasis. The opportunity expands further with the potential for 2 additional buildable lots zoned R-2, subject to county approval — a compelling investment for the visionary buyer. Served by Sherwood Elementary, William Farquhar Middle, and Blake High School. 6 BR · 5 Full BA · 1 Half BA · 7,000+ Fin. Sq Ft · 12,000+ Sq Ft w/ Outbuildings · 13+ Acres · 2-Car Climate-Controlled Garage · 2,500+ Sq Ft Barn · Sports Court · Outdoor Fireplace · Hot Tub · An upside potential in subdividing as RE2 zoning can accommodate 2 acres lots. Please check with the County.
Features & Amenities
Interior
-
Total Bedrooms
7
-
Bathrooms
5
-
1/2 Bathrooms
1
-
Above Grade Finished Area
5105.0
-
Basement YN
YES
-
Cooling YN
YES
-
Cooling
Central Air, Heat Pump, Electric
-
Fireplace YN
YES
-
Heating YN
YES
-
Heating
Propane, Heat Pump
-
Main Level Bedrooms
1
-
Pet friendly
N/A
Exterior
-
Garage
Yes
-
Garage spaces
4
-
Construction Materials
Stucco
-
Parking
Garage Door Opener, Asphalt, Circular Driveway, Gravel, Garage, Driveway, Other, Attached, Detached
-
Pool
No
-
Waterfront YN
NO
Area & Lot
-
Lot Features
Corner Lot, Cleared, Front Yard
-
Lot Size(acres)
13.04
-
Lot Size(square feet)
568,022
-
Property Type
Residential
-
Property Sub Type
Single Family Residence
-
Architectural Style
Colonial
Price
-
Sales Price
$2,999,000
-
Tax Amount
$13,946
-
Financing Options
Cash, Conventional
-
Sq. Footage
7,545
-
Price/SqFt
$397
HOA
-
Association
No
Property Resources
-
Horse Property
YES
School District
-
Elementary School
N/A
-
Middle School
N/A
-
High School
N/A
Property Features
-
New Construction
NO
-
Foundation Details
Concrete Perimeter
-
Senior Community YN
NO
-
Sewer
Septic Tank
-
Tax Lot
6
-
Water Source
Well
Schedule a Showing
Showing scheduled successfully.
Mortgage calculator
Estimate your monthly mortgage payment, including the principal and interest, property taxes, and HOA. Adjust the values to generate a more accurate rate.
Your payment
Principal and Interest:
$
Property taxes:
$
HOA fees:
$
Total loan payment:
$
Total interest amount:
$
Location
County
MONTGOMERY
Elementary School
Middle School
High School
Listing Courtesy of Rajneesh Kathuria, The KW Collective
RealHub Information is provided exclusively for consumers' personal, non-commercial use, and it may not be used for any purpose other than to identify prospective properties consumers may be interested in purchasing. All information deemed reliable but not guaranteed and should be independently verified. All properties are subject to prior sale, change or withdrawal. RealHub website owner shall not be responsible for any typographical errors, misinformation, misprints and shall be held totally harmless.

Salesperson, Realtor
Brooke Fox
Call Brooke today to schedule a private showing.

* Listings on this website come from the FMLS IDX Compilation and may be held by brokerage firms other than the owner of this website. The listing brokerage is identified in any listing details. Information is deemed reliable but is not guaranteed. If you believe any FMLS listing contains material that infringes your copyrighted work please click here to review our DMCA policy and learn how to submit a takedown request.© 2024 FMLS.
.png)