


Property
Beds
6
Full Baths
3
1/2 Baths
1
Year Built
2005
Sq.Footage
4,852
Welcome to luxury living in this magnificent three-story colonial home featuring 5 bedrooms and 3.5 bathrooms on a cul-de-sac. The grand foyer provides an inviting ambiance that sets the tone for the elegance found throughout the residence. The main level is a masterpiece of design, featuring a spacious kitchen with a breakfast room and a walk-in pantry—ideal for culinary enthusiasts and entertaining alike. Gather around the cozy fireplace in the living room, or enjoy quiet moments in the adjacent office. Host formal dinners in the elegant dining room. Completing the main level is a convenient powder room and a dedicated walk-in pantry/laundry area. Parking is a breeze thanks to the attached 2-car garage. The HVAC system was recently updated for both the main and upper levels. Roofing was recently redone, with the existing solar panel system in place! Retreat to the upper level, where luxury abounds in the expansive primary suite, complete with both a walk-in closet and a sliding closet. The spa-like primary bathroom features a recently upgraded stand-up shower and heated flooring. Three additional bedrooms and a fully renovated hallway bathroom provide ample space for family or guests. The fully finished lower level offers endless possibilities for recreation and relaxation, boasting a family room, media room, fitness room, and a versatile bonus room awaiting your personal touch. A full bathroom adds convenience and flexibility to this already impressive space. The luxury extends outside to a two-level deck. It is the perfect spot for soaking in the serene surroundings, al fresco dining, or simply enjoying the outdoors. Woods in the back of the house and a pond with a walking trail adjacent to the property line. Just up the street is a trail connecting to Jericho Park. This exquisite colonial home is the epitome of luxury living—schedule a showing today and experience the grandeur for yourself!
Features & Amenities
Interior
-
Other Interior Features
Ceiling Fan(s), Recessed Lighting, Walk-In Closet(s), Cathedral Ceiling(s), Crown Molding
-
Total Bedrooms
6
-
Bathrooms
3
-
1/2 Bathrooms
1
-
Above Grade Finished Area
3352.0
-
Basement YN
YES
-
Cooling YN
YES
-
Cooling
Ceiling Fan(s), Other, Electric
-
Fireplace YN
YES
-
Heating YN
YES
-
Heating
Natural Gas, Forced Air
-
Pet friendly
N/A
Exterior
-
Garage
Yes
-
Garage spaces
2
-
Construction Materials
Frame
-
Other Exterior Features
Lighting
-
Parking
Oversized, Garage Door Opener, On Street, Garage, Driveway, Inside Entrance, Attached
-
Patio and Porch Features
Deck
-
Pool
No
-
Waterfront YN
NO
Area & Lot
-
Lot Size(acres)
0.28
-
Lot Size(square feet)
12,134
-
Property Type
Residential
-
Property Sub Type
Single Family Residence
-
Architectural Style
Colonial
Price
-
Sales Price
$789,000
-
Tax Amount
$9,588
-
Sq. Footage
4,852
-
Price/SqFt
$162
HOA
-
Association
YES
-
Association Fee
$33
-
Association Fee Frequency
Monthly
-
Association Fee Includes
N/A
School District
-
Elementary School
N/A
-
Middle School
N/A
-
High School
N/A
Property Features
-
New Construction
NO
-
Foundation Details
Permanent
-
Senior Community YN
NO
-
Sewer
Private Sewer
-
Tax Lot
61
-
Water Source
Public
Schedule a Showing
Showing scheduled successfully.
Mortgage calculator
Estimate your monthly mortgage payment, including the principal and interest, property taxes, and HOA. Adjust the values to generate a more accurate rate.
Your payment
Principal and Interest:
$
Property taxes:
$
HOA fees:
$
Total loan payment:
$
Total interest amount:
$
Location
County
PRINCE GEORGES
Elementary School
Middle School
High School
Listing Courtesy of Thomas S Hennerty, NetRealtyNow.com, LLC
RealHub Information is provided exclusively for consumers' personal, non-commercial use, and it may not be used for any purpose other than to identify prospective properties consumers may be interested in purchasing. All information deemed reliable but not guaranteed and should be independently verified. All properties are subject to prior sale, change or withdrawal. RealHub website owner shall not be responsible for any typographical errors, misinformation, misprints and shall be held totally harmless.

Salesperson, Realtor
Brooke Fox
Call Brooke today to schedule a private showing.

* Listings on this website come from the FMLS IDX Compilation and may be held by brokerage firms other than the owner of this website. The listing brokerage is identified in any listing details. Information is deemed reliable but is not guaranteed. If you believe any FMLS listing contains material that infringes your copyrighted work please click here to review our DMCA policy and learn how to submit a takedown request.© 2024 FMLS.
Related Properties
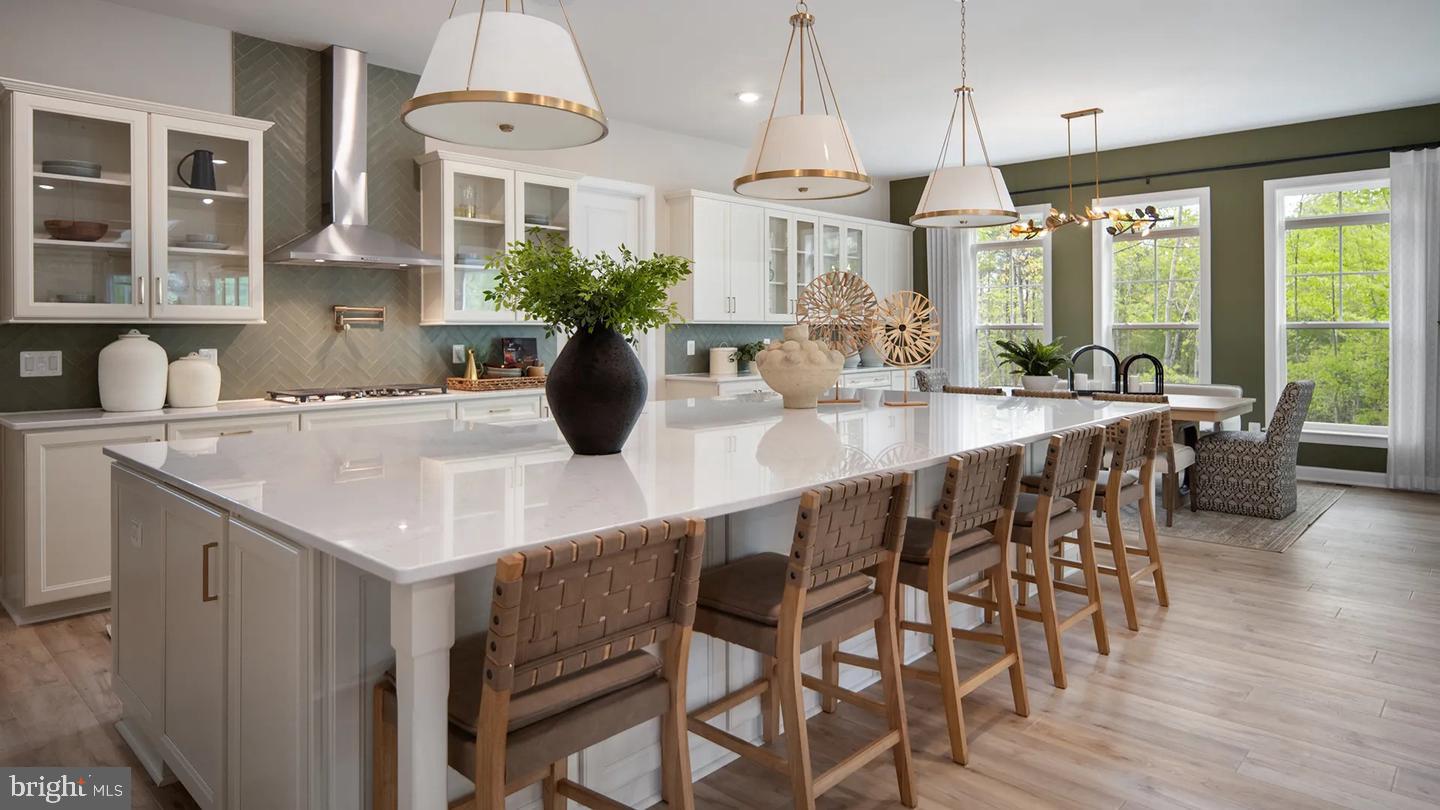
BOWIE
TBB WHILE AWAY DRIVE RICHMOND
4 Beds
3 Baths
4,478 Sq.Ft.
$849,990
MLS#: MDPG2212496

BOWIE
12200 FOREST COVE COURT
4 Beds
3 Baths
5,050 Sq.Ft.
$849,000
MLS#: MDPG2211524

BOWIE
17339 HARDISTY WAY 37G
3 Beds
2 Baths
2,485 Sq.Ft.
$655,000
MLS#: MDPG2216354

BOWIE
17335 HARDISTY WAY 39G
4 Beds
3 Baths
2,464 Sq.Ft.
$649,000
MLS#: MDPG2216350

BOWIE
17333 HARDISTY WAY 40G
3 Beds
2 Baths
2,503 Sq.Ft.
$637,000
MLS#: MDPG2216348
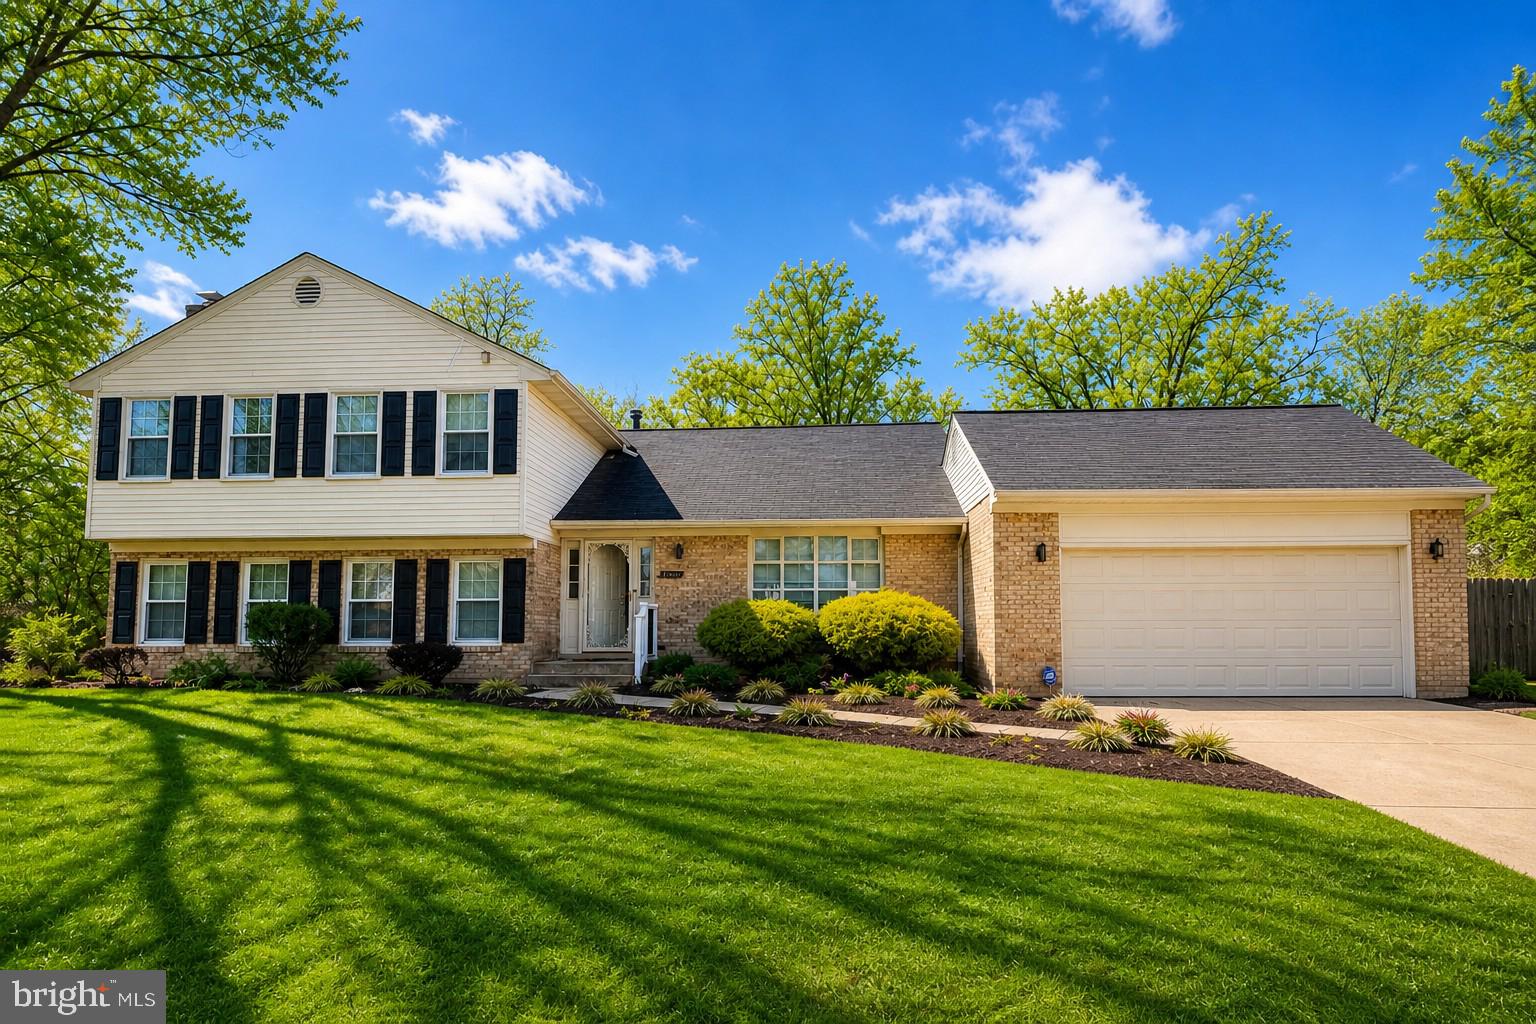
BOWIE
1602 SUNDEW COURT
5 Beds
4 Baths
3,574 Sq.Ft.
$687,999
MLS#: MDPG2202042

BOWIE
800 MOORE GATE WAY
5 Beds
4 Baths
3,511 Sq.Ft.
$900,000
MLS#: MDPG2214246

BOWIE
3400 SAINT EDWARD AVENUE
3 Beds
3 Baths
2,631 Sq.Ft.
$649,990
MLS#: MDPG2218236

BOWIE
14120 ALFALFA FIELD COURT
6 Beds
3 Baths
5,195 Sq.Ft.
$925,000
MLS#: MDPG2213842

BOWIE
5124 CURIE DRIVE
4 Beds
3 Baths
2,896 Sq.Ft.
$685,000
MLS#: MDPG2213898
.png)