
Contemporary
13901 OLEANDER DRIVE SW
CUMBERLAND, MD 21502
MLS#: MDAL2015990
$399,000


Property
Beds
5
Full Baths
3
1/2 Baths
None
Year Built
1980
Sq.Footage
3,847
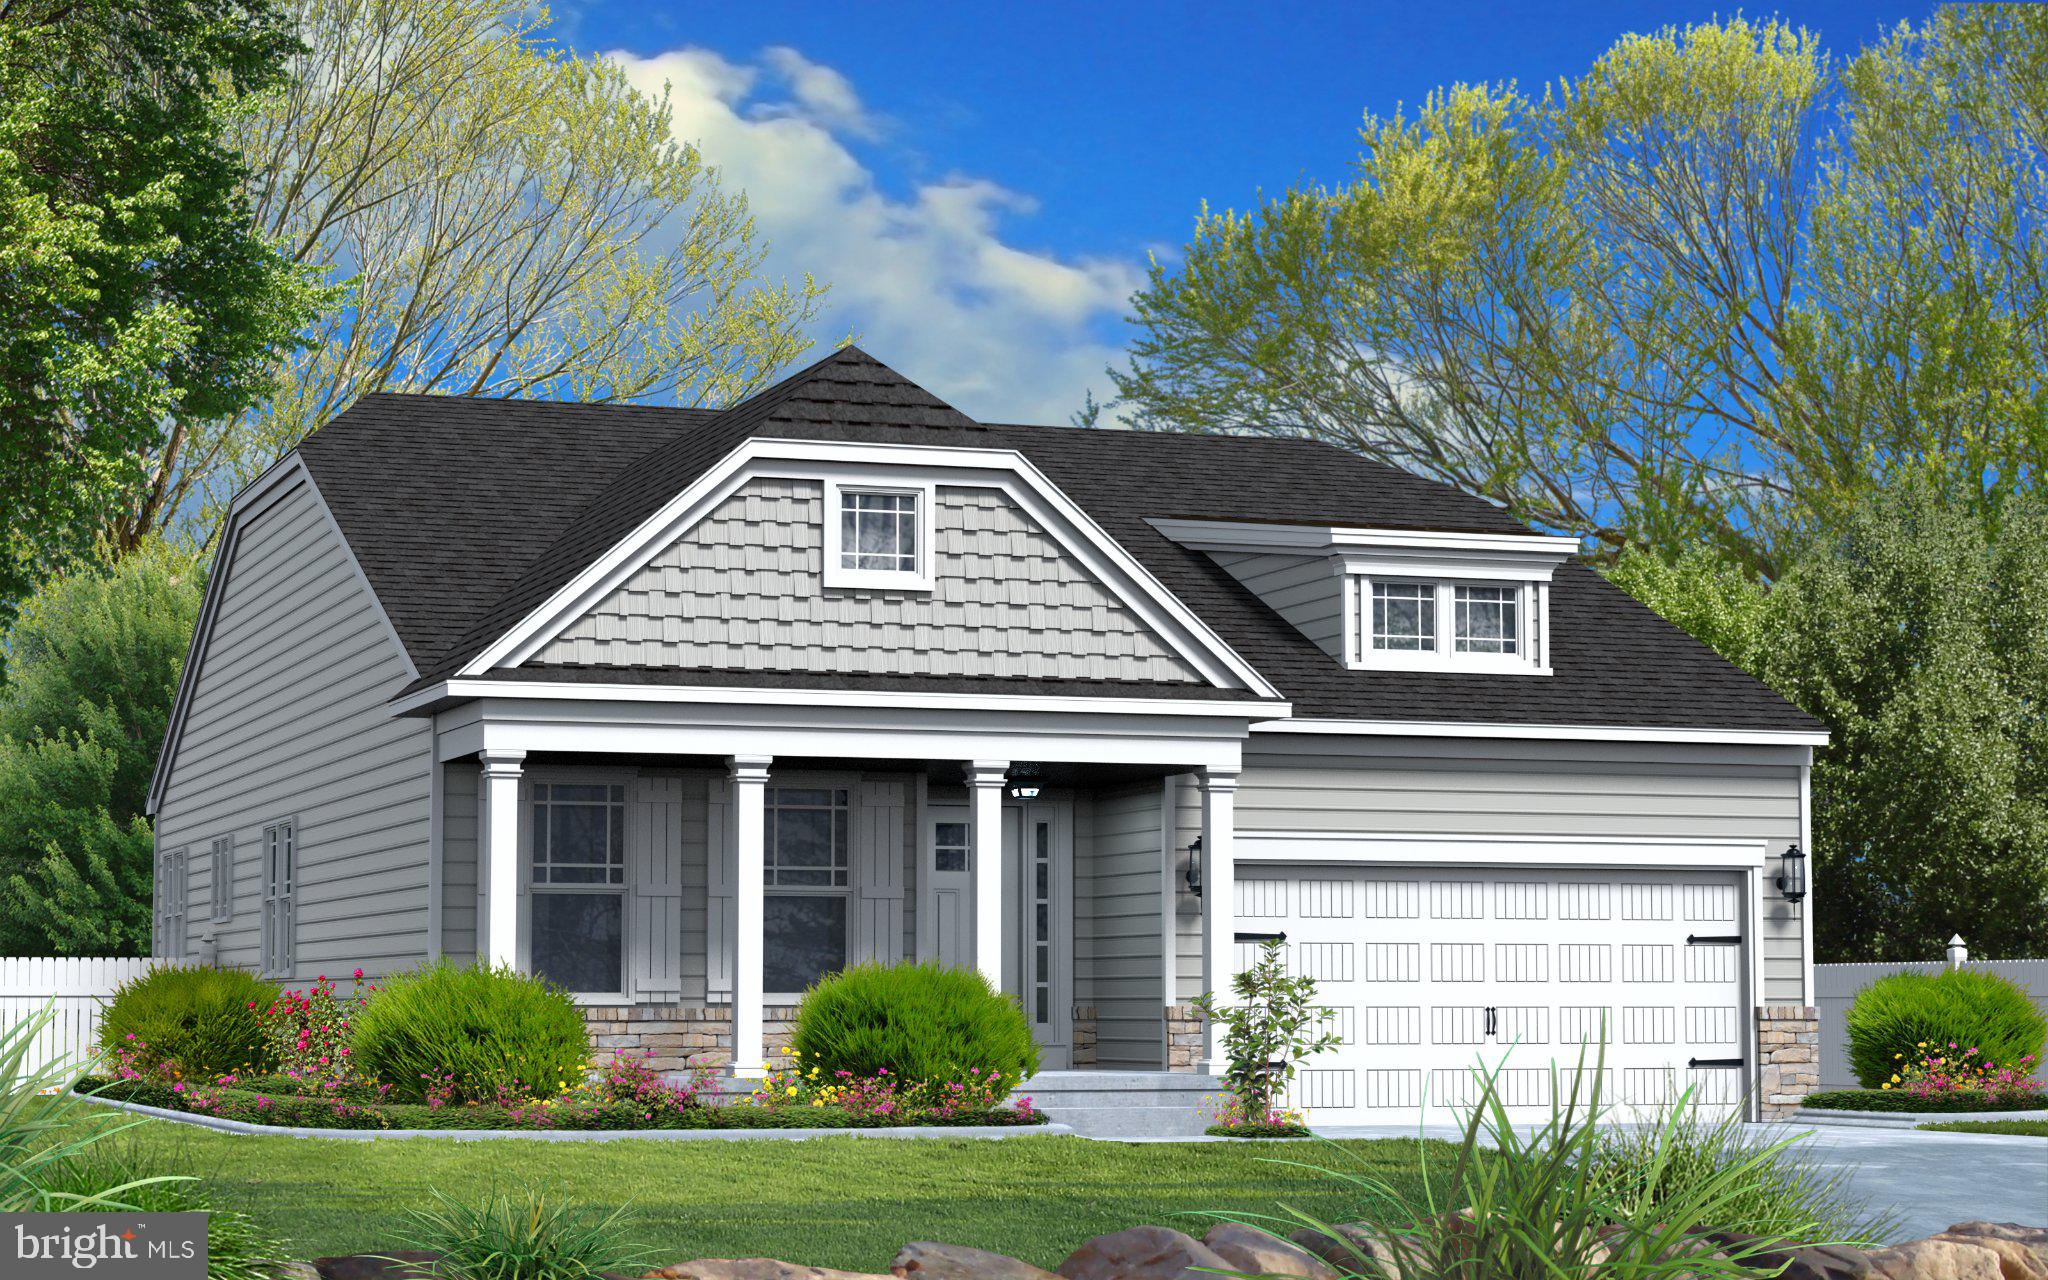
This lovely, contemporary residence is nestled on nearly 3/4 acres, and offers a blend of comfort and style. Boasting over 3,000 square feet, this thoughtfully designed home features a total of five spacious bedrooms and three full bathrooms! Step inside to discover a warm and inviting interior adorned with lovely crown moldings and exposed beams. The open floor plan seamlessly connects the living room and dining areas to the kitchen, creating an ideal space for gatherings. The kitchen is well-equipped, boasting stainless steel appliances, a generous island, built-ins, a pantry and a cozy dining area. The house stays nice and warm with an efficient pellet stove! The two main-level bedrooms, are just down the hall from the dining area. The primary suite, with two walk-in closets and a beautifully appointed bathroom features a tub/shower combo. The fully finished basement/Mother-In-law Suite is easily accessed by a private entrance that is at walkout level. This extra, lower level living space provides a living room with pellet stove, kitchen, two bedrooms and a Full Bath with laundry! Outside, the property is a true oasis and the perfect space for outdoor activities. Enjoy evenings on the expansive deck, perfect for outside dining or simply enjoying nature. The views are wonderful! And, a drumroll please!!! Check out the 36x40 detached, oversized garage with space for six vehicles, and a workbench and cabinetry for your projects! A car enthusiasts dream! The property also features a paved driveway and ample off-street parking, accommodating guests with ease. With its prime location, close to I68, restaurants and shopping this home offers a lifestyle that embraces both comfort and convenience. Call for your appointment to tour today!
Features & Amenities
Interior
-
Other Interior Features
Ceiling Fan(s), Central Vacuum, Kitchen Island, Pantry, Walk-In Closet(s), Built-in Features, Beamed Ceilings, Crown Molding, Open Floorplan
-
Total Bedrooms
5
-
Bathrooms
3
-
Above Grade Finished Area
2720.0
-
Basement YN
YES
-
Cooling YN
YES
-
Cooling
Central Air, Ceiling Fan(s), Window Unit(s), Electric
-
Fireplace YN
YES
-
Heating YN
YES
-
Heating
Exhaust Fan, Electric, Natural Gas, Wood, Forced Air, Heat Pump
-
Main Level Bedrooms
2
-
Pet friendly
N/A
Exterior
-
Garage
Yes
-
Garage spaces
6
-
Construction Materials
Brick, Cedar, Wood Siding
-
Other Exterior Features
Lighting
-
Parking
Oversized, Garage Door Opener, Off Street, Garage, Detached
-
Patio and Porch Features
Deck
-
Pool
No
-
Waterfront YN
NO
-
View
Mountain(s), Street, Trees/Woods, Garden
Area & Lot
-
Lot Features
Wooded, Front Yard, Back Yard
-
Lot Size(acres)
0.73
-
Lot Size(square feet)
31,774
-
Property Type
Residential
-
Property Sub Type
Single Family Residence
-
Architectural Style
Contemporary
Price
-
Sales Price
$399,000
-
Tax Amount
$3,266
-
Sq. Footage
3,847
-
Price/SqFt
$103
HOA
-
Association
No
School District
-
Elementary School
CRESAPTOWN
-
Middle School
BRADDOCK
-
High School
ALLEGANY
Property Features
-
New Construction
NO
-
Foundation Details
Block
-
Senior Community YN
NO
-
Sewer
Public Sewer
-
Tax Lot
263
-
Water Source
Public
Schedule a Showing
Showing scheduled successfully.
Mortgage calculator
Estimate your monthly mortgage payment, including the principal and interest, property taxes, and HOA. Adjust the values to generate a more accurate rate.
Your payment
Principal and Interest:
$
Property taxes:
$
HOA fees:
$
Total loan payment:
$
Total interest amount:
$
Location
County
ALLEGANY
Elementary School
CRESAPTOWN
Middle School
BRADDOCK
High School
ALLEGANY
Listing Courtesy of Patricia Butler DeArcangelis, Long & Foster Real Estate, Inc.
RealHub Information is provided exclusively for consumers' personal, non-commercial use, and it may not be used for any purpose other than to identify prospective properties consumers may be interested in purchasing. All information deemed reliable but not guaranteed and should be independently verified. All properties are subject to prior sale, change or withdrawal. RealHub website owner shall not be responsible for any typographical errors, misinformation, misprints and shall be held totally harmless.

Salesperson, Realtor
Brooke Fox
Call Brooke today to schedule a private showing.

* Listings on this website come from the FMLS IDX Compilation and may be held by brokerage firms other than the owner of this website. The listing brokerage is identified in any listing details. Information is deemed reliable but is not guaranteed. If you believe any FMLS listing contains material that infringes your copyrighted work please click here to review our DMCA policy and learn how to submit a takedown request.© 2024 FMLS.
Related Properties
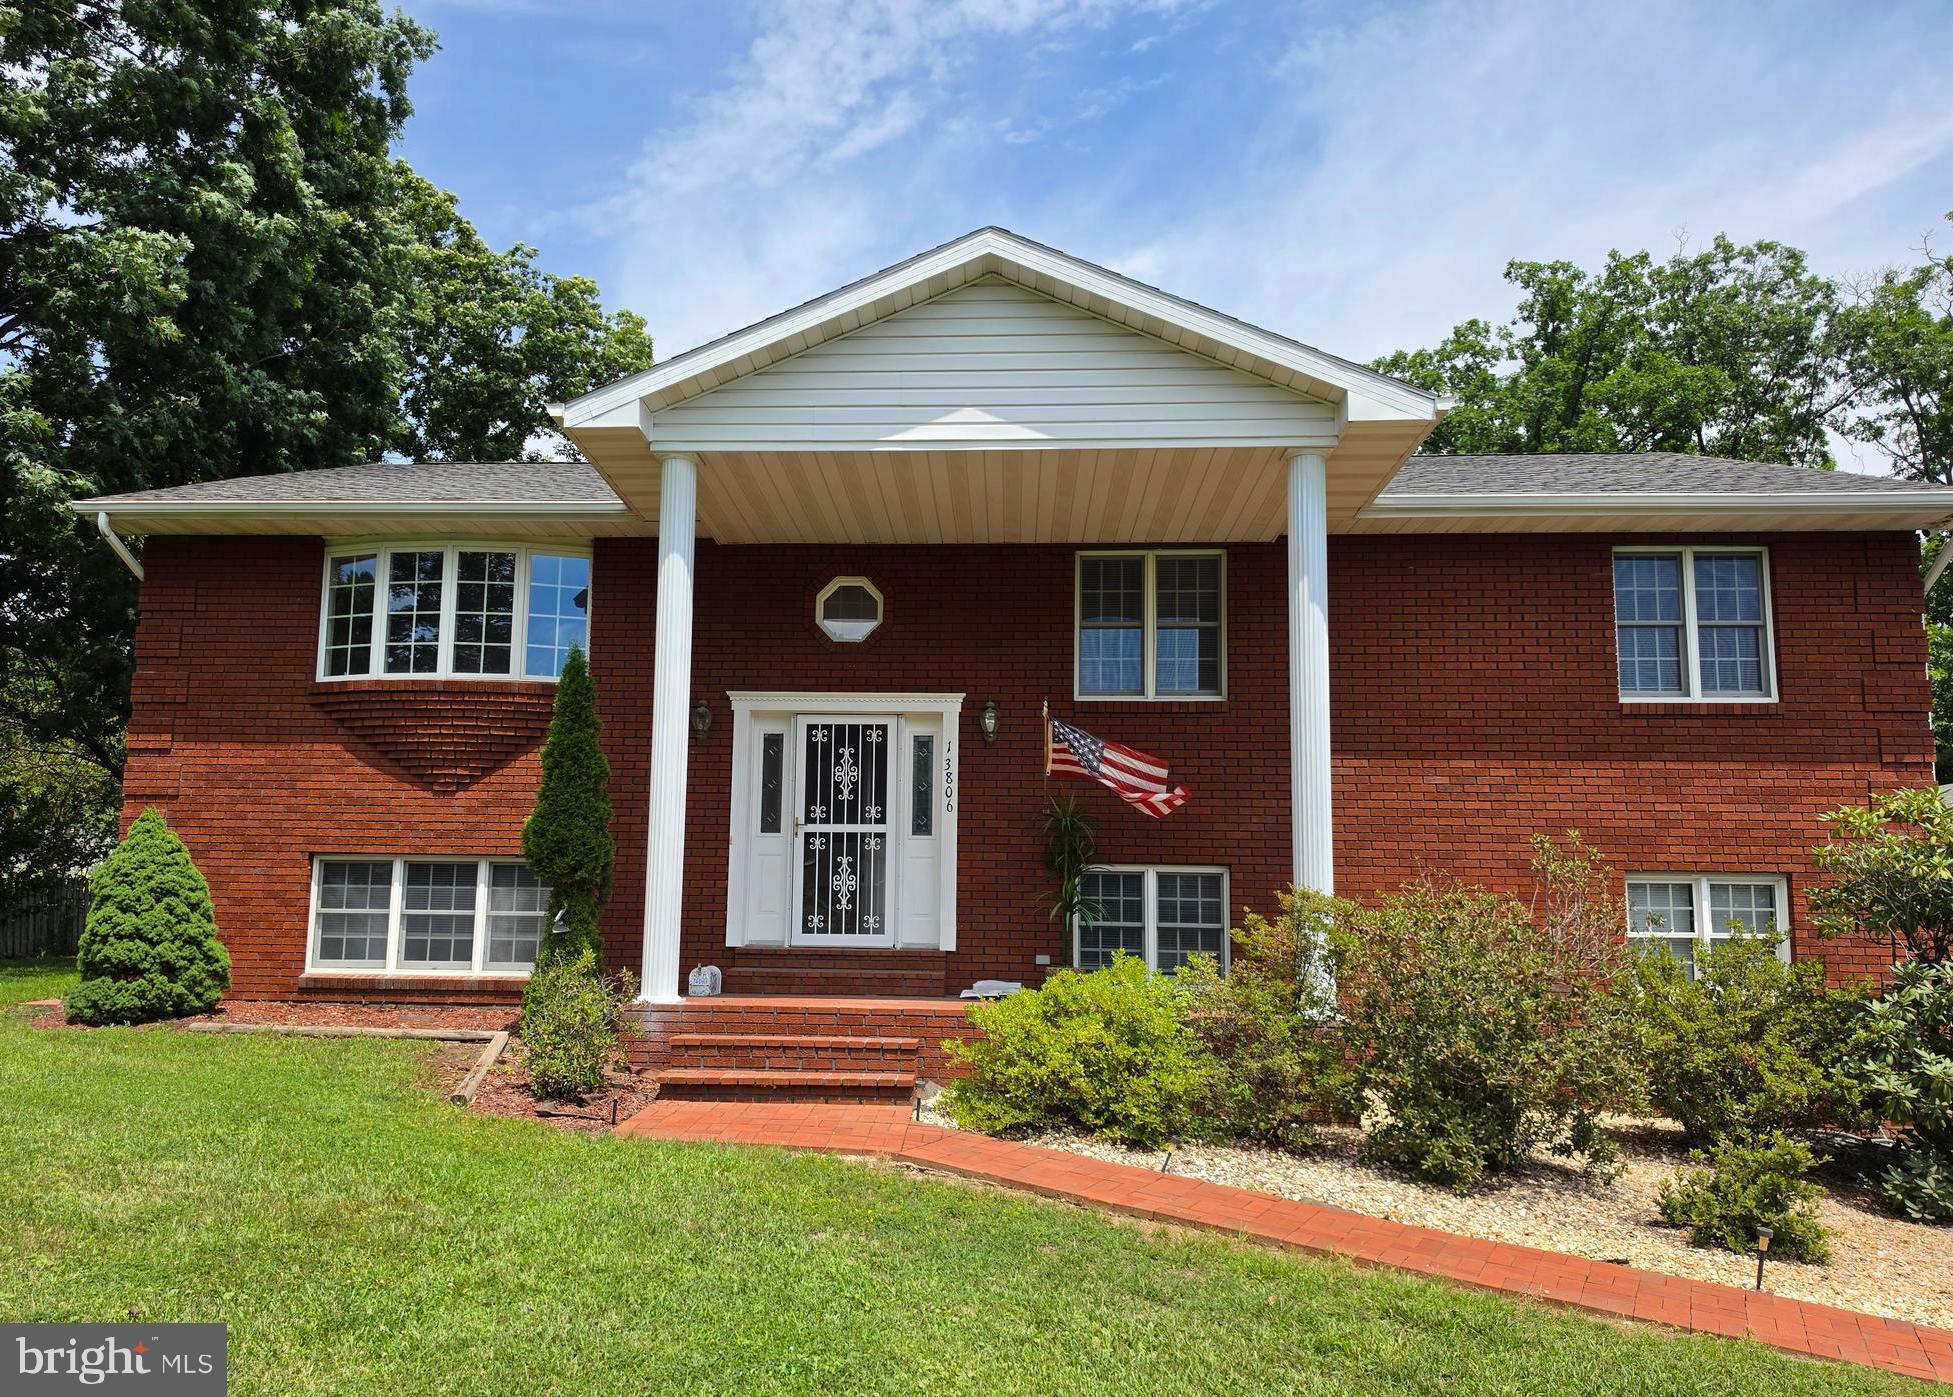
CUMBERLAND
13806 BRIARWOOD DRIVE SW
5 Beds
3 Baths
3,200 Sq.Ft.
$435,000
MLS#: MDAL2015410

CUMBERLAND
1048 BISHOP WALSH ROAD
5 Beds
3 Baths
3,900 Sq.Ft.
$410,000
MLS#: MDAL2014586

CUMBERLAND
12503 SUNSHINE DRIVE SE
3 Beds
2 Baths
2,465 Sq.Ft.
$360,000
MLS#: MDAL2015978

CUMBERLAND
14804 LONE OAK ROAD
6 Beds
3 Baths
2,859 Sq.Ft.
$410,000
MLS#: MDAL2015940
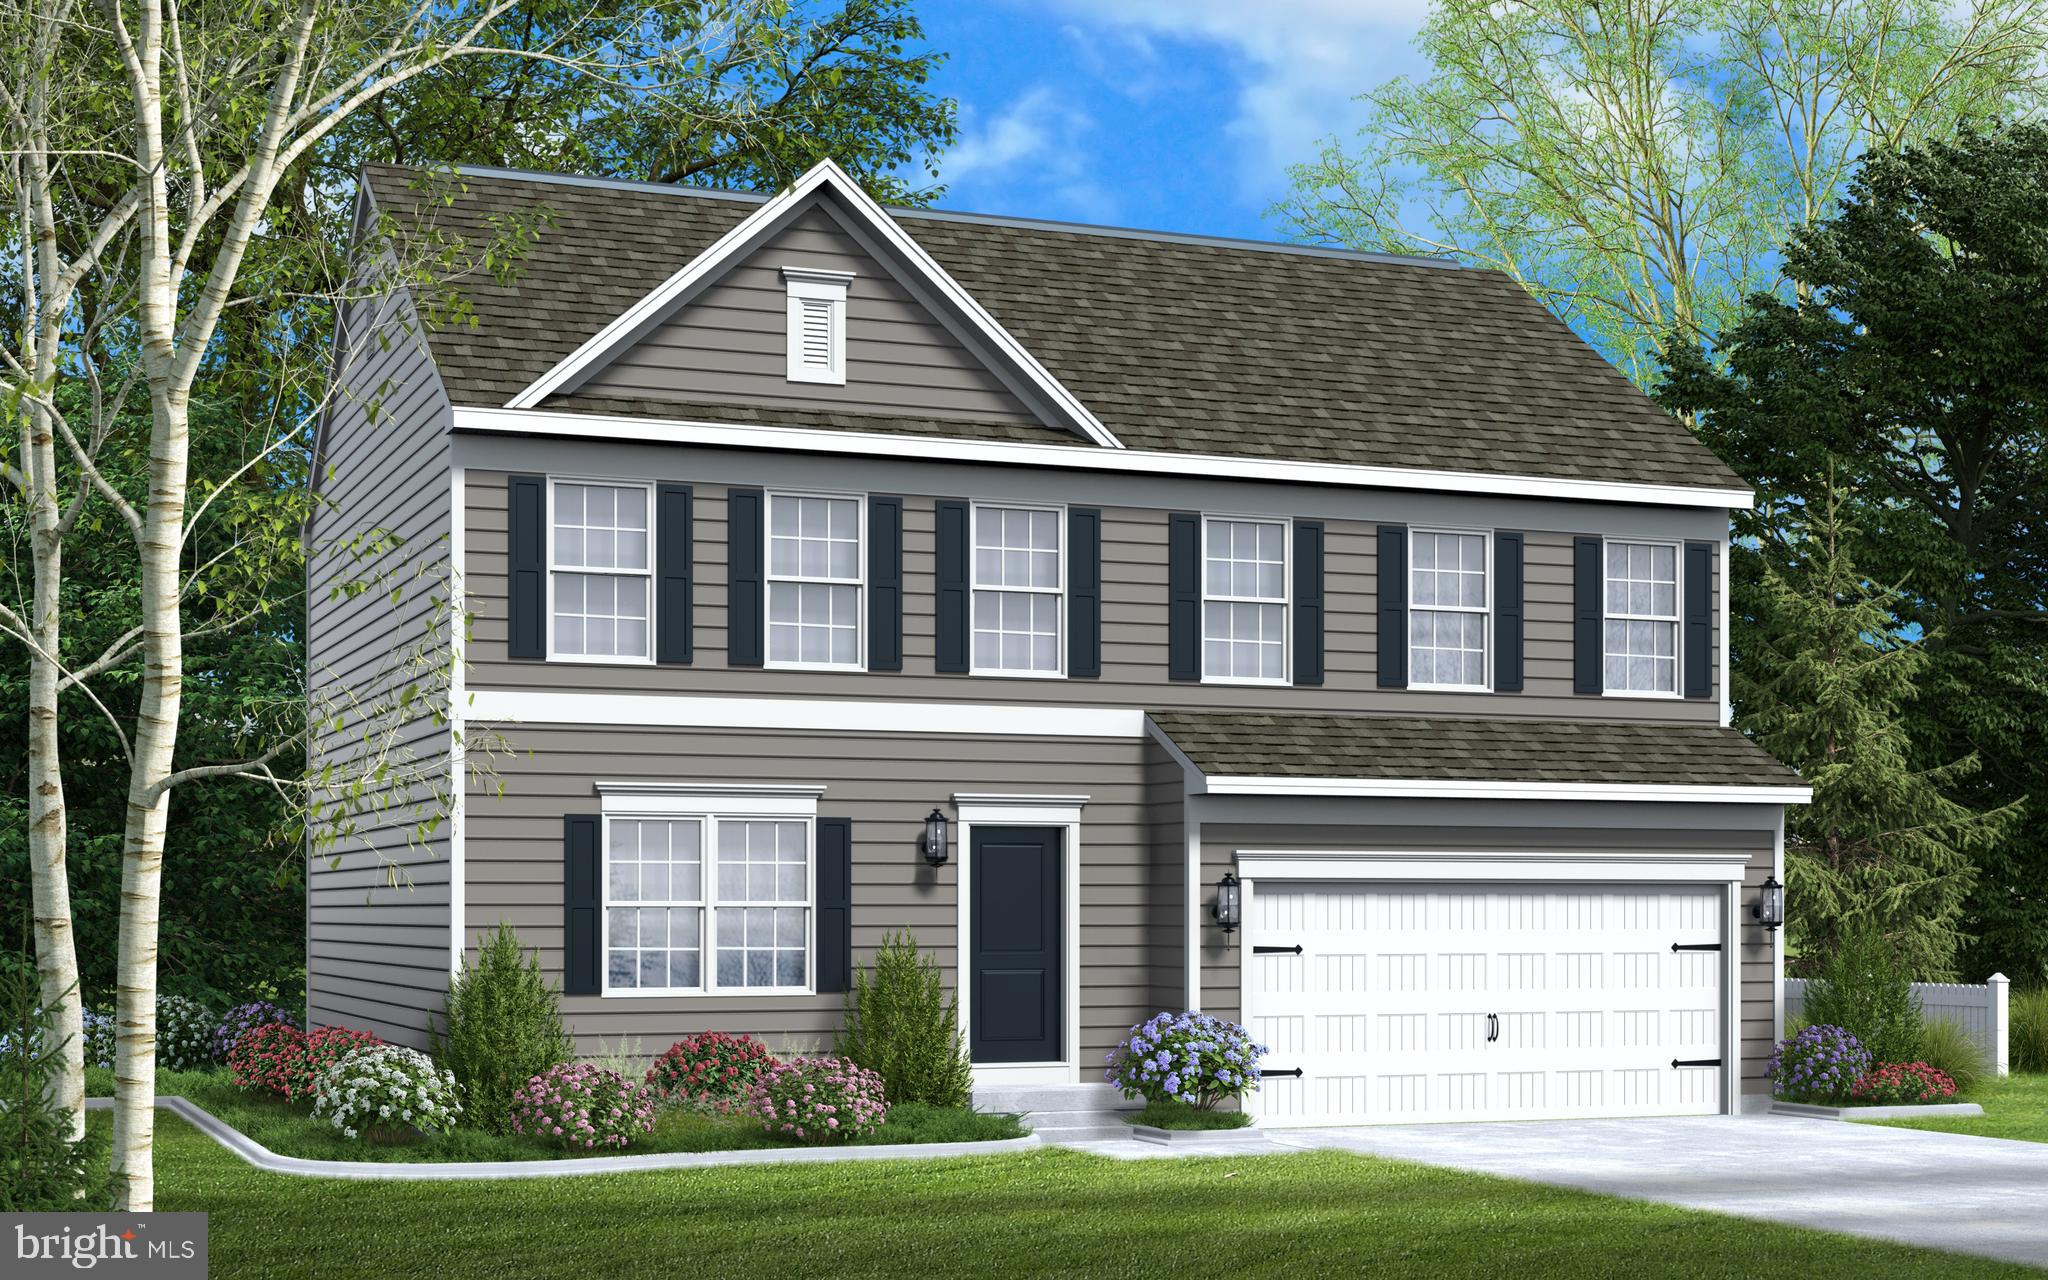
CUMBERLAND
9 ARROWHEAD TRAIL
4 Beds
2 Baths
1,911 Sq.Ft.
$401,990
MLS#: MDAL2013478

CUMBERLAND
20304 MCMULLEN HIGHWAY
4 Beds
2 Baths
2,680 Sq.Ft.
$370,000
MLS#: MDAL2015812
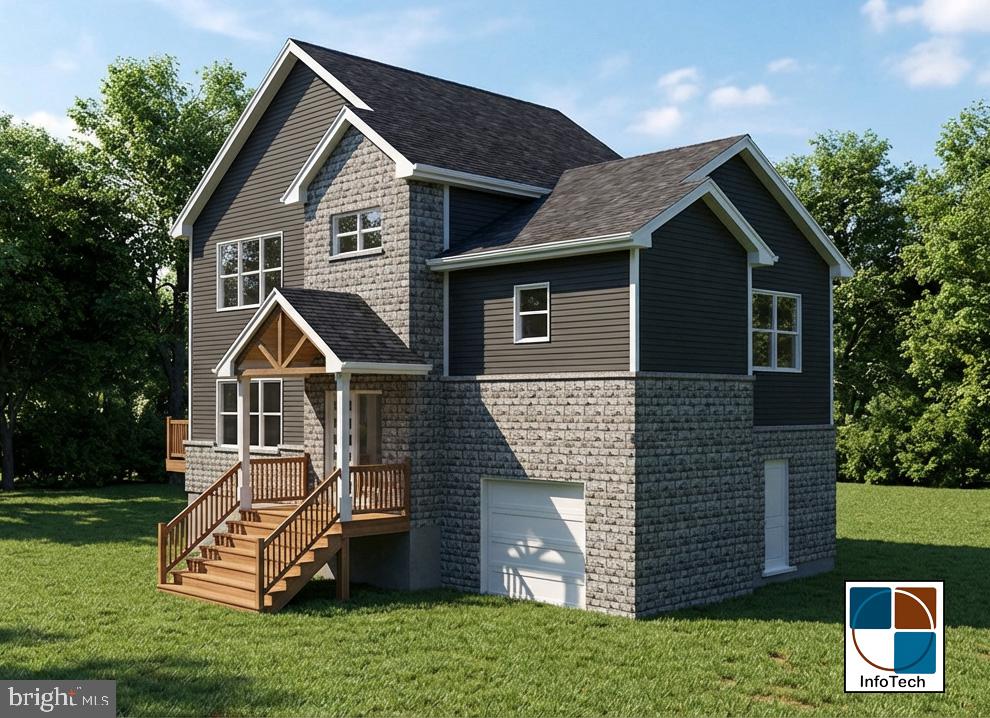
CUMBERLAND
13001 BEDFORD ROAD NE
3 Beds
2 Baths
1,600 Sq.Ft.
$394,999
MLS#: MDAL2014424
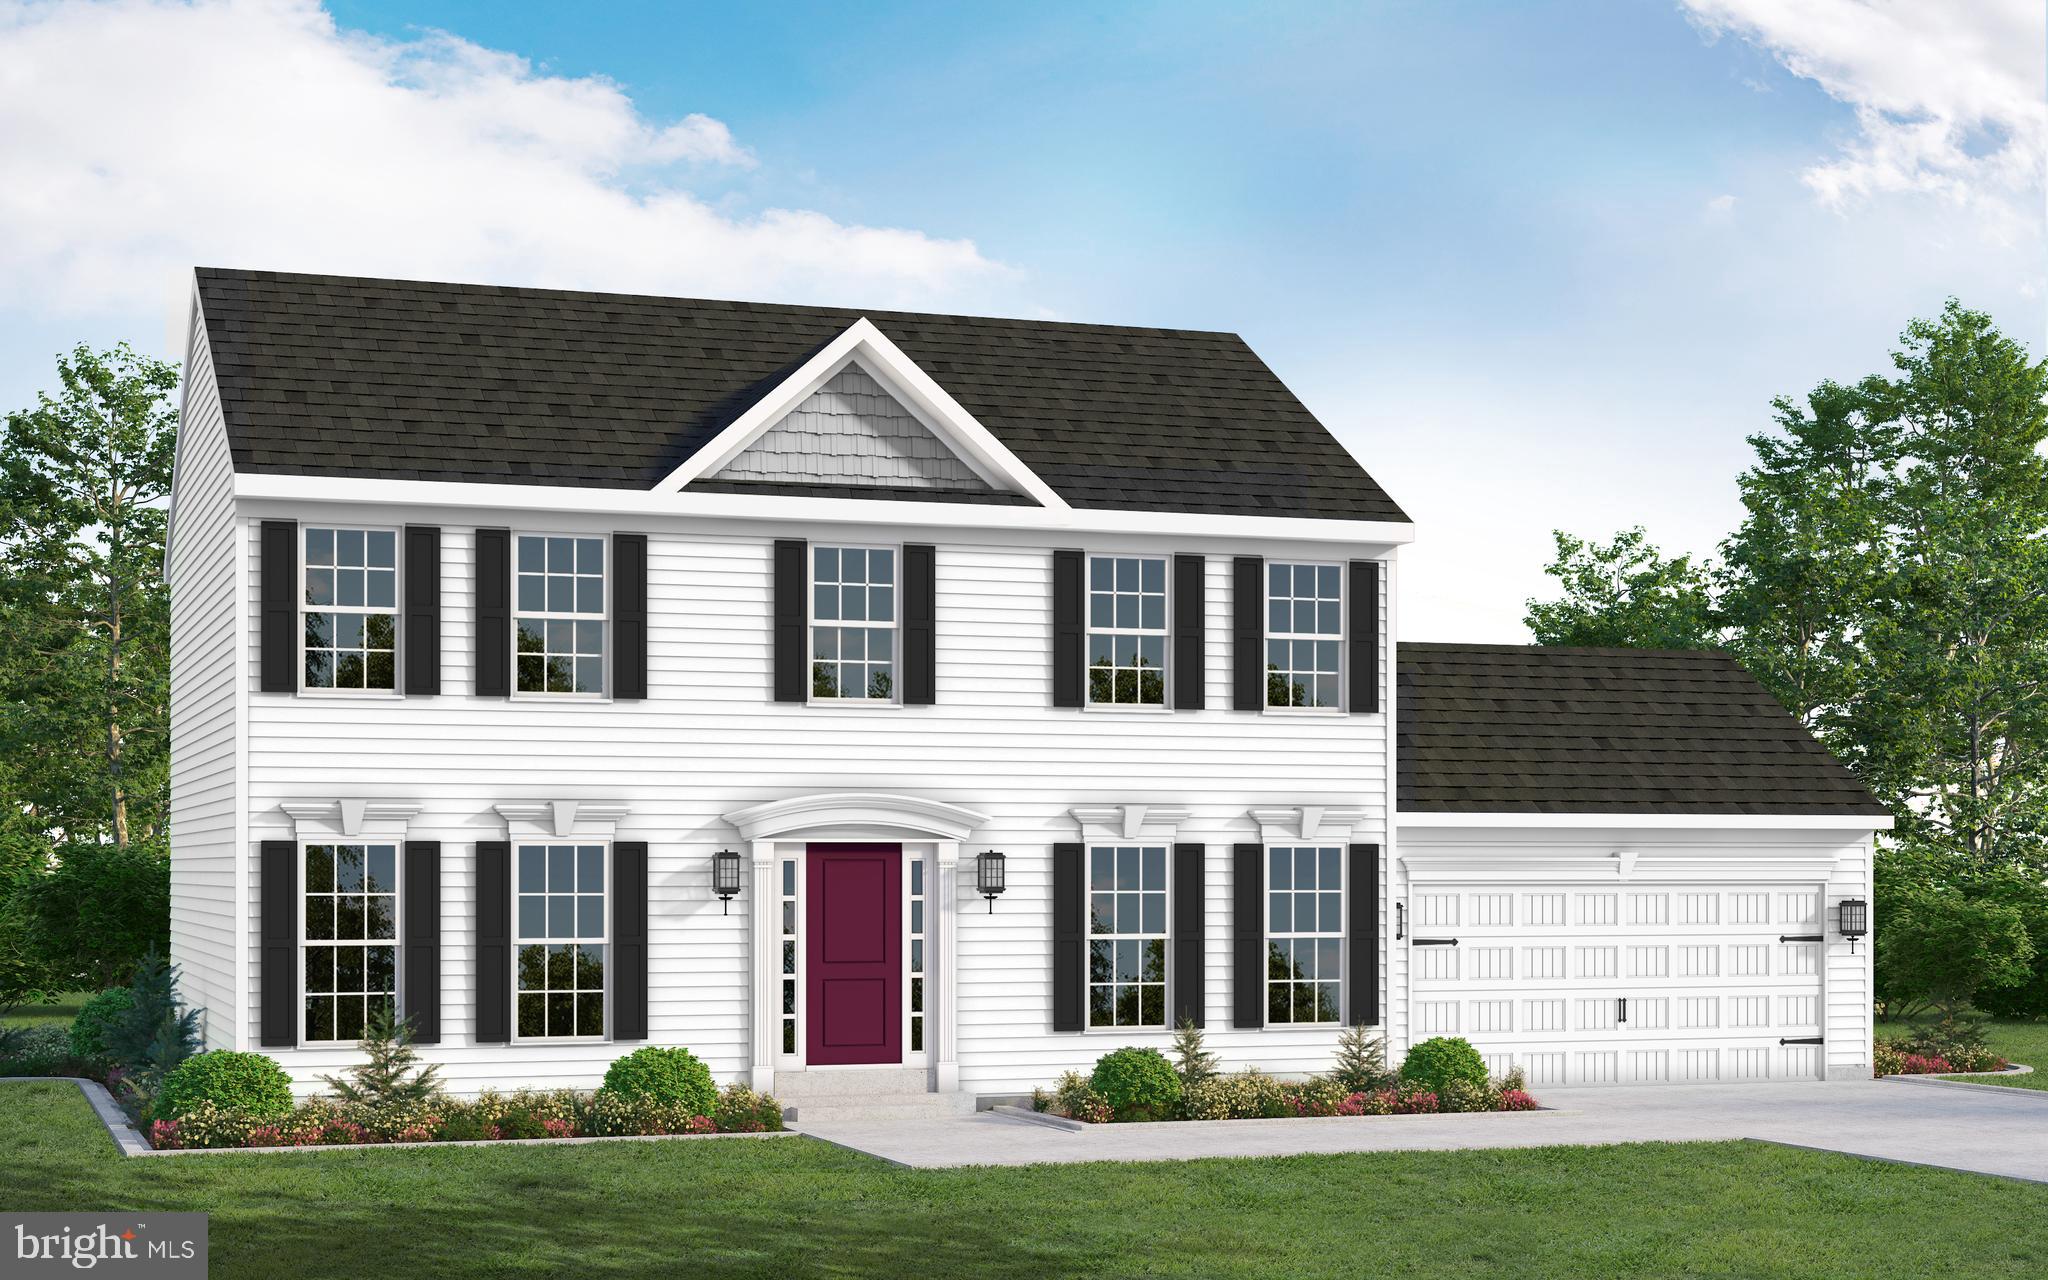
CUMBERLAND
19 ARROWHEAD TRAIL
4 Beds
2 Baths
1,948 Sq.Ft.
$413,990
MLS#: MDAL2013448
CUMBERLAND
RICHWOOD AVENUE
3 Beds
2 Baths
1,776 Sq.Ft.
$466,990
MLS#: MDAL2014202
.png)