


Property
Beds
4
Full Baths
3
1/2 Baths
None
Year Built
2005
Sq.Footage
2,190
PROFESSIONAL PICTURES COMING THIS AFTERNOON OPEN HOUSE TOMORROW: NOON TO 3 PM Welcome to 1408 Rehling Drive, a beautifully updated contemporary home nestled in the highly desirable waterfront community of Shoreham Beach! Offering approximately 2,190 square feet of living space, 4 bedrooms, 3 full bathrooms, and an oversized two-car garage, this exceptional property combines modern comfort, remarkable flexibility, and the charm of Chesapeake Bay living. Step inside and discover a home filled with natural light, expansive windows, and thoughtfully designed living spaces across three finished levels. The heart of the home features an inviting open-concept living and dining area, a spacious kitchen with granite countertops, abundant cabinetry, and breakfast-bar seating, and a cozy wood-burning stove that adds warmth and character. Two outdoor decks extend the living space, providing wonderful opportunities for entertaining, relaxing, and enjoying the surrounding coastal atmosphere. One of this home’s most compelling features is its incredibly versatile floor plan, offering exceptional potential for multigenerational living, extended family arrangements, and a wide variety of lifestyles. The entry level features a generously sized bedroom with an attached full bathroom, a separate sitting area, and a convenient wet bar. French doors provide additional privacy, creating a comfortable and flexible space for extended family members, long-term guests, or anyone seeking their own retreat within the home. This thoughtful configuration allows multiple generations to enjoy their own distinct spaces while remaining connected under one roof. Unlike a traditional lower level, this space benefits from oversized windows and abundant natural light, creating an inviting atmosphere that feels like a natural extension of the home. The main living level features another spacious bedroom and full bathroom, while the upper level offers two additional bedrooms and a third full bathroom. With bedrooms and bathrooms distributed across all three levels, the possibilities are remarkable. Whether accommodating multiple generations, creating dedicated home offices, establishing separate guest accommodations, or simply enjoying the privacy of multiple living areas, this unique floor plan offers the flexibility to adapt to changing needs over time. The combination of shared gathering spaces and more secluded individual areas makes this home particularly appealing for those who value both togetherness and independence. Recent improvements include a brand-new roof, newer HVAC system, fresh paint, updated interior finishes, and numerous thoughtful cosmetic upgrades throughout. Beyond the home itself, discover the special lifestyle that makes Shoreham Beach such a desirable place to live. This established waterfront community offers residents access to a private community beach along the Chesapeake Bay, with opportunities for kayaking, paddleboarding, boating, and enjoying the water. Residents appreciate the quiet neighborhood streets, scenic surroundings, and convenient proximity to Annapolis, local parks, restaurants, and shopping. With its generous living space, exceptionally adaptable floor plan, beautiful natural light, substantial updates, and sought-after waterfront community setting, 1408 Rehling Drive offers a rare combination of flexibility, comfort, and coastal charm. Whether you’re looking for room to grow, space to accommodate extended family, or a home that can evolve with your lifestyle, this property delivers possibilities that are increasingly difficult to find. Don’t miss it!
Open Houses
Open house times are shown in the property’s local time.
Features & Amenities
Interior
-
Other Interior Features
Vaulted Ceiling(s)
-
Total Bedrooms
4
-
Bathrooms
3
-
Above Grade Finished Area
2190.0
-
Basement YN
NO
-
Cooling YN
YES
-
Cooling
Central Air, Ceiling Fan(s), Electric
-
Fireplace YN
NO
-
Heating YN
YES
-
Heating
Electric, Forced Air, Pellet Stove, Heat Pump
-
Main Level Bedrooms
1
-
Pet friendly
N/A
Exterior
-
Garage
Yes
-
Garage spaces
2
-
Construction Materials
Vinyl Siding
-
Parking
Garage Door Opener, Garage, Attached
-
Pool
No
-
Waterfront YN
NO
Area & Lot
-
Lot Size(acres)
0.14
-
Lot Size(square feet)
6,000
-
Property Type
Residential
-
Property Sub Type
Single Family Residence
-
Architectural Style
Contemporary
Price
-
Sales Price
$675,000
-
Tax Amount
$5,731
-
Sq. Footage
2,190
-
Price/SqFt
$308
HOA
-
Association
YES
-
Association Fee
$66
-
Association Fee Frequency
Monthly
-
Association Fee Includes
N/A
-
Total Monthly Fees
true
School District
-
Elementary School
MAYO
-
Middle School
CENTRAL
-
High School
SOUTH RIVER
Property Features
-
New Construction
NO
-
Association Amenities
Beach Access, Boat Dock, Boating
-
Foundation Details
Permanent
-
Senior Community YN
NO
-
Sewer
Public Sewer
-
Tax Lot
25
-
Water Source
Well
Schedule a Showing
Showing scheduled successfully.
Mortgage calculator
Estimate your monthly mortgage payment, including the principal and interest, property taxes, and HOA. Adjust the values to generate a more accurate rate.
Your payment
Principal and Interest:
$
Property taxes:
$
HOA fees:
$
Total loan payment:
$
Total interest amount:
$
Location
County
ANNE ARUNDEL
Elementary School
MAYO
Middle School
CENTRAL
High School
SOUTH RIVER
Listing Courtesy of Pedro Sousa-Paz, Coldwell Banker Realty
RealHub Information is provided exclusively for consumers' personal, non-commercial use, and it may not be used for any purpose other than to identify prospective properties consumers may be interested in purchasing. All information deemed reliable but not guaranteed and should be independently verified. All properties are subject to prior sale, change or withdrawal. RealHub website owner shall not be responsible for any typographical errors, misinformation, misprints and shall be held totally harmless.

Salesperson, Realtor
Brooke Fox
Call Brooke today to schedule a private showing.

* Listings on this website come from the FMLS IDX Compilation and may be held by brokerage firms other than the owner of this website. The listing brokerage is identified in any listing details. Information is deemed reliable but is not guaranteed. If you believe any FMLS listing contains material that infringes your copyrighted work please review our DMCA policy and learn how to submit a takedown request.© 2024 FMLS.
Related Properties
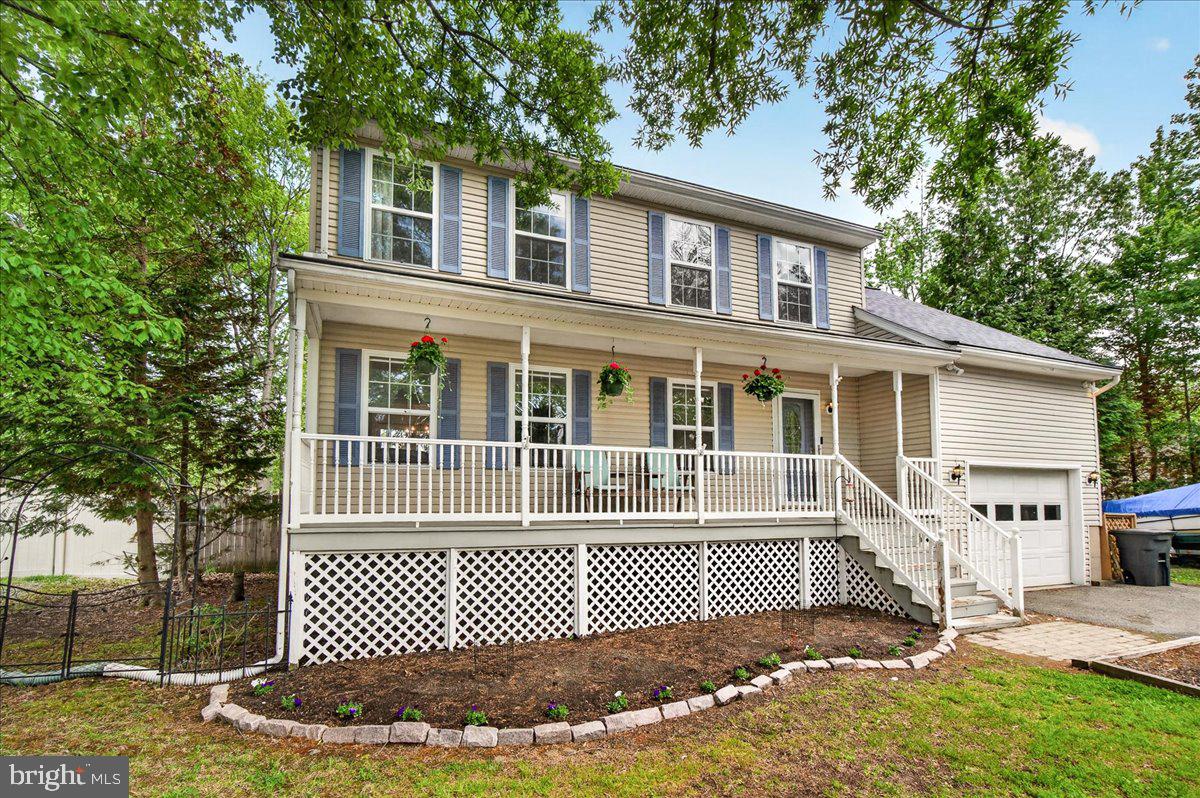
EDGEWATER
3847 HOLLY DRIVE
4 Beds
2 Baths
1,945 Sq.Ft.
$599,000
MLS#: MDAA2149518

EDGEWATER
lot 331 332 EDGEMONT STREET
4 Beds
2 Baths
2,400 Sq.Ft.
$809,000
MLS#: MDAA2156858

EDGEWATER
3635 BRANHUM ROAD
2 Beds
1 Baths
902 Sq.Ft.
$770,000
MLS#: MDAA2153356

EDGEWATER
416 VENTON ROAD
4 Beds
3 Baths
2,600 Sq.Ft.
$739,900
MLS#: MDAA2156468

EDGEWATER
2311 ABBY ROAD
3 Beds
3 Baths
2,704 Sq.Ft.
$605,000
MLS#: MDAA2153394

EDGEWATER
20 DENTAL ROAD
3 Beds
3 Baths
3,144 Sq.Ft.
$624,950
MLS#: MDAA2160822

EDGEWATER
306 HOLLY ROAD
4 Beds
2 Baths
1,952 Sq.Ft.
$549,900
MLS#: MDAA2137348

EDGEWATER
425 SHORE DRIVE
3 Beds
2 Baths
1,430 Sq.Ft.
$746,500
MLS#: MDAA2161246
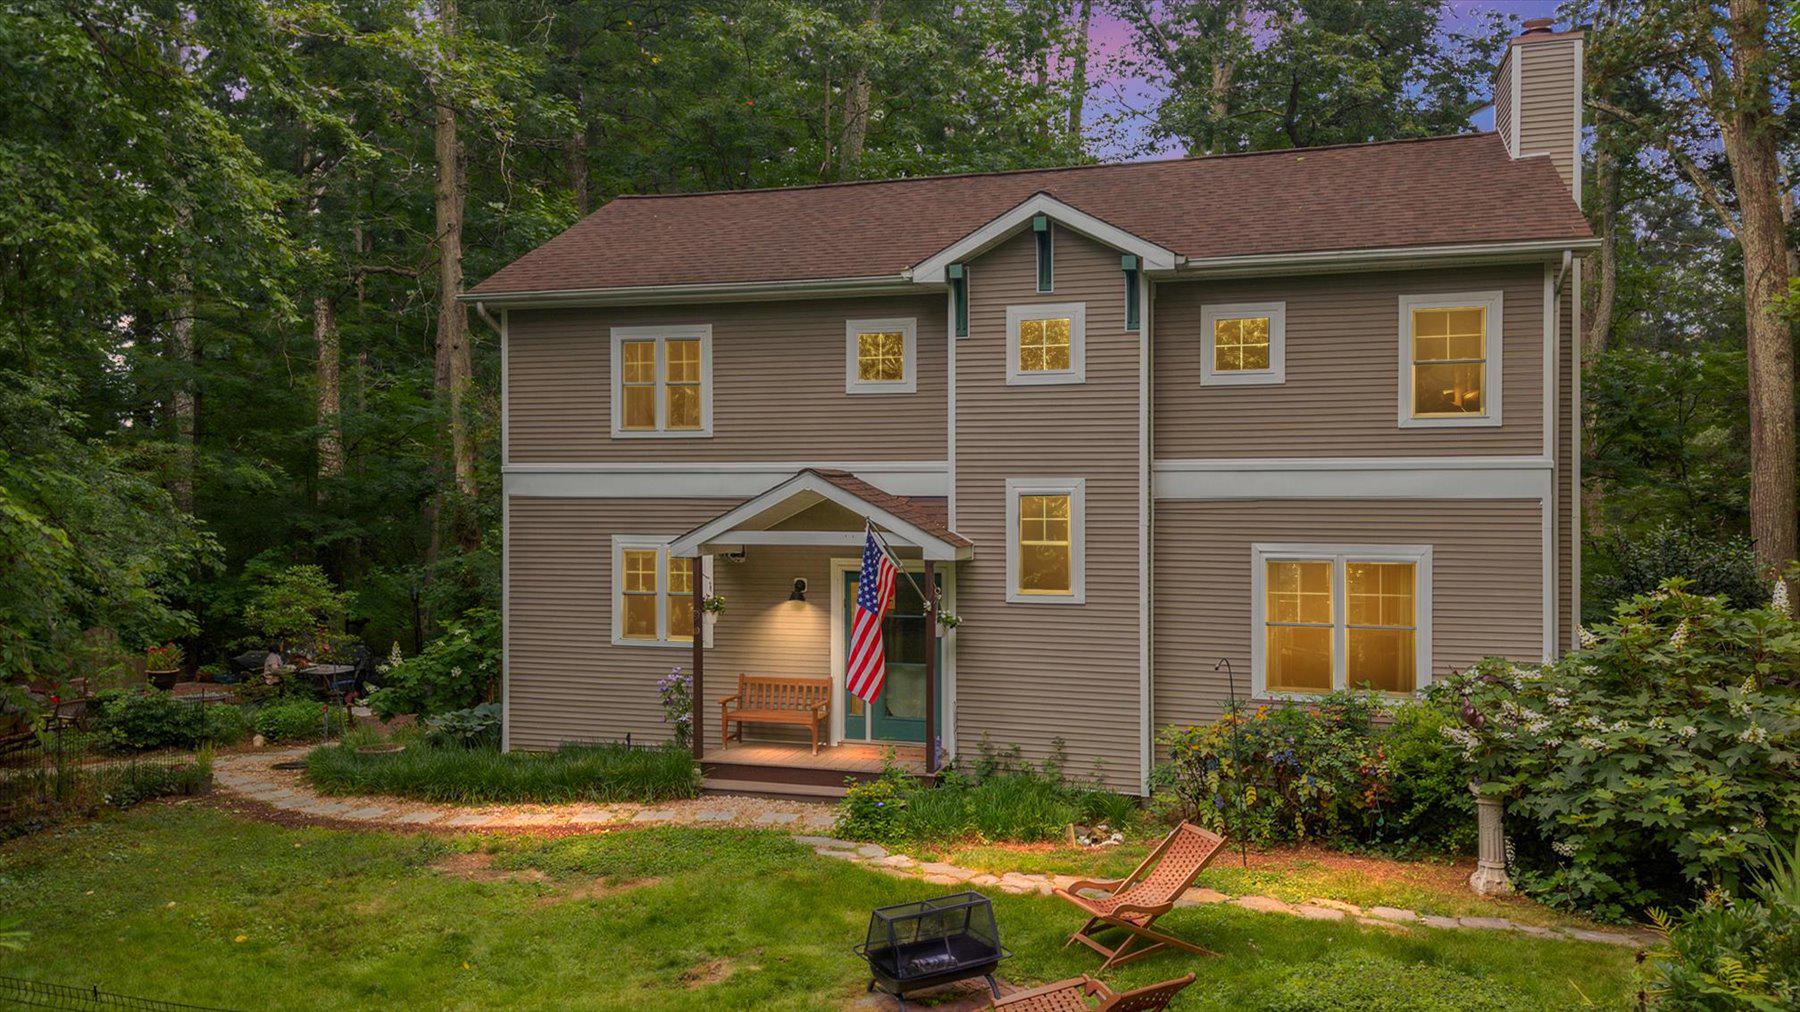
EDGEWATER
90 PARK AVENUE
4 Beds
2 Baths
2,488 Sq.Ft.
$699,999
MLS#: MDAA2147574

EDGEWATER
334 HAMLET CIRCLE
3 Beds
2 Baths
2,517 Sq.Ft.
$614,900
MLS#: MDAA2157932
