
Property
Beds
4
Full Baths
3
1/2 Baths
2
Year Built
1985
Sq.Footage
7,326
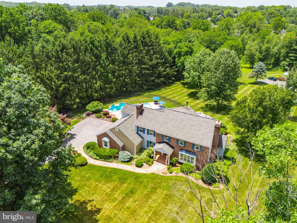
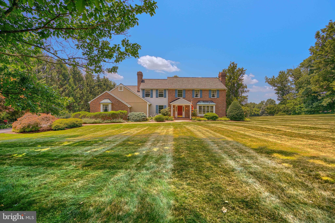
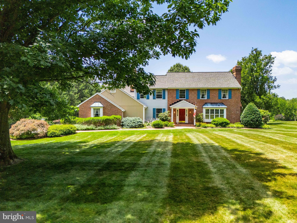
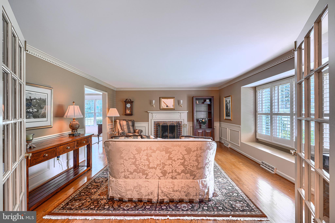
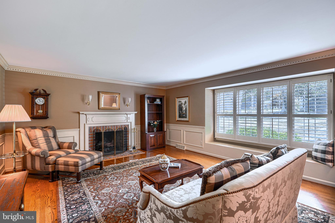
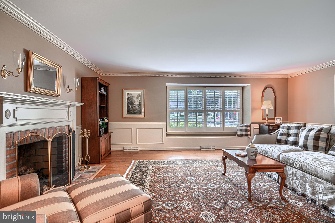
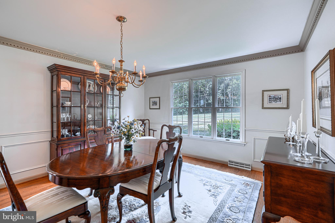
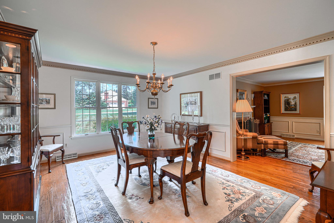
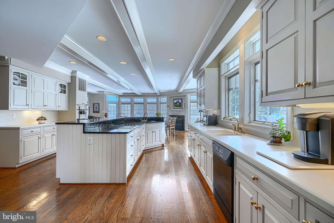
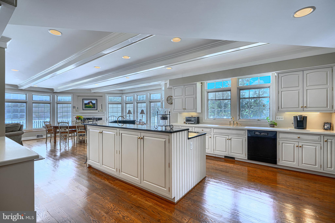
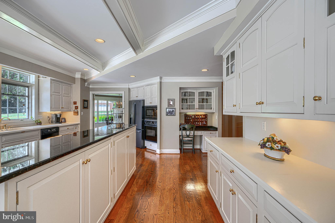
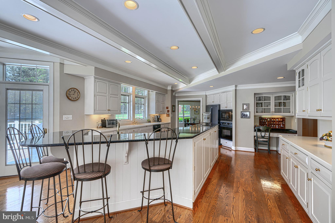
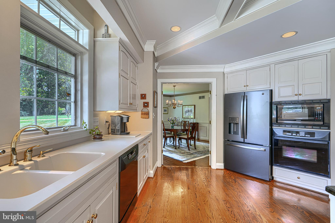
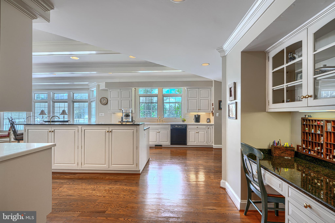
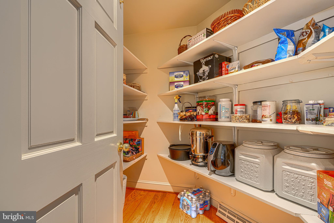
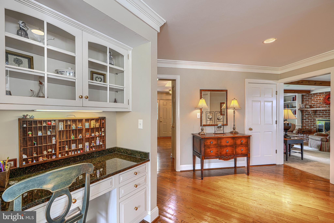
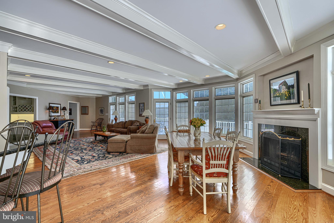
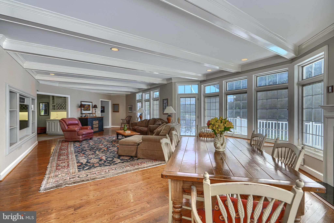
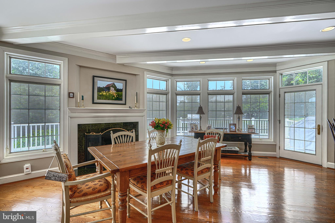
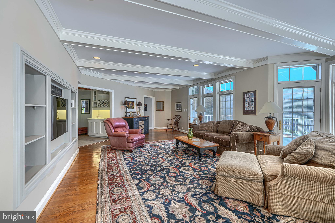
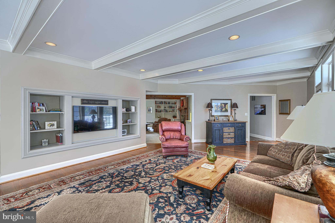
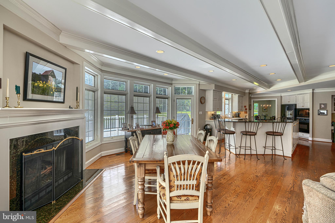
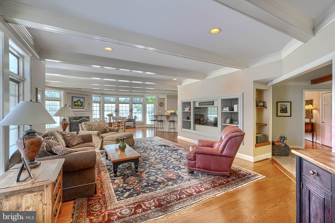
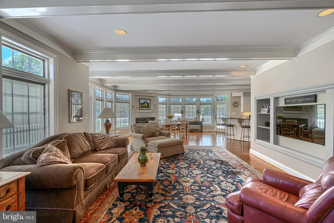
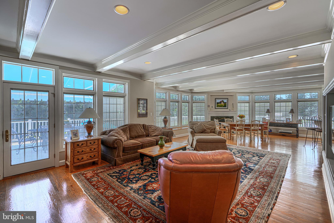
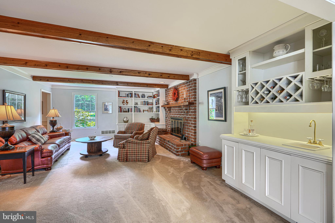
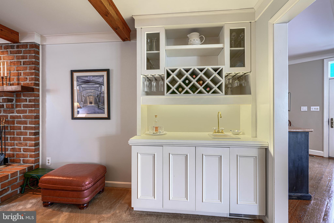
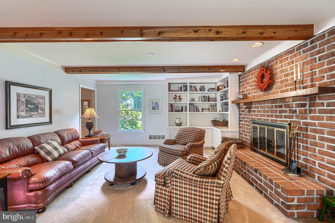
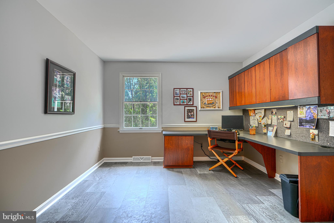
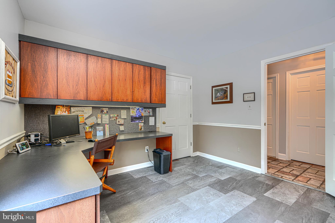
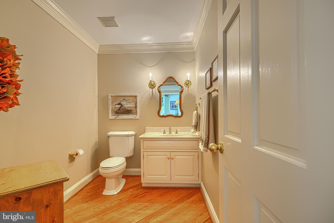
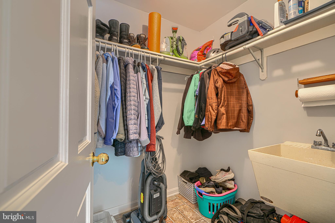
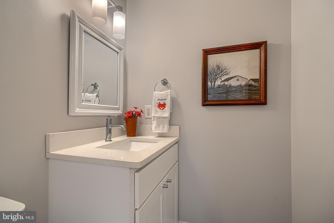
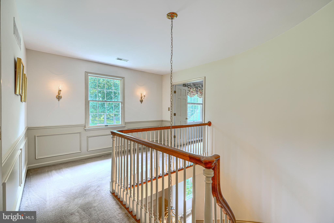
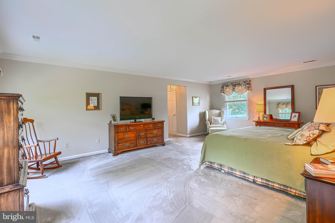
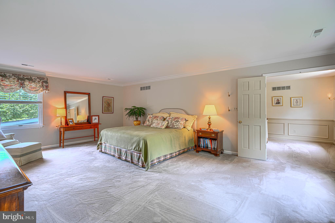
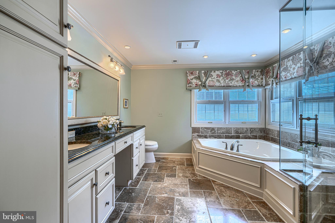
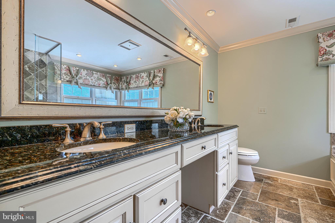
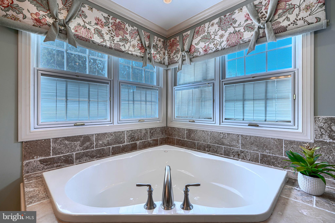
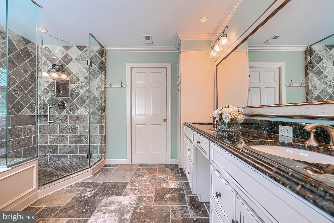
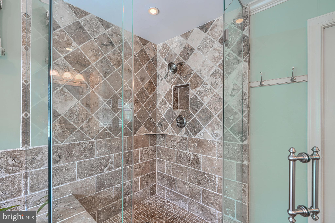
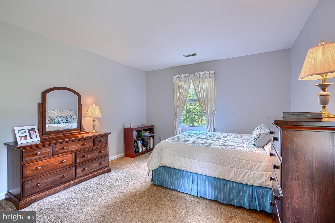
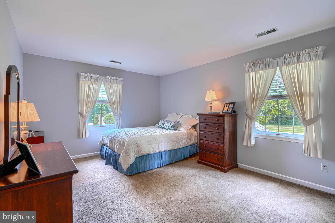
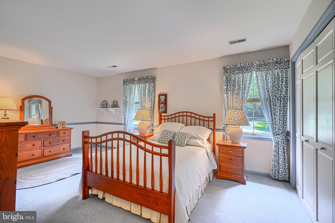
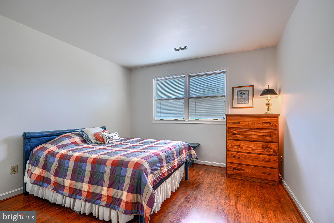
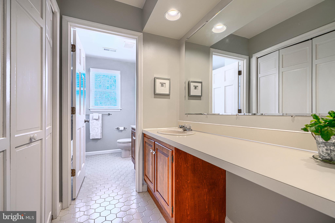
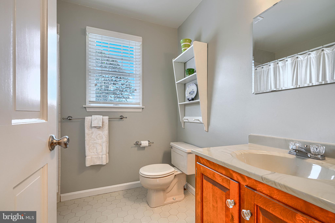
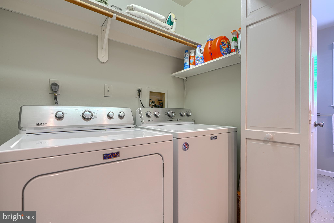
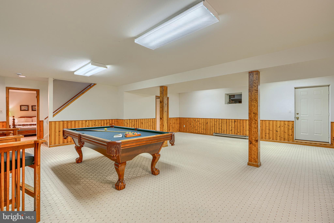
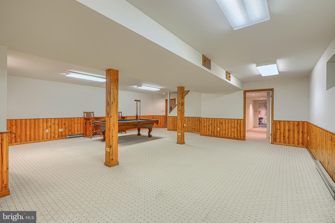
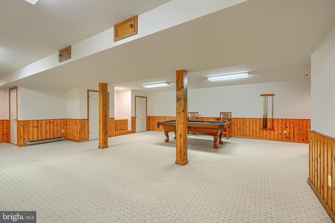
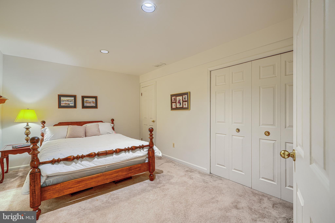
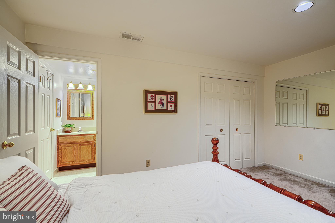
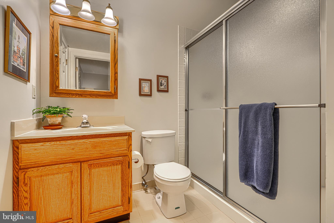
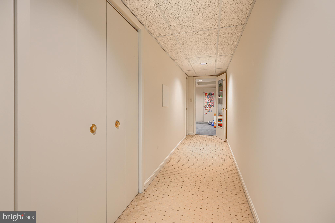
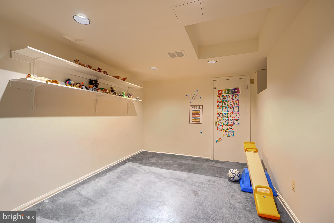
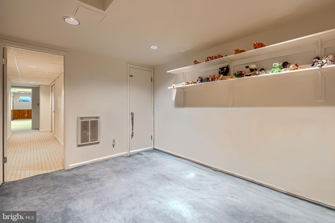
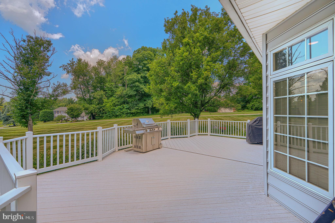
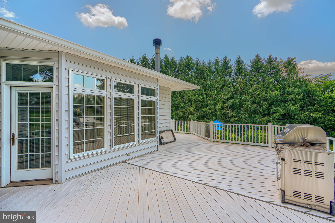
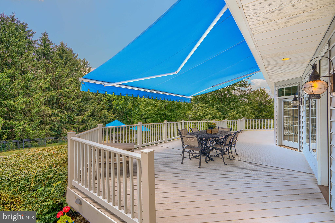
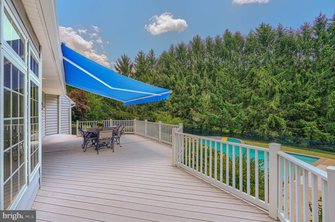
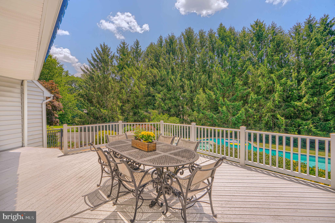
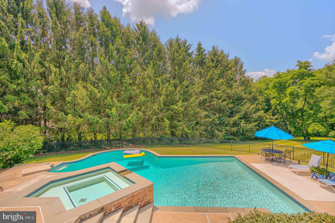
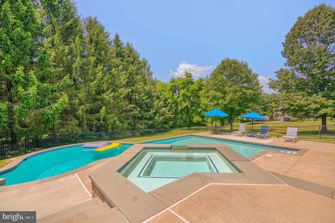
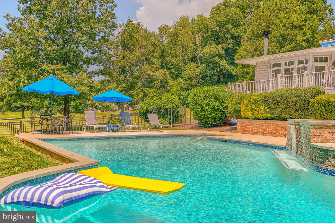
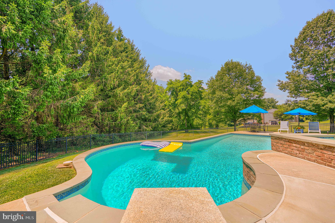
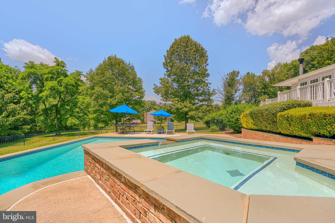
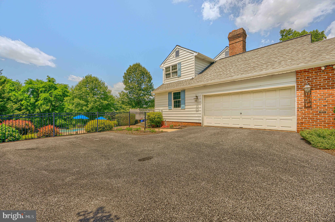
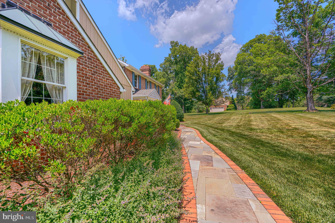
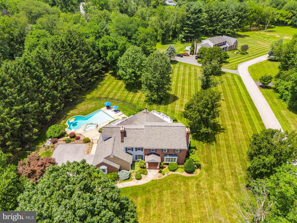
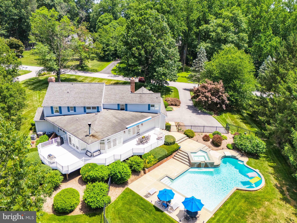
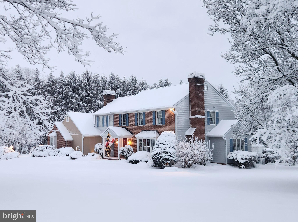
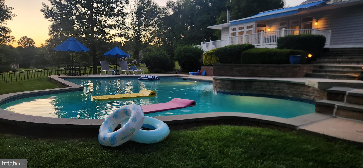
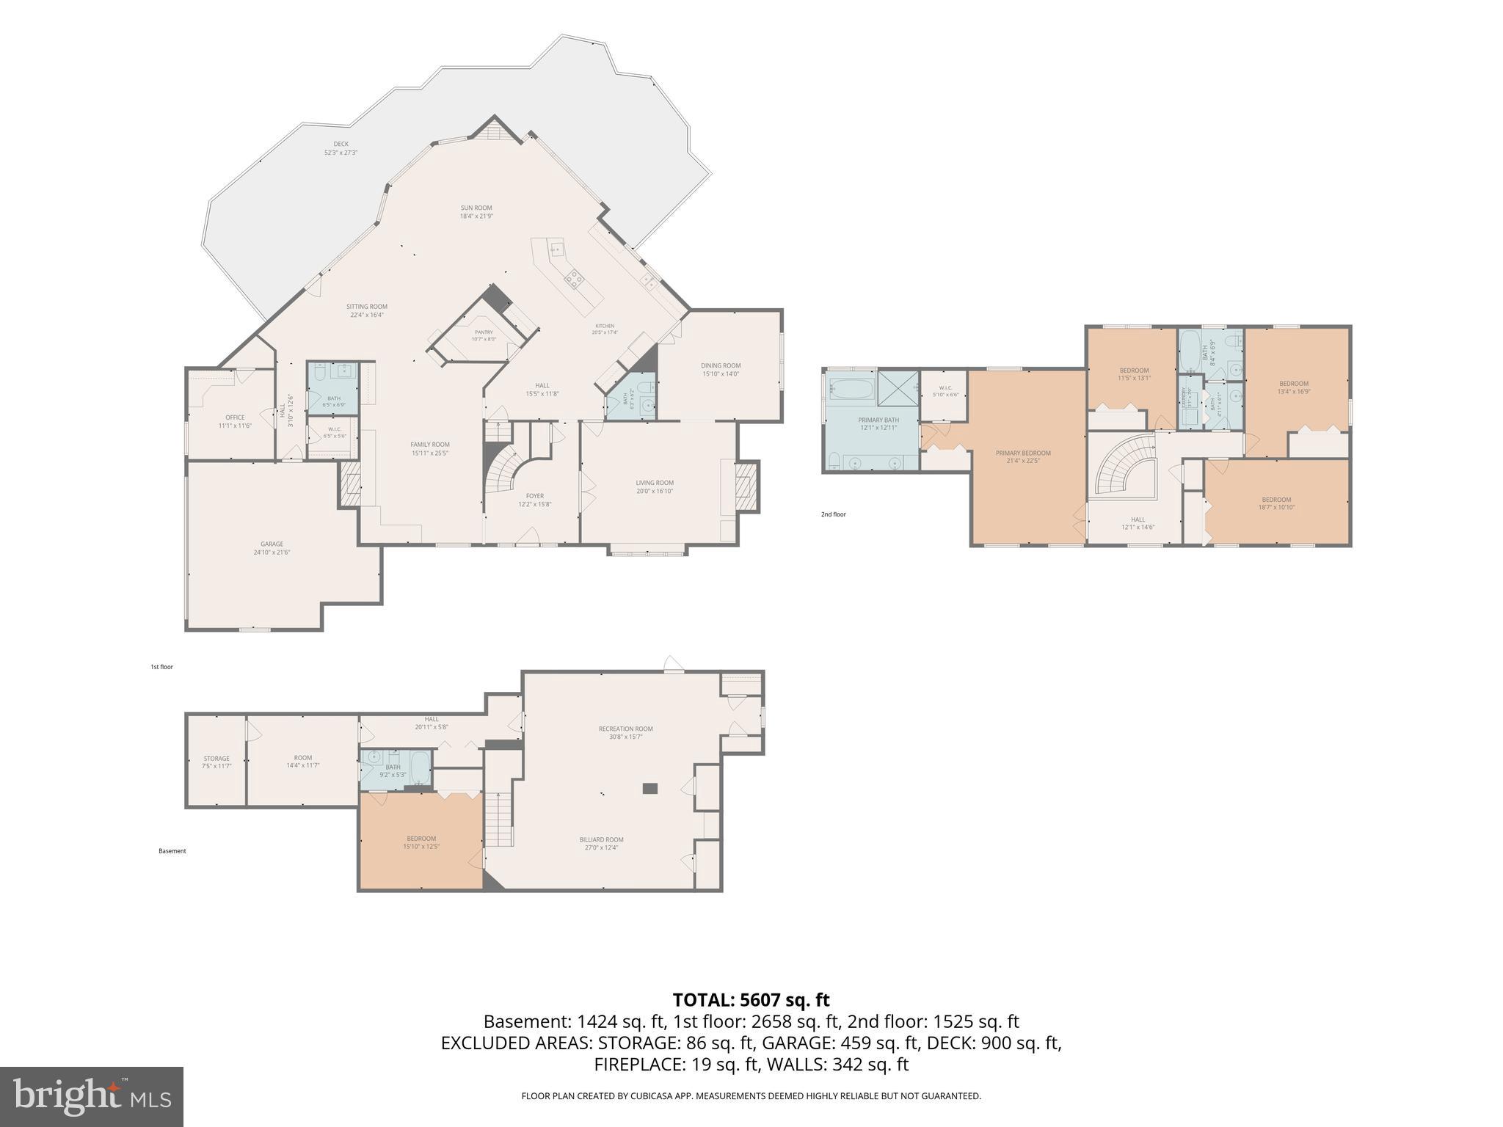
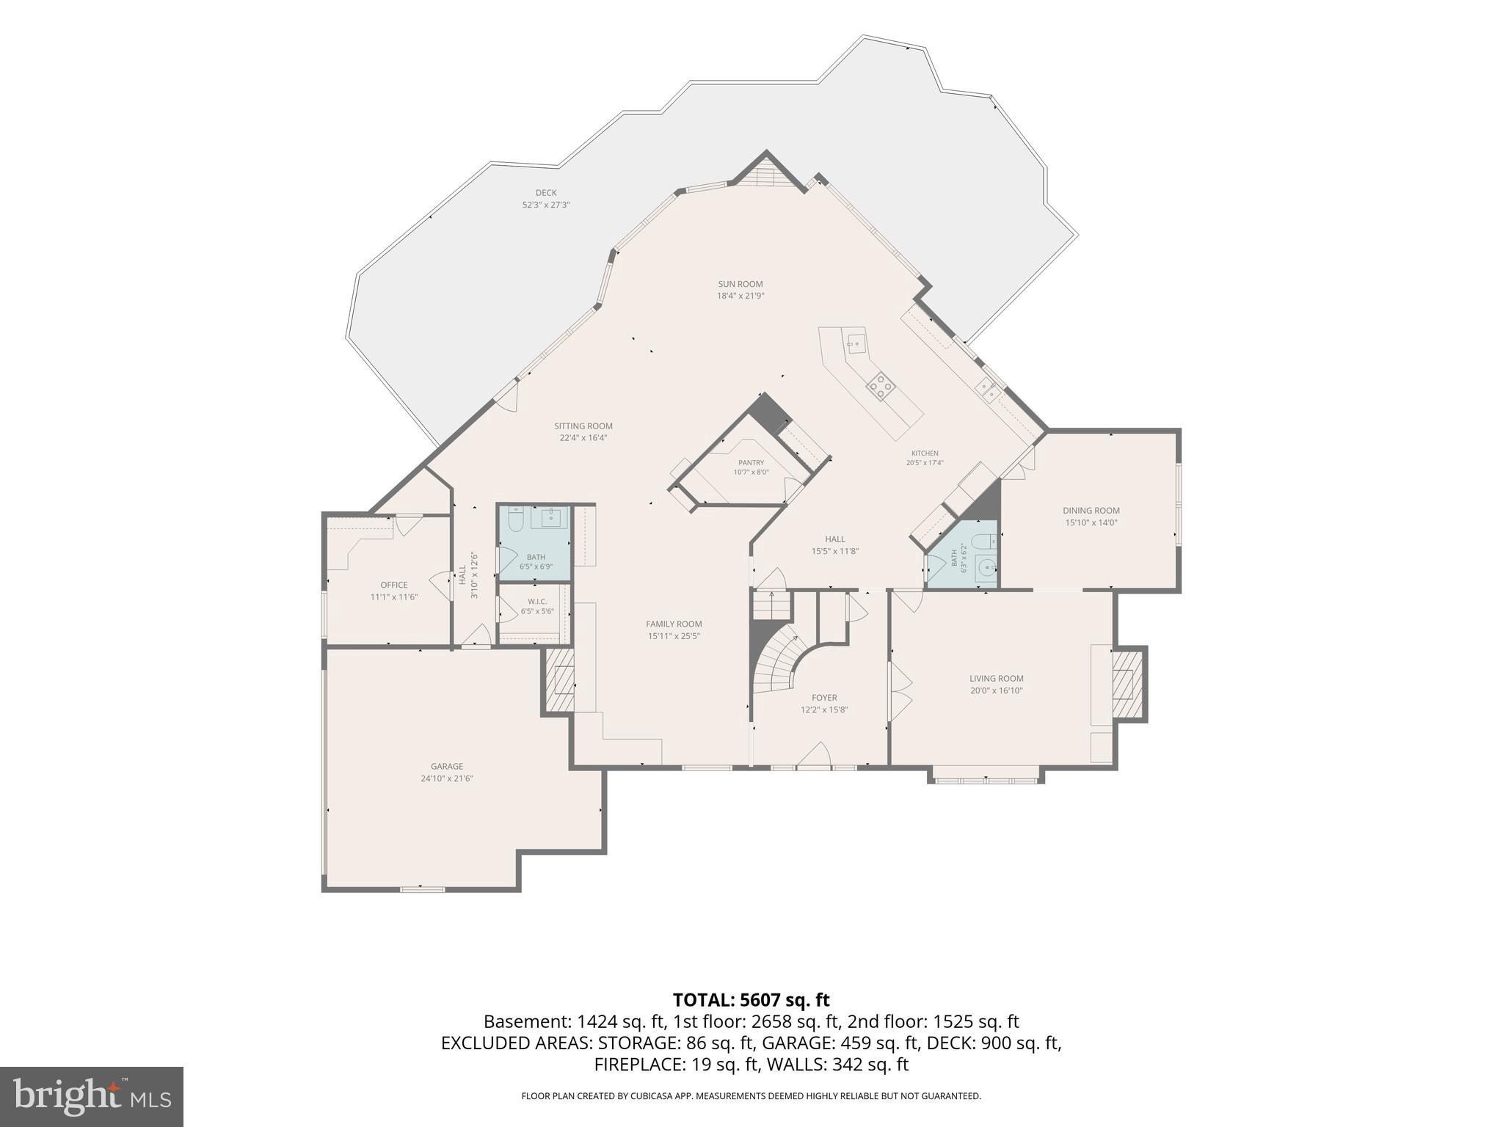
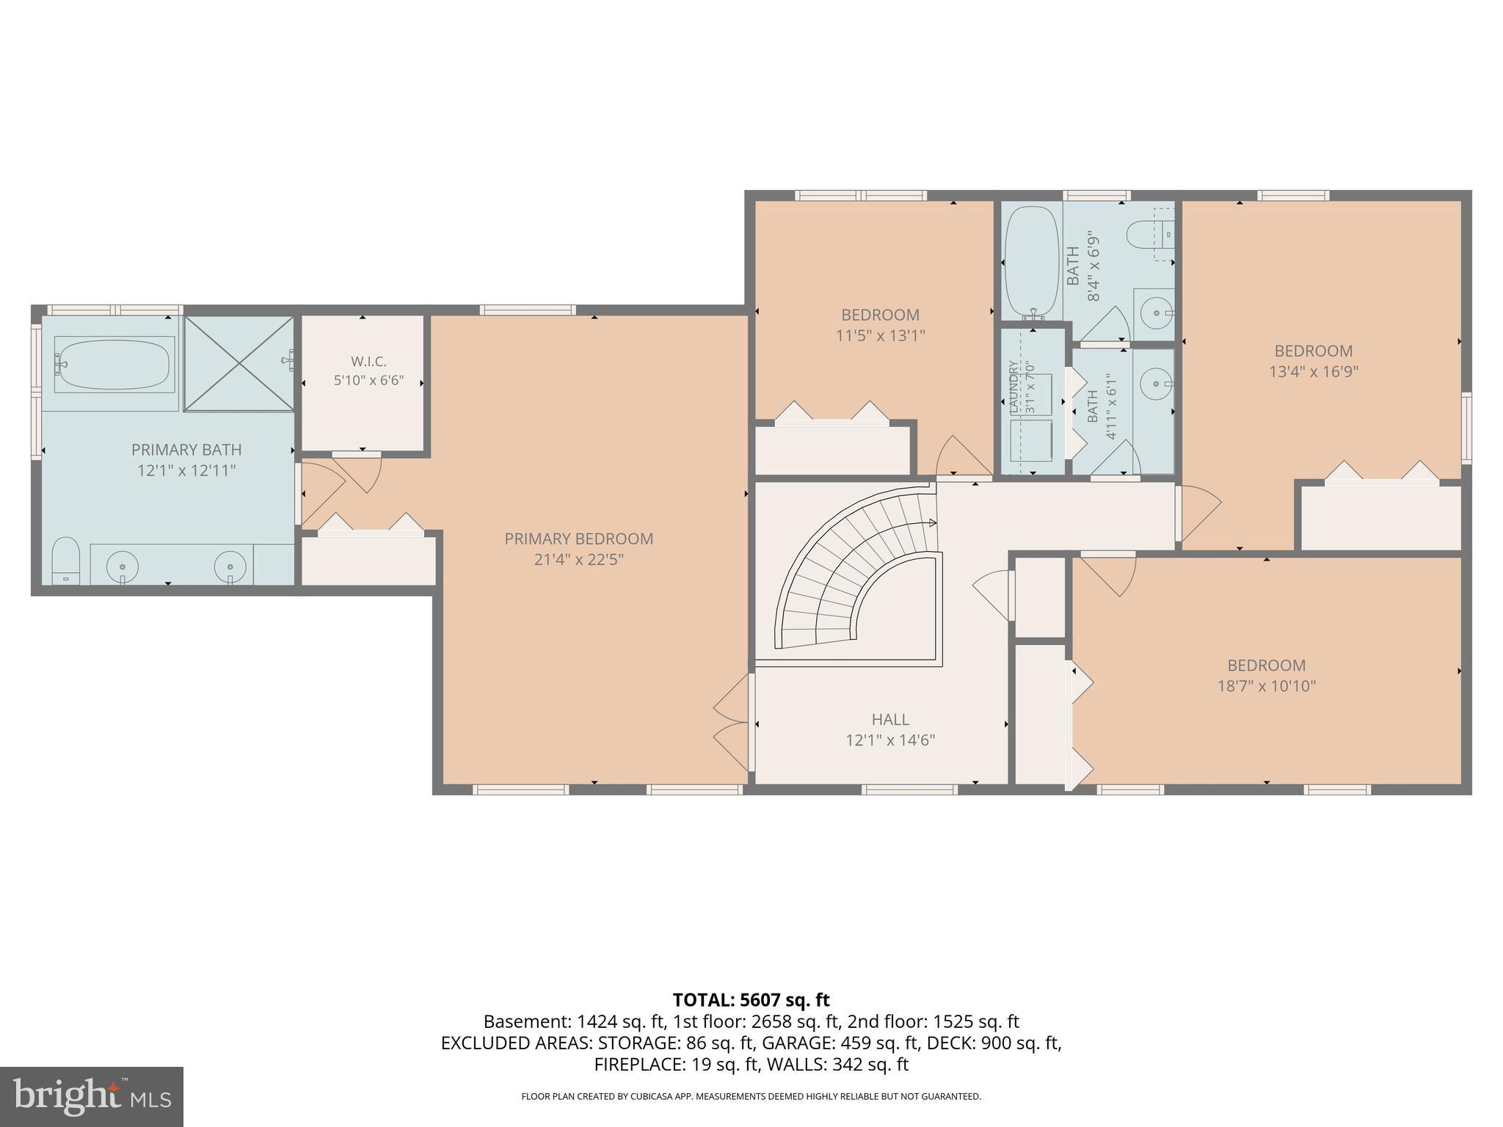
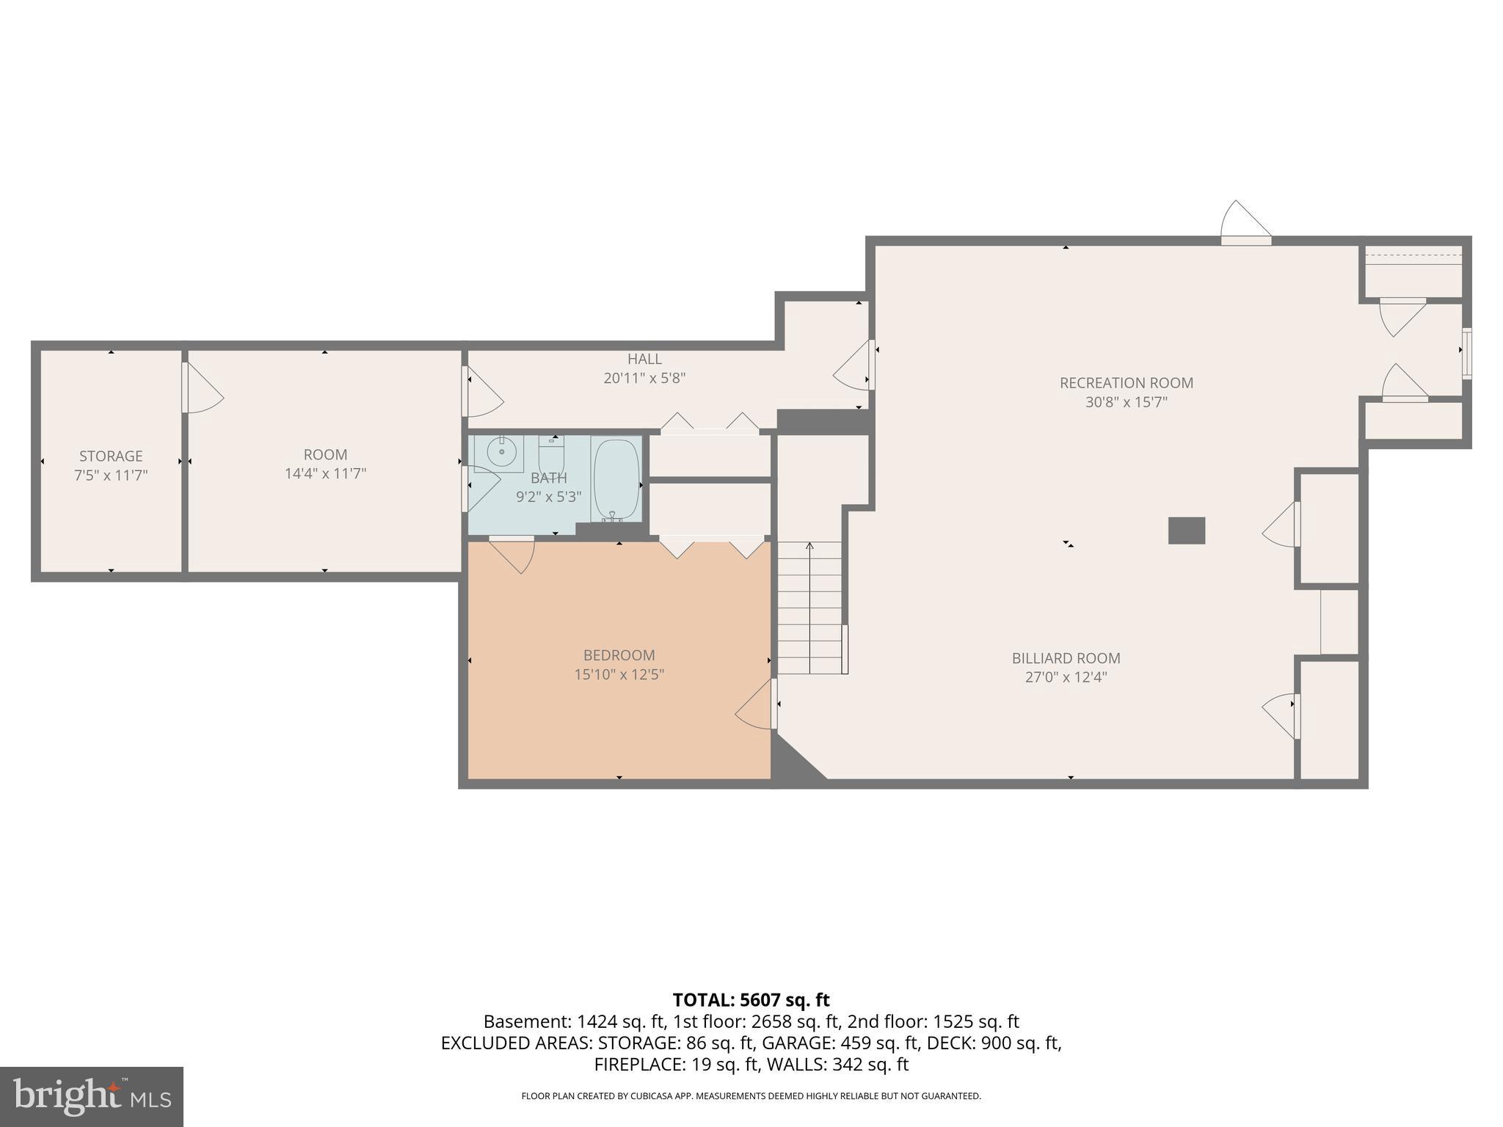
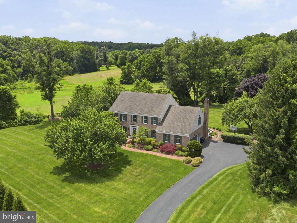
Make your appointments now! Open Saturday 12-2 pm. Welcome to this immaculate Custom home 1.5 miles from Jacksonville/Four Corners, with a gorgeous pool, on a quiet court in Baldwin. 4 bedrooms, a main floor office, and a bonus "guest room" in the LL, make this an inviting home that is perfect for gatherings, Holidays, and more. The home, has a terrific flow, and was thoughtfully designed with quality construction. The wide open Foyer with a curved staircase leads to the Formal Living room and Den. A Kitchen/ Family room addition is the heart of the home with a wall of windows overlooking the Timbertek deck, Lothorian pool, Spa, and backyard. The whole home is light filled and bright featuring Anderson and Pella windows. 3 fireplaces offer cozy and elegant spots for gathering and relaxation. The Kitchen features expansive counter space, a walk in pantry with wood shelving, bar seating, plenty of cabinetry and storage for all your entertaining items, and adjoins the open Family room with ease. there is plenty of table space and a gas fireplace. The Formal Living and Dining rooms with crown moldings and millwork make this a super entertaining spot for all the Holiday events. The Den is very inviting with a raised hearth brick wood burning fireplace, beamed ceiling, built in cabinetry and a wet bar. The main level also offers an additional Office with built-in desk and cabinets, 2 half baths, and a walk-in coat closet near the garage entrance. The Primary suite features a large bedroom, walk-in closet and renovated bath with soaking tub, twin vanities, and separate tiled shower. The other 3 bedrooms are all generously sized, bright and cheery with plenty of closet space. The laundry is conveniently located in the Upper Hall bath. The Lower level is completely finished with a huge open area featuring a pool table, plenty of room to play or work out, closets for storage, 2 additional bonus rooms, and a full bath. The pool table is included. There is a huge unfinished storage area perfect for all the pool furniture etc, accessed from the outside rear.
Features & Amenities
Interior
-
Other Interior Features
Kitchen Island, Recessed Lighting, Built-in Features, Crown Molding, Open Floorplan
-
Total Bedrooms
4
-
Bathrooms
3
-
1/2 Bathrooms
2
-
Above Grade Finished Area
4524.0
-
Basement YN
YES
-
Cooling YN
YES
-
Cooling
Central Air, Electric
-
Fireplace YN
YES
-
Heating YN
YES
-
Heating
Electric, Heat Pump
-
Pet friendly
Yes
Exterior
-
Garage
Yes
-
Garage spaces
2
-
Construction Materials
Brick Veneer, Brick, Vinyl Siding
-
Other Exterior Features
Awning(s), Storage
-
Parking
Garage, Driveway, Attached
-
Pool
Yes
-
Pool Features
Private
-
Waterfront YN
NO
-
View
Garden
Area & Lot
-
Lot Features
Level
-
Lot Size(acres)
1.64
-
Lot Size(square feet)
71,438
-
Property Type
Residential
-
Property Sub Type
Single Family Residence
-
Architectural Style
Colonial
Price
-
Sales Price
$959,000
-
Tax Amount
$8,302
-
Financing Options
Cash, Conventional
-
Sq. Footage
7,326
-
Price/SqFt
$130
HOA
-
Association
No
Property Resources
-
Horse Property
NO
School District
-
Elementary School
CARROLL MANOR
-
Middle School
COCKEYSVILLE
-
High School
DULANEY
Property Features
-
New Construction
NO
-
Foundation Details
Block
-
Senior Community YN
NO
-
Sewer
Septic Tank
-
Tax Lot
16
-
Water Source
Well
Schedule a Showing
Showing scheduled successfully.
Mortgage calculator
Estimate your monthly mortgage payment, including the principal and interest, property taxes, and HOA. Adjust the values to generate a more accurate rate.
Your payment
Principal and Interest:
$
Property taxes:
$
HOA fees:
$
Total loan payment:
$
Total interest amount:
$
Location
County
BALTIMORE
Elementary School
CARROLL MANOR
Middle School
COCKEYSVILLE
High School
DULANEY
Listing Courtesy of Louisa M Townsend , Cummings & Co. Realtors
RealHub Information is provided exclusively for consumers' personal, non-commercial use, and it may not be used for any purpose other than to identify prospective properties consumers may be interested in purchasing. All information deemed reliable but not guaranteed and should be independently verified. All properties are subject to prior sale, change or withdrawal. RealHub website owner shall not be responsible for any typographical errors, misinformation, misprints and shall be held totally harmless.

AGENT
Brooke Fox
Call Brooke today to schedule a private showing.

* Listings on this website come from the FMLS IDX Compilation and may be held by brokerage firms other than the owner of this website. The listing brokerage is identified in any listing details. Information is deemed reliable but is not guaranteed. If you believe any FMLS listing contains material that infringes your copyrighted work please click here to review our DMCA policy and learn how to submit a takedown request.© 2024 FMLS.
Related Properties
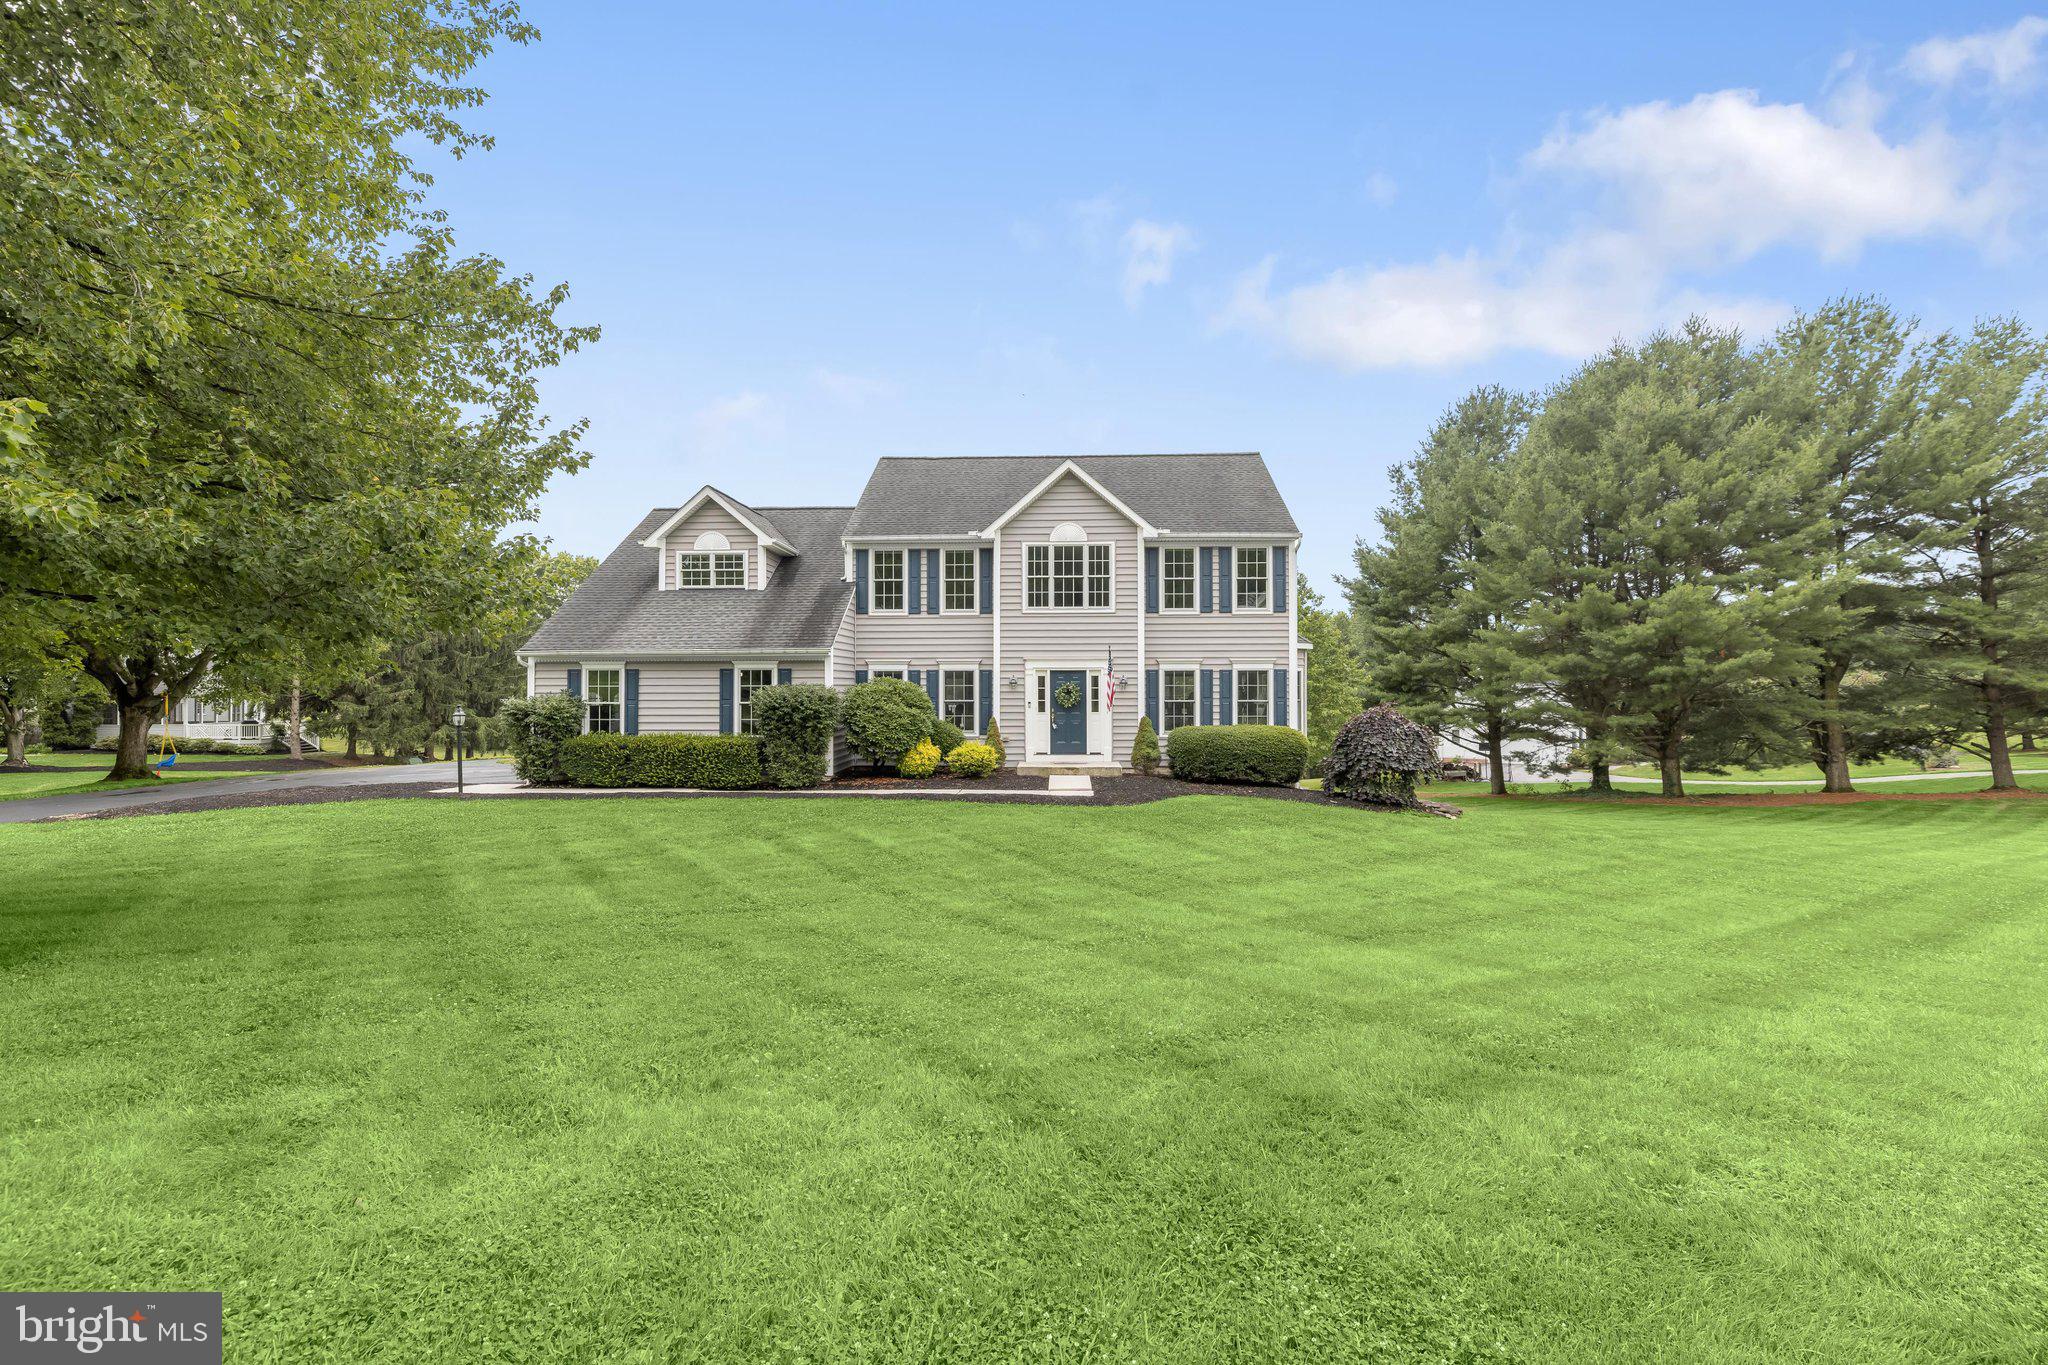
BALDWIN
16 FARM RIDGE COURT
5 Beds
3 Baths
3,690 Sq.Ft.
$825,000
MLS#: MDBC2168674
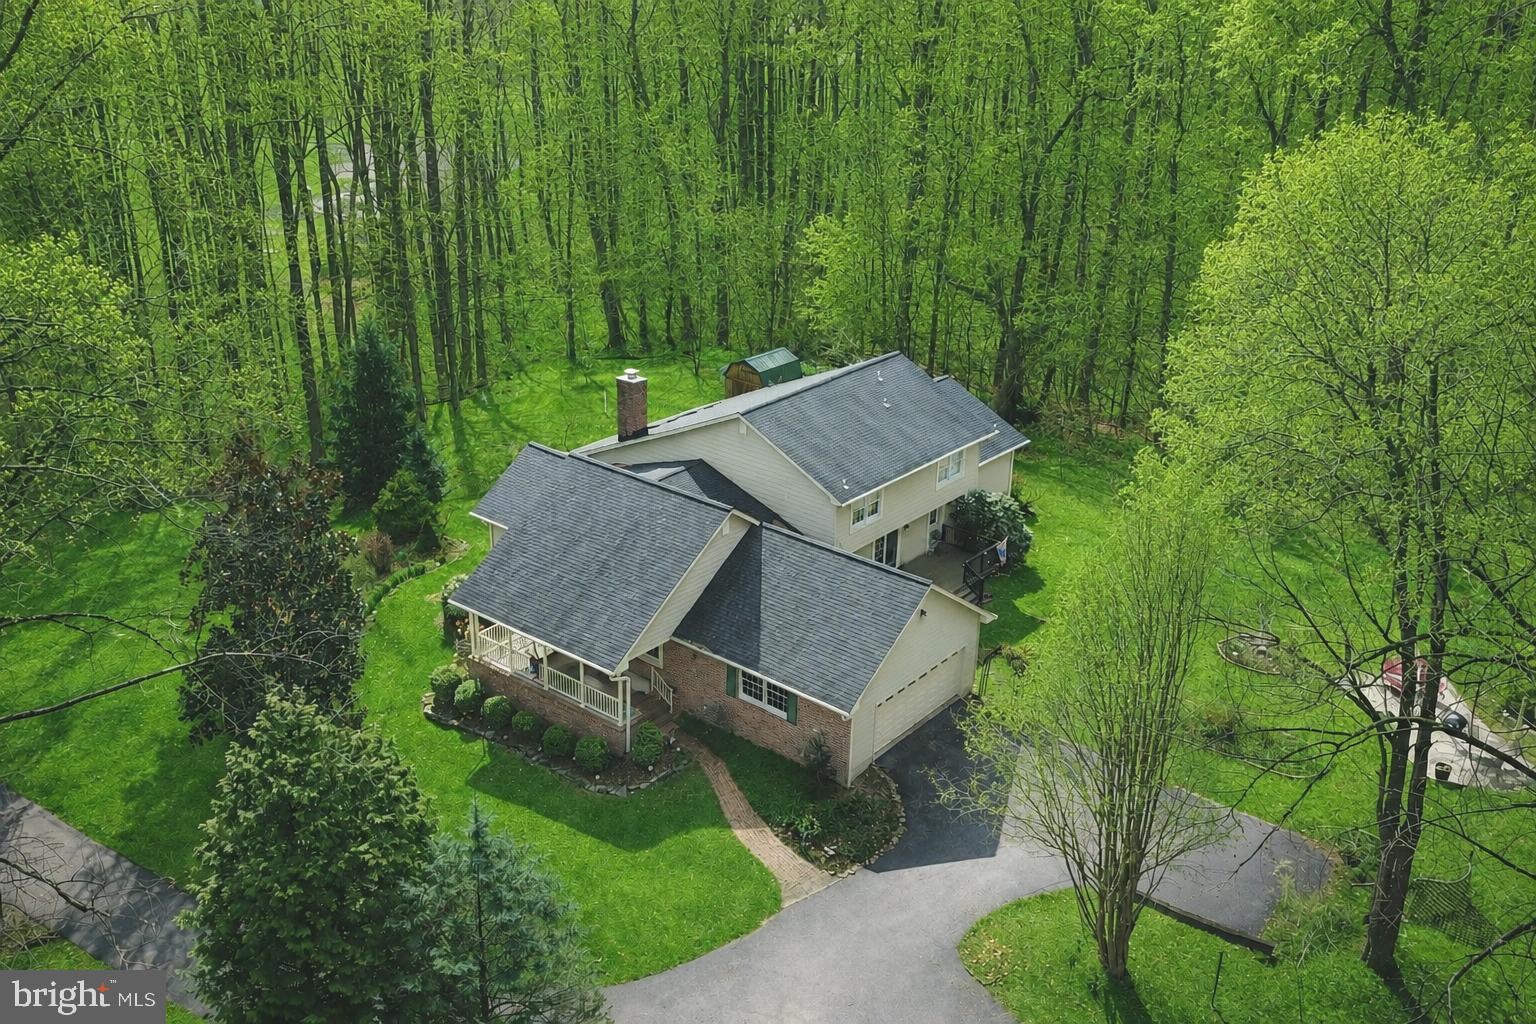
BALDWIN
5602 PATTERSON ROAD
5 Beds
4 Baths
6,522 Sq.Ft.
$899,900
MLS#: MDBC2155138
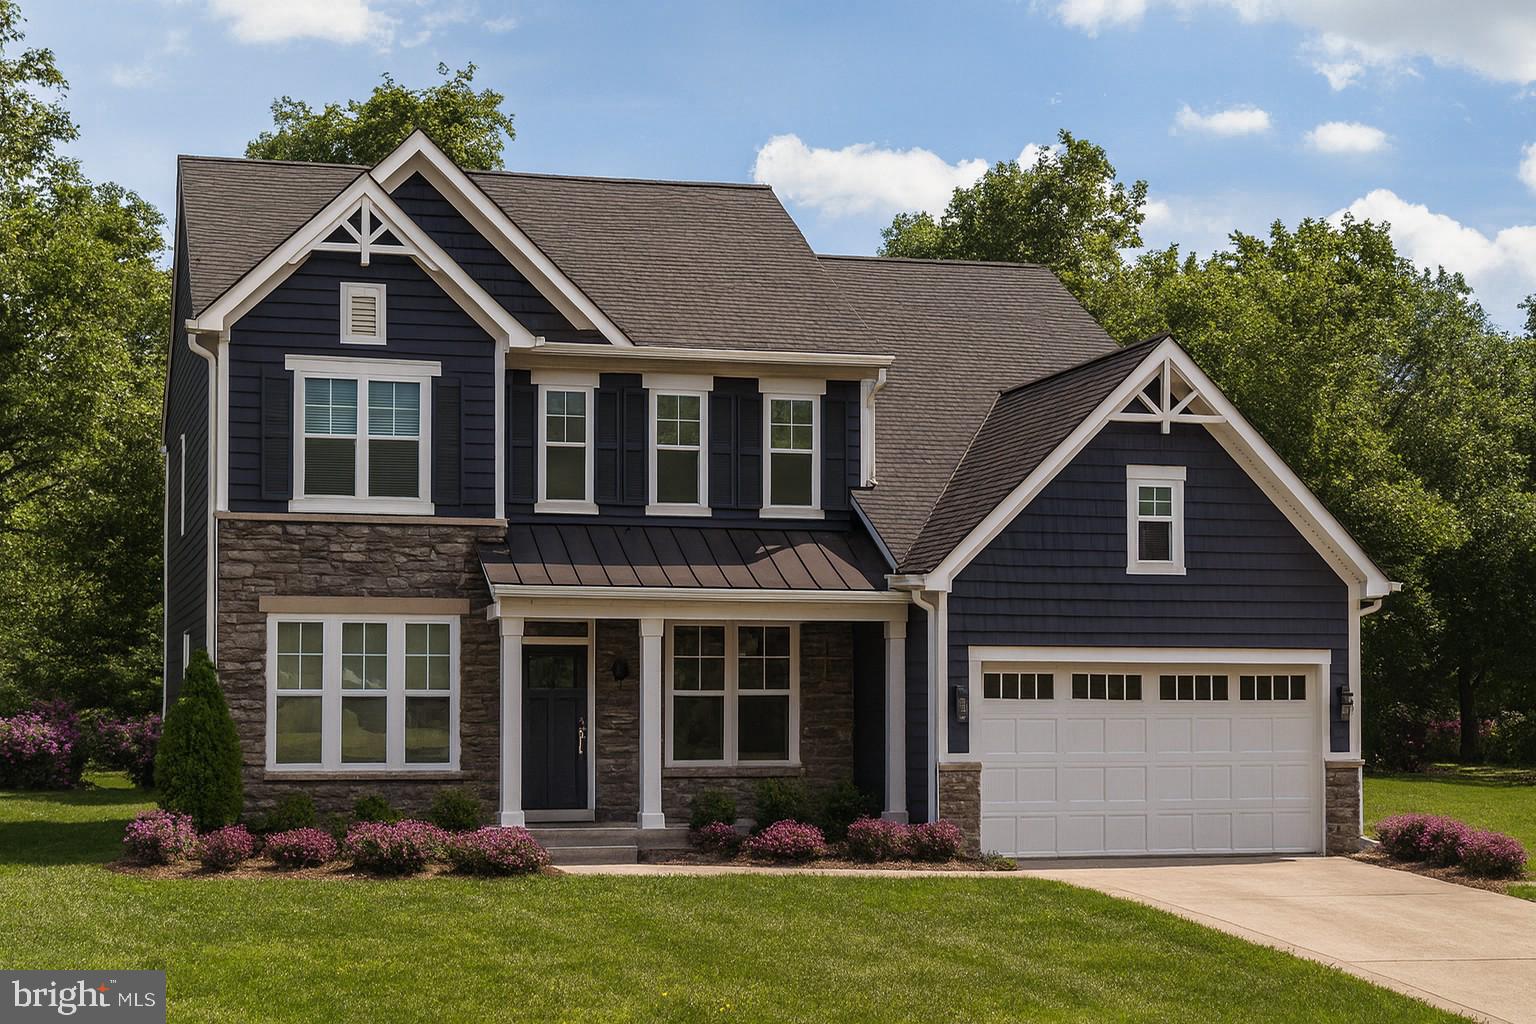
BALDWIN
4712 CARROLL MANOR ROAD
4 Beds
2 Baths
2,800 Sq.Ft.
$849,900
MLS#: MDBC2095066
BALDWIN
24 MANOR KNOLL COURT
5 Beds
3 Baths
5,262 Sq.Ft.
$995,000
MLS#: MDBC2166240
.png)