Features & Amenities

Interior

  • Other Interior Features

    Kitchen Island, Pantry, Recessed Lighting, Walk-In Closet(s)

  • Total Bedrooms

    3

  • Bathrooms

    2

  • 1/2 Bathrooms

    1

  • Above Grade Finished Area

    1356.0

  • Basement YN

    NO

  • Cooling YN

    YES

  • Cooling

    Central Air, Heat Pump

  • Fireplace YN

    NO

  • Heating YN

    YES

  • Heating

    Electric, Forced Air

  • Pet friendly

    Cats OK, Dogs OK

Exterior

  • Garage

    No

  • Construction Materials

    Batts Insulation, Blown-In Insulation, Concrete, Vinyl Siding

  • Parking

    Concrete

  • Pool

    No

  • Waterfront YN

    NO

Area & Lot

  • Lot Size(acres)

    0.05

  • Lot Size(square feet)

    2,100

  • Property Type

    Residential

  • Property Sub Type

    Townhouse

  • Architectural Style

    Contemporary

Price

  • Sales Price

    $227,990

  • Tax Amount

    $5,125

  • Financing Options

    FHA, Cash, Conventional, VA

  • Sq. Footage

    1,356

  • Price/SqFt

    $168

HOA

  • Association

    YES

  • Association Fee

    $50

  • Association Fee Frequency

    Annually

  • Association Fee Includes

    N/A

School District

  • Elementary School

    NORTH SALISBURY

  • Middle School

    SALISBURY

  • High School

    WICOMICO

Property Features

  • Foundation Details

    Slab

  • Senior Community YN

    NO

  • Sewer

    Public Sewer

  • Tax Lot

    49

  • Water Source

    Public

Schedule a Showing

Showing scheduled successfully.

<
>
IN PERSON
VIA CHAT

What is 3 + 4 ?


Change time

Mortgage calculator

Estimate your monthly mortgage payment, including the principal and interest, property taxes, and HOA. Adjust the values to generate a more accurate rate.

Your payment

Principal and Interest:

$

Property taxes:

$

HOA fees:

$

Total loan payment:

$

Total interest amount:

$

Location

County

WICOMICO

Elementary School

NORTH SALISBURY

Middle School

SALISBURY

High School

WICOMICO

Listing Courtesy of Brandon C Brittingham, Long & Foster Real Estate, Inc.

RealHub Information is provided exclusively for consumers' personal, non-commercial use, and it may not be used for any purpose other than to identify prospective properties consumers may be interested in purchasing. All information deemed reliable but not guaranteed and should be independently verified. All properties are subject to prior sale, change or withdrawal. RealHub website owner shall not be responsible for any typographical errors, misinformation, misprints and shall be held totally harmless.

Agent Brooke Fox

Salesperson, Realtor

Brooke Fox

Call Brooke today to schedule a private showing.


* Listings on this website come from the FMLS IDX Compilation and may be held by brokerage firms other than the owner of this website. The listing brokerage is identified in any listing details. Information is deemed reliable but is not guaranteed. If you believe any FMLS listing contains material that infringes your copyrighted work please click here to review our DMCA policy and learn how to submit a takedown request.© 2024 FMLS.
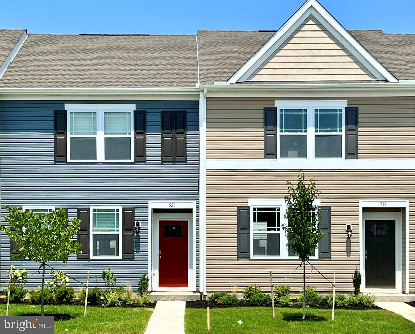
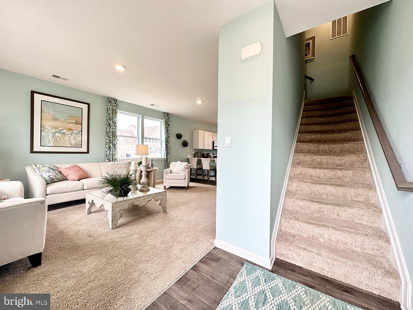
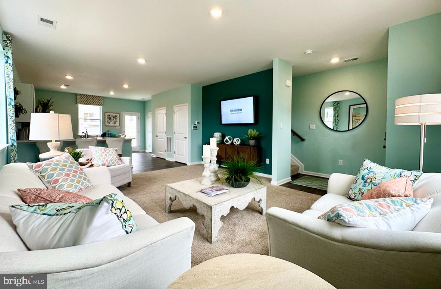
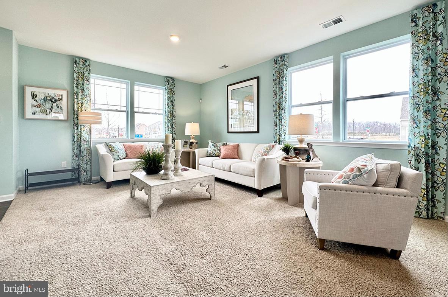
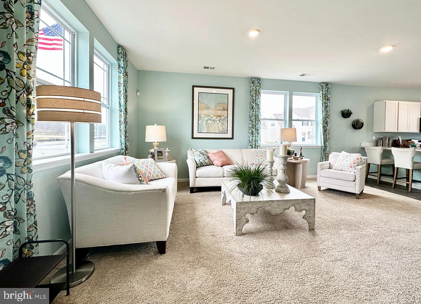
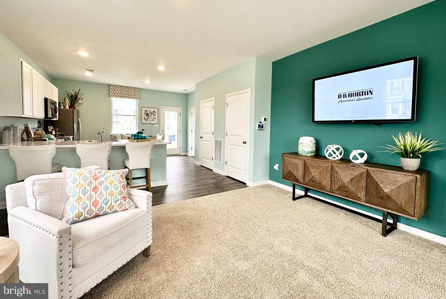
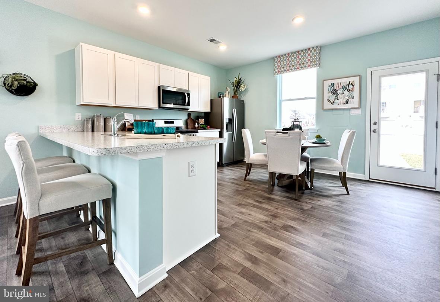
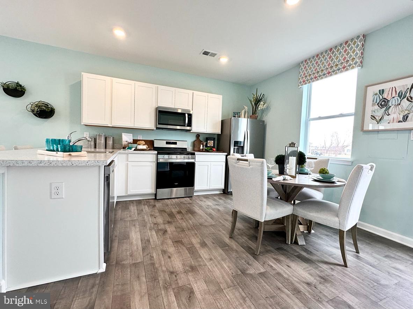
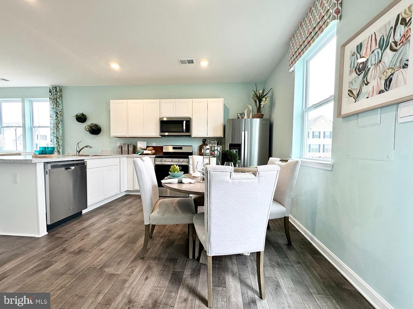
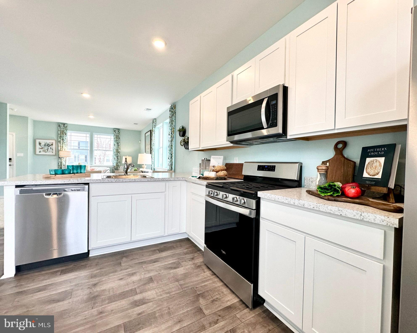
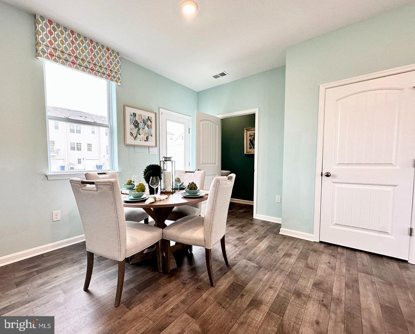
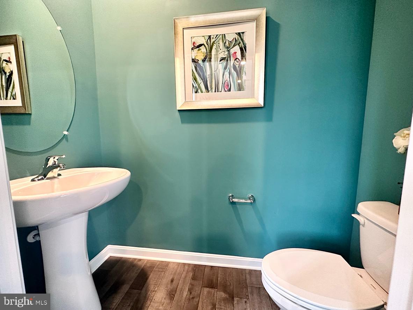
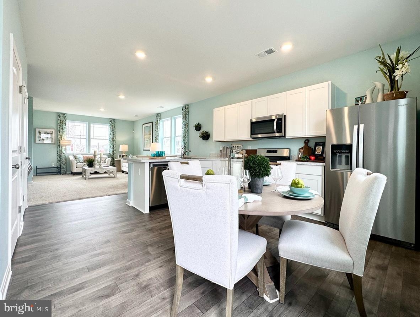
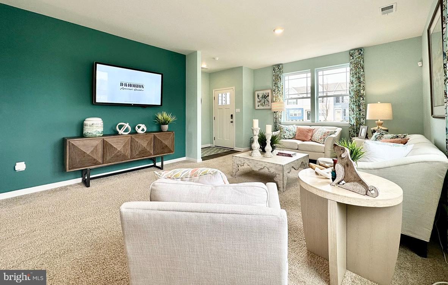
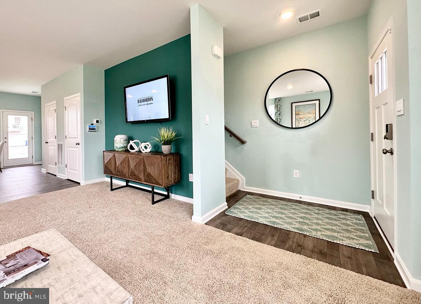
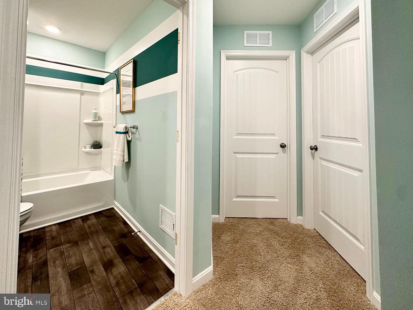
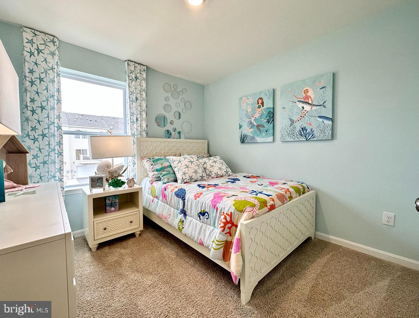
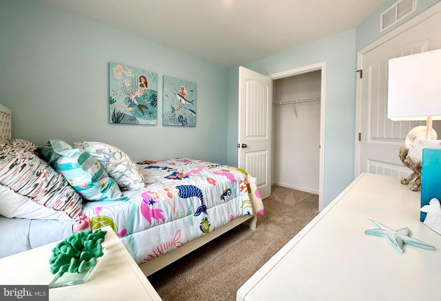
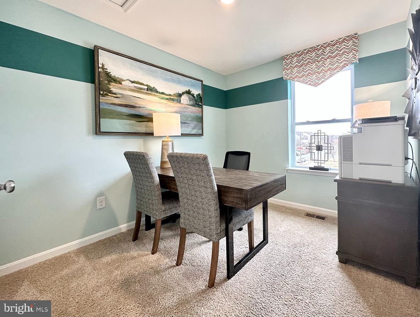
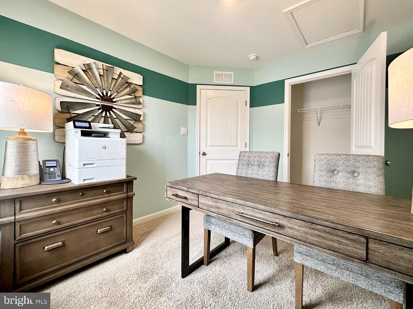
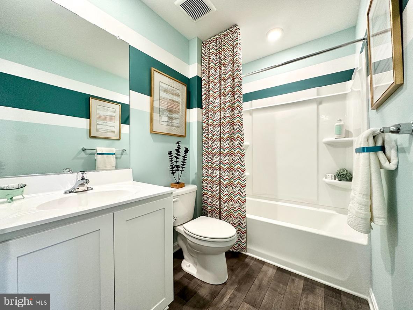
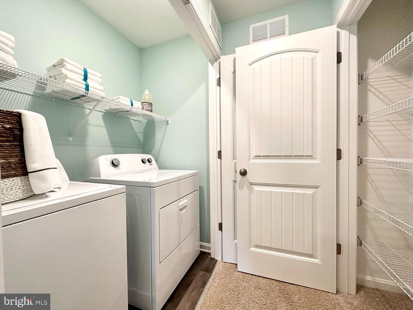
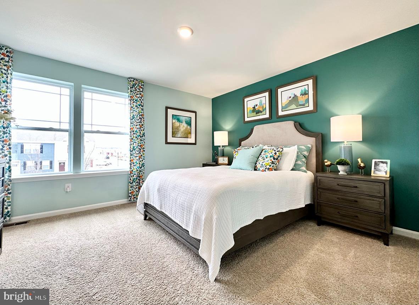
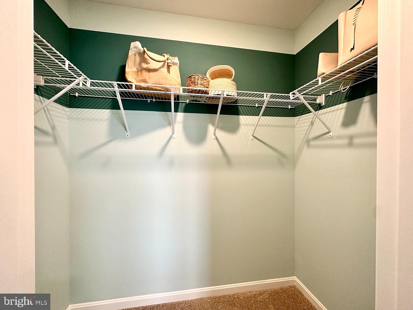
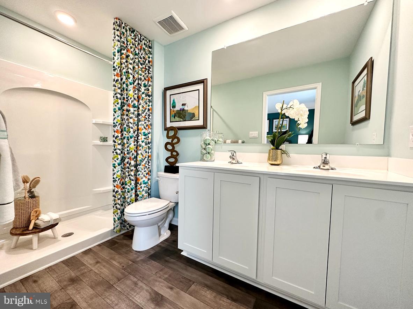
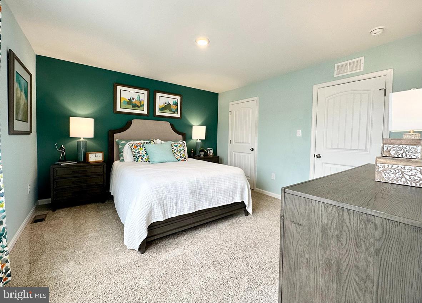
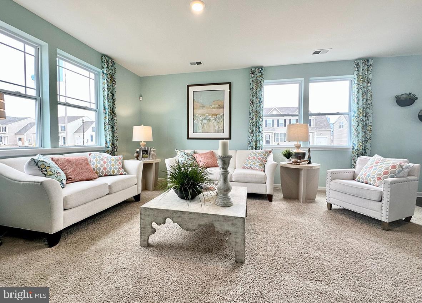
New home, under construction with a backyard adjoining to trees, this two-story Jefferson is an open-concept interior townhome with three bedrooms and two and a half bathrooms. The first floor is spacious with a large, thoughtfully designed kitchen with traditional birch cabinets, stainless steel appliances, a storage closet, and a peninsula island with space for seating. The kitchen is open to the living and dining areas providing your ideal space to entertain. The first floor also offers a powder room. The second floor has three large bedrooms, each with plenty of closet space, a hall bathroom, a linen closet, and a laundry closet with an included washer and dryer. The owner’s suite offers privacy away from the other bedrooms and features its own full bathroom and a walk-in closet. The included white blind package and the exclusive D.R. Horton Smart Home® package will give you complete peace of mind. Pictures, photographs, colors, features, and sizes are for illustration purposes only and will vary from the homes as built.

1613 SEVERN STREET

Message successfully sent.

What would you like to know?

What is 3 + 4 ?

I agree to receive email communication and understand I can unsubscribe at any time.

I agree to be contacted by Charis Realty Group - Christine Issler, Broker via call, email, and text for real estate services. To opt out, you can reply 'stop' at any time or reply 'help' for assistance. You can also click the unsubscribe link in the emails. Message and data rates may apply. Message frequency may vary. Privacy Policy

Related Properties

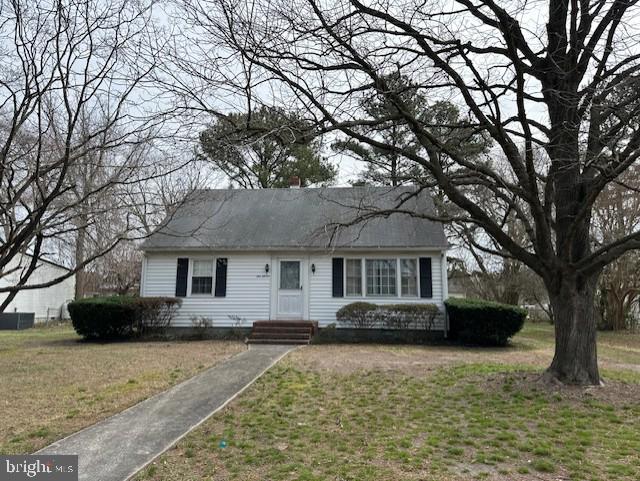
Back on the market because of a Buyer's Family Situation.... It is no fault of the seller OR  the property!  Their loss is your gain!! Exceptional value and a chance to make it your own!

Property Update

DO NOT DRINK THE WATER IN THE HOUSE, IT MAY STILL HAVE CHLORINE IN THE INSIDE PIPES.   

A new standard septic system has been approved by the Health Department and will be installed soon.

During the septic planning process, it was determined that the existing well was located too close to the proposed septic system. As a result, the original well has been properly abandoned, and a new well is installed and is going thru the testing process to make sure all the bacteria is gone.

Water testing of the ORIGINAL ABANDONED well detected PFAS compounds. To provide high-quality drinking water, a Reverse Osmosis (RO) water treatment system was installed at the kitchen sink on June 23, 2026. The RO system will remain with the property and provides treated drinking water at the kitchen sink.  

The buyer should expect an annual maintenance cost of approximately $275 for filter replacement and routine servicing of the Reverse Osmosis system.


 Alot of potential in this house with such a great location close to everything!   Check it out and see what you can do with some sweat equity! Oil heat downstairs and baseboard electric upstairs. So much charm and character with hardwood floors and arched doorways!  This home just needs some updates and cosmetics and it can be back to its' cute self :)
#MDWC2022008

SALISBURY

111 EASTERN AVENUE

3 Beds

1 Baths

1,096 Sq.Ft.

$189,900

MLS#: MDWC2022008
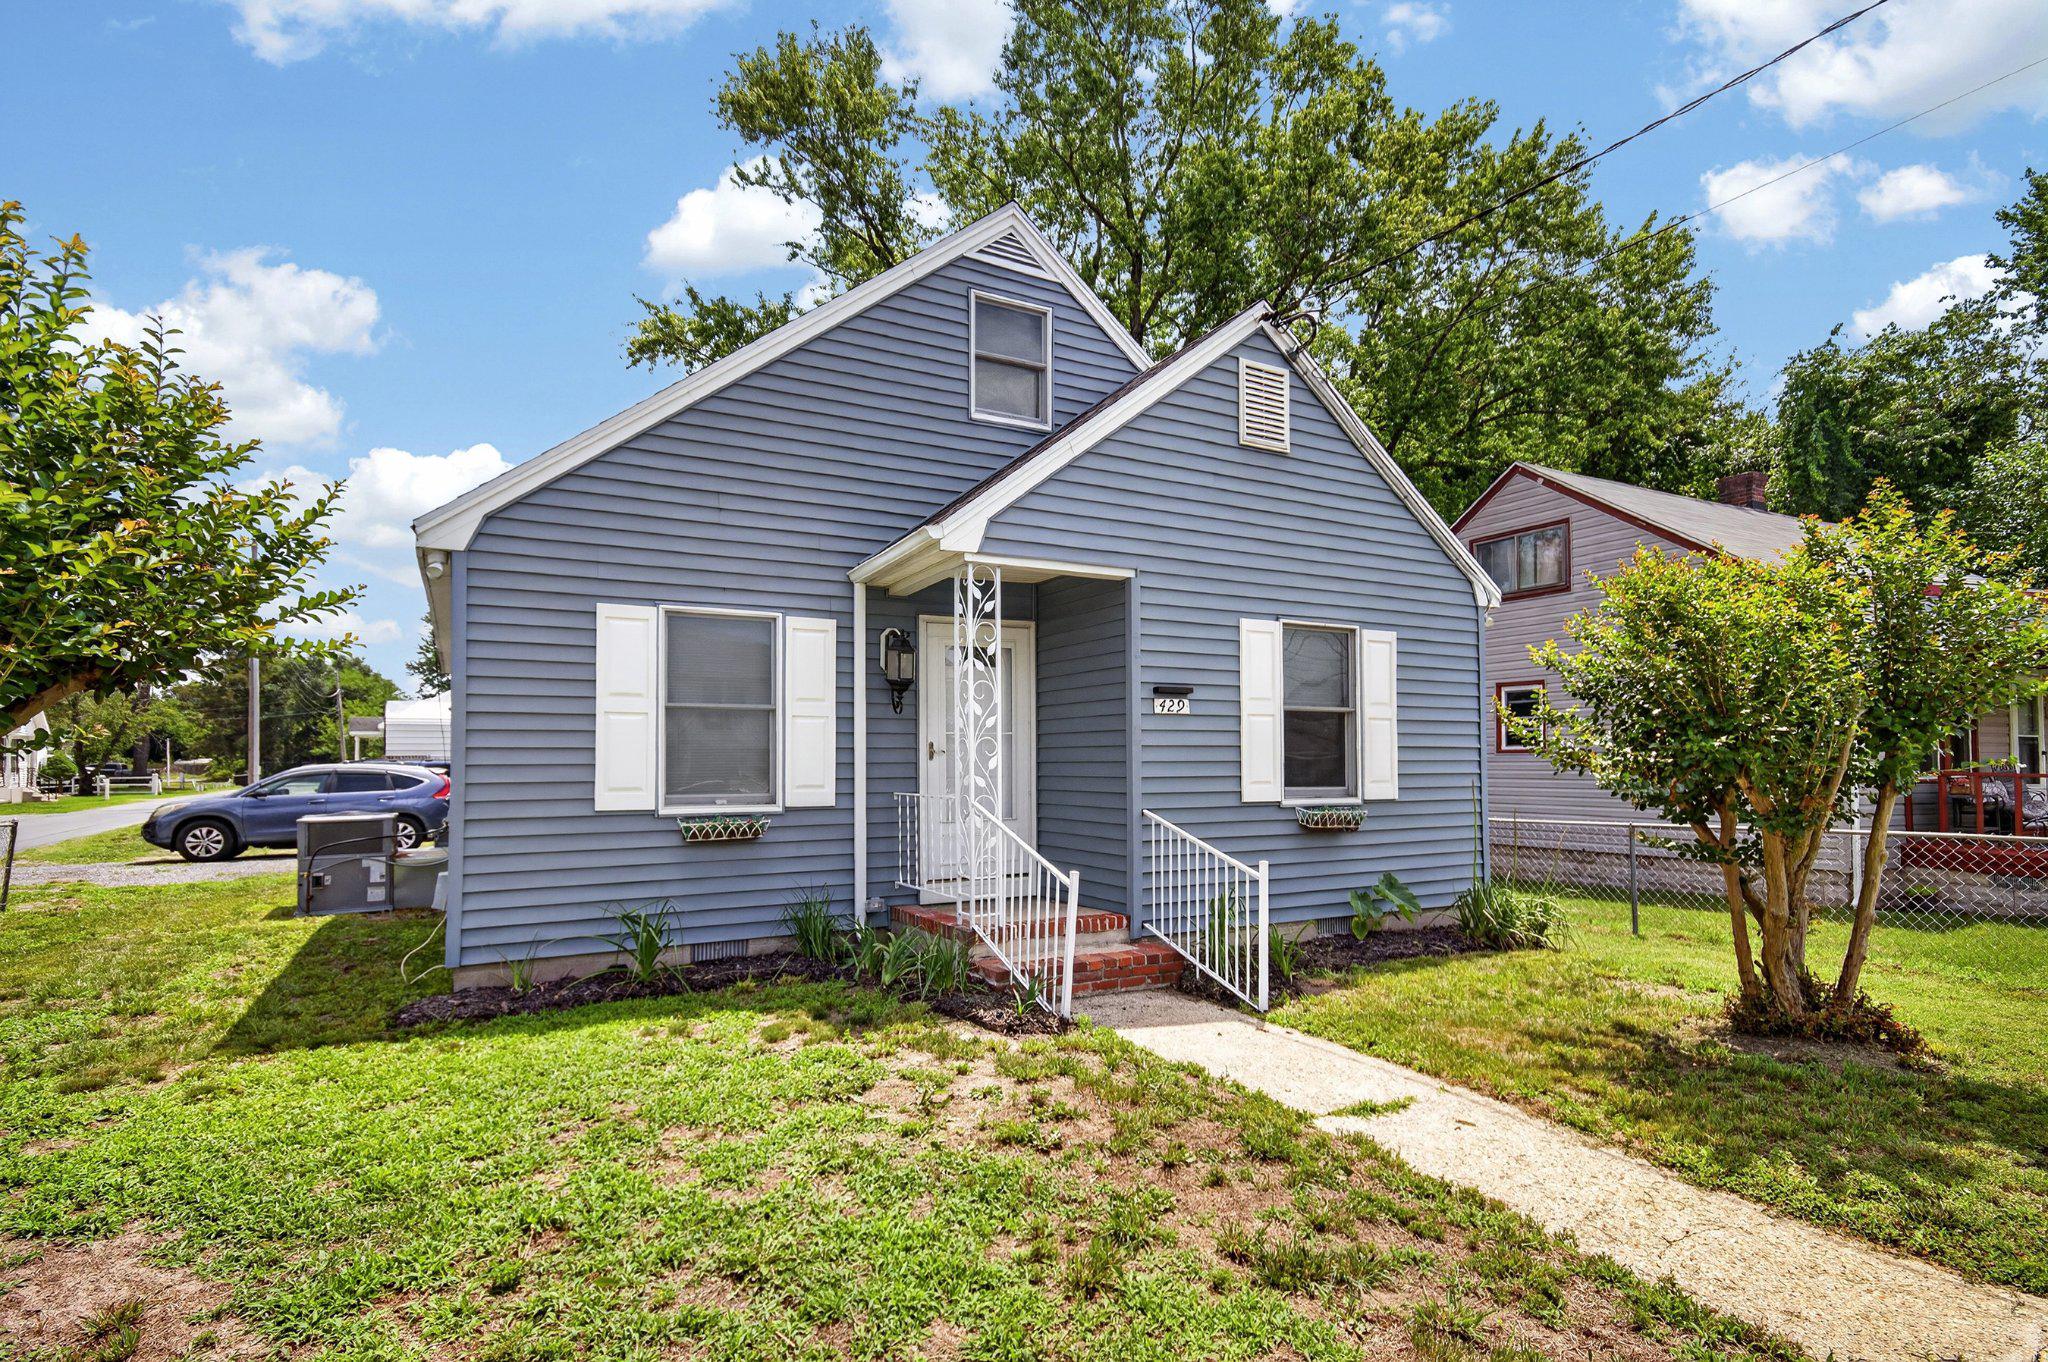
**RECENT PRICE REDUCTION ** There’s something special about a home that feels welcoming the moment you arrive, and this charming cottage in the heart of Salisbury is exactly that. Full of warmth and timeless character, this 3 bedroom, / 1 bath home offers the perfect blend of classic charm and thoughtful updates.  Step inside to discover beautiful hardwood floors that flow throughout the main living areas, creating a cozy foundation for everyday life. The updated bathroom brings a fresh, modern touch while preserving the home's inviting personality.  Outside is where this home truly shines. A generous 19' x 35' Trex deck extends your living space into the outdoors, offering the perfect place for slow mornings with coffee, family cookouts, or evenings spent under the stars. An accessibility ramp makes the space welcoming and convenient for everyone.  Nestled on a desirable corner lot with a fenced front yard, this home offers room to garden, play, or simply enjoy the peaceful surroundings. Whether you're searching for your very first home or a place to settle in for years to come, this cottage is ready to become part of your story.  Schedule your private showing today, or take a fully immersive 360-degree virtual tour and experience all the warmth and charm this Salisbury gem has to offer.
#MDWC2023598

SALISBURY

429 HAMMOND STREET

3 Beds

1 Baths

1,045 Sq.Ft.

$209,900

MLS#: MDWC2023598
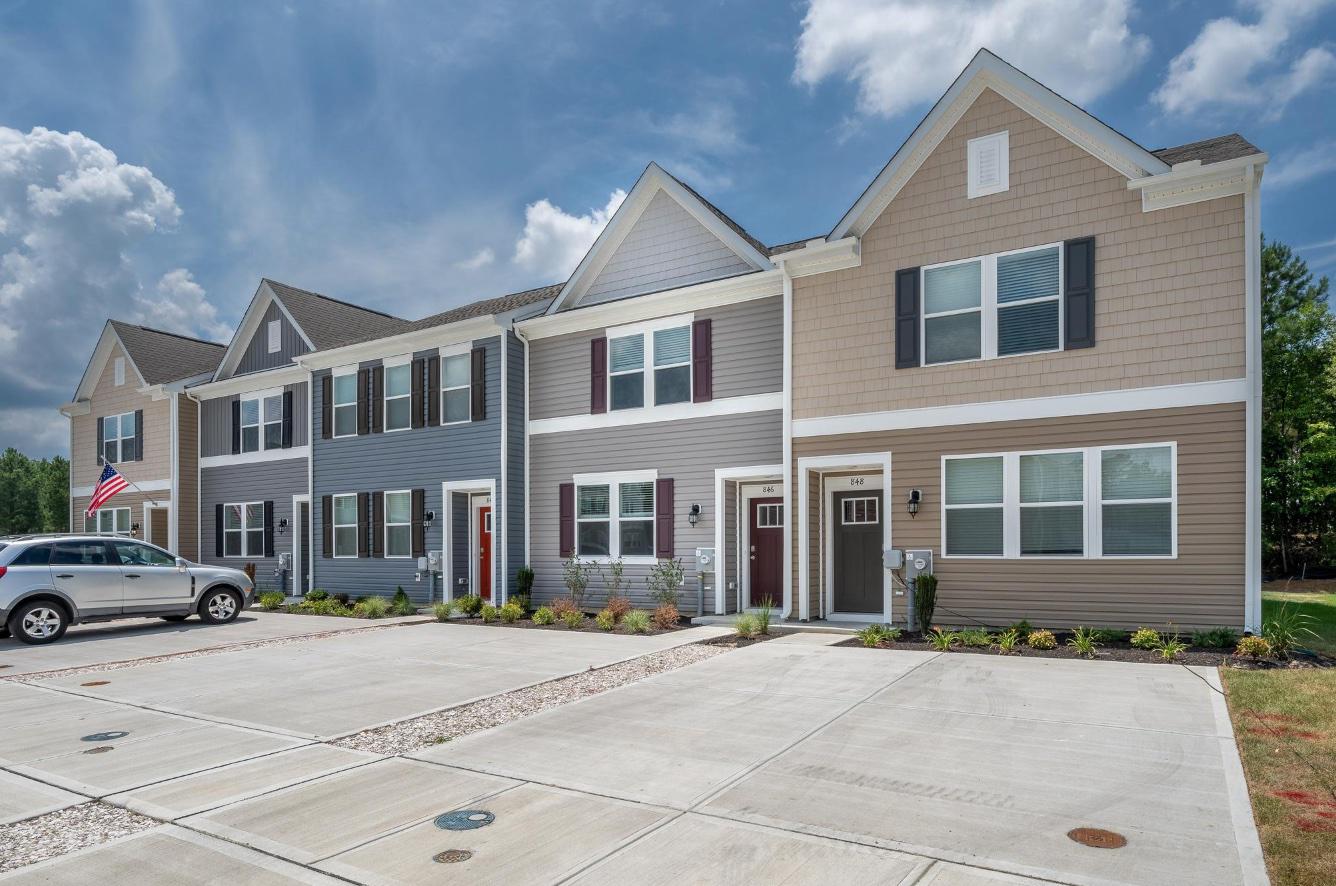
Discover the charm of this beautifully designed townhouse in the serene SASSAFRAS MEADOWS community. Built in 2024, this home boasts 1,420 sq. ft. of well-appointed living space, featuring five spacious bedrooms and two and a half modern bathrooms, perfect for both relaxation and entertaining. The heart of the home is the inviting kitchen, equipped with sleek stainless steel appliances, including a built-in microwave and dishwasher, making meal prep and cleanup a breeze. The traditional style adds warmth and character, while the excellent condition of the property ensures a move-in ready experience. Enjoy the convenience of a driveway for easy parking, and relish the low-maintenance lot, allowing you more time to enjoy your new home. With no pool to maintain, you can focus on creating lasting memories in this delightful space. Embrace the comfort and style this townhouse offers, and make it your own today!
#MDWC2022944

SALISBURY

846 DERWENT LANE

3 Beds

2 Baths

1,420 Sq.Ft.

$230,000

MLS#: MDWC2022944
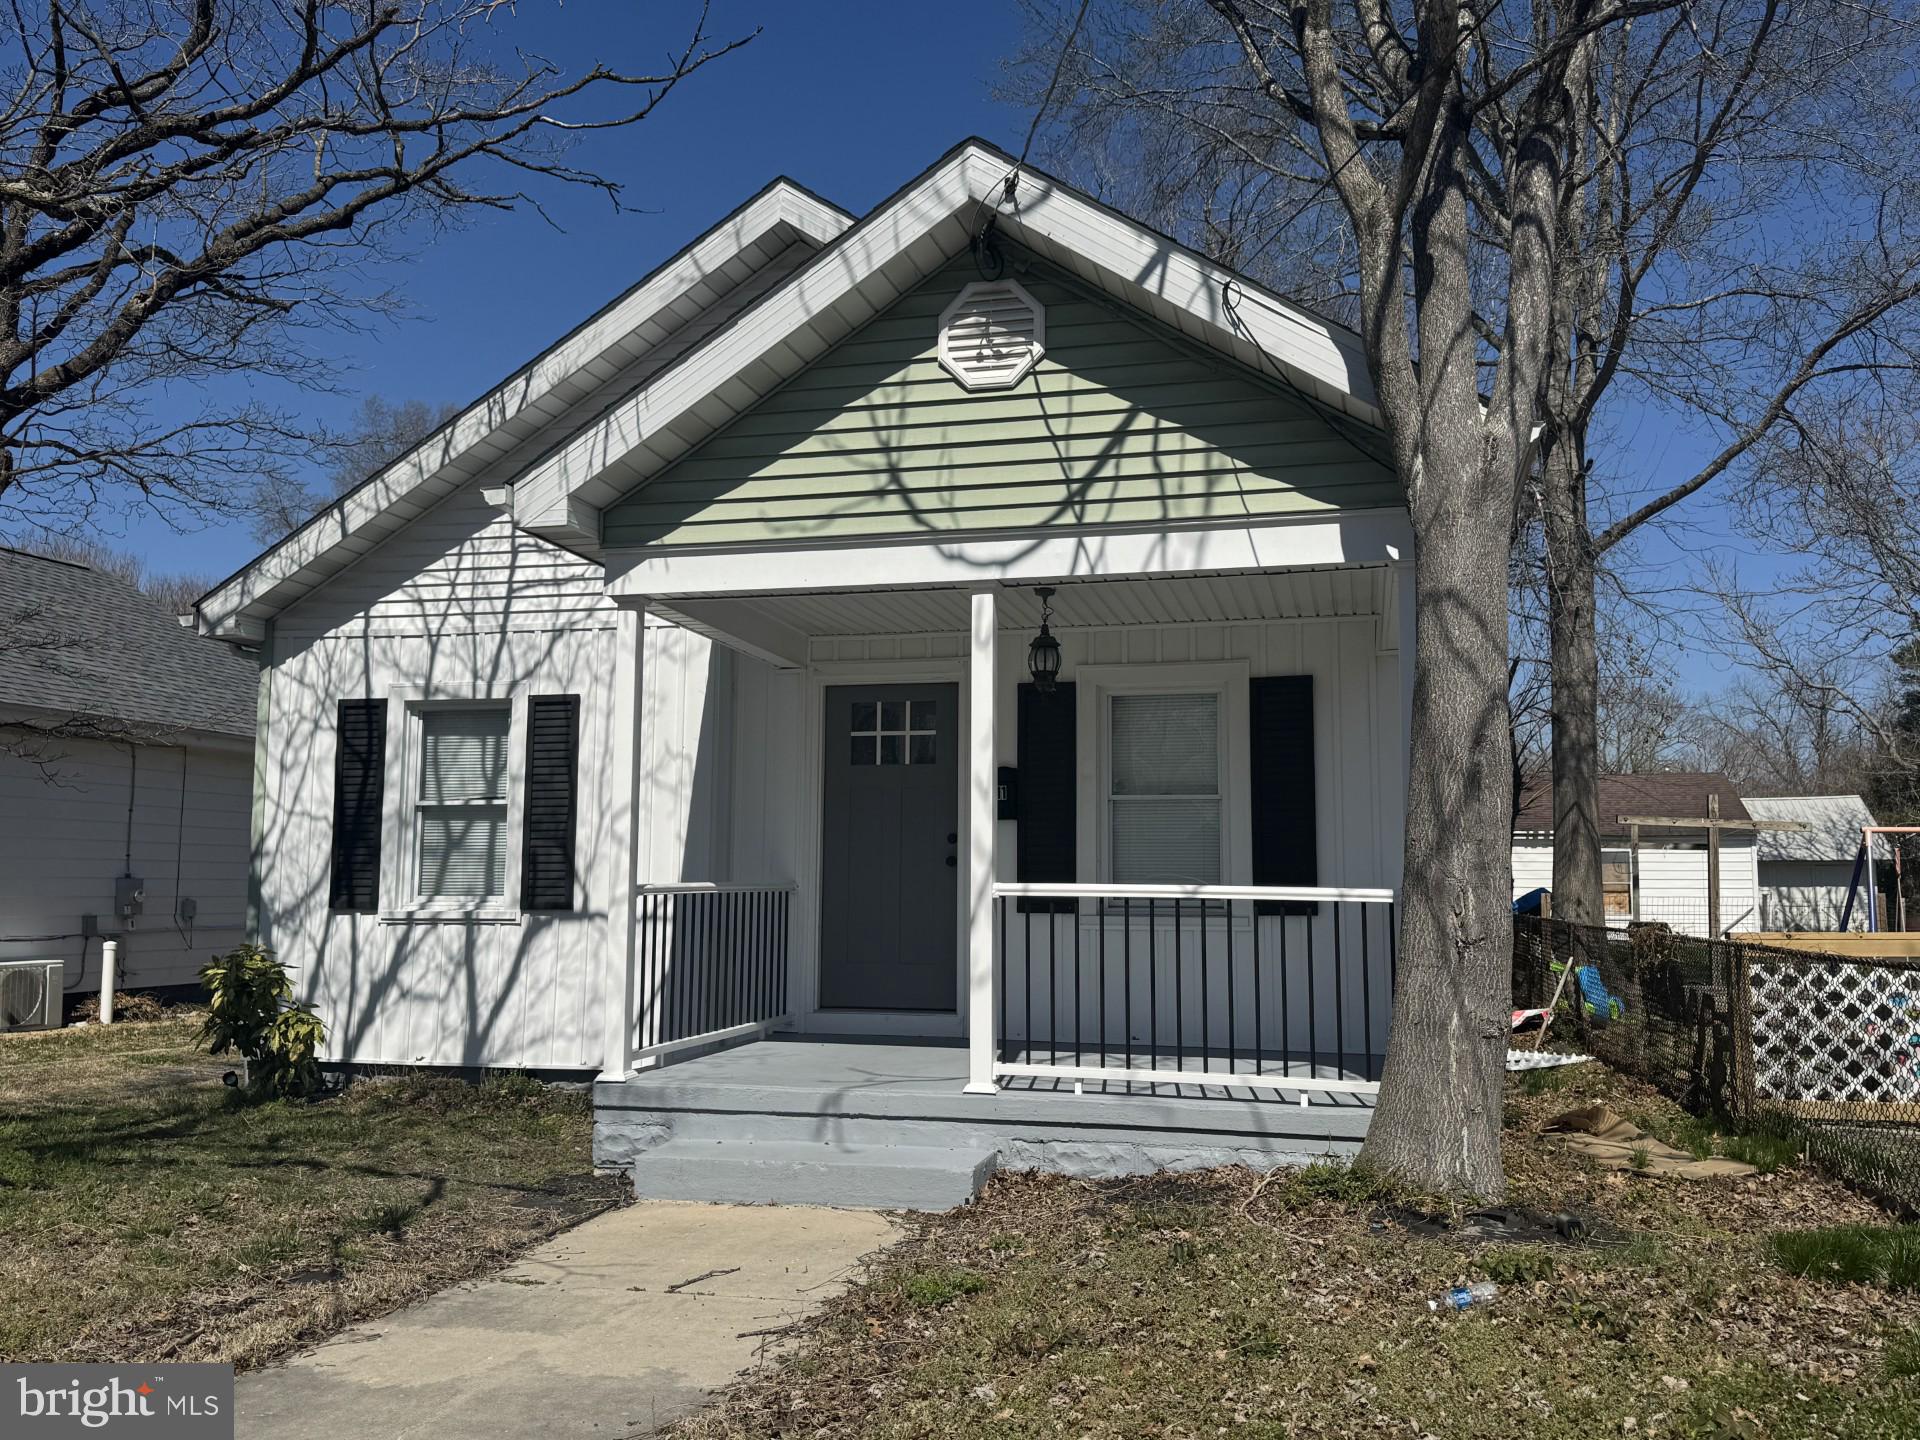
In-town location close to all amenities, including the hospital, churches, and shopping.  This lovely home features 3 bedroom, 1.5 baths, granite countertops, luxury vinyl flooring throughout most of the home except the bedrooms plus beautiful kitchen cabinets and appliances...  updated bathrooms.
#MDWC2022116

SALISBURY

111 PRINCE STREET

3 Beds

1 Baths

1,152 Sq.Ft.

$215,000

MLS#: MDWC2022116
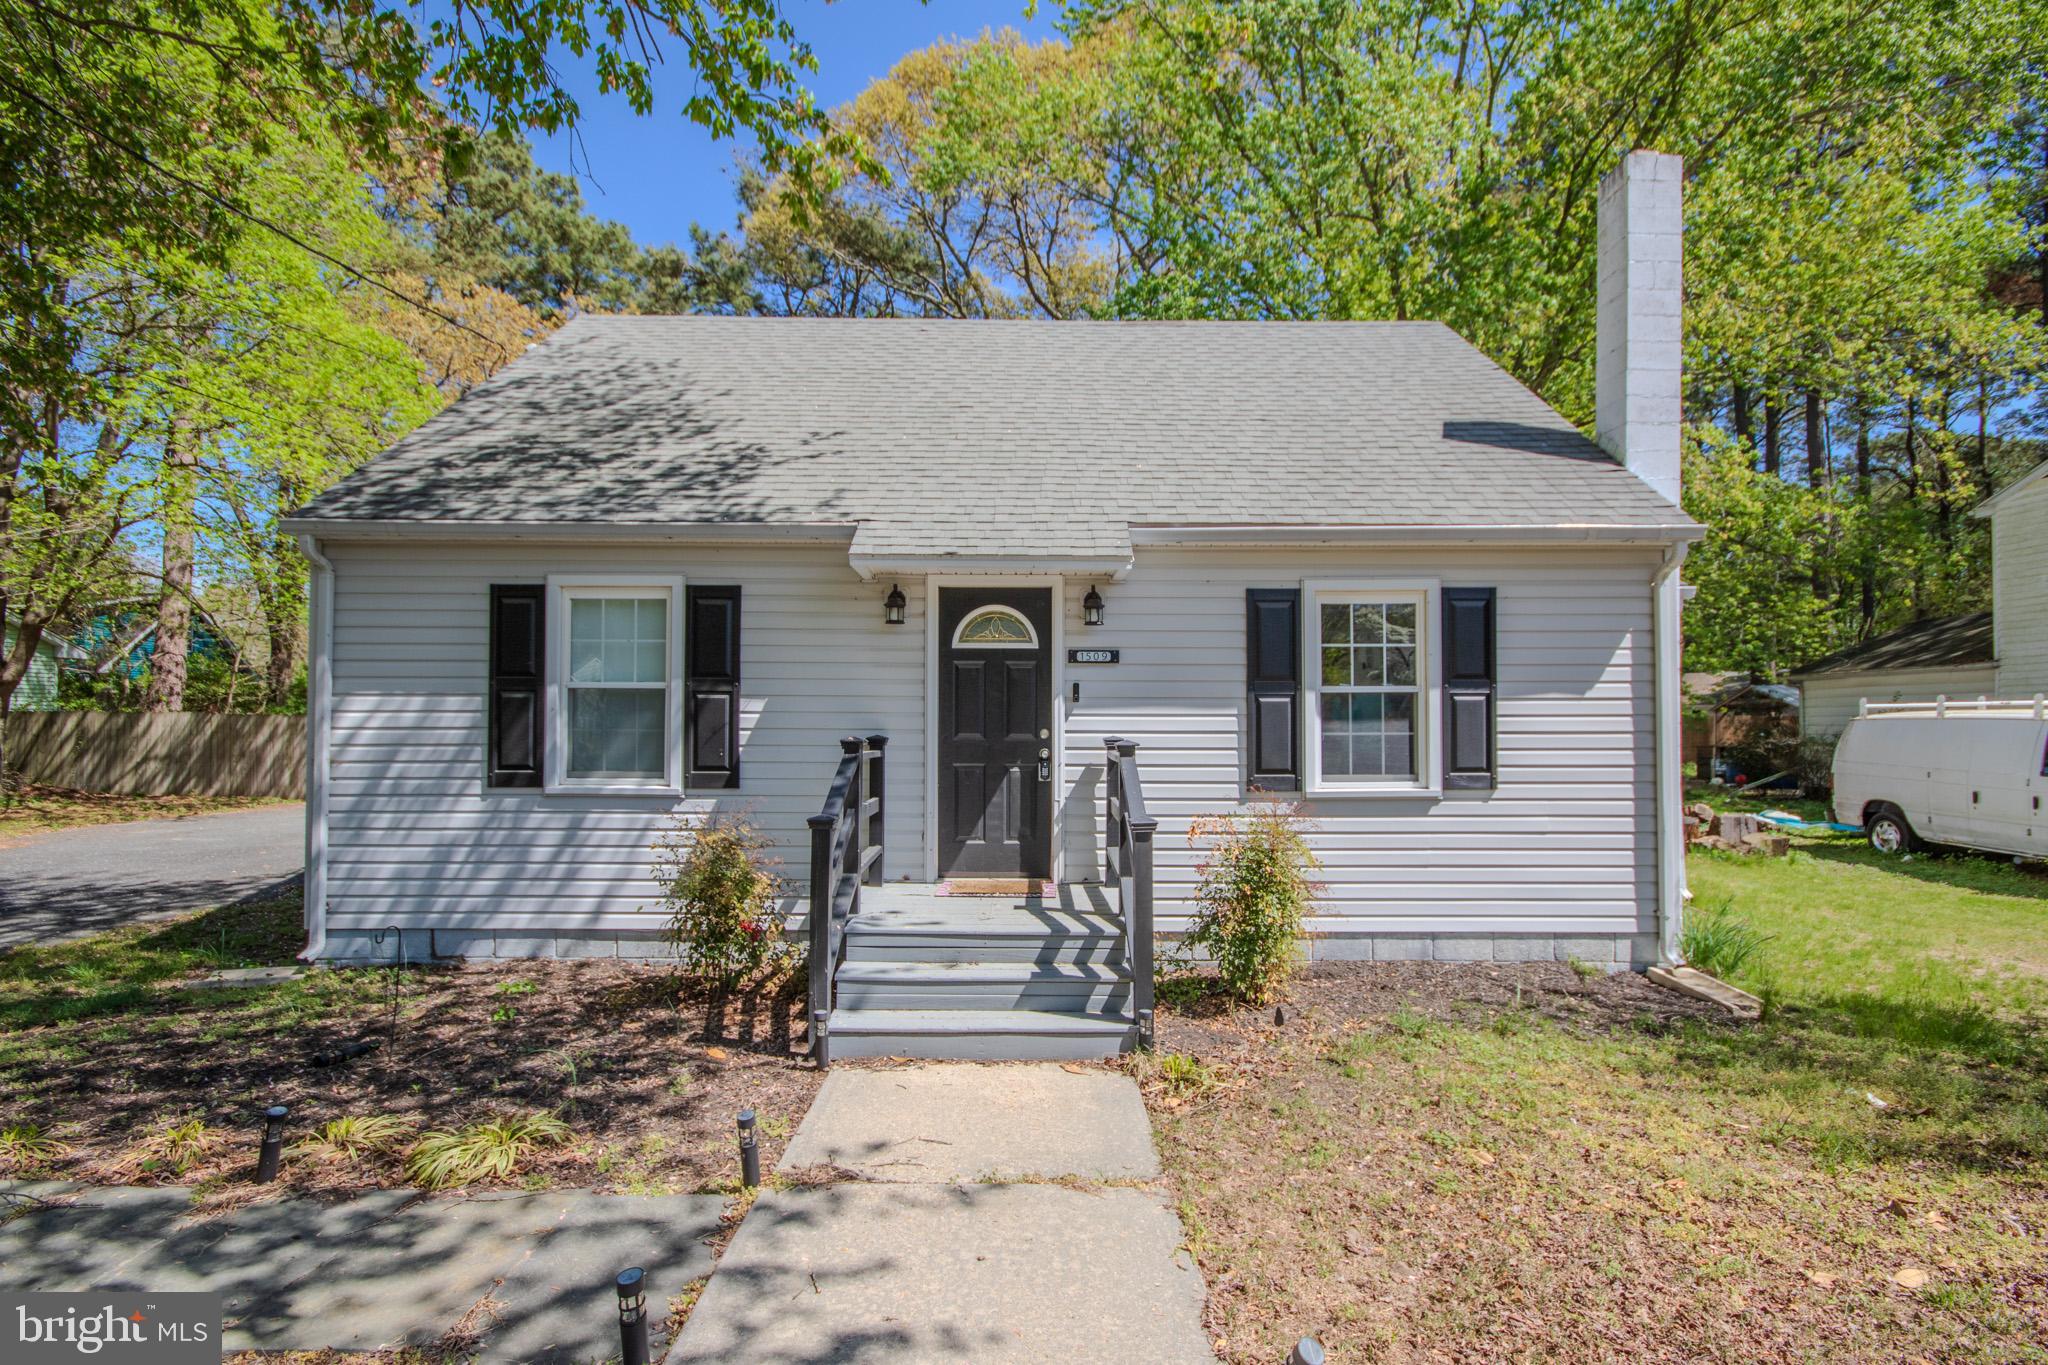
Come take a look at this beautifully remodeled 3-bedroom, 1.5 bath home. The second floor is fully finished and could serve as an entertainment room or fourth bedroom. Situated on a private lot close to shopping and restaurants, the home boasts several amenities, such as LP flooring, stainless steel appliances, paved driveway leading to a detached one car garage/workshop, replacement windows, first floor master bedroom, 2 rear decks, and a water conditioner. There is a $5,000. allowance/credit being offered to replace the rear roof. Settlement is contingent upon the continuing the existing lease ($1,800/month), which expires 10/31/2026 unless tenant leaves beforehand.
#MDWC2022376

SALISBURY

1509 ROSE DRIVE

3 Beds

1 Baths

1,422 Sq.Ft.

$254,900

MLS#: MDWC2022376
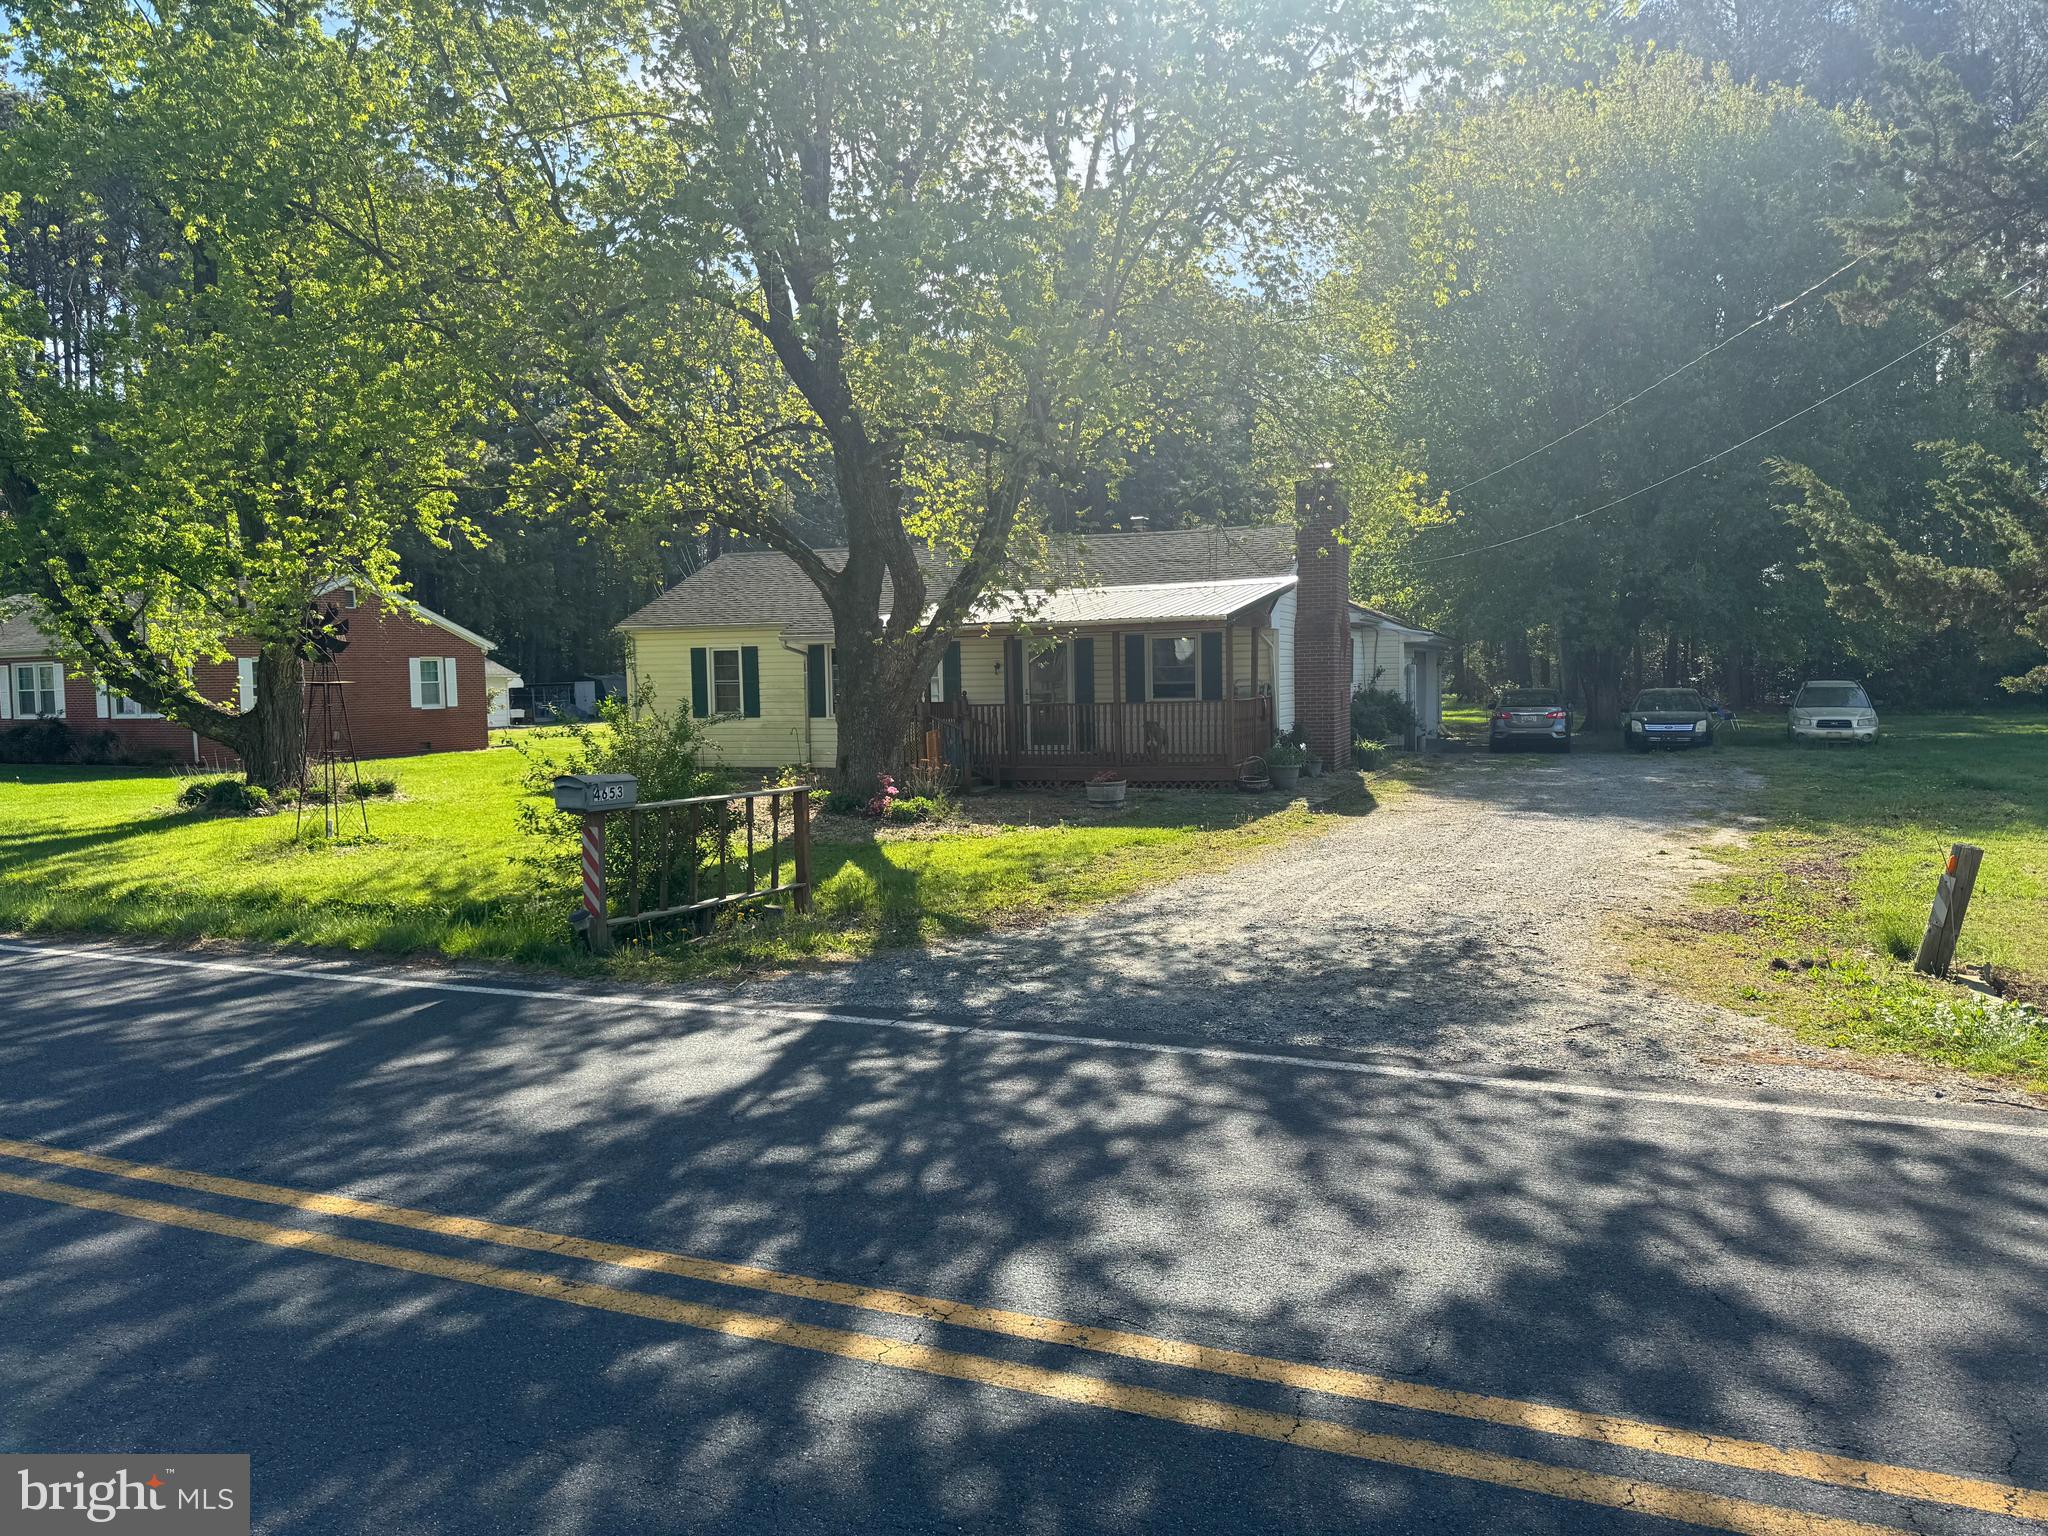
3 bed 2 bath home that is currently rented. Property is currently rented month to month . Property is being sold AS IS WHERE IS.
#MDWC2022684

SALISBURY

4653 AIRPORT ROAD

3 Beds

2 Baths

1,184 Sq.Ft.

$230,000

MLS#: MDWC2022684

Coming soon to Salisbury, MD in our newest community, Forest Glenn, is 1292 Purple Orchid Lane, a new cottage-style home. The Perry, a 1,059 square foot open concept cottage-style ranch home, offers two bedrooms and two bathrooms nestled on a tree-lined homesite. 

A welcoming front porch leads you into the spacious living room that seamlessly flows into the kitchen, creating a perfect space for entertaining guests or enjoying family time. 

The well-equipped kitchen is complete with modern white cabinetry, granite countertops, stainless steel appliances, a spacious peninsula island with room for seating, and a corner pantry. The large main bedroom is a retreat at the back of the home; its private bathroom has a double bowl vanity, shower, and an impressive walk-in closet.

The second generously sized bedroom is in the front of the home along with a full bathroom and linen closet. The laundry room is tucked away near the entrance of the home.

The white blinds included and the exclusive Smart Home® package will give you complete peace of mind.

Pictures, artist renderings, photographs, colors, features, and sizes are for illustration purposes only and will vary from the homes as built. Image representative of plan only and may vary as built. Images are of model home and include custom design features that may not be available in other homes. Furnishings and decorative items not included with home purchase.
#MDWC2024366

SALISBURY

1292 PURPLE ORCHID LOOP

2 Beds

2 Baths

1,059 Sq.Ft.

$272,990

MLS#: MDWC2024366

This home is currently being completed—giving you the opportunity to secure a fully renovated property before final touches are done. Welcome to 226 N Blvd in Salisbury, where modern updates meet classic charm.

This fully remodeled home has been thoughtfully upgraded from top to bottom, offering peace of mind and stylish living. Enjoy a brand-new roof, a completely renovated kitchen with contemporary finishes, and durable luxury vinyl plank (LVP) flooring throughout that combines beauty with easy maintenance. Every detail has been refreshed to provide a move-in ready experience for the next owner.

Whether you're a first-time buyer, investor, or looking to downsize without sacrificing quality, this home delivers comfort, convenience, and value in a central Salisbury location.

Don’t miss your opportunity to own a turnkey property with all the major updates already done.
#MDWC2022780

SALISBURY

226 NORTH BOULEVARD

4 Beds

2 Baths

1,495 Sq.Ft.

$247,000

MLS#: MDWC2022780

Freshly painted and updated ranch style home.  Move in ready.  Three nice size bedrooms, one full and one half bath. New in 2026: vinyl replacement windows, heat pump, refrigerator, electric range, washer and dryer.  Architectural roof shingles installed 5 years ago.  LVP flooring in living room and bathroom.  New carpet in the three bedrooms.  Paved driveway.  Huge 14 x 40 patio with a 9 x 12 screened in gazebo plus an 8 x 12 storage shed in the partially fenced rear yard for privacy.  Convenient Salisbury location.
#MDWC2024290

SALISBURY

509 JUNIPER STREET

3 Beds

1 Baths

1,164 Sq.Ft.

$259,000

MLS#: MDWC2024290
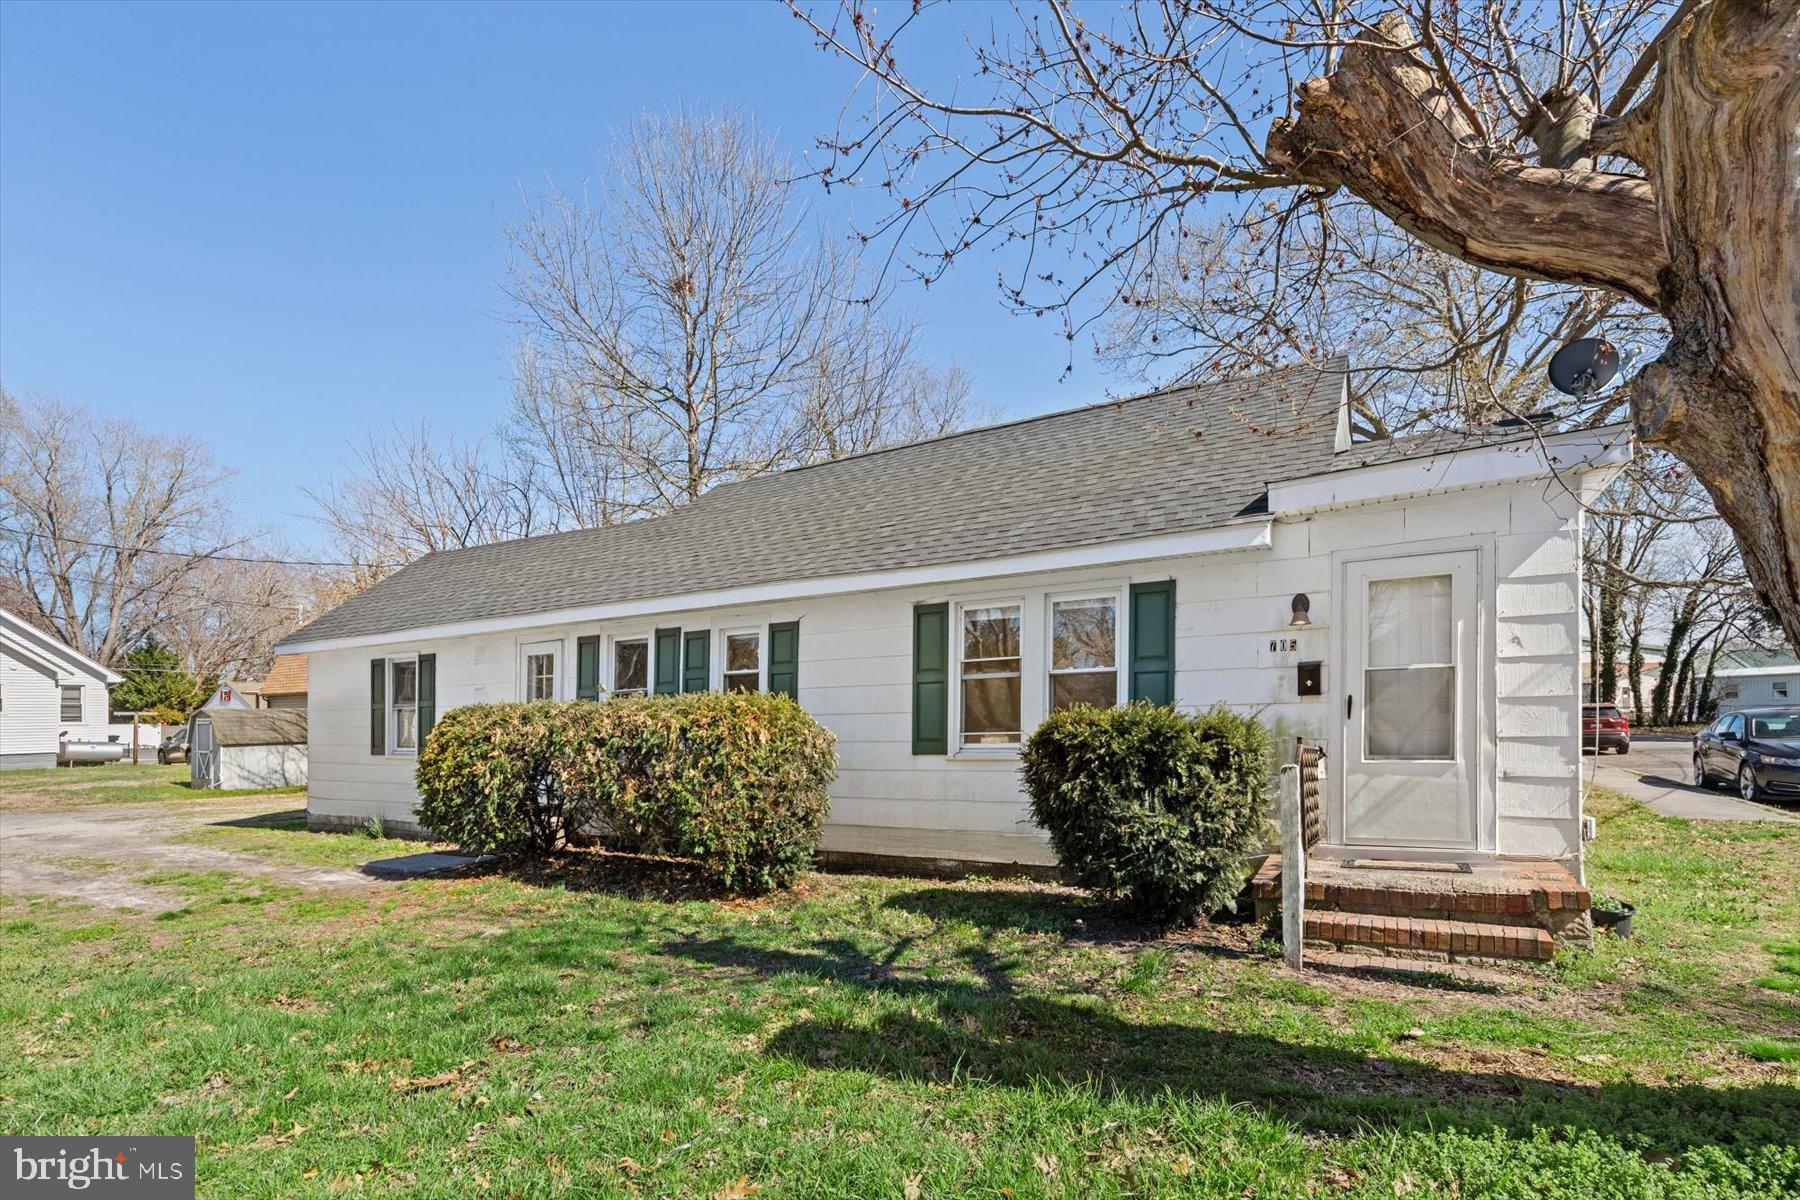
Beautifully renovated and move-in ready, this four-bedroom, one-bath home offers exceptional value and plenty of character. Recent updates include a brand-new roof, new carpeting in all bedrooms, luxury vinyl plank flooring throughout the main living areas, and numerous ceiling fans. The dining room features timeless solid wood paneling, multi-car driveway + additional side street parking adds everyday convenience. Centrally located in Salisbury with easy access to Routes 13 and 50, shopping, dining, and commuter routes. An excellent opportunity for a first-time buyer or investor—previously rented for $1,800 per month. Possible owner financing available.
#MDWC2022142

SALISBURY

705 ROGER STREET

4 Beds

1 Baths

1,020 Sq.Ft.

$190,000

MLS#: MDWC2022142

Send a message

Message successfully sent.

Your message

What is 3 + 4 ?

Reason for contacting?

I agree to receive email communication and understand I can unsubscribe at any time.

I agree to be contacted by Charis Realty Group - Christine Issler, Broker via call, email, and text for real estate services. To opt out, you can reply 'stop' at any time or reply 'help' for assistance. You can also click the unsubscribe link in the emails. Message and data rates may apply. Message frequency may vary. Privacy Policy

Sign Out

Virtual Assistant

Would you like to take the next step with this property? We can help you schedule a showing or virtual tour, or send you more details.

Yes, I would like more information.

Thank You for Your Reply, One of Our Agents will contact you as soon as possible

No, maybe later.

Thank you, you can always contact me via email, phone number or through the contact form.

Realhub AI

Lucy - Your AI-Powered Realtor

Update Your Temporary Password

Personalize your search

Enter your email and we'll notify you immediately when new listings match what you're looking for.

or enter email address

Already have an account ? Login here

Continue your home search

I agree to receive communications and understand I can unsubscribe at any time.

I agree to be contacted by Charis Realty Group - Christine Issler, Broker via call, email, and text for real estate services. To opt out, you can reply 'stop' at any time or reply 'help' for assistance. You can also click the unsubscribe link in the emails. Message and data rates may apply. Message frequency may vary. Privacy Policy

Already have an account ? Login here

We use cookies

We use cookies primarily for analytics to enhance your experience. By accepting, you agree to our use of these cookies. You can manage your preferences or learn more about our cookies policy.