


Property
Beds
3
Full Baths
2
1/2 Baths
None
Year Built
1988
Sq.Footage
1,248
Nestled in the desirable Highland Manor community, this beautifully renovated ranch-style home offers a perfect blend of modern luxury and inviting comfort. With renovations completed, this residence boasts an impressive 1,248 sq. ft. of meticulously designed living space, featuring three spacious bedrooms and two full bathrooms. Step inside to discover an open floor plan that seamlessly connects the living, dining, and kitchen areas, enhanced by abundant natural light from skylights and casement windows. Luxury vinyl plank flooring flows throughout, providing both elegance and durability. Recessed lighting adds a warm ambiance, while the entry-level bedroom offers convenience and versatility. Enjoy the wrap-around porch, ideal for morning coffee or evening relaxation. The property is situated on a low-maintenance lot, with a driveway accommodating two vehicles. Residents benefit from community amenities, including well-maintained common areas and a playground for leisure activities. This home is not just a place to live; it's a lifestyle choice, offering a serene retreat with modern conveniences in a vibrant community. Experience the perfect harmony of luxury and comfort in this exceptional Highland Manor residence.
Open Houses
Open house times are shown in the property’s local time.
-
Saturday
October 24, 2026
–
In progressYour time:
Features & Amenities
Interior
-
Other Interior Features
Kitchen Island, Recessed Lighting, Vaulted Ceiling(s), Open Floorplan
-
Total Bedrooms
3
-
Bathrooms
2
-
Above Grade Finished Area
1248.0
-
Basement YN
NO
-
Cooling YN
YES
-
Cooling
Other, Electric
-
Heating YN
YES
-
Heating
Central, Forced Air
-
Main Level Bedrooms
3
-
Pet friendly
N/A
Exterior
-
Garage
No
-
Construction Materials
Vinyl Siding
-
Parking
Driveway
-
Patio and Porch Features
Wrap Around
-
Pool
No
-
Waterfront YN
NO
Area & Lot
-
Lot Size(acres)
0.11
-
Lot Size(square feet)
4,816
-
Property Type
Residential
-
Property Sub Type
Single Family Residence
-
Architectural Style
Ranch/Rambler
Price
-
Sales Price
$224,990
-
Tax Amount
$1,513
-
Sq. Footage
1,248
-
Price/SqFt
$180
HOA
-
Association
YES
-
Association Fee
$440
-
Association Fee Frequency
Annually
-
Association Fee Includes
N/A
-
Total Monthly Fees
true
School District
-
Elementary School
JONATHAN HAGER
-
Middle School
CLEAR SPRING
-
High School
CLEAR SPRING
Property Features
-
New Construction
NO
-
Association Amenities
Playground
-
Senior Community YN
NO
-
Sewer
Public Sewer
-
Tax Lot
130
-
Water Source
Public
Schedule a Showing
Showing scheduled successfully.
Mortgage calculator
Estimate your monthly mortgage payment, including the principal and interest, property taxes, and HOA. Adjust the values to generate a more accurate rate.
Your payment
Principal and Interest:
$
Property taxes:
$
HOA fees:
$
Total loan payment:
$
Total interest amount:
$
Location
County
WASHINGTON
Elementary School
JONATHAN HAGER
Middle School
CLEAR SPRING
High School
CLEAR SPRING
Listing Courtesy of Angela Dianne Hill, Keller Williams Realty Centre
RealHub Information is provided exclusively for consumers' personal, non-commercial use, and it may not be used for any purpose other than to identify prospective properties consumers may be interested in purchasing. All information deemed reliable but not guaranteed and should be independently verified. All properties are subject to prior sale, change or withdrawal. RealHub website owner shall not be responsible for any typographical errors, misinformation, misprints and shall be held totally harmless.

Salesperson, Realtor
Brooke Fox
Call Brooke today to schedule a private showing.

* Listings on this website come from the FMLS IDX Compilation and may be held by brokerage firms other than the owner of this website. The listing brokerage is identified in any listing details. Information is deemed reliable but is not guaranteed. If you believe any FMLS listing contains material that infringes your copyrighted work please click here to review our DMCA policy and learn how to submit a takedown request.© 2024 FMLS.
Related Properties

HAGERSTOWN
1111 SPRECHER AVENUE
2 Beds
1 Baths
1,184 Sq.Ft.
$250,000
MLS#: MDWA2040788
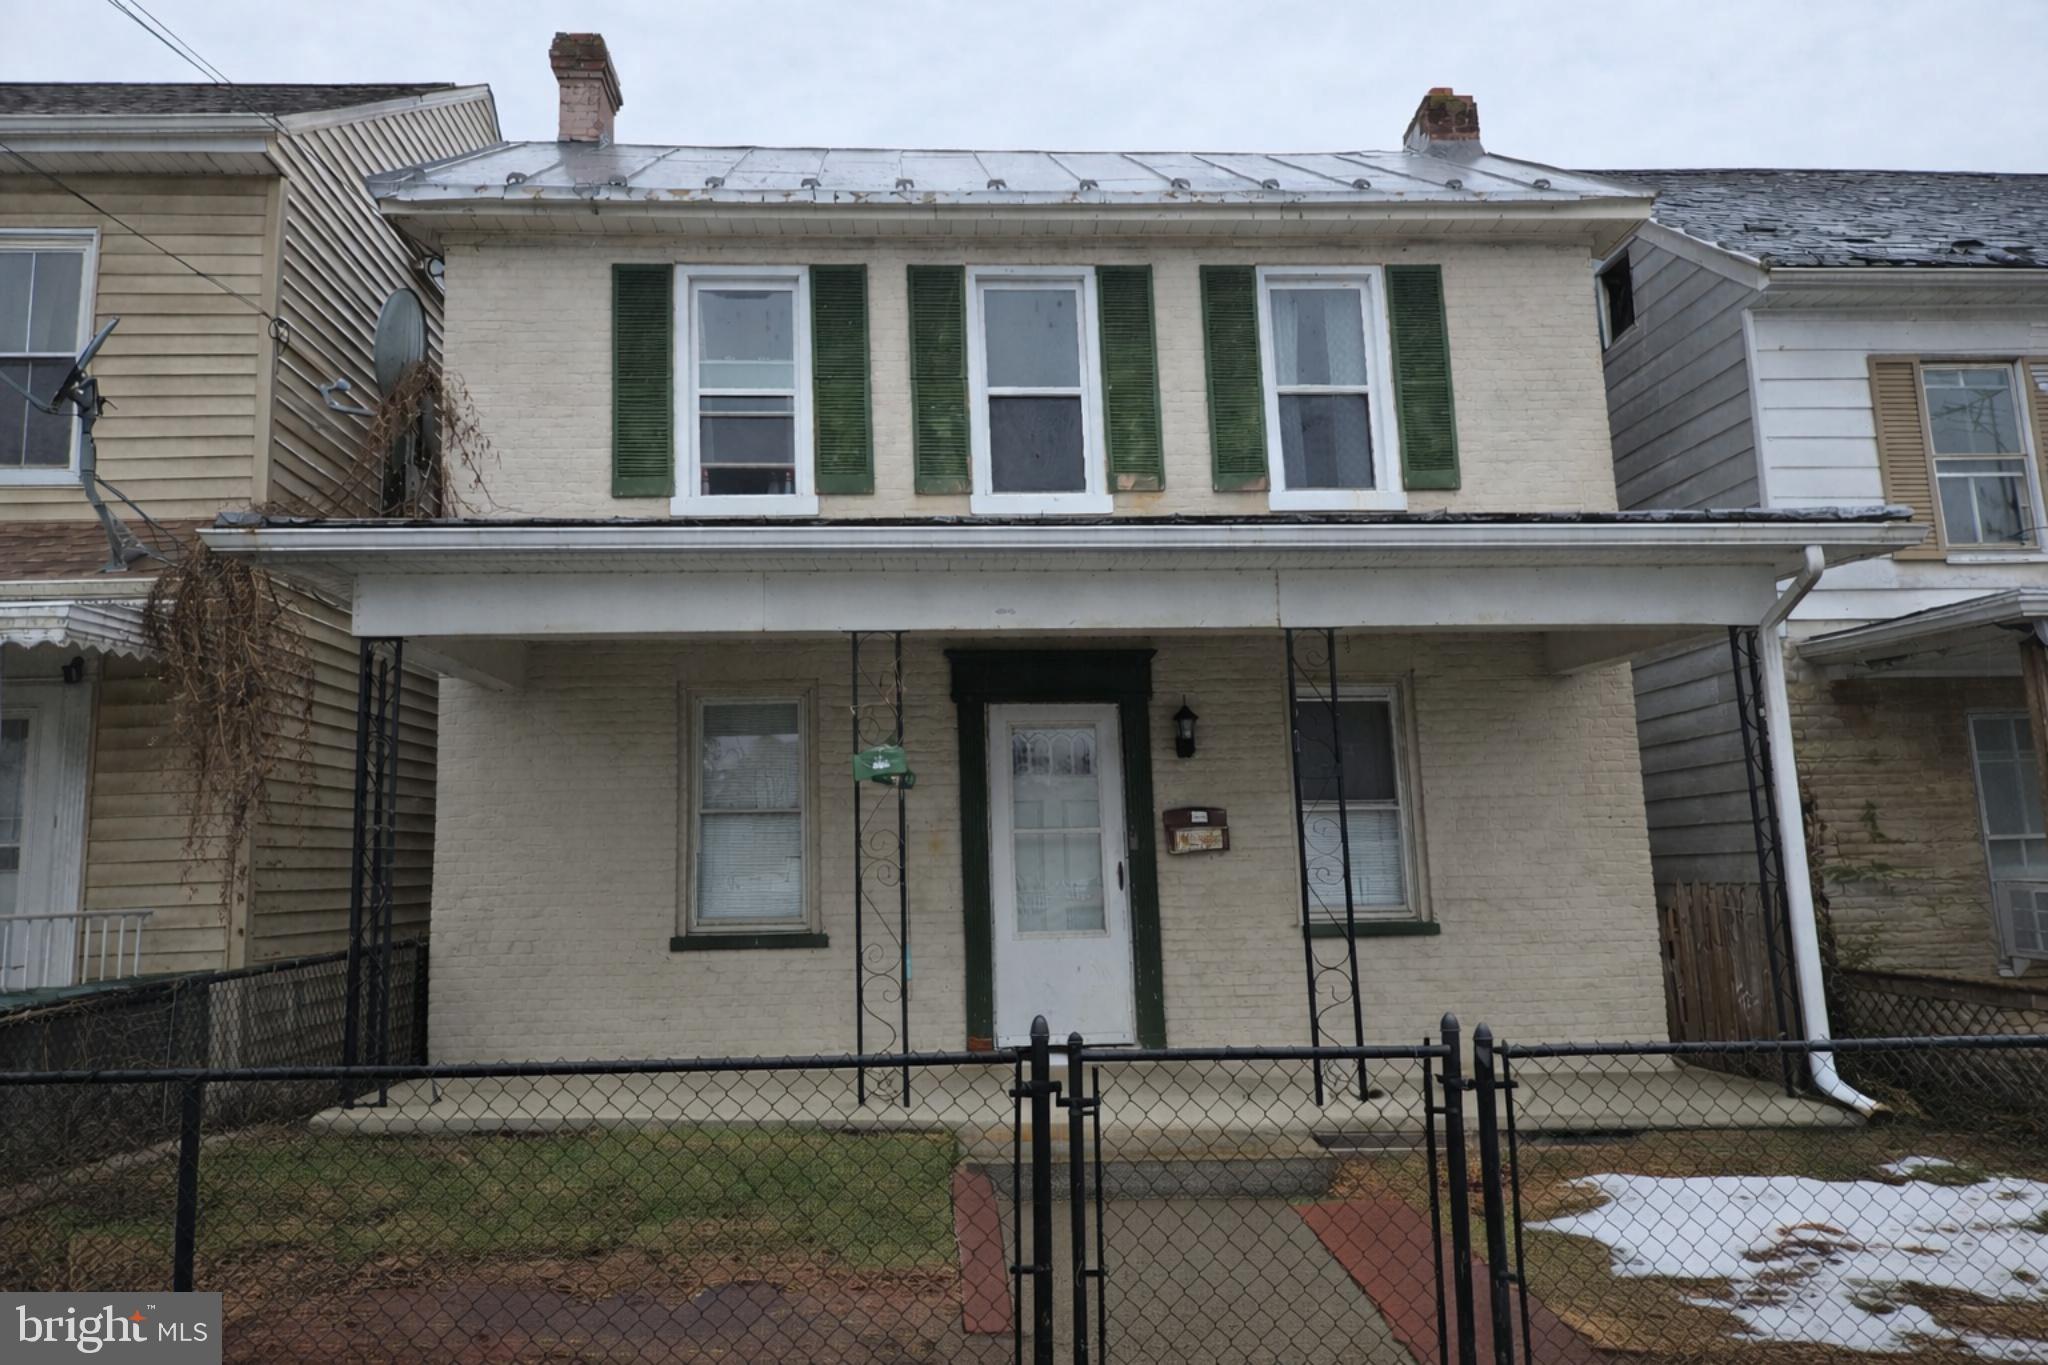
HAGERSTOWN
709 S POTOMAC STREET
3 Beds
1 Baths
1,356 Sq.Ft.
$179,995
MLS#: MDWA2034328
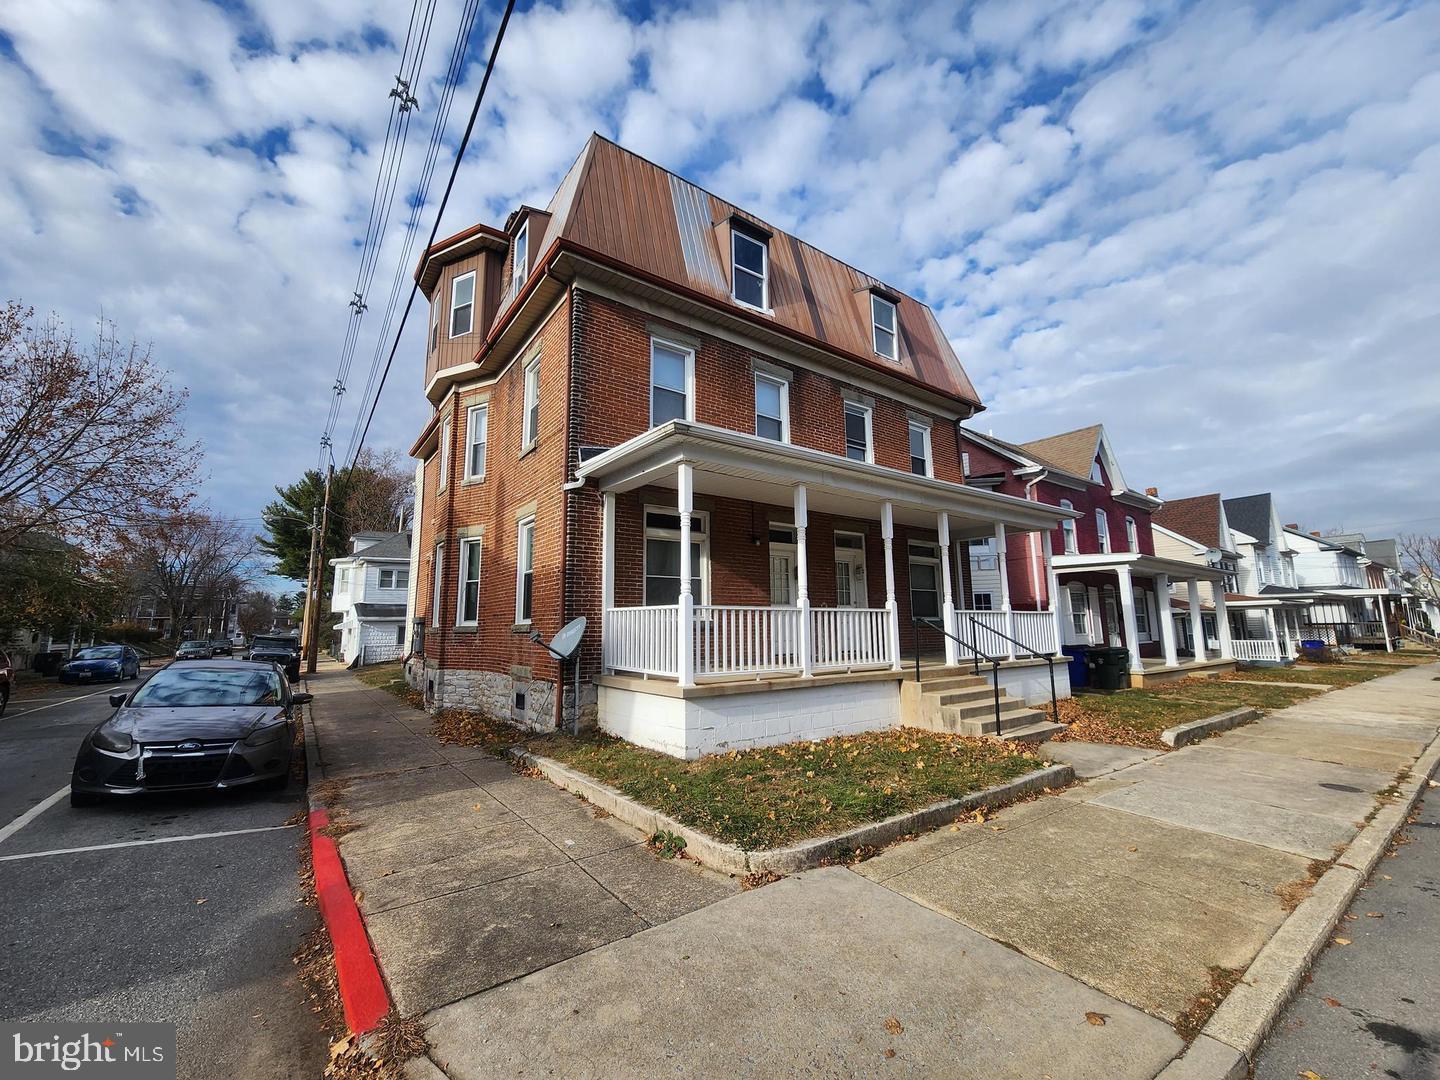
HAGERSTOWN
601 N MULBERRY STREET
2 Beds
2 Baths
2,430 Sq.Ft.
$194,900
MLS#: MDWA2033808
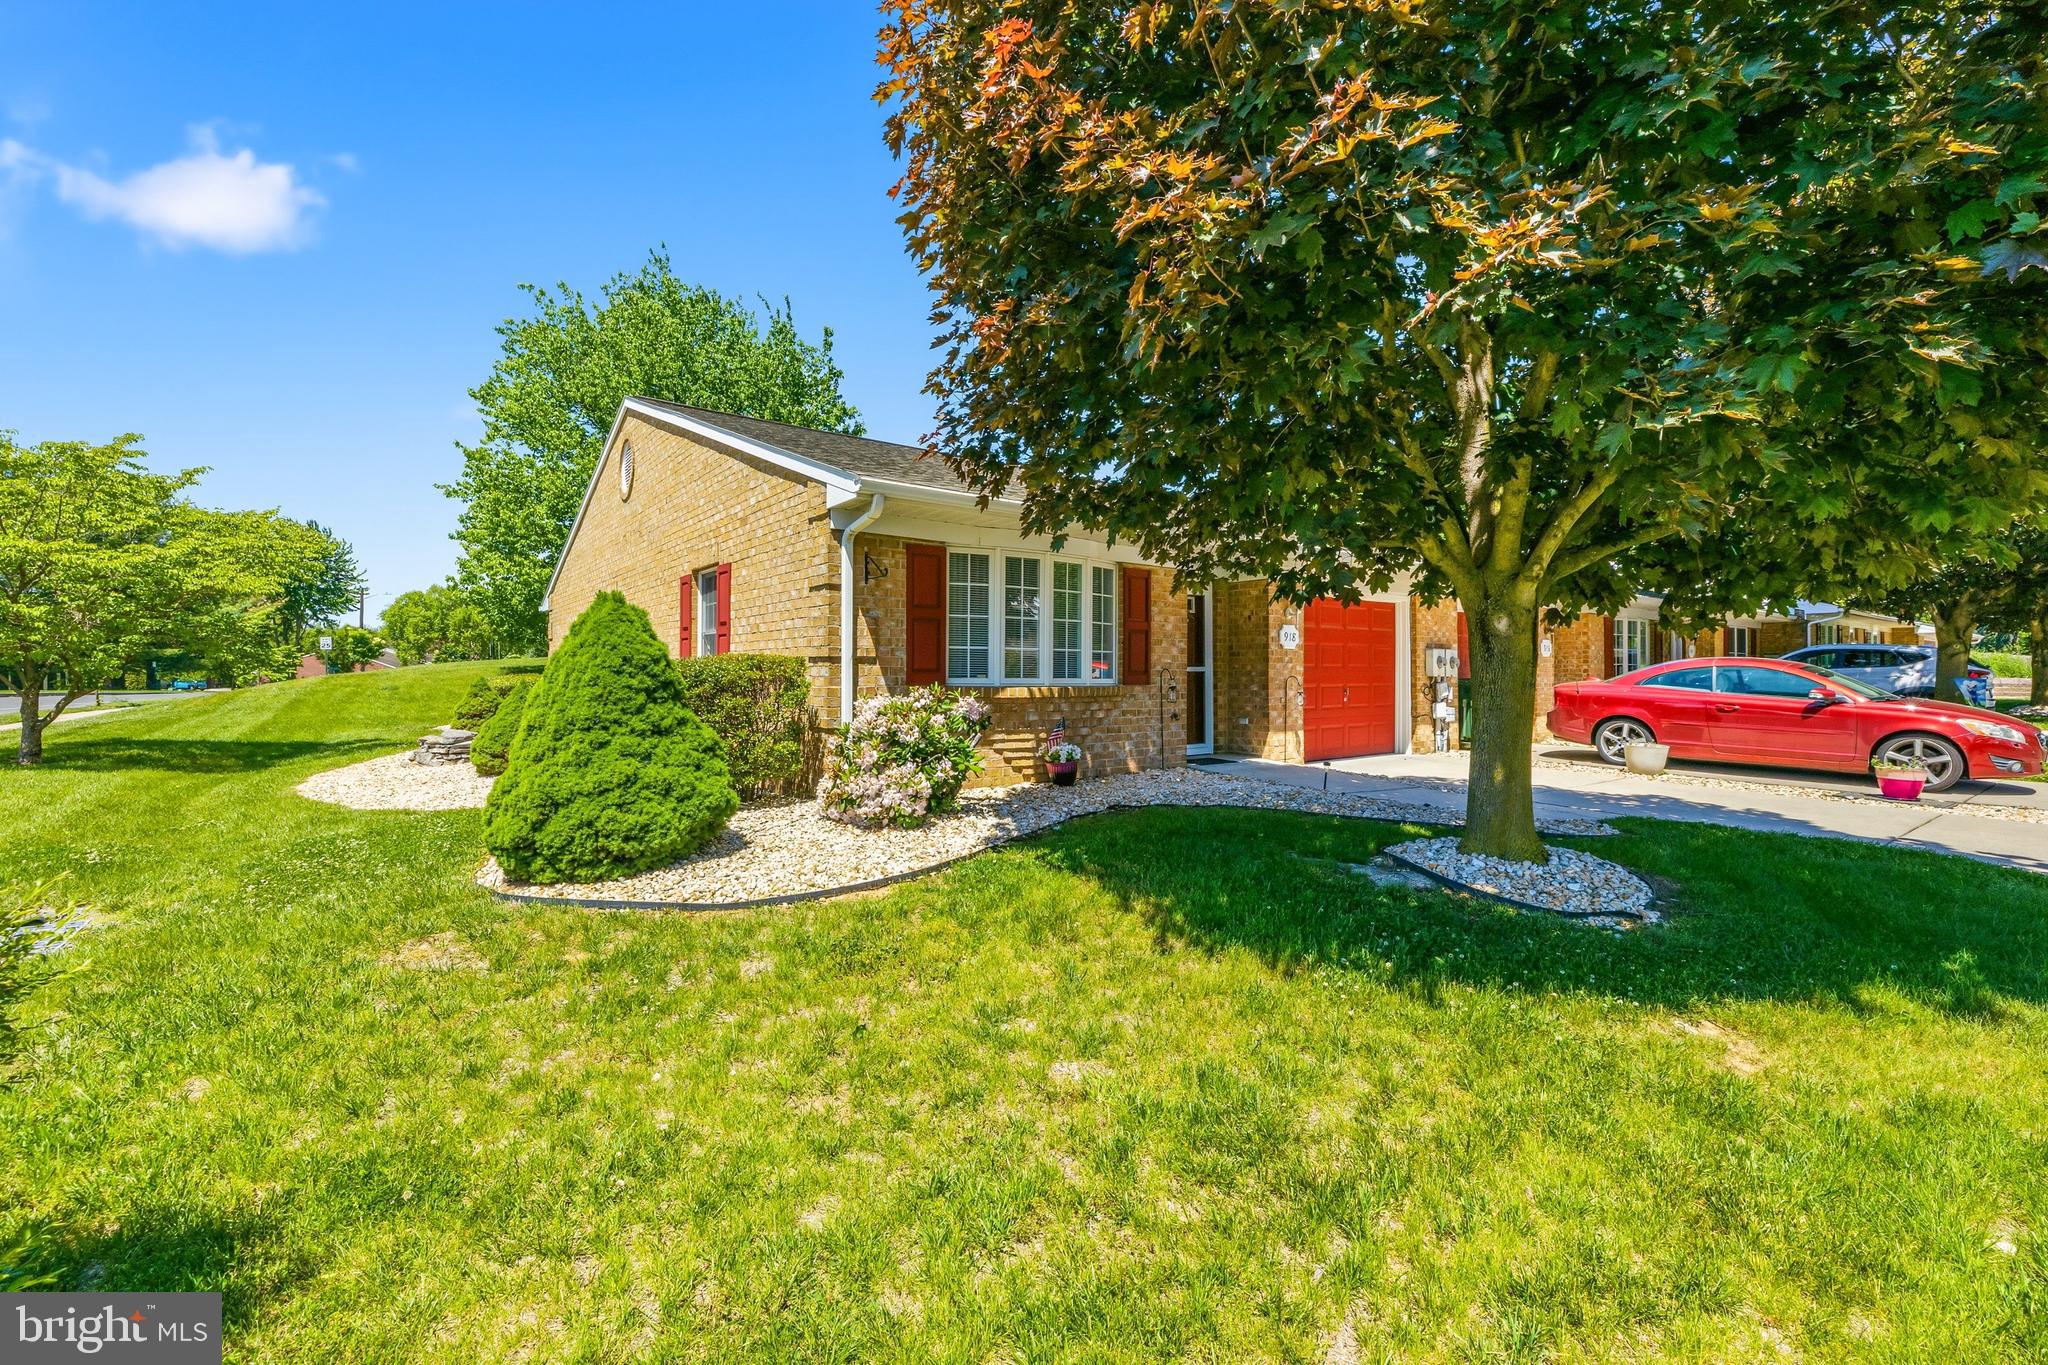
HAGERSTOWN
918 W IRVIN AVENUE
2 Beds
2 Baths
1,102 Sq.Ft.
$259,900
MLS#: MDWA2037102
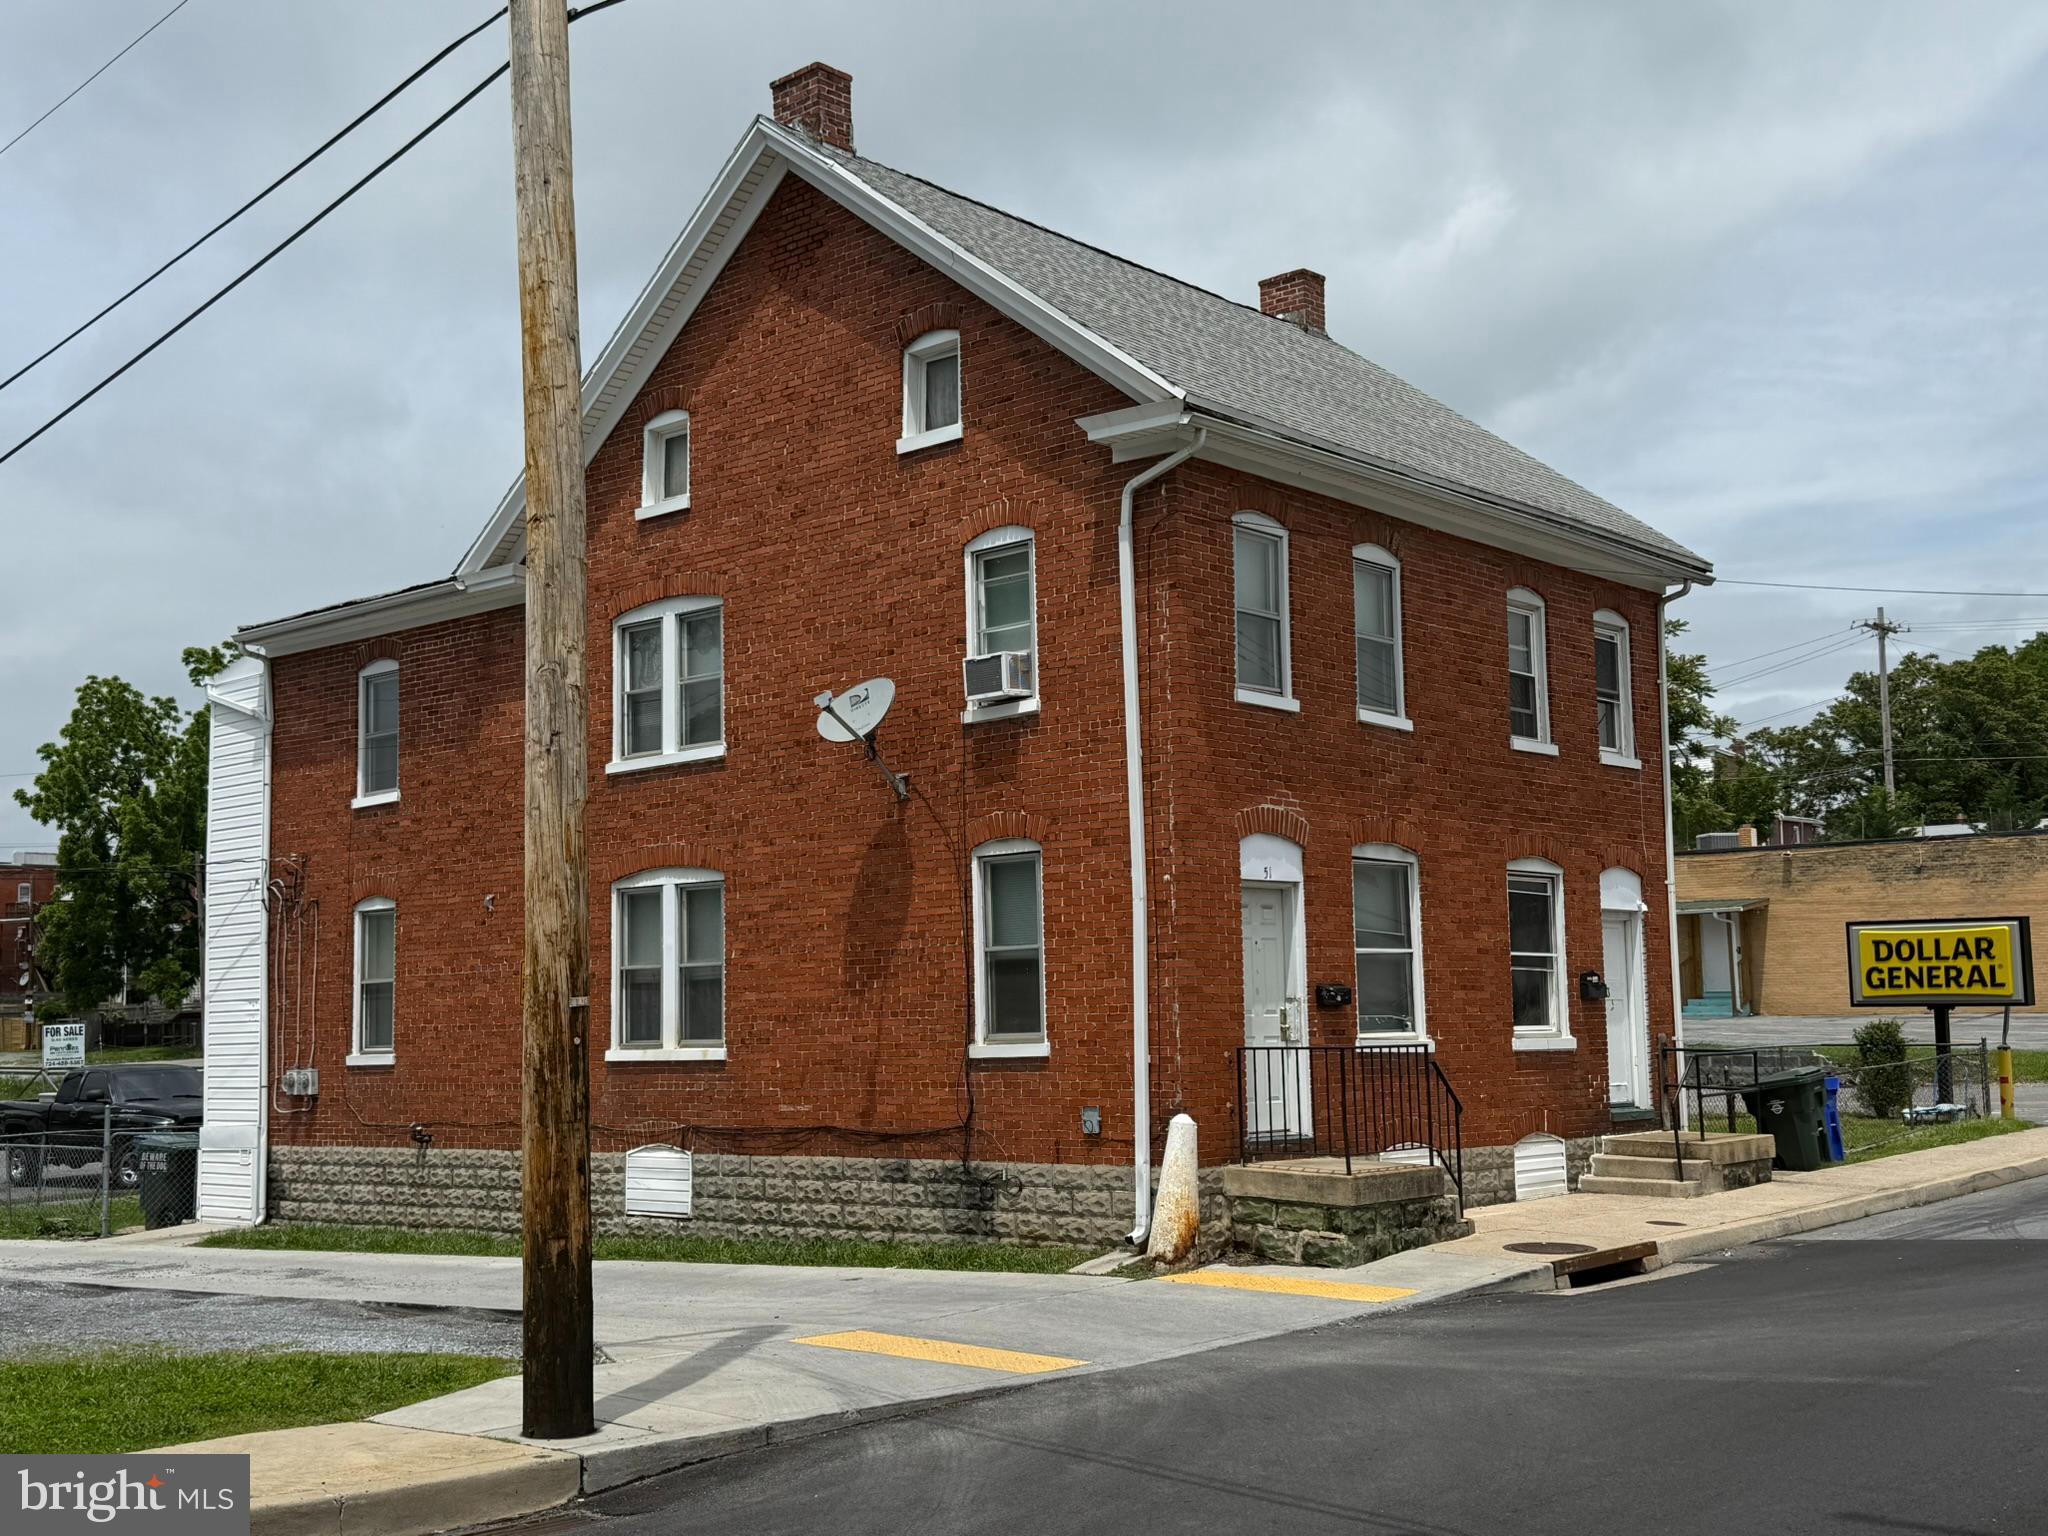
HAGERSTOWN
51 N CANNON AVENUE
3 Beds
1 Baths
2,688 Sq.Ft.
$260,000
MLS#: MDWA2037540

HAGERSTOWN
226 S POTOMAC STREET S
3 Beds
2 Baths
1,607 Sq.Ft.
$254,000
MLS#: MDWA2040190

HAGERSTOWN
1245 CRESCENT ROAD
2 Beds
1 Baths
1,024 Sq.Ft.
$249,900
MLS#: MDWA2040232

HAGERSTOWN
13142 LITTLE HAYDEN CIRCLE
2 Beds
2 Baths
1,370 Sq.Ft.
$264,900
MLS#: MDWA2039622
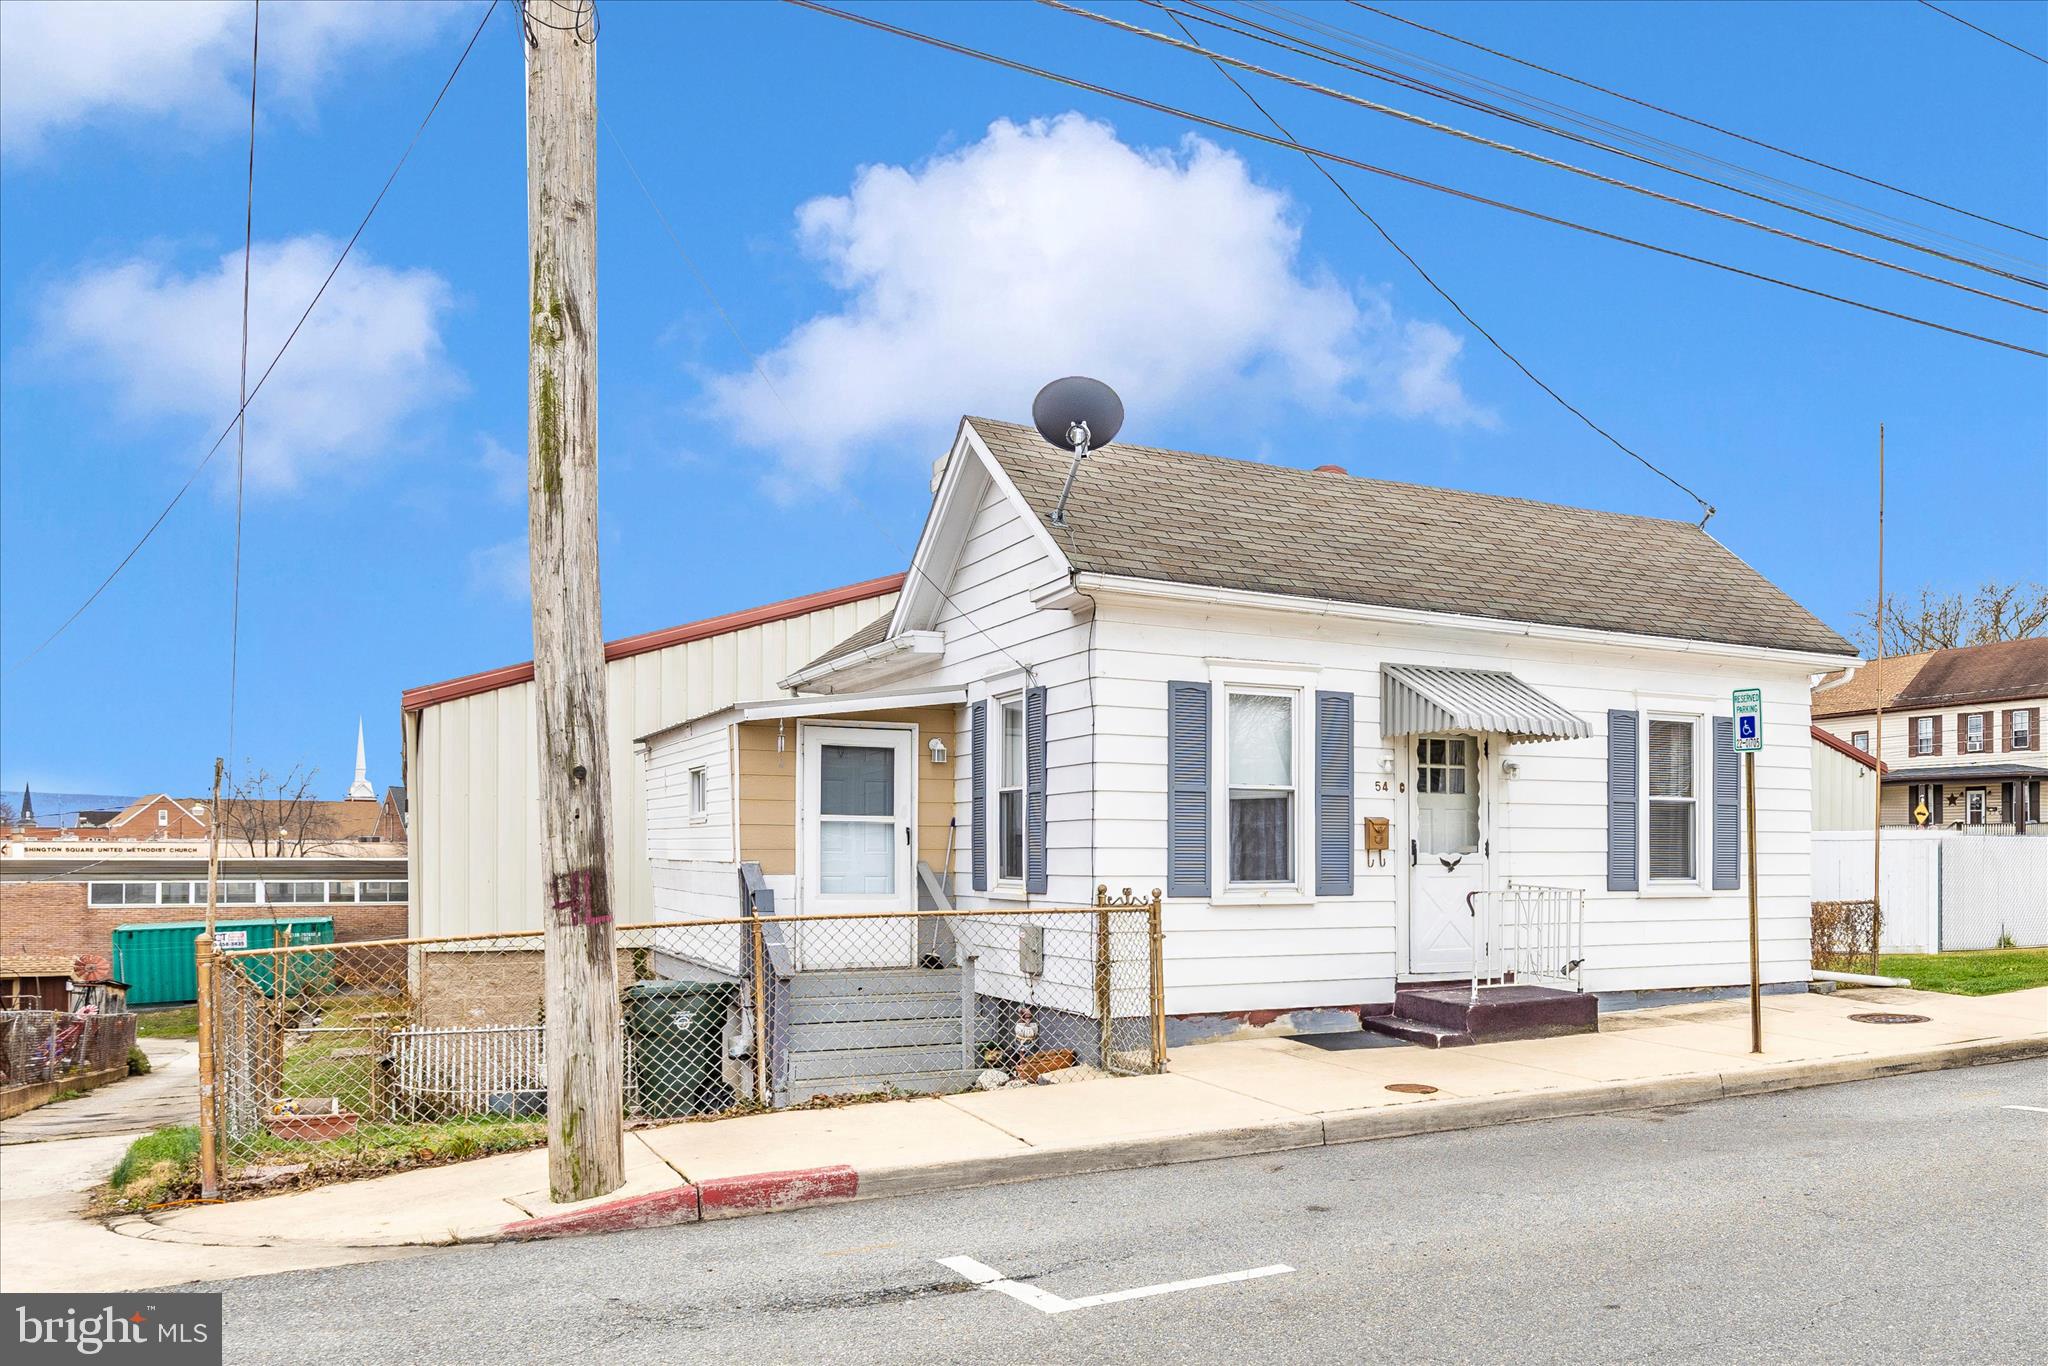
HAGERSTOWN
54 WINTER STREET
4 Beds
2 Baths
1,252 Sq.Ft.
$215,000
MLS#: MDWA2034796

HAGERSTOWN
161 BELVIEW AVENUE
3 Beds
1 Baths
1,216 Sq.Ft.
$209,900
MLS#: MDWA2039380
