
Property
Beds
4
Full Baths
2
1/2 Baths
2
Year Built
1988
Sq.Footage
3,465
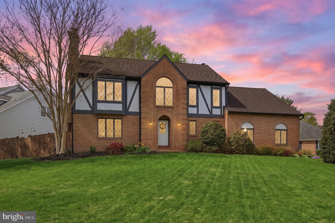
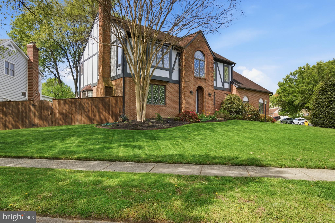
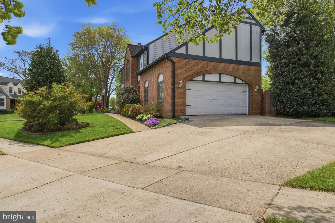
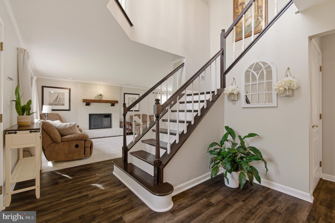
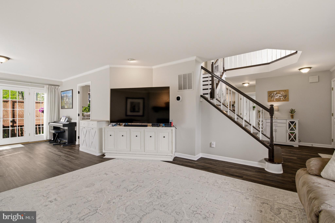
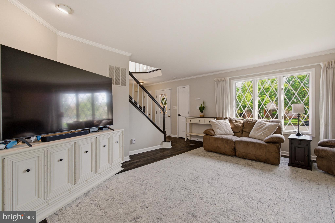
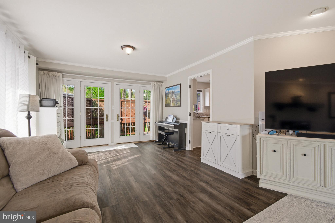
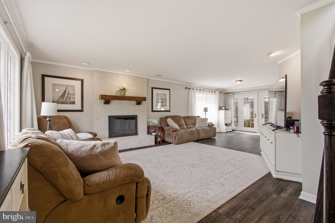
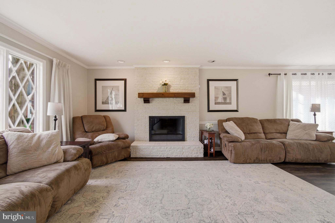
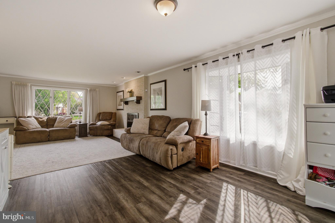
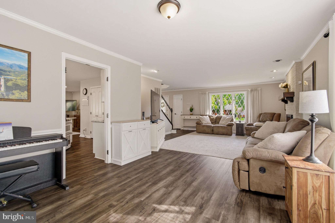
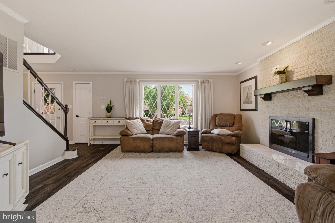
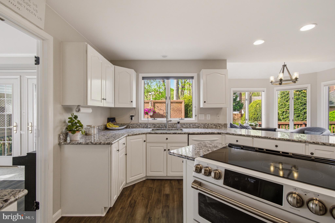
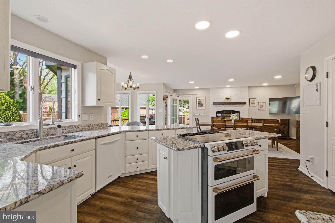
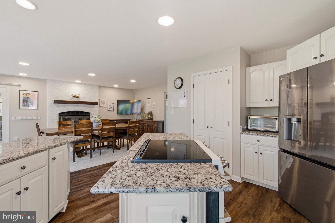
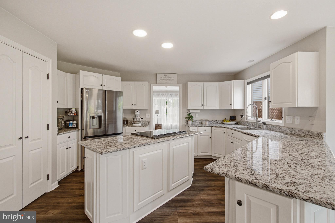
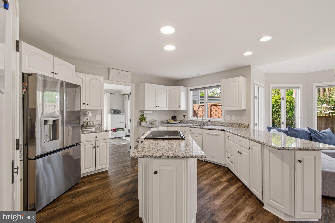
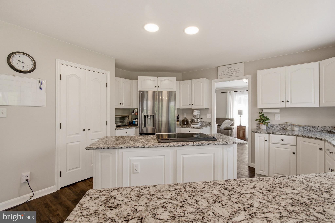
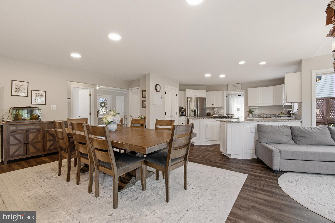
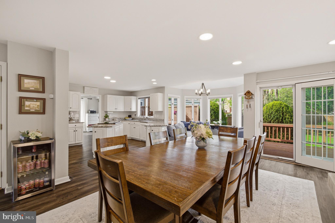
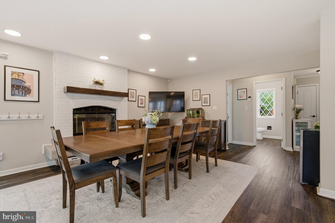
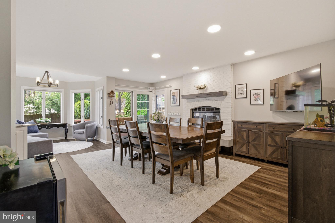
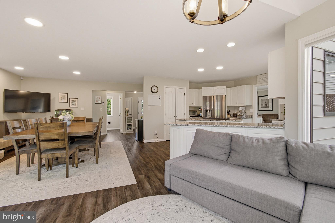
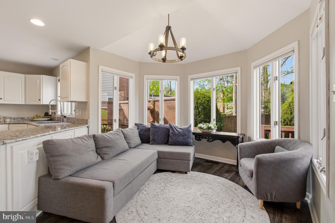
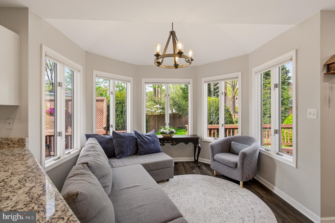
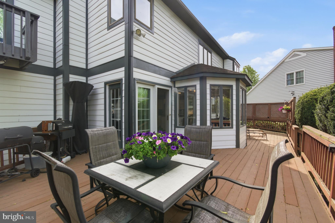
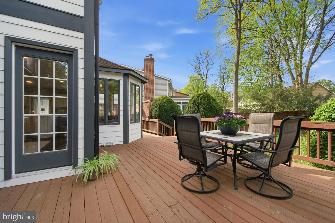
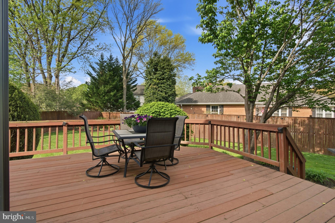
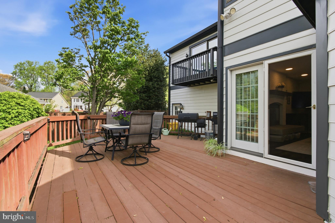
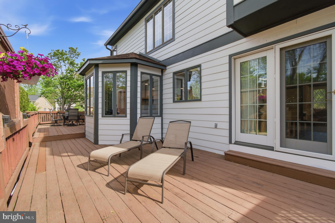
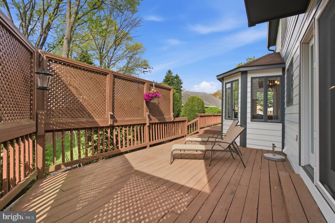
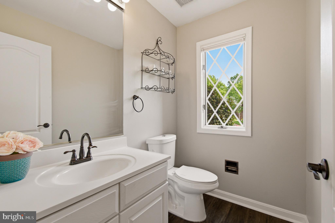
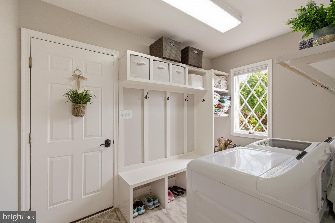
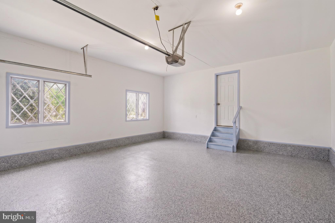
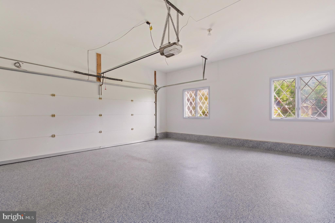
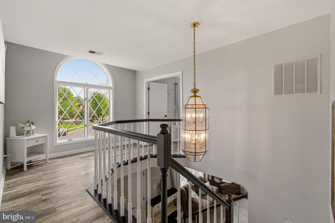
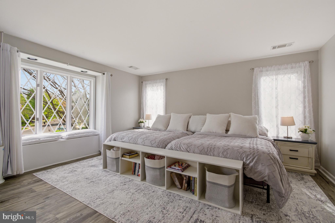
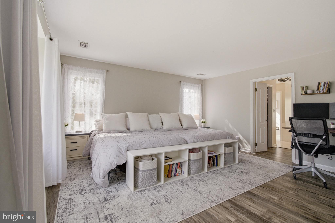
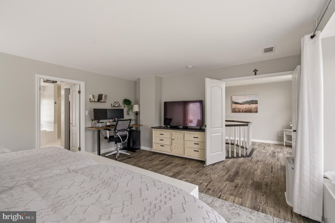
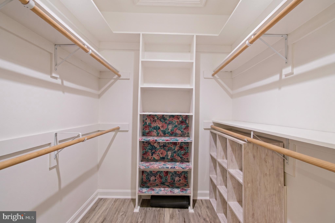
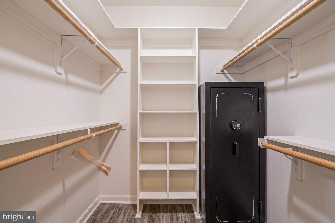
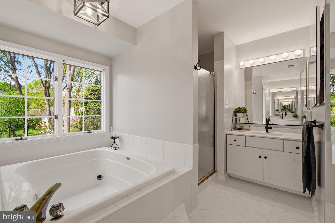
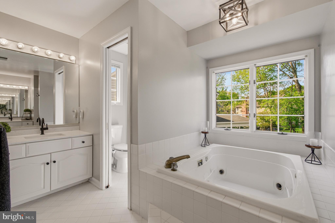
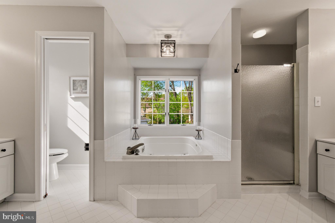
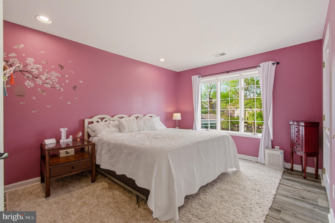
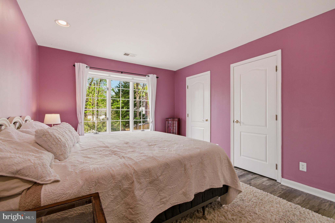
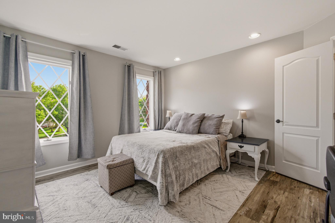
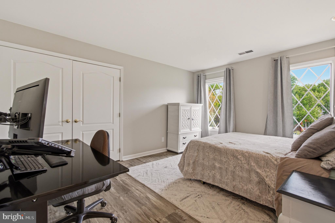
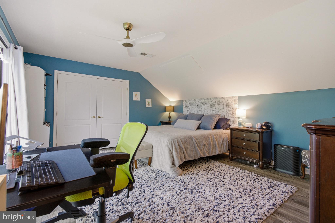
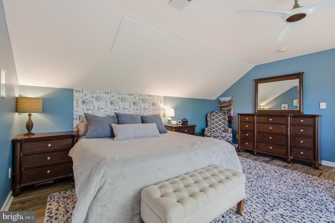
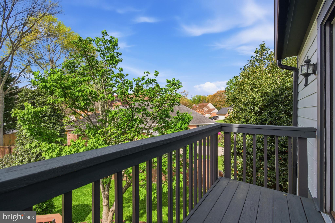
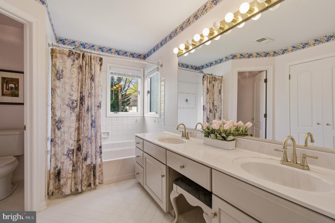
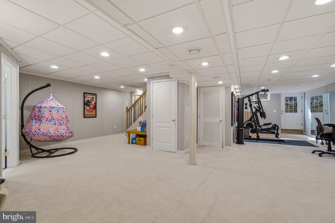
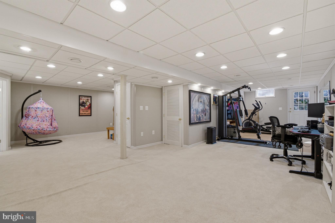
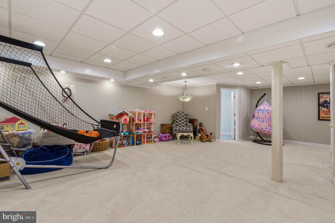
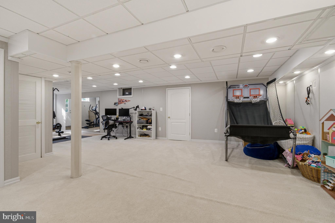
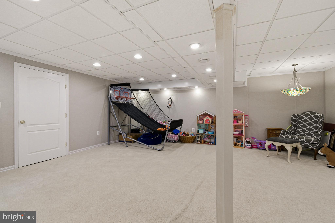
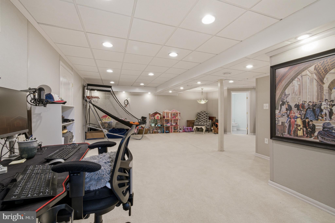
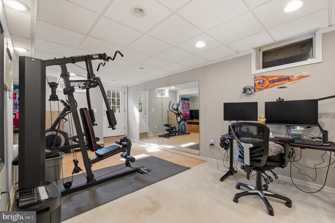
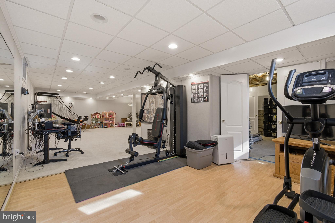
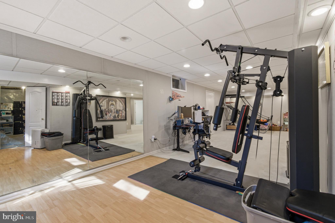
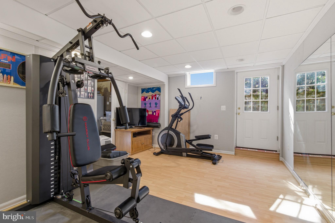
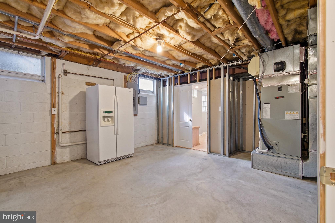
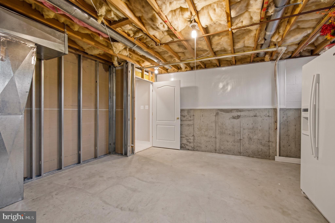
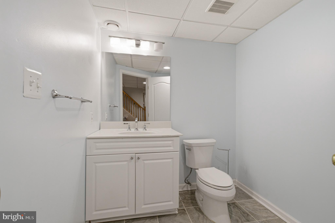
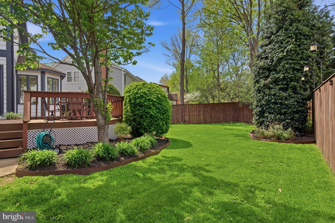
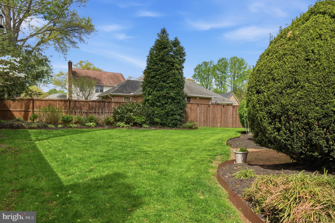
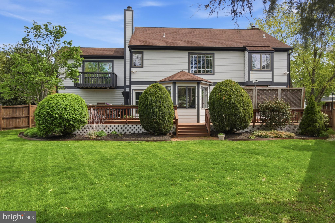
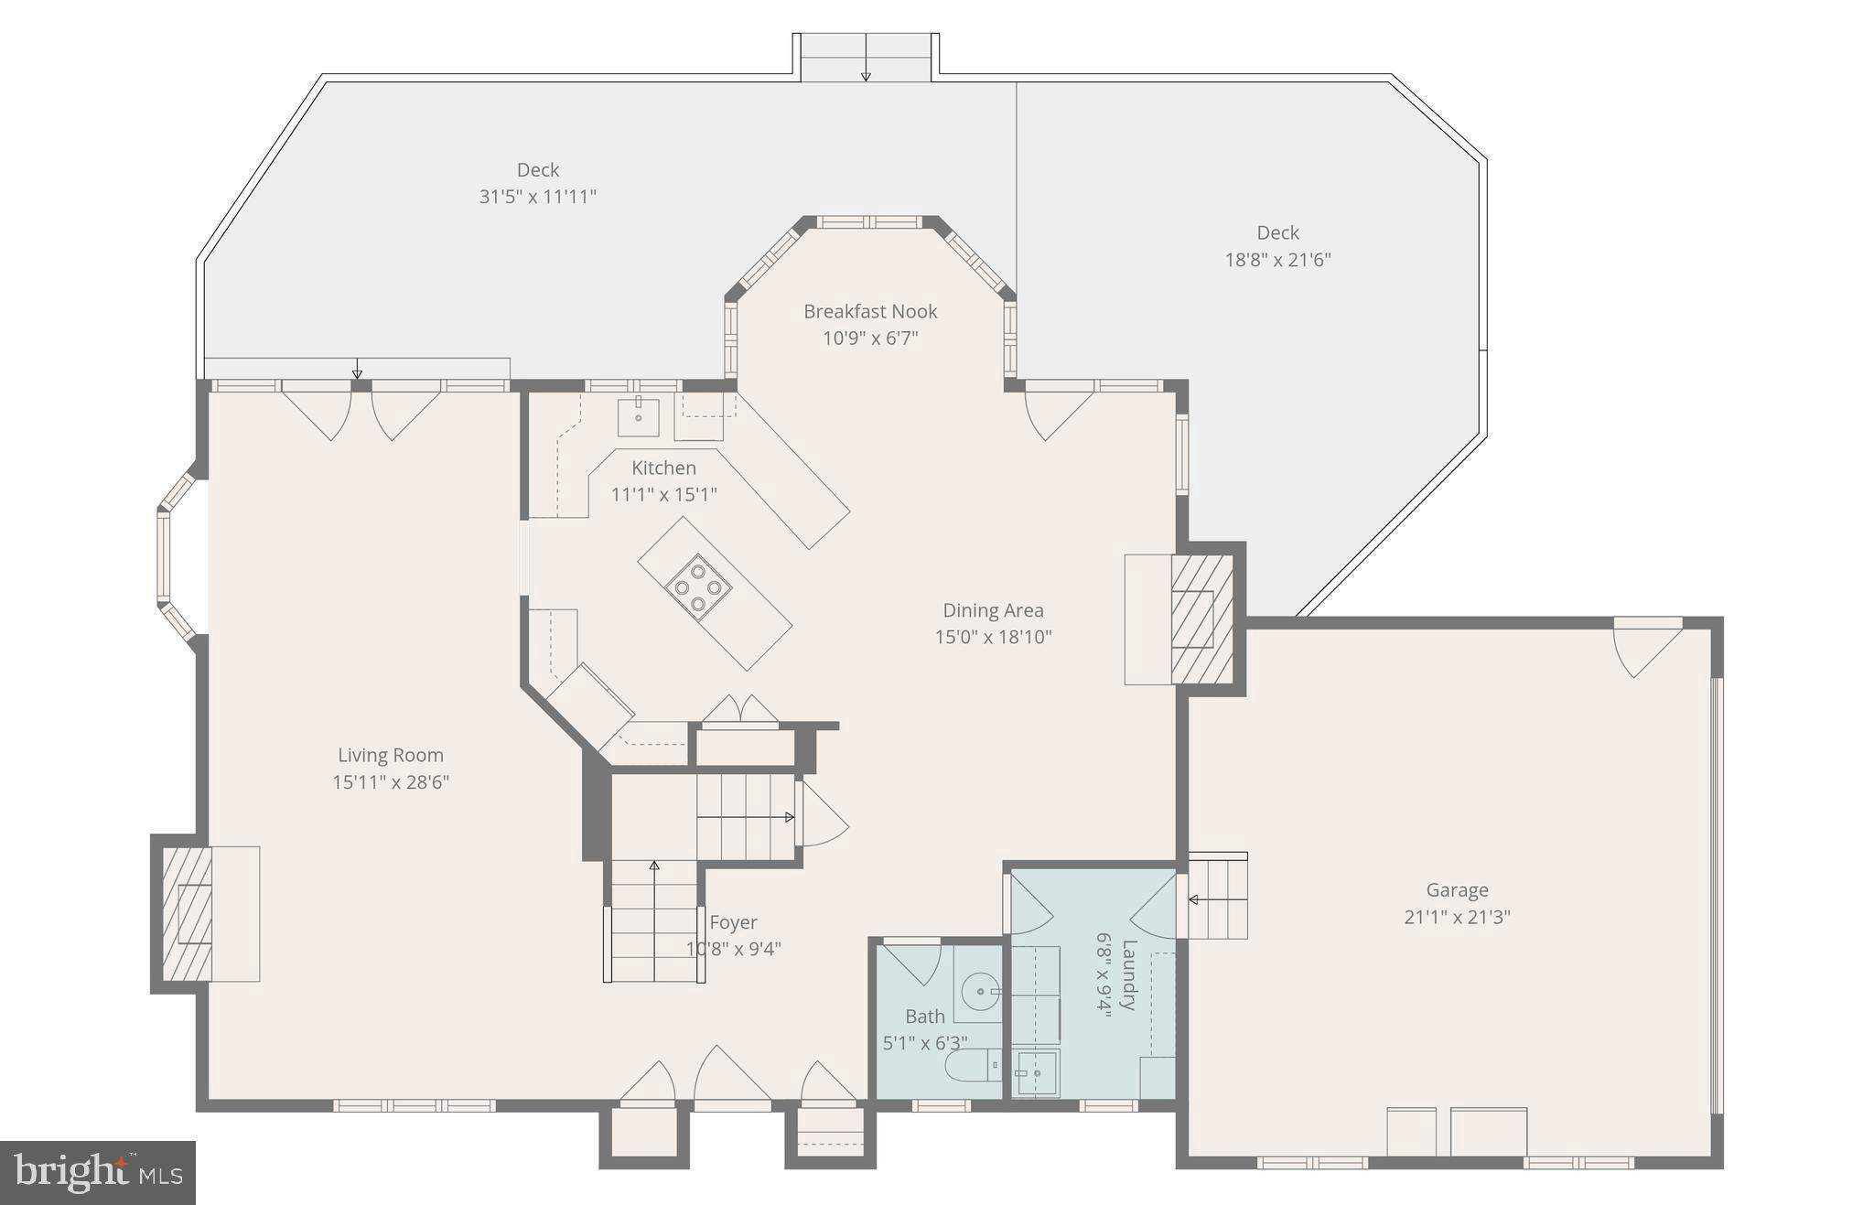
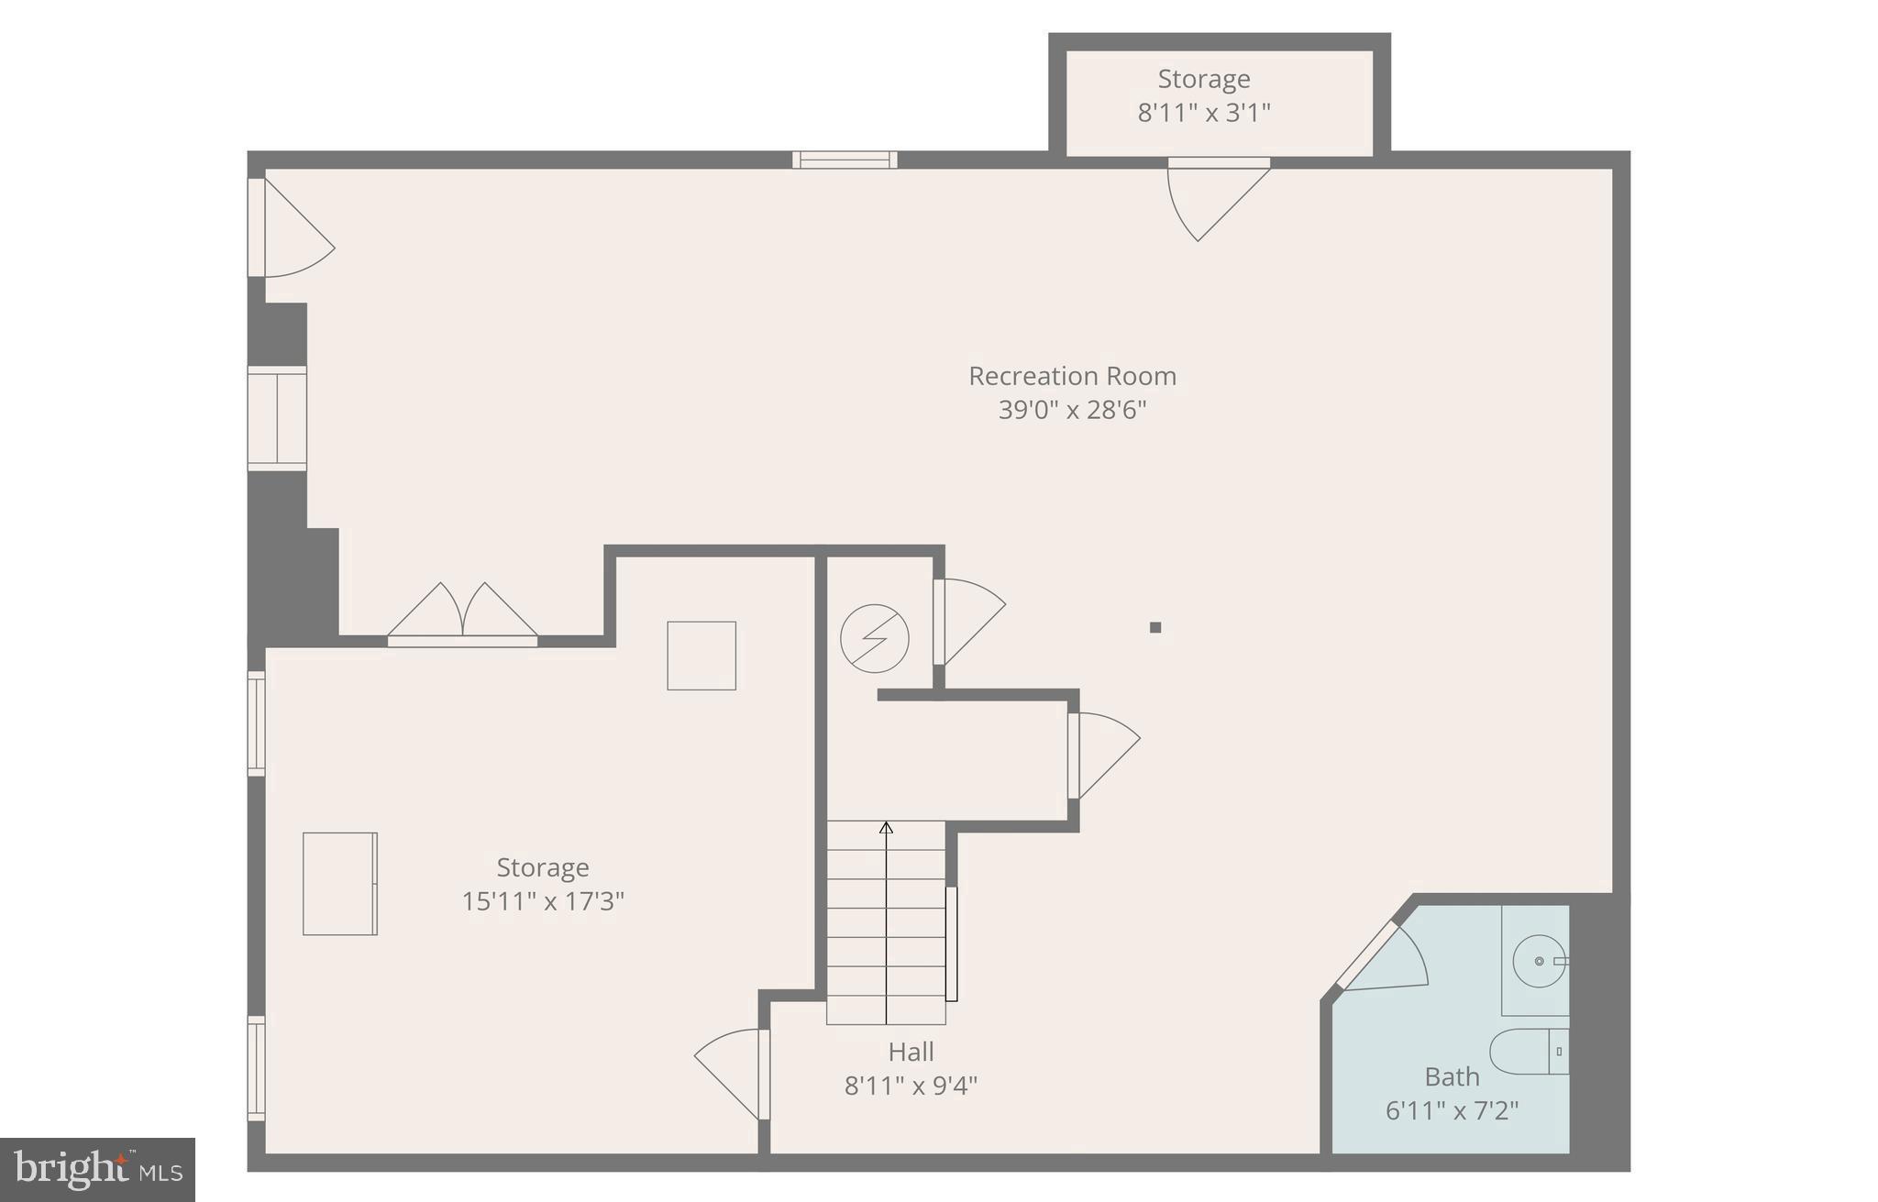
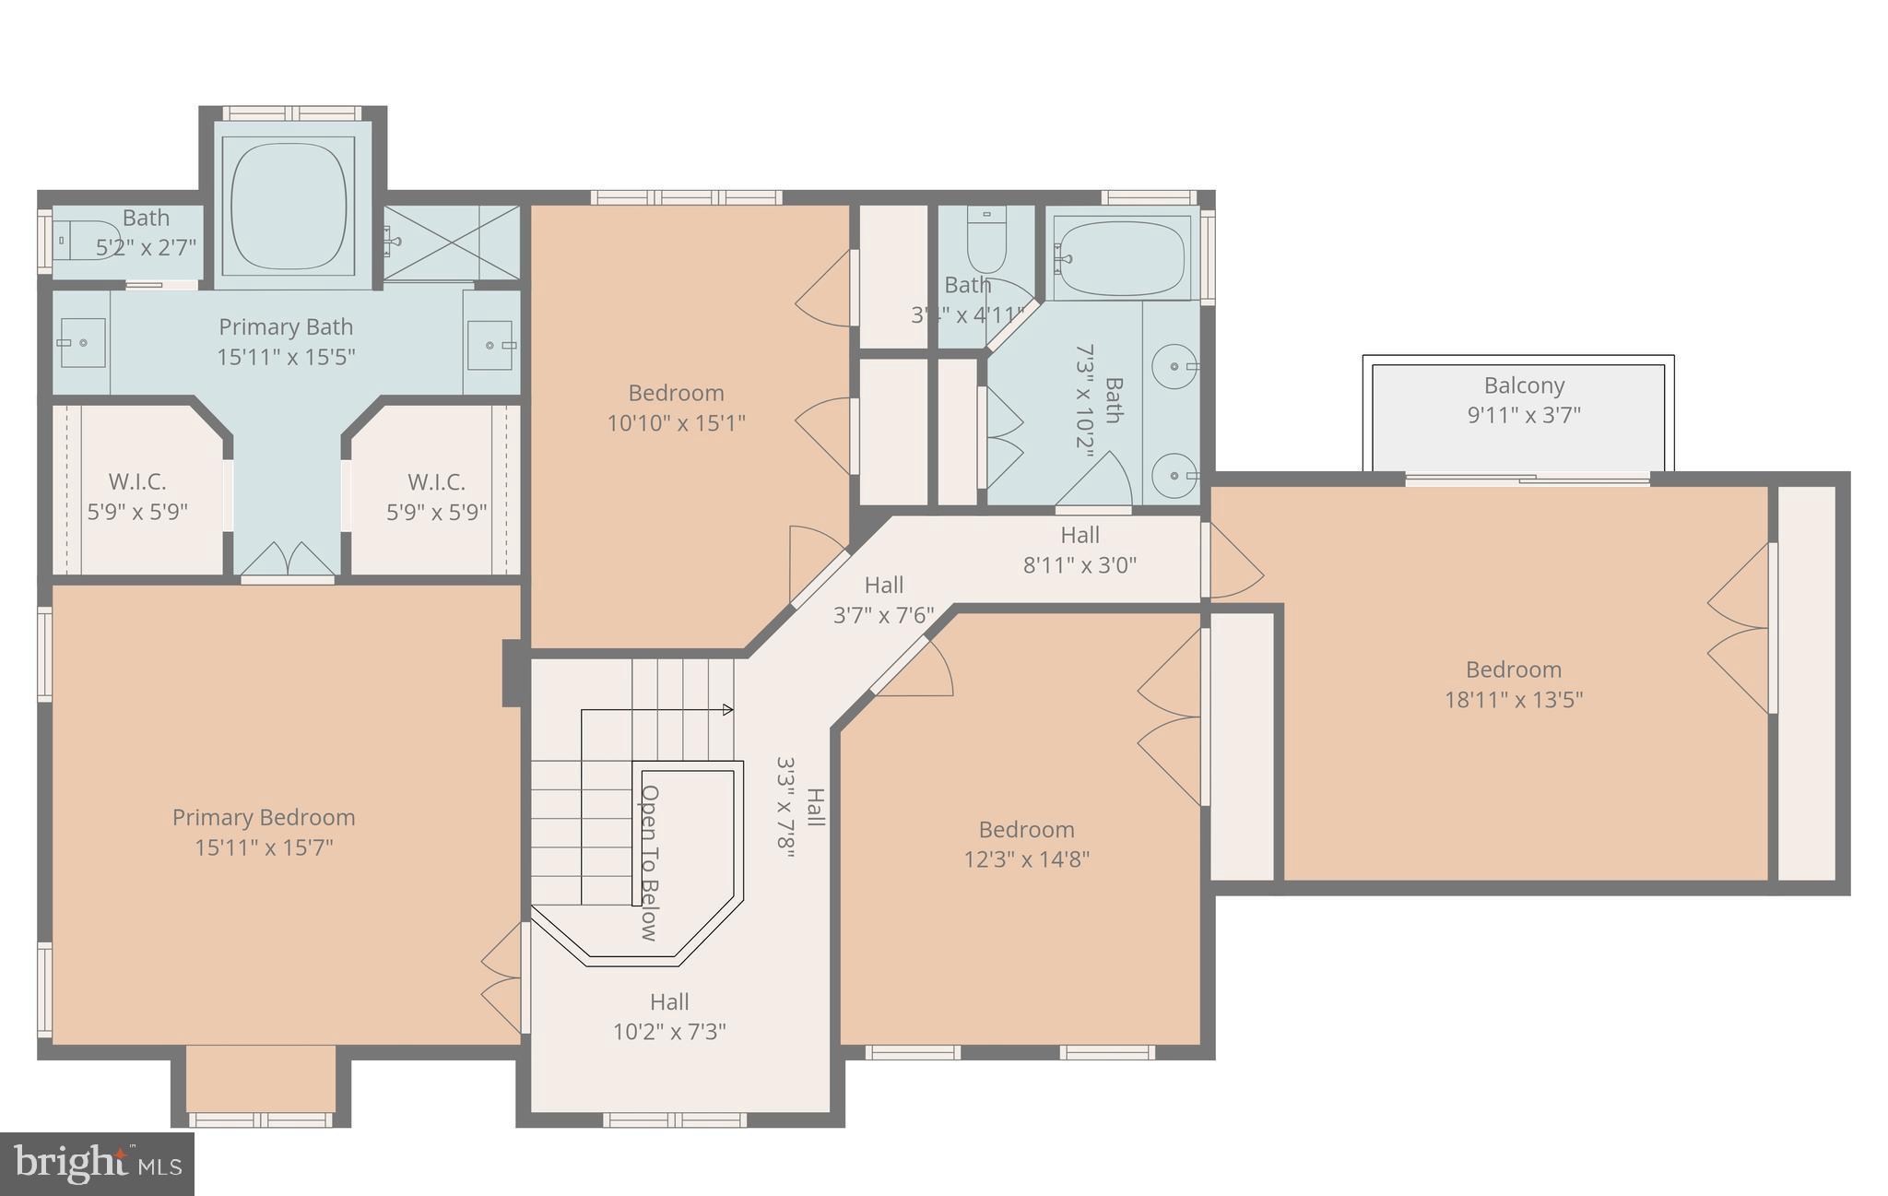
Steller single family home in the sought-after community of Crofton Orchard, inside the 'Crofton Triangle'. This custom built Tudor style home has had many fantastic updates in the last 5 years: New Hardie Board siding, high-end Stone Core LVP throughout main level, Trane HVAC 2021, Water Heater 2018, fully fenced in backyard 2020, Kitchen refresh 2023, Wallpaper removal, carpet removed throughout main levels and replaced with hard flooring, new paint throughout, Garage floor and walls refinished. Recessed lighting installed, and more. The inside is just as inviting as it is stately outside. These sellers have really perfected the balance between modernizing a home while maintaining the original style and intent. Main level has 2 large living room spaces and two options for dining rooms as well. There are (2) wood burning fireplaces that are serviced annually. There is also a mudroom/drop zone off the garage with the main-level laundry. White cabinets with granite countertops and newer appliances including an induction cooktop and double oven. Upstairs, you will find the large primary suite with room enough for an "Alaskan King" Bed (ask chatgpt), 2 walk in closets, and a huge bathroom with LARGE soaking tub, separate shower, 2 separate vanities & a water closet. There are 3 additional large bedrooms, one with a balcony, and a hall closet with double sinks and a water closet, for easy sharing. The basement is a huge space with a gym and large rec room, storage and powder room. Outside, you have 2 decks and a fully fenced, flat grassy yard with 3 gates, one being a double door gate. Crofton Woods/Middle/High Schools. Join Crofton Swim and Tennis or the Crofton Country Club. This is a winner!!
Features & Amenities
Interior
-
Other Interior Features
Eat-in Kitchen, Recessed Lighting, Walk-In Closet(s), Open Floorplan
-
Total Bedrooms
4
-
Bathrooms
2
-
1/2 Bathrooms
2
-
Above Grade Finished Area
2618.0
-
Basement YN
YES
-
Cooling YN
YES
-
Cooling
Central Air, Electric
-
Fireplace YN
YES
-
Heating YN
YES
-
Heating
Electric, Heat Pump
-
Pet friendly
N/A
Exterior
-
Garage
Yes
-
Garage spaces
2
-
Construction Materials
HardiPlank Type, Brick
-
Other Exterior Features
Balcony
-
Parking
Garage, Attached
-
Patio and Porch Features
Deck
-
Pool
No
-
Waterfront YN
NO
Area & Lot
-
Lot Size(acres)
0.24
-
Lot Size(square feet)
10,315
-
Property Type
Residential
-
Property Sub Type
Single Family Residence
-
Architectural Style
Tudor
Price
-
Sales Price
$875,000
-
Tax Amount
$6,493
-
Financing Options
Conventional
-
Sq. Footage
3,465
-
Price/SqFt
$252
HOA
-
Association
No
School District
-
Elementary School
CROFTON WOODS
-
Middle School
CROFTON
-
High School
CROFTON
Property Features
-
New Construction
NO
-
Association Amenities
Playground
-
Foundation Details
Permanent
-
Senior Community YN
NO
-
Sewer
Public Sewer
-
Tax Lot
52
-
Water Source
Public
Schedule a Showing
Showing scheduled successfully.
Mortgage calculator
Estimate your monthly mortgage payment, including the principal and interest, property taxes, and HOA. Adjust the values to generate a more accurate rate.
Your payment
Principal and Interest:
$
Property taxes:
$
HOA fees:
$
Total loan payment:
$
Total interest amount:
$
Location
County
ANNE ARUNDEL
Elementary School
CROFTON WOODS
Middle School
CROFTON
High School
CROFTON
Listing Courtesy of Laura E Gayvert , Compass
RealHub Information is provided exclusively for consumers' personal, non-commercial use, and it may not be used for any purpose other than to identify prospective properties consumers may be interested in purchasing. All information deemed reliable but not guaranteed and should be independently verified. All properties are subject to prior sale, change or withdrawal. RealHub website owner shall not be responsible for any typographical errors, misinformation, misprints and shall be held totally harmless.

AGENT
Brooke Fox
Call Brooke today to schedule a private showing.

* Listings on this website come from the FMLS IDX Compilation and may be held by brokerage firms other than the owner of this website. The listing brokerage is identified in any listing details. Information is deemed reliable but is not guaranteed. If you believe any FMLS listing contains material that infringes your copyrighted work please click here to review our DMCA policy and learn how to submit a takedown request.© 2024 FMLS.
Related Properties

CROFTON
6806 CROFTON COLONY COURT
4 Beds
4 Baths
3,736 Sq.Ft.
$745,000
MLS#: MDAA2153382
.png)