

Property
Beds
1
Full Baths
1
1/2 Baths
None
Year Built
1973
Sq.Footage
719
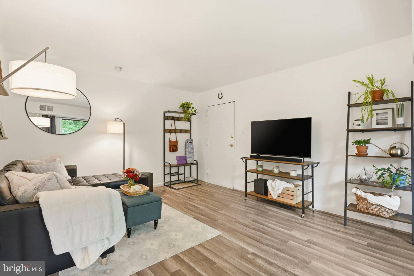
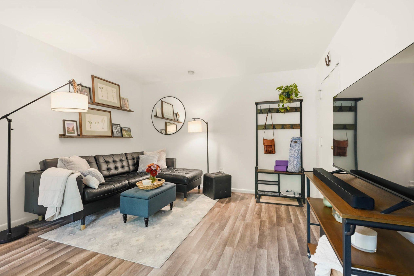
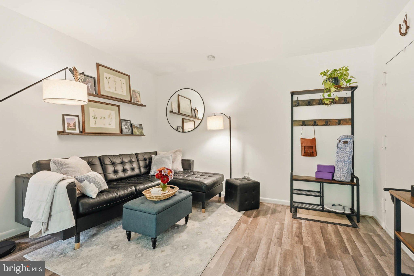
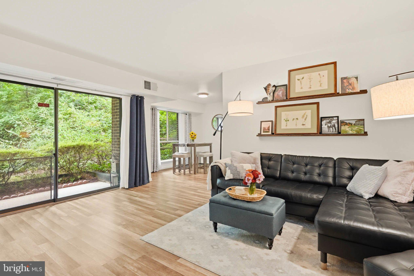
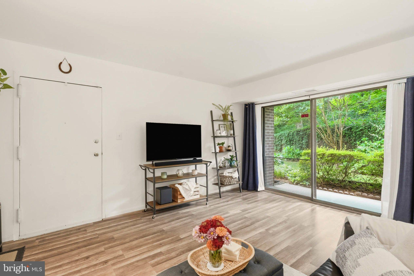
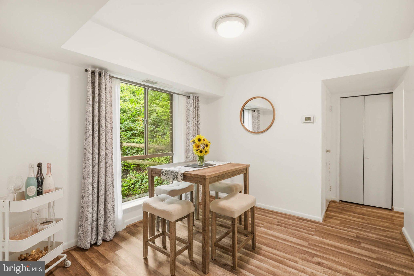
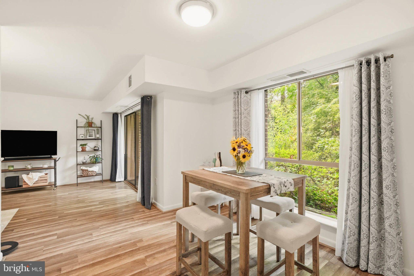
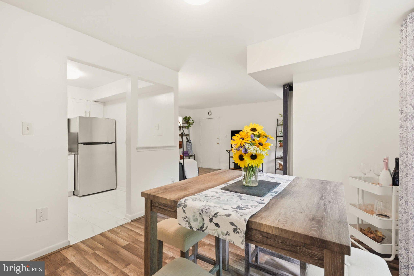
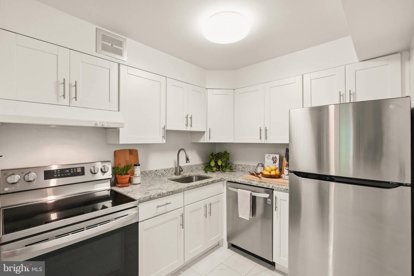
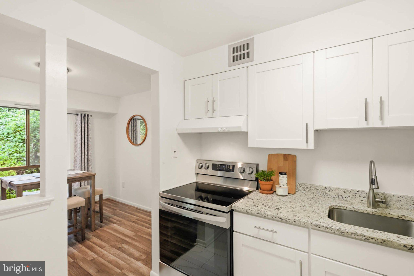
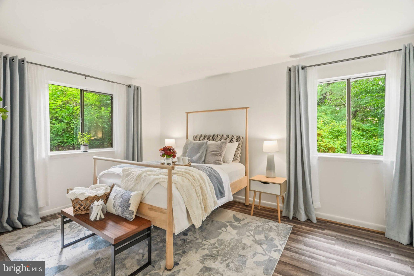
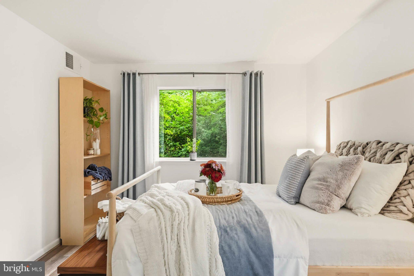
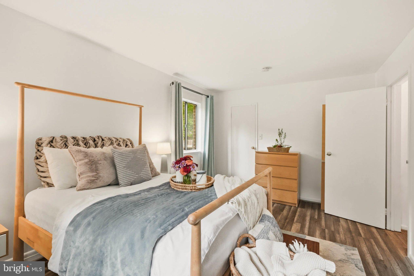
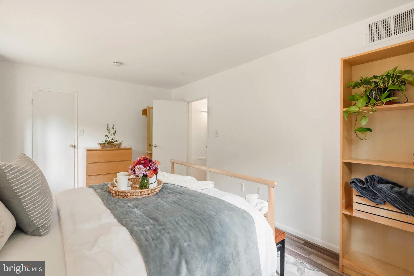
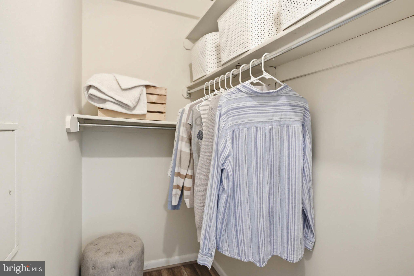
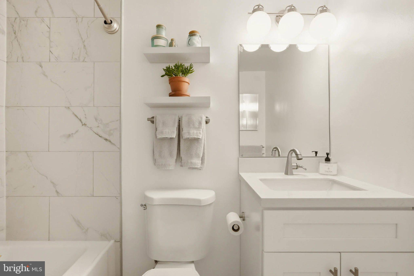
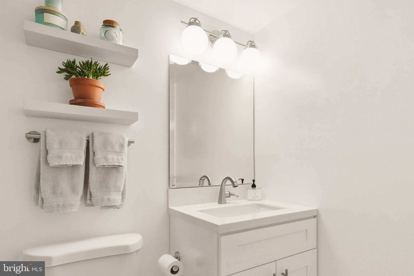
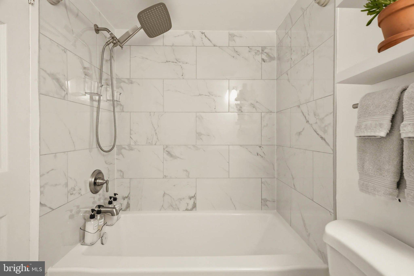
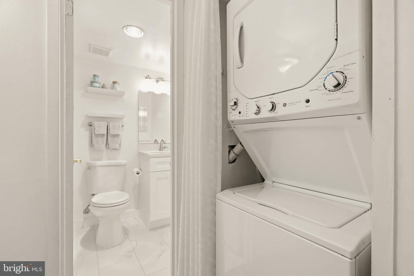
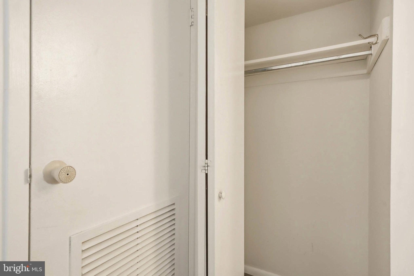
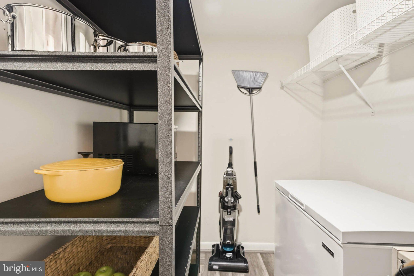
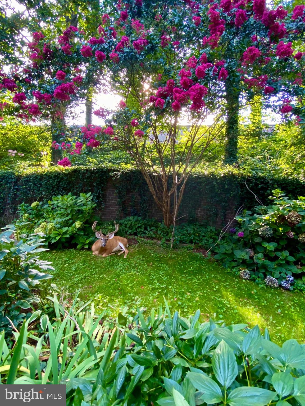
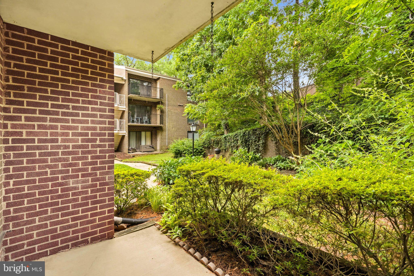
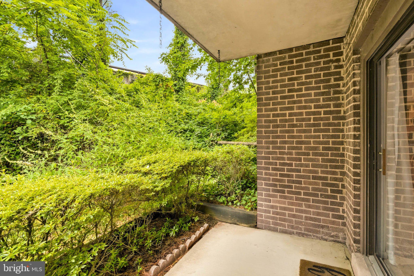
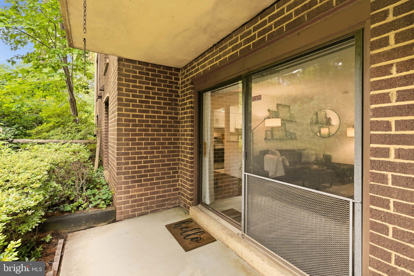
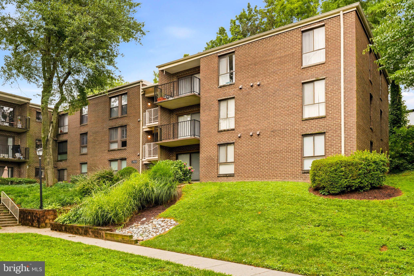
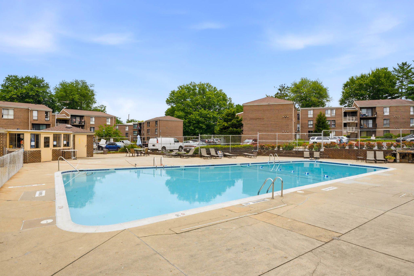
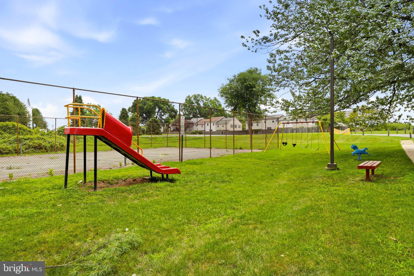
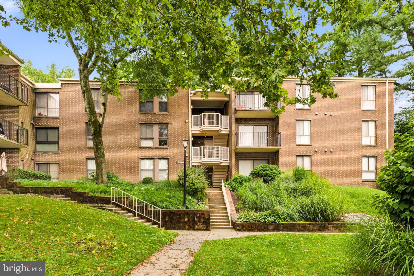
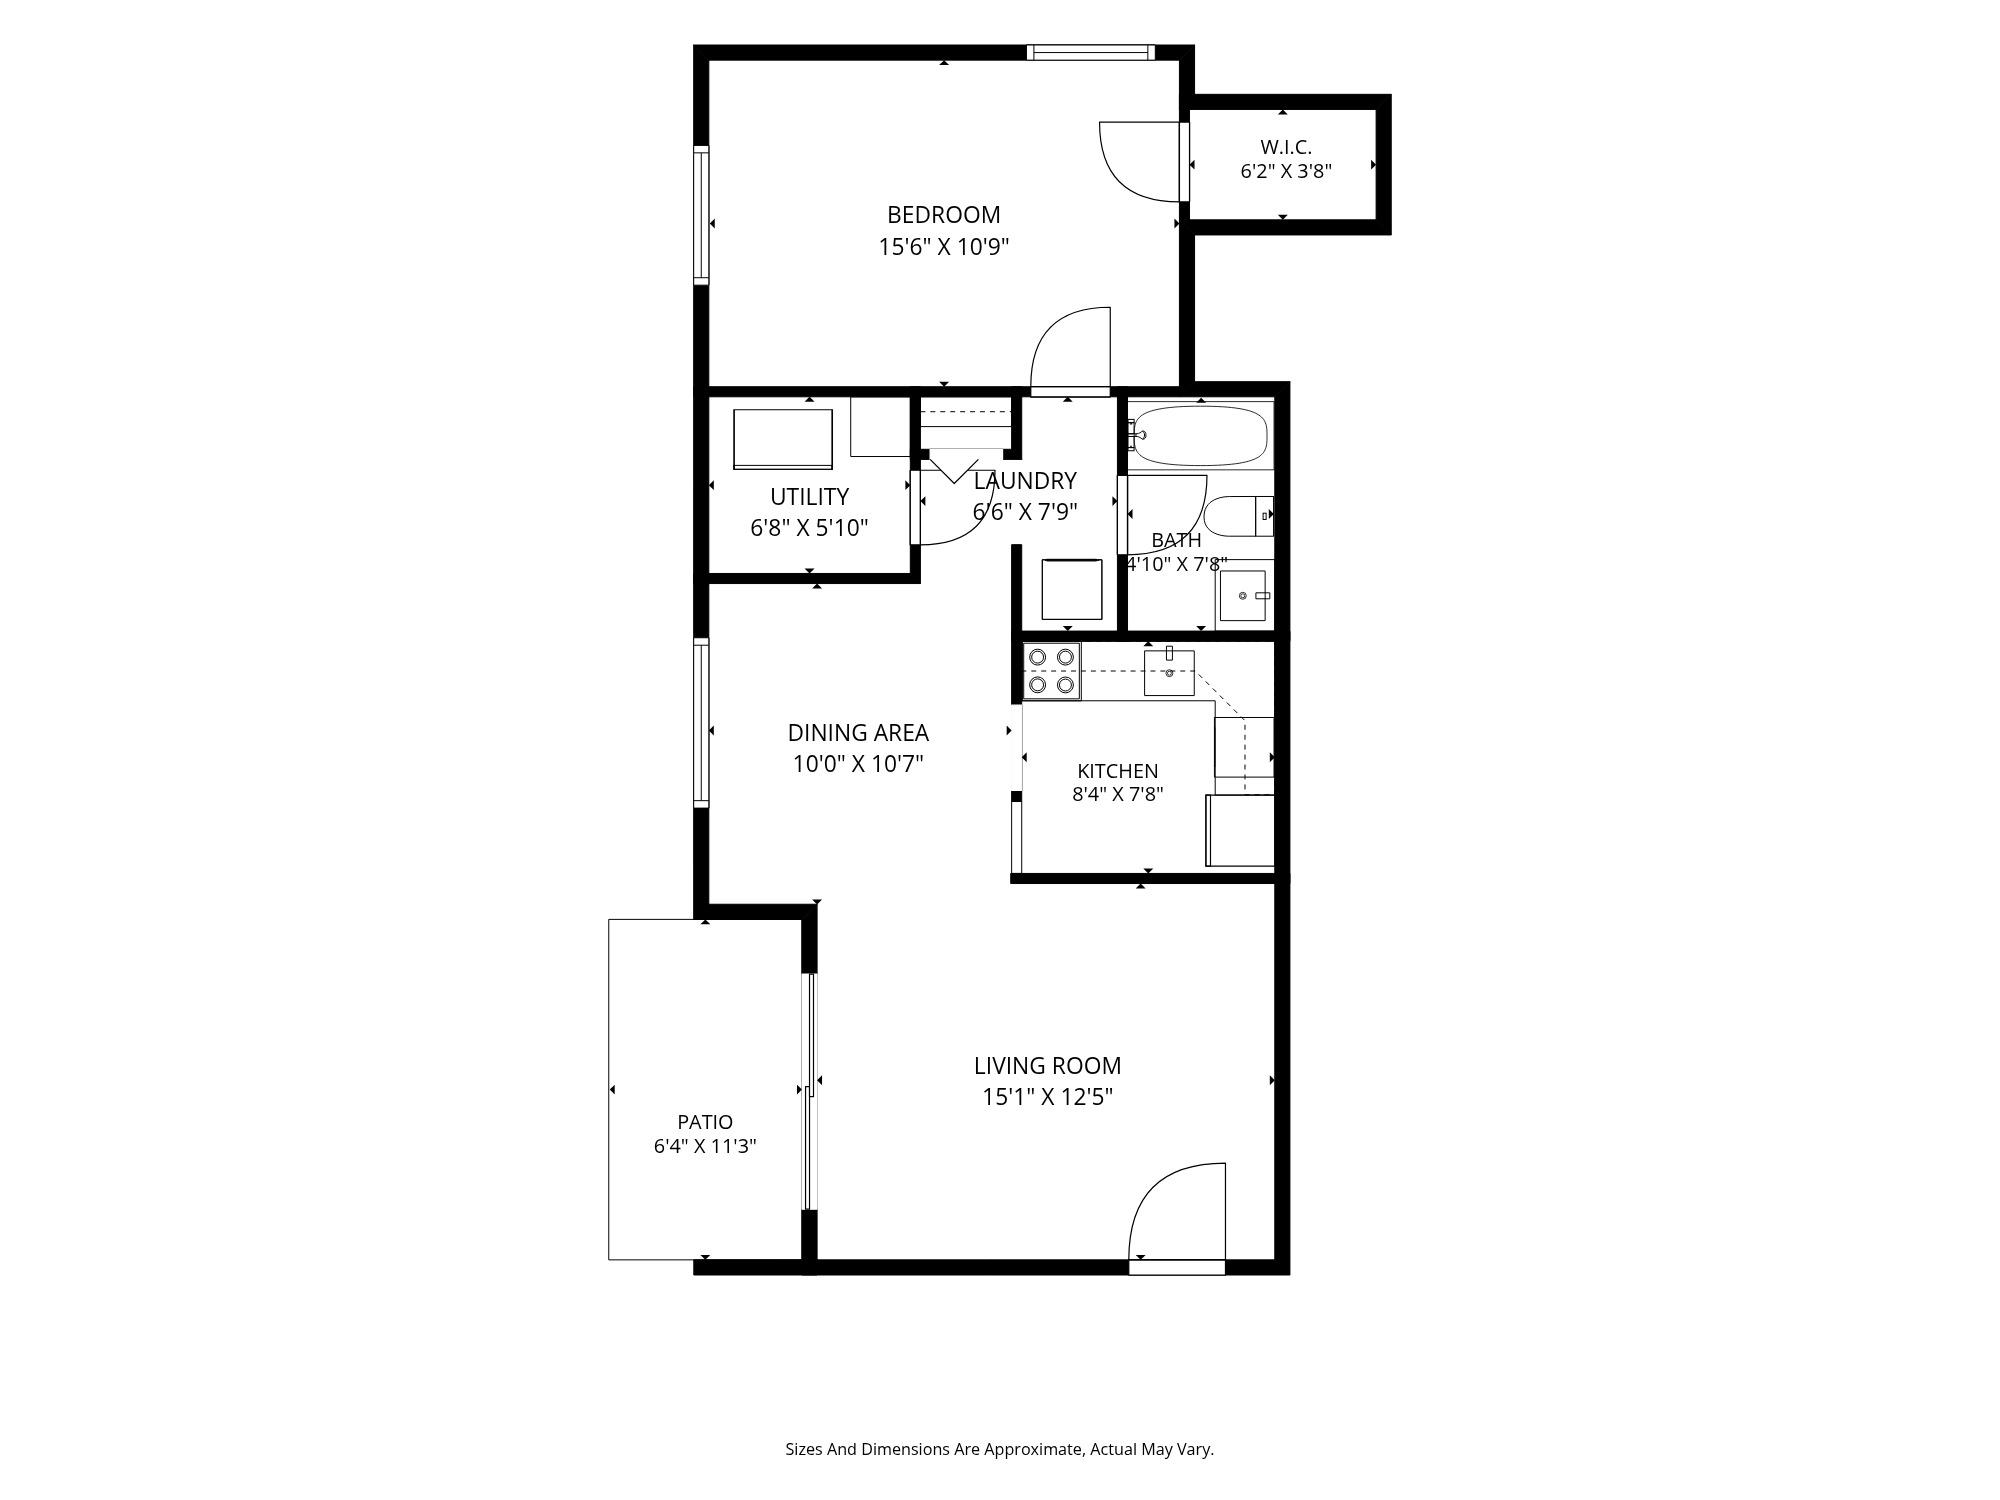
Welcome to this beautifully updated, move-in ready ground-floor corner condominium in the highly desirable Camelback Village community in the heart of Olney. Offering thoughtfully designed living space, this residence combines modern updates, privacy, amazing views, and everyday convenience. Features include an open-concept floor plan with updated LVP flooring and fresh paint throughout the living room, dining area, hallway, and spacious bedroom. Positioned on the rear corner of the building, the bedroom offers exceptional privacy and peaceful views, along with a generous walk-in closet. The updated kitchen is designed for both style and function, featuring granite countertops, polished tile flooring, stainless steel appliances (2021), abundant cabinetry, and a rare walk-in pantry that provides exceptional storage and versatility. A standout feature is the professionally remodeled bathroom (2026), showcasing a brand-new tub, designer tile surround, modern vanity, updated mirrors, lighting, and contemporary fixtures. The spacious living and dining areas open to a private patio overlooking professionally landscaped gardens and mature trees, creating a peaceful outdoor retreat with scenic views from every window. Additional highlights include an in-unit stackable washer and dryer (2021), private off-street parking with abundant guest parking, and the convenience of true ground-floor living. Residents of Camelback Village enjoy outstanding community amenities, including a seasonal swimming pool, a tennis court, playgrounds, beautifully maintained common grounds, sidewalks, and professionally landscaped green spaces. The monthly condominium fee includes water, sewer, heating, air conditioning, trash and recycling, snow removal, lawn care, exterior building maintenance, common area maintenance, pool, tennis courts, playground, parking, and professional community management. Ideally located just minutes from shopping, dining, fitness centers, parks, MedStar Montgomery Medical Center, Metro access, and major commuter routes, this home offers convenient access to both Washington, D.C., and Baltimore. Whether you're a first-time buyer, downsizing, or seeking a turnkey property, this well-maintained home offers exceptional value in one of Olney's most convenient locations.
Features & Amenities
Interior
-
Other Interior Features
Pantry, Walk-In Closet(s), Open Floorplan
-
Total Bedrooms
1
-
Bathrooms
1
-
Above Grade Finished Area
719.0
-
Basement YN
NO
-
Cooling YN
YES
-
Cooling
Heat Pump, Electric
-
Fireplace YN
NO
-
Heating YN
YES
-
Heating
Exhaust Fan, Electric, Heat Pump
-
Main Level Bedrooms
1
-
Pet friendly
Yes
Exterior
-
Garage
No
-
Construction Materials
Brick
-
Other Exterior Features
Barbecue, Tennis Court(s), Lighting, Rain Gutters
-
Parking
Private, Unassigned, Paved, Permit Required, Parking Lot
-
Patio and Porch Features
Patio
-
Pool
Yes
-
Pool Features
Community
-
Waterfront YN
NO
-
View
Trees/Woods, Garden
Area & Lot
-
Property Type
Residential
-
Property Sub Type
Condominium
-
Architectural Style
Traditional
Price
-
Sales Price
$149,800
-
Tax Amount
$1,870
-
Sq. Footage
719
-
Price/SqFt
$208
HOA
-
Association
No
Property Resources
-
Horse Property
NO
School District
-
Elementary School
OLNEY
-
Middle School
ROSA M. PARKS
-
High School
SHERWOOD
Property Features
-
New Construction
NO
-
Association Amenities
Tennis Court(s), Playground
-
Senior Community YN
NO
-
Sewer
Public Sewer
-
Water Source
Public
Schedule a Showing
Showing scheduled successfully.
Mortgage calculator
Estimate your monthly mortgage payment, including the principal and interest, property taxes, and HOA. Adjust the values to generate a more accurate rate.
Your payment
Principal and Interest:
$
Property taxes:
$
HOA fees:
$
Total loan payment:
$
Total interest amount:
$
Location
County
MONTGOMERY
Elementary School
OLNEY
Middle School
ROSA M. PARKS
High School
SHERWOOD
Listing Courtesy of Teresa L Westerlund, Samson Properties
RealHub Information is provided exclusively for consumers' personal, non-commercial use, and it may not be used for any purpose other than to identify prospective properties consumers may be interested in purchasing. All information deemed reliable but not guaranteed and should be independently verified. All properties are subject to prior sale, change or withdrawal. RealHub website owner shall not be responsible for any typographical errors, misinformation, misprints and shall be held totally harmless.

Salesperson, Realtor
Brooke Fox
Call Brooke today to schedule a private showing.

* Listings on this website come from the FMLS IDX Compilation and may be held by brokerage firms other than the owner of this website. The listing brokerage is identified in any listing details. Information is deemed reliable but is not guaranteed. If you believe any FMLS listing contains material that infringes your copyrighted work please click here to review our DMCA policy and learn how to submit a takedown request.© 2024 FMLS.
Related Properties

OLNEY
17804 BUEHLER ROAD 2-B-2
1 Beds
1 Baths
719 Sq.Ft.
$139,900
MLS#: MDMC2257908
OLNEY
17804 BUEHLER ROAD 149
1 Beds
1 Baths
719 Sq.Ft.
$149,000
MLS#: MDMC2244450
.png)