Features & Amenities

Interior

  • Other Interior Features

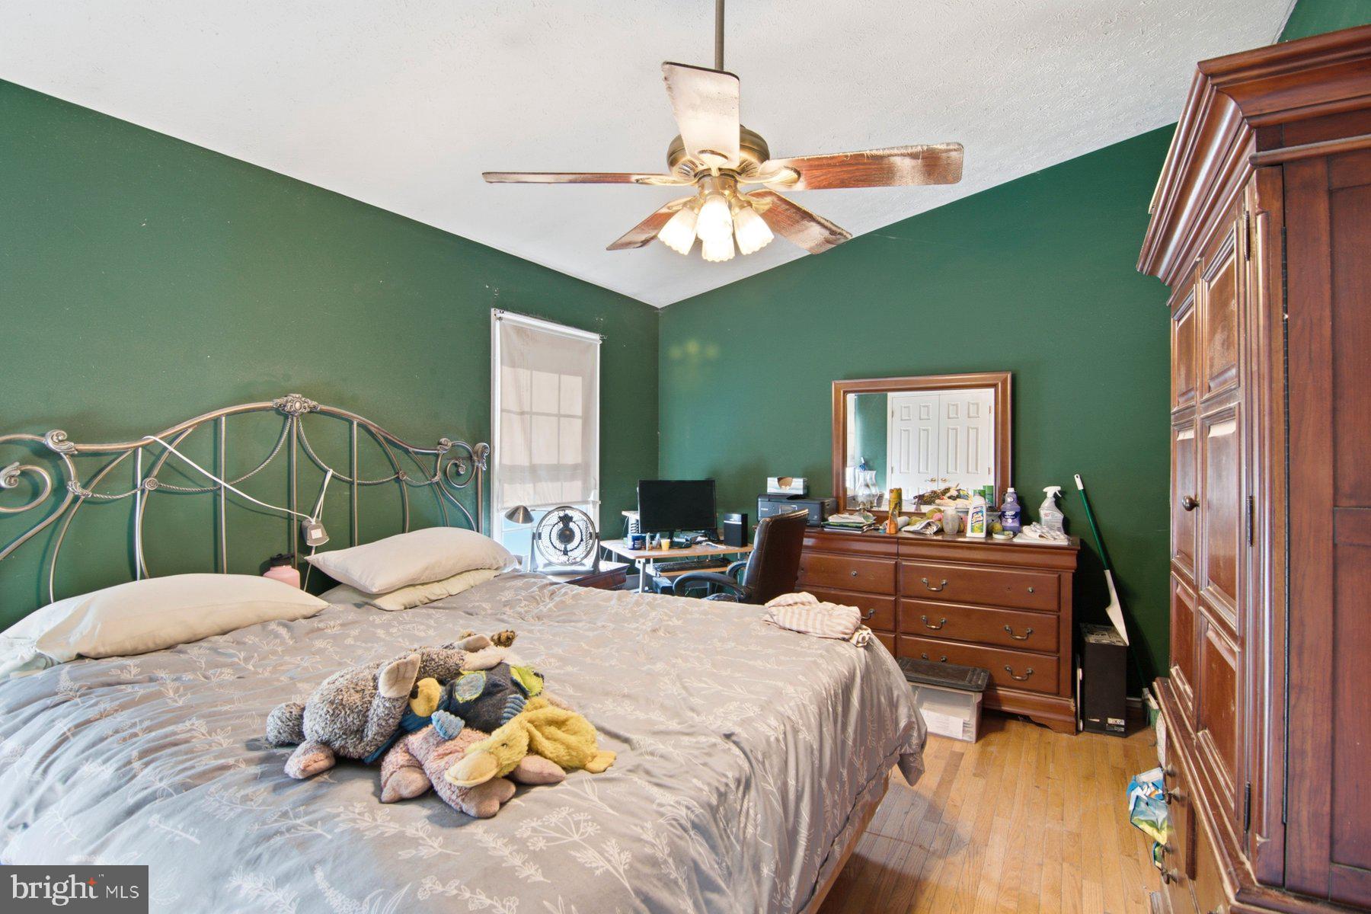
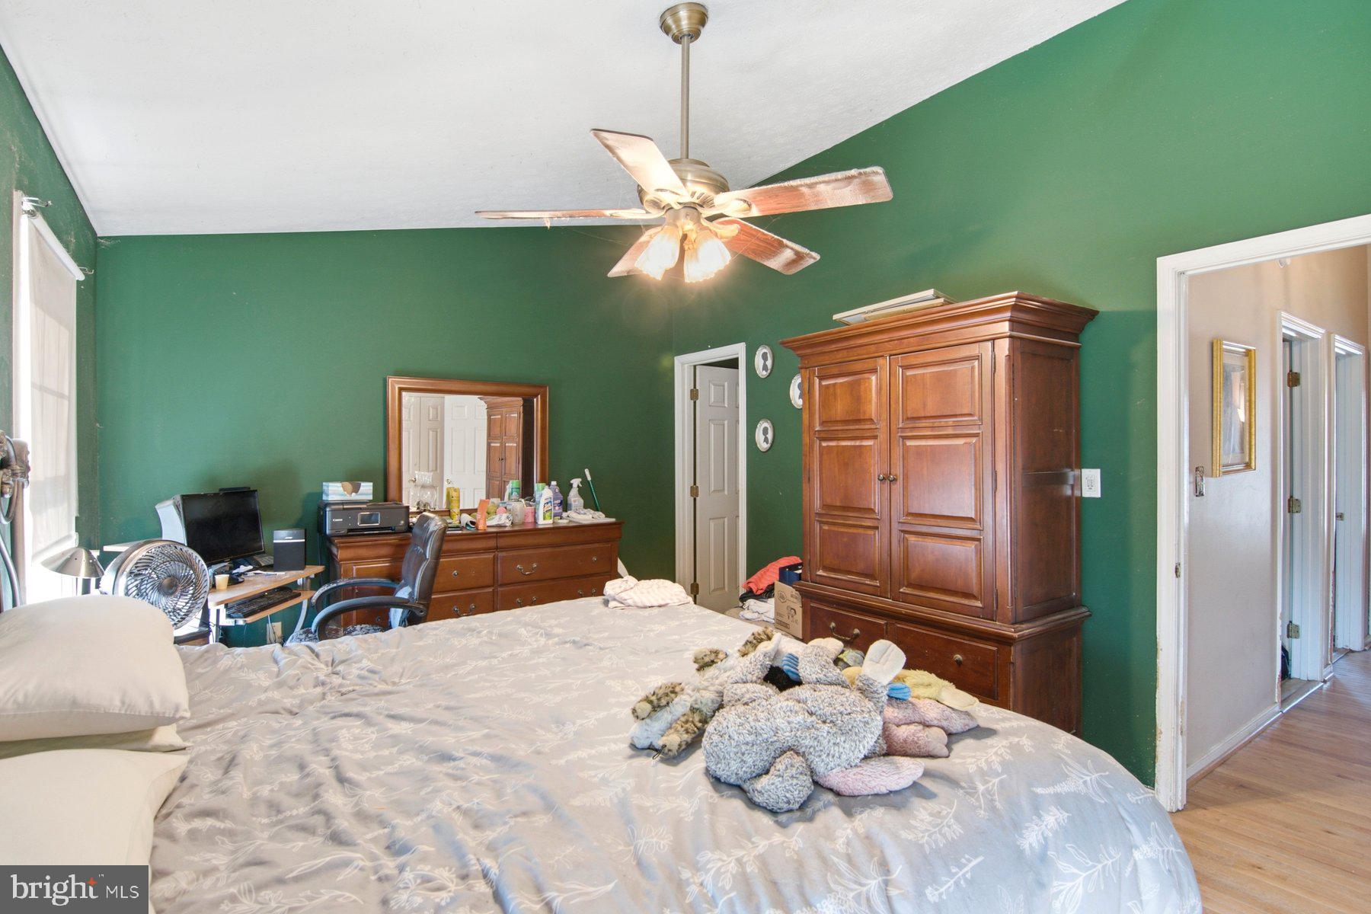
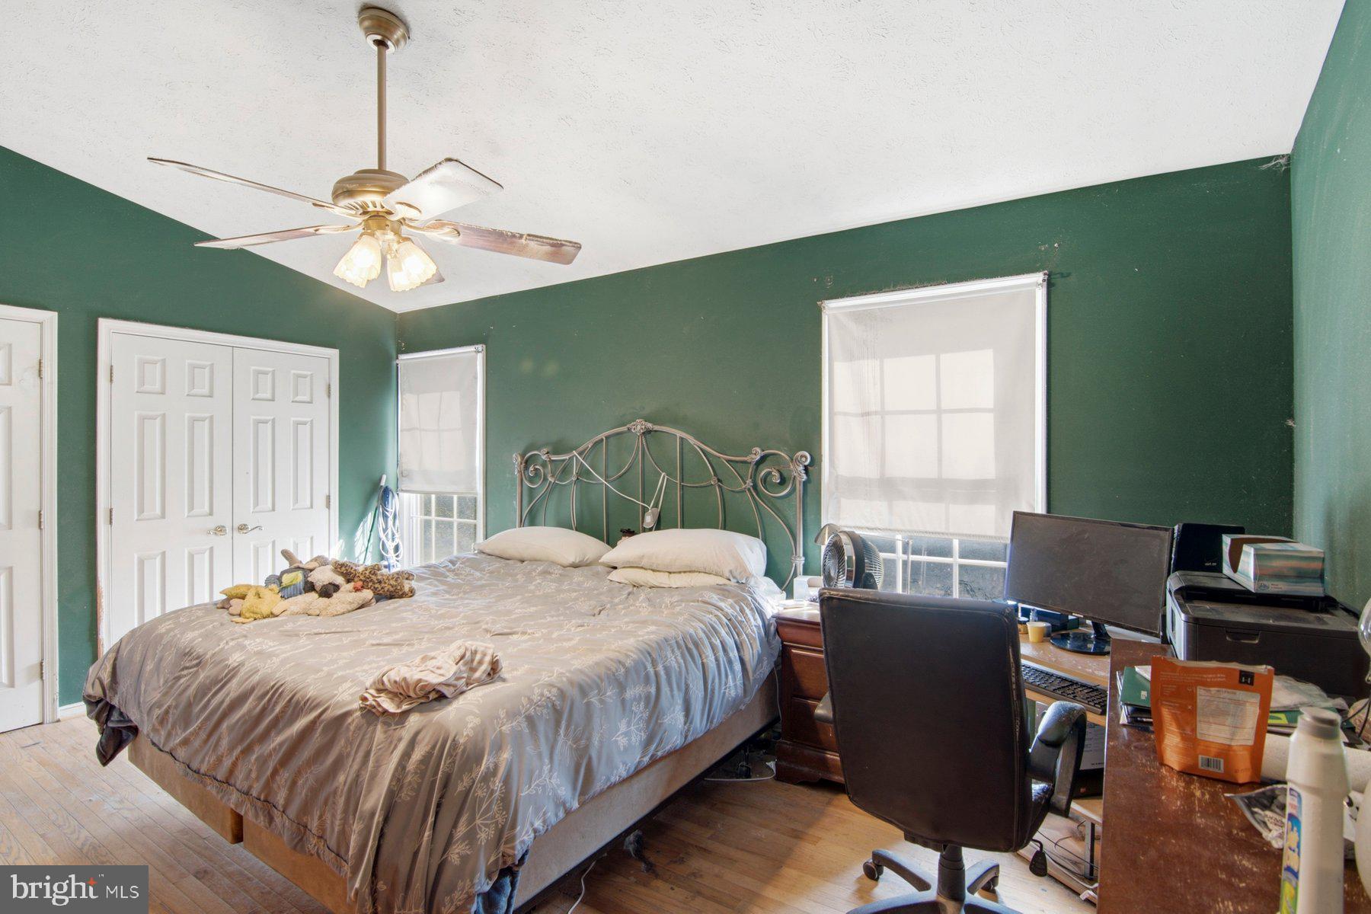
    Cathedral Ceiling(s)

  • Total Bedrooms

    3

  • Bathrooms

    3

  • 1/2 Bathrooms

    1

  • Above Grade Finished Area

    1360.0

  • Basement YN

    YES

  • Cooling YN

    YES

  • Cooling

    Central Air, Electric

  • Fireplace YN

    NO

  • Heating YN

    YES

  • Heating

    Natural Gas, Heat Pump

  • Pet friendly

    N/A

Exterior

  • Garage

    No

  • Construction Materials

    Brick, Vinyl Siding

  • Parking

    Assigned, Parking Lot

  • Pool

    No

  • Waterfront YN

    NO

Area & Lot

  • Lot Size(acres)

    0.06

  • Lot Size(square feet)

    2,613

  • Property Type

    Residential

  • Property Sub Type

    Townhouse

  • Architectural Style

    Traditional

Price

  • Sales Price

    $325,000

  • Tax Amount

    $2,845

  • Sq. Footage

    1,700

  • Price/SqFt

    $191

HOA

  • Association

    YES

  • Association Fee

    $197

  • Association Fee Frequency

    Quarterly

  • Association Fee Includes

    N/A

School District

  • Elementary School

    N/A

  • Middle School

    N/A

  • High School

    N/A

Property Features

  • New Construction

    NO

  • Foundation Details

    Block

  • Senior Community YN

    NO

  • Sewer

    Public Sewer

  • Tax Lot

    87

  • Water Source

    Public

Schedule a Showing

Showing scheduled successfully.

<
>
IN PERSON
VIA CHAT

What is 3 + 4 ?


Change time

Mortgage calculator

Estimate your monthly mortgage payment, including the principal and interest, property taxes, and HOA. Adjust the values to generate a more accurate rate.

Your payment

Principal and Interest:

$

Property taxes:

$

HOA fees:

$

Total loan payment:

$

Total interest amount:

$

Location

County

HARFORD

Elementary School

Middle School

High School

Listing Courtesy of Elizabeth Keyser , LPT Realty, LLC

RealHub Information is provided exclusively for consumers' personal, non-commercial use, and it may not be used for any purpose other than to identify prospective properties consumers may be interested in purchasing. All information deemed reliable but not guaranteed and should be independently verified. All properties are subject to prior sale, change or withdrawal. RealHub website owner shall not be responsible for any typographical errors, misinformation, misprints and shall be held totally harmless.

Agent Brooke Fox

AGENT

Brooke Fox

Call Brooke today to schedule a private showing.


* Listings on this website come from the FMLS IDX Compilation and may be held by brokerage firms other than the owner of this website. The listing brokerage is identified in any listing details. Information is deemed reliable but is not guaranteed. If you believe any FMLS listing contains material that infringes your copyrighted work please click here to review our DMCA policy and learn how to submit a takedown request.© 2024 FMLS.
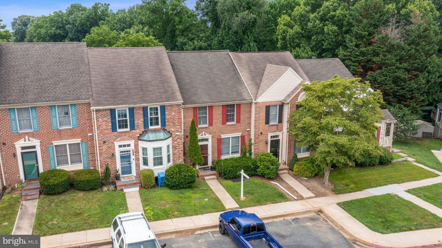
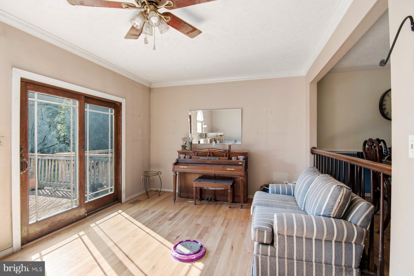
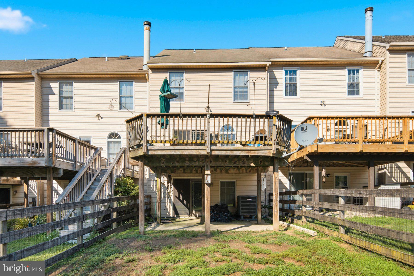
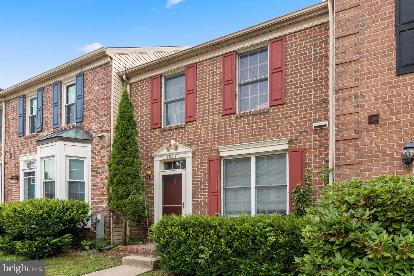
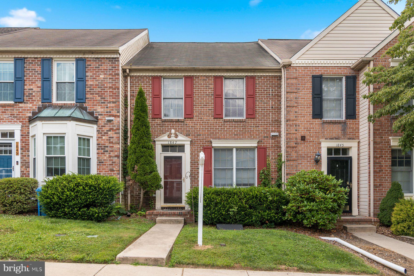
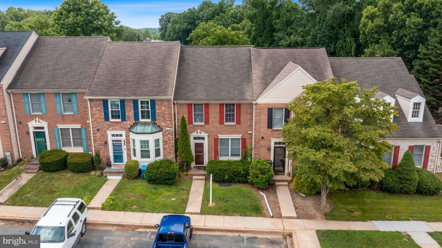
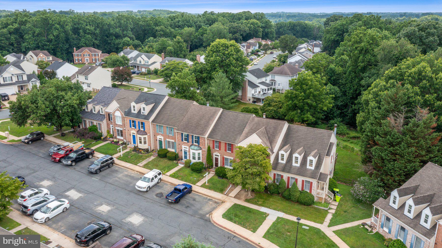
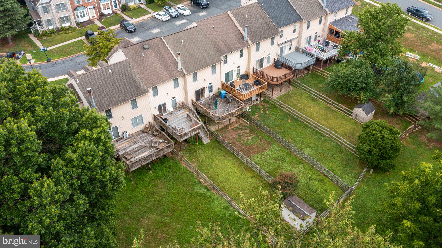
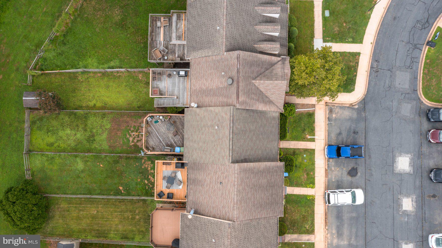
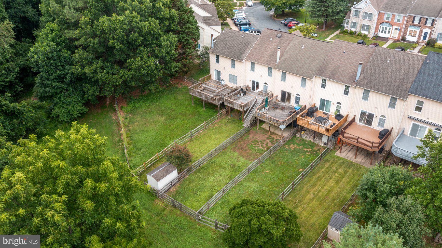
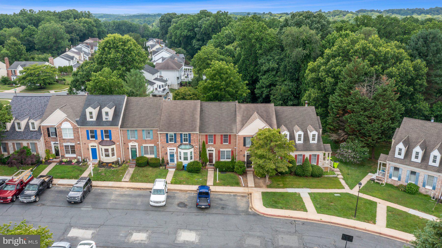
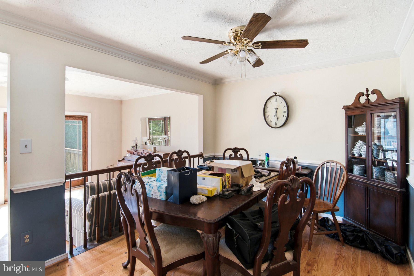
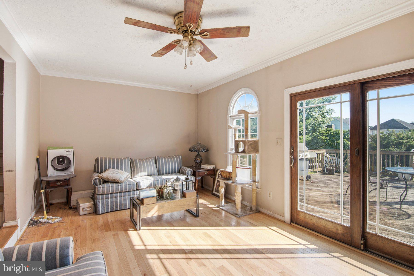
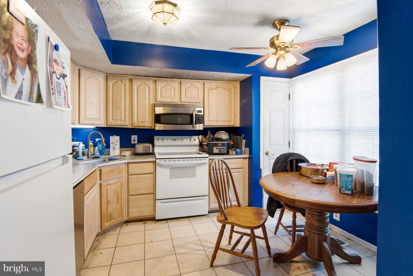
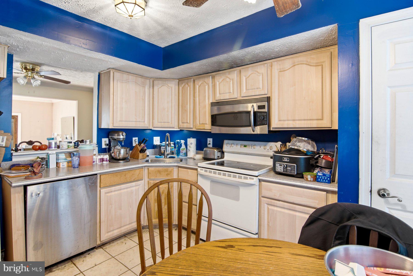
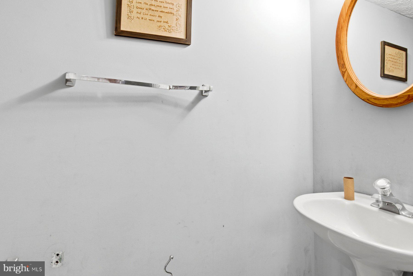
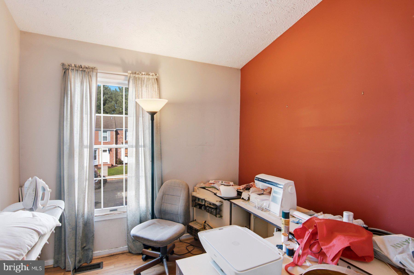
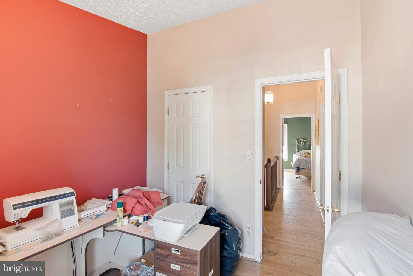
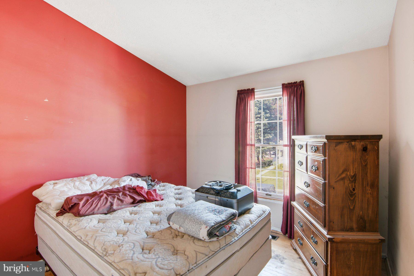
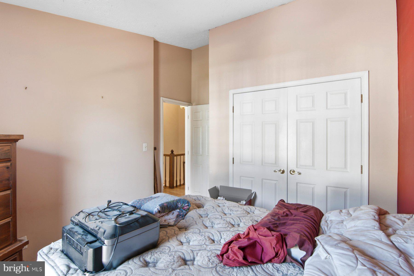
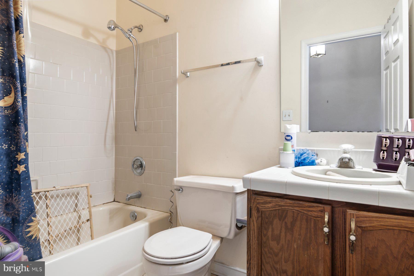
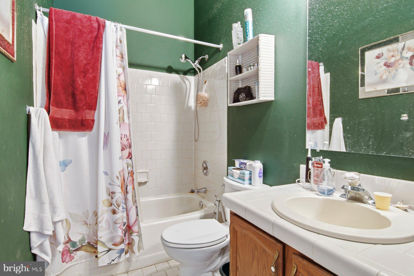
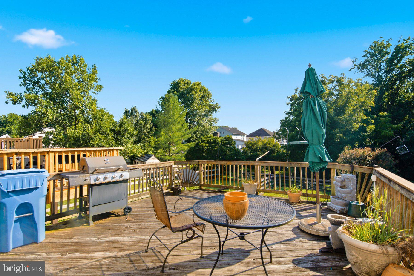
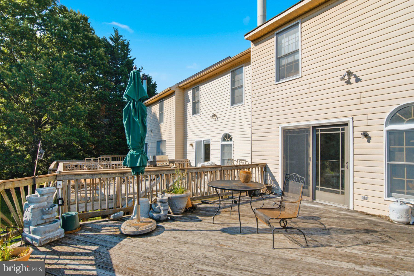
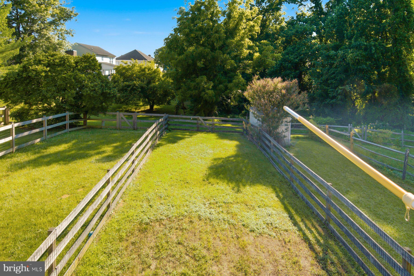
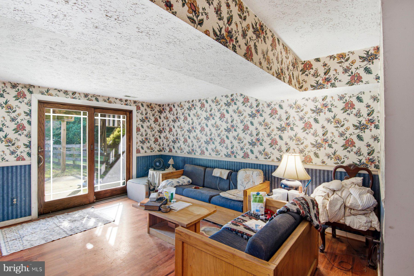
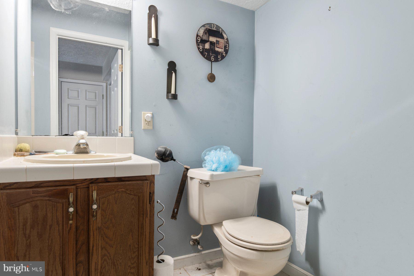
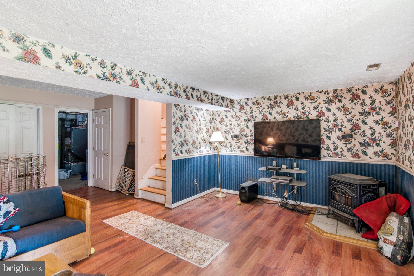
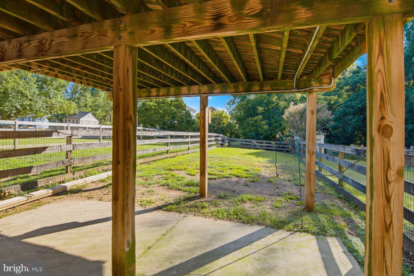
Welcome to Durham Manor! This spacious 3-bedroom plus den, 3.5-bath townhouse offers the perfect opportunity to add your personal touches while enjoying an unbeatable Forest Hill location in the highly sought-after Forest Lakes Elementary School district. The open-concept main level features a bright kitchen overlooking the living and dining areas, creating an ideal layout for everyday living and entertaining. Upstairs, the spacious owner's suite boasts raised ceilings, adding to the home's open and airy feel. The finished walkout basement provides additional flexible living space with a den perfect for a home office, guest space, gym, or playroom, along with a full bath. Step outside to enjoy the oversized rear deck overlooking a large backyard - perfect for relaxing, entertaining, or outdoor activities. Two reserved parking spaces complete the package. Conveniently located near shopping, dining, parks, commuter routes, and everything Forest Hill has to offer, this home is full of potential and ready for its next owner to make it their own!

1847 BETH BRIDGE CIRCLE

Message successfully sent.

What would you like to know?

What is 3 + 4 ?

I agree to receive email communication and understand I can unsubscribe at any time.

I agree to be contacted by Charis Realty Group via call, email, and text for real estate services. To opt out, you can reply 'stop' at any time or reply 'help' for assistance. You can also click the unsubscribe link in the emails. Message and data rates may apply. Message frequency may vary. Privacy Policy

Related Properties

Welcome to 2017 Maria Court, a beautifully updated three-level brick-front townhome nestled on a peaceful cul-de-sac in the highly sought-after Spenceola Farms community of Forest Hill. Offering 3 bedrooms, 2 full baths, and 1 half bath. This move-in-ready home combines modern updates with comfortable living in an exceptional location. Step inside to discover a bright, inviting interior featuring updated luxury vinyl plank flooring, fresh paint throughout much of the home, and new blinds installed in 2026. The spacious main level offers an open, welcoming living area that flows seamlessly into the eat-in kitchen, complete with stainless steel appliances, ample cabinetry, and plenty of room for casual dining. Just off the kitchen, enjoy outdoor living on the freshly refinished deck—perfect for relaxing, grilling, or entertaining family and friends. Upstairs, the generous primary suite features a private en-suite bath, while two additional bedrooms and a full hall bath provide comfortable accommodations for family, guests, or a home office. The finished lower level offers flexible living space ideal for a recreation room, office, gym, or playroom, along with a convenient half bath and direct access to the attached one-car garage. Two dedicated parking spaces provide additional convenience. Conveniently located near shopping, dining, schools, parks, and major commuter routes, this turnkey home offers the perfect combination of modern updates, low-maintenance living, and a desirable neighborhood setting. 

Recent updates include:
HVAC System replaced in June 2026 - Rheem 2 ton 14 SEER 454B outdoor unit, RHEEM 80+ Upflow gas furnace (10 year warranty of products that is transferable to next owner). Rear door replaced in the Spring of 2026. Majority of blinds were replaced in June 2026. Washer & dryer - 2024. Roof was replaced in late 2019-early 2020 prior to this purchase.  Flooring was updated in 2022

Don't miss your opportunity to call 2017 Maria Court home!
#MDHR2056484

FOREST HILL

2017 MARIA COURT

3 Beds

2 Baths

1,664 Sq.Ft.

$379,900

MLS#: MDHR2056484

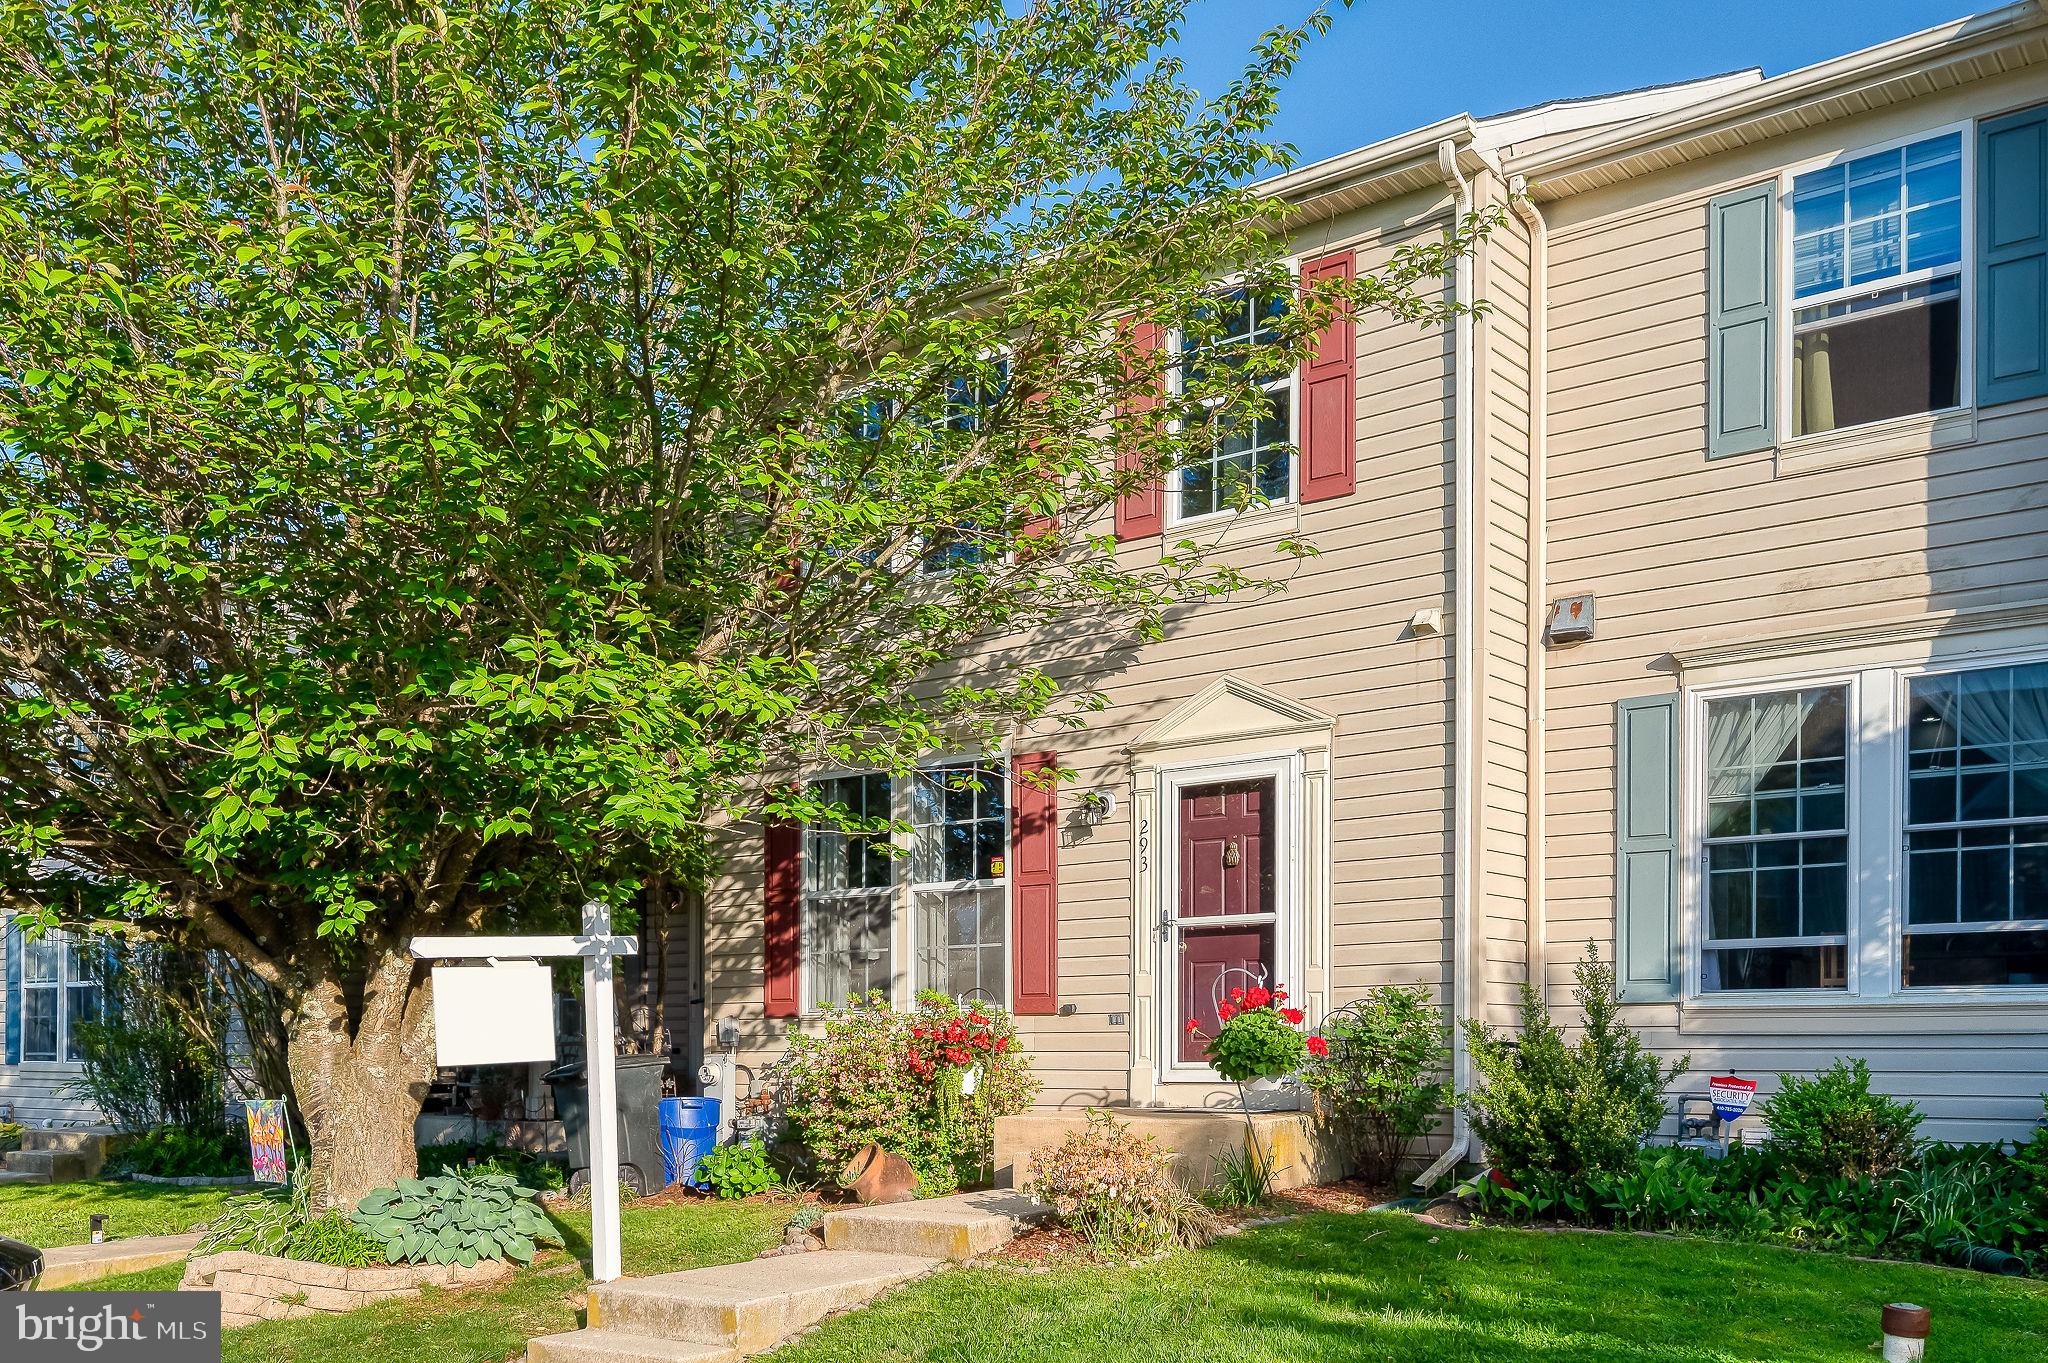
Beautiful 3 Bedroom Brick Front Townhome Features Double Master Bedrooms w/Walk In Closets, Large Country Kitchen/Dining Combo, Living Room, Possible 3rd Bedroom in Finished Lower Level w/Rough In for Bath, Roof 1 year young, Recent Heat & Air, Deck overlooking Fenced Yard with Shed. Close to Everything! Property is being Sold in "AS IS".  Community Pool membership fee, Need to Join.
#MDHR2054676

FOREST HILL

293 SPENCER CIRCLE

3 Beds

1 Baths

1,280 Sq.Ft.

$349,900

MLS#: MDHR2054676

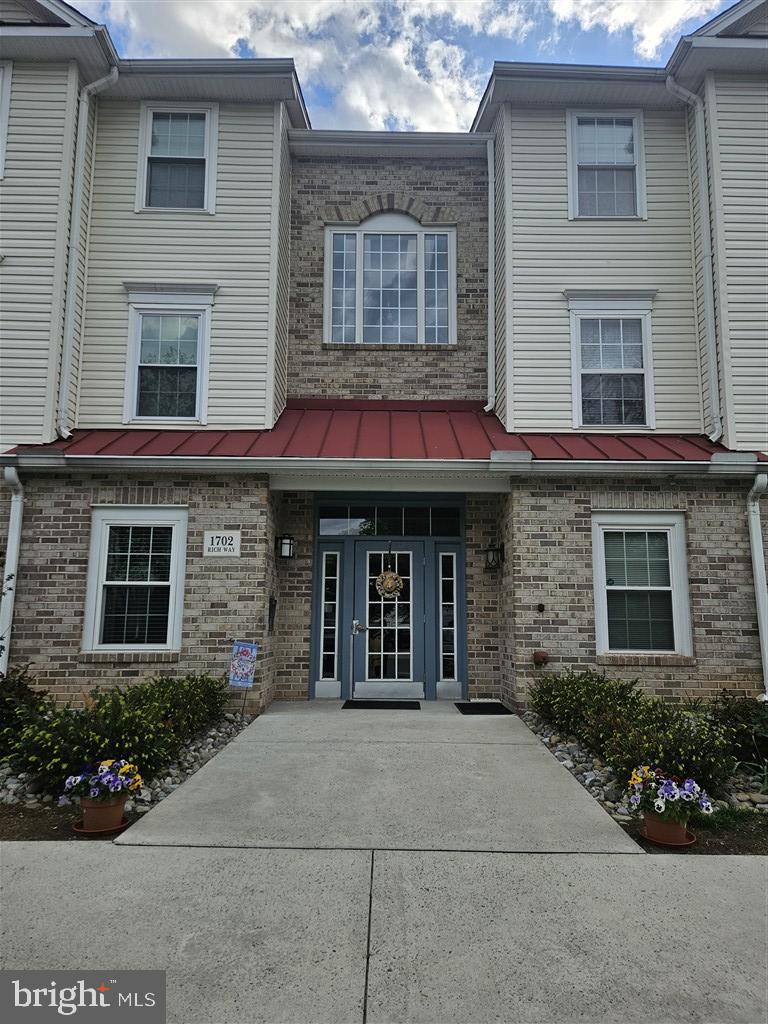
FRESHLY PAINTED - ELEVATOR PENTHOUSE CONDO with 2 bedrooms, 2 baths, cathedral ceilings, walk in closet, white kitchen with granite countertops, pantry and stainless steel appliances. Plenty of living space with a living room, dining room, family room & screened in porch make this the perfect spot! Second bedroom can be used as an office. This is downsizing done right! HVAC approximately 7 years old. Main bath has tub/shower, primary bath has a large walk in shower stall. Close to shopping, community pool, and walking trails. Condo & HOA Associations. Come see this beauty today!
#MDHR2054904

FOREST HILL

1702 RICH WAY 3D

2 Beds

2 Baths

1,326 Sq.Ft.

$265,000

MLS#: MDHR2054904

DREAM BIG!
Welcome to this beautifully maintained 2-bedroom, 2-bath condo with a versatile den—perfect for a home office, guest space, or cozy retreat. The spacious primary suite features a private en-suite bath and a generous walk-in closet, offering both comfort and convenience.
Enjoy the ease of in-unit laundry with a full-size washer and dryer. The well-appointed kitchen includes a breakfast bar, gas cooking, and ample cabinet space, making it ideal for both everyday living and entertaining. Step outside to your private balcony—perfect for morning coffee or unwinding at the end of the day.
Ideally located close to a variety of restaurants, shopping, and everyday conveniences, this home combines low-maintenance living with a highly desirable location. A must-see!
#MDHR2054196

FOREST HILL

111 SUNSHINE COURT F F

2 Beds

2 Baths

1,330 Sq.Ft.

$285,000

MLS#: MDHR2054196

2169 Sewanee Drive is that real estate unicorn you have been searching for! With it's convenient & sought after Forest Hill location, this 3 bed/3.5 bath, end of group townhome is situated close to area parks, schools, shopping, dining & major commuting, all while still having that country feel. As you approach the front of this brick front beauty, the curb appeal is sure to impress & welcomes you inside! Once in, a chef's dream kitchen, flanked with gorgeous granite, sensational stainless steel appliances, pendant lighting & abundant cabinetry, will prompt the culinary creativity soar! There is also a super convenient, nicely updated powder room as well, on this level. The roomy & delightful living/dining area has more than adequate space for guests or for every day living in comfort.  With versatile luxury vinyl plank flooring, tons of natural light & a French door leading out to the enormous maintenance free deck, this space is an entertainer's dream. As you step out, you will be drawn to the wooded view & peacefulness, where the green space is literally a breath of fresh air! Upstairs, you will find three great bedrooms highlighted by those soaring ceilings you know you love, along with TWO FULL BATHS! The primary bedroom is spacious, airy & has a stunning en-suite giving off spa-like vibes! No need to share!! Both of the two additional bedrooms are roomy & inviting with good closet space in each. In the lower level, you will be pleased to find a great recreation space as well a THIRD FULL BATH & a separate bonus room perfect for an office, gym, extra sleeping area, playroom, you name it! The laundry/utility room is convenient & functional, too. Step outside to the fully fenced yard where you can store your yard toys in the shed or create the outdoor garden you've always dreamed of, as this yard is the perfect spot for whatever you can imagine! Don't miss the community pool...where the membership is included in your HOA fee! Shoot hoops, toss some horseshoes or take a dip...all included!  2169 Sewanee Drive is as perfect as they come! 

**Per owner, updates: roof 2015, HVAC 2024, water heater 2022, washer & dryer 2022, kitchen remodel - LVP flooring, granite counters, breakfast bar 2018. Microwave 2018, DW 2026, upper level carpet & steps 2026, addition of primary bath  2023, LL vanity & flooring  2025. Vinyl fencing 2018 **
#MDHR2055586

FOREST HILL

2169 SEWANEE DRIVE

3 Beds

3 Baths

1,779 Sq.Ft.

$360,000

MLS#: MDHR2055586

This is the one!
Welcome to Spenceola Farms. This unit is gently lived in, well cared for and ready to move right in. 
Easy main level access. No steps and nicely updated . Bamboo flooring throughout.
Updated contemporary open floor plan features a spacious primary suite with private patio that backs to trees. You will love the updated walk in shower, vanity, lighting and ceramic flooring,
private commode and large walk in closet. Modified open floor features an
updated island kitchen with soft close cabinets and granite counters with accent lighting and
stainless steel appliances plus an extra wall mounted TV.
Second bathroom and second bath very good condition.
Spacious living area with custom track lighting and gas fireplace.
Short walk to gorgeous community pool. Assigned parking near the door.
Property connects to MA & PA trail
Convenient location close to schools, and shopping.
FIOS and Comcast available.
#MDHR2053742

FOREST HILL

205 KIMARY COURT 205-B

2 Beds

2 Baths

1,330 Sq.Ft.

$273,000

MLS#: MDHR2053742

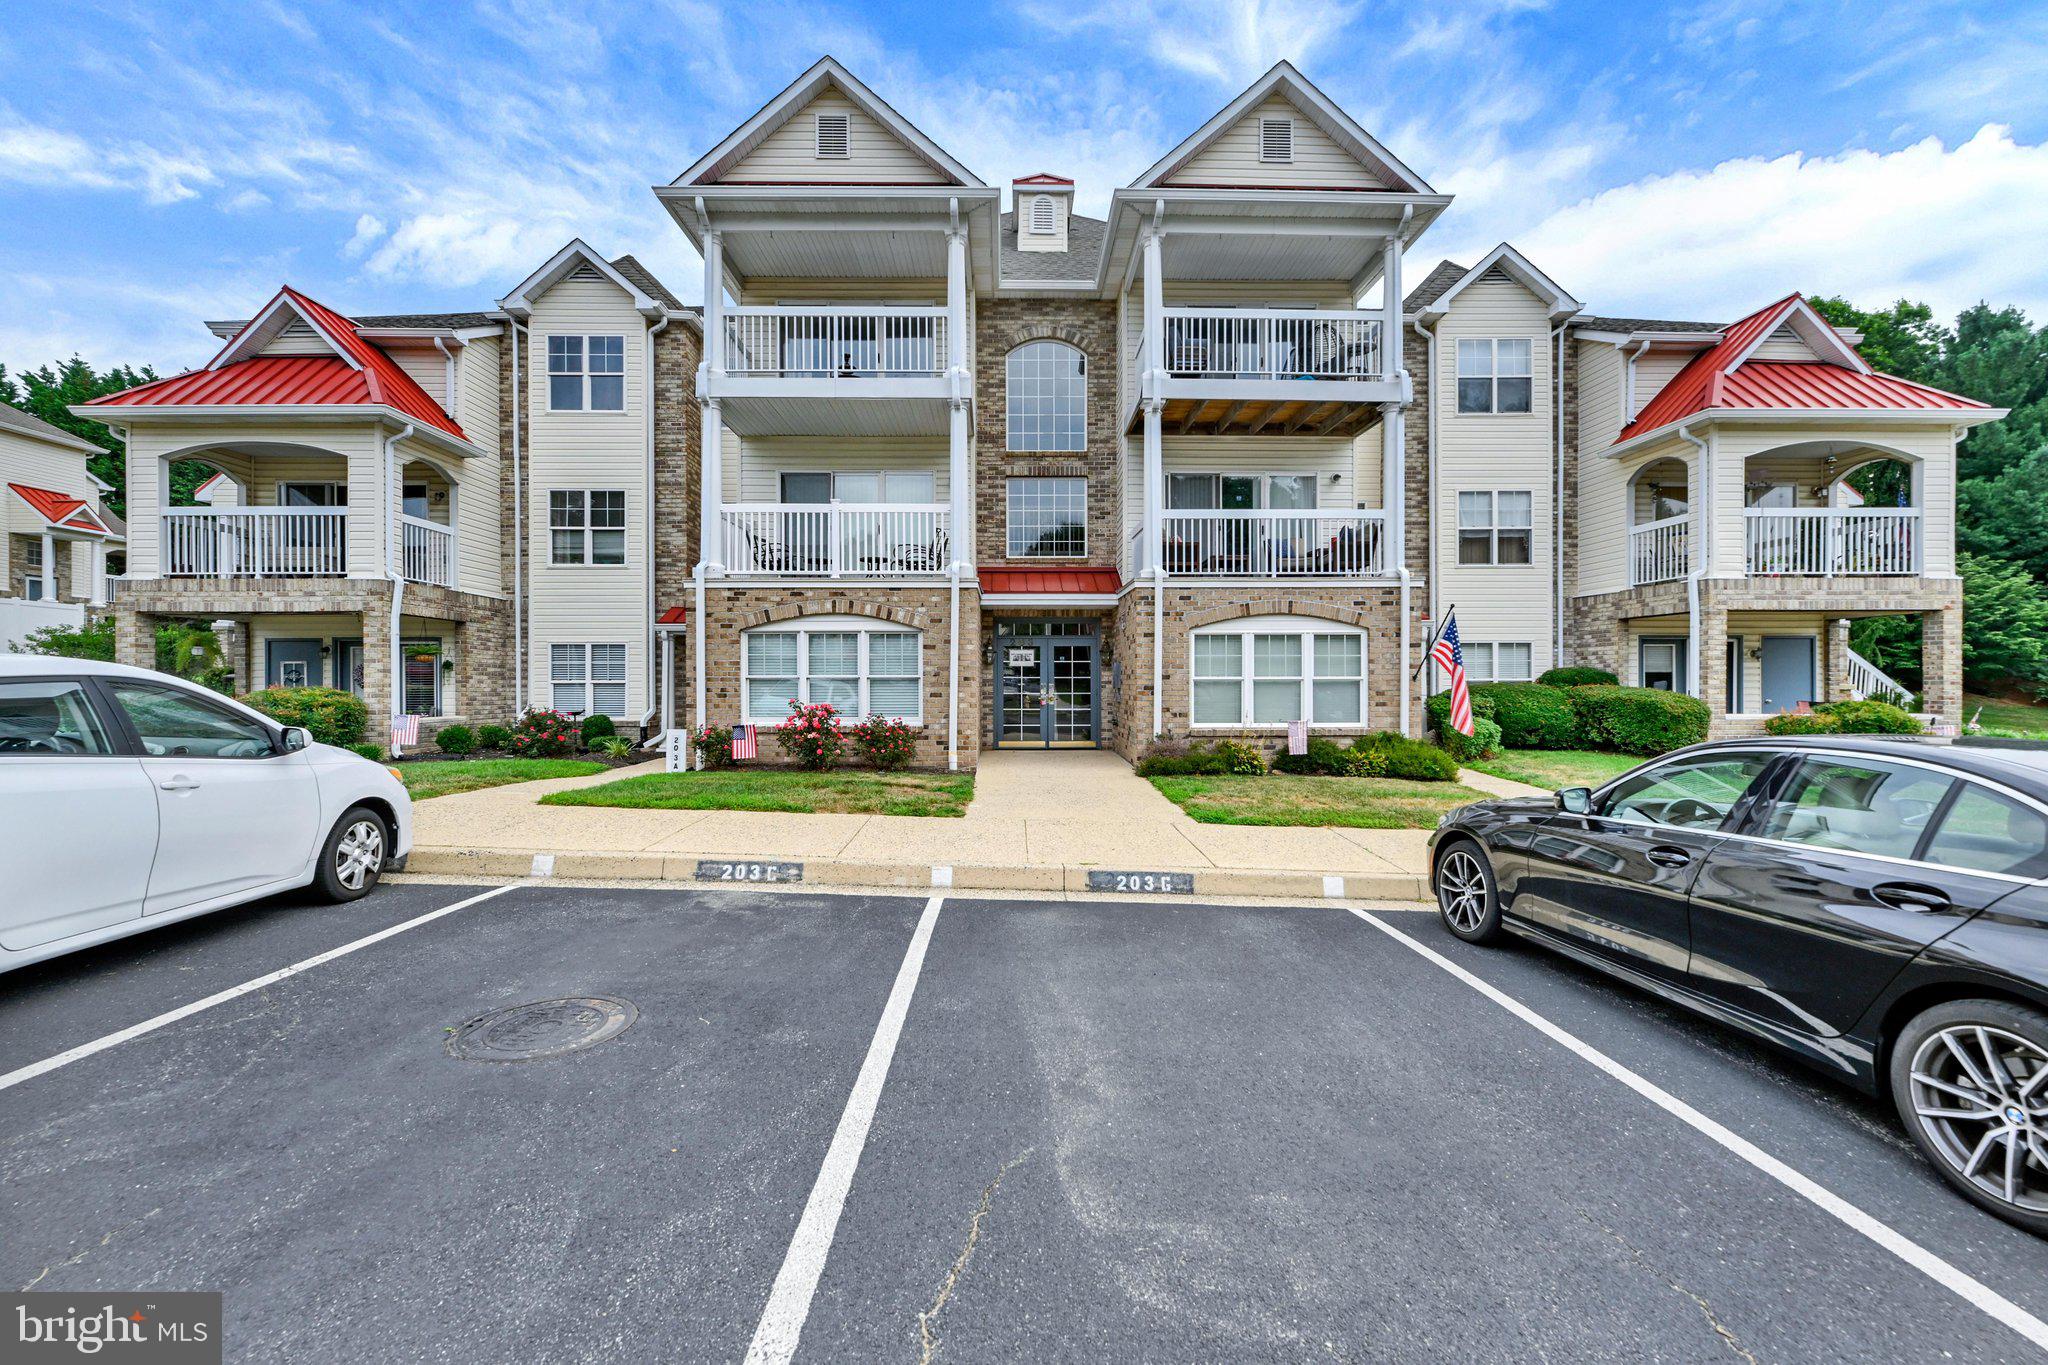
If you are looking for a walkable community - Kimary Ct in Spenceola is for you!  Located within 1 mile from grocery, gift and household stores, a variety of restaurants, banks, automotive repair shops, gym and the Ma and Pa Heritage Trail! This 2-Level, 1600+ sq. ft. condominium unit with private walk-up entrance on the side of the building is ready for occupancy with updated laminate wood tone flooring throughout the main level; replacement kitchen appliances and granite kitchen counters. The condo features a spacious living room with natural gas fireplace; dining area; galley kitchen, pantry closet; half bath and walk-in storage closet on the main level with balcony porch overlooking a wooded open space. The second level floorplan includes two (2) bedroom suites, each with a private bathroom and spacious walk-in closet in.  The walk-in closet in Bedroom # 2 could be used for an office or other living space. The laundry closet is conveniently located in the second level hallway.    Spenceola Farms offers a community swimming pool and Community Center.  As per the condo rules, only one (1) dog or one (1) cat or one (1) caged bird is permitted.  See MLS documents for detailed brochure, Spenceola Farms Community documents, and Seller Disclosures. Professional Photos coming soon! Back on the market!  The electric service was terminated accidentally and has been restored.
#MDHR2055940

FOREST HILL

201 KIMARY COURT 201-I

2 Beds

2 Baths

1,600 Sq.Ft.

$275,000

MLS#: MDHR2055940

Rare penthouse opportunity in the highly desirable Courtyard at the Ponds in Forest Hill! This spacious 2-bedroom, 2-bath condo offers 1,330 square feet of comfortable, low-maintenance living in a secure elevator building. Designed with both comfort and functionality in mind, the open floor plan features soaring vaulted ceilings, abundant natural light and a flexible den that can easily serve as a home office, reading room, breakfast area, or hobby space. The spacious living room flows seamlessly into a dedicated dining area, creating an inviting space for everyday living and entertaining. A French door opens to the covered balcony overlooking the beautifully landscaped courtyard, complete with gazebo, mature trees, seating areas and outdoor grill. The gourmet country kitchen is equipped with granite countertops, 42" oak cabinetry, gas cooking, generous pantry storage, abundant prep space and a conveniently located laundry area with washer and gas dryer included. A split-bedroom layout provides privacy, with bedrooms located on opposite sides of the home. The primary suite features a walk-in closet, additional closet space and a private bath with dual vanity and ceramic tile walk-in shower. Accessibility features include 36" doorways, lower light switches, elevator access, and secure building entry. Conveniently located across from the Ma & Pa Trail and within walking distance to shopping, dining, coffee shops, pharmacies, and medical services. Just minutes from downtown Bel Air and major commuter routes. Move-in ready and available for a quick settlement. Recent improvements include luxury vinyl plank flooring in the den, primary bedroom, and bathrooms, replacement living room and primary bedroom windows, HVAC (2024), water heater (2019), dishwasher (2021), washer and dryer, and fresh paint in the den and select interior spaces. WELCOME HOME!
#MDHR2055014

FOREST HILL

105 SUNSHINE COURT K K

2 Beds

2 Baths

1,330 Sq.Ft.

$285,000

MLS#: MDHR2055014

New on site today
None
#MDHR2057516

FOREST HILL

1853 BETH BRIDGE CIRCLE

5 Beds

2 Baths

1,376 Sq.Ft.

$385,000

MLS#: MDHR2057516

 - property

Send a message

Message successfully sent.

Your message

What is 3 + 4 ?

Reason for contacting?

I agree to receive email communication and understand I can unsubscribe at any time.

I agree to be contacted by Charis Realty Group via call, email, and text for real estate services. To opt out, you can reply 'stop' at any time or reply 'help' for assistance. You can also click the unsubscribe link in the emails. Message and data rates may apply. Message frequency may vary. Privacy Policy

Sign Out

Virtual Assistant

Would you like to take the next step with this property? We can help you schedule a showing or virtual tour, or send you more details.

Yes, I would like more information.

Thank You for Your Reply, One of Our Agents will contact you as soon as possible

No, maybe later.

Thank you, you can always contact me via email, phone number or through the contact form.

Realhub AI

Lucy - Your AI-Powered Realtor

Update Your Temporary Password

Personalize your search

Enter your email and we'll notify you immediately when new listings match what you're looking for.

or enter email address

Already have an account ? Login here

Continue your home search

I agree to receive communications and understand I can unsubscribe at any time.

I agree to be contacted by Charis Realty Group via call, email, and text for real estate services. To opt out, you can reply 'stop' at any time or reply 'help' for assistance. You can also click the unsubscribe link in the emails. Message and data rates may apply. Message frequency may vary. Privacy Policy

Already have an account ? Login here

We use cookies

We use cookies primarily for analytics to enhance your experience. By accepting, you agree to our use of these cookies. You can manage your preferences or learn more about our cookies policy.