


Property
Beds
3
Full Baths
3
1/2 Baths
None
Year Built
1972
Sq.Footage
2,673
Welcome to this lovingly cared for home in sought after Crofton Park! Featuring enhancements to the original floorplan, you'll be impressed with all the space provided by the addition of a family room, bonus room, and a relocated 3rd bedroom providing a total estimated 2,673 of living space! Upon entering, you'll first note the soaring ceilings and warm, wood floors in both the living room and formal dining room. You'll enjoy hosting family or friends for intimate dinners or holiday celebrations here. Moving forward, the family room also features wood floors, and has a gas fireplace for the cool autumn nights ahead. Continuing around to the kitchen, you'll be impressed with the expansive floor space which allows plenty of room for a table or making an area for an office. An additional gas fireplace is here, as well as the walkout to your stunning, landscaped backyard. Your laundry room smartly resides just off the kitchen for convenience. As you make your way to the bedroom wing, you'll be greeted by the artistic designs of the current owner. A full hallway bath services both guests and the bedroom to the right. Beyond that bedroom, a large bonus room exists with built-in cabinetry. Use this area for an office, craft room, playroom, or anything your imagination can conjure up! Proceeding back down the hallway, you'll reach your well appointed primary bedroom suite. Here you'll find plenty of room for a sitting area or workout space here. You'll be delighted when you notice the enormous walk-in closet as well as a separate cedar closet for storing your seasonal clothing. An ensuite full bath rounds out this suite. Returning back to the hallway, a set of stairs leads you to the upper level 3rd bedroom with its own ensuite full bath and large walk in closet. Going back down to the main level and venturing outside, you will be awestruck by the incredible garden oasis that awaits you. The stunning display is reminiscent of a gorgeous English garden that you would find in the most elegant of homes. Showcasing mature perennials and flowering trees, little maintenance is required for this multi-season color show! The screened-in gazebo awaits for your afternoon tea or sipping a cool beverage. A spacious deck is equipped with a gas hookup for your outdoor grilling. As if that's not enough, a delightful waterfall flows in the background for a soothing effect. Last but not least, a two car garage has been adapted to present as two separate spaces - a garage space and a workroom. The wall can be taken down to revert it back to the traditional two car space. Located on a quiet cul de sac on a .28 acre lot, this home is a must see! You'll be close to multiple shopping centers, grocery stores, and a short drive to Annapolis and BWI airport. OPEN HOUSE Sunday, Sept 13th from 2-4pm. Come visit this incredible home in person! *All information deemed reliable but should be independently verified for accuracy.
Features & Amenities
Interior
-
Other Interior Features
Eat-in Kitchen, Walk-In Closet(s), Cedar Closet(s), Crown Molding
-
Total Bedrooms
3
-
Bathrooms
3
-
Above Grade Finished Area
2673.0
-
Basement YN
NO
-
Cooling YN
YES
-
Cooling
Central Air, Multi Units, Electric
-
Fireplace YN
YES
-
Heating YN
YES
-
Heating
Natural Gas, Central
-
Main Level Bedrooms
2
-
Pet friendly
N/A
Exterior
-
Garage
Yes
-
Garage spaces
2
-
Construction Materials
Vinyl Siding
-
Other Exterior Features
Other, Lighting
-
Parking
Garage Door Opener, Asphalt, Garage, Driveway, Attached
-
Patio and Porch Features
Deck
-
Pool
No
-
Waterfront YN
NO
-
View
Garden
Area & Lot
-
Lot Features
Cul-De-Sac, Front Yard, Back Yard, Waterfall
-
Lot Size(acres)
0.28
-
Lot Size(square feet)
12,270
-
Property Type
Residential
-
Property Sub Type
Single Family Residence
-
Architectural Style
Traditional
Price
-
Sales Price
$699,999
-
Tax Amount
$5,784
-
Sq. Footage
2,673
-
Price/SqFt
$261
HOA
-
Association
No
Property Resources
-
Horse Property
NO
School District
-
Elementary School
N/A
-
Middle School
N/A
-
High School
N/A
Property Features
-
New Construction
NO
-
Foundation Details
Other
-
Senior Community YN
NO
-
Sewer
Public Sewer
-
Tax Lot
1517
-
Water Source
Public
Schedule a Showing
Showing scheduled successfully.
Mortgage calculator
Estimate your monthly mortgage payment, including the principal and interest, property taxes, and HOA. Adjust the values to generate a more accurate rate.
Your payment
Principal and Interest:
$
Property taxes:
$
HOA fees:
$
Total loan payment:
$
Total interest amount:
$
Location
County
ANNE ARUNDEL
Elementary School
Middle School
High School
Listing Courtesy of Kathryn A Sullivan, RE/MAX Distinctive Real Estate, Inc.
RealHub Information is provided exclusively for consumers' personal, non-commercial use, and it may not be used for any purpose other than to identify prospective properties consumers may be interested in purchasing. All information deemed reliable but not guaranteed and should be independently verified. All properties are subject to prior sale, change or withdrawal. RealHub website owner shall not be responsible for any typographical errors, misinformation, misprints and shall be held totally harmless.

AGENT
Brooke Fox
Call Brooke today to schedule a private showing.

* Listings on this website come from the FMLS IDX Compilation and may be held by brokerage firms other than the owner of this website. The listing brokerage is identified in any listing details. Information is deemed reliable but is not guaranteed. If you believe any FMLS listing contains material that infringes your copyrighted work please click here to review our DMCA policy and learn how to submit a takedown request.© 2024 FMLS.
Related Properties

CROFTON
1823 HYMAN LANE
4 Beds
2 Baths
2,238 Sq.Ft.
$700,000
MLS#: MDAA2153780

CROFTON
1735 TRENT STREET
4 Beds
2 Baths
1,937 Sq.Ft.
$649,900
MLS#: MDAA2156274

CROFTON
1438 THORNBURY COURT
3 Beds
3 Baths
2,268 Sq.Ft.
$579,900
MLS#: MDAA2156160

CROFTON
2089 LOWER COURT
3 Beds
3 Baths
1,866 Sq.Ft.
$689,000
MLS#: MDAA2154744
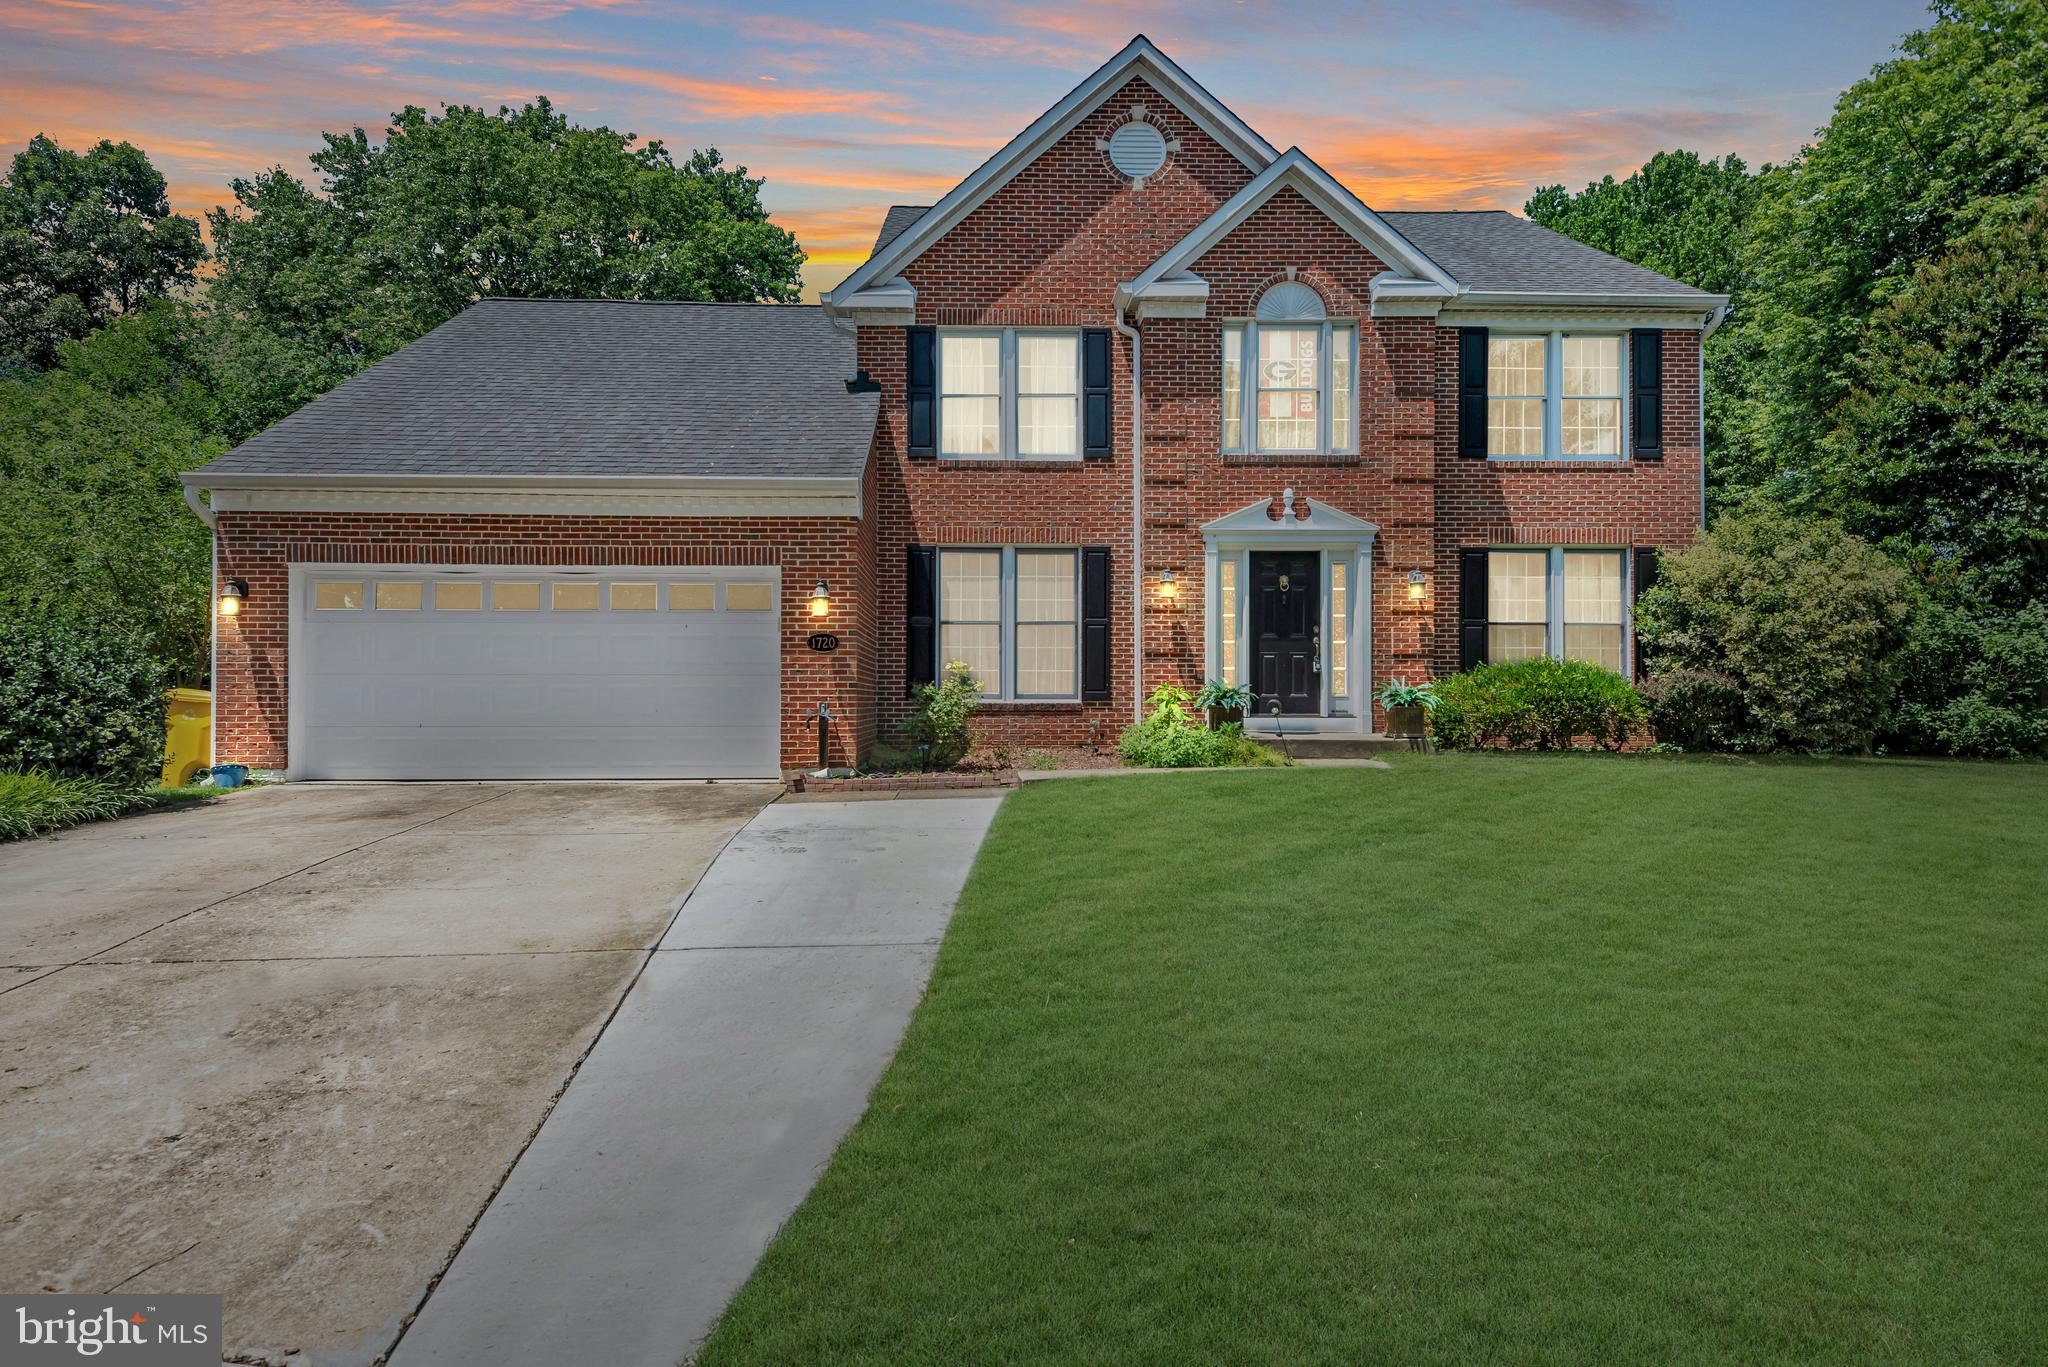
CROFTON
1720 JASPER LANE
5 Beds
3 Baths
3,490 Sq.Ft.
$799,999
MLS#: MDAA2149688
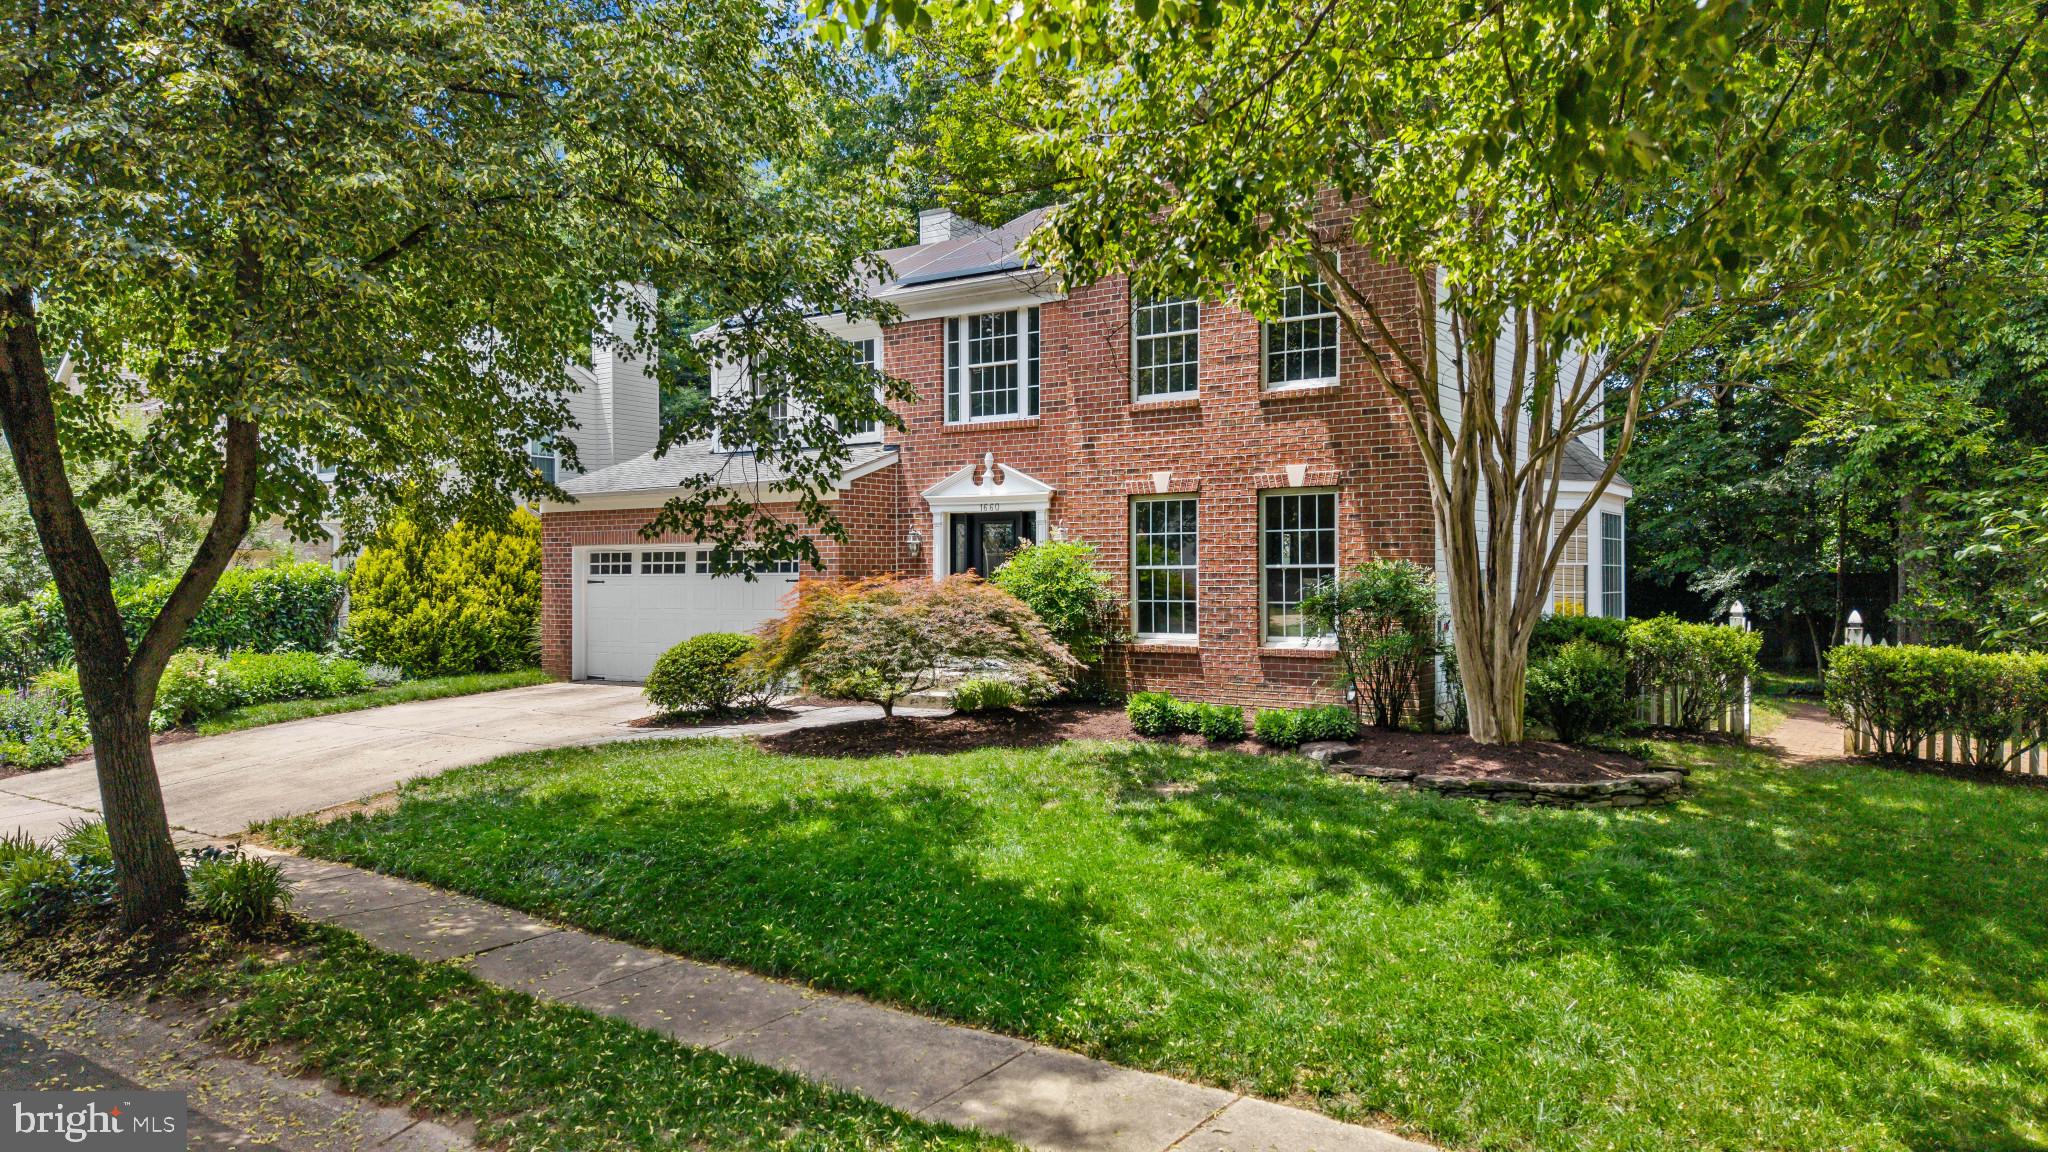
CROFTON
1660 PATRICE CIRCLE
4 Beds
3 Baths
2,900 Sq.Ft.
$799,000
MLS#: MDAA2149232
.png)