


Property
Beds
2
Full Baths
2
1/2 Baths
None
Year Built
2006
Sq.Footage
984
Welcome Home to Ashmore at Germantown! Embrace the effortless, low-maintenance living with this 2-bedroom, 2-bathroom condo nestled in the highly desirable Ashmore community. Combining classic style with modern updates, this move-in-ready home boasts an intuitive layout accented by refined crown molding and stylish, durable Luxury Vinyl Plank (LVP) flooring throughout the main living spaces. Sun-filled windows and sliding glass doors flood the interior with natural light while providing direct access to your private balcony the perfect spot to enjoy morning coffee or evening relaxation. The well-appointed kitchen offers counter space, abundant cabinet storage, and a comfortable layout. Retreat to the primary suite, featuring a spacious walk-in closet and a private en-suite bathroom complete with a deep soaking tub designed for ultimate relaxation. Across the home, the versatile second bedroom and full guest bathroom provide the ideal setup for guests, a dedicated home office, or a roommate layout. Everyday convenience is made easy with a washer and dryer in the unit. A RARE and invaluable feature of this home is its exceptional parking package: a private attached garage spot, an additional parking space right outside the garage door, plus a second dedicated assigned spot giving you three designated parking spots in total! As an Ashmore resident, you’ll enjoy top-tier resort-style amenities right outside your door, including a sparkling outdoor swimming pool with sundeck, a well-equipped fitness center, a resident clubhouse, and beautifully landscaped grounds. Located in the heart of Germantown, this home offers quick access to major commuter routes like I-270, Route 355, and the Germantown MARC station. You're minutes from shopping, dining, and entertainment at Germantown Town Center, BlackRock Center for the Arts, and Topgolf, plus endless outdoor recreation at Black Hill Regional Park and Seneca Creek State Park. Whether you're a first-time homebuyer, downsizing, or looking for a turnkey property, this Ashmore condo offers the ultimate blend of comfort and lifestyle. Schedule your private tour today!
Features & Amenities
Interior
-
Other Interior Features
Ceiling Fan(s), Built-in Features, Crown Molding, Soaking Tub
-
Total Bedrooms
2
-
Bathrooms
2
-
Above Grade Finished Area
984.0
-
Basement YN
NO
-
Cooling YN
YES
-
Cooling
Central Air, Ceiling Fan(s), Electric
-
Fireplace YN
NO
-
Heating YN
YES
-
Heating
Natural Gas, Forced Air
-
Main Level Bedrooms
2
-
Pet friendly
Cats OK, Dogs OK, Yes
Exterior
-
Garage
Yes
-
Garage spaces
1
-
Construction Materials
Brick, Vinyl Siding
-
Other Exterior Features
Balcony
-
Parking
Assigned, Paved, Garage, Driveway, Parking Lot, Basement, Attached
-
Pool
Yes
-
Pool Features
Community
-
Waterfront YN
NO
Area & Lot
-
Lot Features
Cleared
-
Property Type
Residential
-
Property Sub Type
Condominium
-
Architectural Style
Traditional
Price
-
Sales Price
$265,000
-
Tax Amount
$2,865
-
Financing Options
Cash, Conventional, FHA, VA
-
Sq. Footage
984
-
Price/SqFt
$269
HOA
-
Association
No
School District
-
Elementary School
CLOPPER MILL
-
Middle School
ROBERTO W. CLEMENTE
-
High School
SENECA VALLEY
Property Features
-
Stories
4
-
New Construction
NO
-
Association Amenities
Billiard Room, Clubhouse, Game Room, Fitness Center, Spa/Hot Tub, Jogging Path, Playground
-
Senior Community YN
NO
-
Sewer
Public Sewer
-
Water Source
Public
Schedule a Showing
Showing scheduled successfully.
Mortgage calculator
Estimate your monthly mortgage payment, including the principal and interest, property taxes, and HOA. Adjust the values to generate a more accurate rate.
Your payment
Principal and Interest:
$
Property taxes:
$
HOA fees:
$
Total loan payment:
$
Total interest amount:
$
Location
County
MONTGOMERY
Elementary School
CLOPPER MILL
Middle School
ROBERTO W. CLEMENTE
High School
SENECA VALLEY
Listing Courtesy of Veronica A Sniscak, Compass
RealHub Information is provided exclusively for consumers' personal, non-commercial use, and it may not be used for any purpose other than to identify prospective properties consumers may be interested in purchasing. All information deemed reliable but not guaranteed and should be independently verified. All properties are subject to prior sale, change or withdrawal. RealHub website owner shall not be responsible for any typographical errors, misinformation, misprints and shall be held totally harmless.

Salesperson, Realtor
Brooke Fox
Call Brooke today to schedule a private showing.

* Listings on this website come from the FMLS IDX Compilation and may be held by brokerage firms other than the owner of this website. The listing brokerage is identified in any listing details. Information is deemed reliable but is not guaranteed. If you believe any FMLS listing contains material that infringes your copyrighted work please click here to review our DMCA policy and learn how to submit a takedown request.© 2024 FMLS.
Related Properties
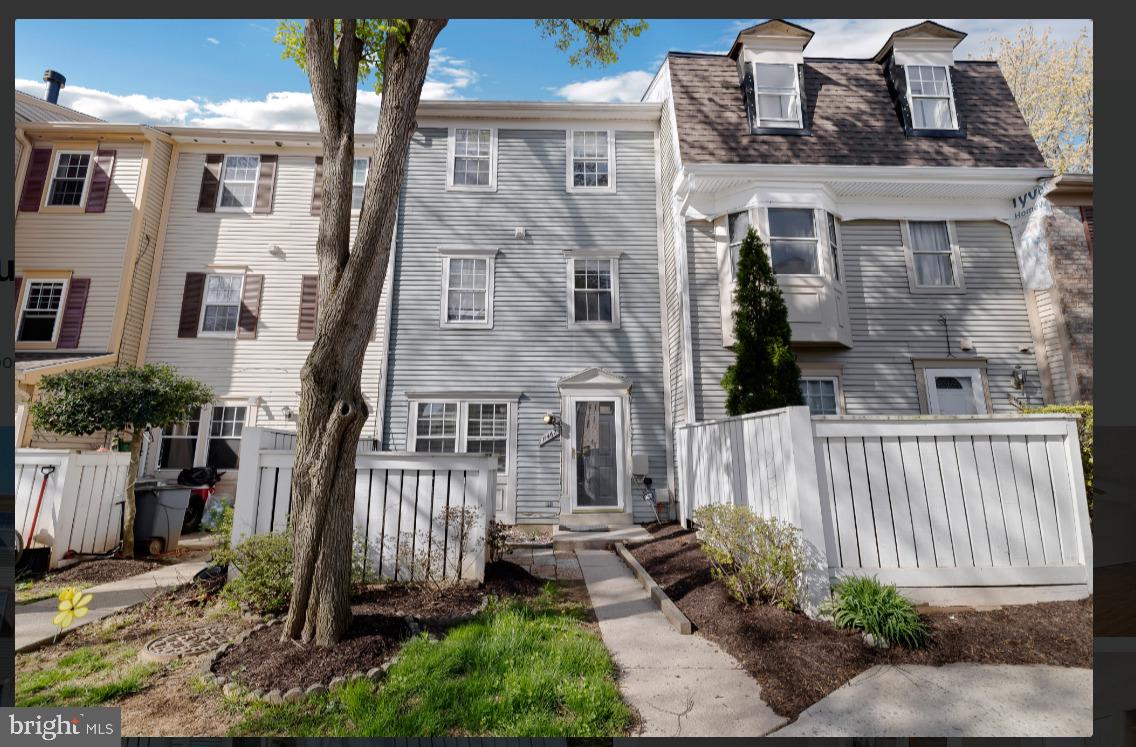
GERMANTOWN
11462 FRUITWOOD WAY 98
3 Beds
2 Baths
1,332 Sq.Ft.
$309,000
MLS#: MDMC2176228
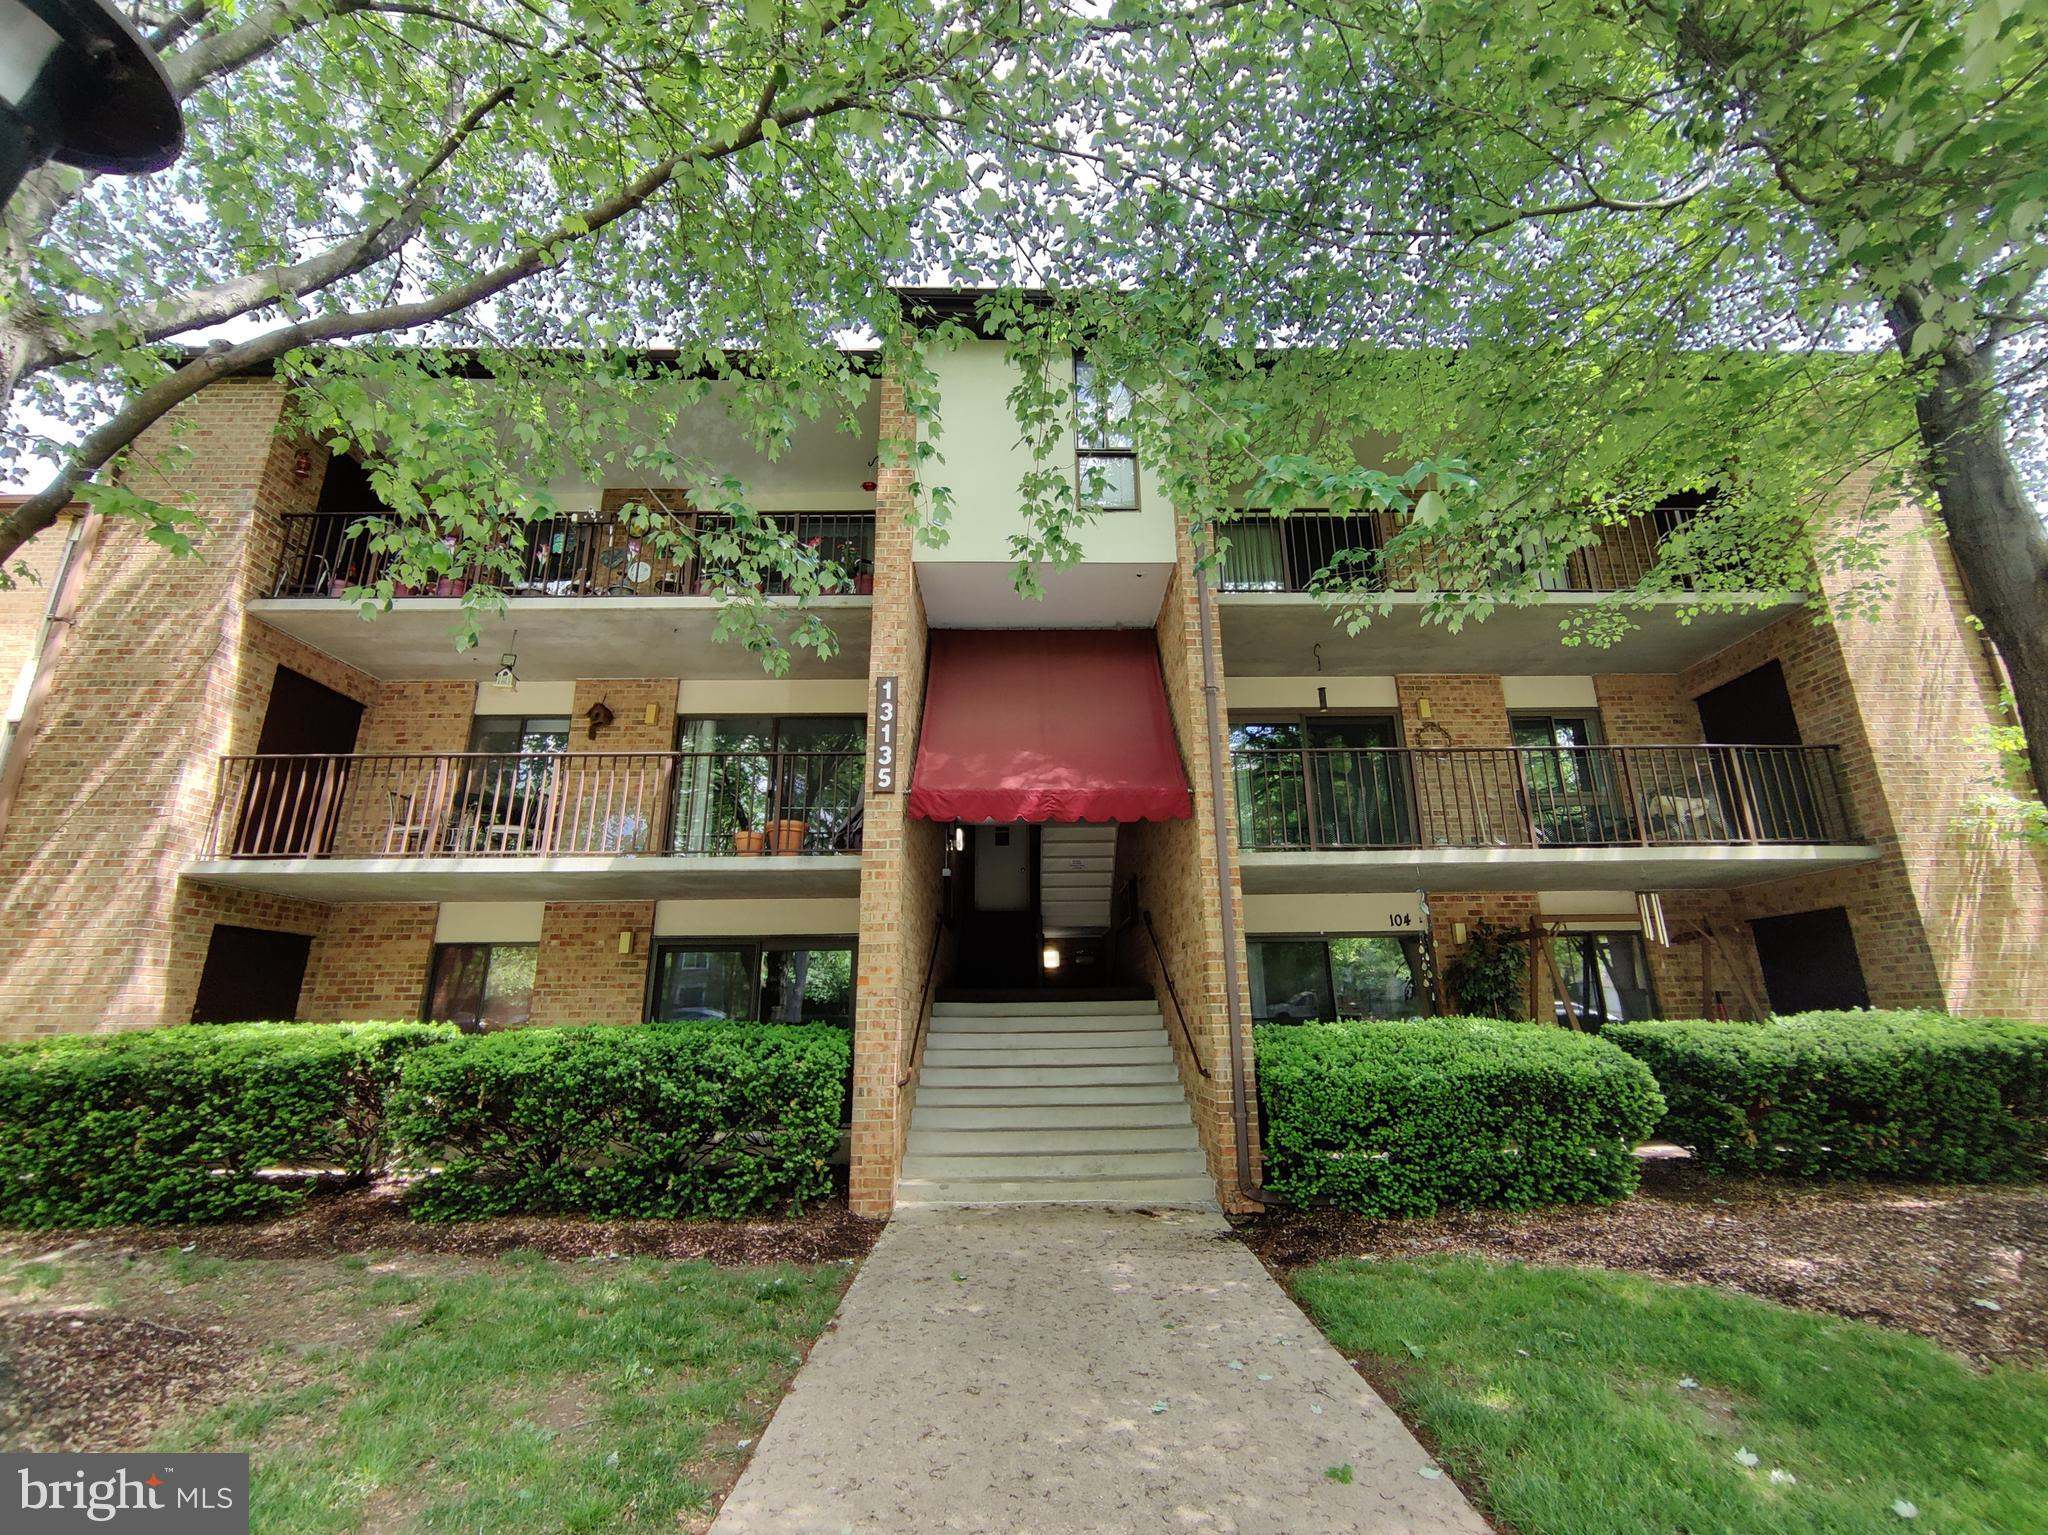
GERMANTOWN
13135 DAIRYMAID DRIVE 101
2 Beds
1 Baths
1,004 Sq.Ft.
$219,000
MLS#: MDMC2218316

GERMANTOWN
13016 SHADYSIDE LANE 230
1 Beds
1 Baths
691 Sq.Ft.
$219,900
MLS#: MDMC2251734
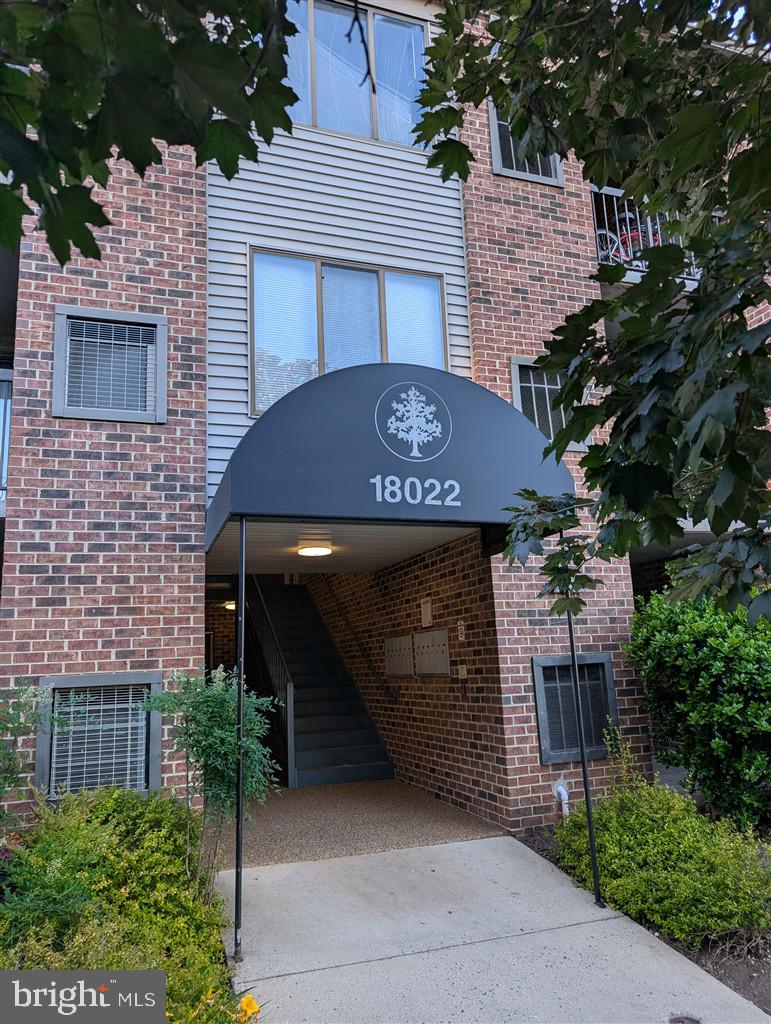
GERMANTOWN
18022 CHALET DRIVE 27-103
2 Beds
1 Baths
1,094 Sq.Ft.
$239,000
MLS#: MDMC2239120

GERMANTOWN
13105 BRIARCLIFF TERRACE 11-1104
2 Beds
2 Baths
1,073 Sq.Ft.
$274,900
MLS#: MDMC2249242

GERMANTOWN
13107 BRIARCLIFF TERRACE 211
2 Beds
2 Baths
979 Sq.Ft.
$289,900
MLS#: MDMC2249448

GERMANTOWN
19623 GALWAY BAY CIRCLE 403
2 Beds
2 Baths
1,147 Sq.Ft.
$259,900
MLS#: MDMC2251706
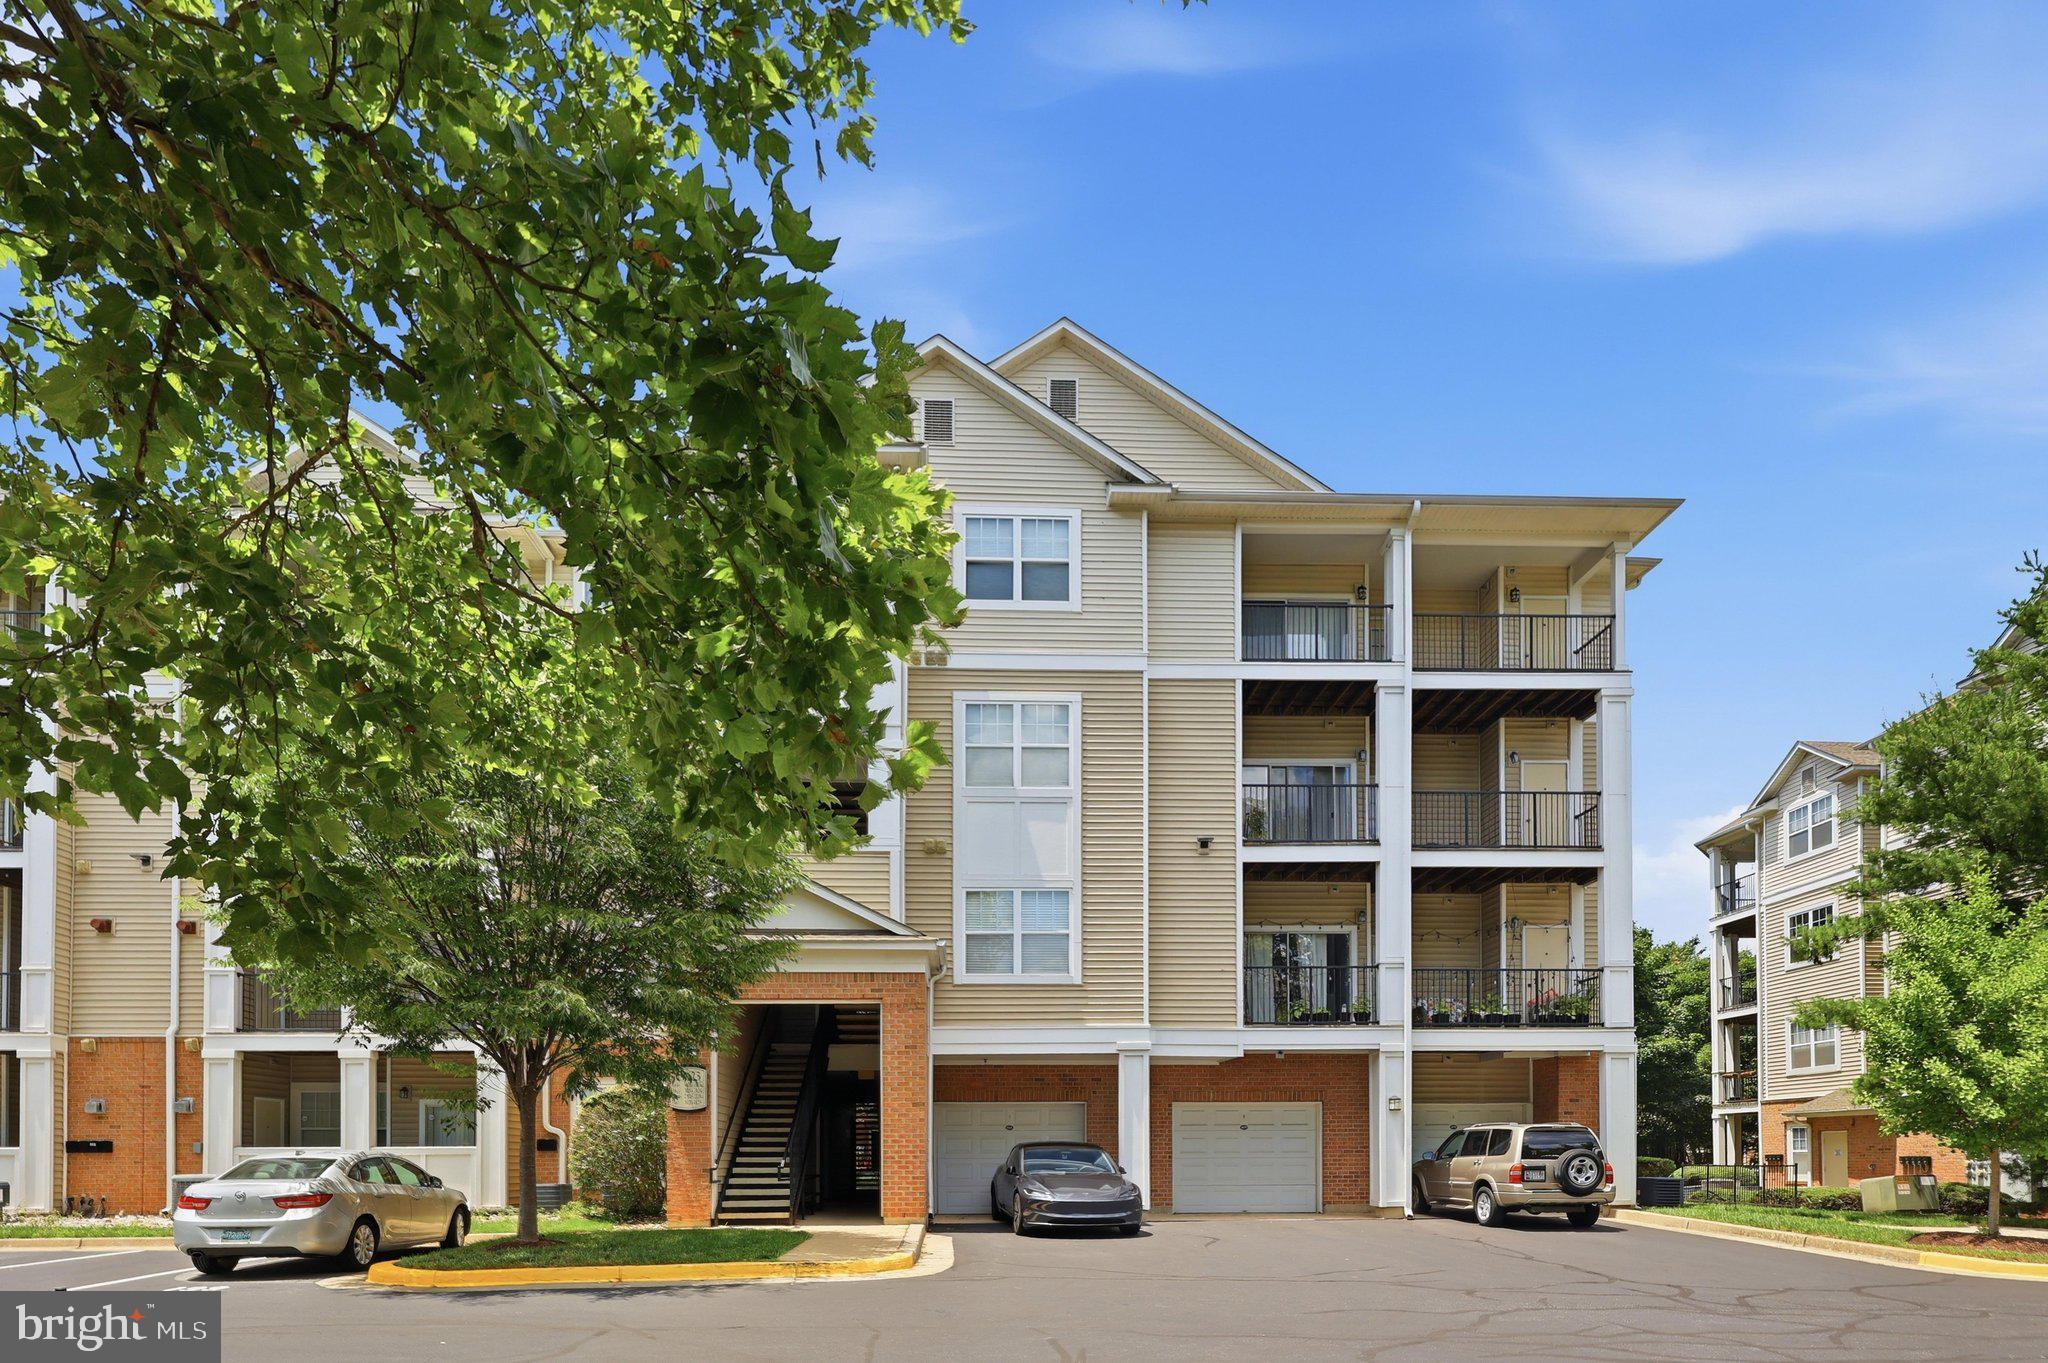
GERMANTOWN
19623 GALWAY BAY CIRCLE 203
2 Beds
2 Baths
1,147 Sq.Ft.
$289,500
MLS#: MDMC2242050

GERMANTOWN
18809 SPARKLING WATER DRIVE 101
2 Beds
2 Baths
1,163 Sq.Ft.
$310,000
MLS#: MDMC2254802

GERMANTOWN
20625 SHADYSIDE WAY 105-7
2 Beds
1 Baths
934 Sq.Ft.
$275,000
MLS#: MDMC2256416
.png)