

Property
Beds
3
Full Baths
3
1/2 Baths
None
Year Built
2008
Sq.Footage
1,790
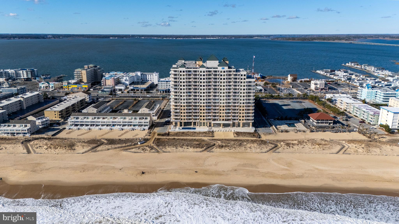
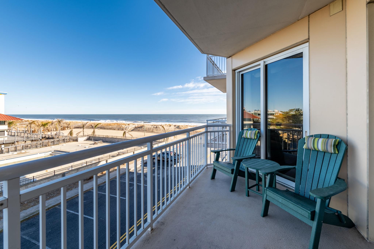
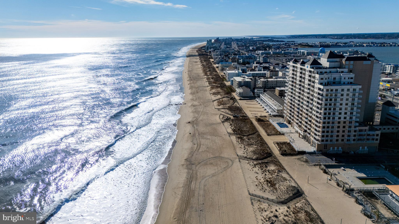
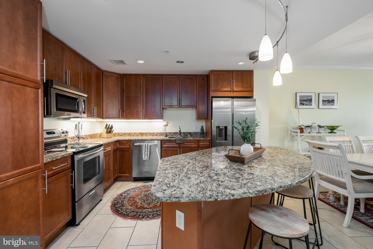
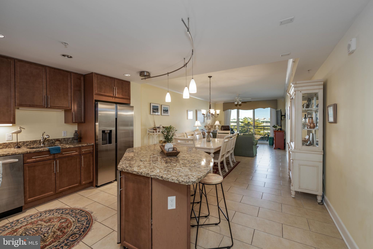
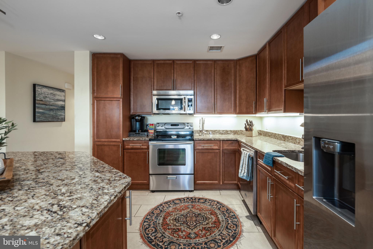
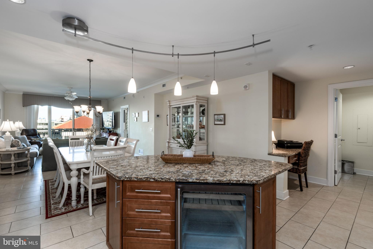
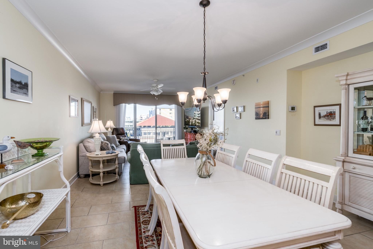
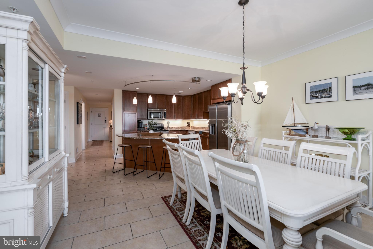
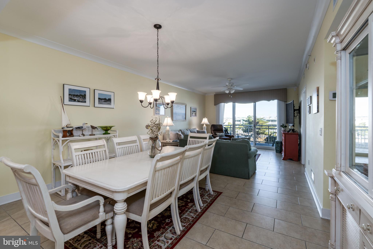
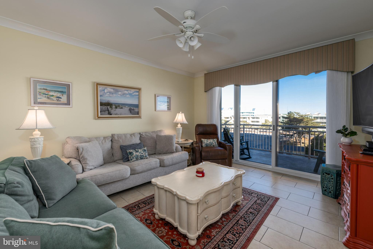
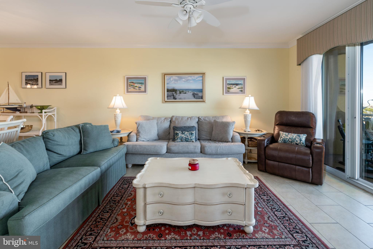
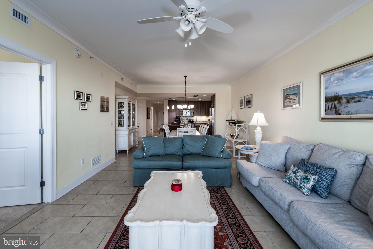
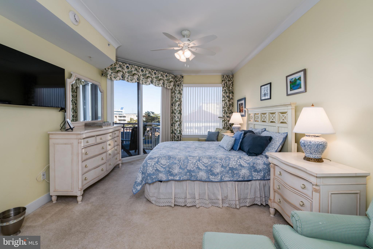
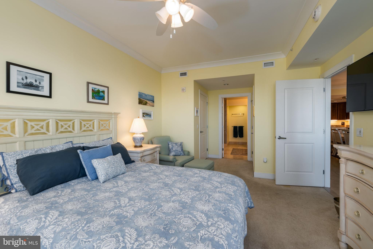
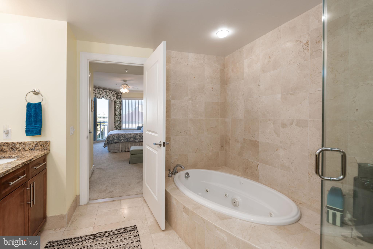
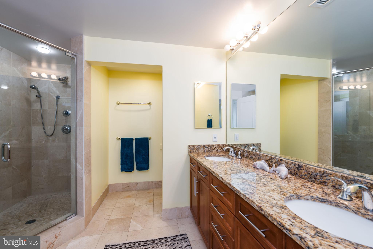
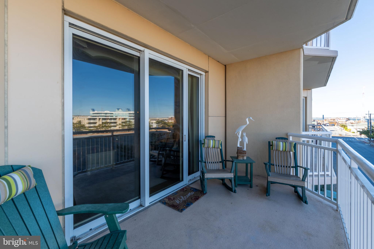
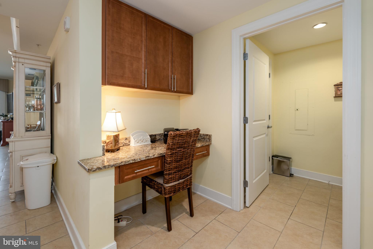
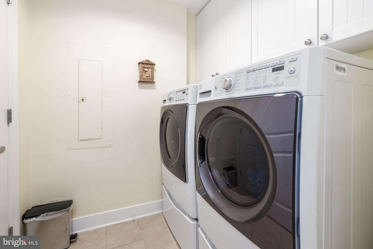
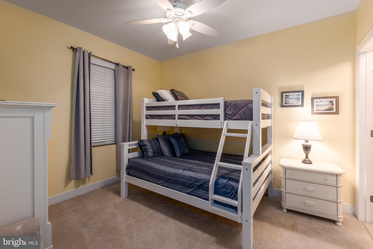
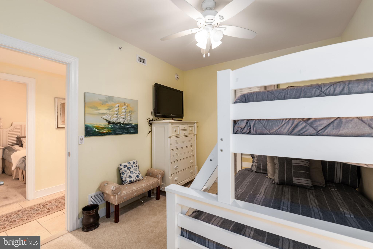
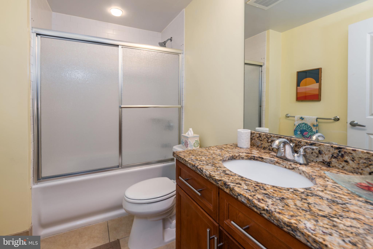
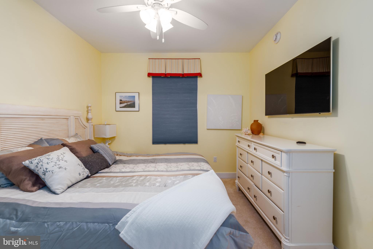
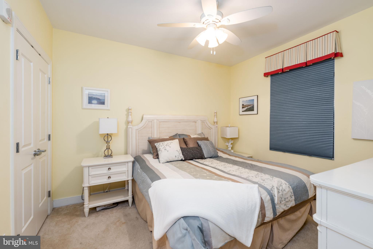
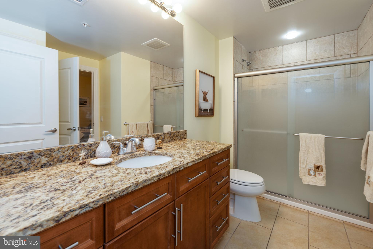
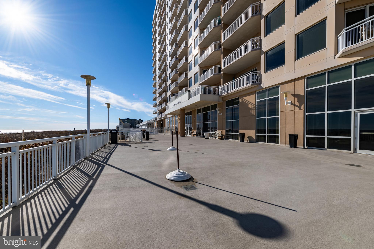
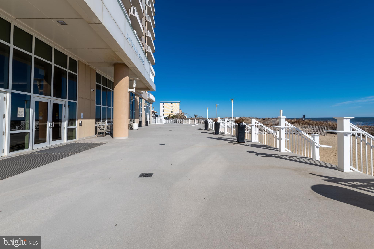
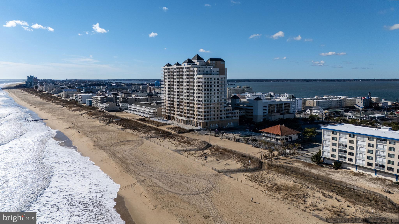
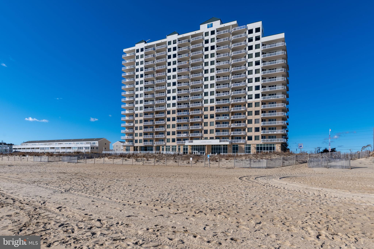
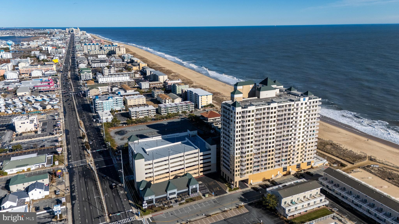
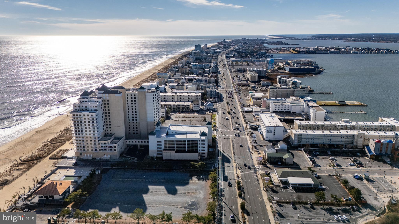
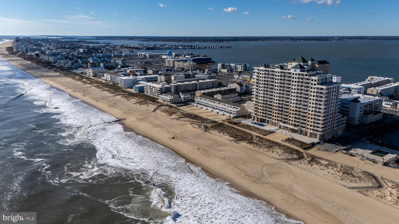
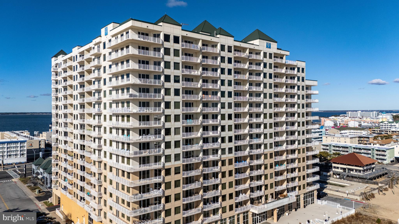
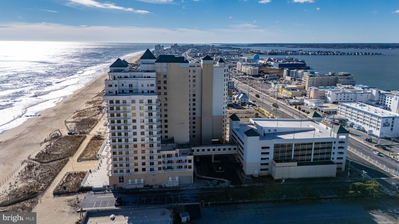
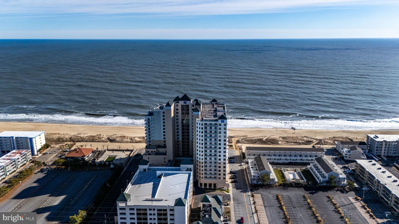
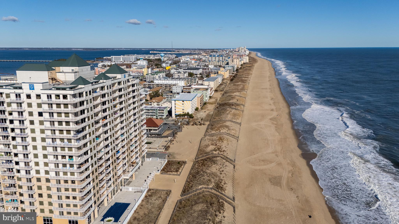
Discover an exceptional opportunity to own at The Gateway Grand, one of Ocean City’s premier oceanfront condominium buildings. Offered fully furnished, Residence 214 features a spacious 1,790-square-foot floor plan with three bedrooms, three full baths, and generous living and dining areas designed for gathering at the beach. Each bedroom offers privacy for family and guests, while the open kitchen features upgraded countertops, stainless steel appliances, an island, and abundant storage. Step outside to the private north-facing balcony and enjoy ocean and bay views with comfortable shade from the intense afternoon sun. Convenient second-floor access makes trips to the beach, pools, parking garage, and building amenities especially easy. Two parking spaces in the gated garage add even more convenience. Gateway Grand owners enjoy indoor and outdoor pools, an ocean-view fitness center, owners’ lounges, a kids’ club room, climate-controlled beach storage, outdoor showers, EV charging stations, on-site management, maintenance, and evening security. The residence may also be used as a vacation rental, offering flexibility for personal enjoyment and potential rental income. Priced below $1 million, Residence 214 offers an inviting entry into the space, amenities, and elevated coastal lifestyle of The Gateway Grand. The seller will pay one full year of condominium fees at settlement with an acceptable offer. Schedule your private showing and experience all this residence and community have to offer.
Features & Amenities
Interior
-
Other Interior Features
Ceiling Fan(s), Elevator, Kitchen Island, Pantry, Recessed Lighting, Walk-In Closet(s), Other, Open Floorplan
-
Total Bedrooms
3
-
Bathrooms
3
-
Above Grade Finished Area
1790.0
-
Basement YN
NO
-
Cooling YN
YES
-
Cooling
Central Air, Ceiling Fan(s), Electric
-
Fireplace YN
NO
-
Heating YN
YES
-
Heating
Electric, Central
-
Main Level Bedrooms
3
-
Pet friendly
Cats OK, Dogs OK, Number Limit, Yes
Exterior
-
Garage
Yes
-
Garage spaces
2
-
Construction Materials
Concrete, Metal Siding
-
Other Exterior Features
Storage
-
Parking
On Street, Electric Vehicle Charging Station(s), Unassigned, Lighted, Paved, Secured, Garage, Covered, Inside Entrance, Community Structure
-
Pool
Yes
-
Pool Features
Community
-
Waterfront YN
NO
-
View
Water, Ocean, Bay
Area & Lot
-
Property Type
Residential
-
Property Sub Type
Condominium
-
Architectural Style
Coastal
Price
-
Sales Price
$949,000
-
Tax Amount
$8,407
-
Financing Options
Cash, Conventional
-
Sq. Footage
1,790
-
Price/SqFt
$530
HOA
-
Association
No
School District
-
Elementary School
OCEAN CITY
-
Middle School
STEPHEN DECATUR
-
High School
STEPHEN DECATUR
Property Features
-
New Construction
NO
-
Accessibility Features
Accessible Elevator Installed
-
Association Amenities
Fitness Center, Game Room, Meeting Room, Party Room, Elevator(s)
-
Senior Community YN
NO
-
Sewer
Public Sewer
-
Tax Lot
214
-
Water Source
Public
Schedule a Showing
Showing scheduled successfully.
Mortgage calculator
Estimate your monthly mortgage payment, including the principal and interest, property taxes, and HOA. Adjust the values to generate a more accurate rate.
Your payment
Principal and Interest:
$
Property taxes:
$
HOA fees:
$
Total loan payment:
$
Total interest amount:
$
Location
County
WORCESTER
Elementary School
OCEAN CITY
Middle School
STEPHEN DECATUR
High School
STEPHEN DECATUR
Listing Courtesy of Anna Spann, Coldwell Banker Realty
RealHub Information is provided exclusively for consumers' personal, non-commercial use, and it may not be used for any purpose other than to identify prospective properties consumers may be interested in purchasing. All information deemed reliable but not guaranteed and should be independently verified. All properties are subject to prior sale, change or withdrawal. RealHub website owner shall not be responsible for any typographical errors, misinformation, misprints and shall be held totally harmless.

Salesperson, Realtor
Brooke Fox
Call Brooke today to schedule a private showing.

* Listings on this website come from the FMLS IDX Compilation and may be held by brokerage firms other than the owner of this website. The listing brokerage is identified in any listing details. Information is deemed reliable but is not guaranteed. If you believe any FMLS listing contains material that infringes your copyrighted work please click here to review our DMCA policy and learn how to submit a takedown request.© 2024 FMLS.
Related Properties
OCEAN CITY
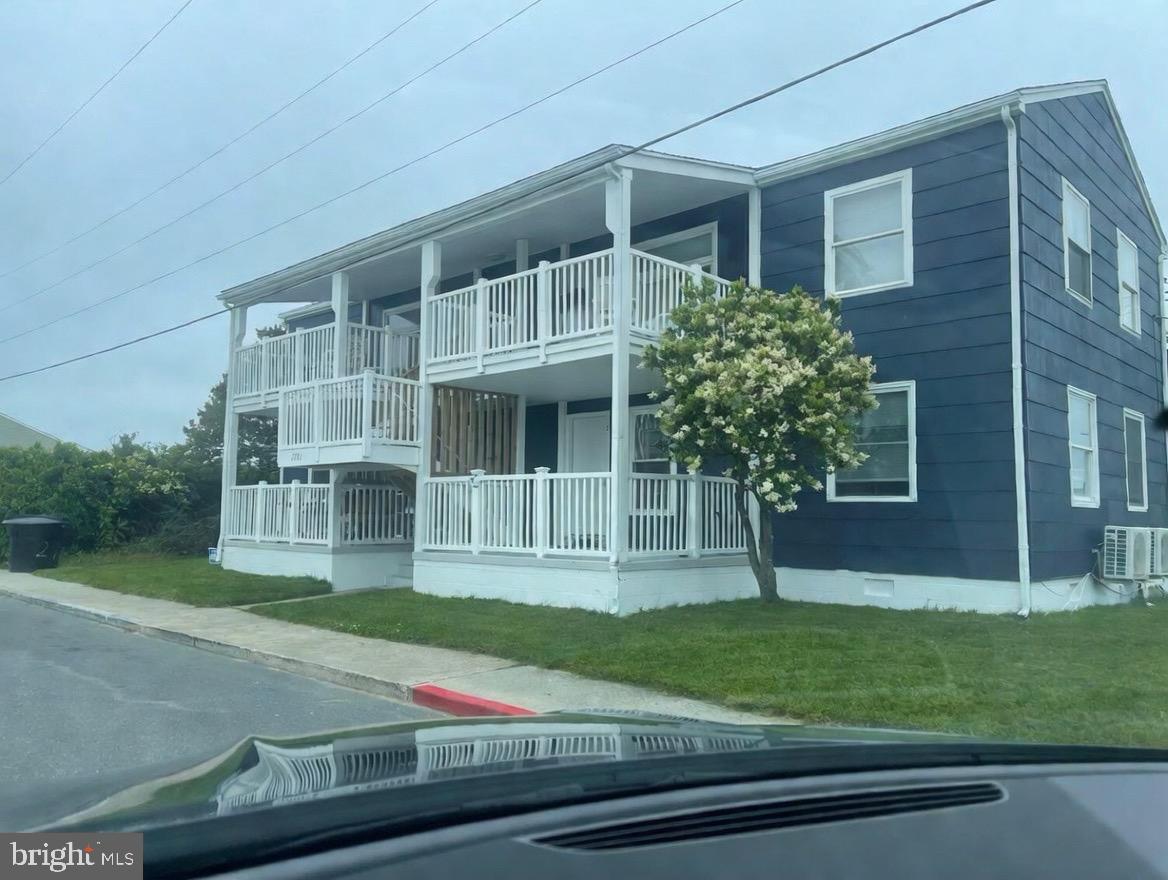
2701 JUDLEE AVENUE
8 Beds
4 Baths
2,784 Sq.Ft.
$975,000
MLS#: MDWO2031300
OCEAN CITY
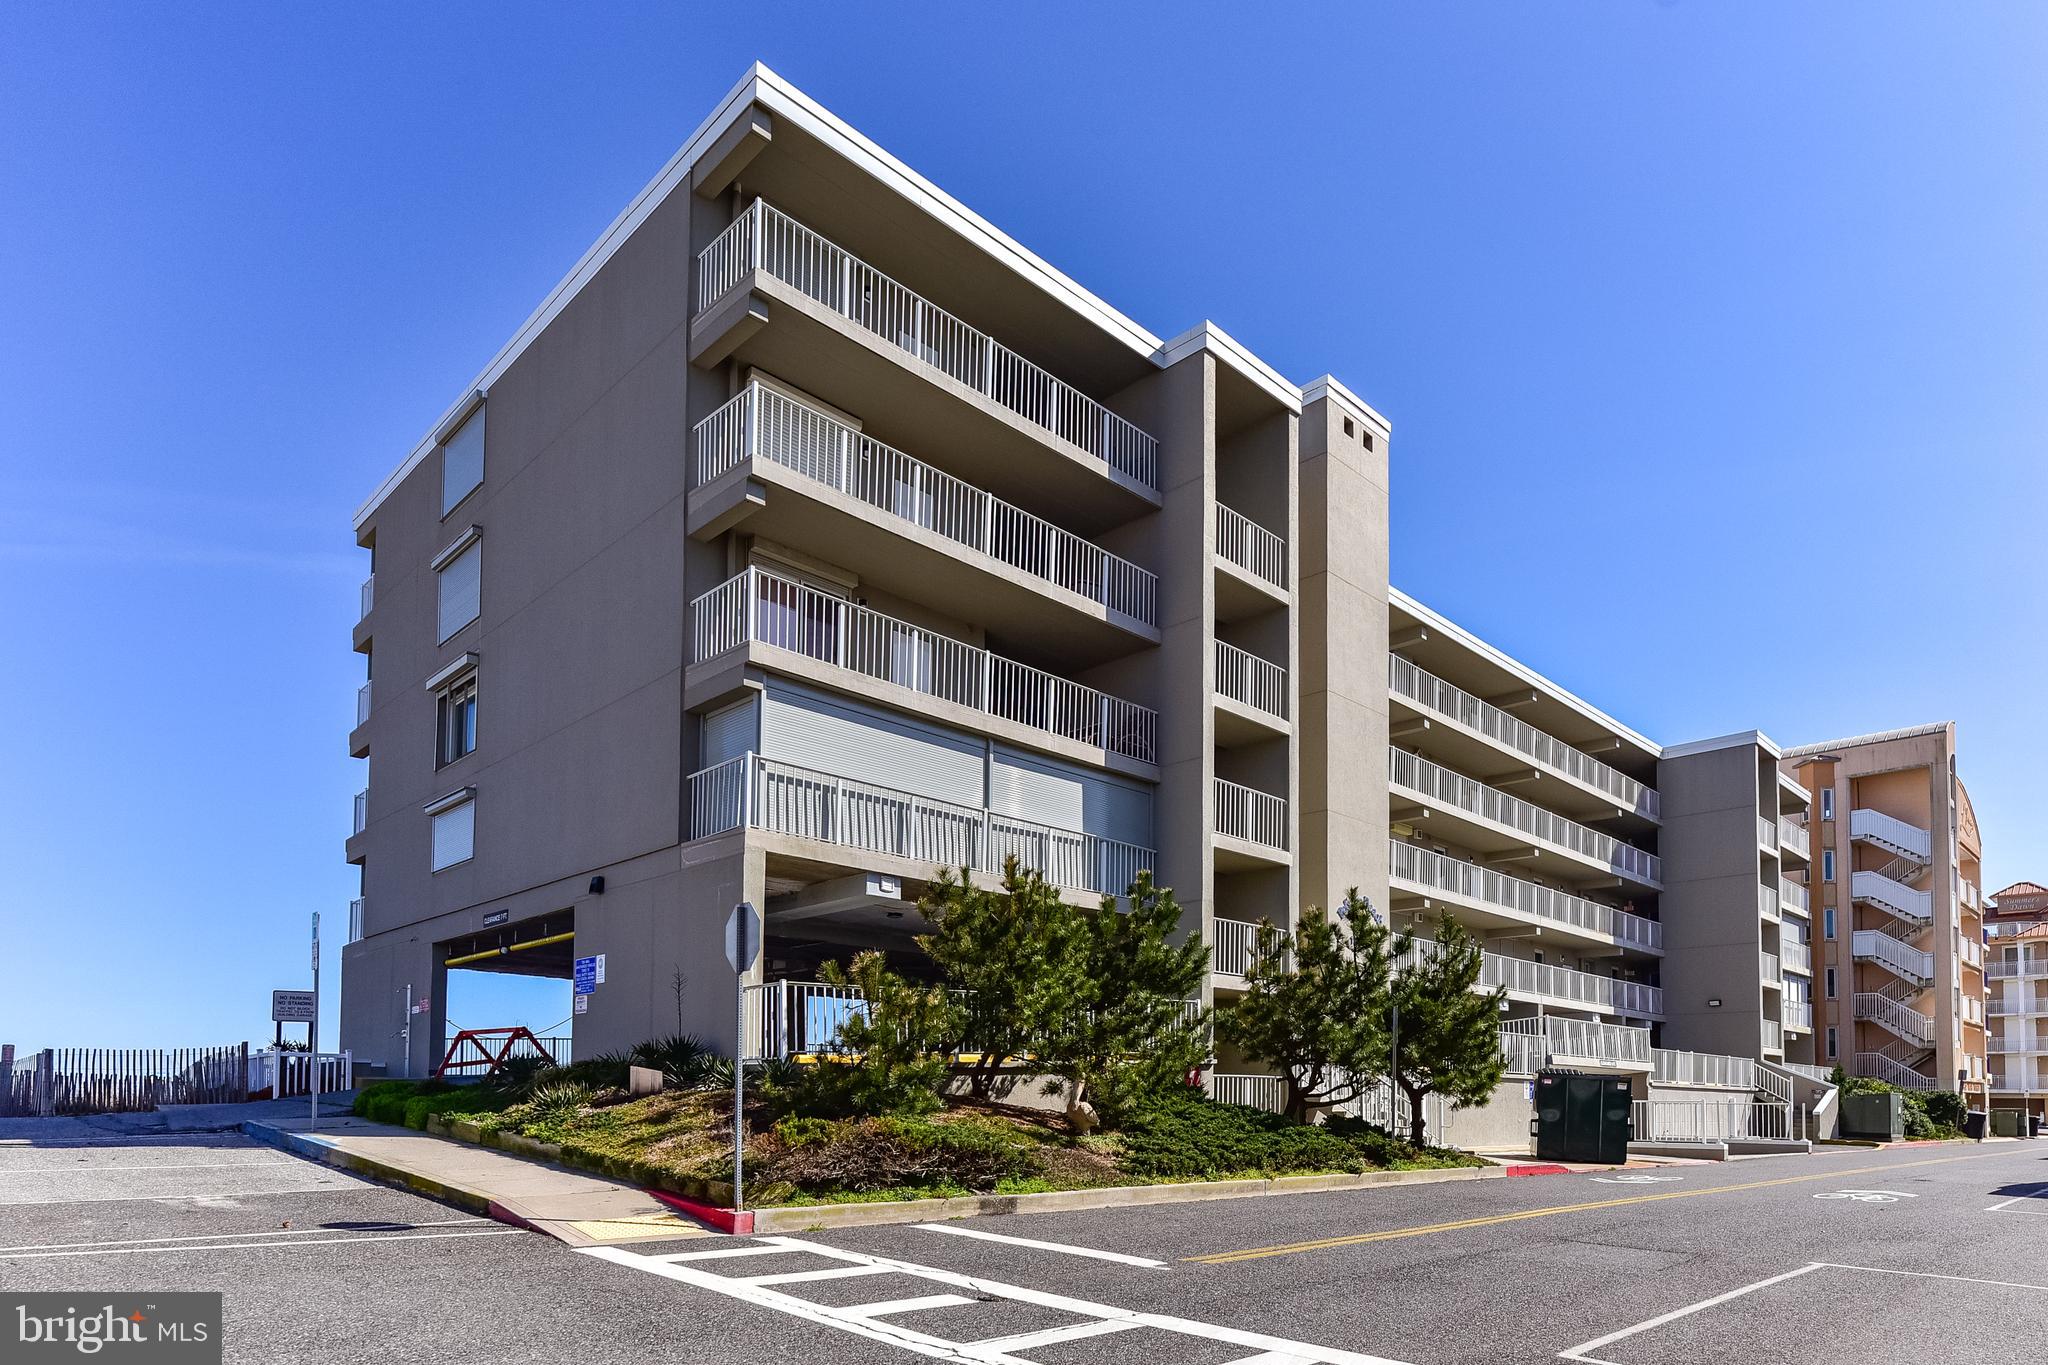
13908 WIGHT STREET 207
3 Beds
2 Baths
1,367 Sq.Ft.
$999,900
MLS#: MDWO2037646

OCEAN CITY
11000 COASTAL HIGHWAY 1911
3 Beds
2 Baths
1,434 Sq.Ft.
$769,000
MLS#: MDWO2040108
OCEAN CITY
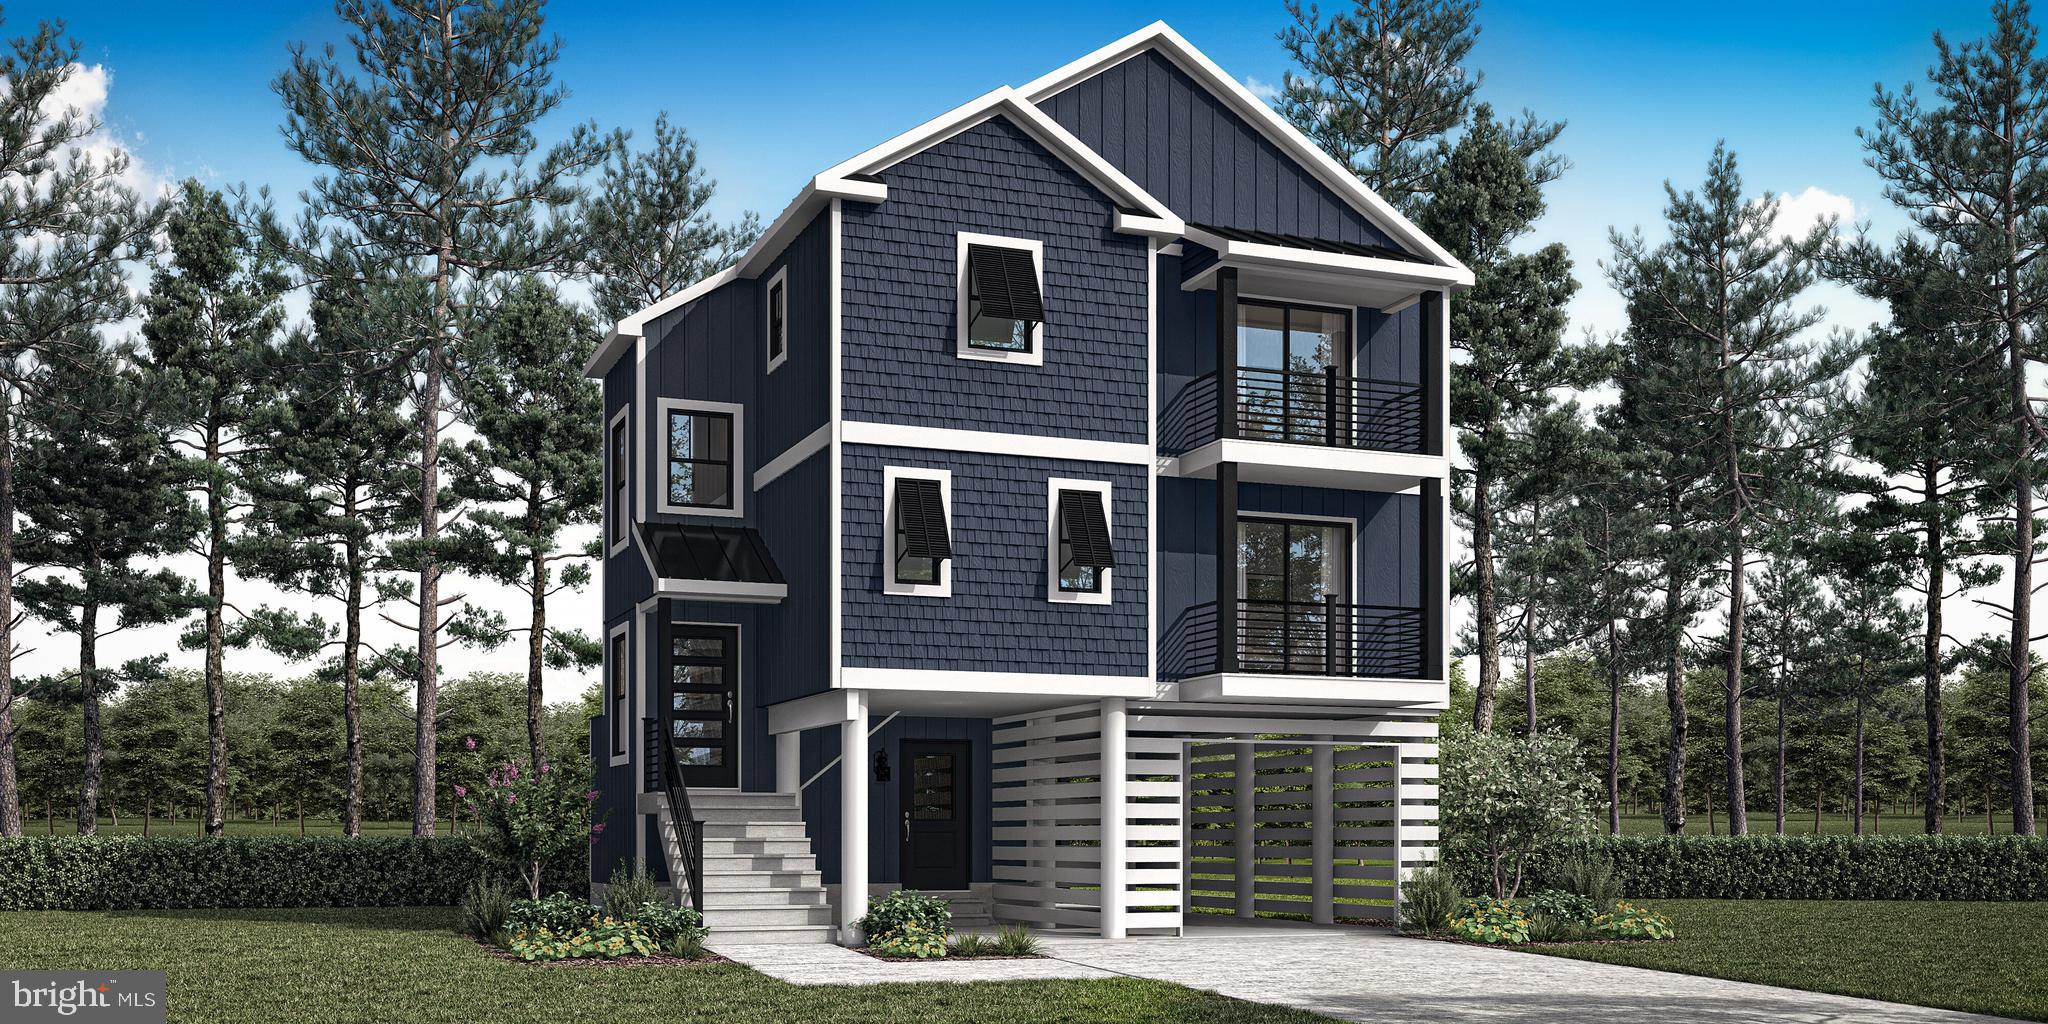
LOT#2 EXETER ROAD
3 Beds
2 Baths
2,030 Sq.Ft.
$883,000
MLS#: MDWO2037350
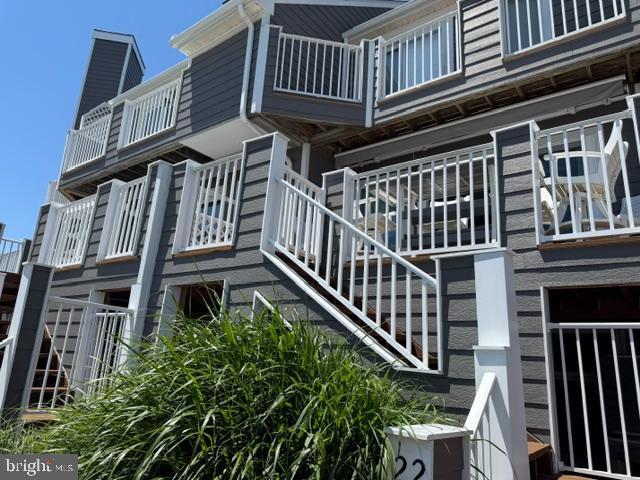
OCEAN CITY
405 14TH STREET 22
2 Beds
3 Baths
1,264 Sq.Ft.
$989,000
MLS#: MDWO2038954

OCEAN CITY
109 SANIBEL COURT A A
3 Beds
3 Baths
2,160 Sq.Ft.
$799,900
MLS#: MDWO2035660

OCEAN CITY
148 JAMESTOWN ROAD
5 Beds
2 Baths
2,959 Sq.Ft.
$799,000
MLS#: MDWO2040720
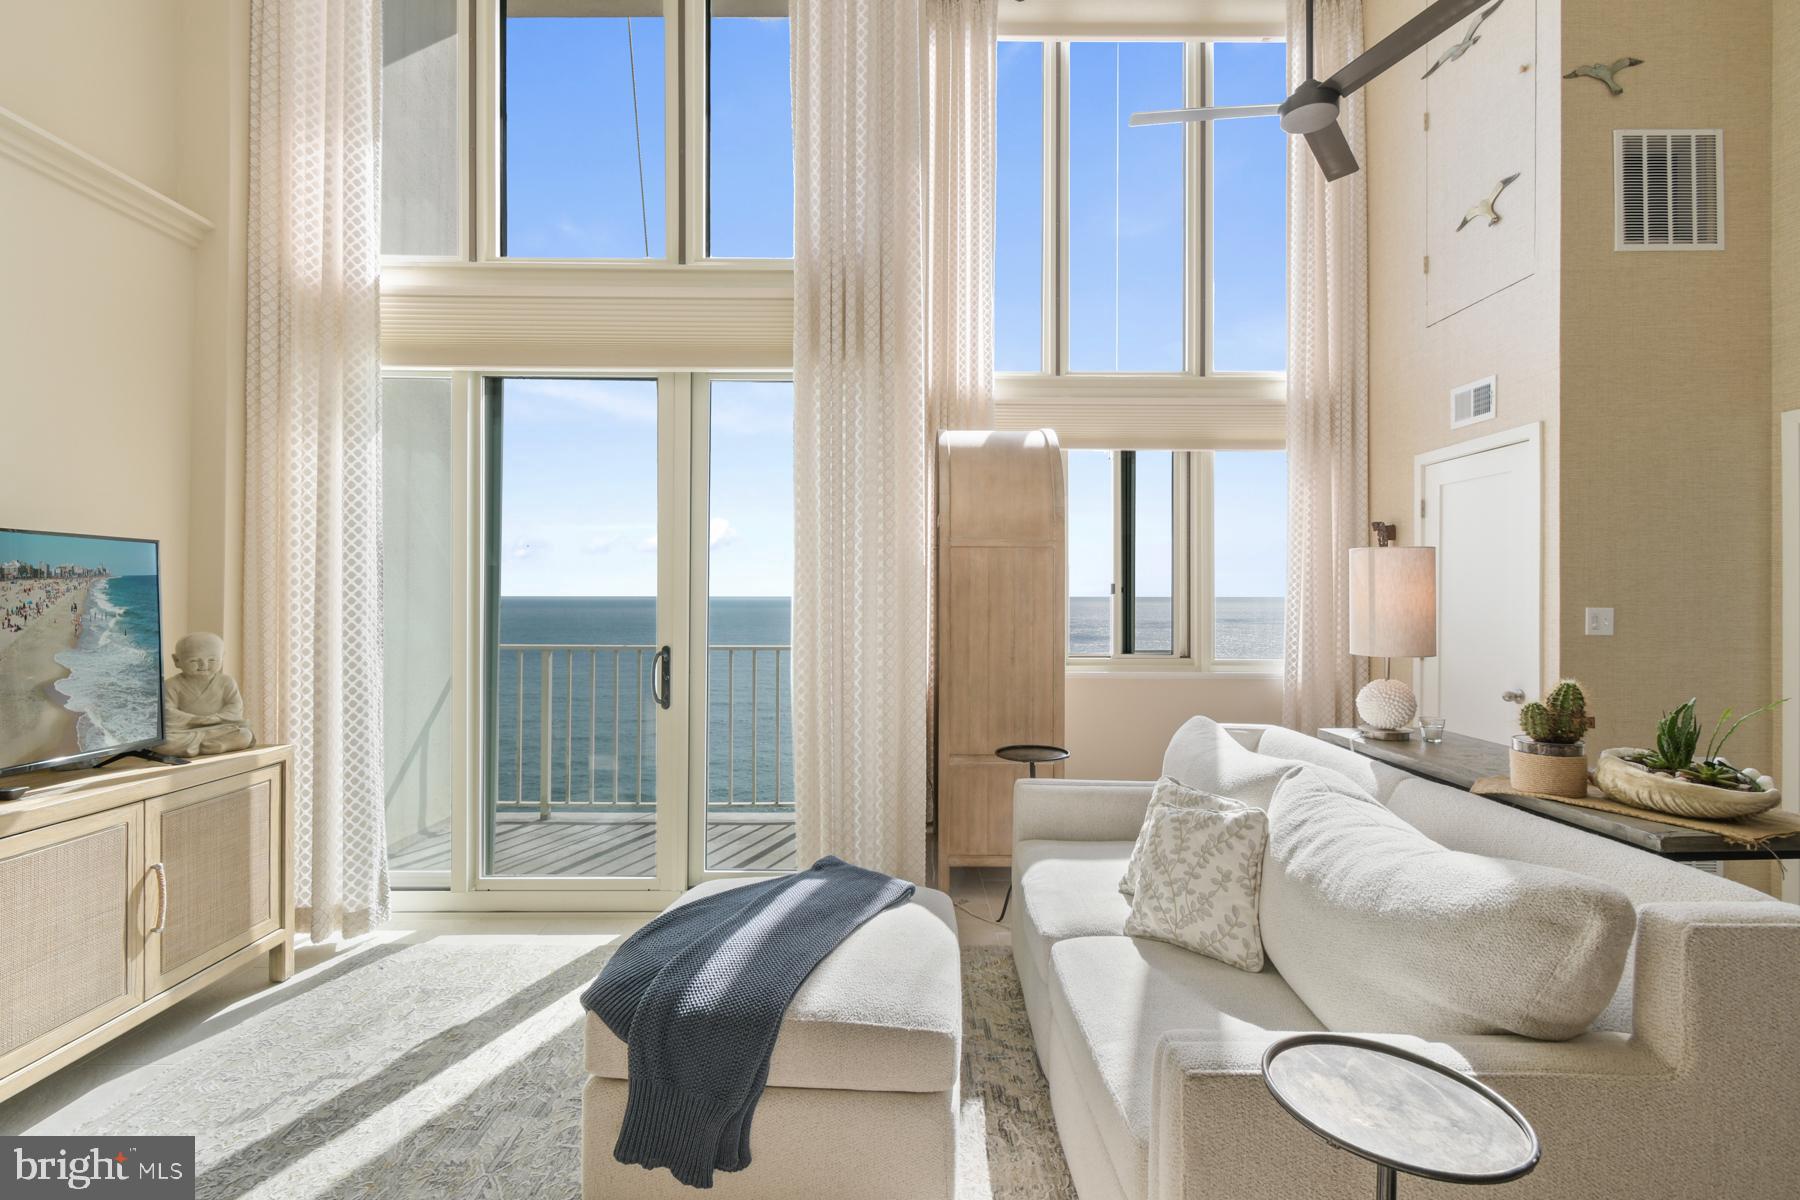
OCEAN CITY
10700 COASTAL HIGHWAY 2509
3 Beds
2 Baths
1,303 Sq.Ft.
$899,999
MLS#: MDWO2037772
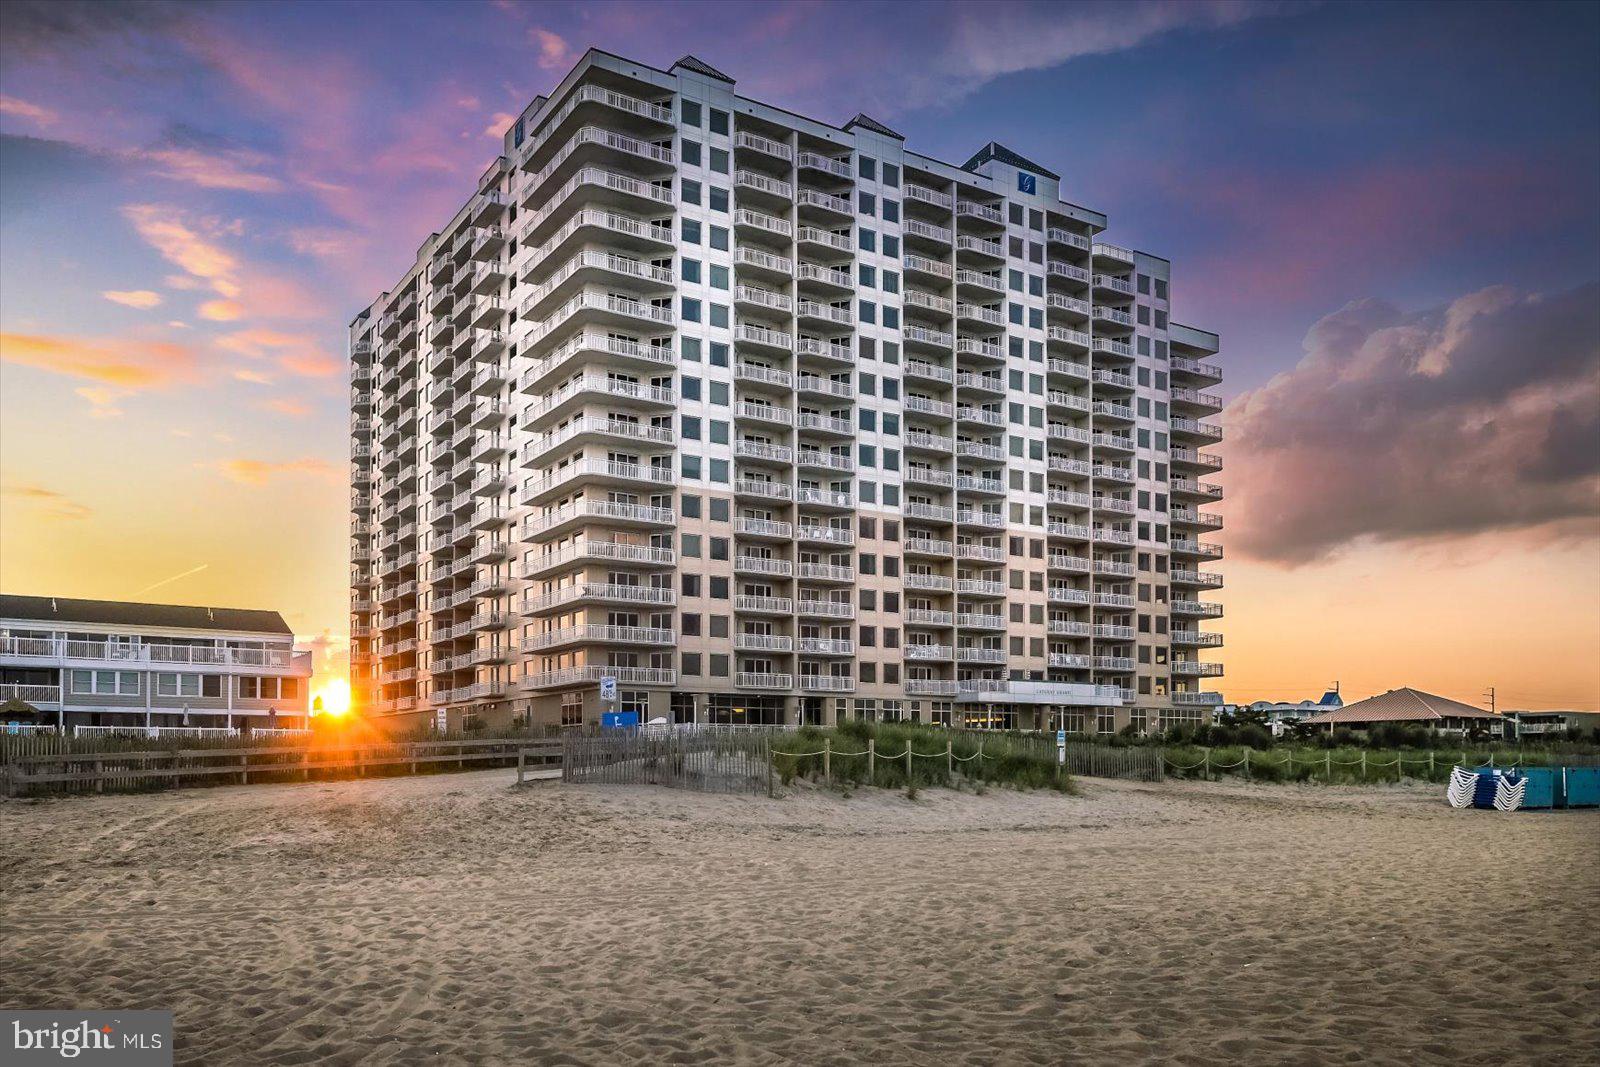
OCEAN CITY
2 48TH STREET 402
3 Beds
3 Baths
1,790 Sq.Ft.
$1,099,000
MLS#: MDWO2026410

OCEAN CITY
106 75TH STREET 2
4 Beds
3 Baths
2,600 Sq.Ft.
$850,000
MLS#: MDWO2038490
.png)