
Property
Beds
3
Full Baths
2
1/2 Baths
None
Year Built
1990
Sq.Footage
1,524
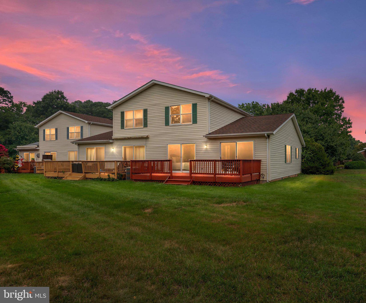
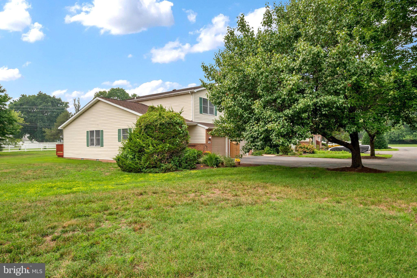
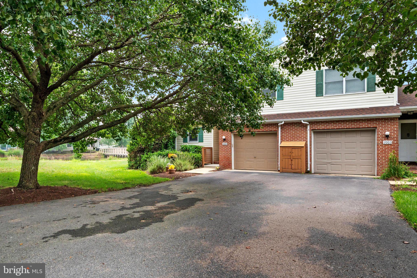
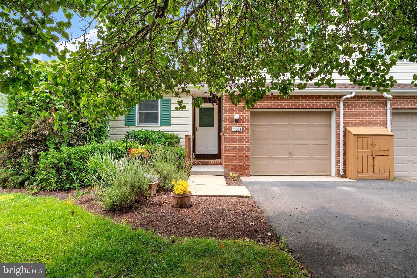
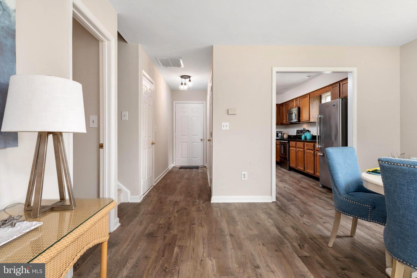
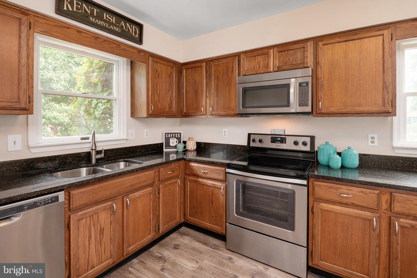
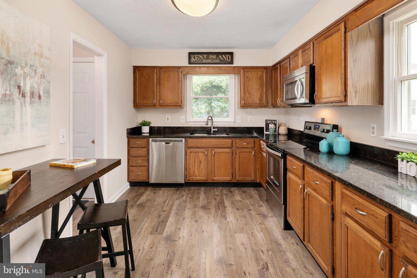
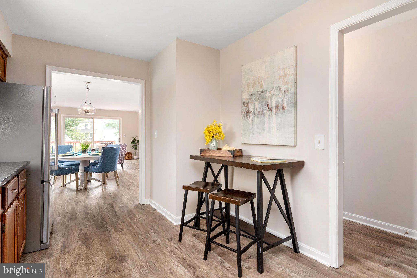
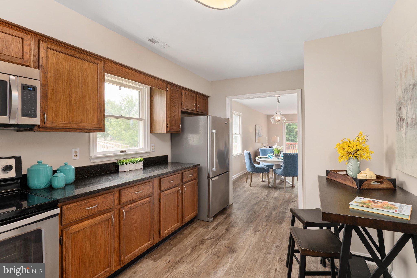
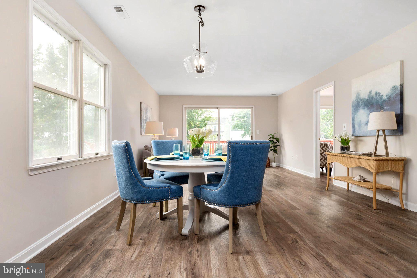
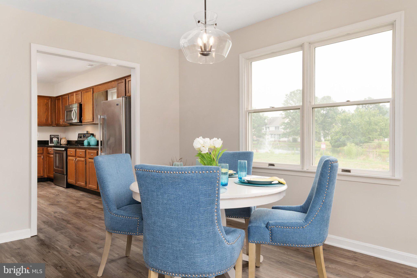
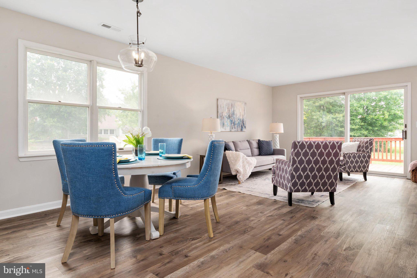
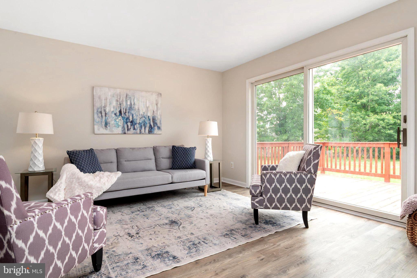
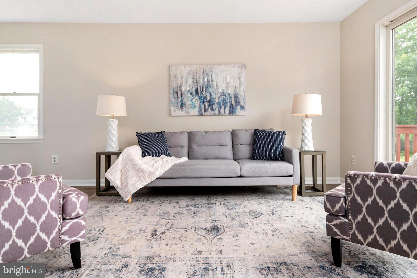
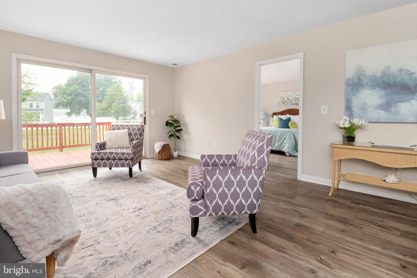
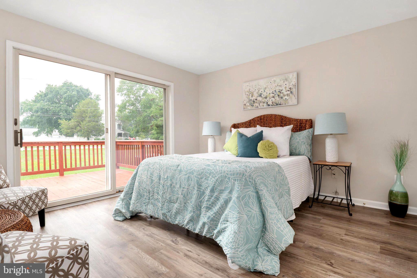
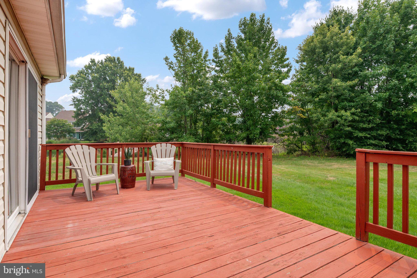
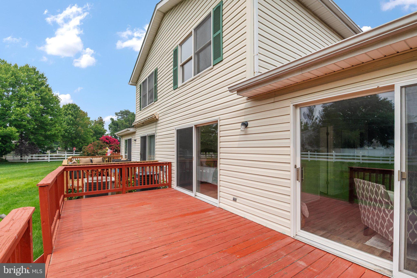
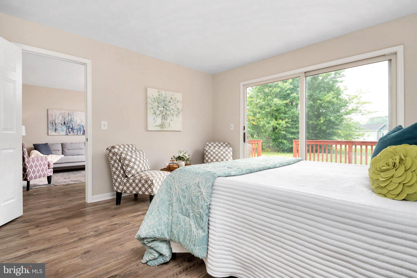
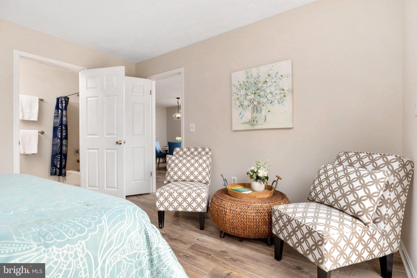
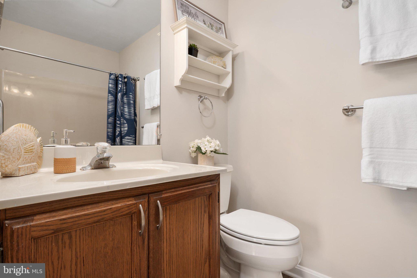
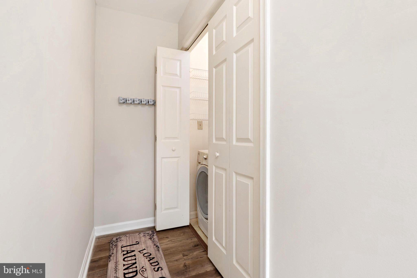
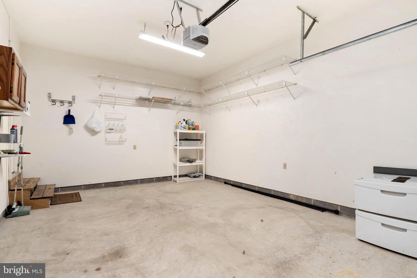
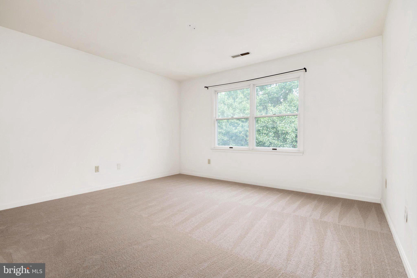
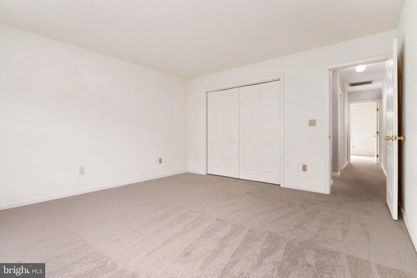
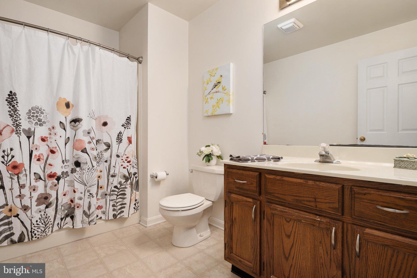
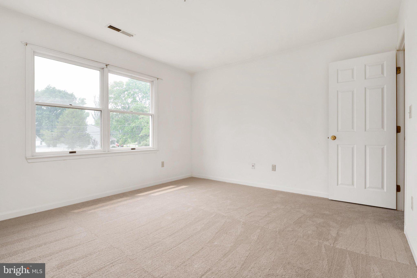
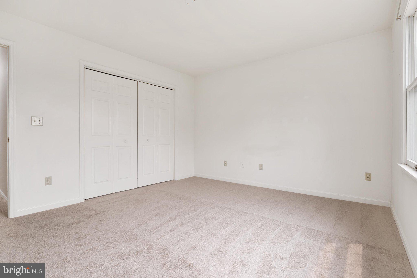
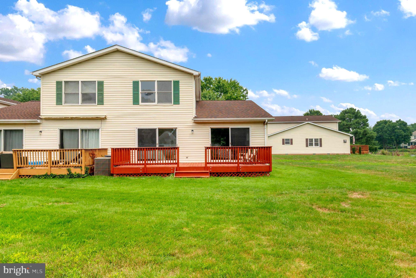
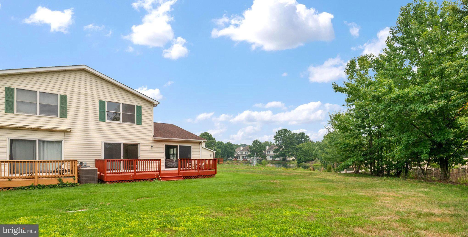
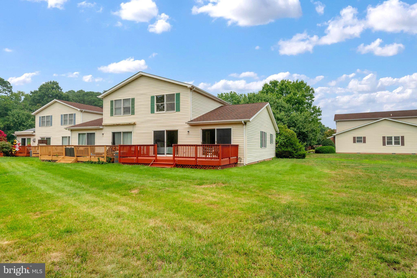
REDUCED!! Welcome to one of the most desirable Homes in the Bridgepointe Community! ALL NEW Carpet & flooring, fresh custom paint, Granite countertops and Newer Appliances! This beautifully maintained END UNIT home offers added privacy, abundant natural light and a thoughtfully designed floor plan that perfectly blends comfort and convenience. Featuring one of the community's most sought after amenities... an ATTACHED GARAGE with interior access! This exceptional home also offers a MAIN LEVEL Primary bedroom & full bath, first floor laundry, making it ideal for guests, multigenerational living, a home office or anyone seeking the convenience of main level living. Step inside to discover bright, inviting living spaces enhanced by the additional windows that only an end unit can provide. The open concept layout creates an effortless flow for both everyday living and entertaining. The well-appointed kitchen opens to the main living areas while the spacious bedrooms provide flexibility for family, guests, or work-from-home needs. Peace of mind comes with knowing the crawl space is fully encapsulated! Enjoy the best of low maintenance living in the highly desirable Bridgepointe Community, with easy access to shopping, dining, parks, schools, marinas, and the Chesapeake Bay. Commuters will appreciate the close proximity to the Bay Bridge, Route 50, Annapolis, DC, Baltimore and all of Maryland's Eastern Shore! Whether you are searching for a full-time residence, investment or a weekend retreat, this exceptional home offers the perfect combination of location, lifestyle and value!
Features & Amenities
Interior
-
Other Interior Features
Vaulted Ceiling(s), Cathedral Ceiling(s)
-
Total Bedrooms
3
-
Bathrooms
2
-
Above Grade Finished Area
1524.0
-
Basement YN
NO
-
Cooling YN
YES
-
Cooling
Central Air, Heat Pump, Electric
-
Fireplace YN
NO
-
Heating YN
YES
-
Heating
Electric, Heat Pump
-
Main Level Bedrooms
1
-
Pet friendly
Yes
Exterior
-
Garage
Yes
-
Garage spaces
1
-
Construction Materials
Vinyl Siding
-
Parking
Garage Door Opener, Off Street, Garage, Attached
-
Patio and Porch Features
Deck
-
Pool
No
-
Waterfront YN
NO
-
View
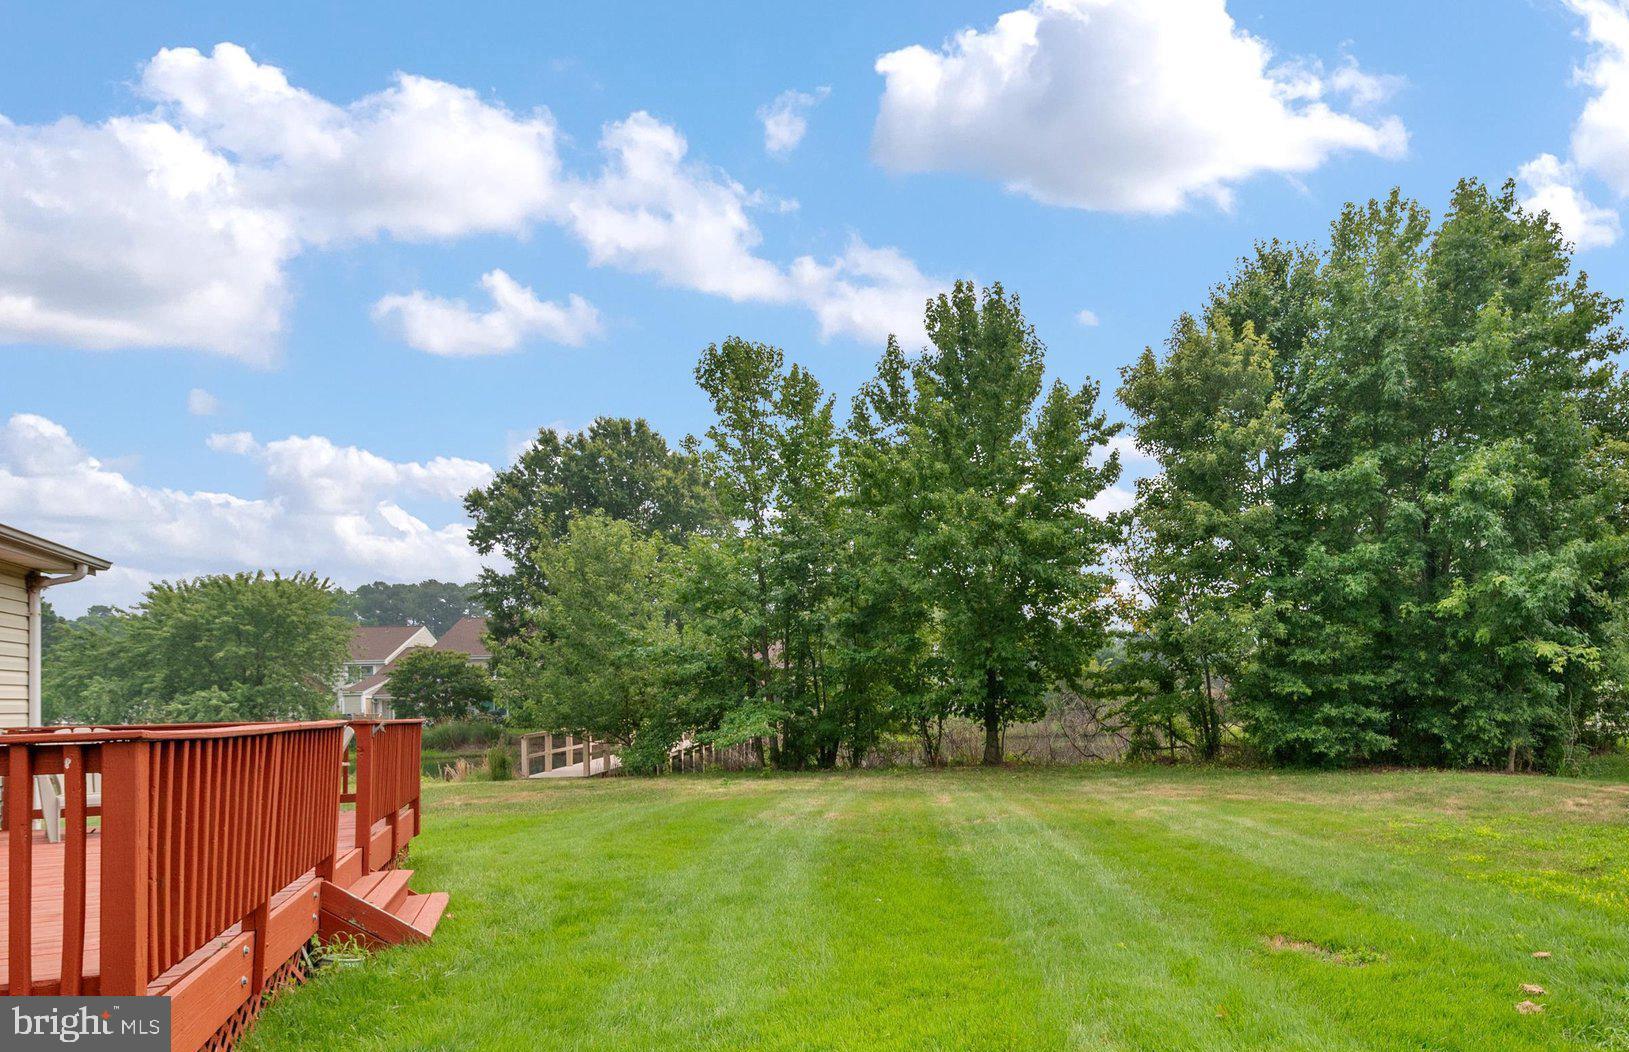
Water, Pond, Garden
Area & Lot
-
Lot Features
Back Yard
-
Property Type
Residential
-
Property Sub Type
Townhouse
-
Architectural Style
Traditional
Price
-
Sales Price
$369,900
-
Tax Amount
$1,598.82
-
Financing Options
Cash, Conventional, FHA, USDA, VA
-
Sq. Footage
1,524
-
Price/SqFt
$242
HOA
-
Association
No
School District
-
Elementary School
MATAPEAKE
-
Middle School
MATAPEAKE
-
High School
KENT ISLAND
Property Features
-
New Construction
NO
-
Foundation Details
Slab
-
Senior Community YN
NO
-
Sewer
Public Sewer
-
Water Source
Public
Schedule a Showing
Showing scheduled successfully.
Mortgage calculator
Estimate your monthly mortgage payment, including the principal and interest, property taxes, and HOA. Adjust the values to generate a more accurate rate.
Your payment
Principal and Interest:
$
Property taxes:
$
HOA fees:
$
Total loan payment:
$
Total interest amount:
$
Location
County
QUEEN ANNES
Elementary School
MATAPEAKE
Middle School
MATAPEAKE
High School
KENT ISLAND
Listing Courtesy of Sheryl Marie Carmody, RE/MAX Executive
RealHub Information is provided exclusively for consumers' personal, non-commercial use, and it may not be used for any purpose other than to identify prospective properties consumers may be interested in purchasing. All information deemed reliable but not guaranteed and should be independently verified. All properties are subject to prior sale, change or withdrawal. RealHub website owner shall not be responsible for any typographical errors, misinformation, misprints and shall be held totally harmless.

Salesperson, Realtor
Brooke Fox
Call Brooke today to schedule a private showing.

* Listings on this website come from the FMLS IDX Compilation and may be held by brokerage firms other than the owner of this website. The listing brokerage is identified in any listing details. Information is deemed reliable but is not guaranteed. If you believe any FMLS listing contains material that infringes your copyrighted work please click here to review our DMCA policy and learn how to submit a takedown request.© 2024 FMLS.
Related Properties
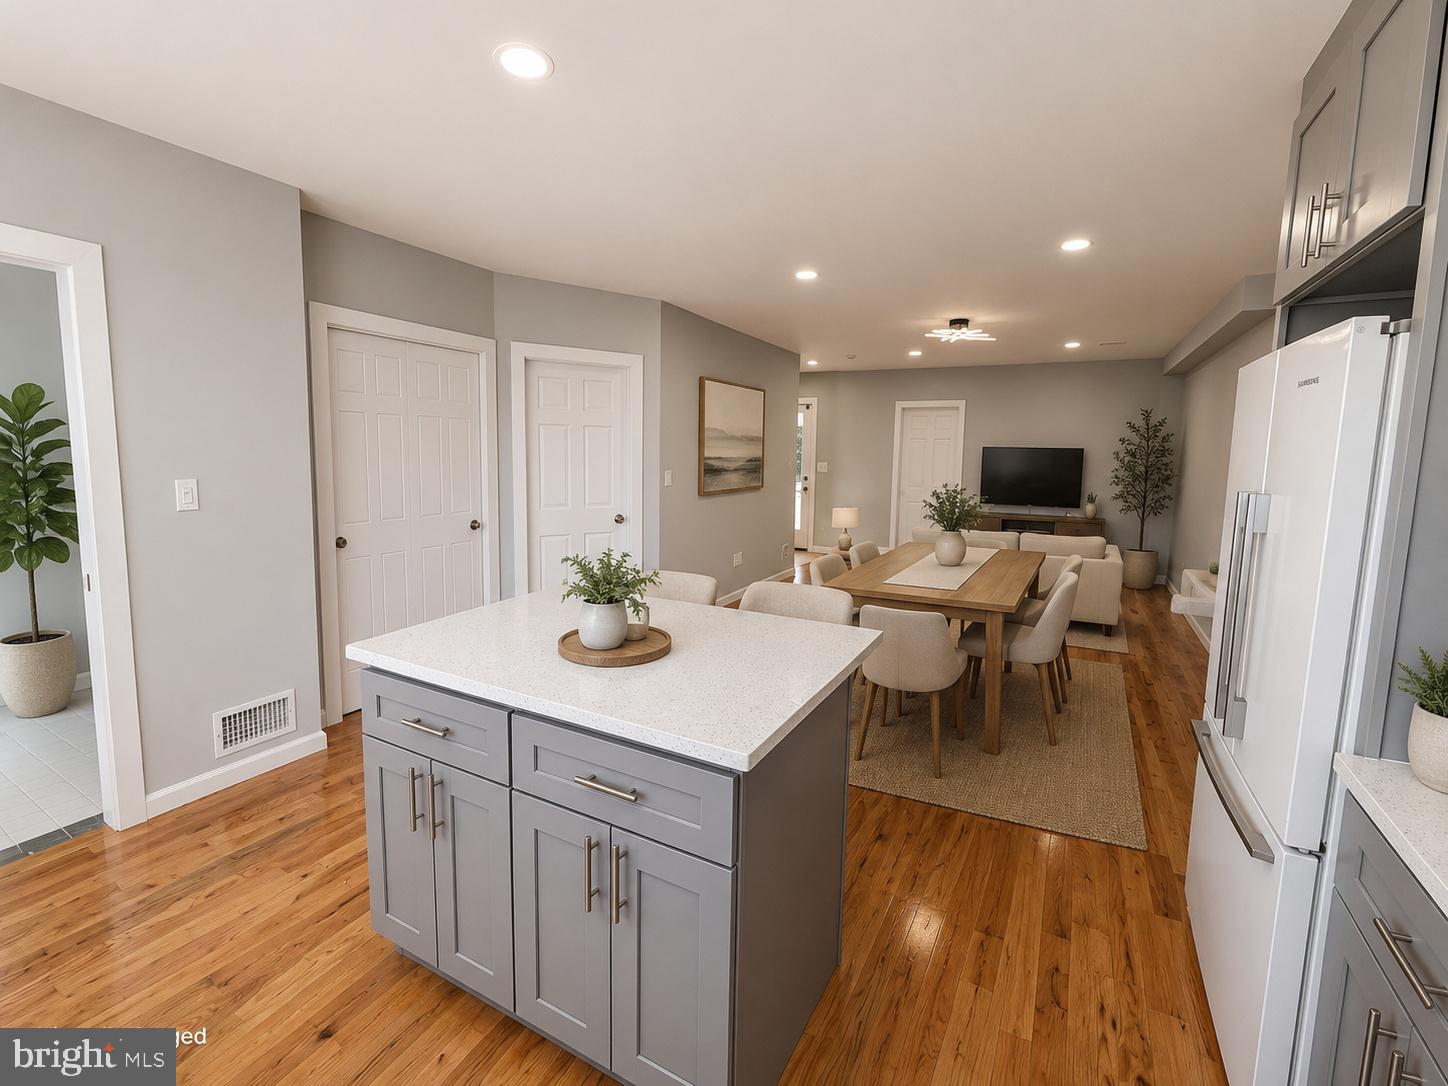
CHESTER
419 E 12TH STREET
6 Beds
3 Baths
2,457 Sq.Ft.
$310,000
MLS#: PADE2116356
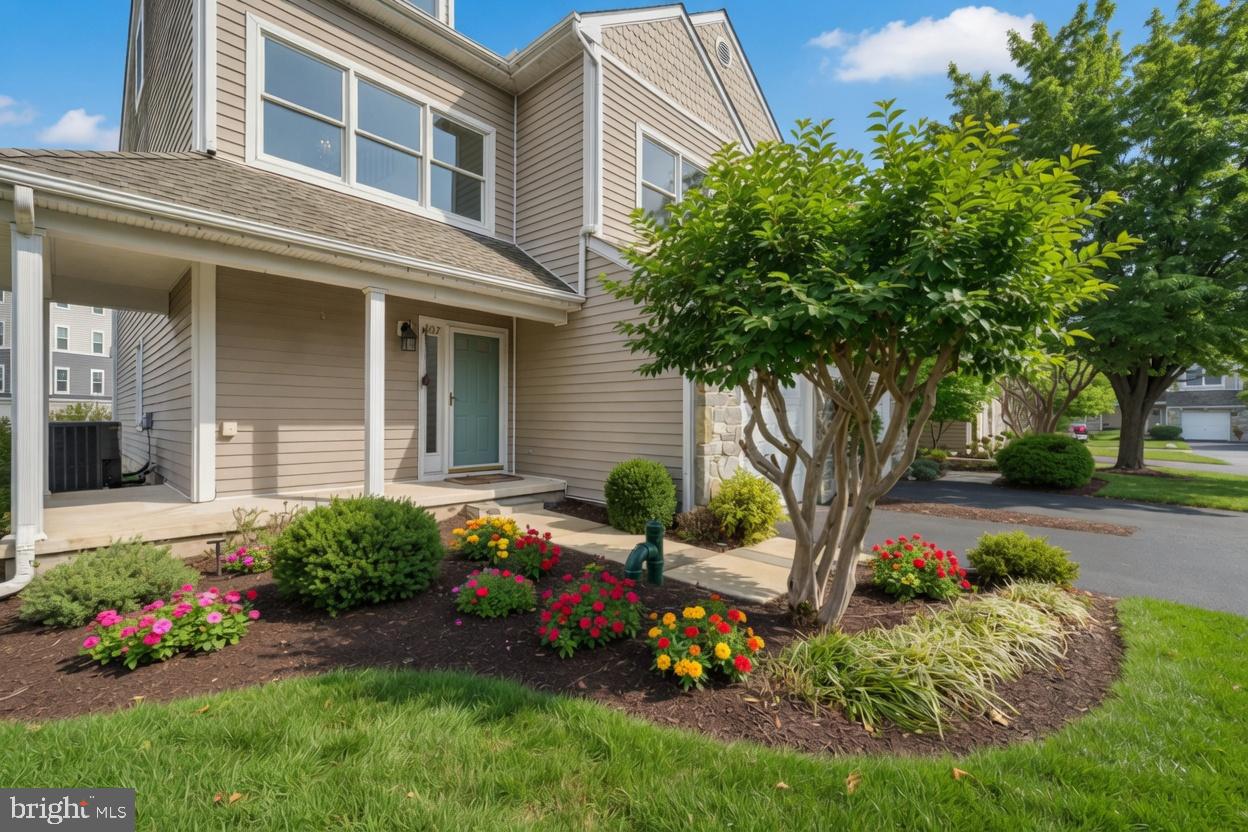
CHESTER
807 AUCKLAND WAY
3 Beds
3 Baths
2,100 Sq.Ft.
$425,500
MLS#: MDQA2017442
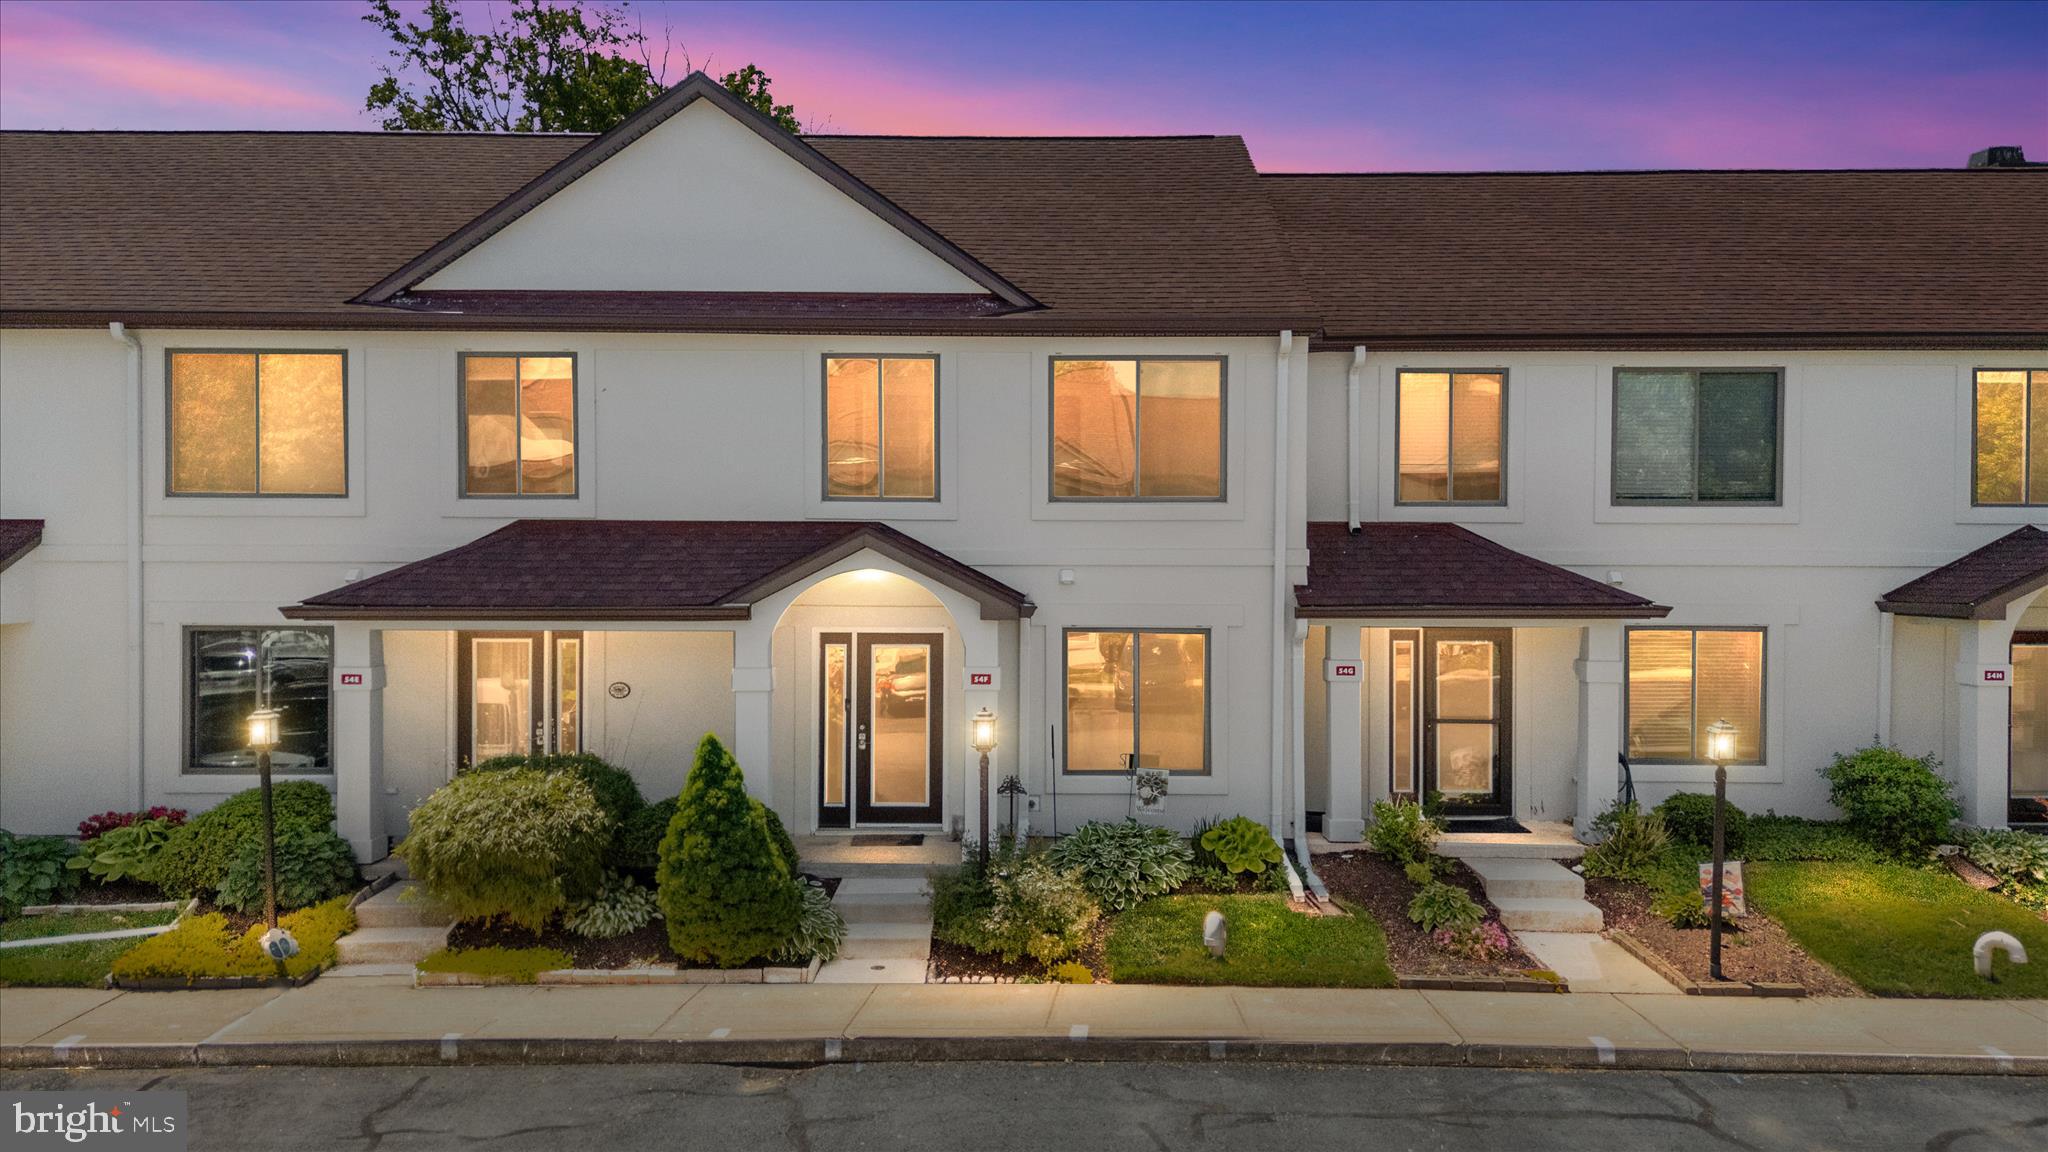
CHESTER
54F QUEEN CAROLINE COURT
3 Beds
2 Baths
1,440 Sq.Ft.
$349,900
MLS#: MDQA2017082

CHESTER
1868 ROBERTA DRIVE
5 Beds
3 Baths
3,250 Sq.Ft.
$400,000
MLS#: MDQA2018570
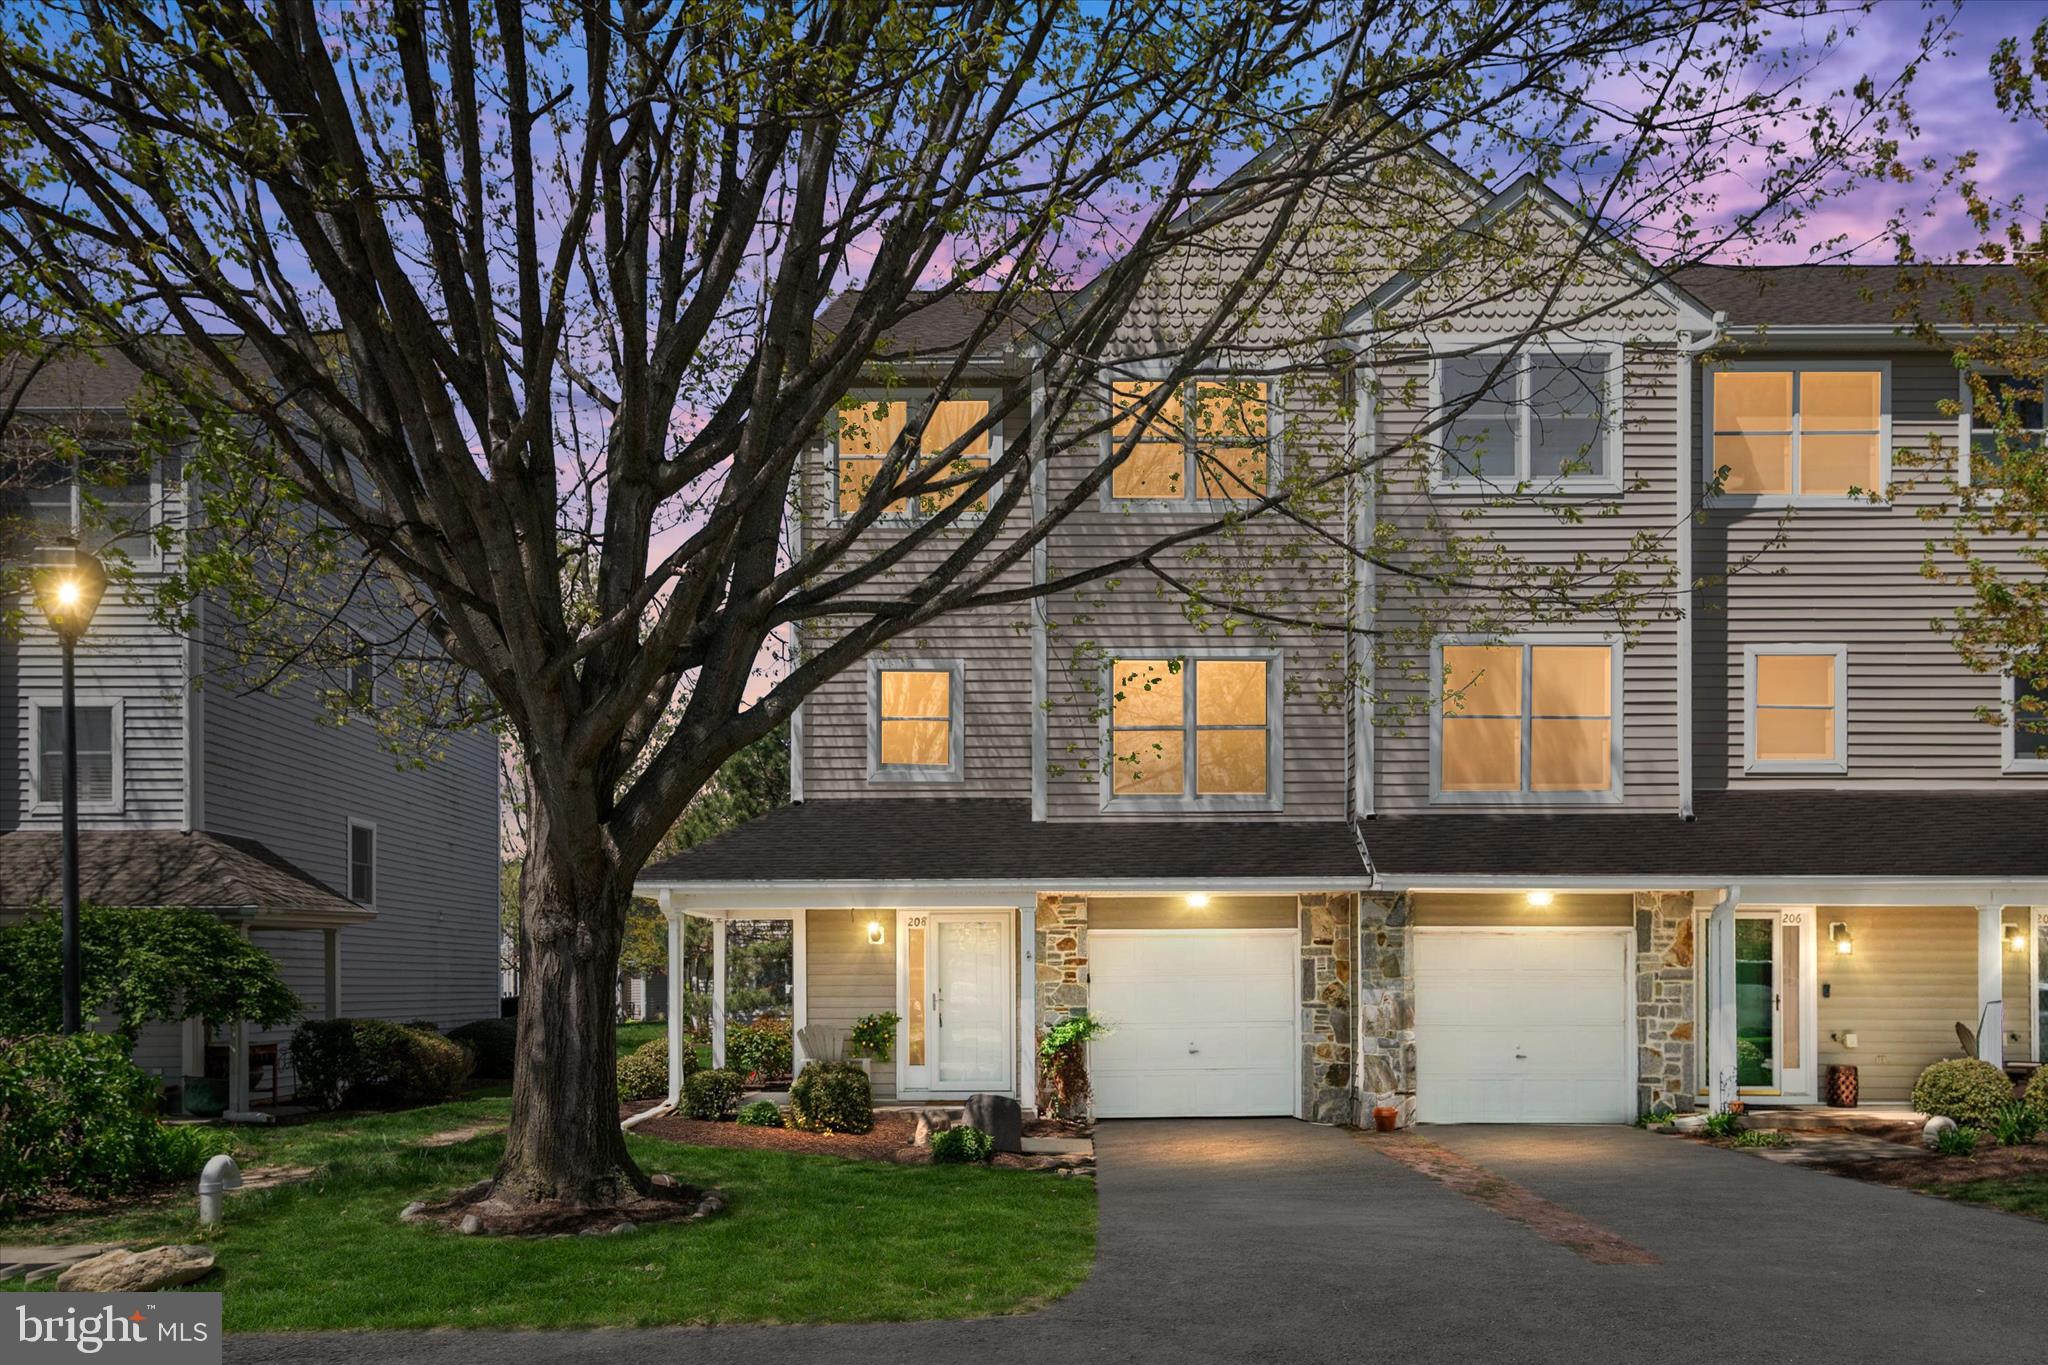
CHESTER
208 BLENNY LANE
4 Beds
2 Baths
1,899 Sq.Ft.
$374,900
MLS#: MDQA2016002

CHESTER
3455 IVYRIDGE DRIVE
4 Beds
2 Baths
2,441 Sq.Ft.
$439,900
MLS#: VACF2001620

CHESTER
510 AUCKLAND WAY
3 Beds
2 Baths
1,899 Sq.Ft.
$410,000
MLS#: MDQA2018734
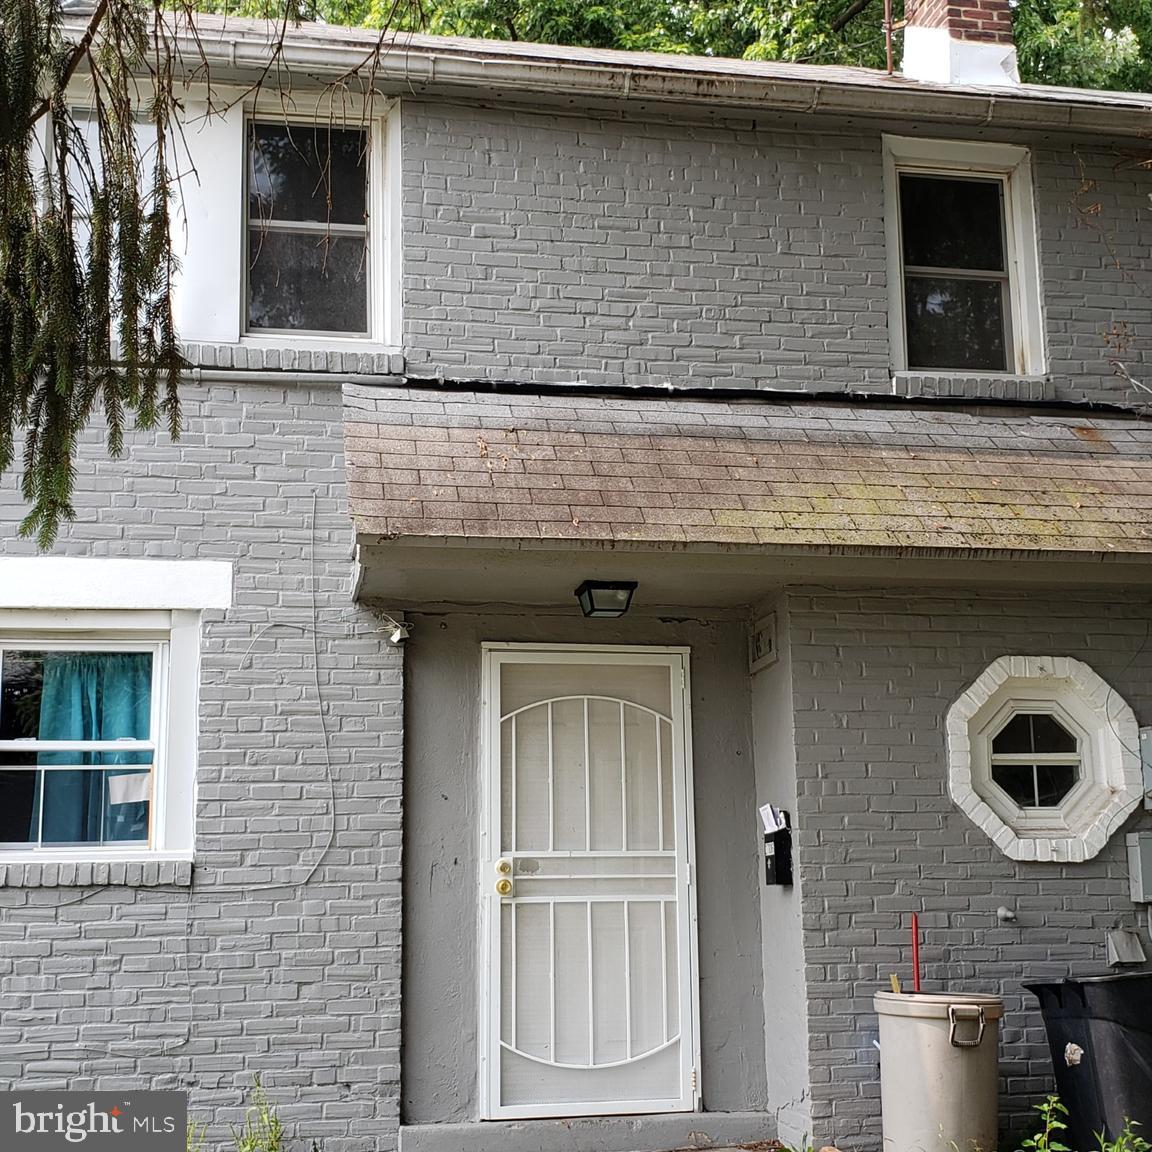
CHESTER
2706 LEHMAN STREET
3 Beds
2 Baths
1,210 Sq.Ft.
$375,000
MLS#: PADE2114960
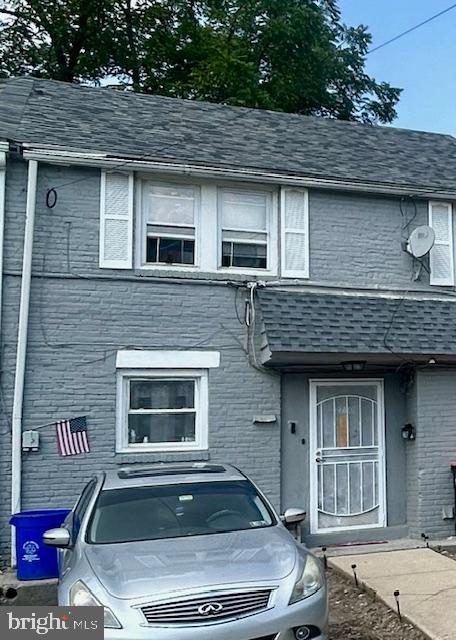
CHESTER
2710 LEHMAN STREET
3 Beds
1 Baths
1,196 Sq.Ft.
$375,000
MLS#: PADE2114952
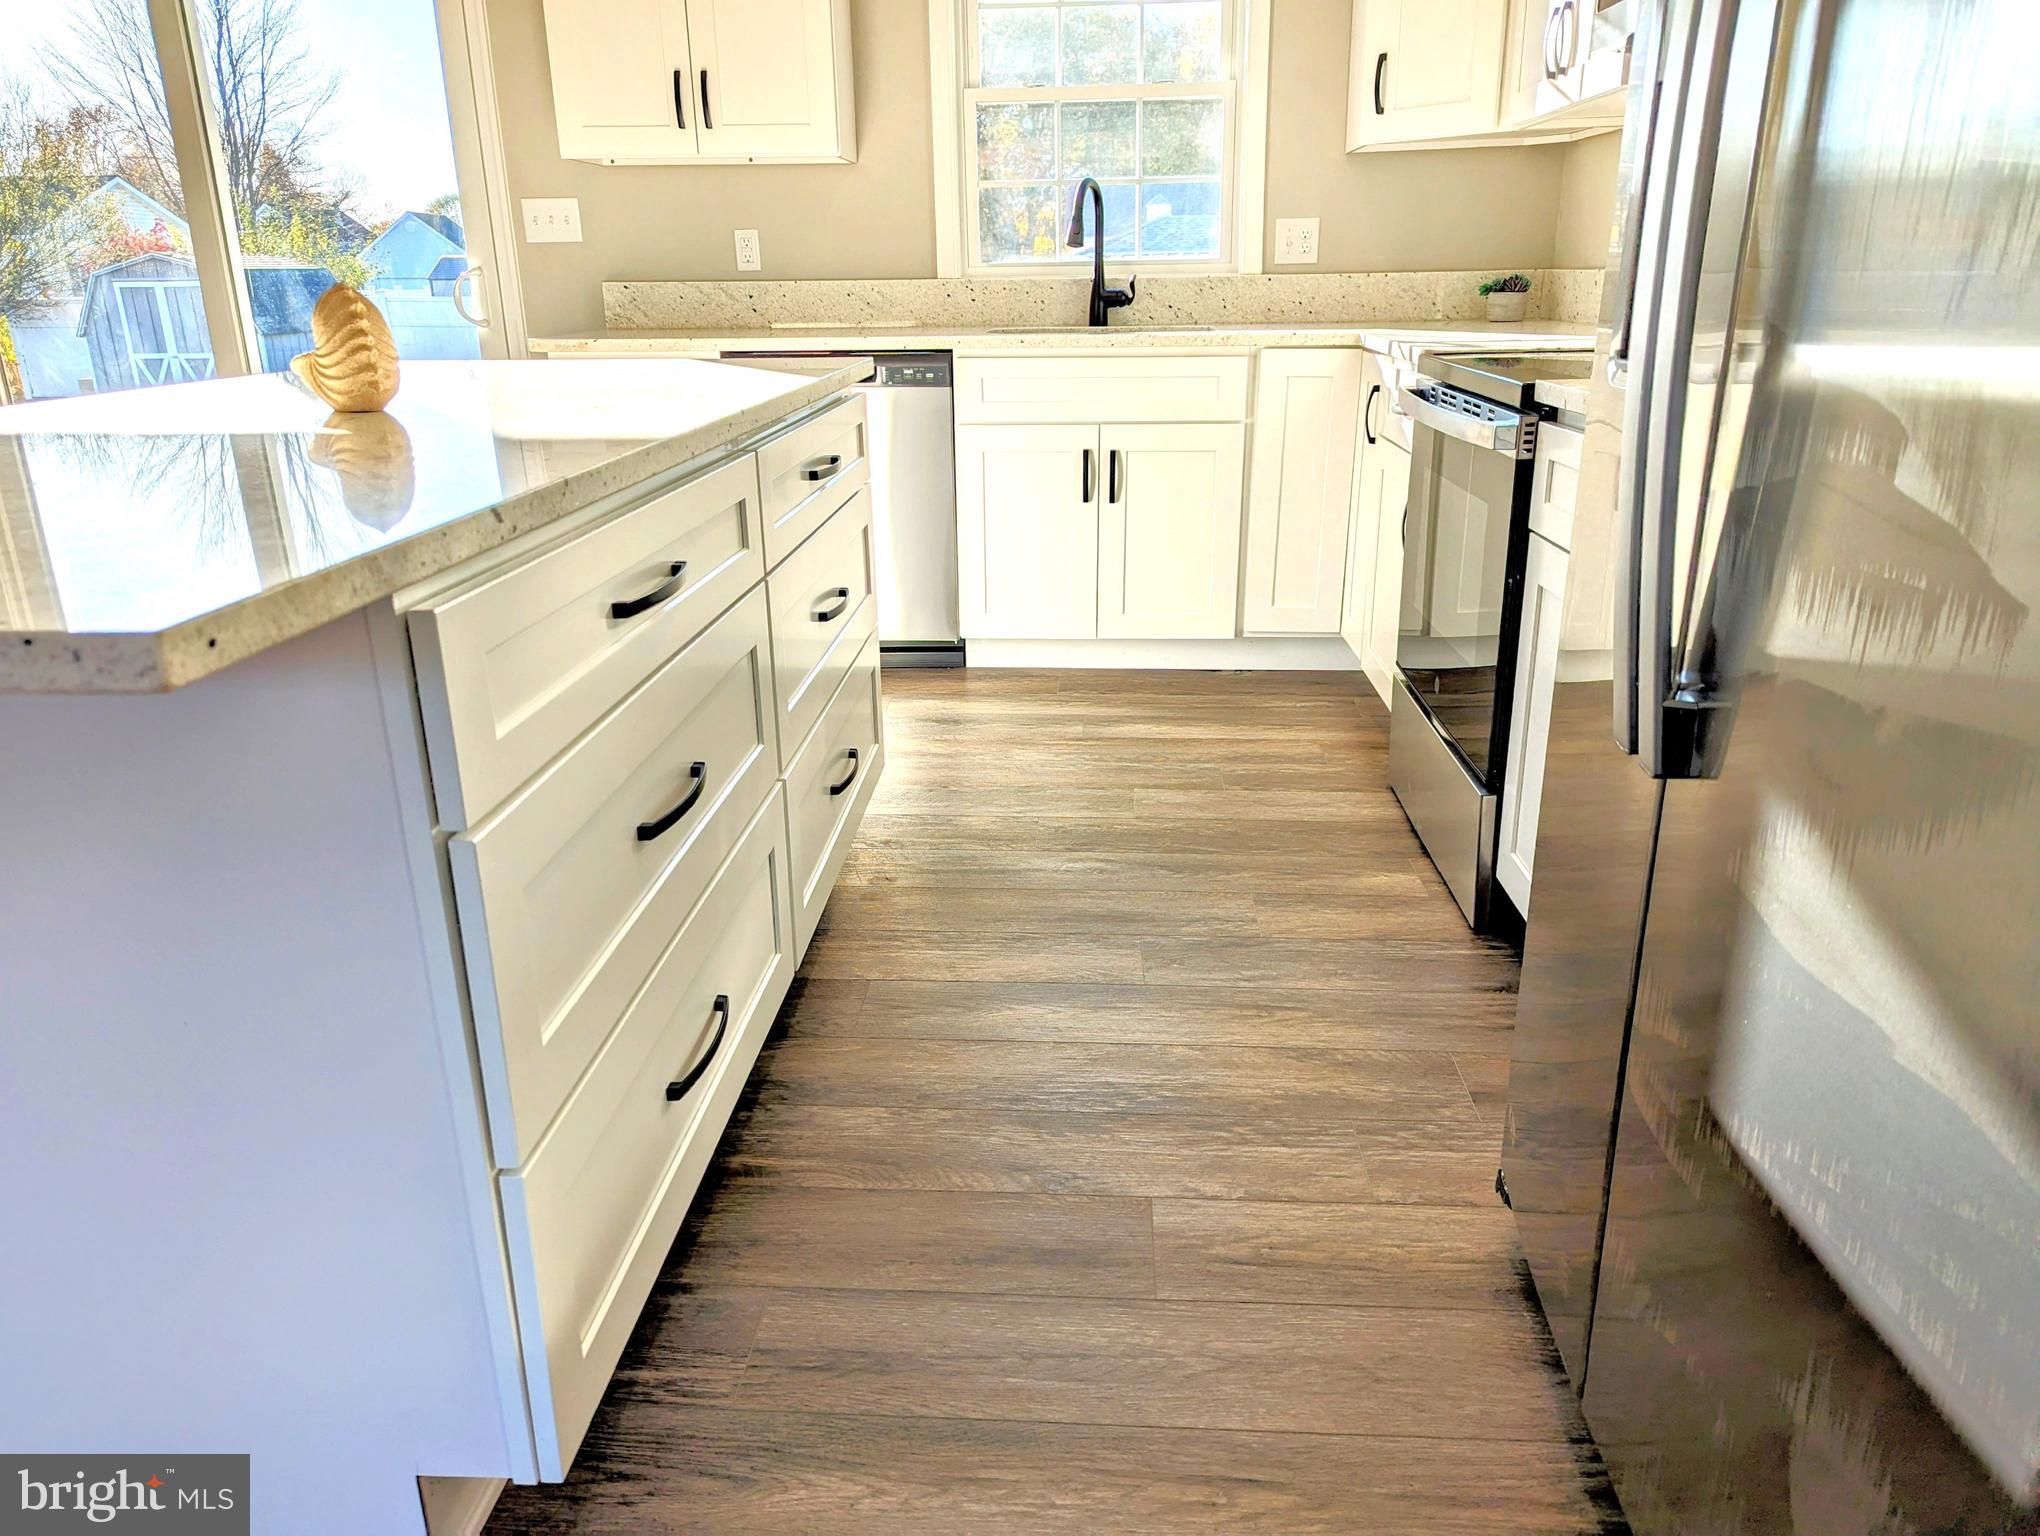
CHESTER
1340 QUEEN ANNE DRIVE
3 Beds
2 Baths
1,248 Sq.Ft.
$439,900
MLS#: MDQA2011168
.png)