
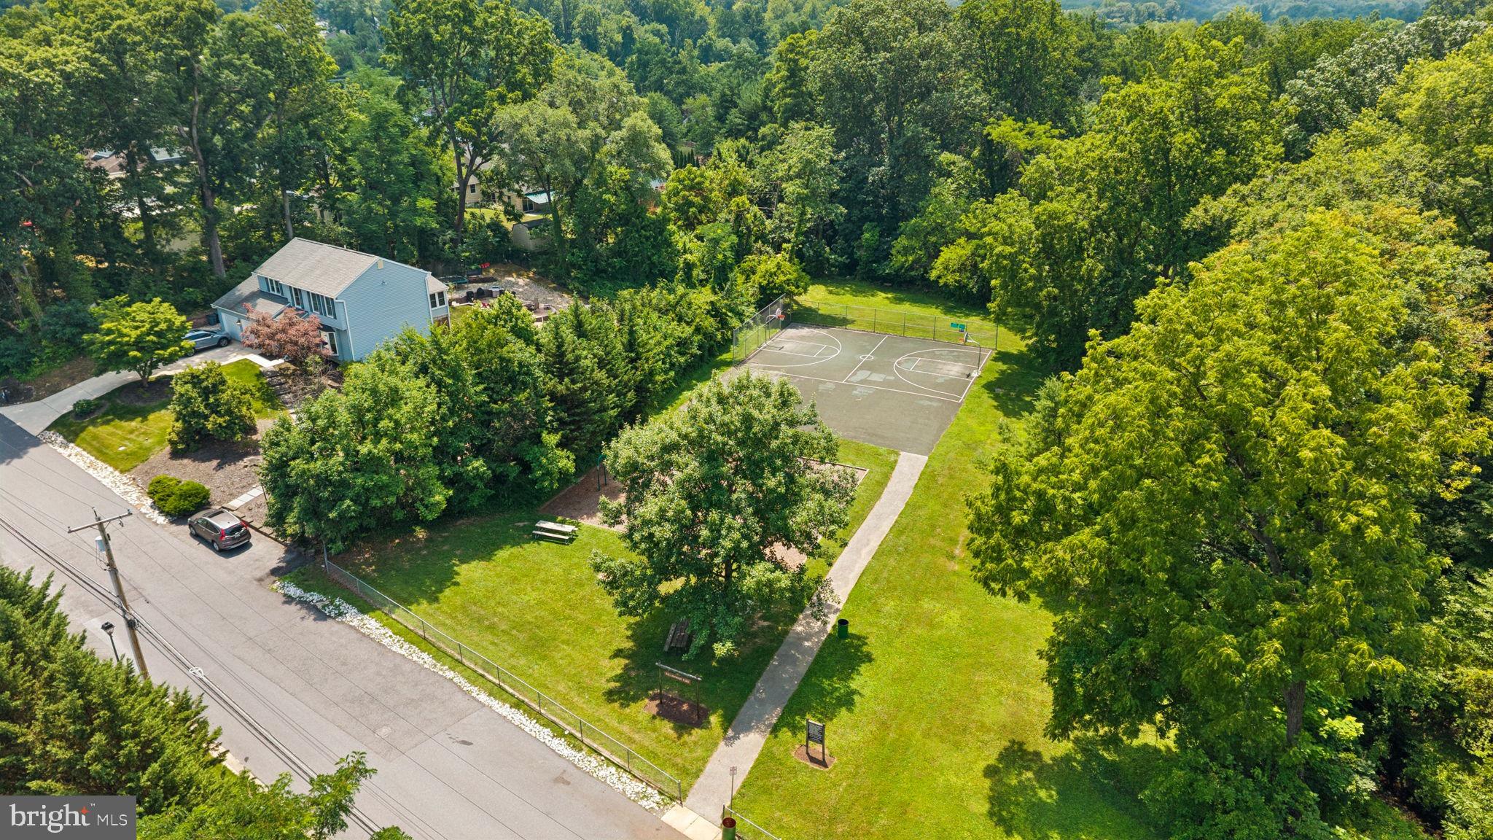
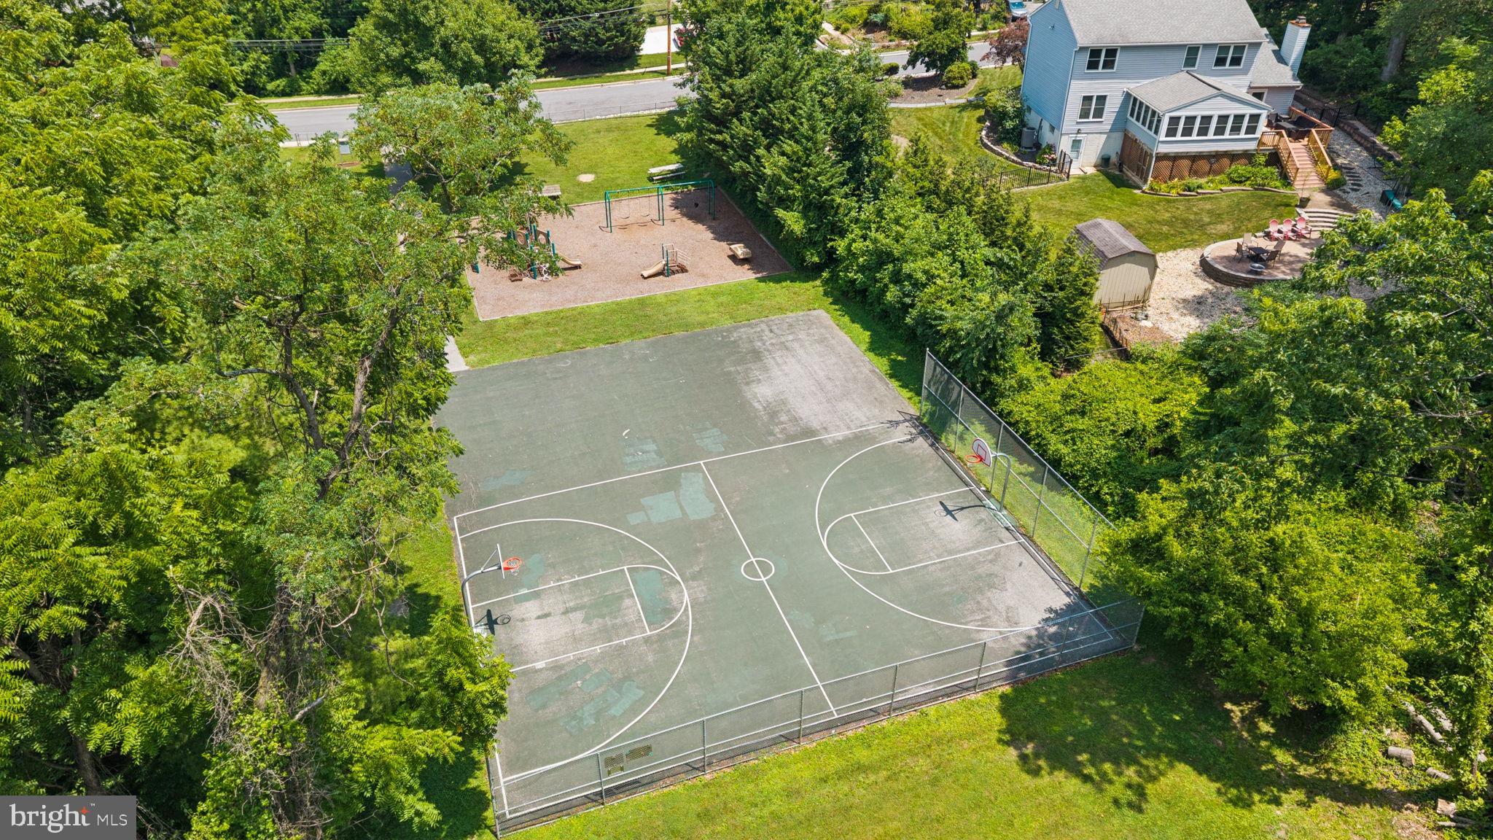
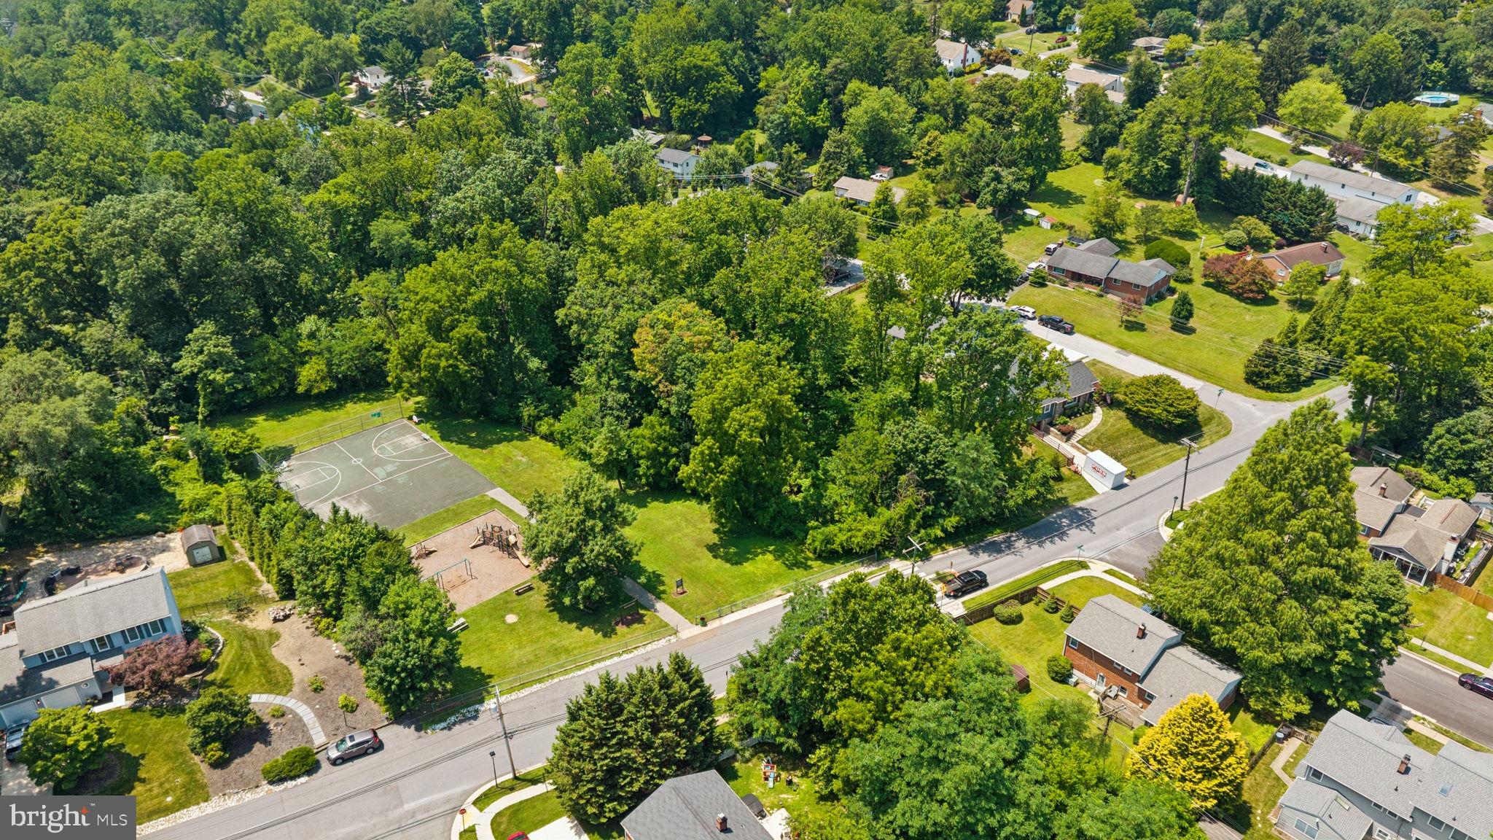
Property
Beds
4
Full Baths
3
1/2 Baths
None
Year Built
1957
Sq.Footage
2,206
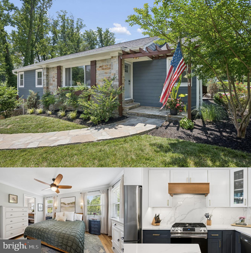
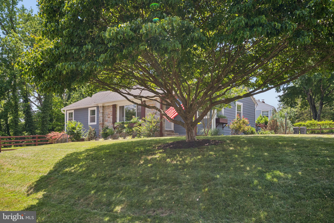
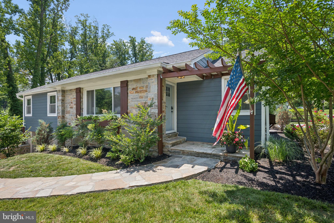
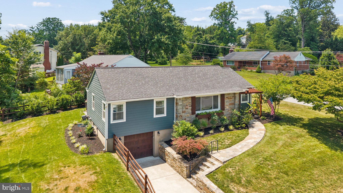
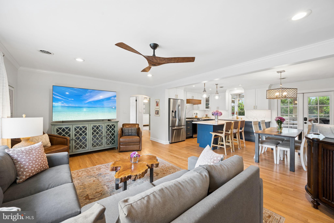
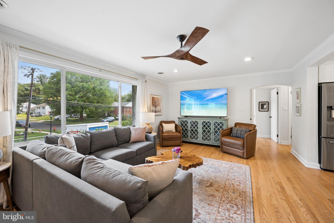
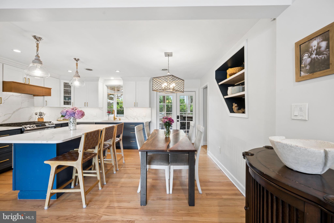
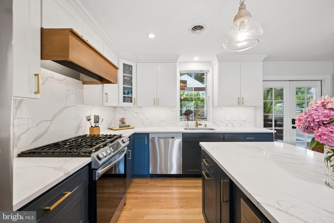
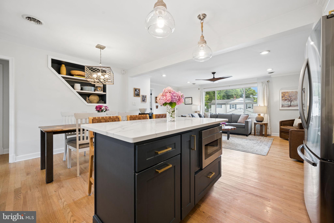
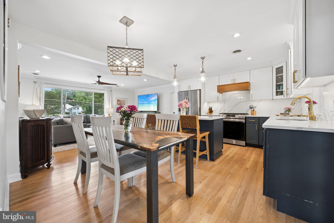
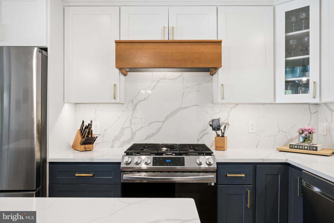
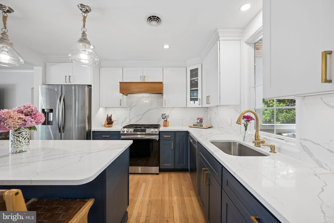
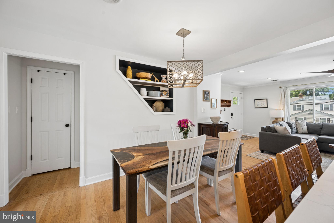
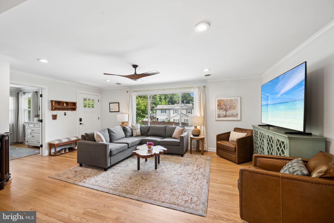
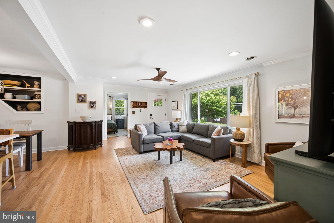
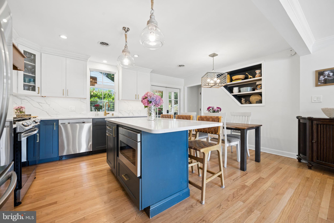
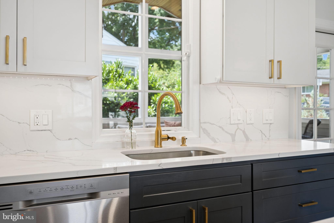
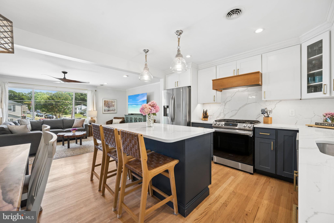
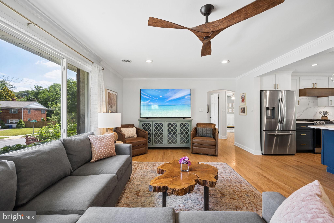
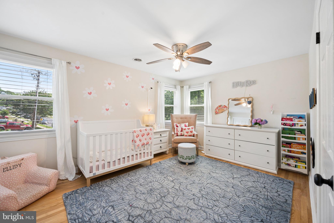
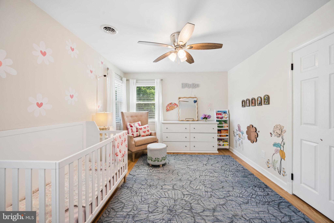
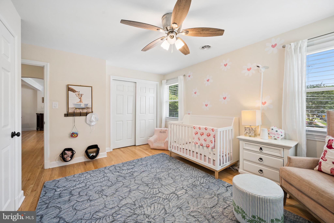
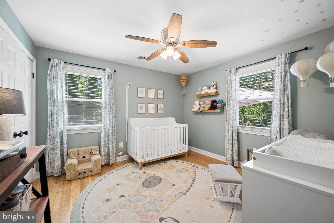
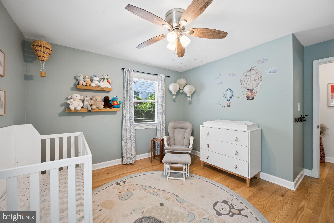
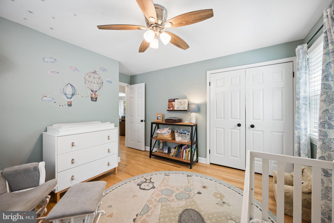
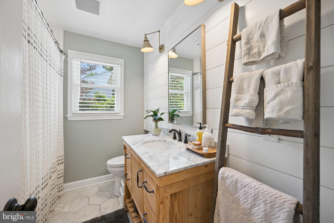
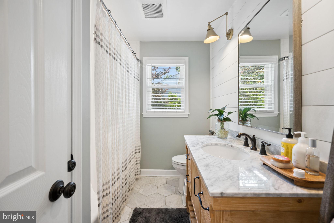
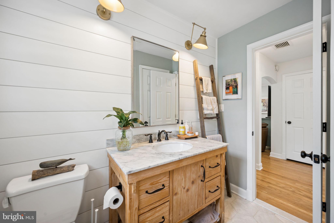
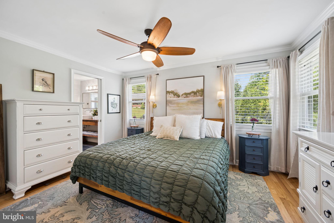
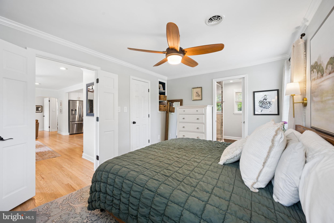
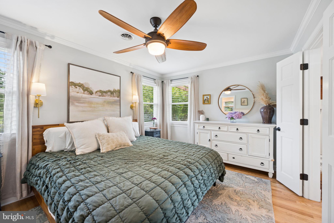
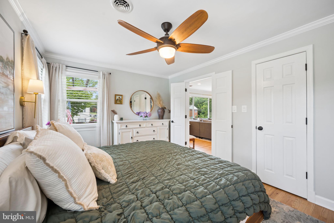
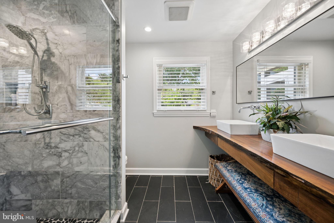
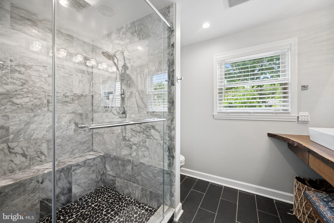
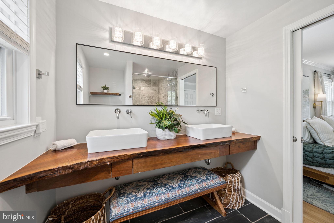
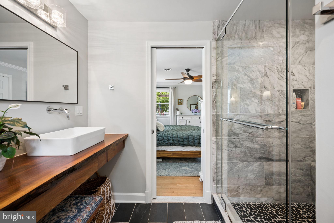
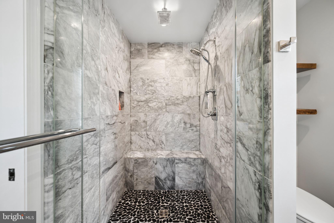
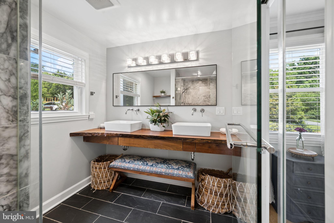
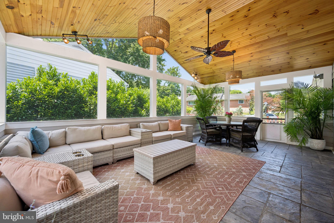
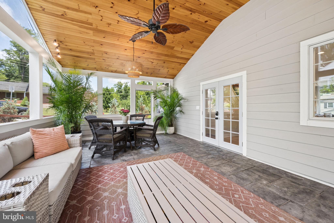
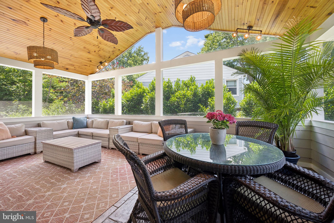
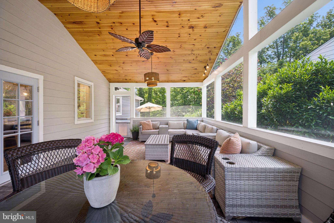
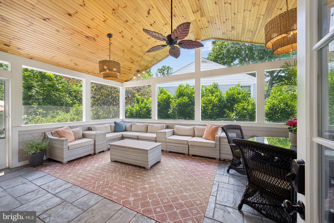
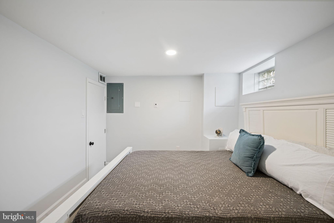
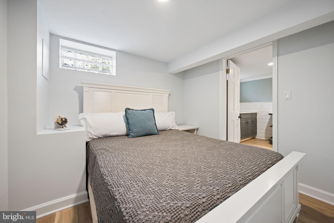
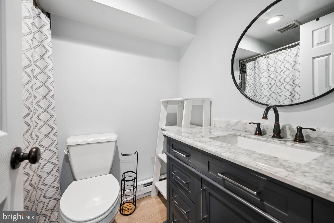
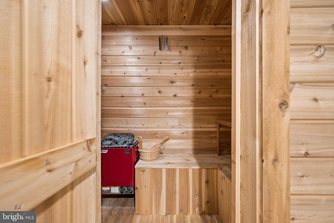
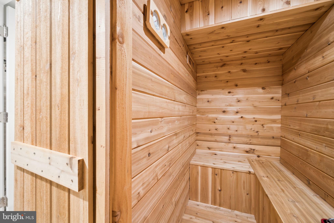
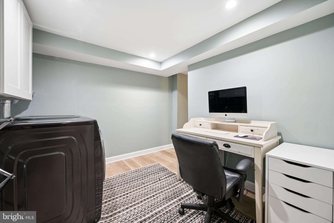
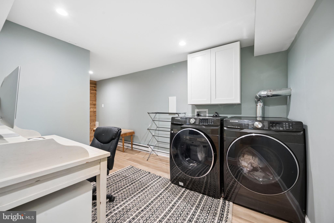
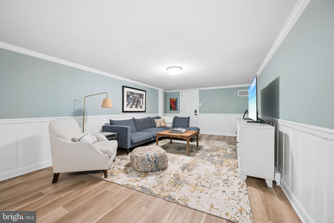
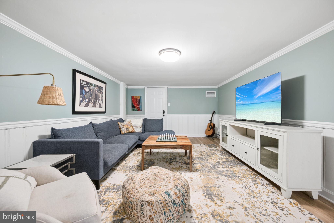
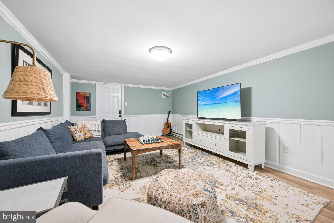
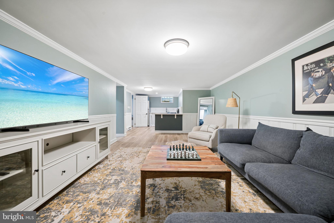
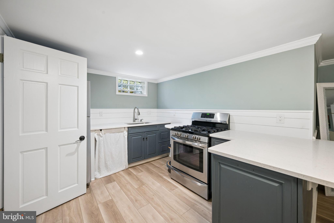
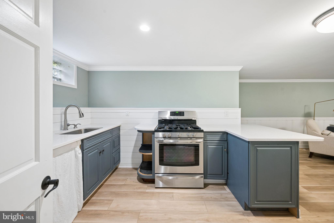
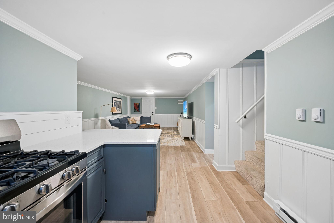
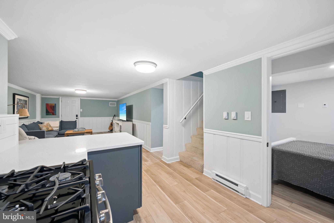
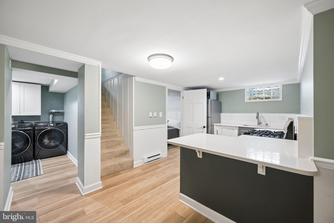
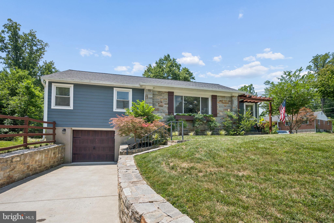
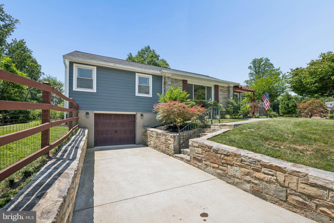
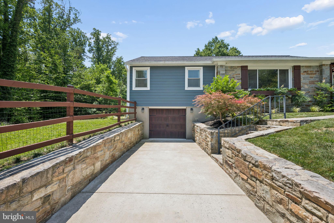
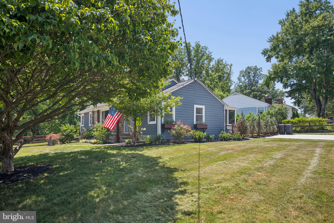
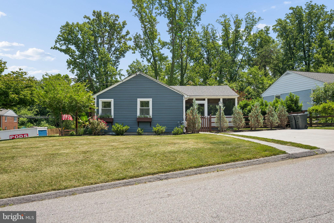
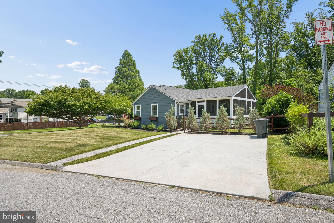
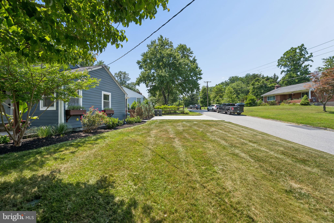
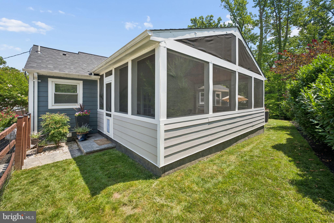
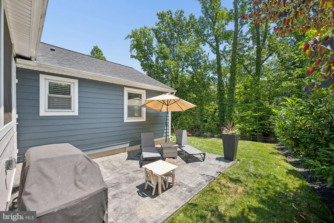
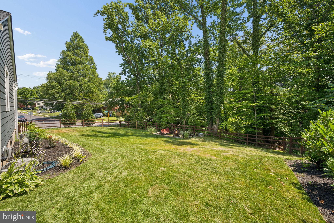
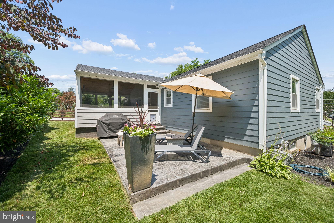
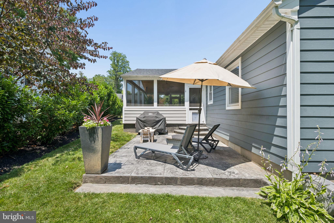
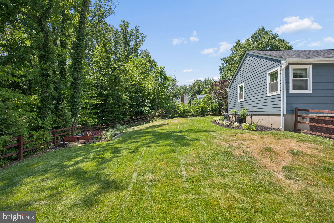
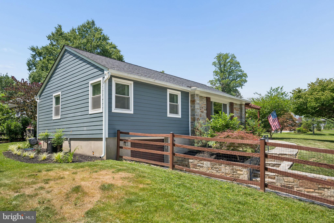
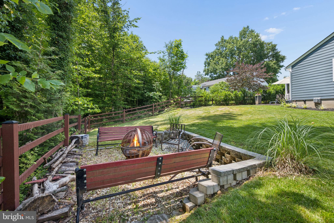
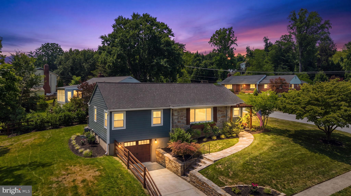
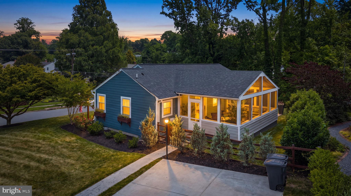
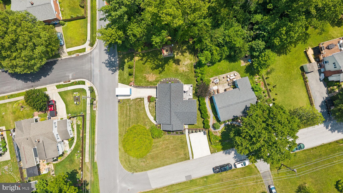
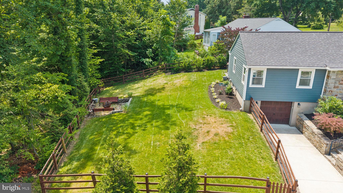
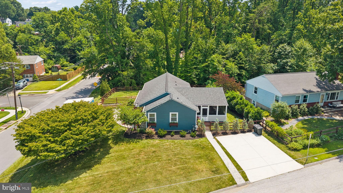
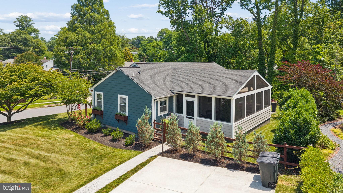
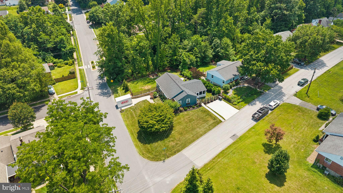
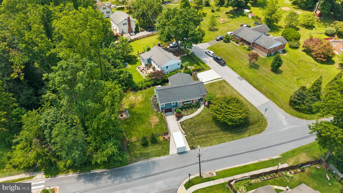
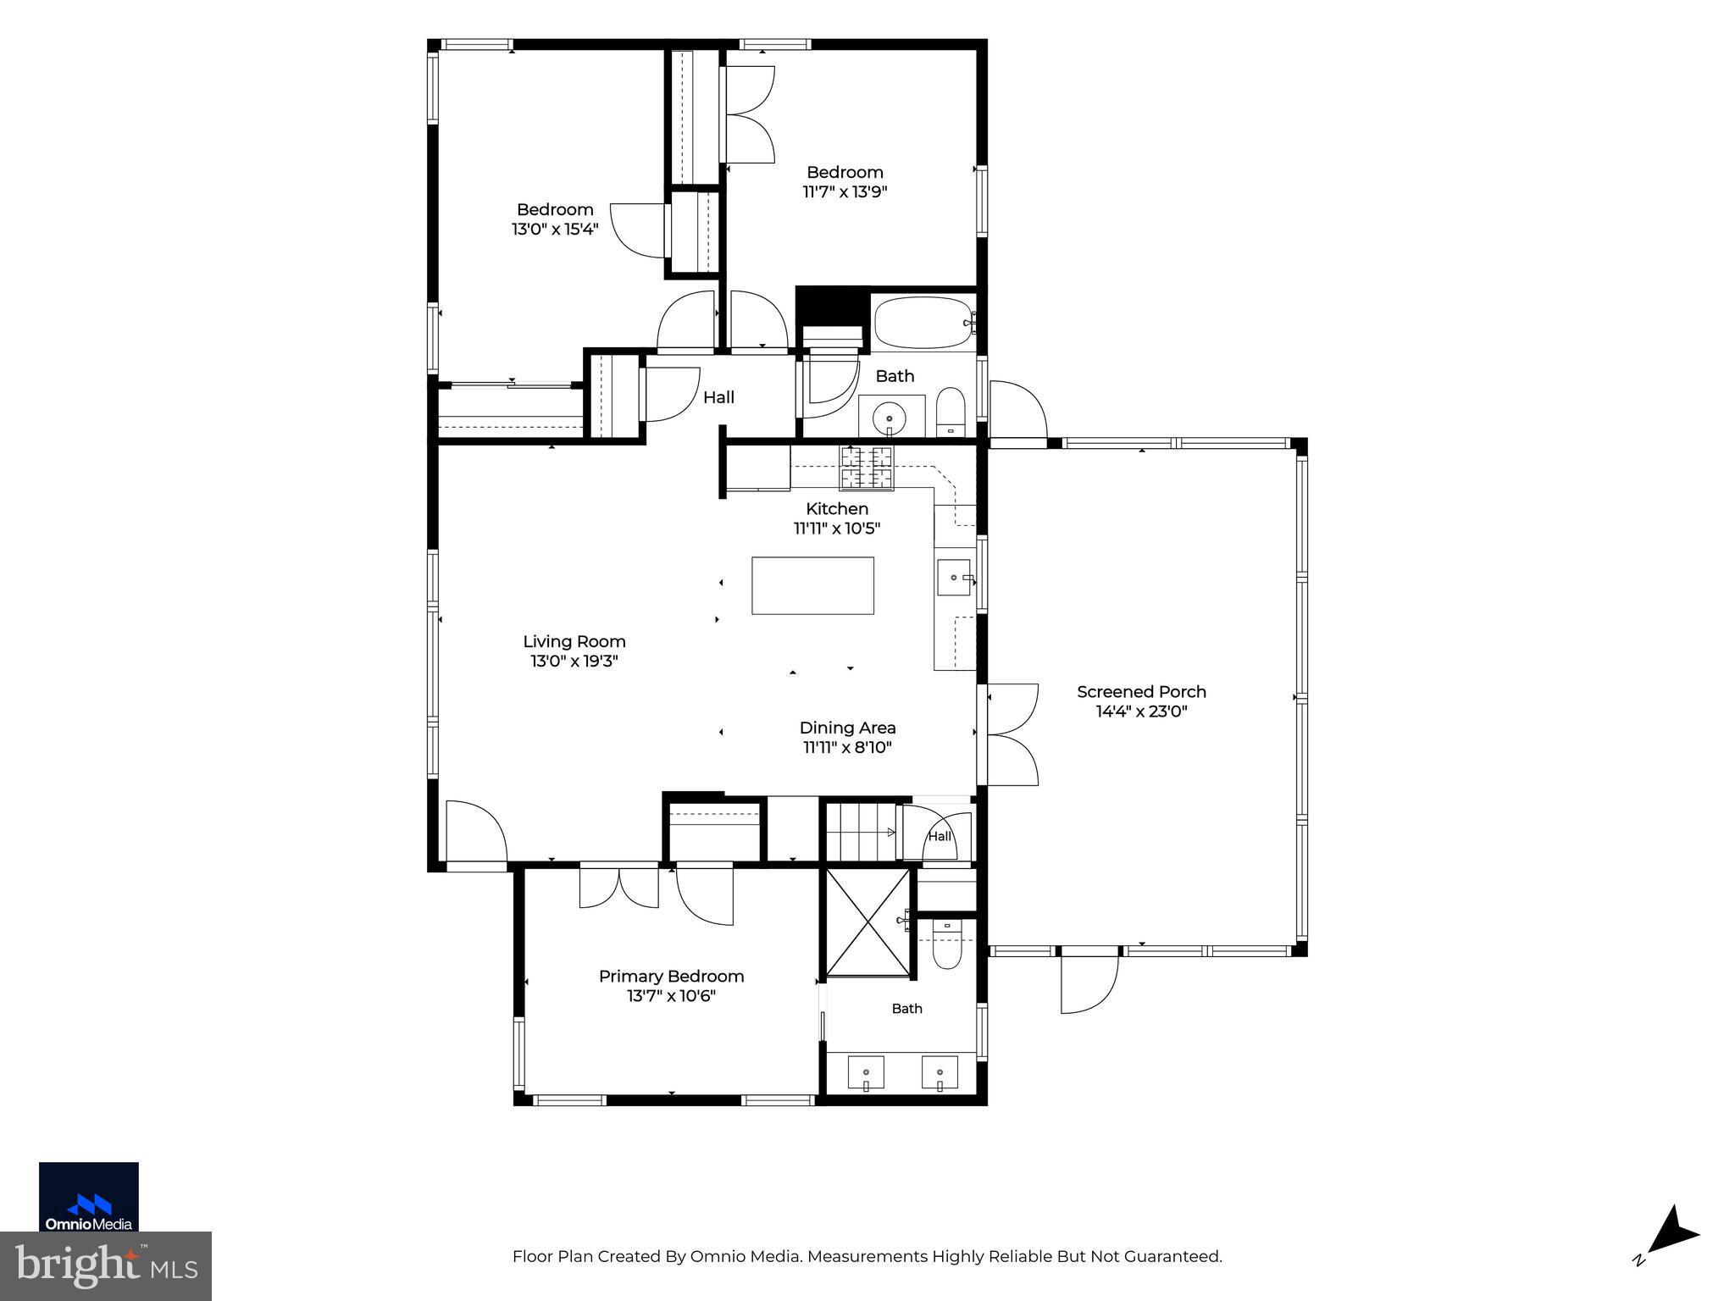
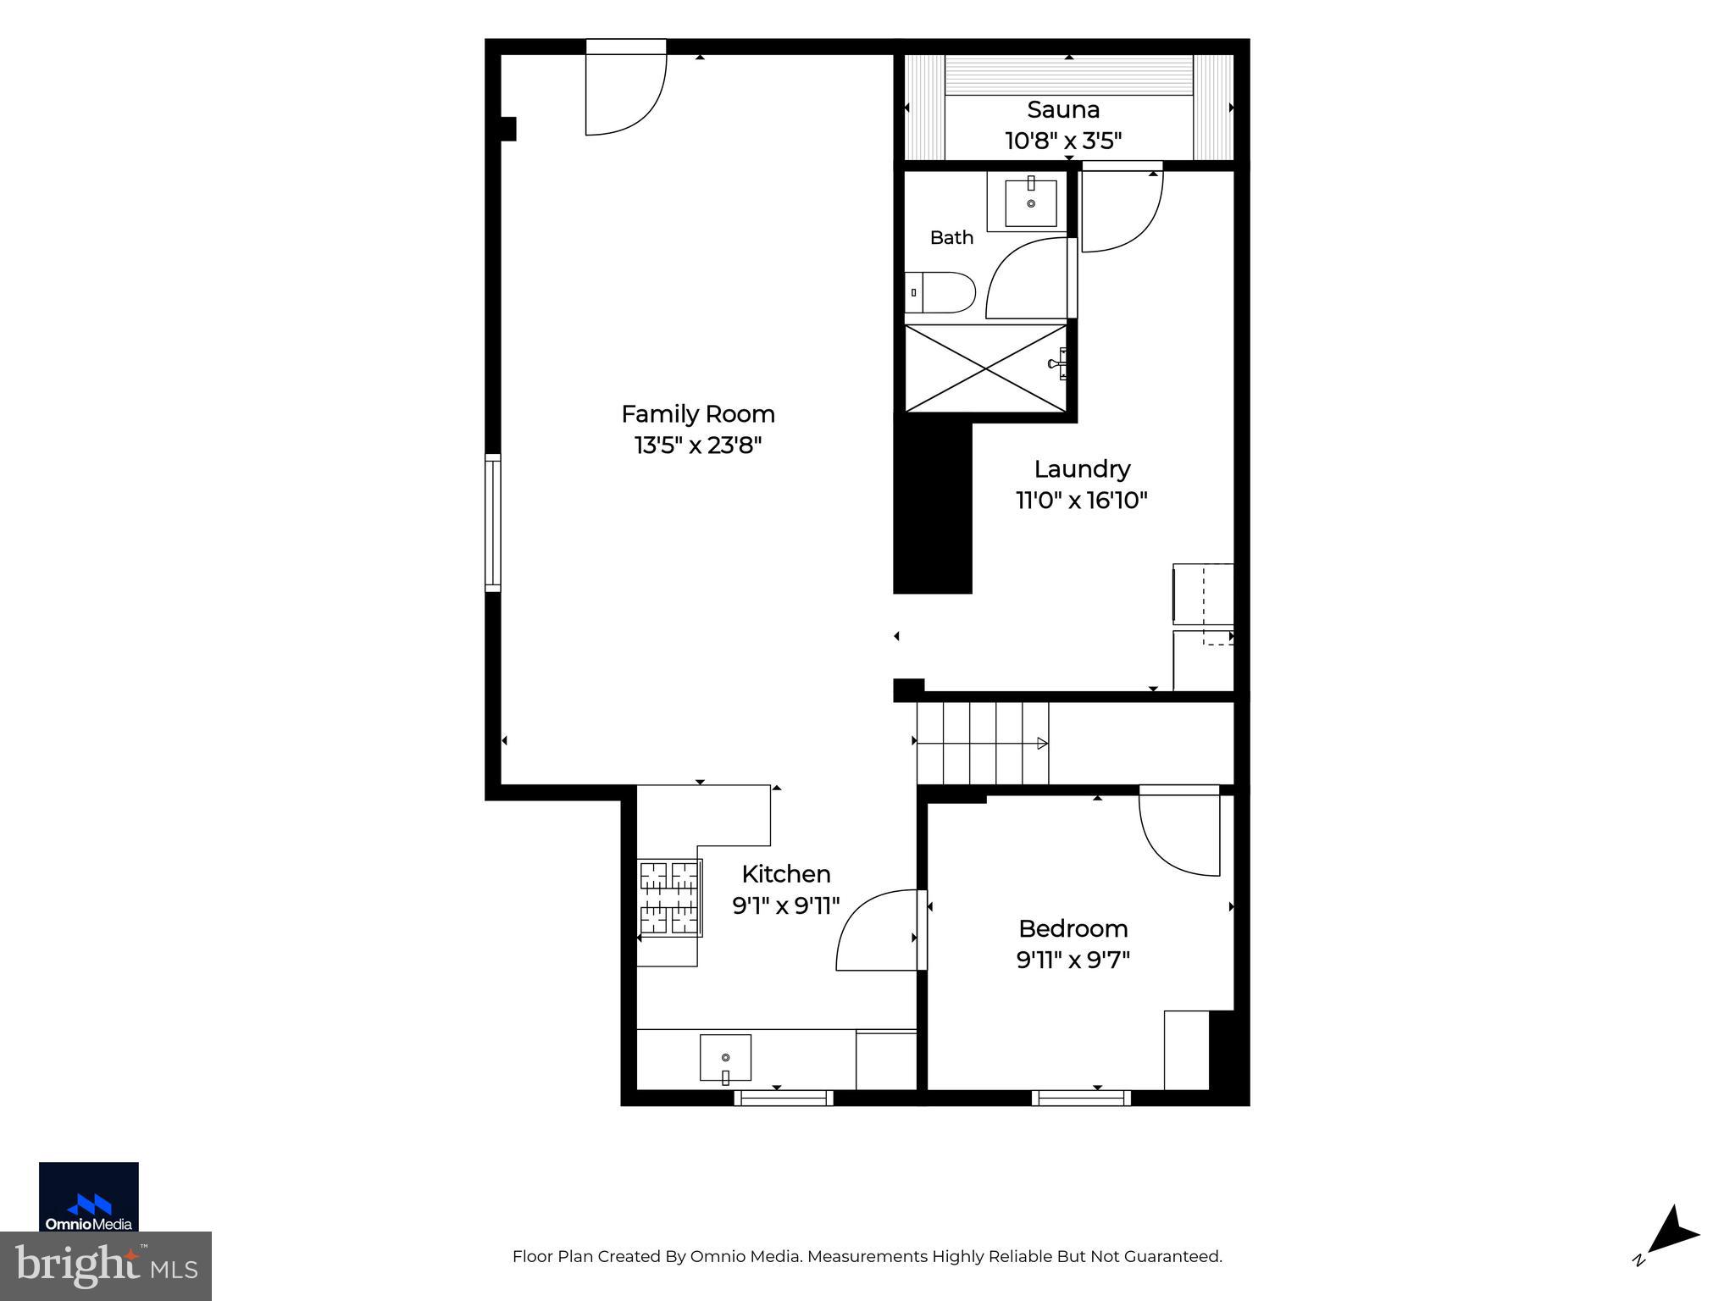
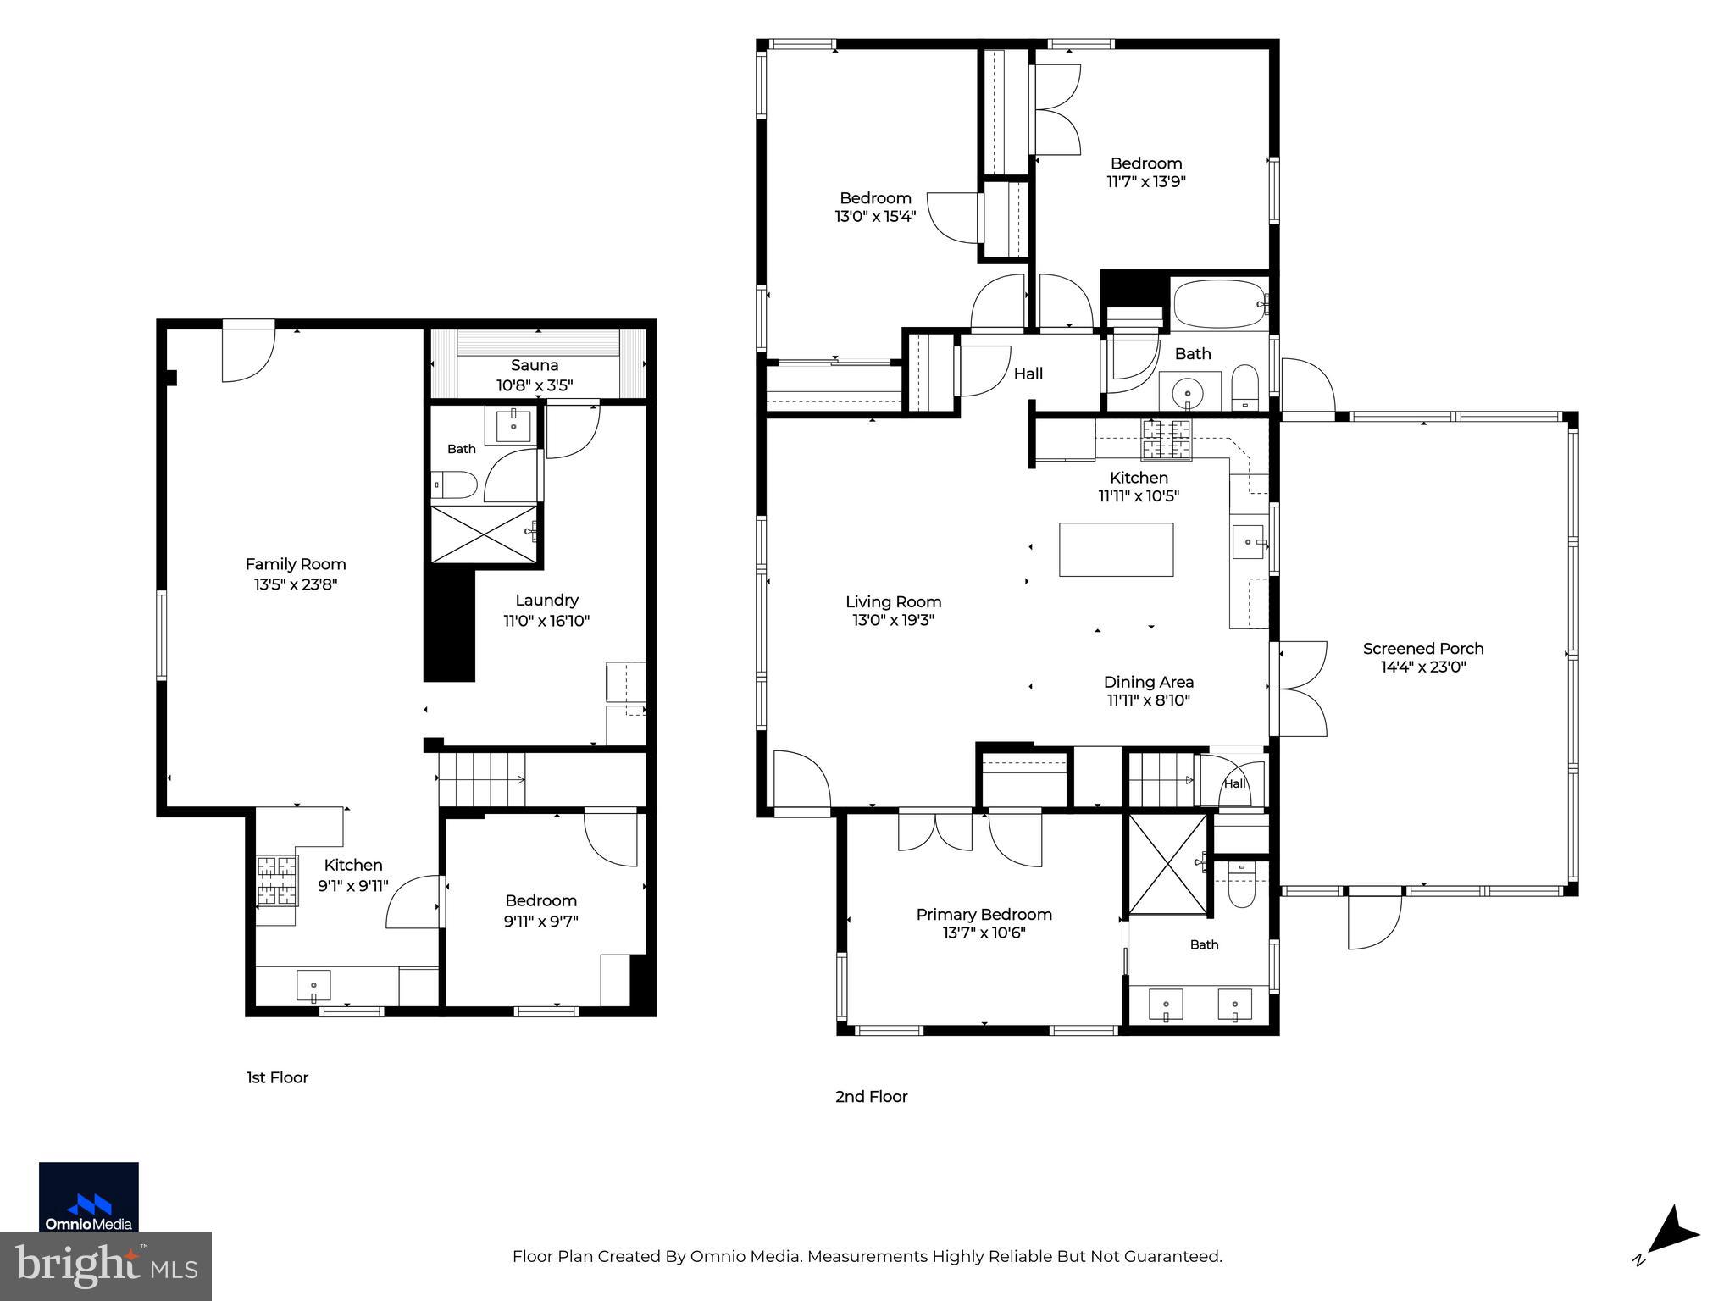
Luxury meets effortless living in this completely transformed ranch-style home where every inch has been thoughtfully redesigned with exceptional attention to detail. The heart of the home is a stunning chef-inspired kitchen featuring custom cabinetry, quartz countertops, premium finishes, and updated appliances, all flowing seamlessly into bright, open living spaces designed for both everyday comfort and elegant entertaining. The private owner's suite offers a spa-like retreat with a beautifully appointed bath, while two additional fully renovated bathrooms continue the home's sophisticated aesthetic. The finished lower level expands the living space with a dedicated home office, guest accommodations, and an exclusive private cedar sauna, creating a true at-home wellness retreat. Step outside to the expansive screened porch overlooking the fully fenced backyard-an inviting extension of the home's living space perfect for relaxing or hosting guests. Beyond the designer finishes, this home offers unmatched peace of mind with significant capital improvements, including a 2020 furnace and extensive 2021 updates featuring a new roof, siding, gutters, central air system, tankless water heater, fully remodeled kitchen, three luxurious bathrooms, washer and dryer, and kitchen appliances. In 2025, the electrical panel and sump pump were also replaced. This is far more than a renovation-it's a thoughtfully curated home where timeless design, modern efficiency, and luxury amenities come together in one exceptional package.
Features & Amenities
Interior
-
Total Bedrooms
4
-
Bathrooms
3
-
Above Grade Finished Area
1256.0
-
Basement YN
YES
-
Cooling YN
YES
-
Cooling
Central Air, Electric
-
Fireplace YN
NO
-
Heating YN
YES
-
Heating
Natural Gas, Forced Air
-
Main Level Bedrooms
3
-
Pet friendly
N/A
Exterior
-
Garage
No
-
Construction Materials
Stone, Vinyl Siding
-
Parking
Driveway
-
Pool
No
-
Waterfront YN
NO
Area & Lot
-
Lot Size(acres)
0.18
-
Lot Size(square feet)
7,938
-
Property Type
Residential
-
Property Sub Type
Single Family Residence
-
Architectural Style
Ranch/Rambler
Price
-
Sales Price
$585,000
-
Tax Amount
$4,251
-
Sq. Footage
2,206
-
Price/SqFt
$265
HOA
-
Association
No
School District
-
Elementary School
N/A
-
Middle School
N/A
-
High School
N/A
Property Features
-
New Construction
NO
-
Foundation Details
Block
-
Senior Community YN
NO
-
Sewer
Public Sewer
-
Tax Lot
111
-
Water Source
Public
Schedule a Showing
Showing scheduled successfully.
Mortgage calculator
Estimate your monthly mortgage payment, including the principal and interest, property taxes, and HOA. Adjust the values to generate a more accurate rate.
Your payment
Principal and Interest:
$
Property taxes:
$
HOA fees:
$
Total loan payment:
$
Total interest amount:
$
Location
County
BALTIMORE
Elementary School
Middle School
High School
Listing Courtesy of Bradley Morsberger , Cummings & Co. Realtors
RealHub Information is provided exclusively for consumers' personal, non-commercial use, and it may not be used for any purpose other than to identify prospective properties consumers may be interested in purchasing. All information deemed reliable but not guaranteed and should be independently verified. All properties are subject to prior sale, change or withdrawal. RealHub website owner shall not be responsible for any typographical errors, misinformation, misprints and shall be held totally harmless.

AGENT
Brooke Fox
Call Brooke today to schedule a private showing.

* Listings on this website come from the FMLS IDX Compilation and may be held by brokerage firms other than the owner of this website. The listing brokerage is identified in any listing details. Information is deemed reliable but is not guaranteed. If you believe any FMLS listing contains material that infringes your copyrighted work please click here to review our DMCA policy and learn how to submit a takedown request.© 2024 FMLS.
Related Properties
CATONSVILLE
10 IRON BOLT COURT
4 Beds
3 Baths
1,972 Sq.Ft.
$540,000
MLS#: MDBC2167568
CATONSVILLE
6030 CHESWORTH ROAD
6 Beds
4 Baths
2,472 Sq.Ft.
$540,000
MLS#: MDBC2167876
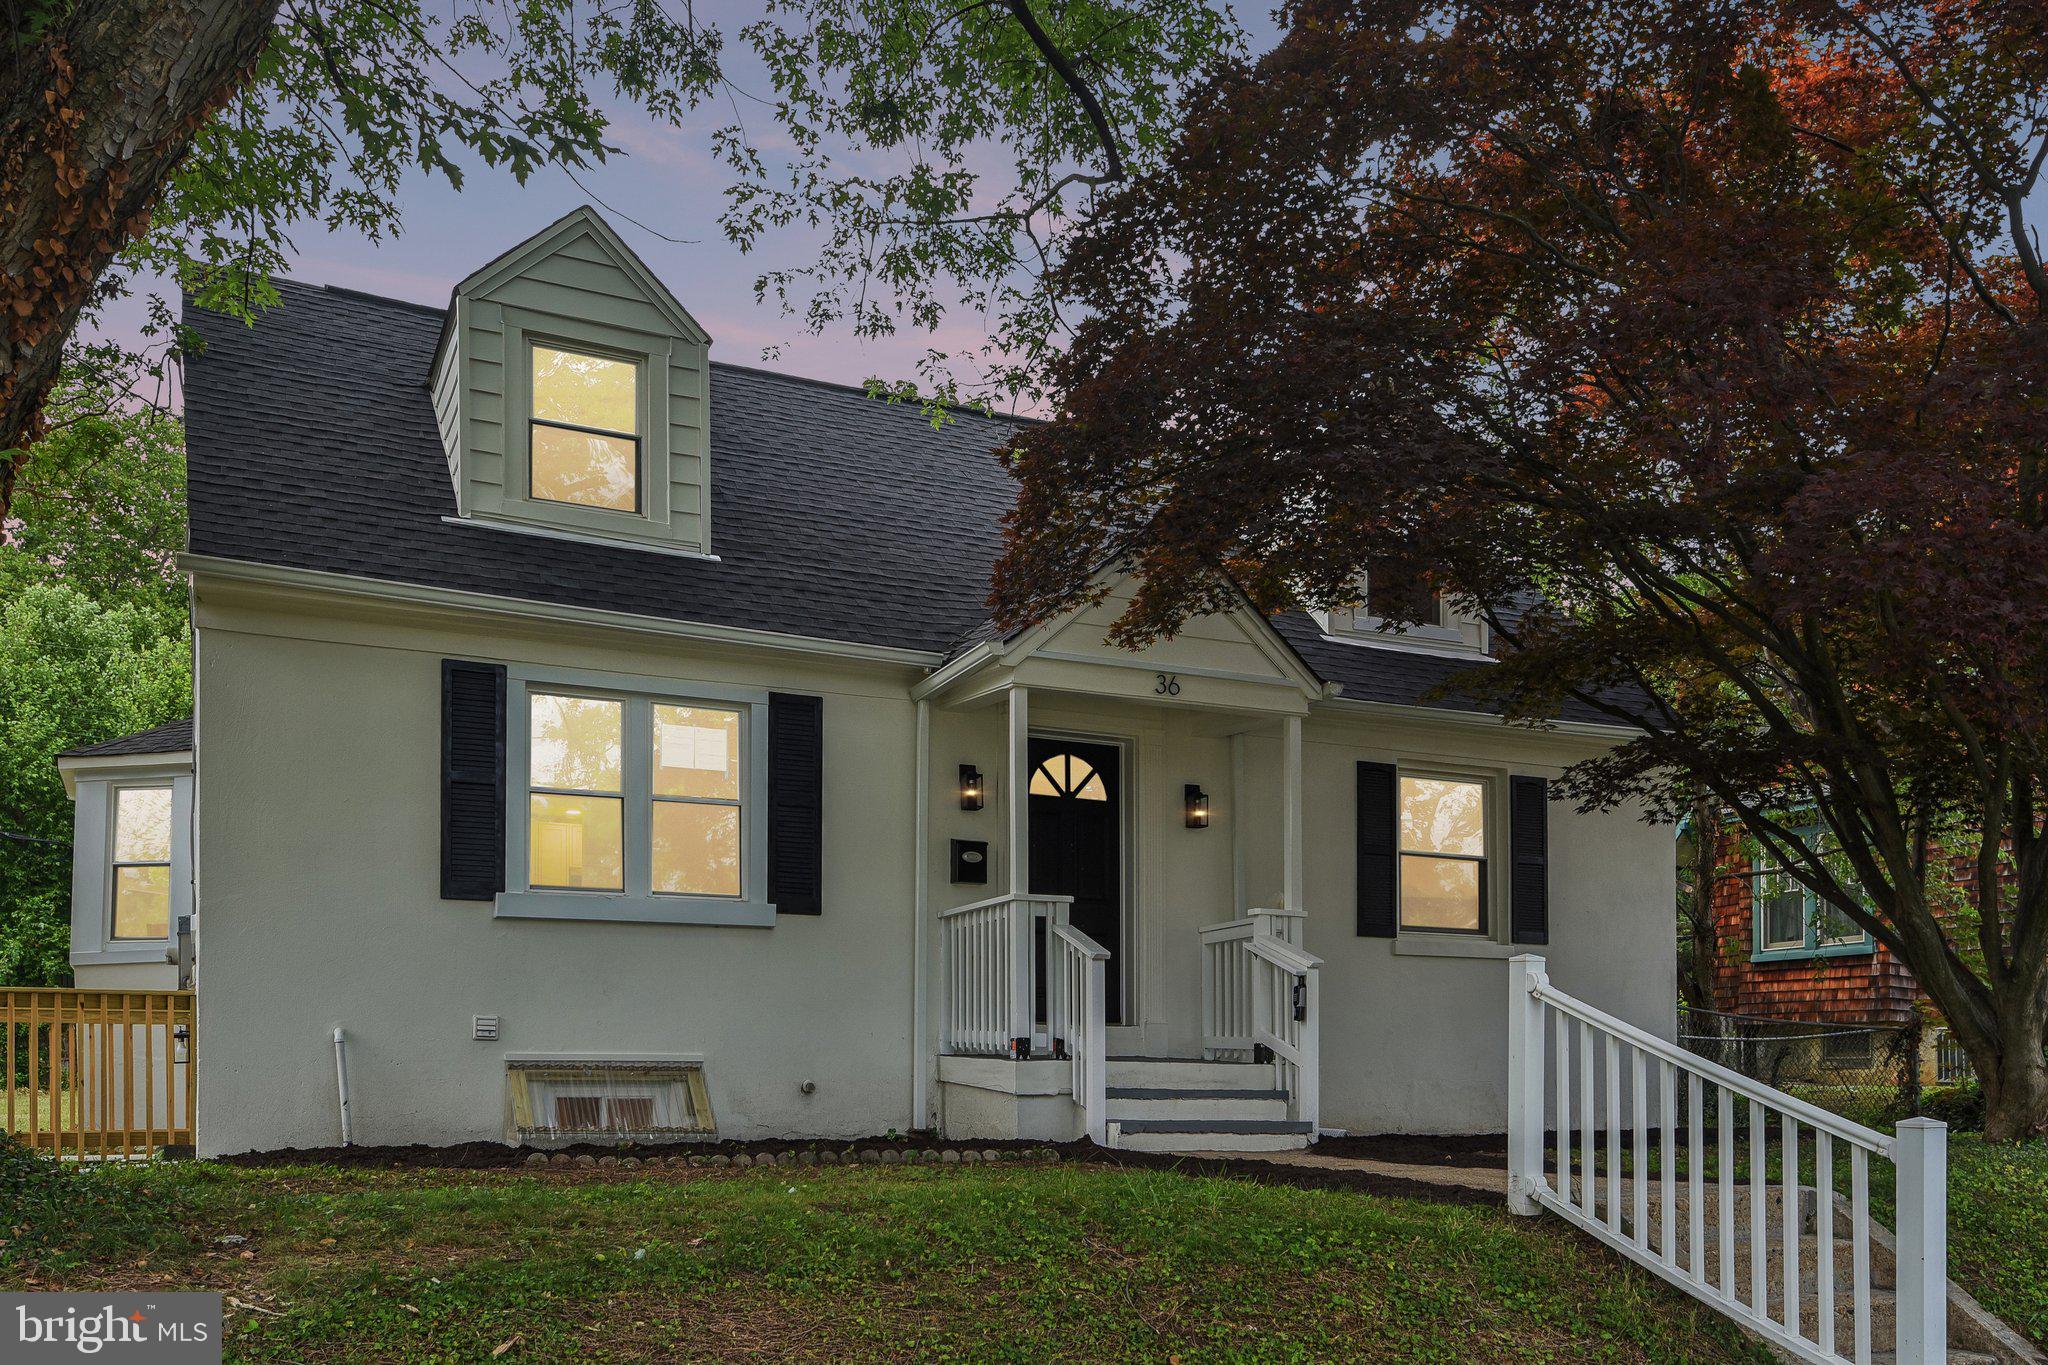
CATONSVILLE
36 WADE AVENUE
5 Beds
3 Baths
1,439 Sq.Ft.
$575,000
MLS#: MDBC2169176
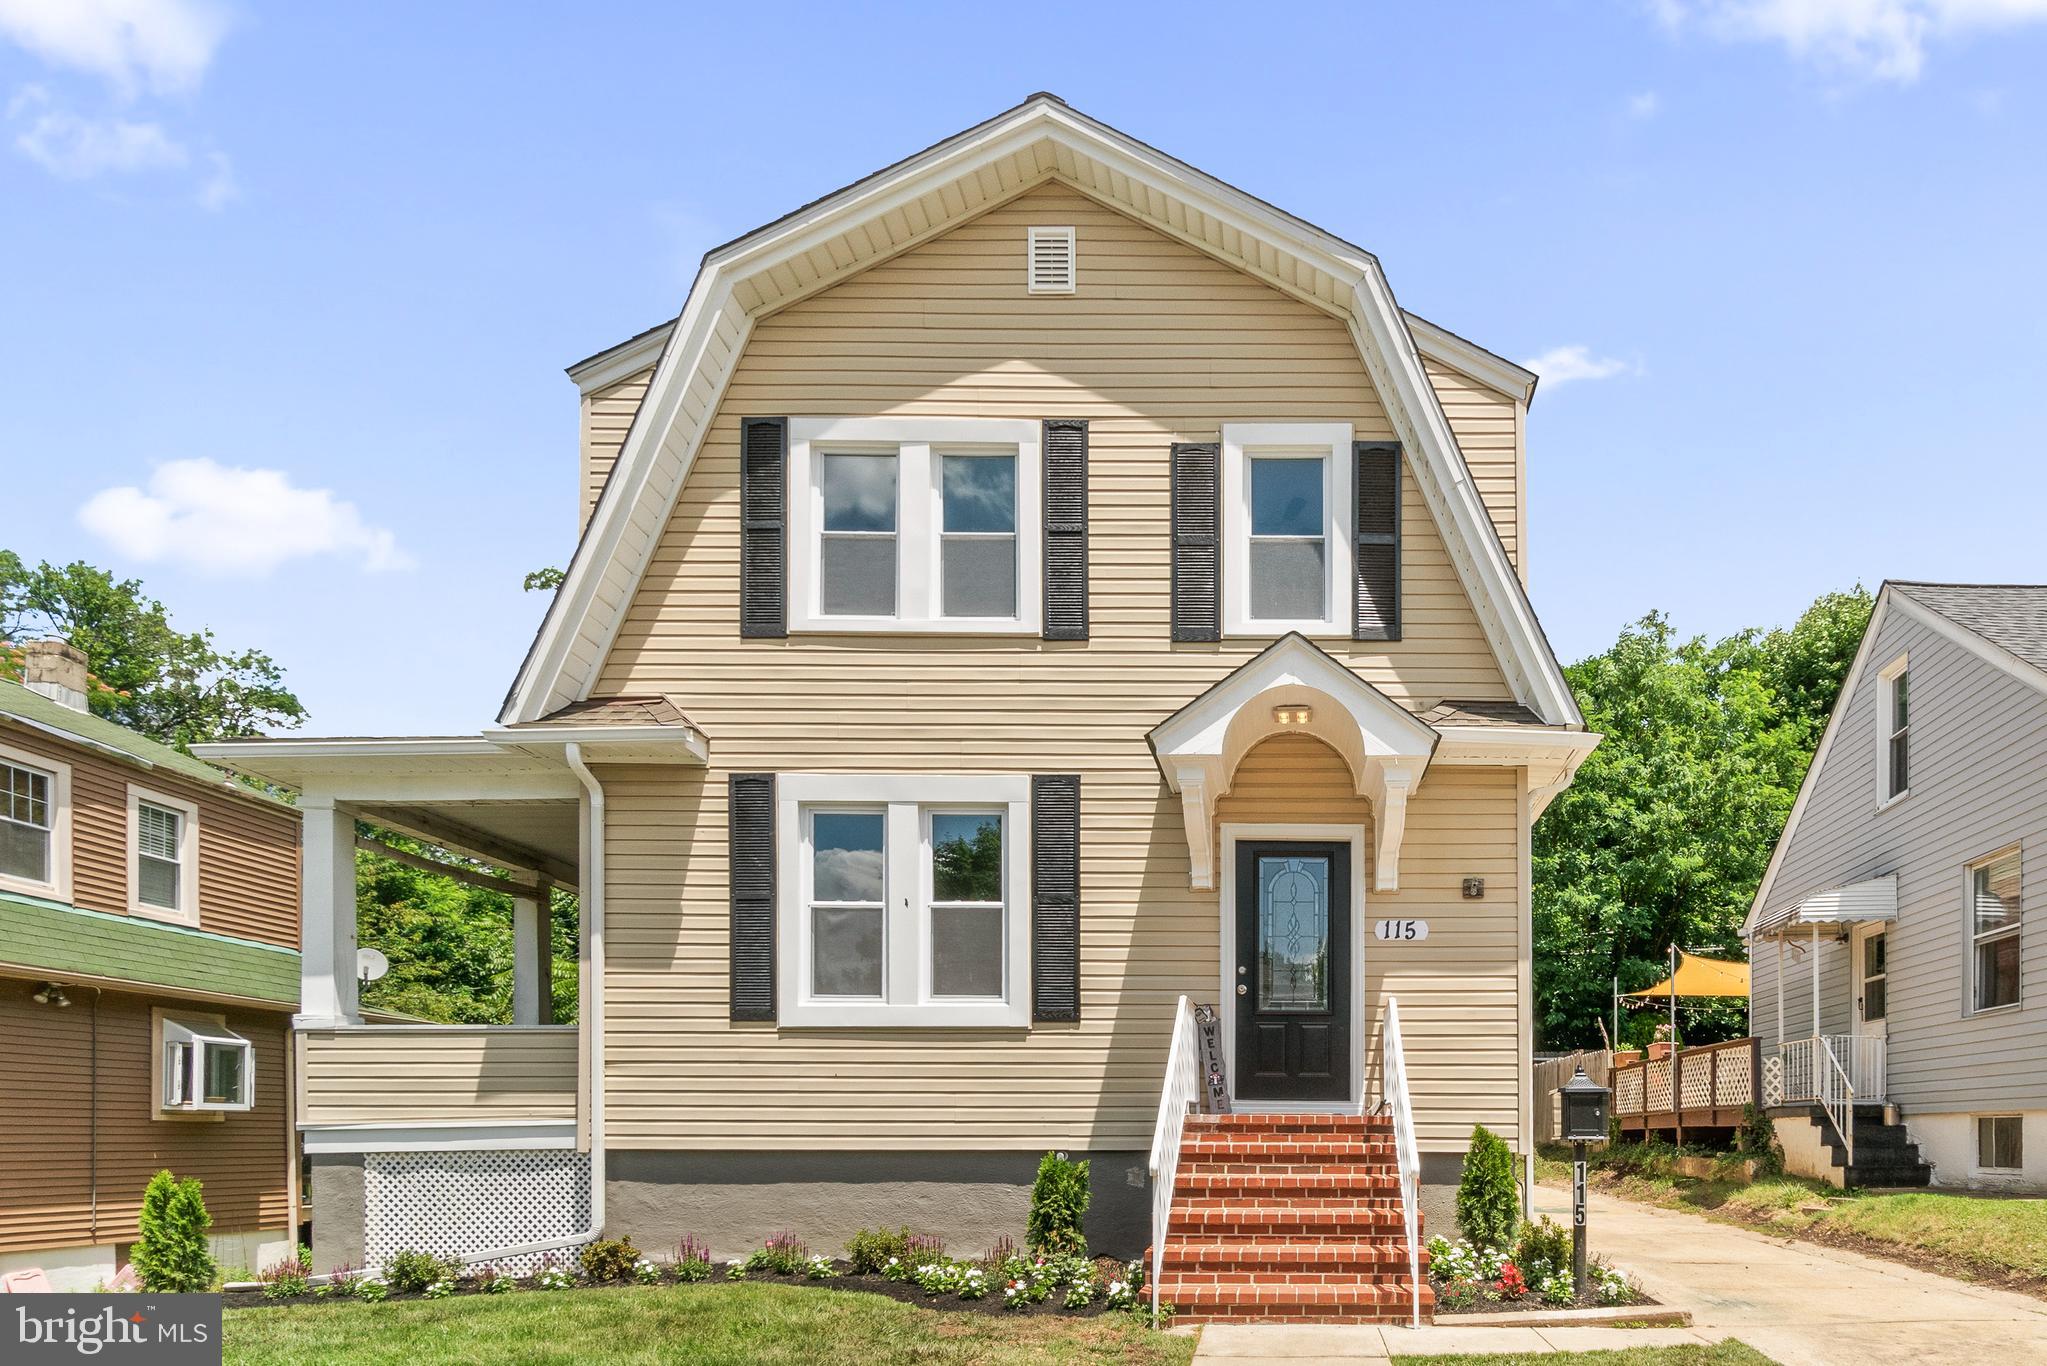
CATONSVILLE
115 SYMINGTON AVENUE
4 Beds
3 Baths
2,900 Sq.Ft.
$524,499
MLS#: MDBC2161304
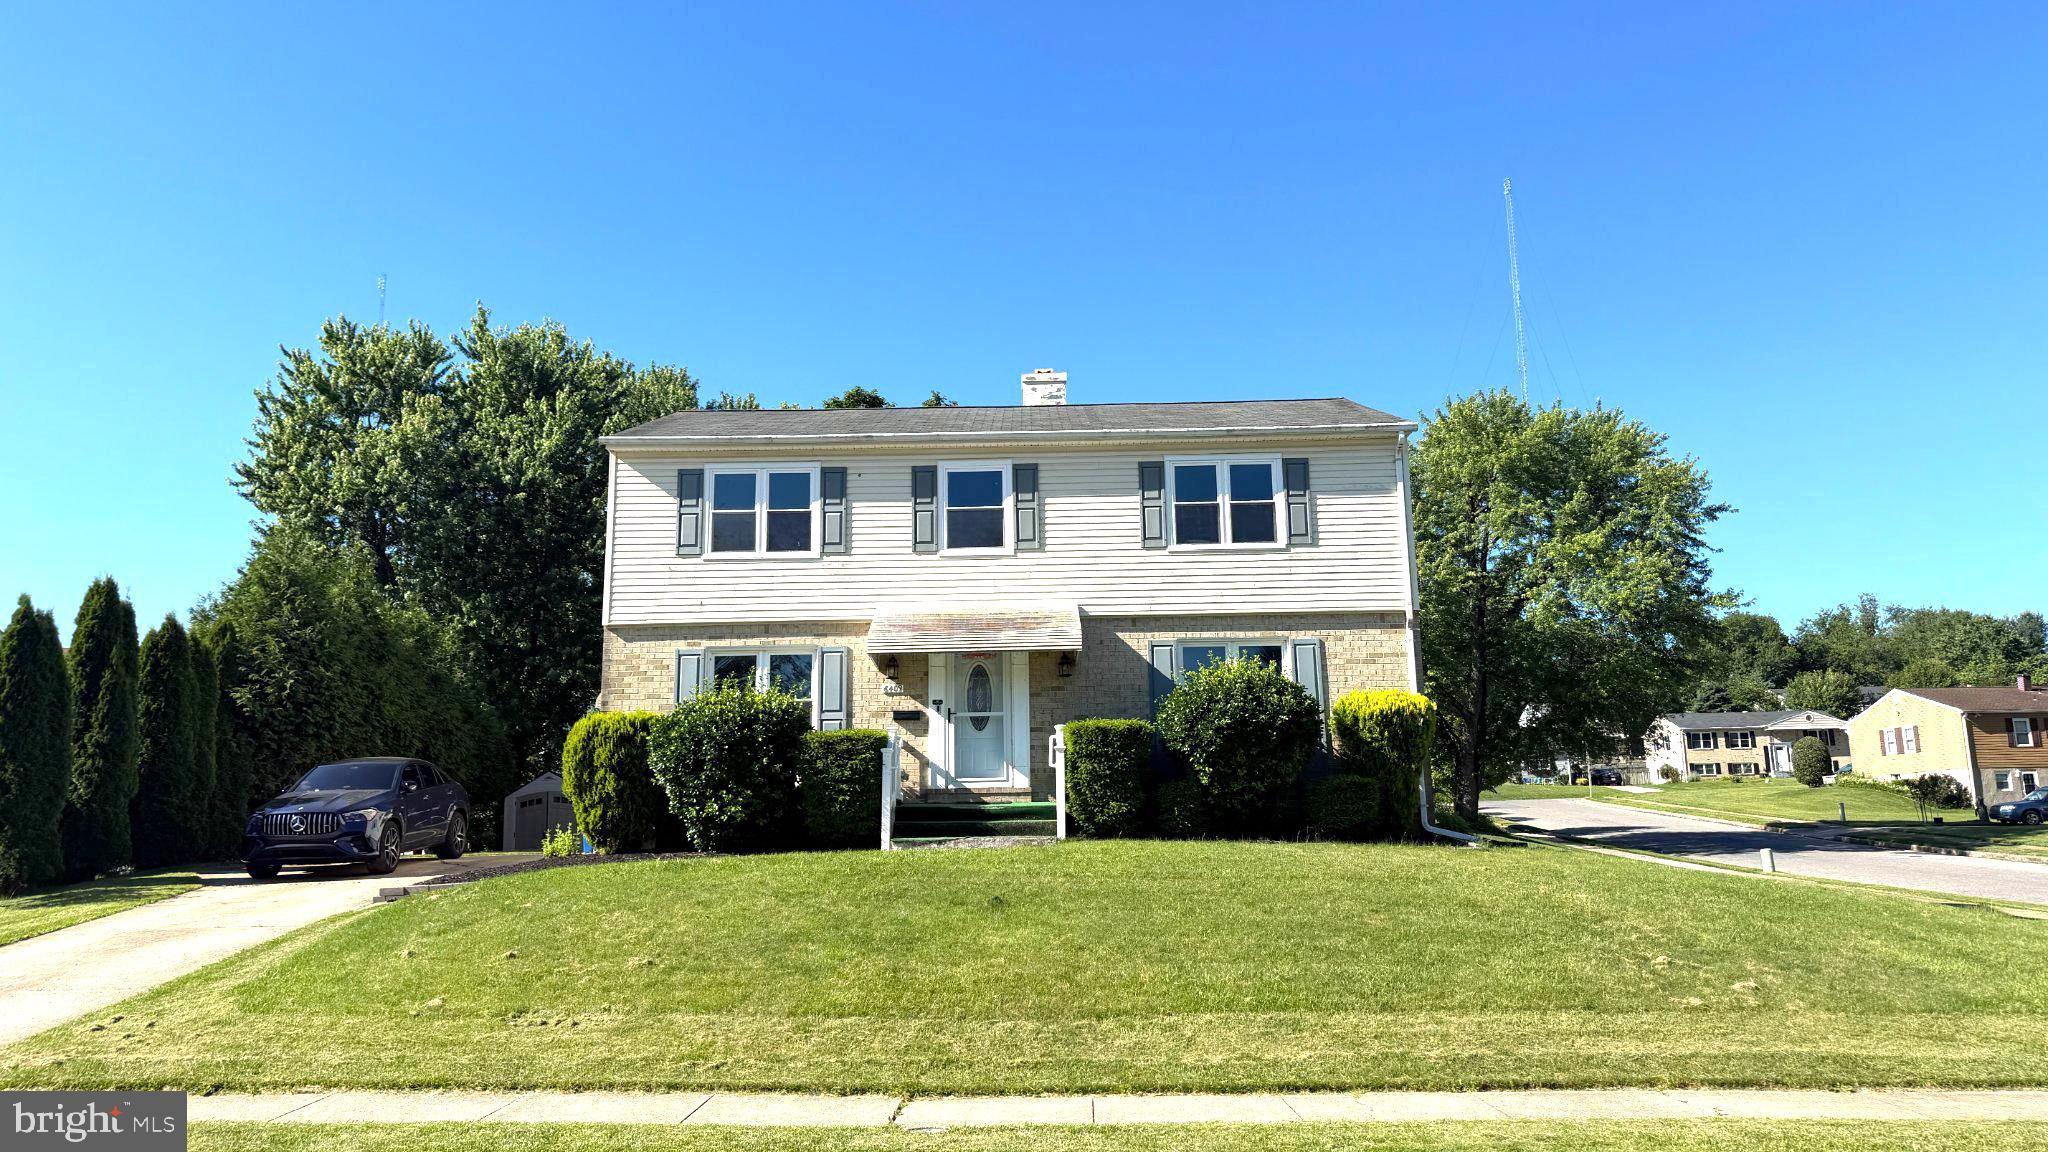
CATONSVILLE
6409 CLIFTON FORGE CIRCLE
4 Beds
2 Baths
1,976 Sq.Ft.
$550,000
MLS#: MDBC2167346
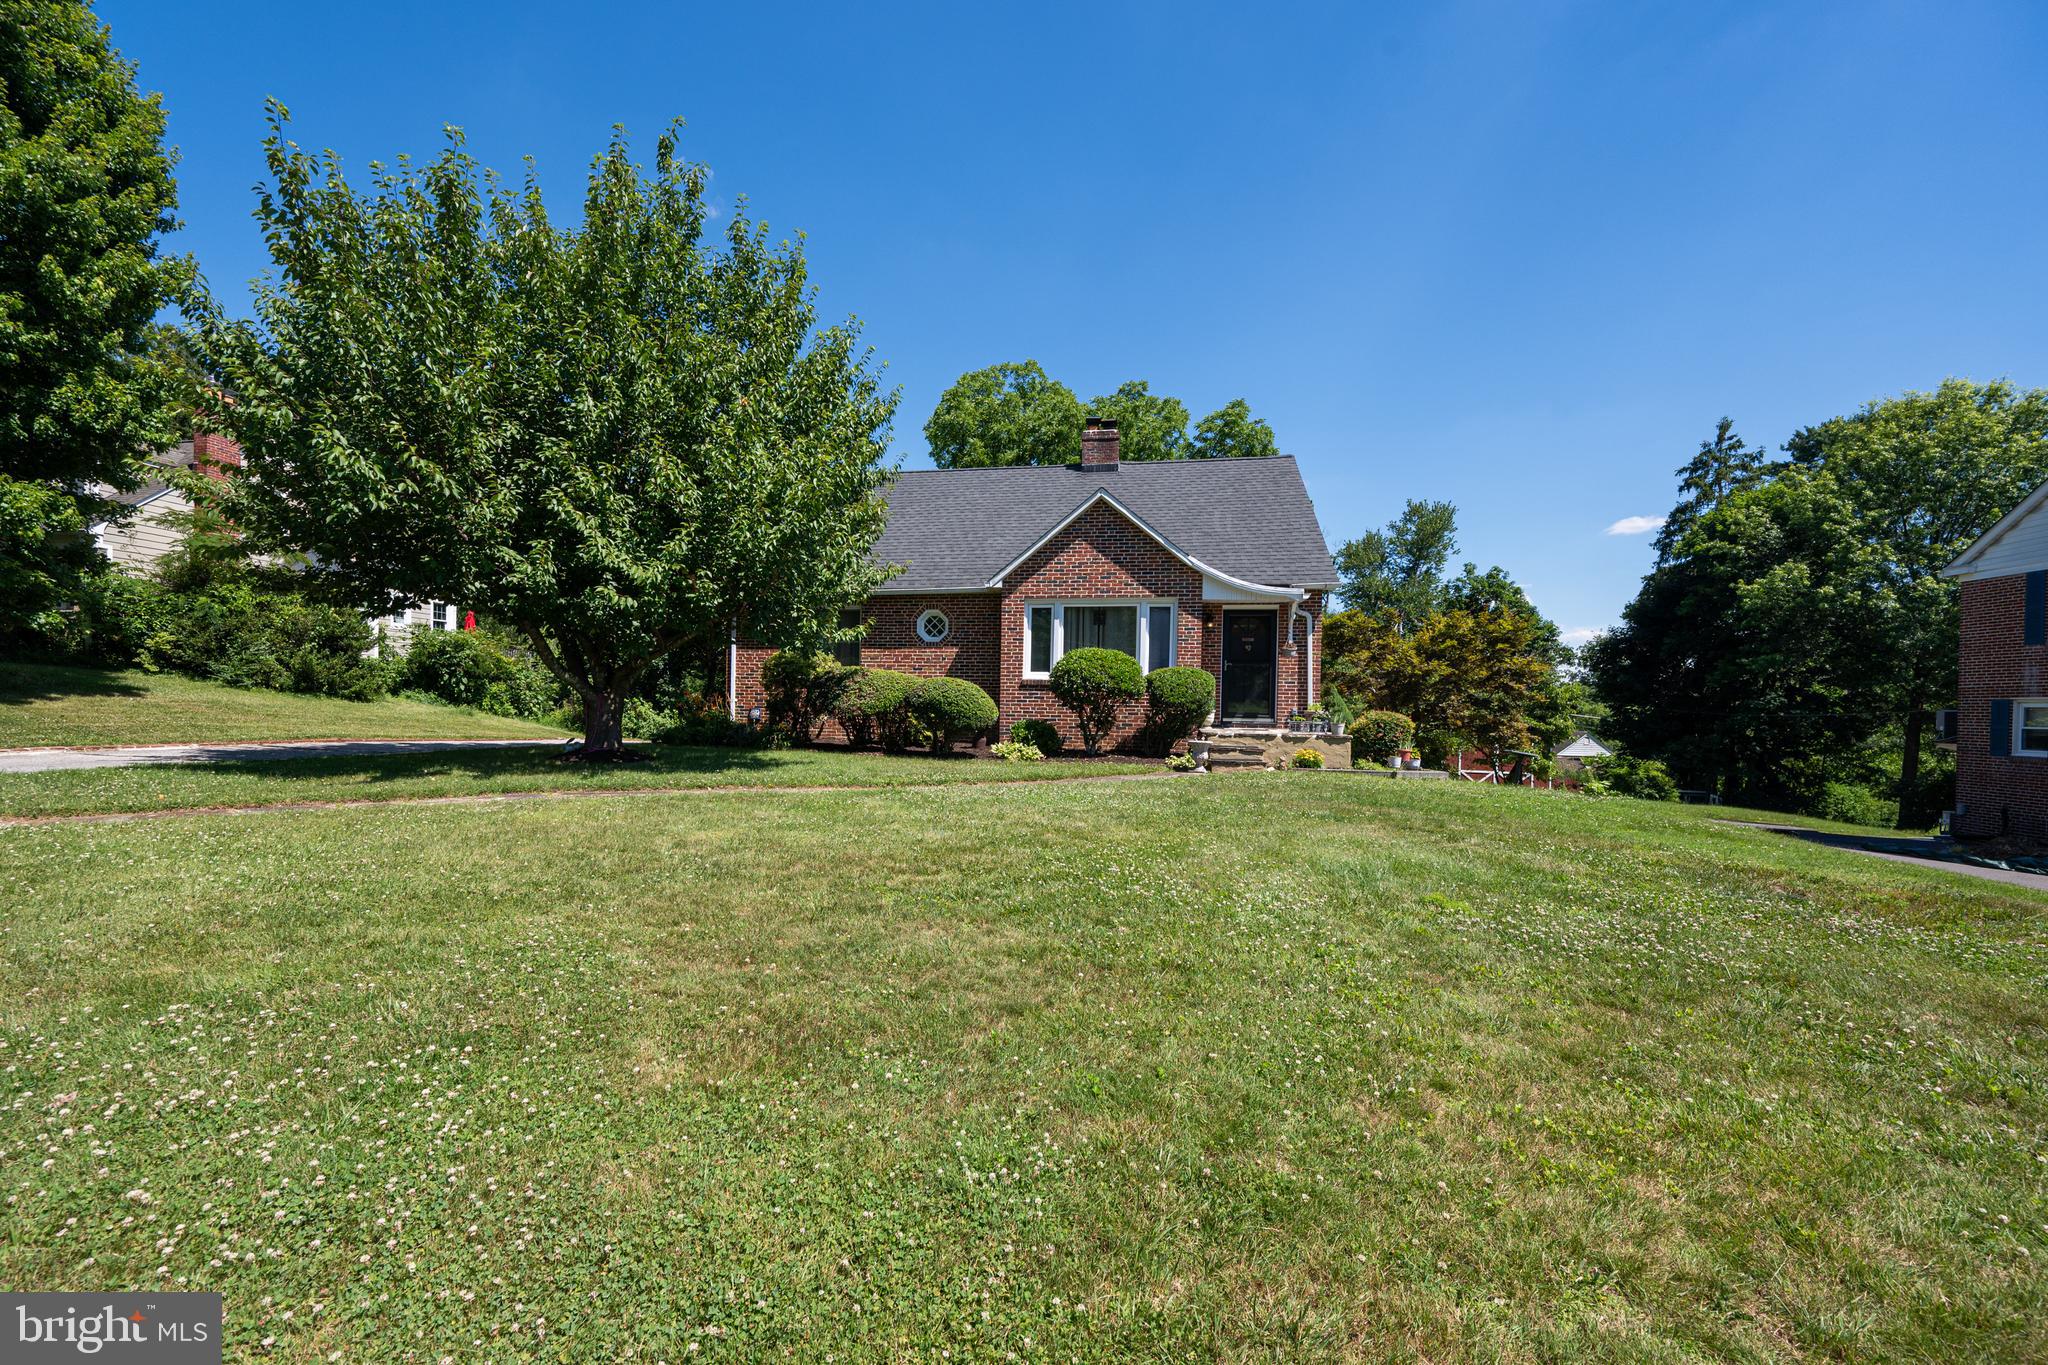
CATONSVILLE
223 EDRIDGE WAY
4 Beds
3 Baths
2,768 Sq.Ft.
$665,000
MLS#: MDBC2167756
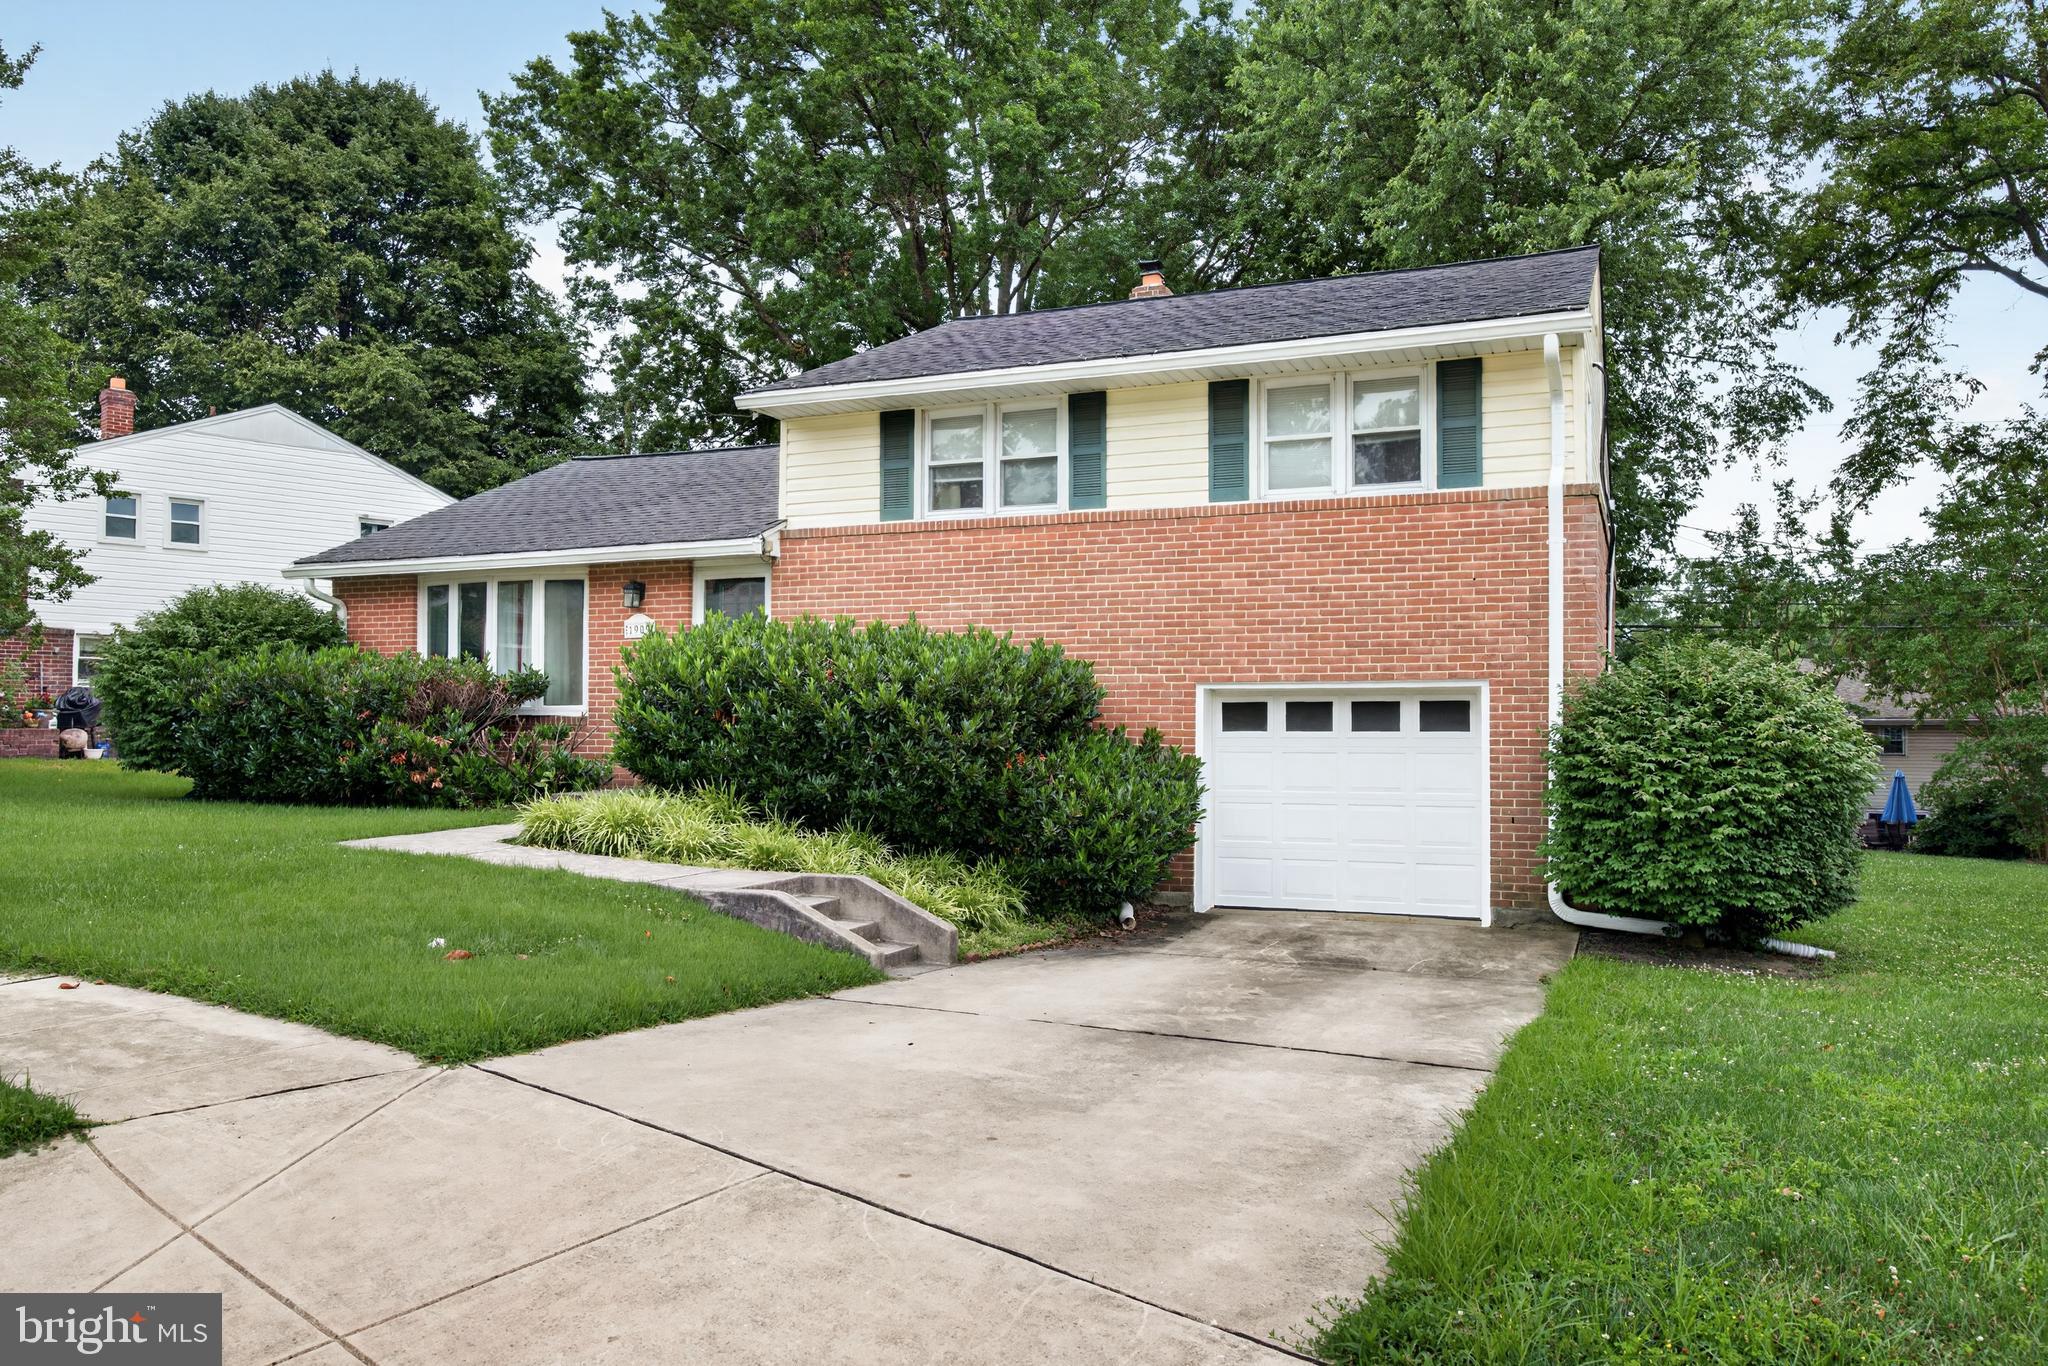
CATONSVILLE
1909 LISMORE LANE
3 Beds
2 Baths
1,653 Sq.Ft.
$500,000
MLS#: MDBC2168860
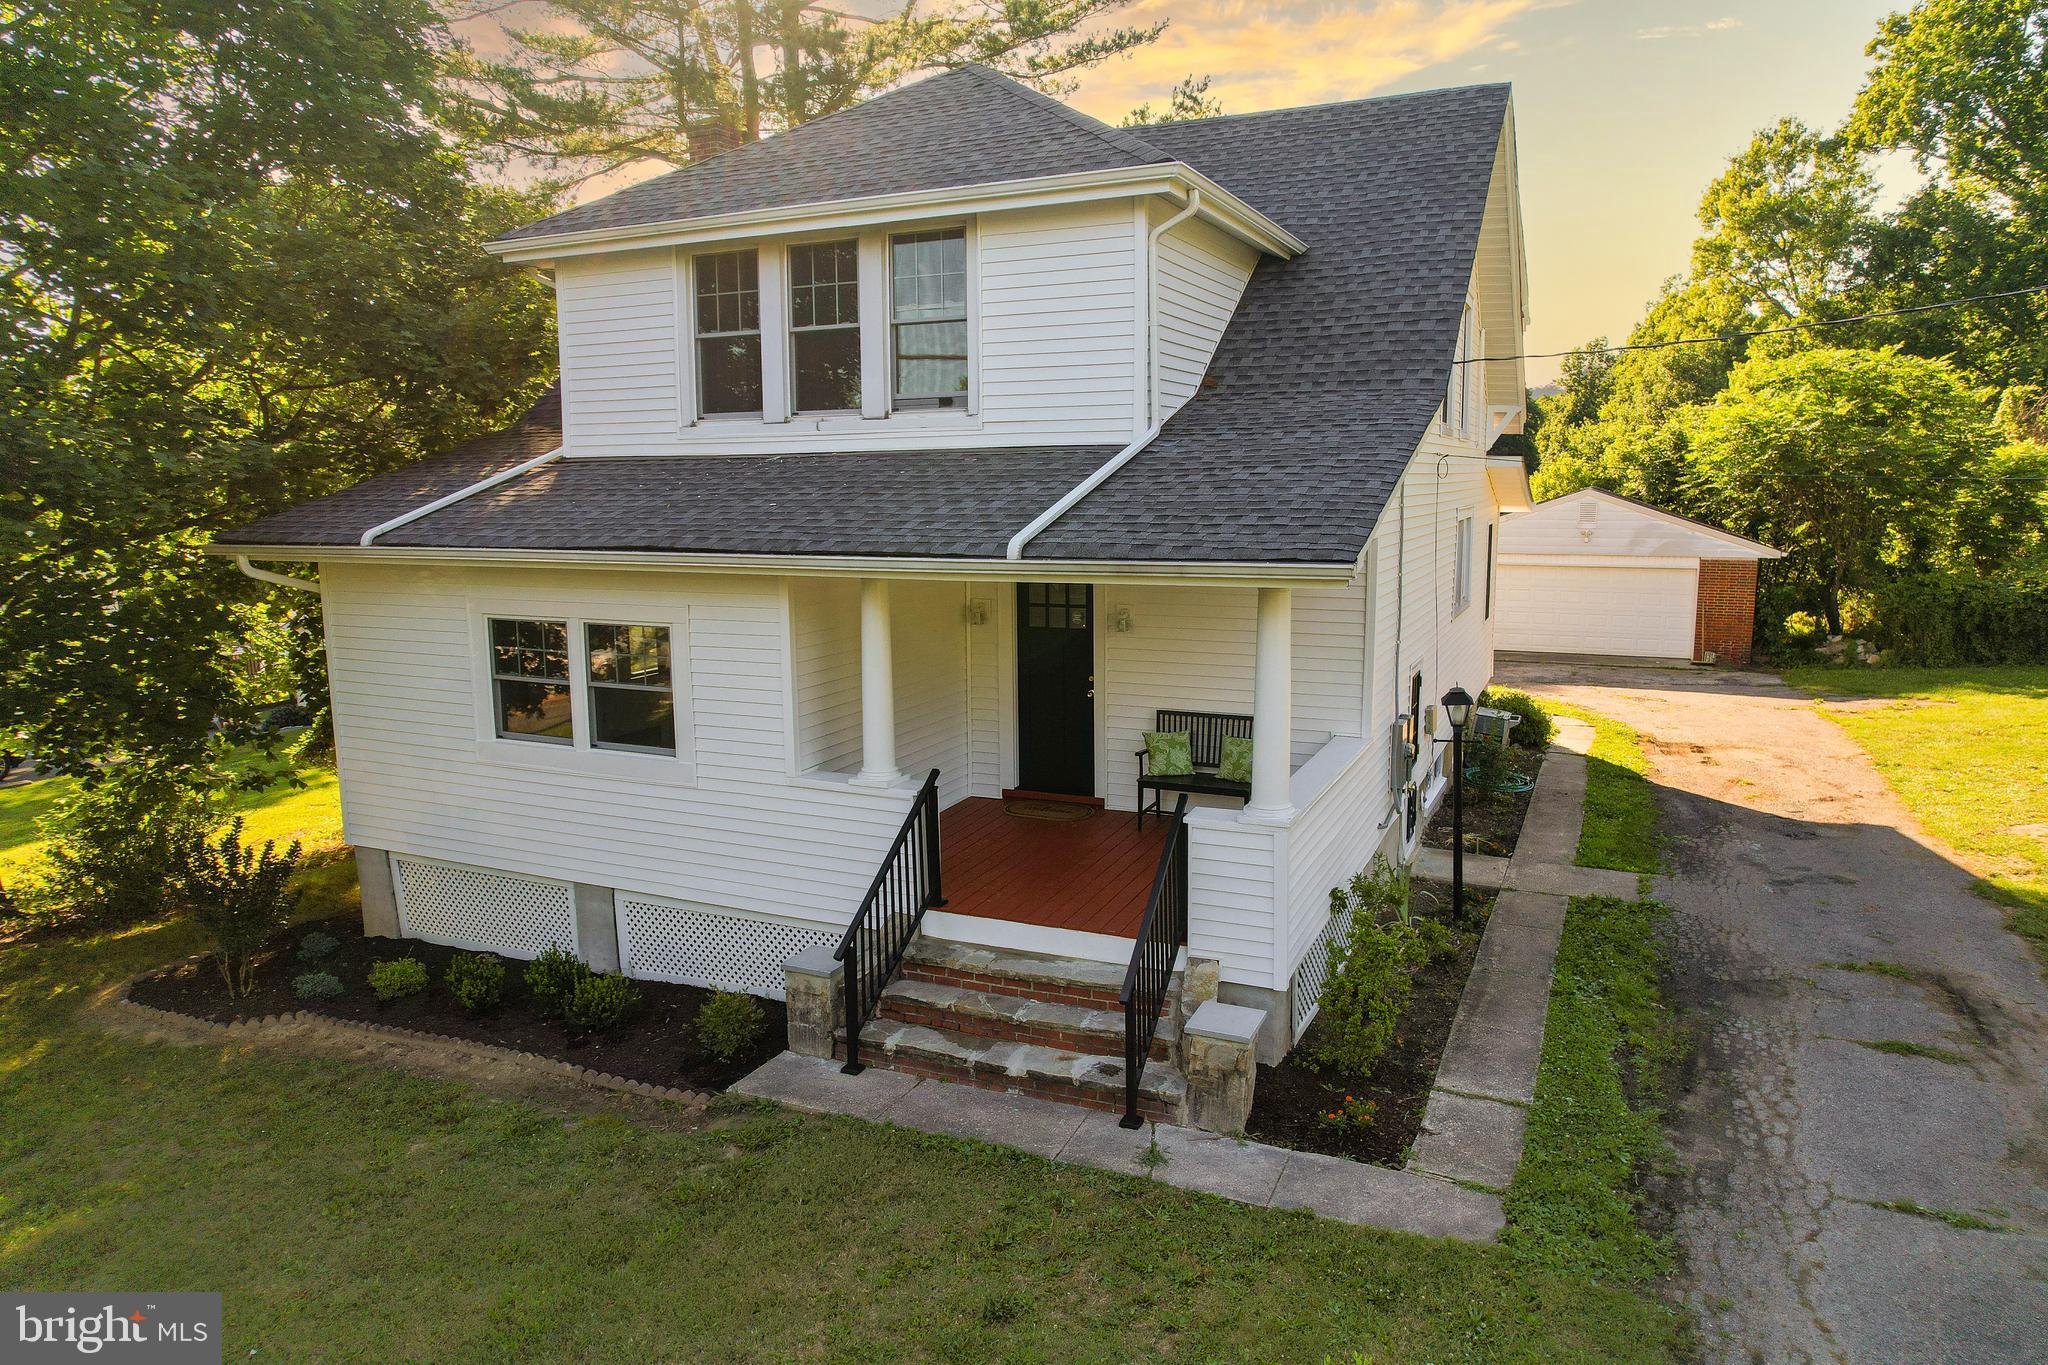
CATONSVILLE
2524 OLD FREDERICK ROAD
5 Beds
2 Baths
2,328 Sq.Ft.
$659,900
MLS#: MDBC2166934
.png)