


Property
Beds
3
Full Baths
1
1/2 Baths
1
Year Built
1994
Sq.Footage
1,341
BEAUTIFULLY UPDATED 3-LEVEL END-UNIT TOWNHOME WITH GARAGE, OWNED SOLAR PANELS & EV CHARGER — OFFERED AT JUST $365,900! Outstanding value in Germantown! Welcome to 20244 Red Buckeye Court, a beautifully updated and well-maintained 3-bedroom end-unit townhome featuring three finished levels, a one-car garage, private driveway, and numerous energy-efficient improvements! Step inside to discover a spacious living room and dining room combination, perfect for everyday living and entertaining. The beautifully updated kitchen features raised-panel white cabinetry, granite countertops, stainless steel appliances, ceramic tile backsplash, stainless steel farmhouse sink, and a cheerful breakfast area. A sliding glass door provides convenient access to the outdoor common area. Recessed lighting throughout adds a bright, modern touch. An updated powder room completes the main level. Upstairs, you'll find three comfortable bedrooms and an updated full bathroom featuring a ceramic tile floor, tub/shower combination with decorative designer tile surround, and updated vanity. The bathroom offers convenient access from both the hallway and primary bedroom. The finished lower level provides additional living space with a recreation room, ideal for a home office, exercise area, or family room. A washer and dryer convey with the property. ENERGY EFFICIENCY AND MAJOR SYSTEM UPGRADES SET THIS HOME APART! In 2020, the owner invested in numerous improvements, including replacement ProVia vinyl windows, a sliding glass door, fiberglass front entry door, an energy-efficient electric heat pump, and an 8.96 kW solar panel system. Best of all, the solar panels are OWNED, NOT LEASED, providing the opportunity for long-term energy savings without solar lease payments! An installed electric vehicle charger also conveys with the home. Additional improvements include a roof replaced in 2018 with 35-year asphalt shingles, a tankless water heater, replacement copper water supply line in 2022, refrigerator replaced in 2022, and Bosch dishwasher installed in 2023. The tankless water heater was professionally serviced in 2022 and 2024, including neutralizer replacement in 2024. A RARE COMBINATION OF VALUE, UPDATES, ENERGY EFFICIENCY, AND CONVENIENCE! With three finished levels, an end-unit location, garage, driveway, owned solar panels, and EV charger, this home offers an exceptional opportunity at just $365,900! Don't miss it!
Features & Amenities
Interior
-
Other Interior Features
Open Floorplan
-
Total Bedrooms
3
-
Bathrooms
1
-
1/2 Bathrooms
1
-
Above Grade Finished Area
1341.0
-
Basement YN
YES
-
Cooling YN
YES
-
Cooling
Central Air, Electric
-
Fireplace YN
NO
-
Heating YN
YES
-
Heating
Exhaust Fan, Natural Gas, Forced Air
-
Pet friendly
Yes
Exterior
-
Garage
Yes
-
Garage spaces
1
-
Construction Materials
Vinyl Siding
-
Parking
Asphalt, Garage, Driveway, Parking Lot, Attached
-
Pool
No
-
Waterfront YN
NO
-
View
Trees/Woods, Street, Other
Area & Lot
-
Lot Features
Cleared
-
Lot Size(acres)
0.04
-
Lot Size(square feet)
1,923
-
Property Type
Residential
-
Property Sub Type
Townhouse
-
Architectural Style
Colonial
Price
-
Sales Price
$365,900
-
Tax Amount
$4,220
-
Sq. Footage
1,341
-
Price/SqFt
$272
HOA
-
Association
YES
-
Association Fee
$131
-
Association Fee Frequency
Monthly
-
Association Fee Includes
N/A
-
Total Monthly Fees
true
Property Resources
-
Horse Property
NO
School District
-
Elementary School
N/A
-
Middle School
N/A
-
High School
N/A
Property Features
-
New Construction
NO
-
Association Amenities
Trail(s), Playground
-
Foundation Details
Slab
-
Senior Community YN
NO
-
Sewer
Public Sewer
-
Tax Lot
60
-
Water Source
Public
Schedule a Showing
Showing scheduled successfully.
Mortgage calculator
Estimate your monthly mortgage payment, including the principal and interest, property taxes, and HOA. Adjust the values to generate a more accurate rate.
Your payment
Principal and Interest:
$
Property taxes:
$
HOA fees:
$
Total loan payment:
$
Total interest amount:
$
Location
County
MONTGOMERY
Elementary School
Middle School
High School
Listing Courtesy of Jack A Kort, Weichert, REALTORS
RealHub Information is provided exclusively for consumers' personal, non-commercial use, and it may not be used for any purpose other than to identify prospective properties consumers may be interested in purchasing. All information deemed reliable but not guaranteed and should be independently verified. All properties are subject to prior sale, change or withdrawal. RealHub website owner shall not be responsible for any typographical errors, misinformation, misprints and shall be held totally harmless.

Salesperson, Realtor
Brooke Fox
Call Brooke today to schedule a private showing.

* Listings on this website come from the FMLS IDX Compilation and may be held by brokerage firms other than the owner of this website. The listing brokerage is identified in any listing details. Information is deemed reliable but is not guaranteed. If you believe any FMLS listing contains material that infringes your copyrighted work please click here to review our DMCA policy and learn how to submit a takedown request.© 2024 FMLS.
Related Properties

GERMANTOWN
18527 EAGLES ROOST DRIVE
3 Beds
3 Baths
2,272 Sq.Ft.
$435,000
MLS#: MDMC2258142

GERMANTOWN
13107 CHERRY BEND TERRACE
3 Beds
2 Baths
1,514 Sq.Ft.
$374,999
MLS#: MDMC2255346
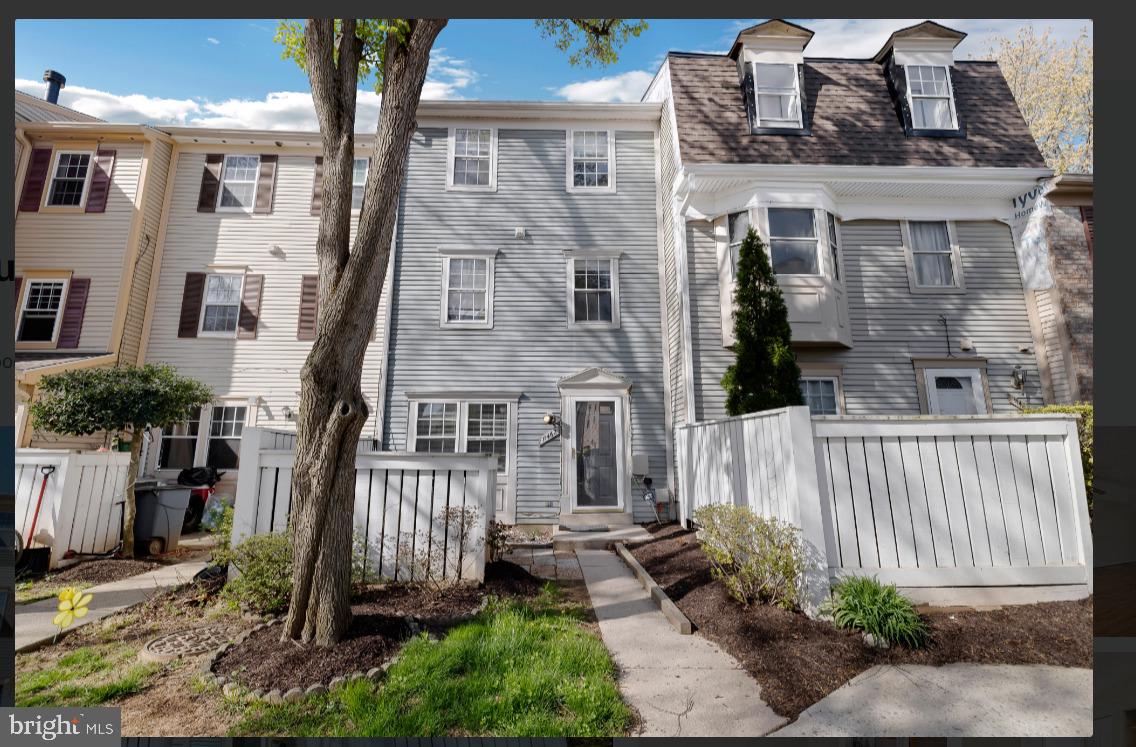
GERMANTOWN
11462 FRUITWOOD WAY 98
3 Beds
2 Baths
1,332 Sq.Ft.
$309,000
MLS#: MDMC2176228

GERMANTOWN
12100 FLAG HARBOR DRIVE
3 Beds
2 Baths
1,200 Sq.Ft.
$435,000
MLS#: MDMC2252268
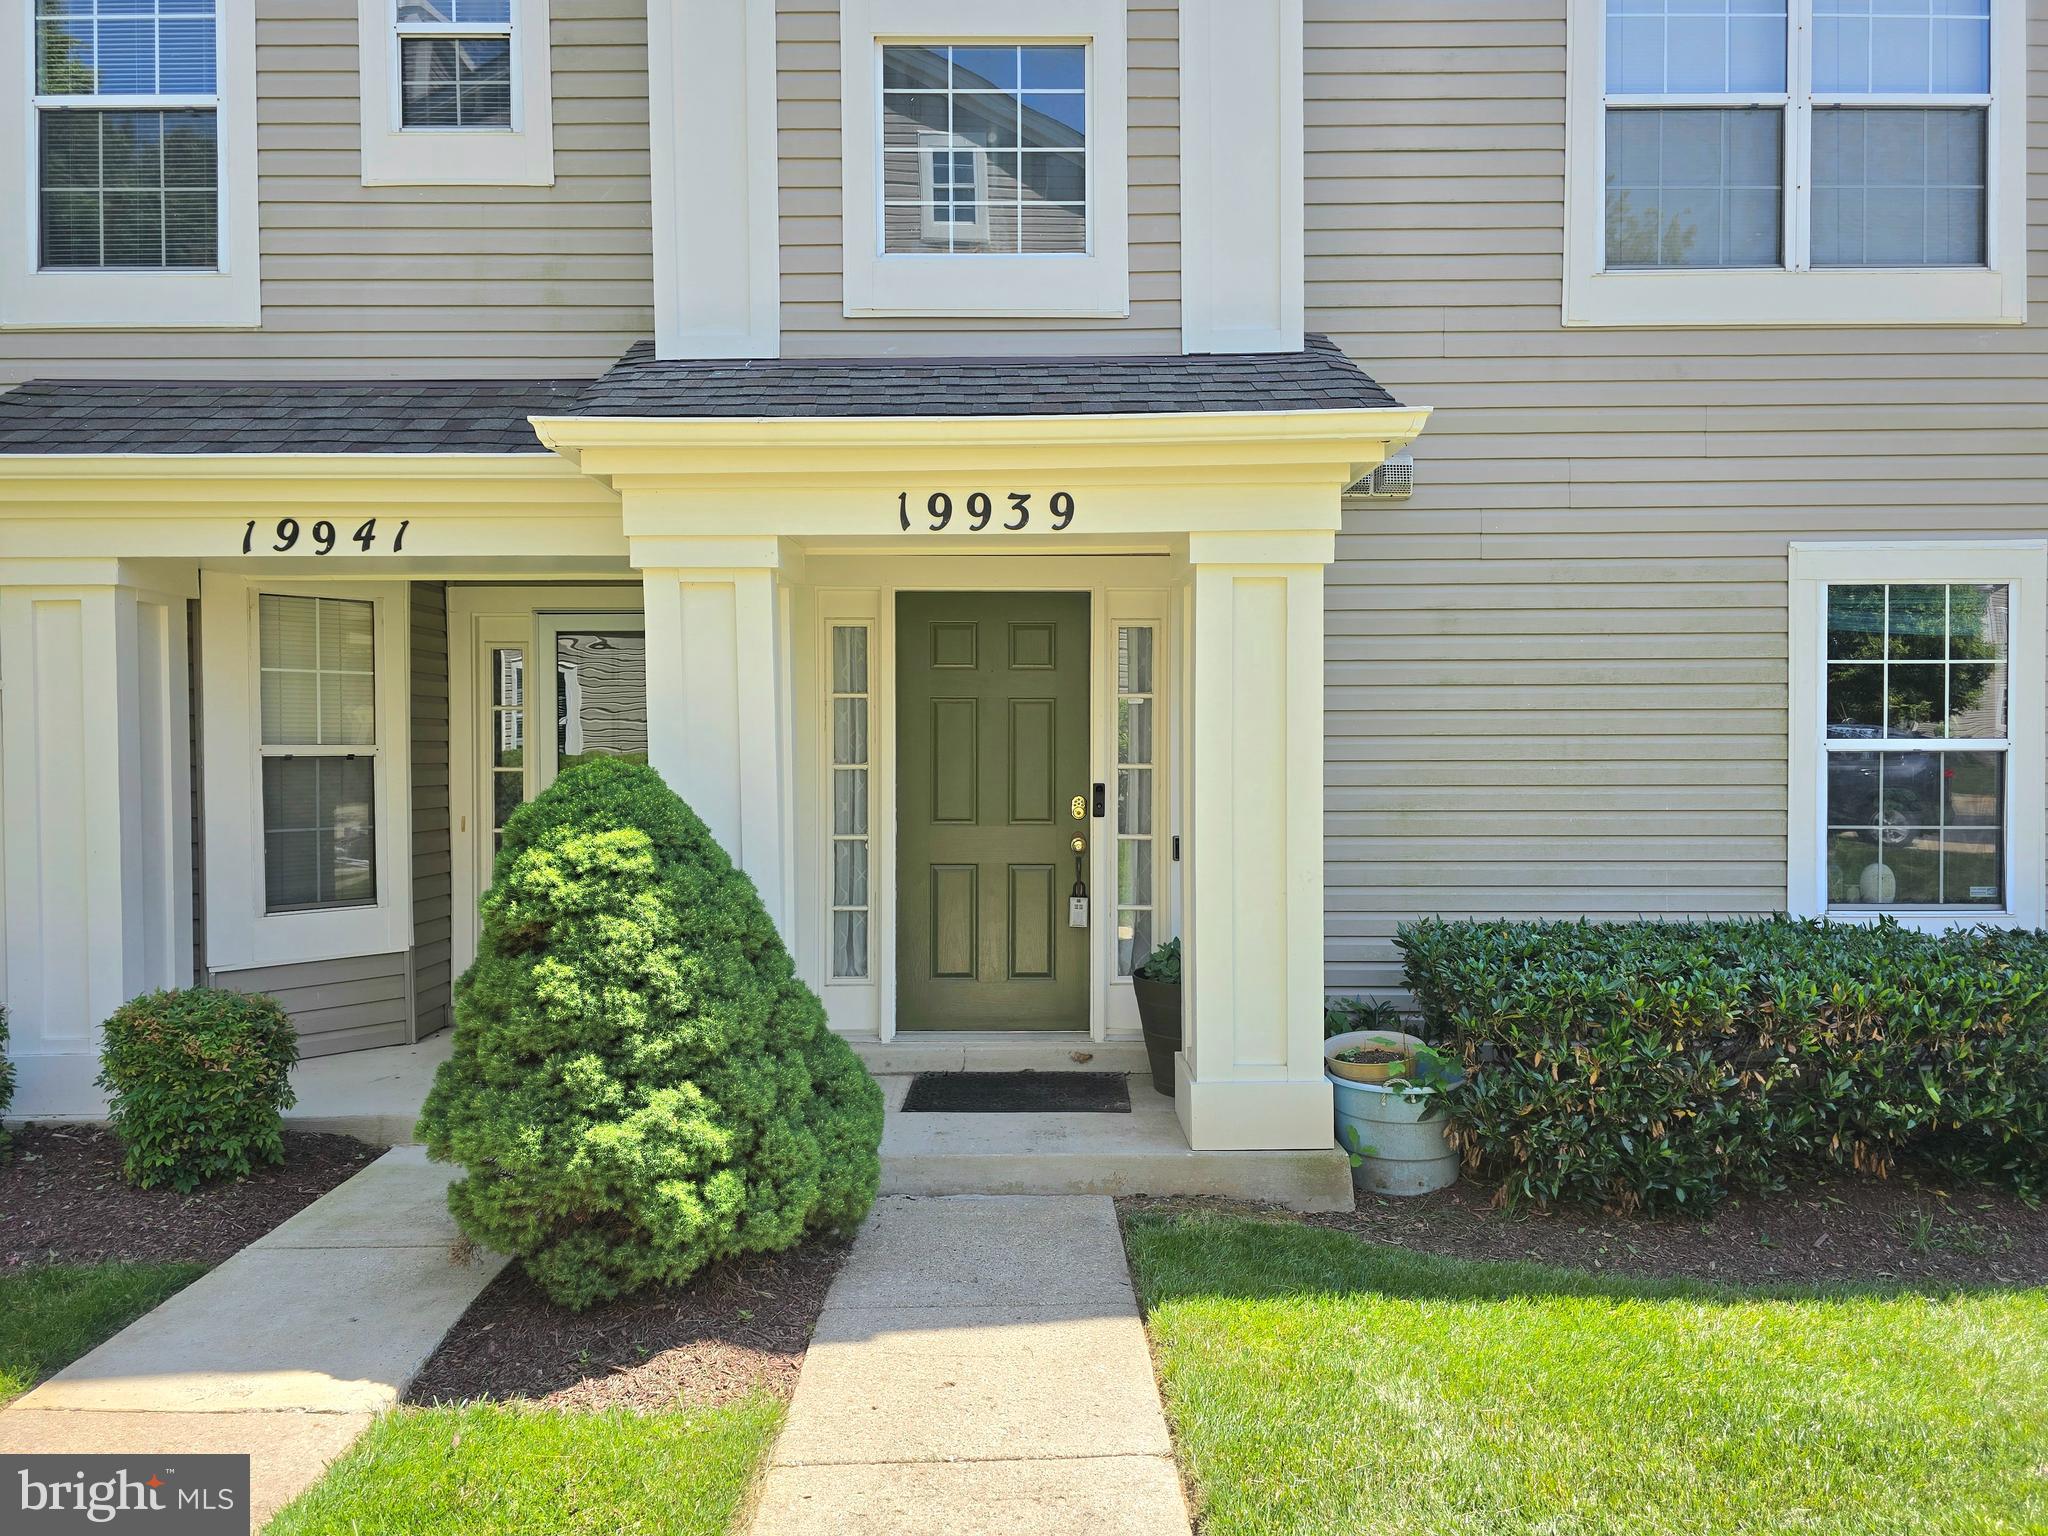
GERMANTOWN
19939 DUNSTABLE CIRCLE 215
2 Beds
2 Baths
1,638 Sq.Ft.
$363,999
MLS#: MDMC2238670

GERMANTOWN
20510 BRIDGER WAY 1910
2 Beds
2 Baths
1,990 Sq.Ft.
$390,000
MLS#: MDMC2255708

GERMANTOWN
20404 SHORE HARBOUR DRIVE 3-H
2 Beds
2 Baths
1,196 Sq.Ft.
$320,000
MLS#: MDMC2257304

GERMANTOWN
13329 DEMETRIAS WAY
3 Beds
2 Baths
1,604 Sq.Ft.
$399,000
MLS#: MDMC2259180

GERMANTOWN
11458 STONEY POINT PLACE
3 Beds
2 Baths
1,160 Sq.Ft.
$359,000
MLS#: MDMC2248786

GERMANTOWN
12502 TIMBER HOLLOW PLACE
3 Beds
2 Baths
1,320 Sq.Ft.
$435,000
MLS#: MDMC2257190
