Features & Amenities

Interior

  • Other Interior Features

    Eat-in Kitchen, Ceiling Fan(s), Kitchen Island, Pantry, Recessed Lighting, Soaking Tub, Walk-In Closet(s), Other, High Ceilings

  • Total Bedrooms

    5

  • Bathrooms

    4

  • 1/2 Bathrooms

    1

  • Above Grade Finished Area

    3572.0

  • Basement YN

    YES

  • Cooling YN

    YES

  • Cooling

    Central Air, Ceiling Fan(s)

  • Fireplace YN

    YES

  • Heating YN

    YES

  • Heating

    Exhaust Fan, Electric, Forced Air

  • Pet friendly

    N/A

Exterior

  • Garage

    Yes

  • Garage spaces

    2

  • Construction Materials

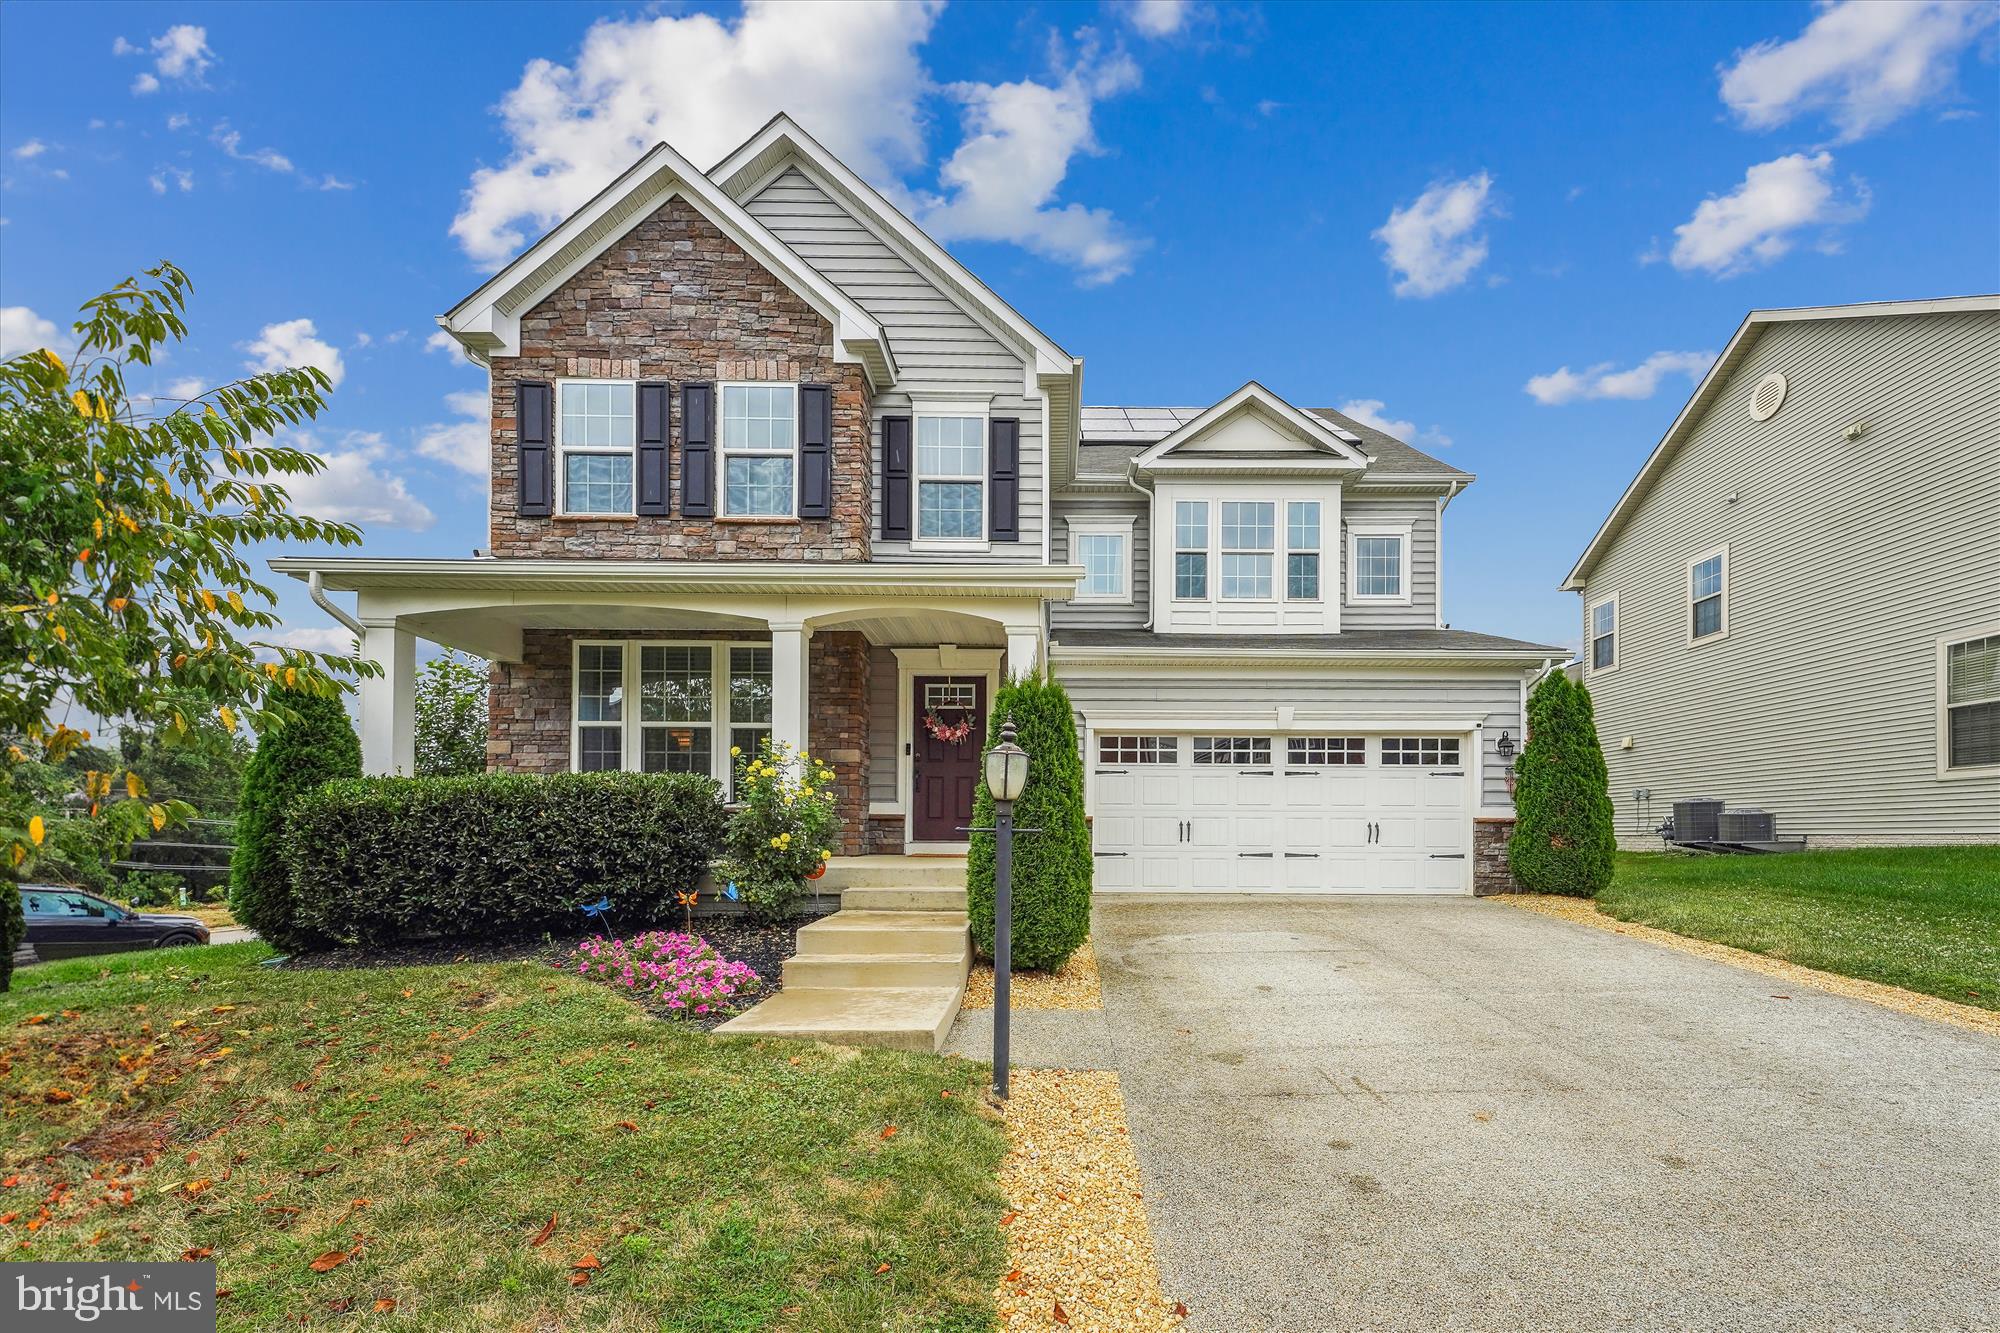
    Stone, Vinyl Siding

  • Other Exterior Features

    Other

  • Parking

    Garage Door Opener, Concrete, On Street, Attached

  • Patio and Porch Features

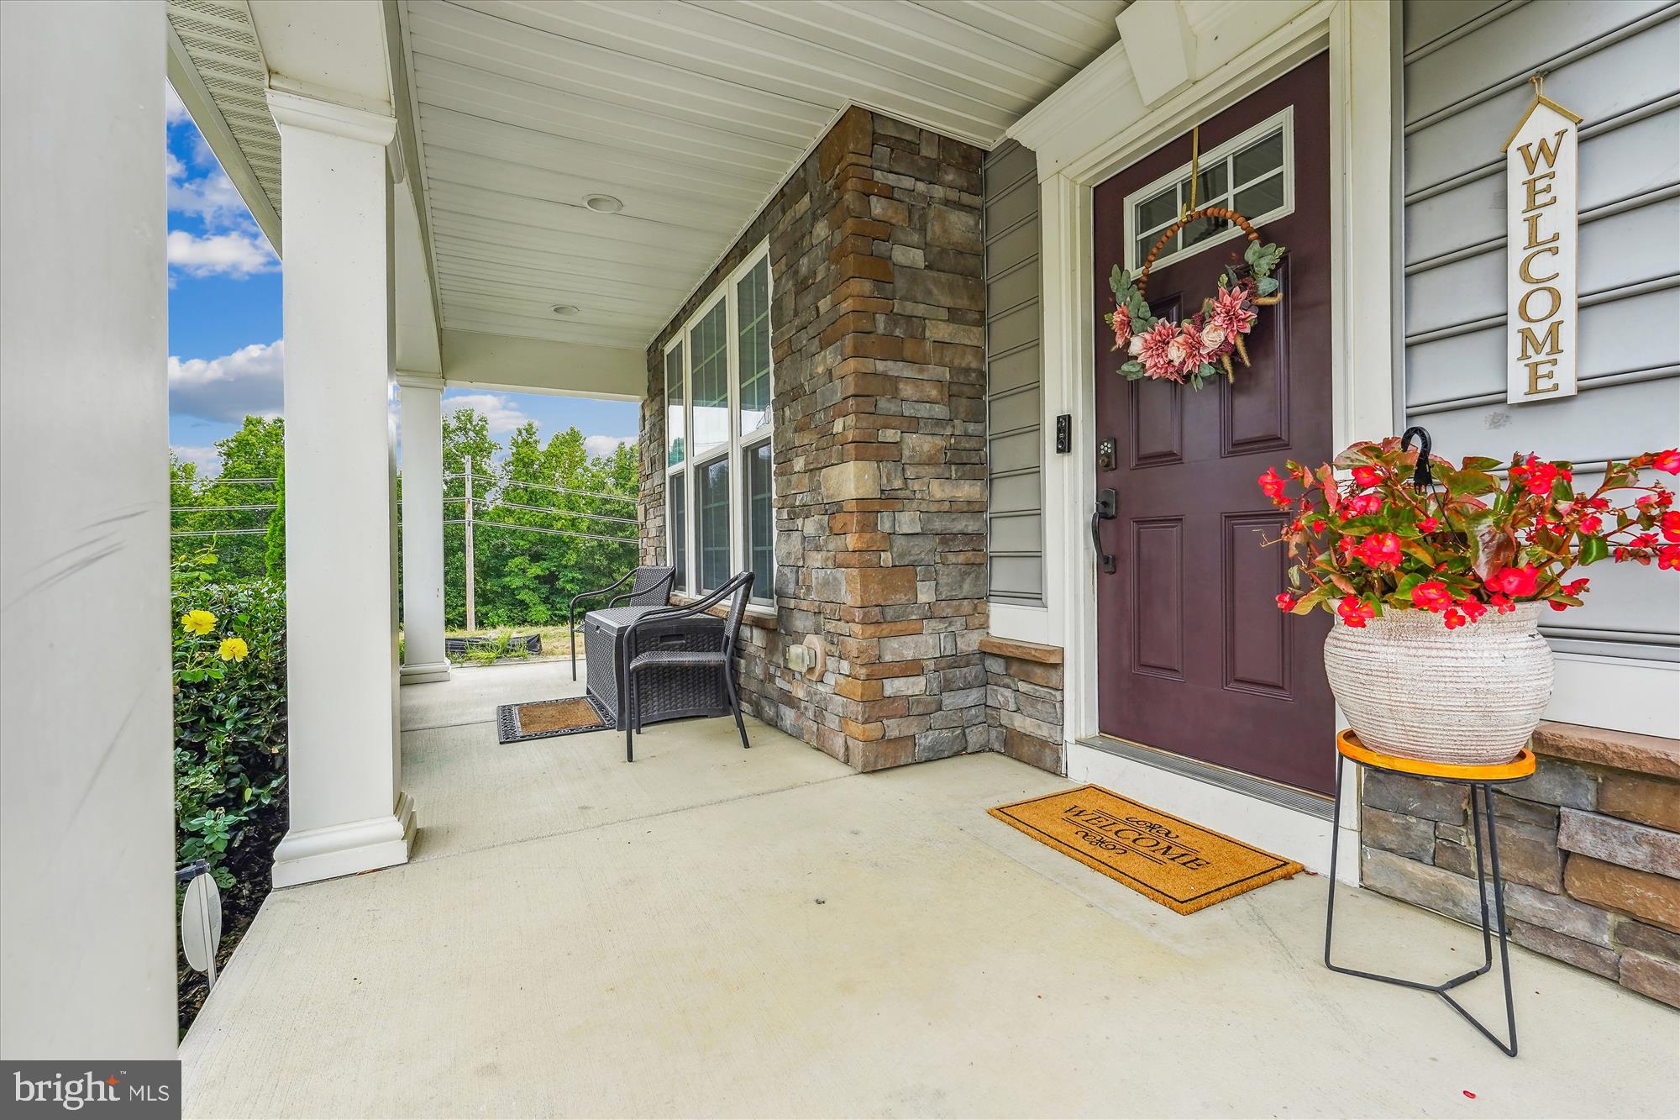
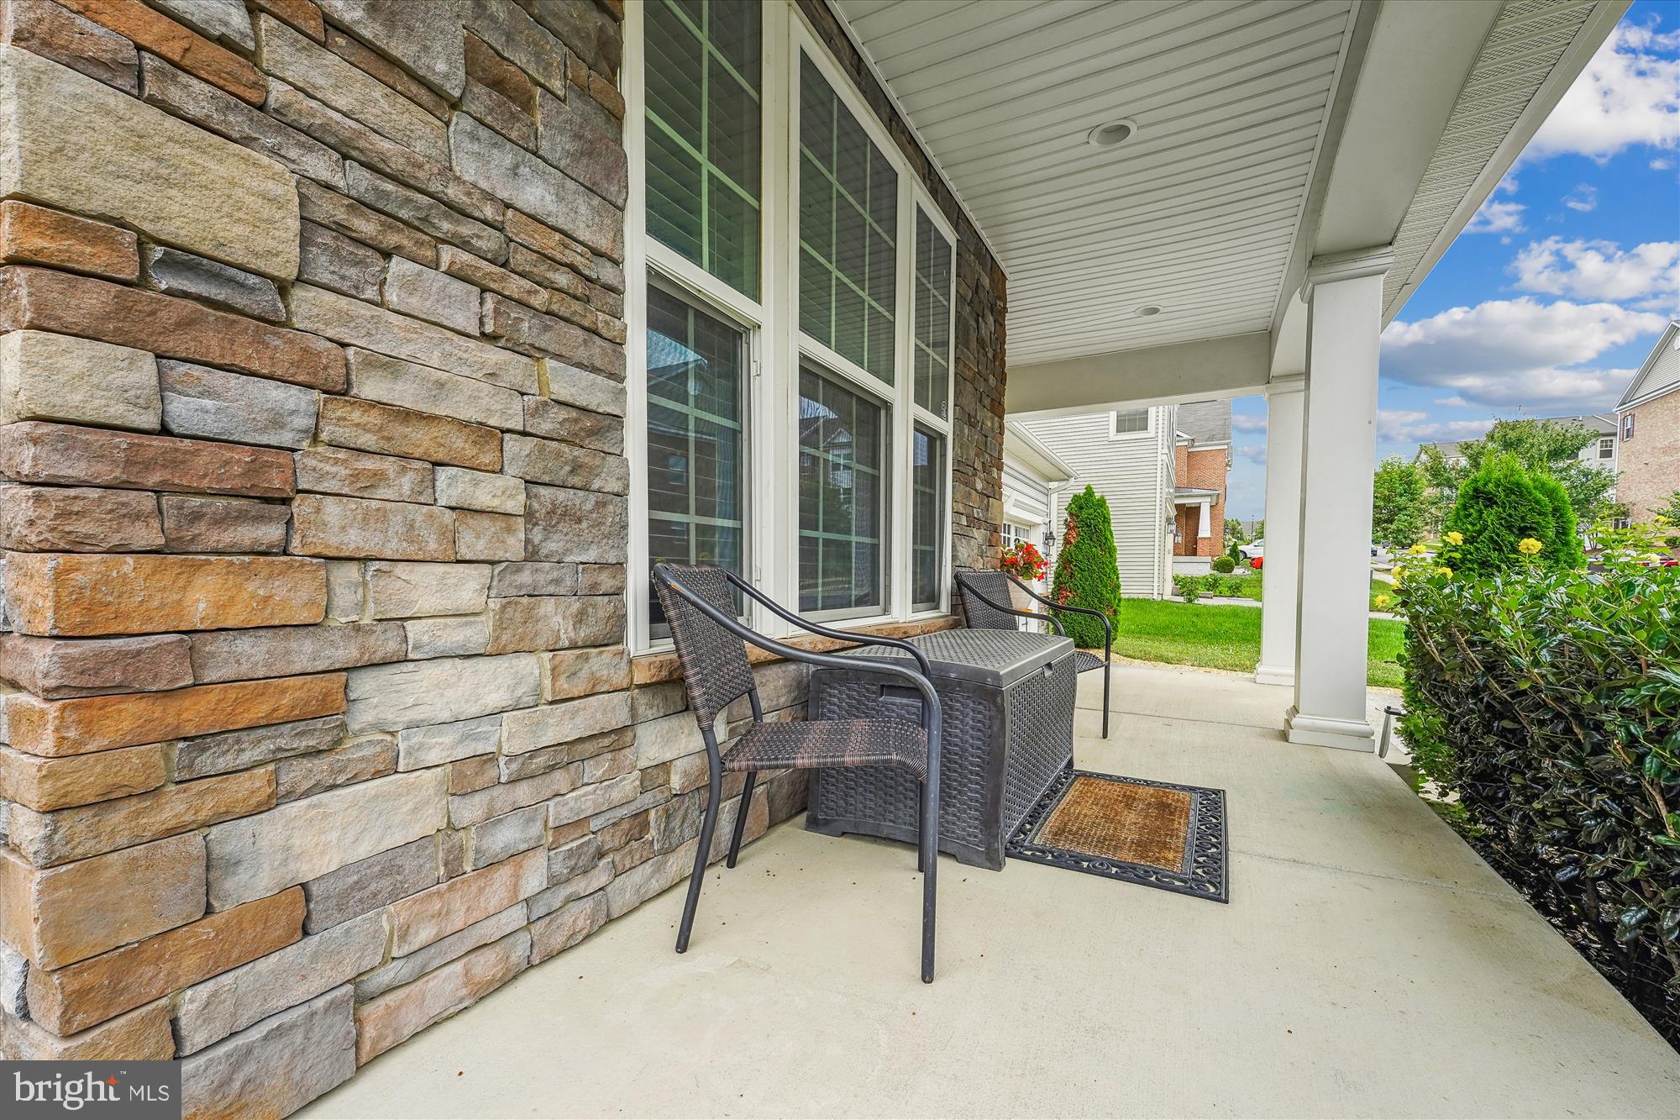
    Patio, Porch

  • Pool

    No

  • Waterfront YN

    NO

Area & Lot

  • Lot Features

    Corner Lot, Level

  • Lot Size(acres)

    0.16

  • Lot Size(square feet)

    7,057

  • Property Type

    Residential

  • Property Sub Type

    Single Family Residence

  • Architectural Style

    Colonial, Contemporary

Price

  • Sales Price

    $645,000
  • Tax Amount

    $7,344

  • Financing Options

    VA, Cash, Conventional, FHA, Other

  • Sq. Footage

    5,122

  • Price/SqFt

    $125

HOA

  • Association

    YES

  • Association Fee

    $42

  • Association Fee Frequency

    Monthly

  • Association Fee Includes

    N/A

School District

  • Elementary School

    BERRY

  • Middle School

    THEODORE G. DAVIS

  • High School

    NORTH POINT

Property Features

  • Foundation Details

    Concrete Perimeter

  • Senior Community YN

    NO

  • Sewer

    Public Sewer

  • Tax Lot

    102

  • Water Source

    Public

Schedule a Showing

Showing scheduled successfully.

<
>
IN PERSON
VIA CHAT

What is 3 + 4 ?


Change time

Mortgage calculator

Estimate your monthly mortgage payment, including the principal and interest, property taxes, and HOA. Adjust the values to generate a more accurate rate.

Your payment

Principal and Interest:

$

Property taxes:

$

HOA fees:

$

Total loan payment:

$

Total interest amount:

$

Location

County

CHARLES

Elementary School

BERRY

Middle School

THEODORE G. DAVIS

High School

NORTH POINT

Listing Courtesy of Dot Martha L Hicks , Keller Williams Preferred Properties

RealHub Information is provided exclusively for consumers' personal, non-commercial use, and it may not be used for any purpose other than to identify prospective properties consumers may be interested in purchasing. All information deemed reliable but not guaranteed and should be independently verified. All properties are subject to prior sale, change or withdrawal. RealHub website owner shall not be responsible for any typographical errors, misinformation, misprints and shall be held totally harmless.

Agent Brooke Fox

AGENT

Brooke Fox

Call Brooke today to schedule a private showing.


* Listings on this website come from the FMLS IDX Compilation and may be held by brokerage firms other than the owner of this website. The listing brokerage is identified in any listing details. Information is deemed reliable but is not guaranteed. If you believe any FMLS listing contains material that infringes your copyrighted work please click here to review our DMCA policy and learn how to submit a takedown request.© 2024 FMLS.
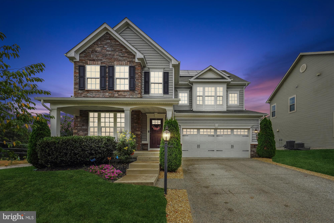
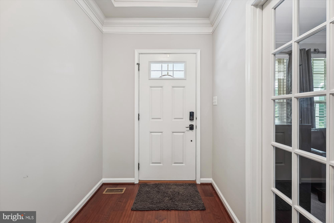
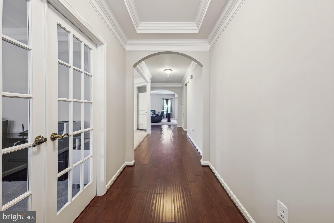
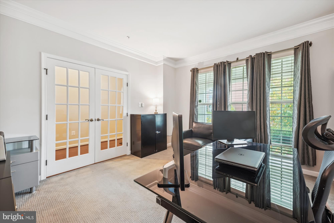
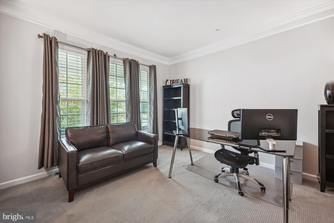
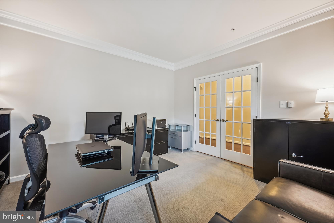
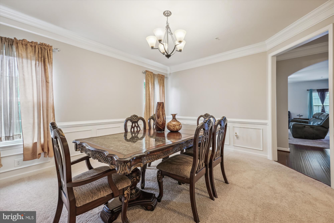
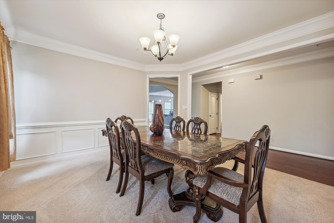
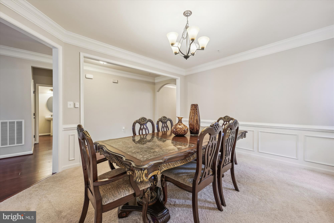
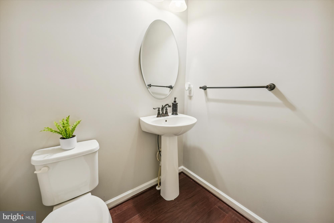
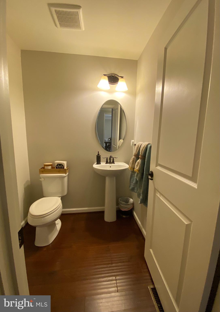
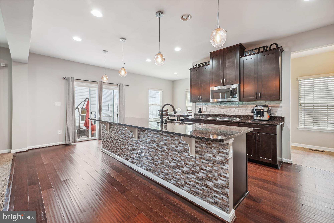
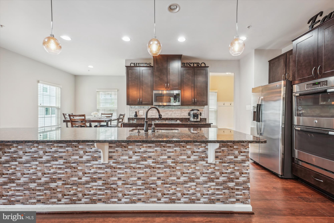
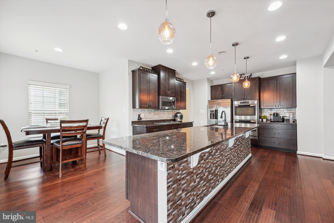
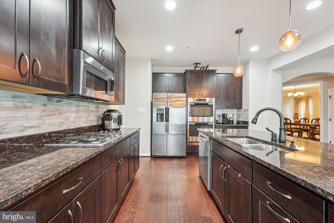
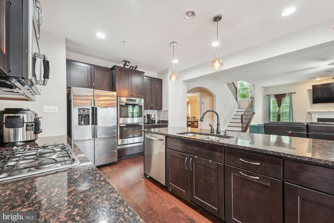
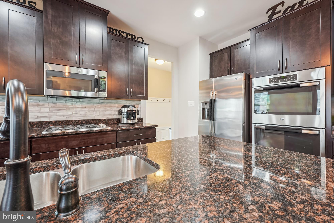
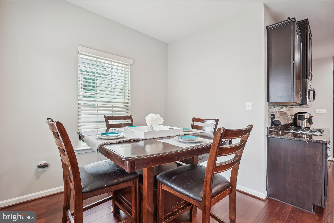
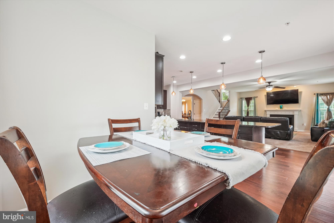
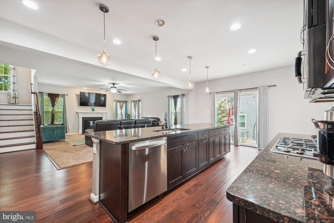
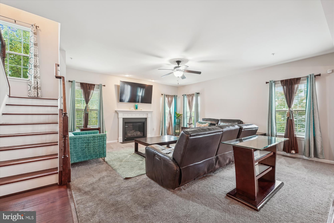
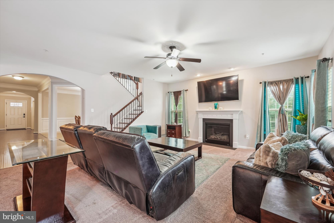
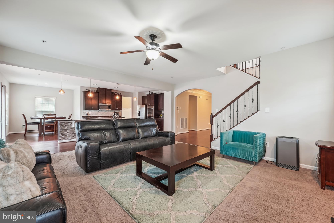
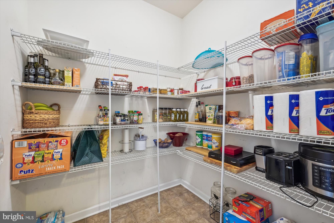
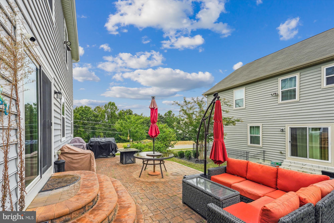
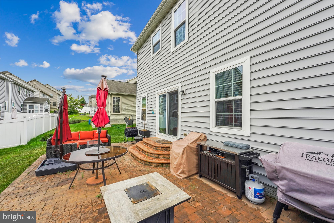
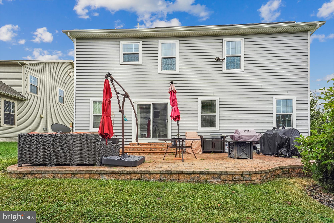
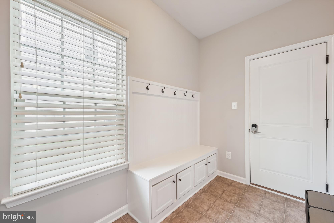
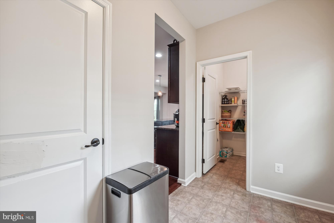
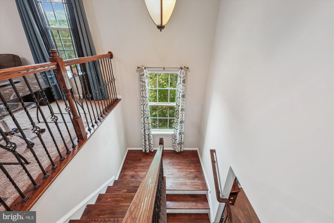
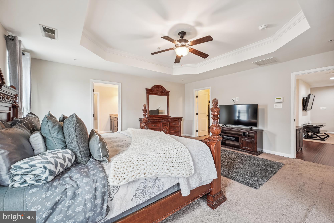
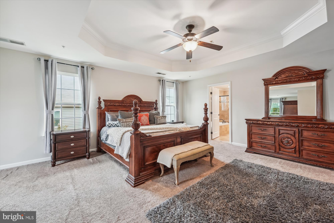
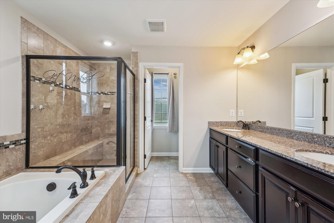
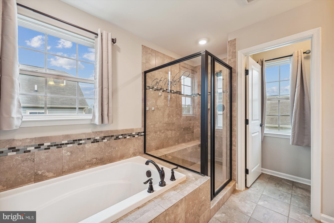
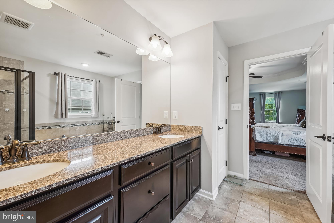
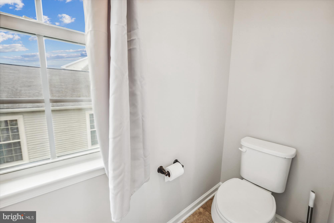
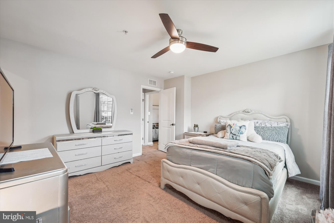
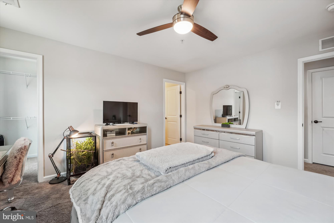
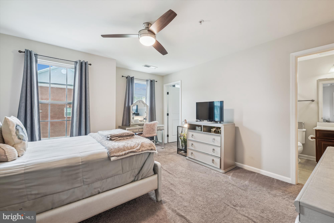
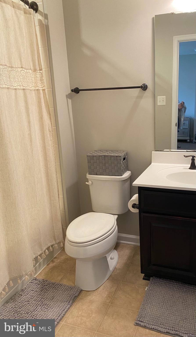
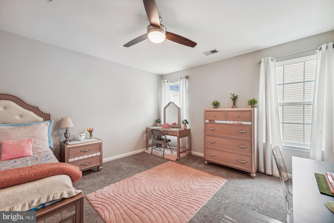
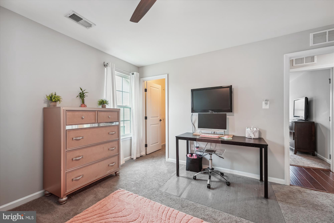
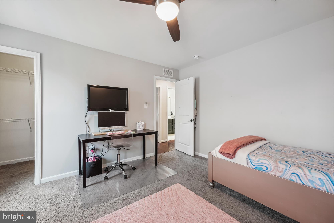
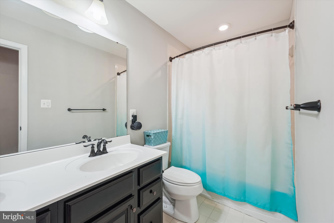
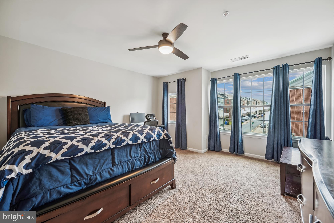
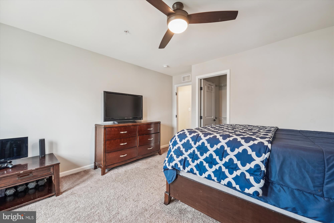
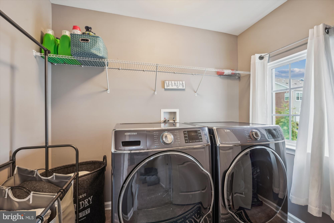
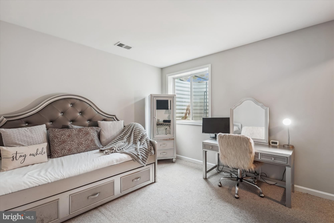
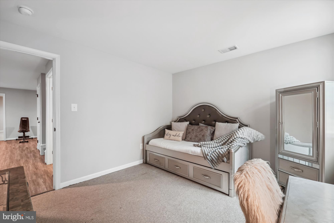
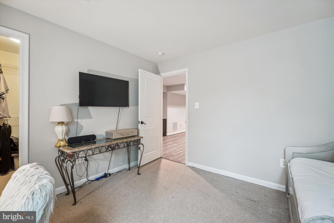
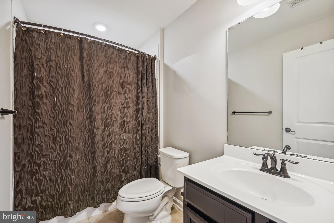
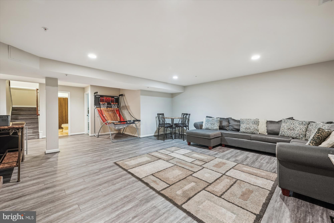
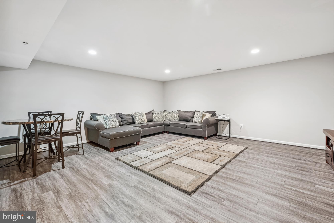
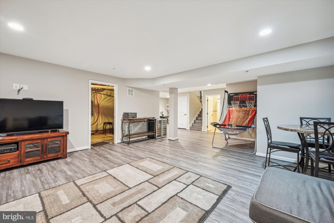
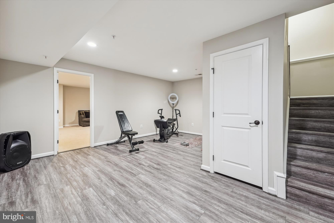
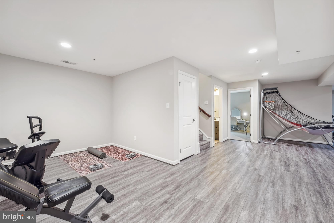
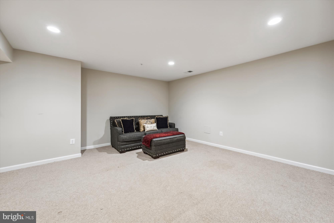
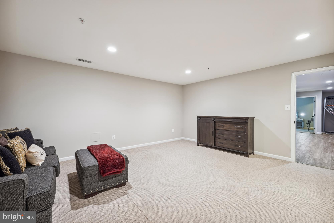
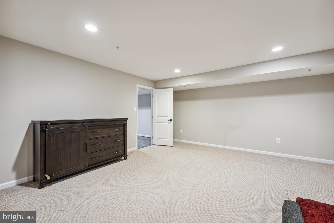
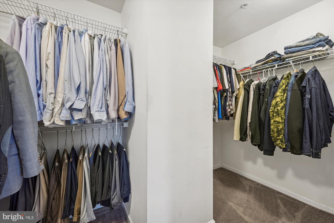
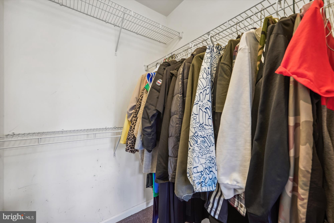
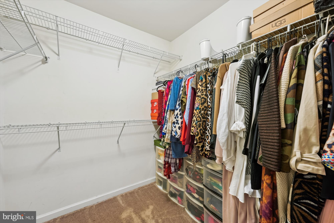
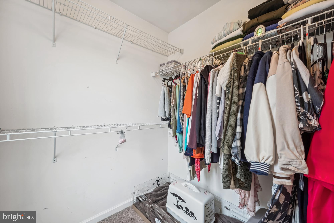
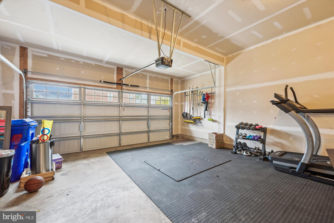
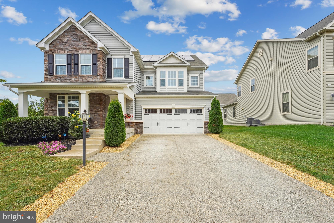
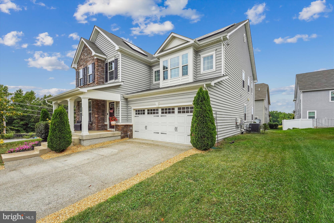
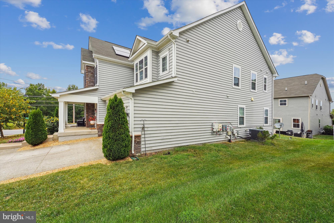
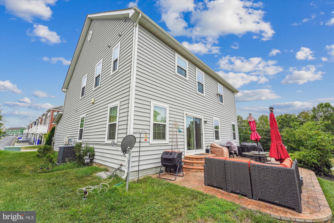
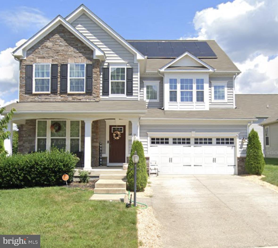
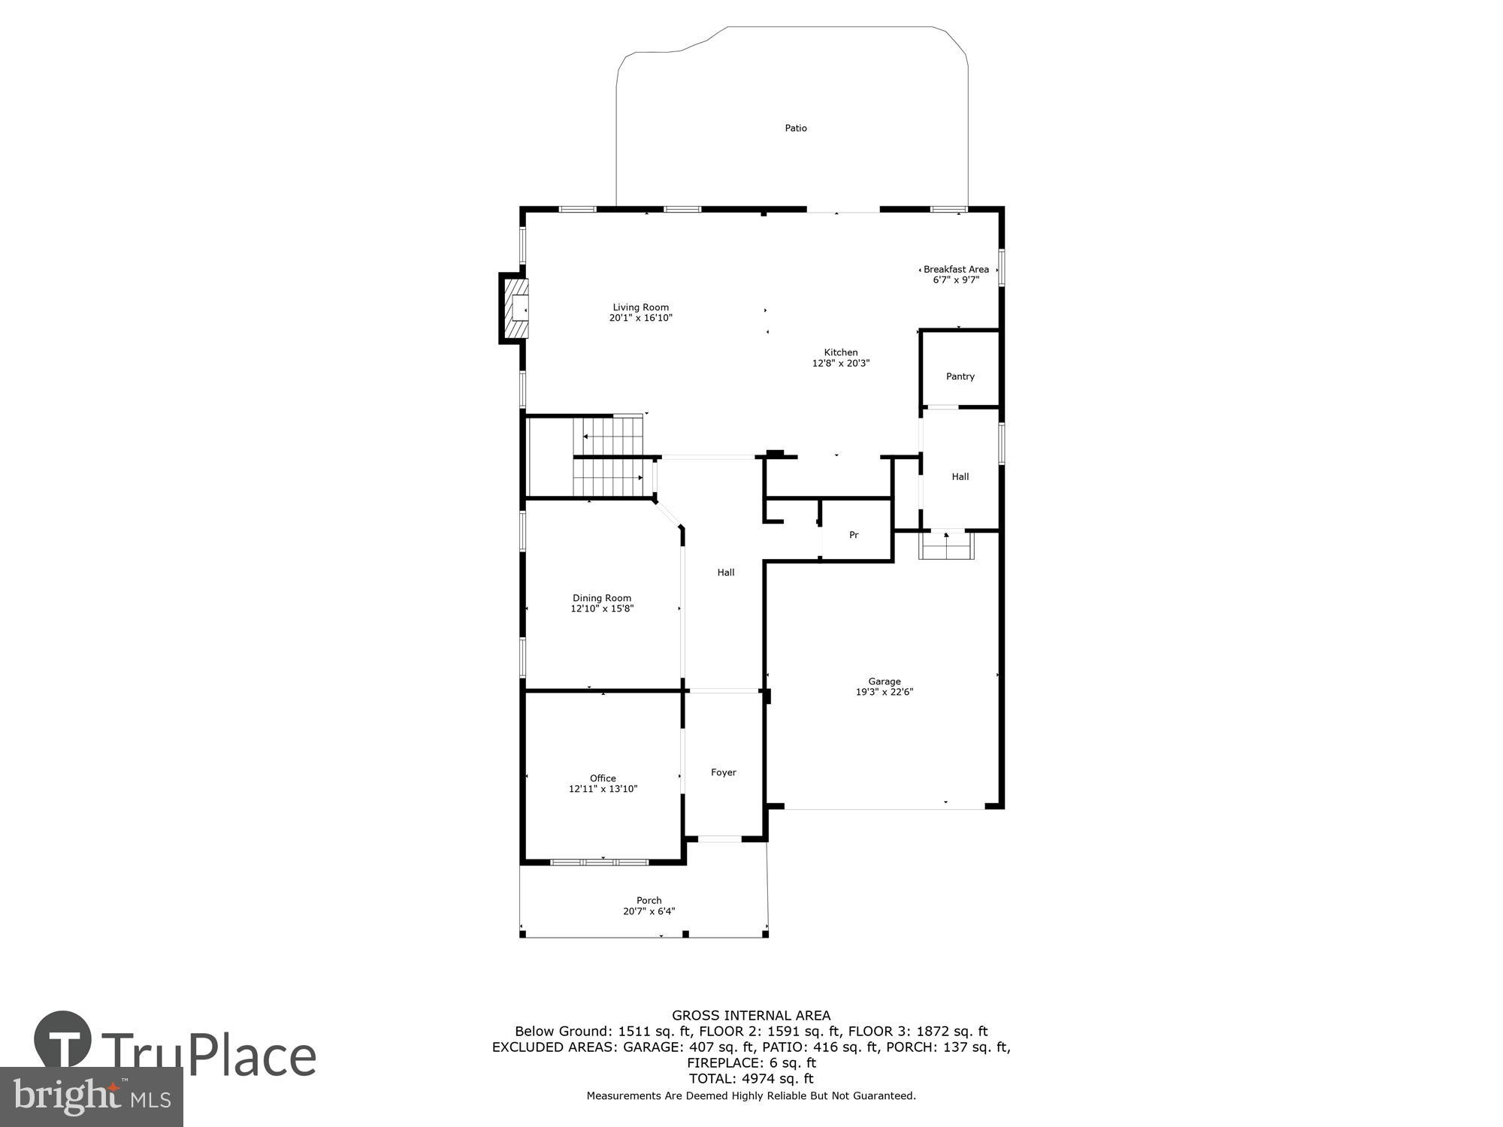
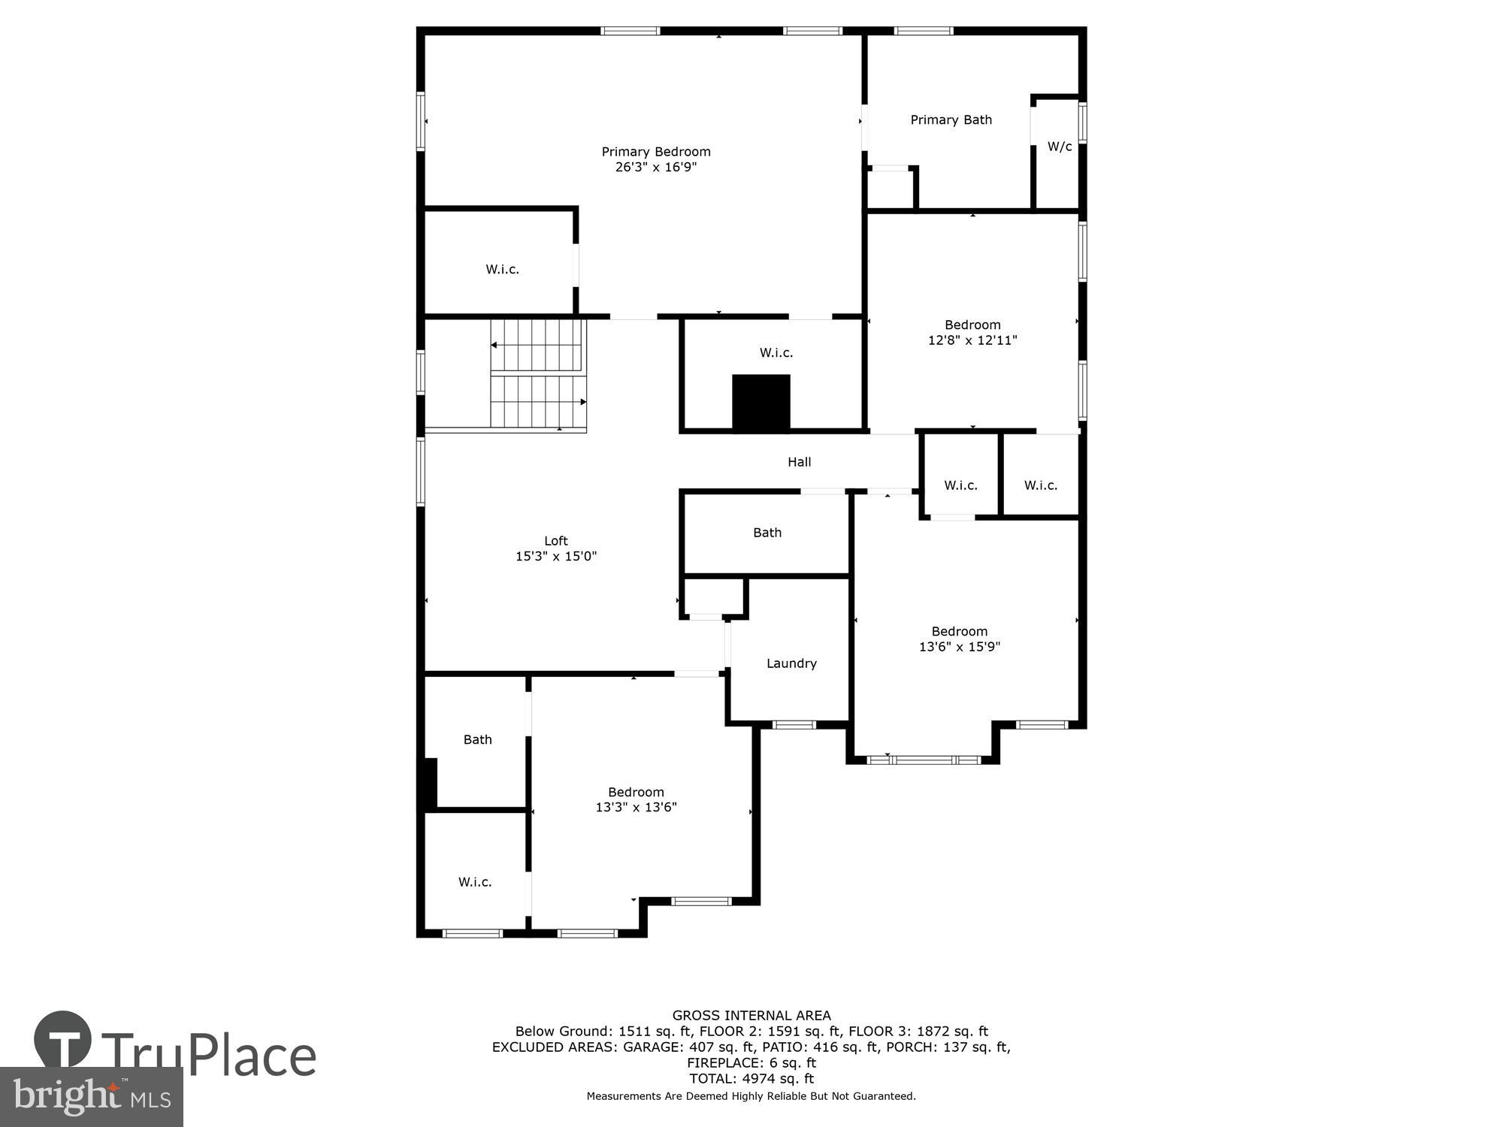
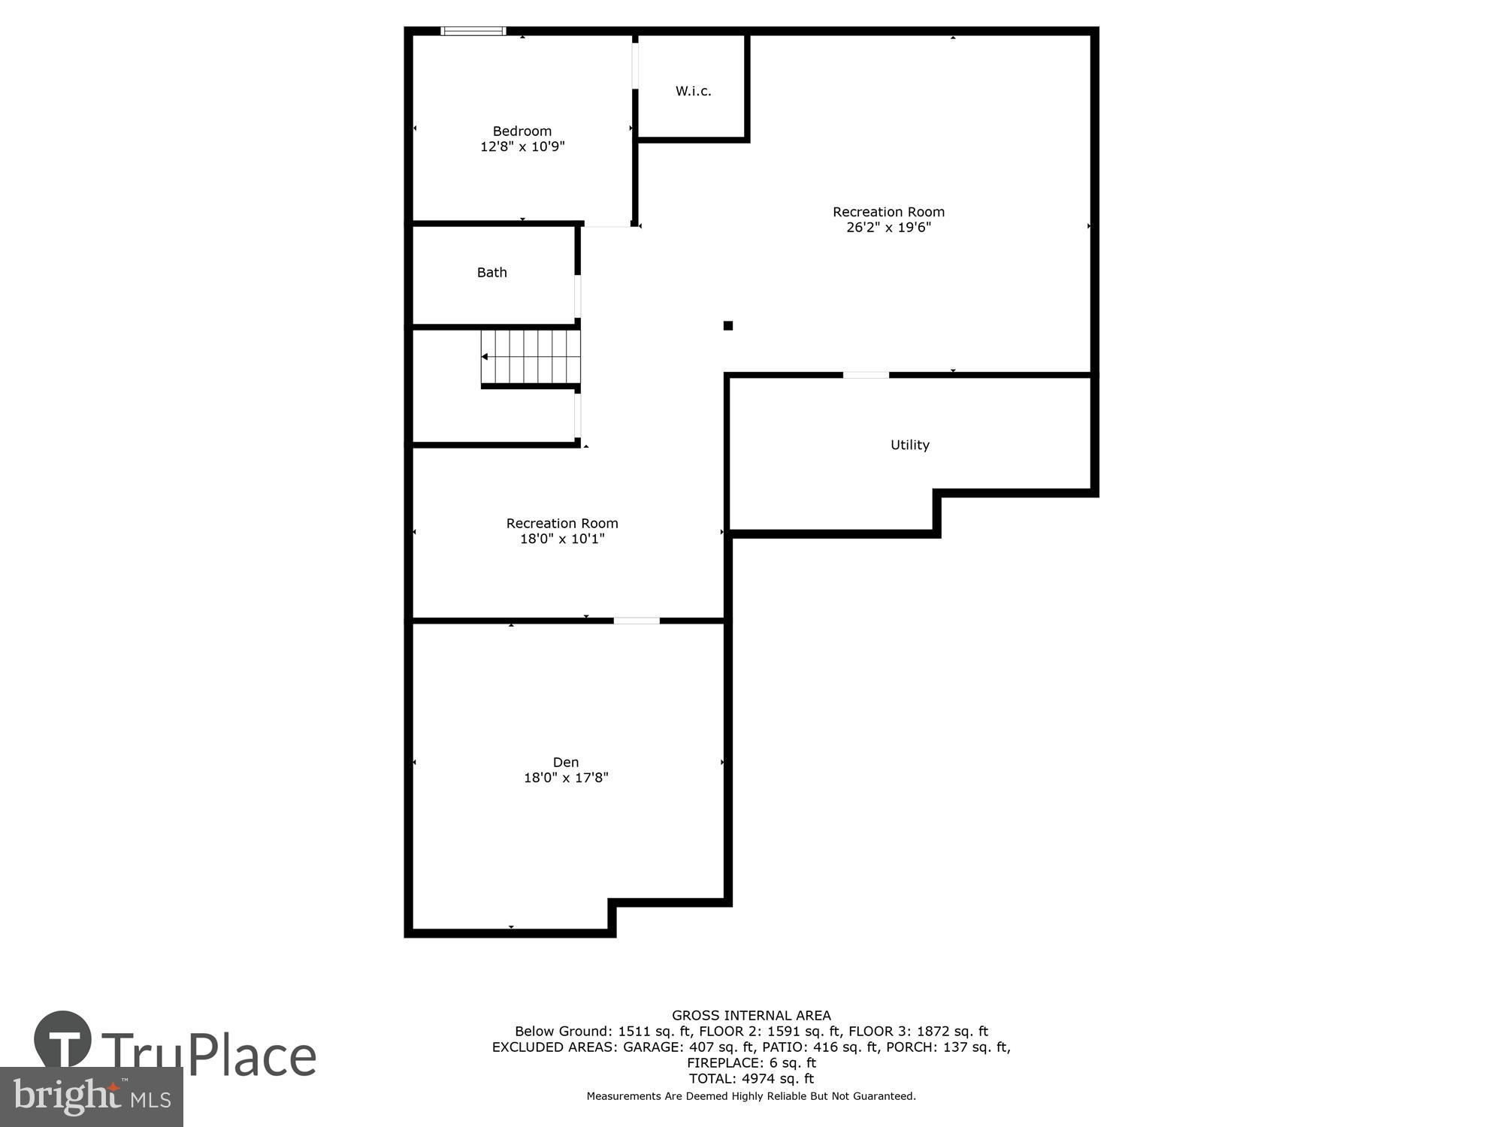
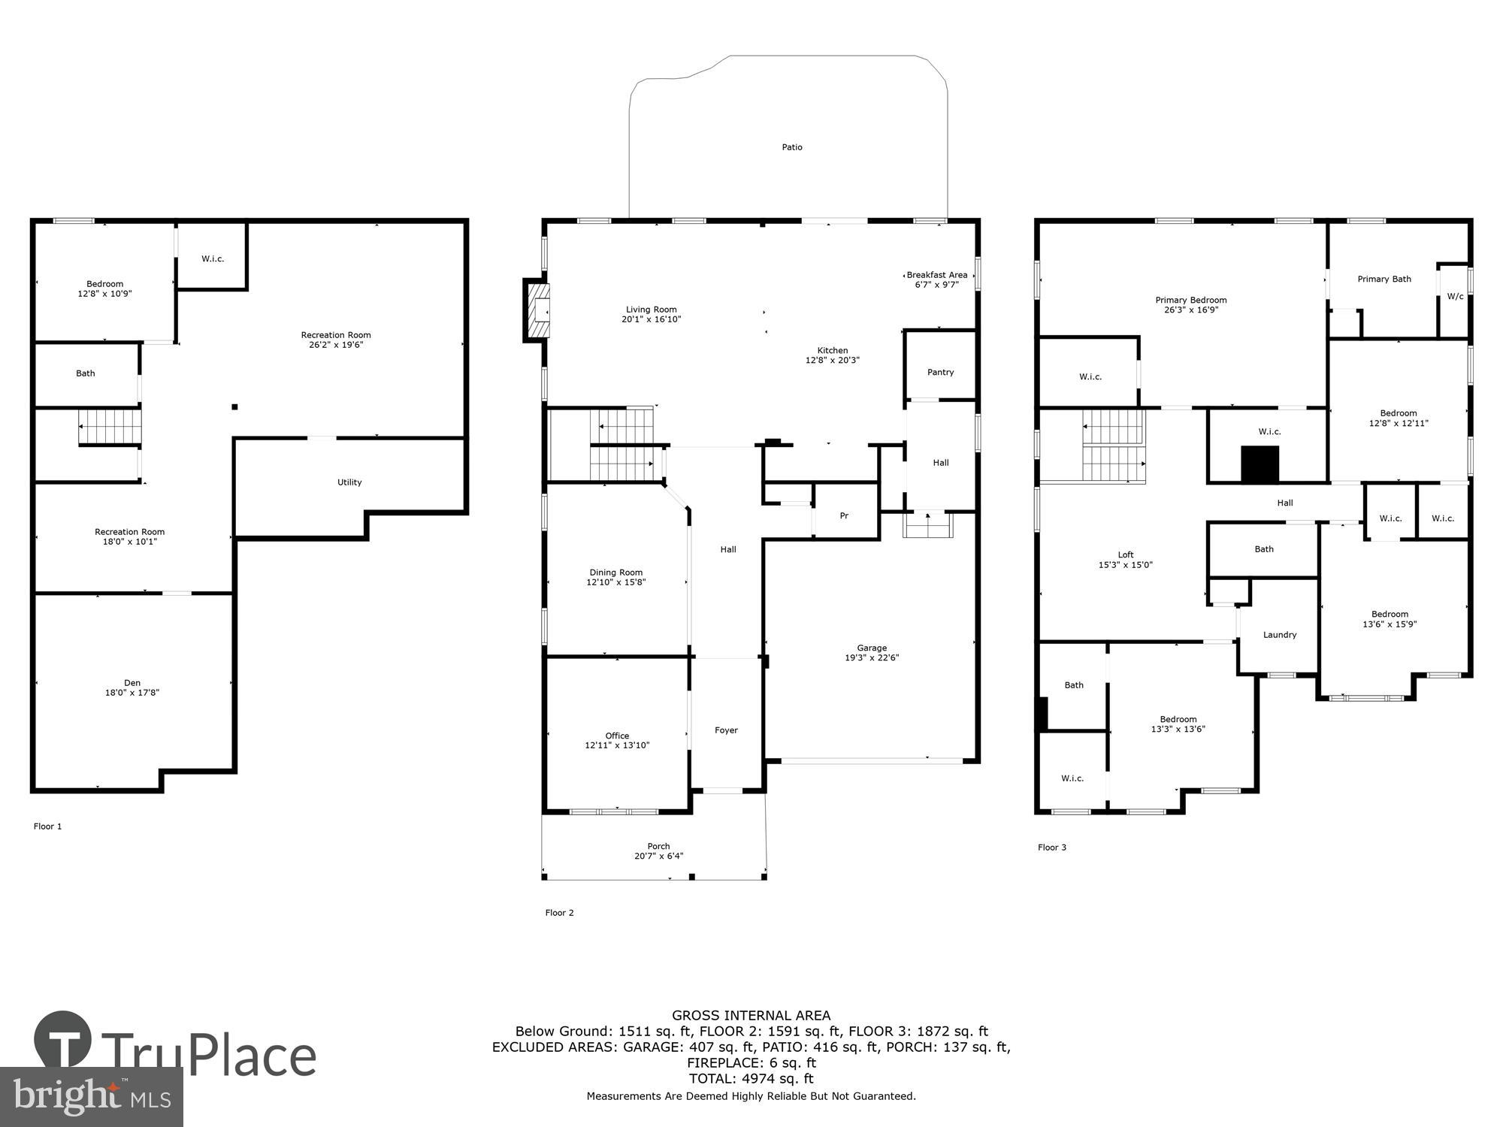
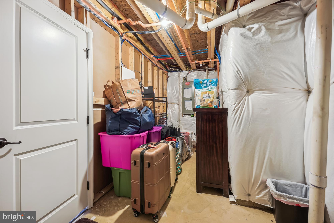
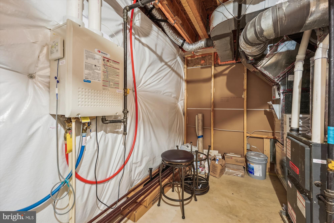
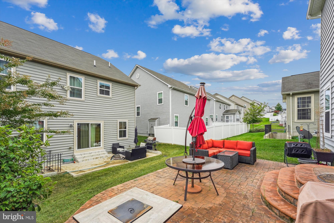
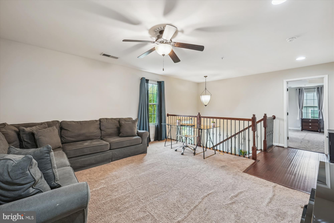
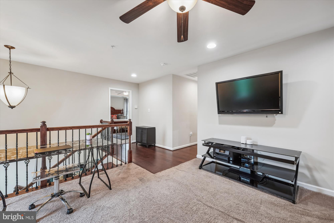
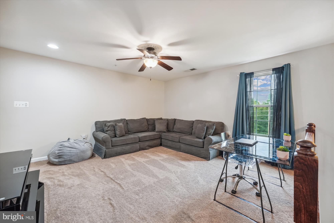
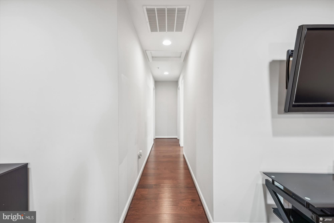
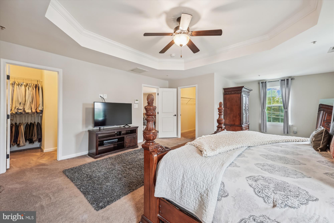
**HIGHLY MOTIVATED SELLERS** BRING US AN OFFER** WELCOME HOME** COME FALL IN LOVE WITH THIS BEAUTIFUL, ENERGY EFFICIENT DREAM HOME LOCATED IN THE PRESTIGIOUS SCOTLAND HEIGHTS COMMUNITY** Move-In-Ready, This Spacious and Immaculately Maintained 3-Level Contemporary Styled Home, With A Partial Stone Front, Two-Car Garage With Mud Room Entry, And Energy Efficient Solar Panels, And Double Paned Windows, Which Will Save You Lots Of Money Year Round, Has An Open Floor Plan Design Highlighted With 5,122 sq ft of Finished Functional and Enjoyable Living Space. There are 5 Large Bedrooms, 5 Bathrooms, (4 Full/1 Half) And A Fully Finished Basement. This Home Has Loads of Upgrades Including Gorgeous Arched Entryways, Gleaming Hardwood Floors, Wall-To-Wall Carpeting, Beautiful Ceramic Tile, Chair Rail, Crown Molding, 9 Foot Ceilings, Tray Ceilings, Ceiling Fans, and Lots of Natural Sunlight. Perfect For Entertaining, Family Get Togethers, And Multigenerational Households, Everyone Will Enjoy And Appreciate The Formal Separate Dining Room And The Gorgeous Gourmet Eat-In-Kitchen, With The Granite Countertops, Double Wall Oven/Gas Range, Butler's Pantry, 42" Cabinets, Built-In Microwave, Stainless Steel Appliances, Large Kitchen Island, And Recessed Lights Throughout, Overlooking the Fantastic Family Room With A Gas Fireplace With A Mantel Surround. Open The French Doors And Step Into the Large First Floor Study/Office.  For Rest, Peace and Relaxation, Retreat Upstairs Into The Lovely and Expansive Owner's Suite That Has All Of The Bells And Whistles Including A Beautiful Sitting Room Area, 5-Piece Spa-Bath with Ceramic Tile Accents, Soaking Tub & Walk-In Shower With An Elegant Shower Bench, and His and Her Walk-In Closets. Have Movie/Game Night In The Spacious Upstairs Loft.  Your Special Guests Will Enjoy and Appreciate The Convenience Of Having A Bedroom Equipped With A Full Bathroom And There's Also A Jack-And-Jill Bathroom For The Other Bedrooms And A Nice Laundry Room With a View, and Washer/Dryer  Hookup. The Lower Level Features A Huge Fully Finished Basement Recreation Room Featuring The 5th Bedroom, Full Bathroom, Bonus Media/Theatre Room, Office or Den, and Egress Window.  Sliding Glass Doors Open To Allow You To Enjoy The Stunning Brick Patio For Hours Of Family Fun, Barbecues, and So Much More!!**Minutes Away From Schools, Shopping, Restaurants, Parks, And Public Transportation. **In Excellent Condition**Sold As-Is**Sellers Prefer Prime Title Group, LLC**

2038 BAGPIPE LANE

Message successfully sent.

What would you like to know?

What is 3 + 4 ?

I agree to receive email communication and understand I can unsubscribe at any time.

I agree to be contacted by Charis Realty Group via call, email, and text for real estate services. To opt out, you can reply 'stop' at any time or reply 'help' for assistance. You can also click the unsubscribe link in the emails. Message and data rates may apply. Message frequency may vary. Privacy Policy

Related Properties

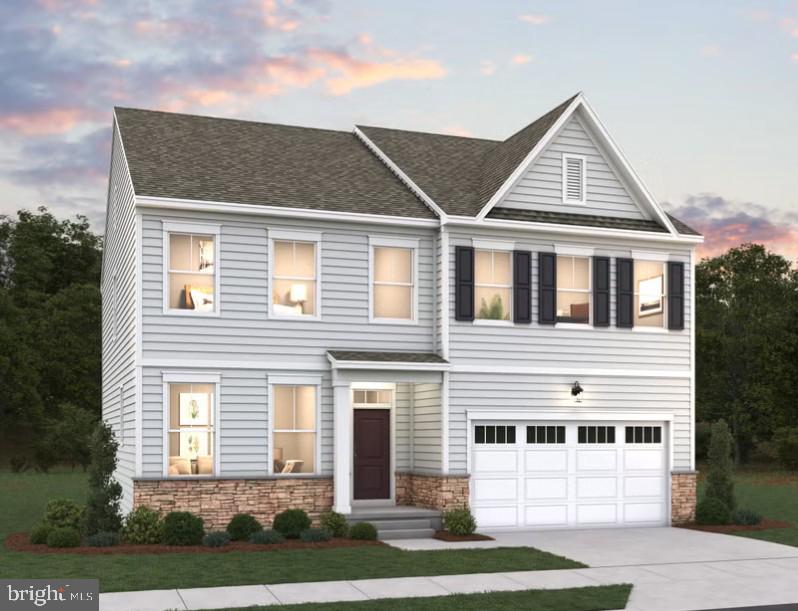
Public-Welcome to the Dalton at Spring Haven! This thoughtfully designed home offers an open-concept floor plan with spacious living areas that are perfect for both everyday living and entertaining. The well-appointed kitchen flows seamlessly into the dining and family room, creating a bright and inviting gathering space. Generous bedrooms, ample storage, and flexible living areas provide comfort and versatility. Located in the desirable Spring Haven community in Waldorf, this home offers modern style, quality craftsmanship, and convenient access to shopping, dining, commuter routes, and everyday conveniences. OPEN HOUSE Saturdays 11-3pm.
#MDCH2055562

WALDORF

11733 CYGNET DRIVE

4 Beds

4 Baths

3,885 Sq.Ft.

$762,788

MLS#: MDCH2055562

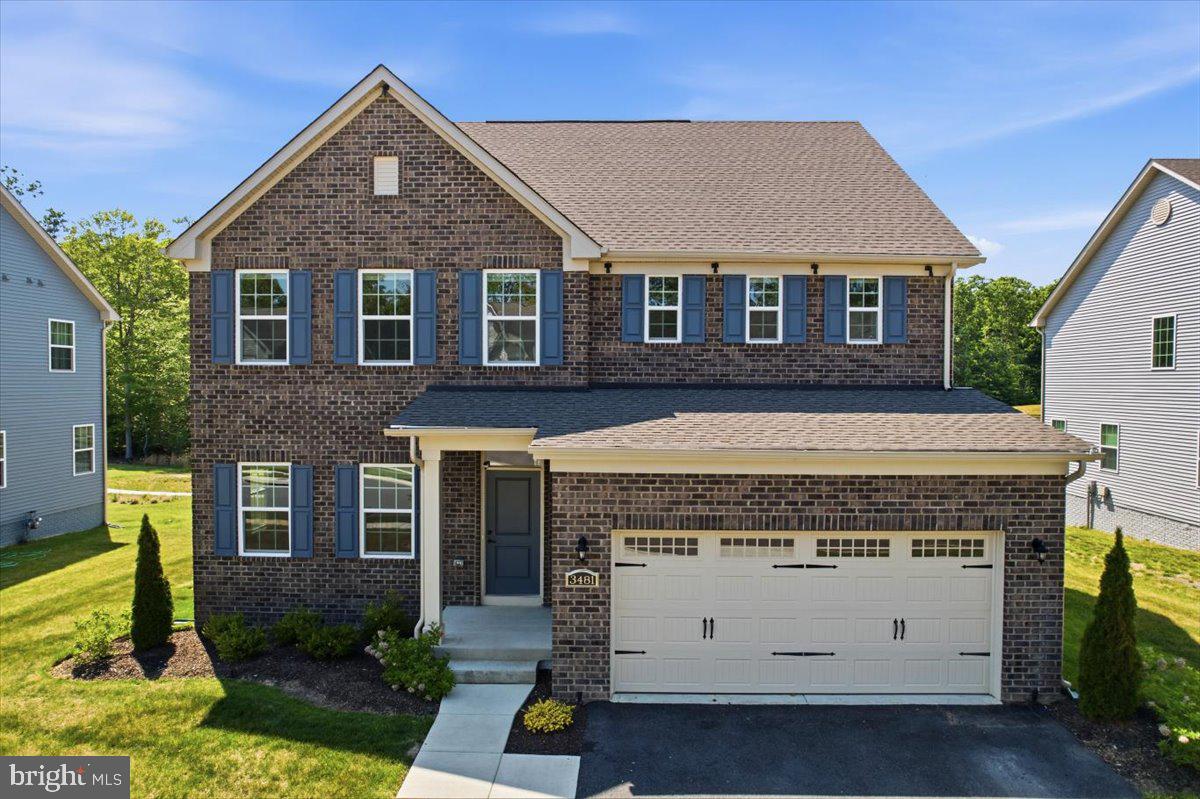
The Lehigh, located in the desirable Brentwood community, was built in 2024 and offers 3 fully finished levels with approximately 4,641 square feet of living space. This stunning single-family colonial features 6 spacious bedrooms and 4 full bathrooms, combining modern style, comfort, and functionality with an open-concept floor plan perfect for everyday living and entertaining. The main level showcases a spacious family room with gas fireplace flowing seamlessly into the gourmet kitchen featuring a large center island, quartz countertops, 42-inch cabinets, and abundant natural lighting throughout. A separate office/den, flexible living spaces, and LVP flooring throughout the main level add both style and convenience. Step outside to the maintenance-free covered deck, ideal for entertaining, cookouts, and relaxing while overlooking the privacy-fenced backyard with irrigation system. The home also features a two-car front-load garage.

The upper level offers a luxurious primary owner’s suite with a spacious walk-in closet and spa-like bath featuring a soaking tub, separate tiled shower, tile flooring, and double vanity. Three additional generously sized bedrooms with LVP flooring are all pre-wired for future ceiling fans. The hall bath includes a double vanity and tub/shower with tile surround. The fully finished lower level offers a spacious recreation room, additional bedroom, and full bathroom, providing excellent space for guests, entertaining, or multi-generational living. Community amenities include a tot playground, paved walking trails, and picnic pavilion. This beautifully maintained home offers the perfect combination of modern construction, spacious design, elegant finishes, and convenience for those seeking room to grow, work, relax, and entertain. Why wait for new when you can own this.THIS IS A  SHORT SALE.
#MDCH2057020

WALDORF

3481 MARYLEA COURT

7 Beds

5 Baths

4,347 Sq.Ft.

$715,000
MLS#: MDCH2057020

Welcome Home to Elegance!
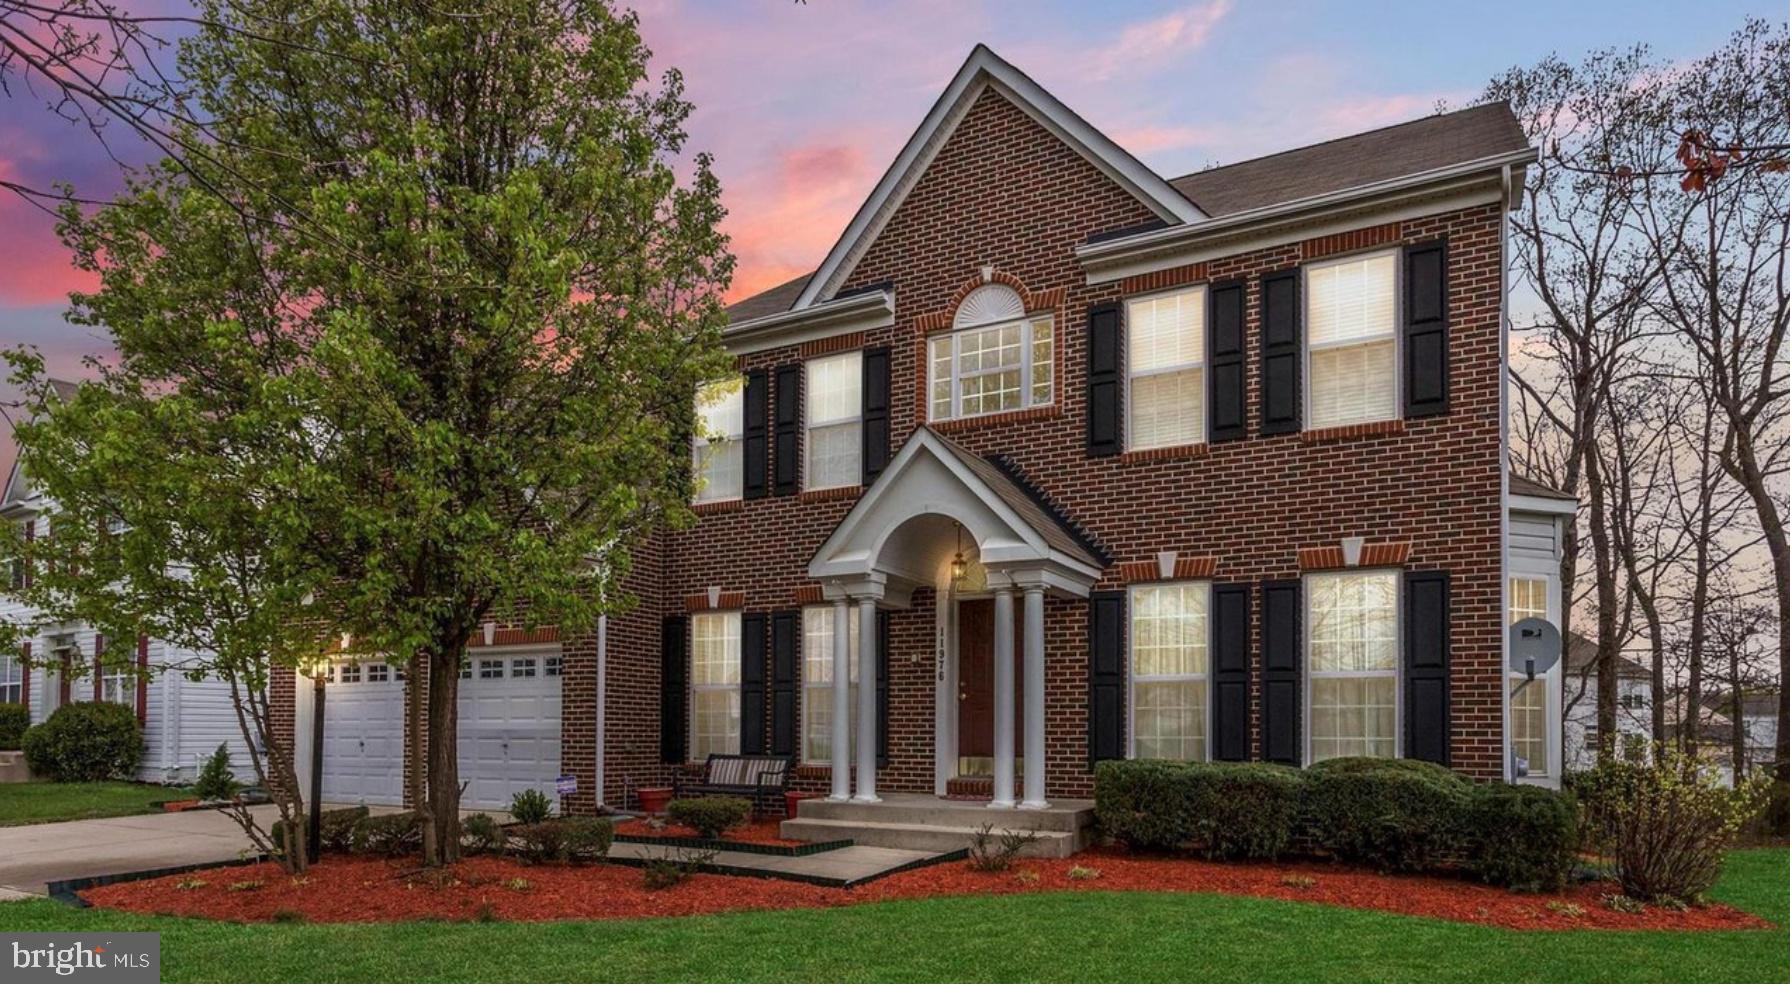
This stunning 5-bedroom, 3.5-bath colonial in the highly sought-after Sheffield community offers over 4,300+ sq ft of beautifully finished living space. Enjoy gleaming hardwood floors, separate living and dining rooms, a cozy family room with fireplace, and a private office.

The open-concept kitchen features stainless steel appliances, a center island, and flows seamlessly into an oversized sunroom leading to a spacious deck. The luxurious primary suite includes two walk-in closets, a sitting area, and a spa-style bath.

Additional highlights include upper-level laundry and a fully finished basement with 2 additional bedrooms and full bath. So in total 4 Rooms upstairs, 2 In the basement, and the office can serve as a room if needed.
#MDCH2053506

WALDORF

11976 CASTLE PINES LANE

5 Beds

3 Baths

4,366 Sq.Ft.

$585,000
MLS#: MDCH2053506

Seller is offering a $5,000 credit toward the buyer’s closing costs!
Welcome to 12888 Leman Lane in Waldorf, MD—a fully renovated Colonial offering 4 bedrooms, 3.5 bathrooms, plus 2 bonus rooms for a total of 6 potential bedrooms. The open-concept main level features hardwood floors and a modern kitchen with quartz countertops, white shaker cabinets, stainless steel appliances, and a large center island.

The walk-out basement is ideal for new investors, featuring a second kitchen, full bathroom, two bonus rooms, private entrance, and patio access—ready to generate potential rental income or accommodate multigenerational living. 

Situated on a private wooded lot near US-301, MD-5, St. Charles Towne Center, commuter transportation, Washington, D.C., and National Harbor. Move-in ready—schedule your private tour today!
#MDCH2053672

WALDORF

12888 LEMAN LANE

4 Beds

3 Baths

3,276 Sq.Ft.

$589,900
MLS#: MDCH2053672

Welcome home to 2608 Capital Ct — a beautifully maintained colonial on a spacious corner lot in Waldorf, offering over 3,100 square feet of living space and the kind of peace of mind that comes with a brand-new roof, updated HVAC, garage door, furnace, hot water heater and deck.This is move-in ready living, done right.
Step inside and natural light immediately draws you in, dancing across gleaming hardwood floors that flow through the main living spaces. It's the kind of warmth that makes a house feel like home from the moment you walk through the door.
The gourmet kitchen is where this home really shines — granite countertops, stainless steel appliances, a center island.  It opens seamlessly into the living area, with a charming brick fireplace that becomes the natural gathering spot on cool evenings.
With 5 bedrooms and 3.5 bathrooms, this house is perfect for whatever you need or want it to be.The finished basement adds even more flexibility, with its own bedroom and private sitting area, perfect for multi-generational living, or in-law suite, a private workspace, or simply a quiet retreat away from it all.
Outside, the corner lot gives you extra breathing room — a great backdrop for morning coffee, weekend entertaining, or just letting the kids and pets stretch out.
And the location works as hard as the house does: quick access to major commuter routes into Washington, D.C. and Virginia, nearby commuter lots, and close proximity to area military installations — all without giving up the quiet of a well-established Waldorf neighborhood.

This one checks the boxes: space, updates, flexibility, and location. Schedule your private tour today at 571-244-3004 (Kadi) or 540-226-2301(Bessie).
#MDCH2058004

WALDORF

2608 CAPITAL COURT

5 Beds

3 Baths

3,176 Sq.Ft.

$560,000

MLS#: MDCH2058004

Spacious living, a finished lower level, and a quiet setting near Middletown Road.
Positioned within an established community just off Middletown Road, this 4-bedroom, 3.5-bath home offers the space, layout, and everyday practicality that continue to stand the test of time. 
Inside, you'll find well-sized living and gathering spaces. The living room centers around a fireplace that serves as a natural focal point. Large windows bring in natural light, while the thoughtful floor plan allows for comfortable movement around the home.
Upstairs, the primary suite offers a private retreat with its own full bath, while the secondary bedrooms are generously sized and served by additional bathrooms that help simplify busy mornings.
The finished lower level expands your possibilities even further. Envision a recreation room, home theater, fitness area, game room, office, or a combination of uses. The additional finished space allows you to tailor the home to your changing needs.
Outside, the backyard is ready for outdoor dining, gardening, play, or simply unwinding after a long day. The front yard and mature landscaping enhance the home's curb appeal.
The home presents in solid condition and has been well maintained over the years. While some cosmetic updates may be desired to achieve a more contemporary aesthetic, it is an excellent opportunity to introduce your own style and improvements over time.
Living here places you just minutes from Middletown Road and Route 301, giving you convenient access to shopping, dining, everyday services, and commuter routes throughout Southern Maryland. 
A covered front porch, two-car garage, and both front and backyard outdoor spaces create a welcoming first impression, while the home's generous proportions provide room for a variety of lifestyles. Call us today! Some images may reflect virtual staging, to help showcase the home.
#MDCH2056222

WALDORF

3114 SEDGEWICK DRIVE

4 Beds

3 Baths

3,648 Sq.Ft.

$550,000

MLS#: MDCH2056222

Welcome home to this beautifully refreshed 4-bedroom, 3.5-bath residence where thoughtful updates, generous living spaces, and exceptional value come together.
Step inside to warm hardwood floors that flow throughout the main level, featuring elegant formal living and dining rooms designed for both everyday living and effortless entertaining. The spacious kitchen offers abundant cabinetry, a large pantry, and plenty of room to gather with family and friends.
Downstairs, the fully finished basement expands your possibilities with a private office, an oversized recreation and entertainment area, and a full bath—perfect for working from home, hosting overnight guests, creating an in-law suite, or simply enjoying additional living space. Major recent improvements mean you can move in with confidence, including: New Windows (2024), Rear Paver Patio (2024), New Patio Door (2025), New Water Heater (2025), New Furnace (2025), New Deck (2025), New Basement Flooring (2026)

Outside your door, enjoy a community surrounded by scenic lakes and rivers, offering beautiful views and endless opportunities for walking, relaxing, and outdoor recreation.

With extensive recent upgrades, versatile living spaces, and an unbeatable combination of comfort and value, this is more than a home—it's an opportunity you don't want to miss. Schedule your private tour today before someone else calls it home.
#MDCH2053202

WALDORF

4907 CORDOVA COURT

4 Beds

3 Baths

3,161 Sq.Ft.

$565,000

MLS#: MDCH2053202
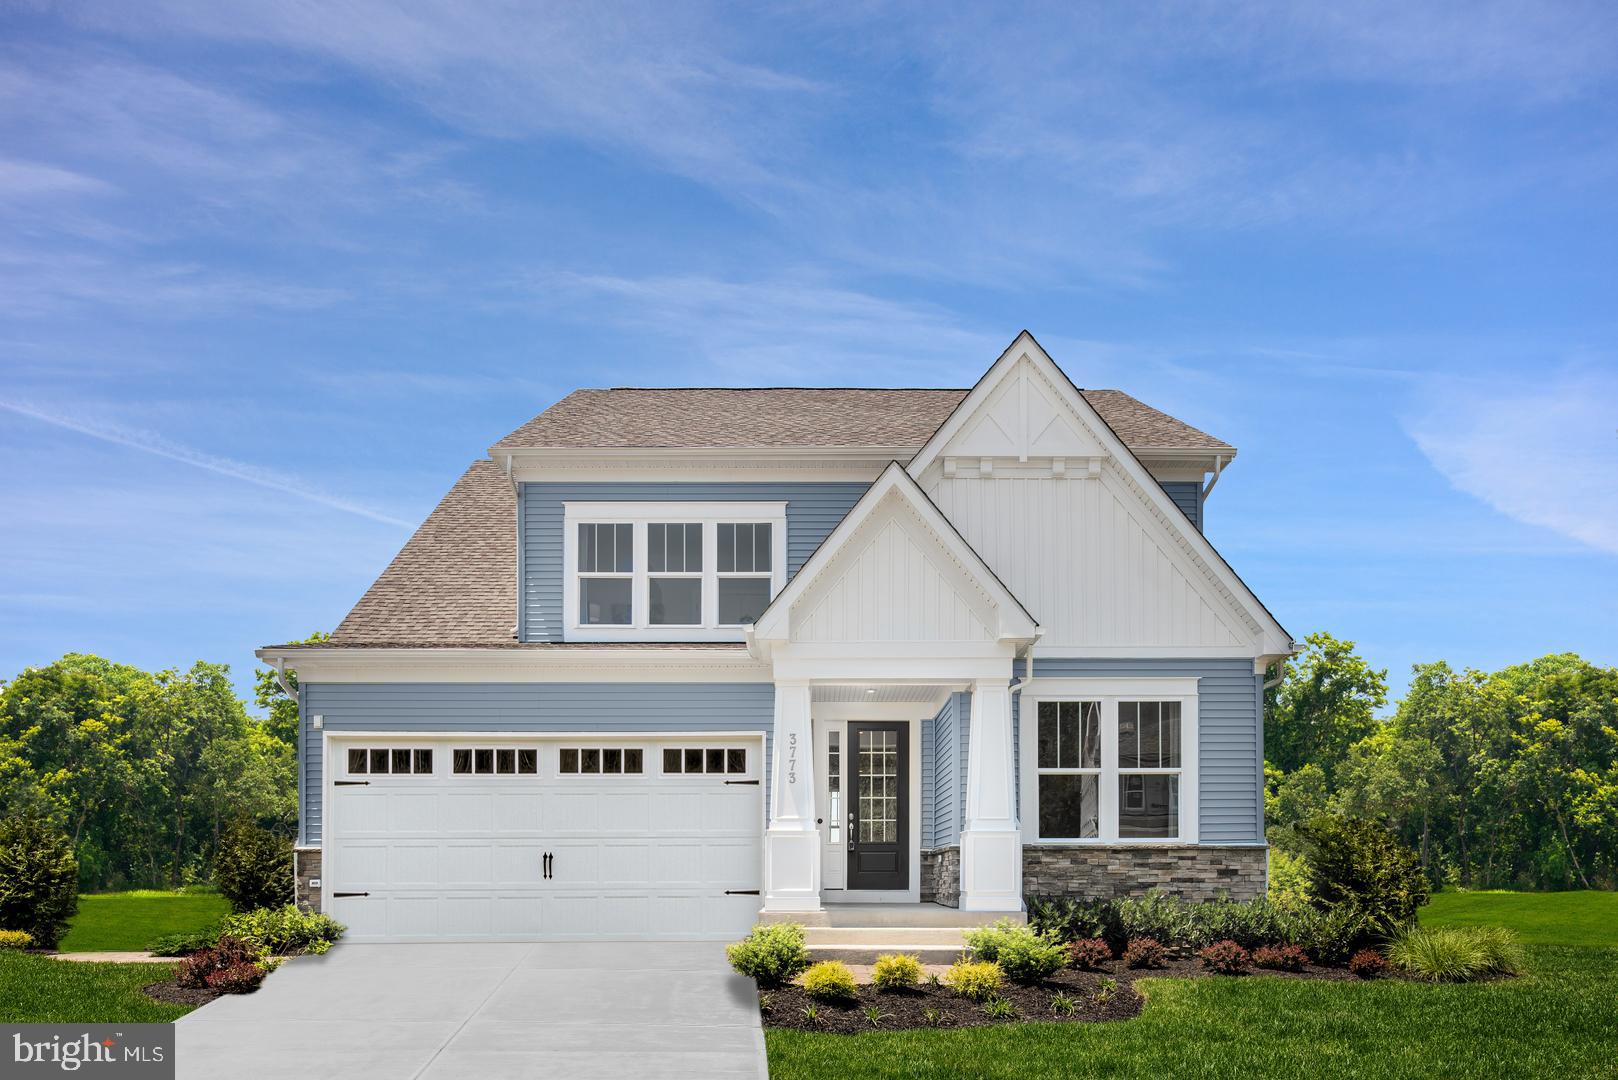
Welcome to the Elizabeth at Sunstone Preserve — a beautifully designed single-family home offering space, comfort, and modern style.

This impressive home features 5 bedrooms and 4.5 bathrooms, with thoughtful spaces designed for both everyday living and effortless entertaining. Step inside to a bright, open foyer that leads into the heart of the home — an inviting family room centered around a cozy fireplace, creating the perfect place to relax and gather.

The gourmet kitchen is a true standout, featuring premium appliances, elegant finishes, generous cabinet space, and plenty of room for cooking, conversation, and hosting. The adjoining dining area makes everyday meals and special occasions feel easy and connected.

A main-level flex room adds even more versatility, offering the perfect space for a home office, playroom, study, or guest area — allowing the home to adapt to your lifestyle.

Upstairs, unwind in the spacious primary suite, complete with a large walk-in closet, a luxurious en-suite bath with dual vanities, and a private sitting room that creates the perfect retreat within your home. Three additional bedrooms provide plenty of space for family, guests, or extra personal space.

The added loft level provides even more flexibility, offering an ideal space for a media room, lounge, home office, or additional gathering area.

This home also includes sought-after features such as a gourmet kitchen, fireplace, loft, sitting room, and flexible living spaces, giving you more room to live, entertain, and enjoy.

Located in the desirable Sunstone Preserve community, the Elizabeth combines thoughtful design, flexible living spaces, and modern comfort in one beautiful home.

Call our Neighborhood Sales Manager today to schedule your tour!
Photos are of a similar model home.
#MDCH2056588

WALDORF

10410 HALMSTAD DRIVE

4 Beds

3 Baths

4,477 Sq.Ft.

$772,775

MLS#: MDCH2056588
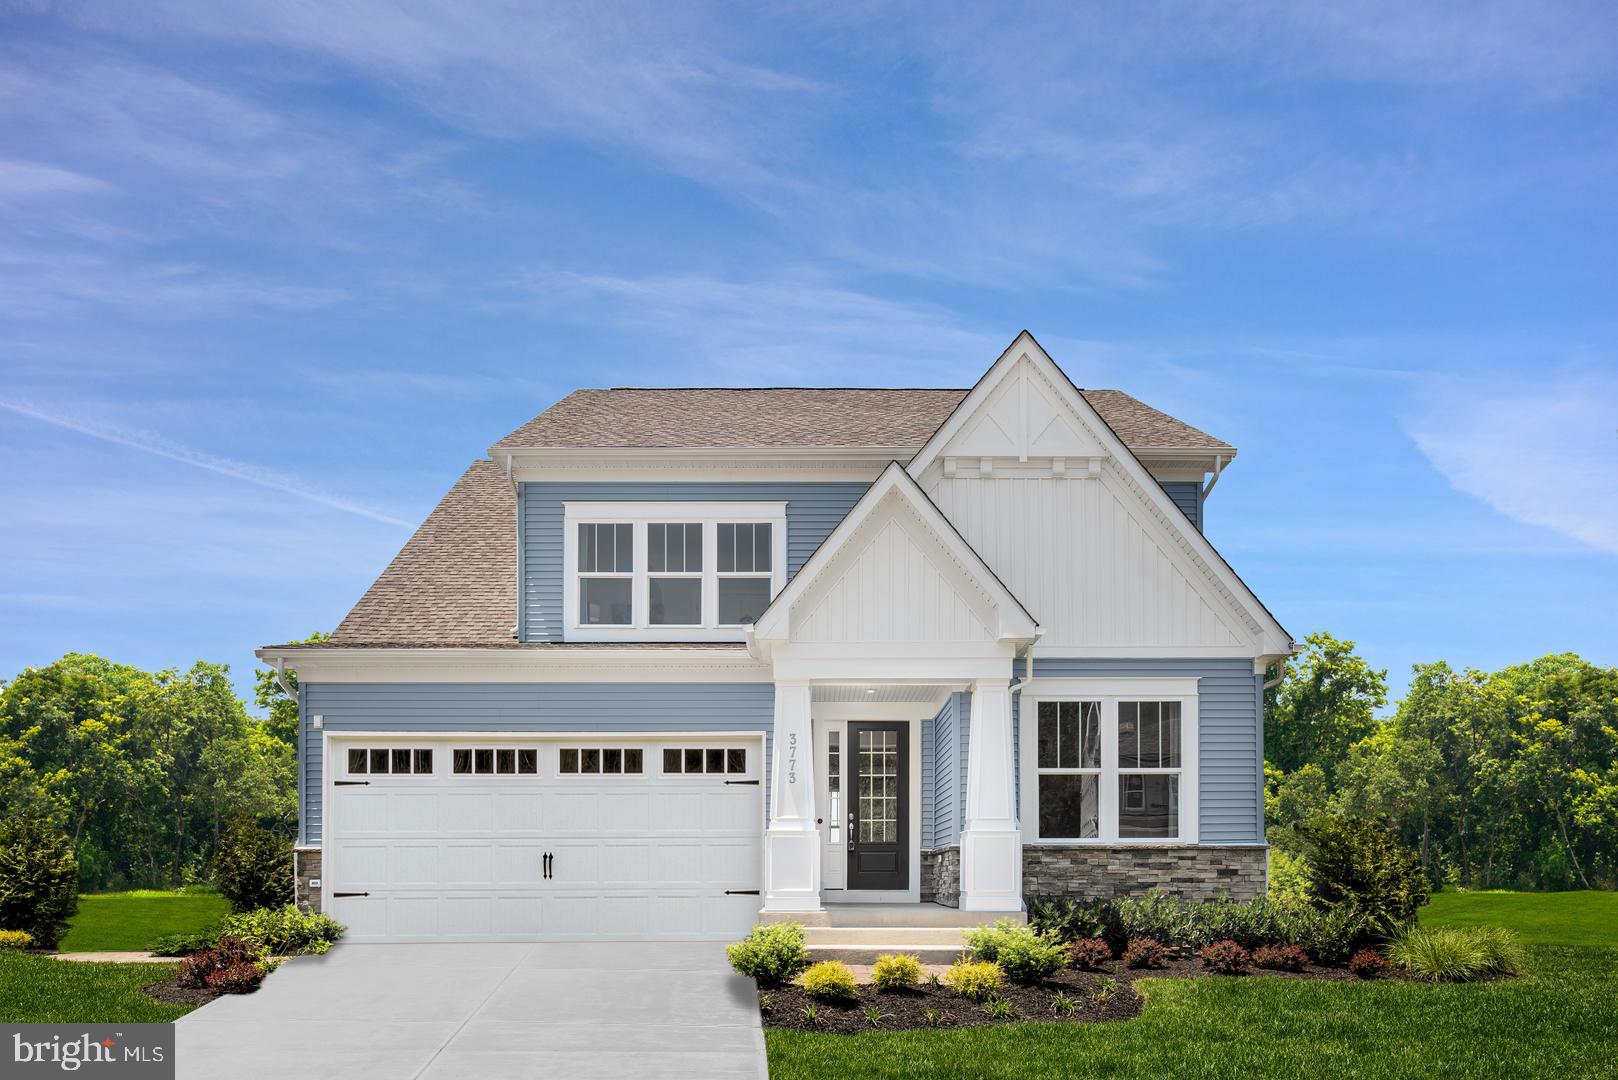
Welcome to the Elizabeth, a beautifully designed home offering 4 bedrooms and 3.5 baths with thoughtful spaces for both everyday living and entertaining. Step into a bright, open foyer that leads into the heart of the home—an inviting family room centered around a cozy fireplace, perfect for relaxing evenings.

The gourmet kitchen is a chef’s dream, featuring premium appliances, elegant countertops, and generous cabinet space. Whether you’re preparing weeknight dinners or hosting gatherings, the adjoining dining area makes mealtime effortless and enjoyable.

A main-level flex room offers endless possibilities—use it as a home office, playroom, or guest space, allowing you to adapt the home to your lifestyle.

Upstairs, unwind in the spacious primary suite complete with a large walk-in closet and a luxurious en-suite bath featuring dual vanities. Three additional bedrooms provide plenty of room for family and guests alike.

Some of the included features in this home are a covered porch,  gourmet kitchen, and fireplace. Call our Neighborhood Sales Manager today to schedule your tour! *Photos are of a similar model home
#MDCH2052936

WALDORF

10425 HALMSTAD DRIVE

4 Beds

3 Baths

3,794 Sq.Ft.

$699,990

MLS#: MDCH2052936

Bright, comfortable, and easy to love, this four-bedroom, three-and-a-half-bath home has a fresh, welcoming feel from the moment you walk in... Soft neutral colors, beautiful wood floors, crisp white trim, and classic wainscoting give the main level a clean, timeless look, while the staircase with black iron accents adds just the right amount of personality...The spacious floor plan gives everyone room to spread out, with inviting spaces for everyday life as well as gathering with family and friends... Upstairs, a generous landing adds to the home's open feel and provides a natural connection between the bedrooms and the rest of the house... Throughout, the neutral finishes make it easy to settle in and add your own style...There's a comfortable balance here between charm and practicality... Nothing feels overdone, yet the details make the home feel special... With four bedrooms, three-and-a-half baths, plenty of living space, and a warm, relaxed atmosphere, this is the kind of home that feels good the minute you walk through the door... Schedule your showing today.
#MDCH2058224

WALDORF

4249 AUGUSTA STREET

4 Beds

3 Baths

2,754 Sq.Ft.

$525,000

MLS#: MDCH2058224

 - property

Send a message

Message successfully sent.

Your message

What is 3 + 4 ?

Reason for contacting?

I agree to receive email communication and understand I can unsubscribe at any time.

I agree to be contacted by Charis Realty Group via call, email, and text for real estate services. To opt out, you can reply 'stop' at any time or reply 'help' for assistance. You can also click the unsubscribe link in the emails. Message and data rates may apply. Message frequency may vary. Privacy Policy

Sign Out

Virtual Assistant

Would you like to take the next step with this property? We can help you schedule a showing or virtual tour, or send you more details.

Yes, I would like more information.

Thank You for Your Reply, One of Our Agents will contact you as soon as possible

No, maybe later.

Thank you, you can always contact me via email, phone number or through the contact form.

Realhub AI

Lucy - Your AI-Powered Realtor

Update Your Temporary Password

Personalize your search

Enter your email and we'll notify you immediately when new listings match what you're looking for.

or enter email address

Already have an account ? Login here

Continue your home search

I agree to receive communications and understand I can unsubscribe at any time.

I agree to be contacted by Charis Realty Group via call, email, and text for real estate services. To opt out, you can reply 'stop' at any time or reply 'help' for assistance. You can also click the unsubscribe link in the emails. Message and data rates may apply. Message frequency may vary. Privacy Policy

Already have an account ? Login here

We use cookies

We use cookies primarily for analytics to enhance your experience. By accepting, you agree to our use of these cookies. You can manage your preferences or learn more about our cookies policy.