
Colonial
20640 GREEN ROAD
WHITE HALL, MD 21161
MLS#: MDBC2175148
$624,900


Property
Beds
4
Full Baths
4
1/2 Baths
None
Year Built
2000
Sq.Footage
2,398
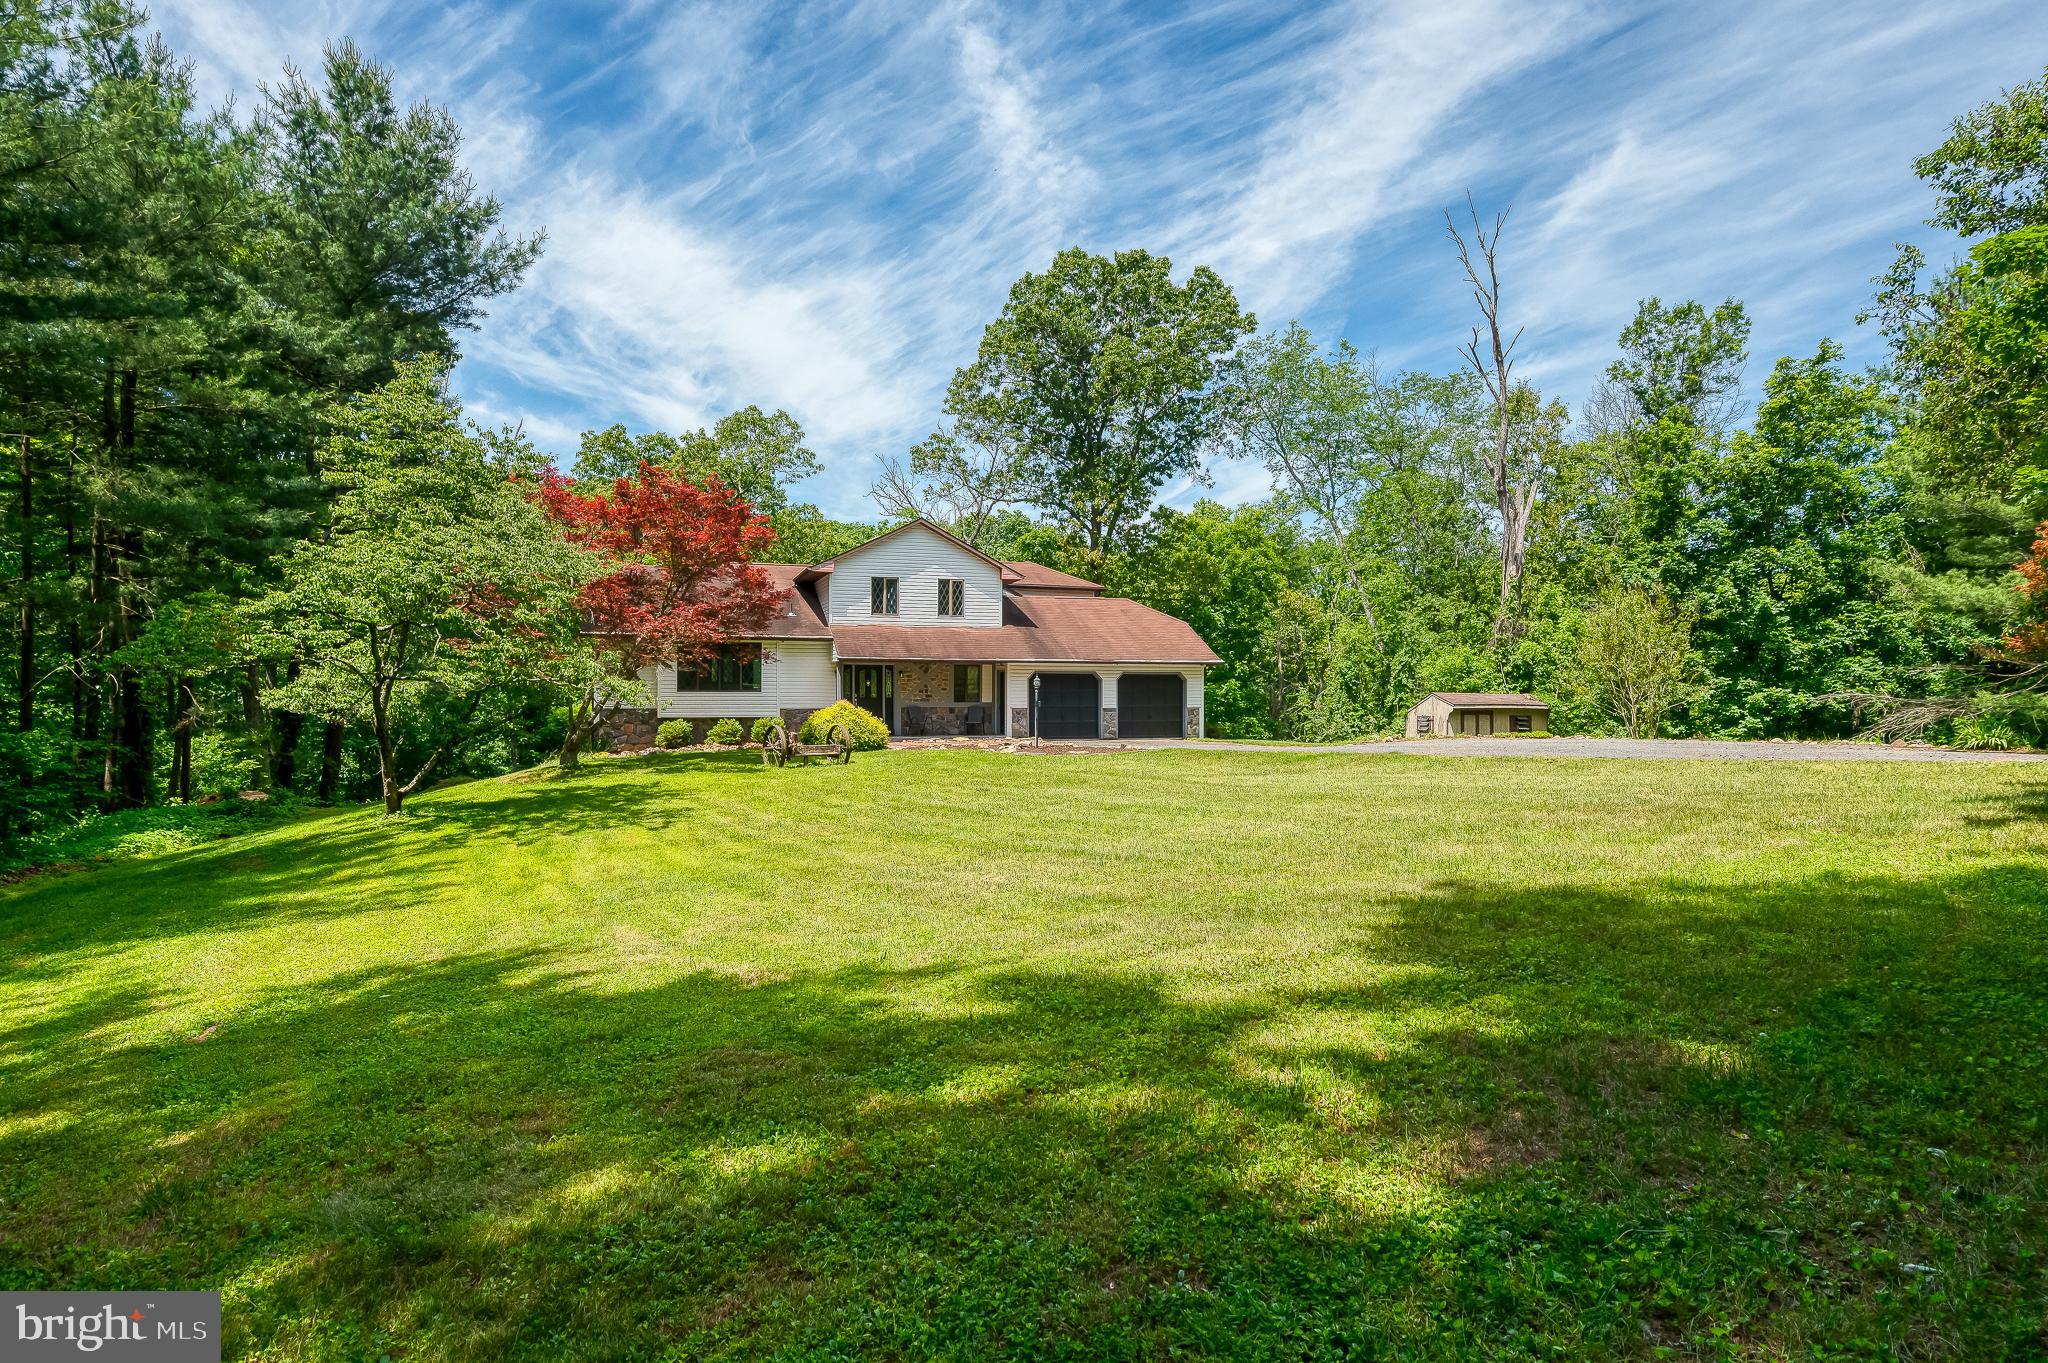
Nearly 3.5 acres, a screened-in porch, and a private backyard that backs to mature woods—this White Hall home offers the country setting you’ve been waiting for. Across two parcels along the Baltimore and Harford County line, this well-maintained home offers a wonderful combination of privacy, space, and everyday convenience. The property backs to mature woods, creating a peaceful and serene backdrop that can be enjoyed from the screened-in porch and adjoining deck—perfect for morning coffee, outdoor dining, entertaining, or simply unwinding at the end of the day. Inside, you’ll find a comfortable and versatile floor plan with generous living spaces, a dedicated office, and plenty of natural light. The finished lower level provides valuable additional living space, including a bedroom and full bath, making it ideal for guests, a recreation area, home gym, hobby space, or additional office. An attached two-car garage provides added storage and convenience. Additional features include a metal roof, central air, propane heat, private well and septic, and plenty of outdoor space to enjoy the natural surroundings. Come experience the peaceful setting and all that Green Road has to offer.
Features & Amenities
Interior
-
Total Bedrooms
4
-
Bathrooms
4
-
Above Grade Finished Area
1448.0
-
Basement YN
YES
-
Cooling YN
YES
-
Cooling
Central Air, Electric
-
Fireplace YN
YES
-
Heating YN
YES
-
Heating
Propane, Forced Air
-
Pet friendly
N/A
Exterior
-
Garage
Yes
-
Garage spaces
2
-
Construction Materials
Vinyl Siding
-
Other Exterior Features
Balcony
-
Parking
Garage Door Opener, Garage, Driveway, Other, Inside Entrance, Attached
-
Patio and Porch Features
Porch, Screened
-
Pool
No
-
Waterfront YN
NO
-
View
Trees/Woods
Area & Lot
-
Lot Features
Private
-
Lot Size(acres)
3.45
-
Lot Size(square feet)
150,282
-
Property Type
Residential
-
Property Sub Type
Single Family Residence
-
Architectural Style
Colonial
Price
-
Sales Price
$624,900
-
Tax Amount
$4,764
-
Financing Options
Cash, Conventional, FHA, VA
-
Sq. Footage
2,398
-
Price/SqFt
$260
HOA
-
Association
No
School District
-
Elementary School
N/A
-
Middle School
N/A
-
High School
N/A
Property Features
-
New Construction
NO
-
Accessibility Features
Accessible Doors, Accessible Hallway(s), Accessible Electrical and Environmental Controls
-
Foundation Details
Other
-
Senior Community YN
NO
-
Sewer
Septic Tank
-
Water Source
Private, Well
Schedule a Showing
Showing scheduled successfully.
Mortgage calculator
Estimate your monthly mortgage payment, including the principal and interest, property taxes, and HOA. Adjust the values to generate a more accurate rate.
Your payment
Principal and Interest:
$
Property taxes:
$
HOA fees:
$
Total loan payment:
$
Total interest amount:
$
Location
County
BALTIMORE
Elementary School
Middle School
High School
Listing Courtesy of Jennifer Lynn Makibbin, Berkshire Hathaway HomeServices Homesale Realty
RealHub Information is provided exclusively for consumers' personal, non-commercial use, and it may not be used for any purpose other than to identify prospective properties consumers may be interested in purchasing. All information deemed reliable but not guaranteed and should be independently verified. All properties are subject to prior sale, change or withdrawal. RealHub website owner shall not be responsible for any typographical errors, misinformation, misprints and shall be held totally harmless.

Salesperson, Realtor
Brooke Fox
Call Brooke today to schedule a private showing.

* Listings on this website come from the FMLS IDX Compilation and may be held by brokerage firms other than the owner of this website. The listing brokerage is identified in any listing details. Information is deemed reliable but is not guaranteed. If you believe any FMLS listing contains material that infringes your copyrighted work please click here to review our DMCA policy and learn how to submit a takedown request.© 2024 FMLS.
Related Properties

WHITE HALL
20408 OLD YORK ROAD
3 Beds
3 Baths
1,612 Sq.Ft.
$569,000
MLS#: MDBC2166004
WHITE HALL
6 OLD GARRETT COURT
3 Beds
3 Baths
2,135 Sq.Ft.
$725,000
MLS#: MDBC2159336
.png)