


Property
Beds
4
Full Baths
3
1/2 Baths
None
Year Built
2001
Sq.Footage
2,260
A rare find in Coventry Farms, roomy cape cod with the additional detached two car garage. Perched upon a hill on a picturesque tree line street in Coventry Farms I, this home is ever so welcoming. Freshly painted, power washed on the exterior, and professionally cleaned from top to bottom As you enter through the front door, you are greeted by a spacious living room with wood flooring. The large kitchen is located just on the other side of the living room. You'll find an abundance of cabinets, all stainless appliances and room for a nice size table. Enjoy your morning coffee or unwind after a day at the office in the sunroom just off the kitchen. Two bedrooms and a full bath are also located on the main floor. As you head up the stairs to the second level, you'll find guest bathroom with laundry hook up. To the left of the stairs, you will find the second floor guest bedroom with bamboo flooring. To the right of the stairs, the primary bedroom / suite awaits you. The primary bedroom is large enough to incorporate a sitting / lounge area as well as ample sleeping space with bamboo flooring throughout. You'll be impressed with the enormous primary bathroom that includes a jetted tub, shower stall and double vanity. Outside, you will find mature shade trees and a fully enclosed back yard providing privacy as you relax on the deck and patio breathing in the fresh summer air or cuddling by the fire pit on a crisp fall evening. Work or play in the detached two car garage with finished space on the second level for a game room or office. No HOA or front footage fee charged in Coventry I. With the additional detached garage, you have ample space to store the boat, use as a workshop or park those extra vehicles. With all it has to offer, this home is a must have and budget friendly.
Features & Amenities
Interior
-
Other Interior Features
Cathedral Ceiling(s)
-
Total Bedrooms
4
-
Bathrooms
3
-
Above Grade Finished Area
2260.0
-
Basement YN
NO
-
Cooling YN
YES
-
Cooling
Central Air, Ceiling Fan(s)
-
Fireplace YN
NO
-
Heating YN
YES
-
Heating
Exhaust Fan, Electric
-
Main Level Bedrooms
2
-
Pet friendly
N/A
Exterior
-
Garage
Yes
-
Garage spaces
4
-
Construction Materials
Vinyl Siding
-
Parking
Garage Door Opener, Asphalt, Attached, Detached
-
Patio and Porch Features
Deck, Patio
-
Pool
No
-
Waterfront YN
NO
Area & Lot
-
Lot Features
Cul-De-Sac
-
Lot Size(acres)
0.5
-
Lot Size(square feet)
21,843
-
Property Type
Residential
-
Property Sub Type
Single Family Residence
-
Architectural Style
Cape Cod
Price
-
Sales Price
$420,000
-
Tax Amount
$4,059
-
Sq. Footage
2,260
-
Price/SqFt
$185
HOA
-
Association
No
Property Resources
-
Horse Property
NO
School District
-
Elementary School
N/A
-
Middle School
N/A
-
High School
KENT COUNTY
Property Features
-
Senior Community YN
NO
-
Sewer
Public Sewer
-
Tax Lot
74
-
Water Source
Public
Schedule a Showing
Showing scheduled successfully.
Mortgage calculator
Estimate your monthly mortgage payment, including the principal and interest, property taxes, and HOA. Adjust the values to generate a more accurate rate.
Your payment
Principal and Interest:
$
Property taxes:
$
HOA fees:
$
Total loan payment:
$
Total interest amount:
$
Location
County
KENT
Elementary School
Middle School
High School
KENT COUNTY
Listing Courtesy of Amy L Larrauri, RE/MAX Executive
RealHub Information is provided exclusively for consumers' personal, non-commercial use, and it may not be used for any purpose other than to identify prospective properties consumers may be interested in purchasing. All information deemed reliable but not guaranteed and should be independently verified. All properties are subject to prior sale, change or withdrawal. RealHub website owner shall not be responsible for any typographical errors, misinformation, misprints and shall be held totally harmless.

Salesperson, Realtor
Brooke Fox
Call Brooke today to schedule a private showing.

* Listings on this website come from the FMLS IDX Compilation and may be held by brokerage firms other than the owner of this website. The listing brokerage is identified in any listing details. Information is deemed reliable but is not guaranteed. If you believe any FMLS listing contains material that infringes your copyrighted work please review our DMCA policy and learn how to submit a takedown request.© 2024 FMLS.
Related Properties

CHESTERTOWN
129 TRAFFORD DRIVE
3 Beds
2 Baths
3,176 Sq.Ft.
$480,000
MLS#: MDKE2006878

CHESTERTOWN
123 TRAFFORD DRIVE
4 Beds
2 Baths
2,504 Sq.Ft.
$370,000
MLS#: MDKE2006970

CHESTERTOWN
106 HARLAN LOOP
4 Beds
2 Baths
3,165 Sq.Ft.
$425,000
MLS#: MDKE2007190

CHESTERTOWN
24607 CHESTERTOWN ROAD
3 Beds
2 Baths
2,294 Sq.Ft.
$365,000
MLS#: MDKE2007204

CHESTERTOWN
111 KENT STREET S
2 Beds
2 Baths
1,632 Sq.Ft.
$450,000
MLS#: MDKE2007120

CHESTERTOWN
101 S COLLEGE AVENUE
2 Beds
1 Baths
1,036 Sq.Ft.
$359,000
MLS#: MDKE2006918

CHESTERTOWN
21338 VIRGINIA AVENUE
2 Beds
2 Baths
1,000 Sq.Ft.
$400,000
MLS#: MDKE2007194
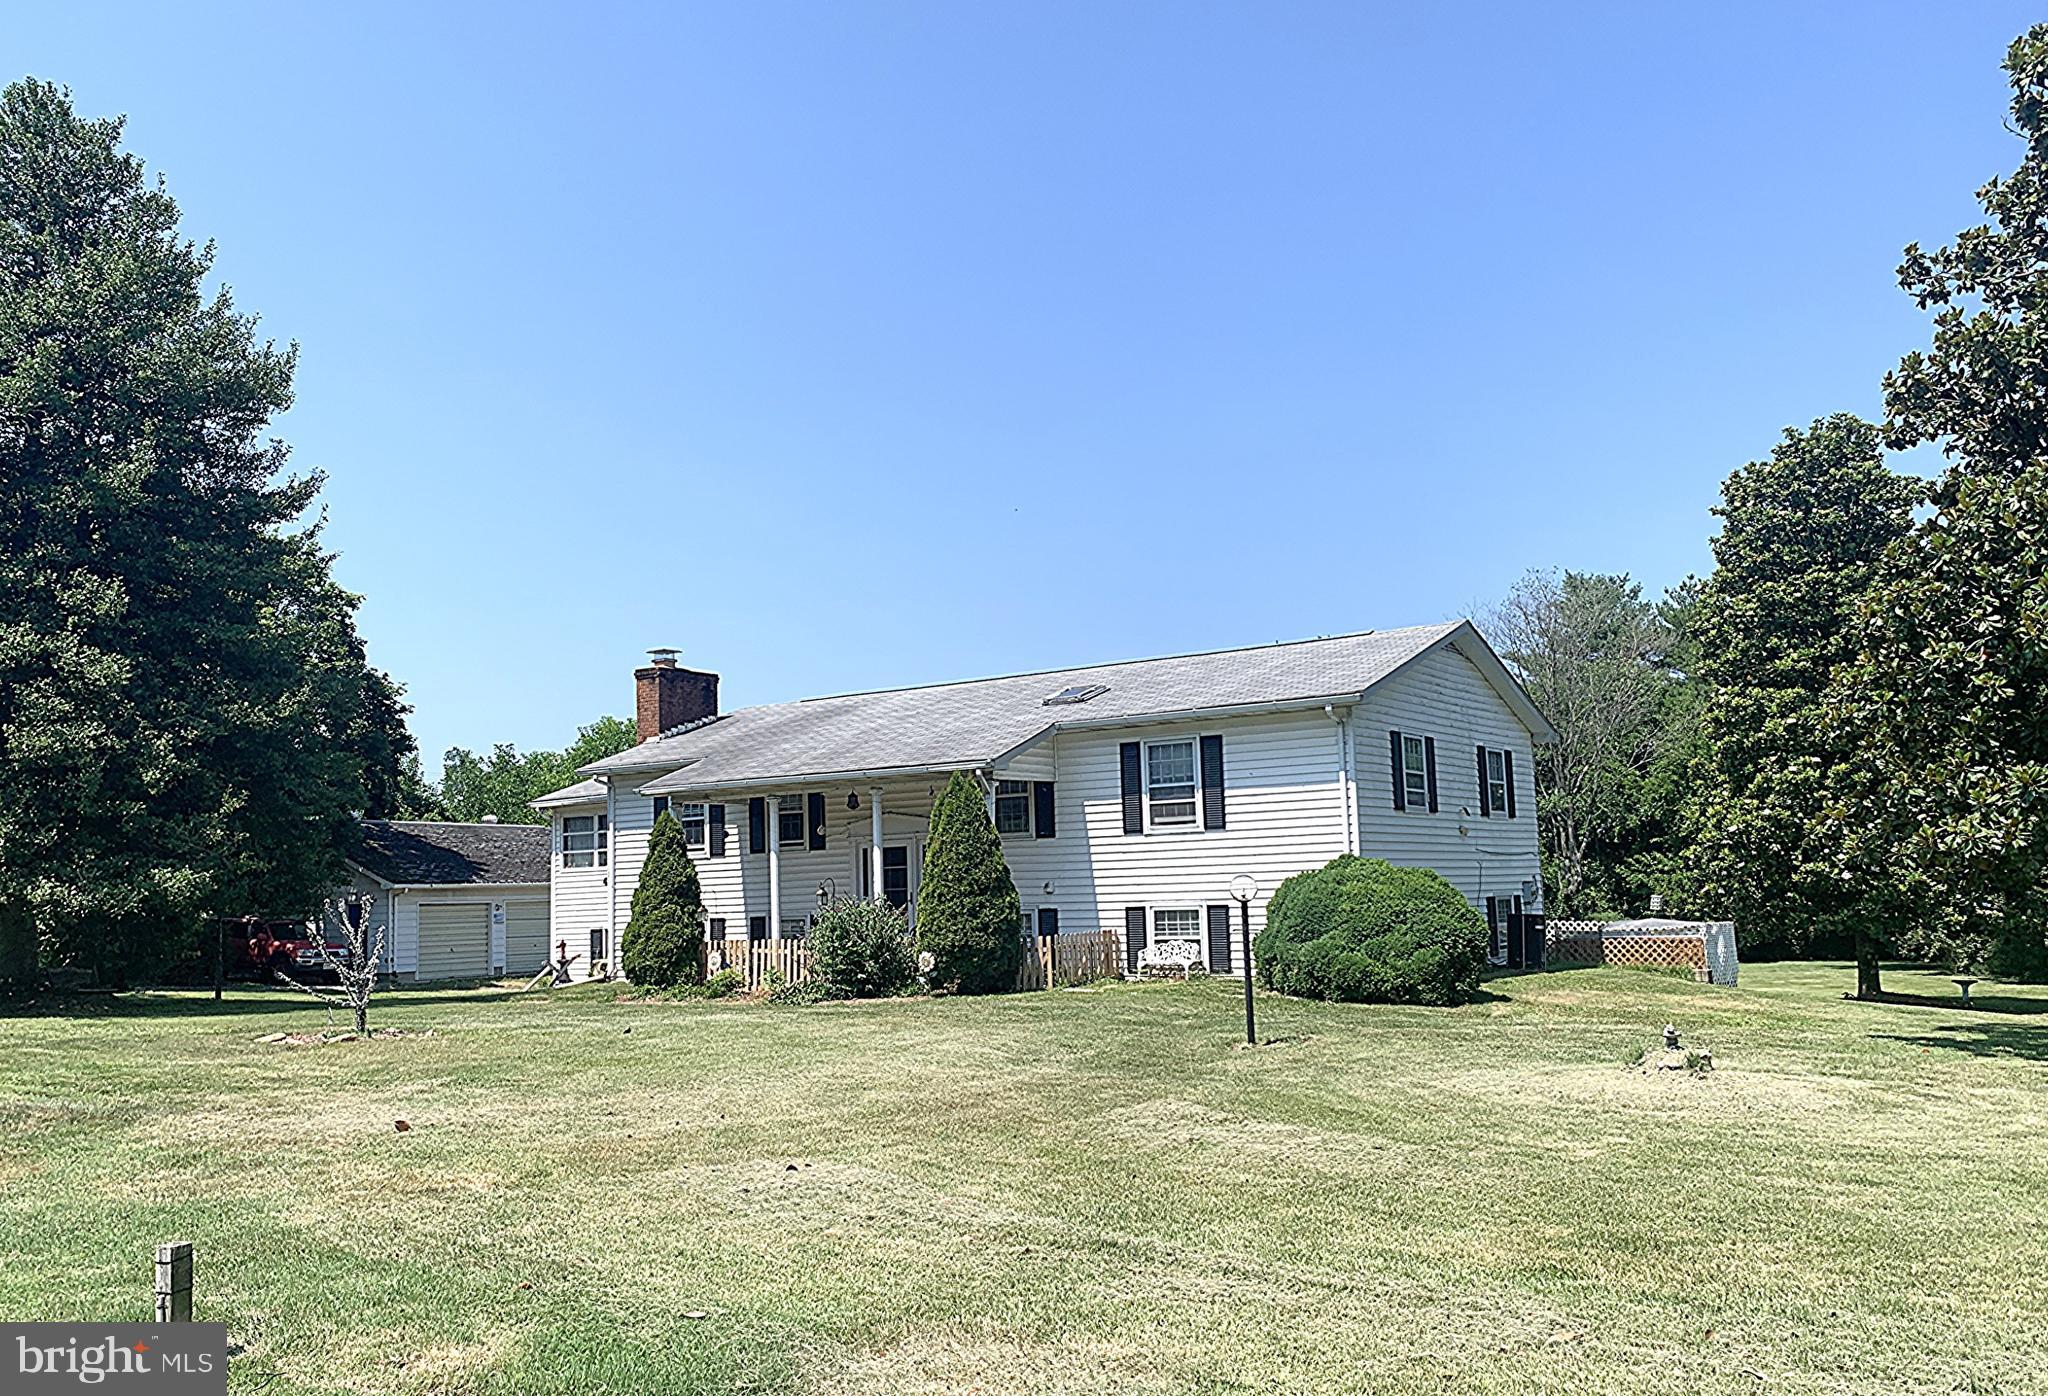
CHESTERTOWN
23043 BAY SHORE SPUR
4 Beds
3 Baths
2,630 Sq.Ft.
$385,000
MLS#: MDKE2005584
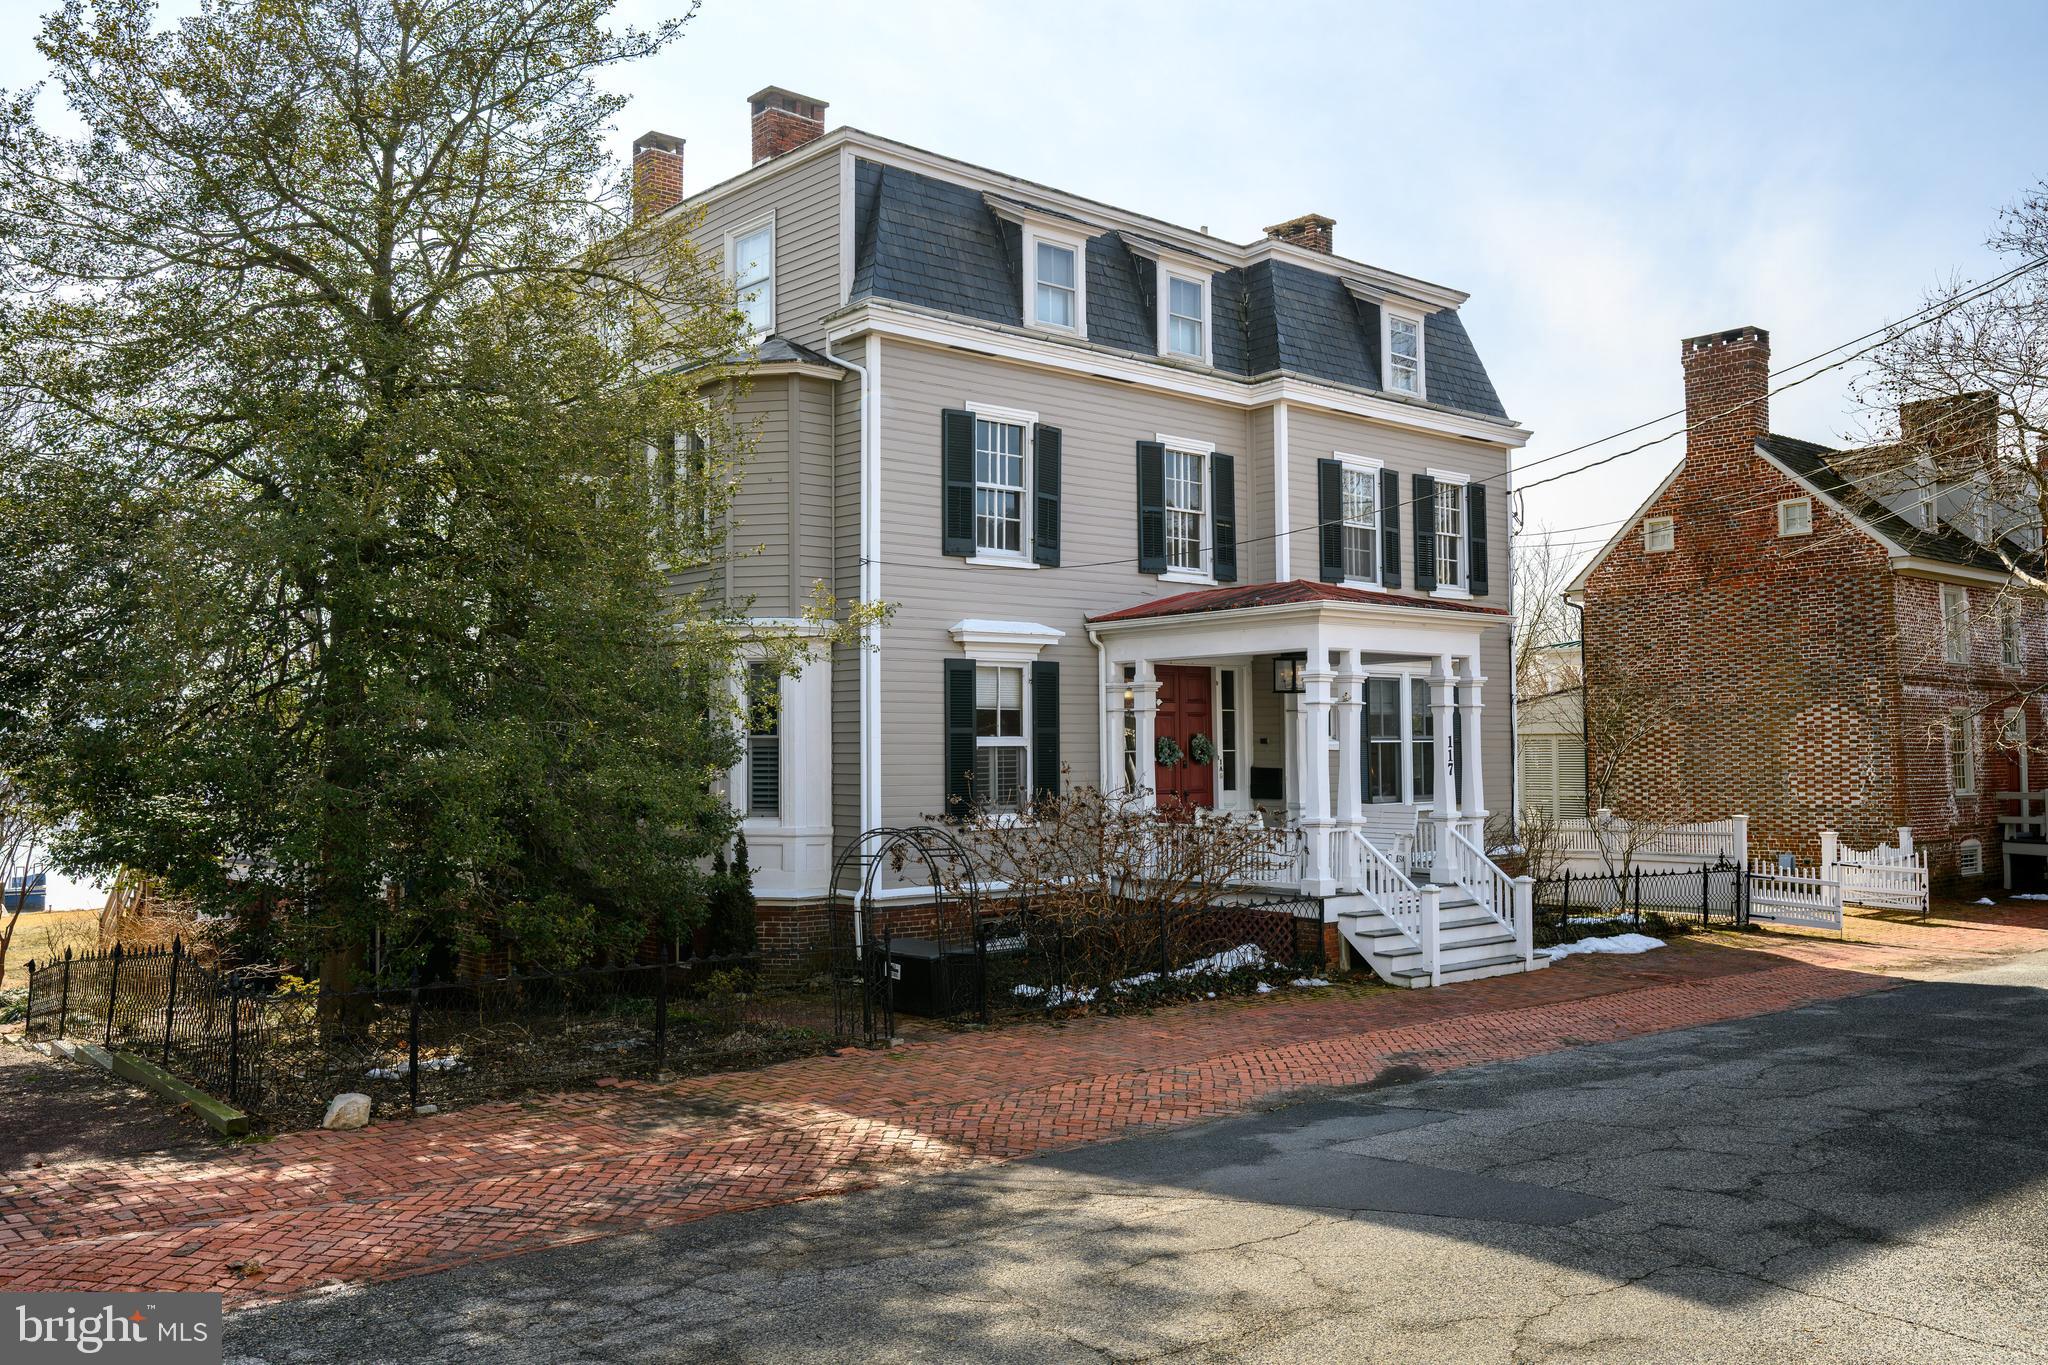
CHESTERTOWN
117 WATER STREET N 2A
2 Beds
1 Baths
787 Sq.Ft.
$375,000
MLS#: MDKE2006166

CHESTERTOWN
117 WATER STREET N 2B
1 Beds
1 Baths
850 Sq.Ft.
$350,000
MLS#: MDKE2006168
