
Property
Beds
5
Full Baths
4
1/2 Baths
1
Year Built
2024
Sq.Footage
4,529
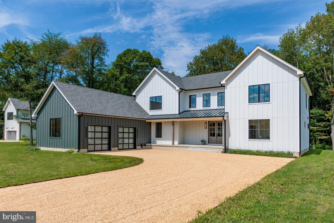
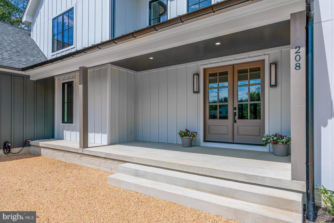
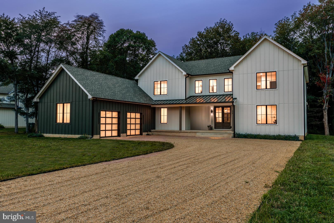
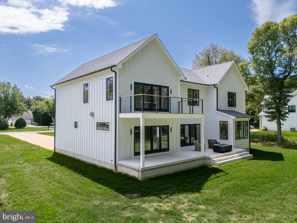
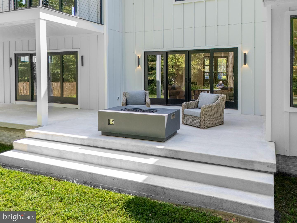
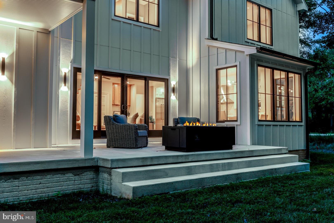
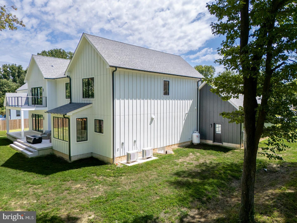
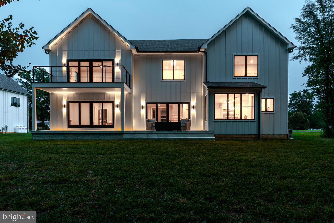
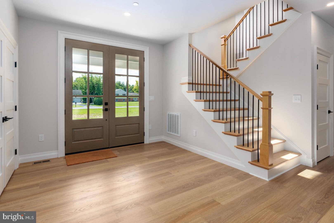
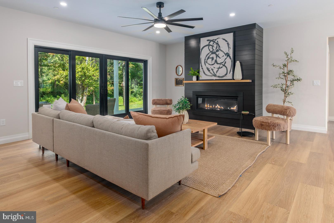
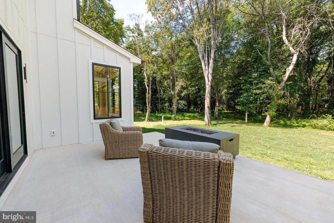
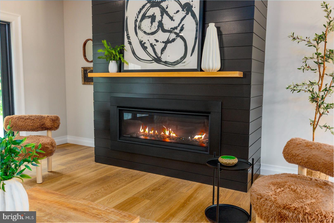
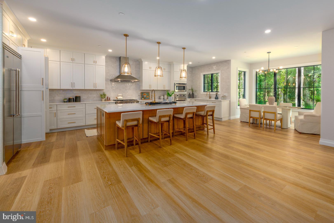
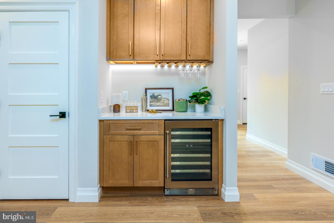
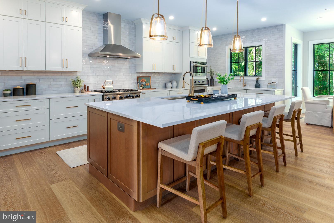
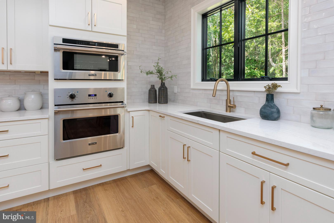
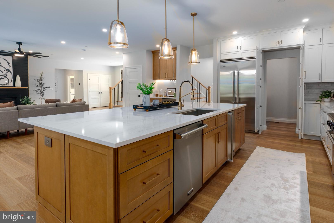
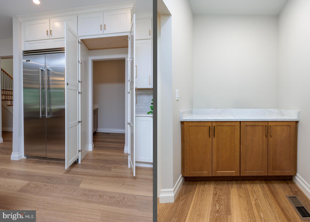
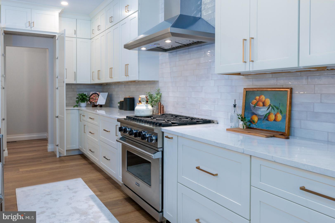
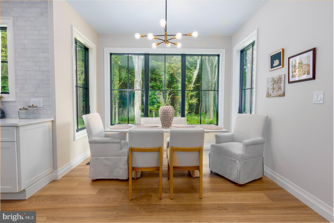
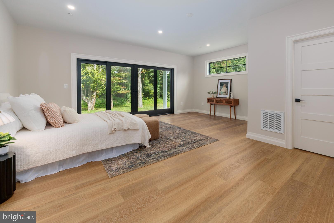
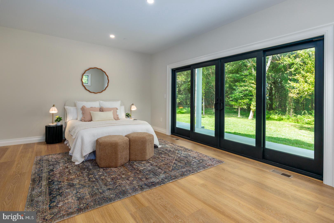
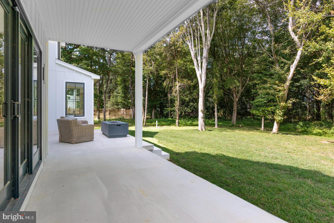
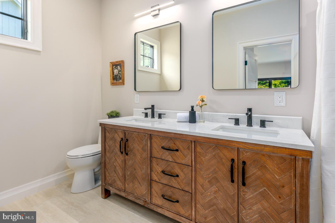
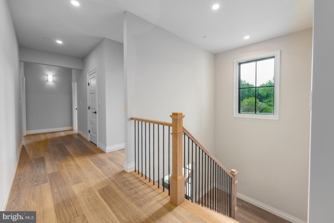
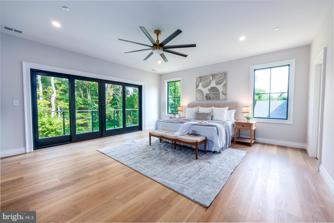
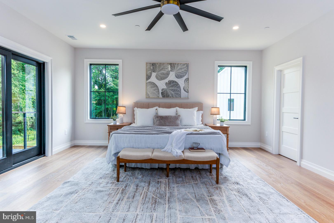
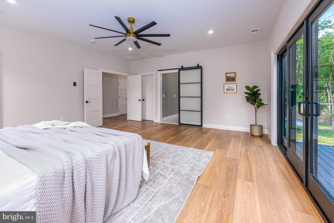
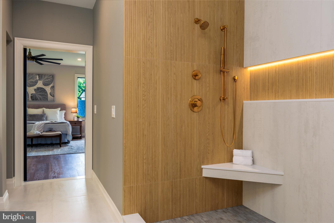
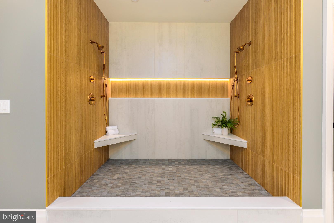
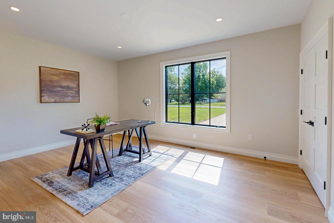
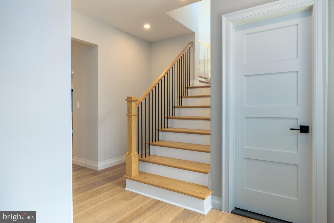
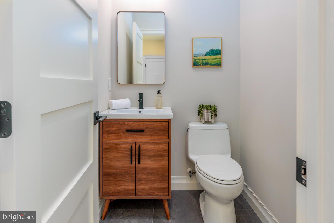
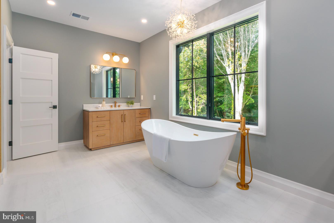
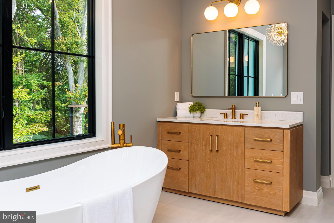
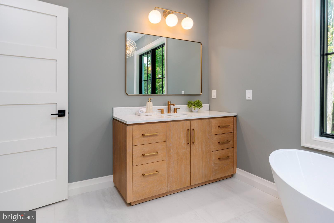
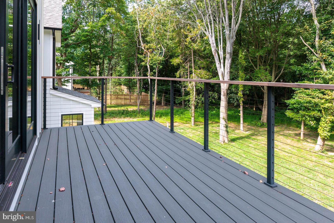
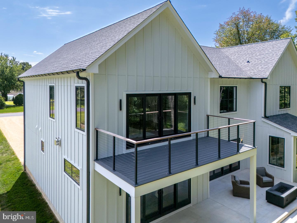
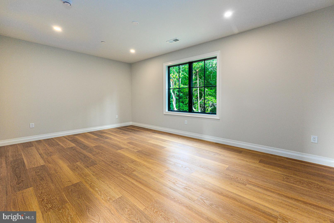
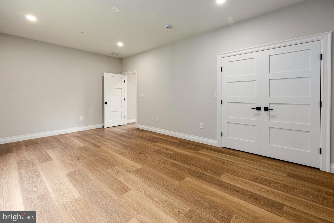
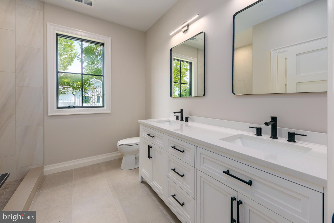
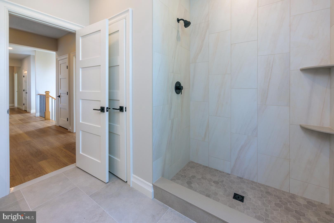
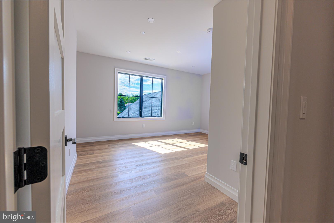
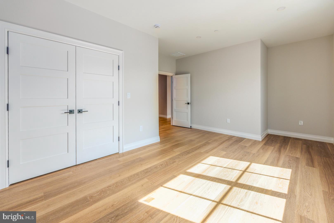
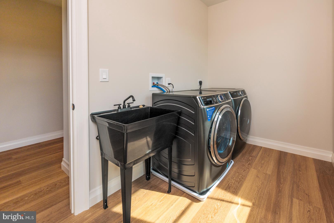
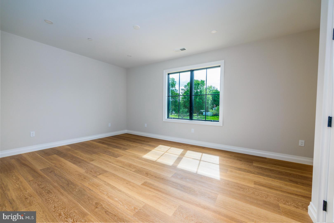
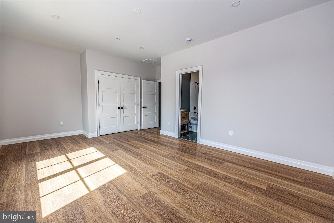
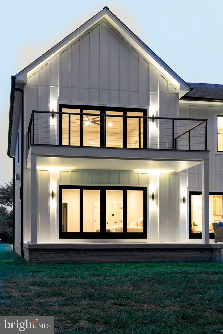
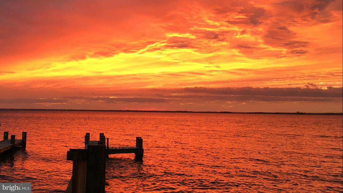
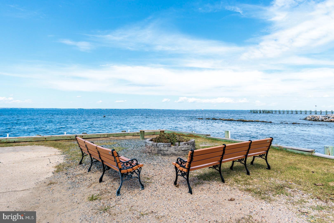
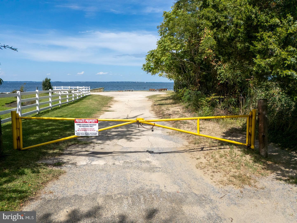
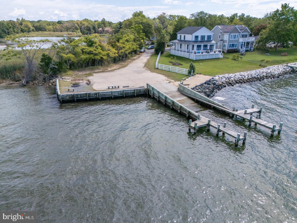
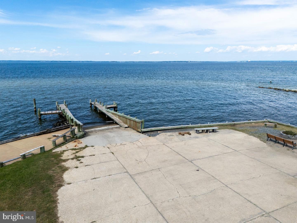
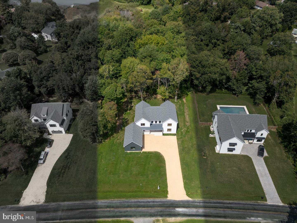
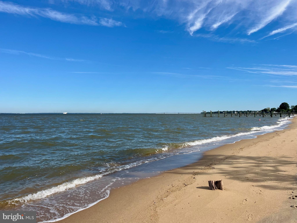
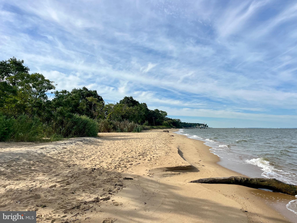
This stunning 4,500+ sq ft home with 5 bedrooms and 4.5 baths is set on a private 1.25-acre lot in the sought-after water-privileged Tower Gardens community—just minutes from the Bay Bridge. Ideal for generational living, the home features primary suites on both the first and second floors, offering flexibility for a variety of lifestyles. At the heart of the home, the gourmet kitchen boasts a massive island, custom cabinetry, a hidden walk-in pantry, and a Viking appliance package—all accented with designer finishes. The open-concept layout flows seamlessly into multiple living areas, anchored by indoor and outdoor fireplaces that create inviting spaces to gather year-round. The second-floor primary suite includes a private balcony, with expansive windows throughout filling the home with natural light. Thoughtful upgrades like a high-efficiency 2-stage HVAC, Anderson 400 series casement windows, Hardie siding, and a tankless water heater ensure lasting quality and comfort. Tower Gardens residents enjoy a private community beach and pier with sweeping sunset views over the Chesapeake Bay, plus a boat ramp just around the corner for easy access to the water. From this tranquil setting, you’re only minutes from Annapolis or St. Michaels and just 45 minutes to Washington, D.C. or BWI Airport.
Features & Amenities
Interior
-
Other Interior Features
Kitchen Island, Recessed Lighting, Walk-In Closet(s), Open Floorplan
-
Total Bedrooms
5
-
Bathrooms
4
-
1/2 Bathrooms
1
-
Above Grade Finished Area
4529.0
-
Basement YN
NO
-
Cooling YN
YES
-
Cooling
Central Air, Electric
-
Fireplace YN
YES
-
Heating YN
YES
-
Heating
Electric, Forced Air
-
Main Level Bedrooms
1
-
Pet friendly
N/A
Exterior
-
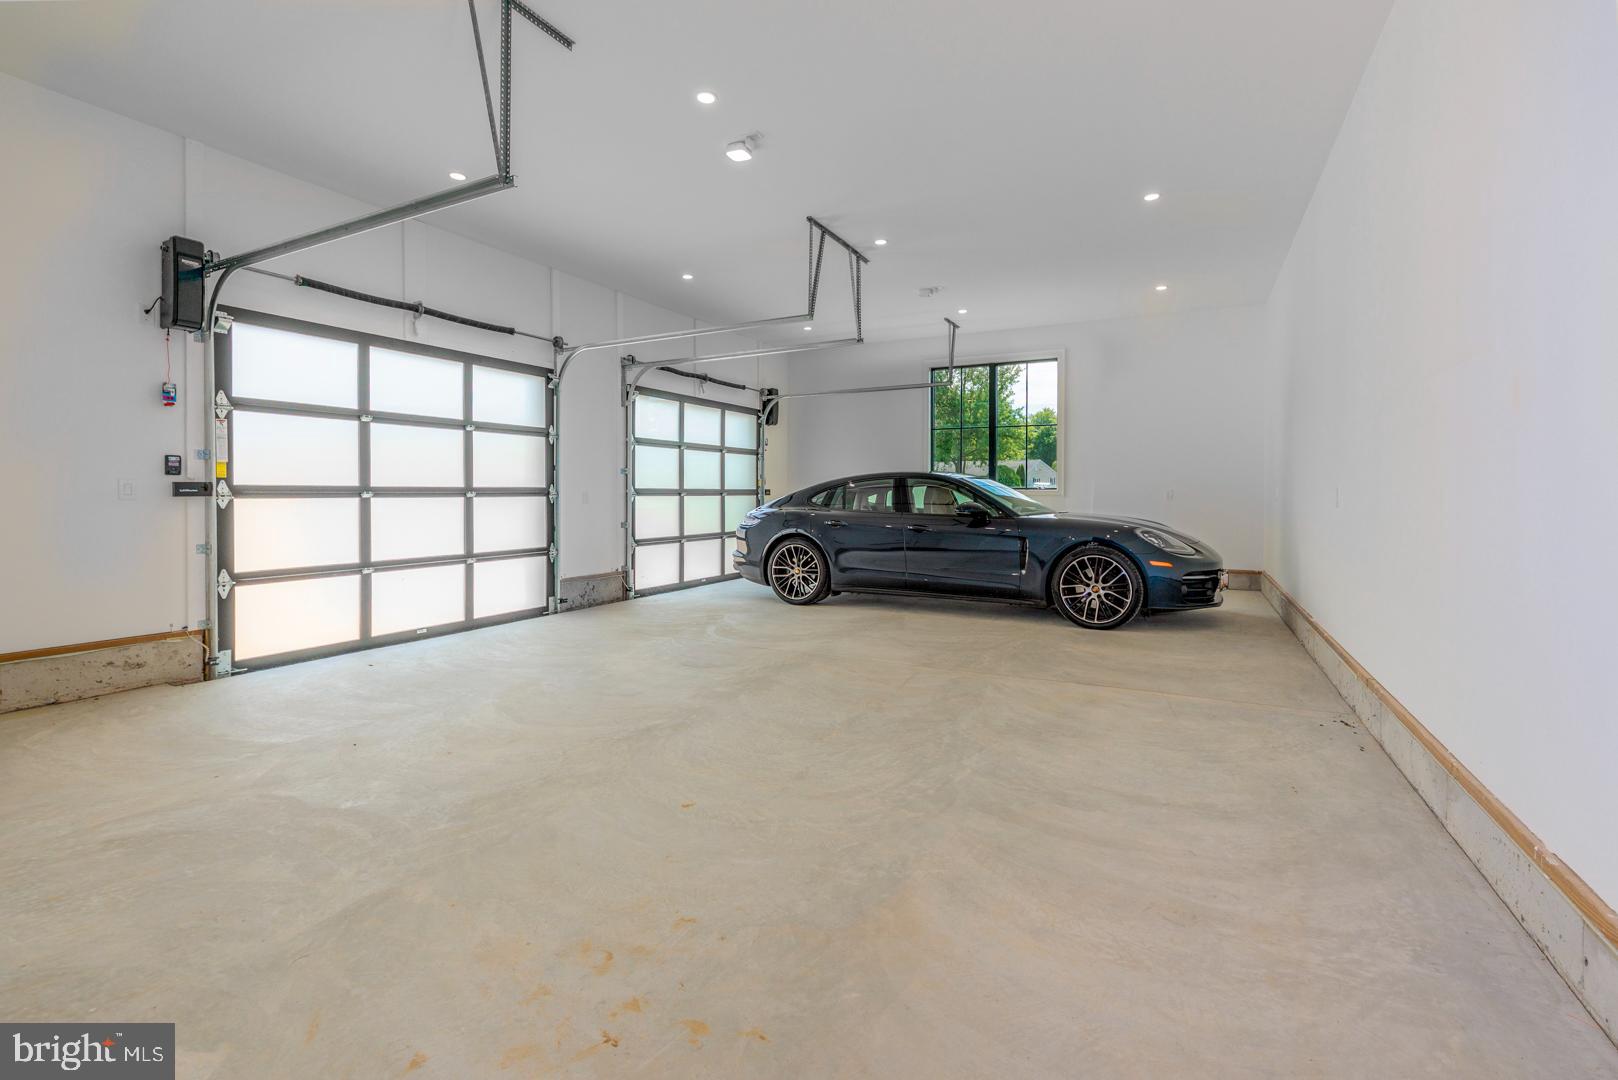
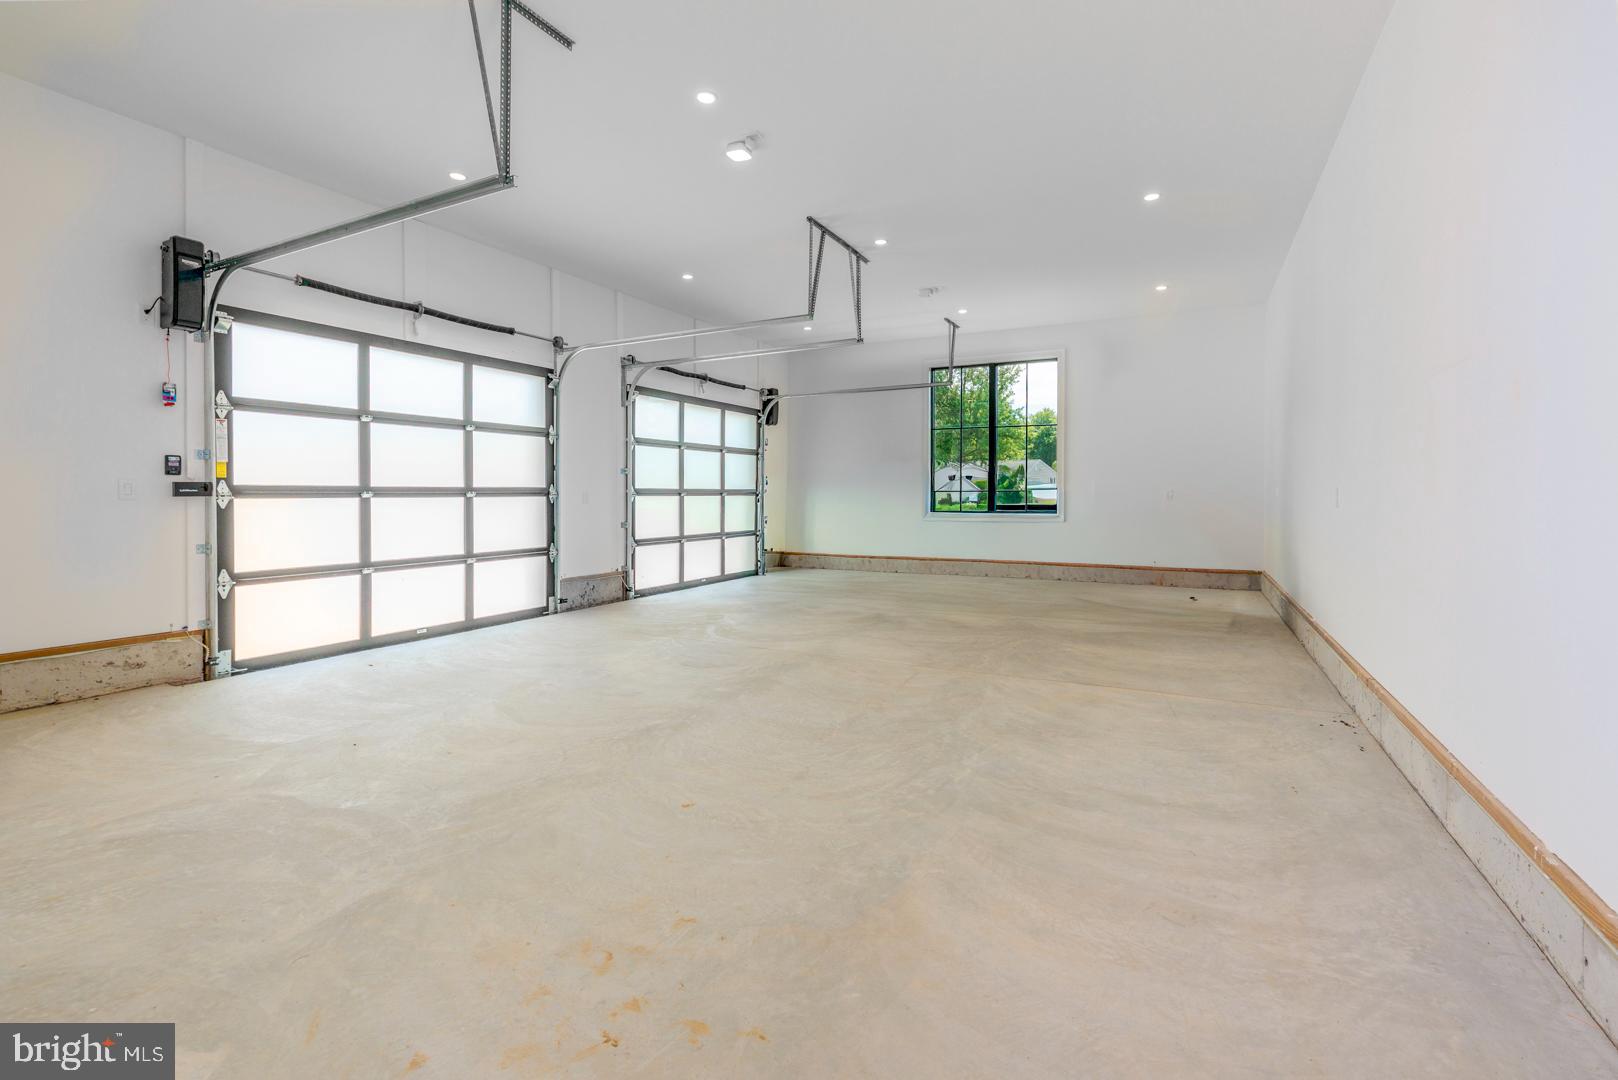
Garage
Yes
-
Garage spaces
2
-
Construction Materials
HardiPlank Type
-
Other Exterior Features
Lighting, Rain Gutters
-
Parking
Garage Door Opener, Garage, Driveway, Inside Entrance, Attached
-
Patio and Porch Features
Porch, Patio
-
Pool
No
-
Waterfront YN
NO
-
View
Water, Garden, Scenic
Area & Lot
-
Lot Features
Cleared, Level
-
Lot Size(acres)
1.25
-
Lot Size(square feet)
54,450
-
Property Type
Residential
-
Property Sub Type
Single Family Residence
-
Architectural Style
Craftsman
Price
-
Sales Price
$1,397,500
-
Tax Amount
$9,061.59
-
Financing Options
Cash, Conventional
-
Sq. Footage
4,529
-
Price/SqFt
$308
HOA
-
Association
YES
-
Association Fee
$75
-
Association Fee Frequency
Annually
-
Association Fee Includes
N/A
School District
-
Elementary School
N/A
-
Middle School
N/A
-
High School
KENT ISLAND
Property Features
-
New Construction
NO
-
Association Amenities
Beach Access, Boating, Boat Dock
-
Foundation Details
Other
-
Senior Community YN
NO
-
Sewer
Public Sewer
-
Water Source
Well
Schedule a Showing
Showing scheduled successfully.
Mortgage calculator
Estimate your monthly mortgage payment, including the principal and interest, property taxes, and HOA. Adjust the values to generate a more accurate rate.
Your payment
Principal and Interest:
$
Property taxes:
$
HOA fees:
$
Total loan payment:
$
Total interest amount:
$
Location
County
QUEEN ANNES
Elementary School
Middle School
High School
KENT ISLAND
Listing Courtesy of Brian Gearhart , Benson & Mangold, LLC
RealHub Information is provided exclusively for consumers' personal, non-commercial use, and it may not be used for any purpose other than to identify prospective properties consumers may be interested in purchasing. All information deemed reliable but not guaranteed and should be independently verified. All properties are subject to prior sale, change or withdrawal. RealHub website owner shall not be responsible for any typographical errors, misinformation, misprints and shall be held totally harmless.

AGENT
Brooke Fox
Call Brooke today to schedule a private showing.

* Listings on this website come from the FMLS IDX Compilation and may be held by brokerage firms other than the owner of this website. The listing brokerage is identified in any listing details. Information is deemed reliable but is not guaranteed. If you believe any FMLS listing contains material that infringes your copyrighted work please click here to review our DMCA policy and learn how to submit a takedown request.© 2024 FMLS.
Related Properties
STEVENSVILLE
408 BUTLERS LNDG
3 Beds
3 Baths
1,950 Sq.Ft.
$1,250,000
MLS#: MDQA2018132
.png)