


Property
Beds
3
Full Baths
2
1/2 Baths
None
Year Built
1934
Sq.Footage
1,096
Welcome to this charming 3BR/2BA classic Craftsman. Pull into the driveway and make your way to the covered front porch and the door to your forever home. Step inside to discover a home filled with original character, including beautiful original hardwood floors throughout. The main level showcases the traditional layout and timeless charm of a Craftsman, featuring a spacious living room that flows seamlessly into the dining room and kitchen. Just off the dining area is a cozy cabin-style room, offering incredible versatility as a family room, home office, or guest bedroom. This space also provides convenient access to a full bathroom featuring a walk-in shower. Upstairs, you'll find two spacious secondary bedrooms and a large primary bedroom filled with abundant natural light. The bedrooms share a full bathroom. The unfinished lower level offers laundry, ample storage, and plenty of room to create additional living space. Outside, the expansive lot provides abundant green space and endless possibilities, making this classic Craftsman a wonderful place to call home. Within the past six years, the home has benefited from several updates, including a new roof and multiple split HVAC units. The main unit can expand the system to accommodate up to three additional units, providing flexibility for future needs. This home also includes a Rinnai tankless hot water heater (2018). From the main floor, step outside onto a large wood deck that leads down to the expansive lot, offering abundant green space and so many possibilities. This home is ideal for any new homeowner and is located in a beautiful neighborhood with convenient access to shopping, restaurants, and commuter routes.
Features & Amenities
Interior
-
Other Interior Features
Ceiling Fan(s)
-
Total Bedrooms
3
-
Bathrooms
2
-
Above Grade Finished Area
1096.0
-
Basement YN
YES
-
Cooling YN
YES
-
Cooling
Ceiling Fan(s), Window Unit(s), Electric
-
Fireplace YN
NO
-
Heating YN
YES
-
Heating
Electric, Forced Air
-
Pet friendly
N/A
Exterior
-
Garage
No
-
Construction Materials
Brick
-
Parking
Shared Driveway, Driveway
-
Patio and Porch Features
Deck, Porch
-
Pool
No
-
Waterfront YN
NO
Area & Lot
-
Lot Size(acres)
0.16
-
Lot Size(square feet)
6,775
-
Property Type
Residential
-
Property Sub Type
Single Family Residence
-
Architectural Style
Craftsman
Price
-
Sales Price
$225,000
-
Tax Amount
$2,445
-
Sq. Footage
1,096
-
Price/SqFt
$205
HOA
-
Association
No
Property Resources
-
Horse Property
NO
School District
-
Elementary School
N/A
-
Middle School
N/A
-
High School
N/A
Property Features
-
New Construction
NO
-
Foundation Details
Block
-
Senior Community YN
NO
-
Sewer
Public Sewer
-
Water Source
Public
Schedule a Showing
Showing scheduled successfully.
Mortgage calculator
Estimate your monthly mortgage payment, including the principal and interest, property taxes, and HOA. Adjust the values to generate a more accurate rate.
Your payment
Principal and Interest:
$
Property taxes:
$
HOA fees:
$
Total loan payment:
$
Total interest amount:
$
Location
County
CAROLINE
Elementary School
Middle School
High School
Listing Courtesy of Jordan Evan Larigan, LPT Realty, LLC
RealHub Information is provided exclusively for consumers' personal, non-commercial use, and it may not be used for any purpose other than to identify prospective properties consumers may be interested in purchasing. All information deemed reliable but not guaranteed and should be independently verified. All properties are subject to prior sale, change or withdrawal. RealHub website owner shall not be responsible for any typographical errors, misinformation, misprints and shall be held totally harmless.

Salesperson, Realtor
Brooke Fox
Call Brooke today to schedule a private showing.

* Listings on this website come from the FMLS IDX Compilation and may be held by brokerage firms other than the owner of this website. The listing brokerage is identified in any listing details. Information is deemed reliable but is not guaranteed. If you believe any FMLS listing contains material that infringes your copyrighted work please click here to review our DMCA policy and learn how to submit a takedown request.© 2024 FMLS.
Related Properties
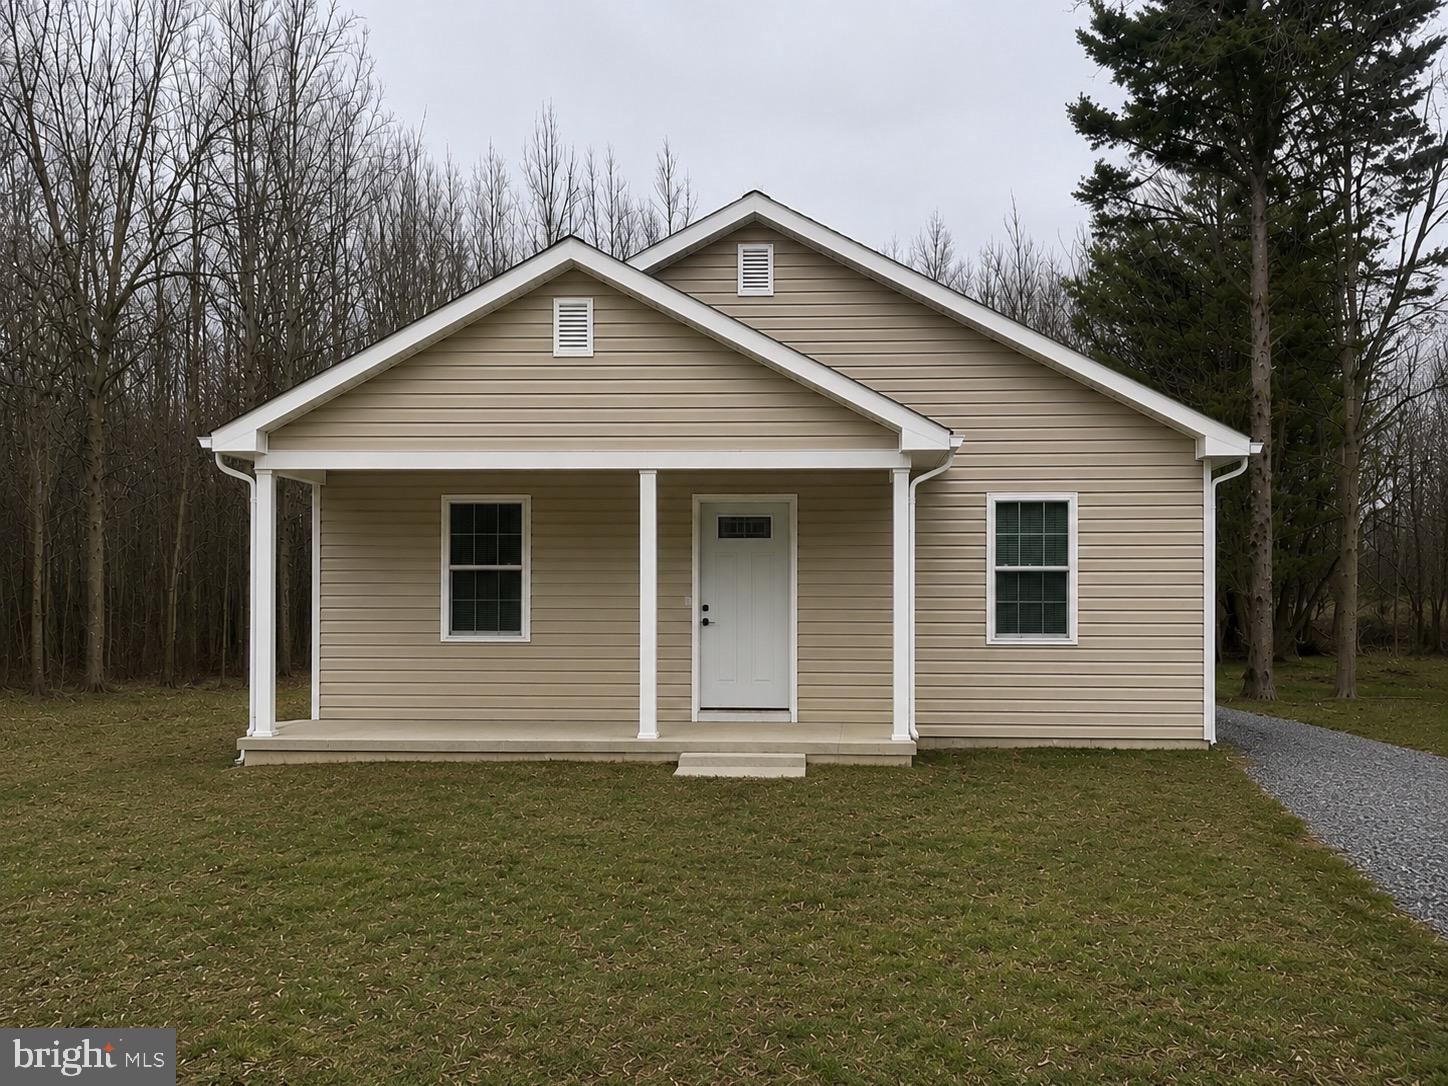
FEDERALSBURG
205 PARK AVENUE
3 Beds
2 Baths
1,320 Sq.Ft.
$239,900
MLS#: MDCM2007342
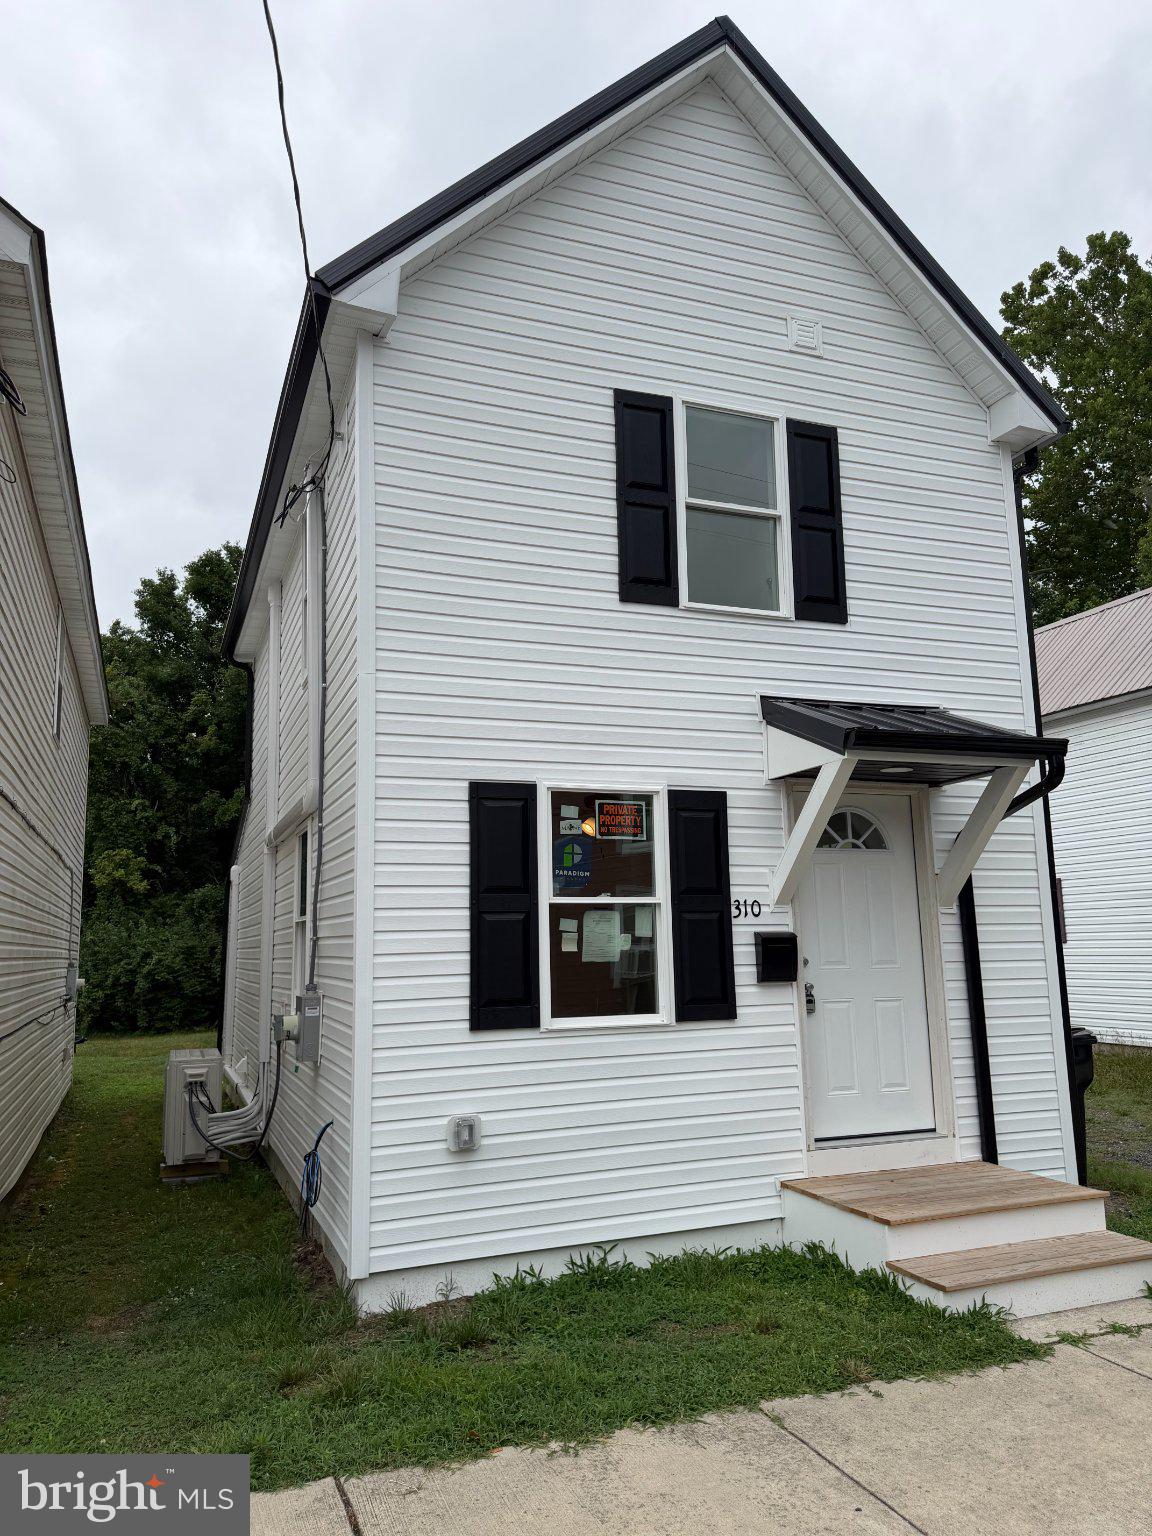
FEDERALSBURG
310 PARK AVENUE
2 Beds
1 Baths
812 Sq.Ft.
$199,000
MLS#: MDCM2007550
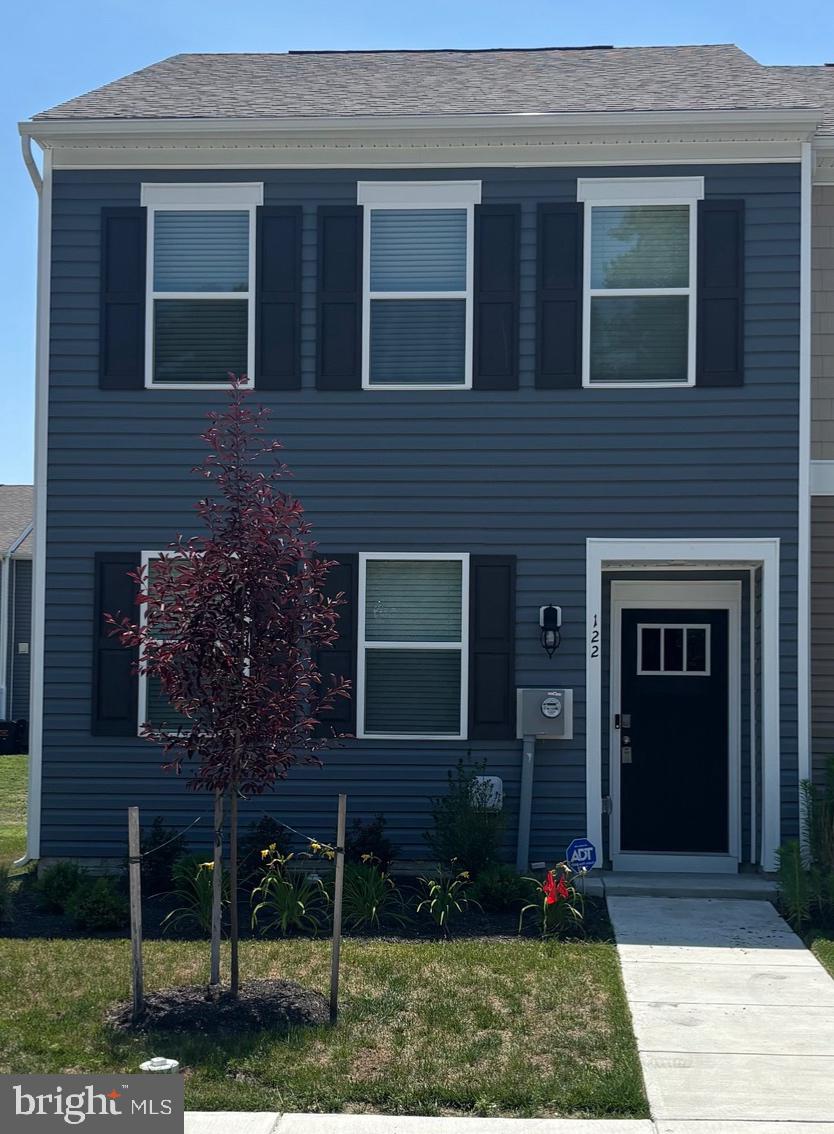
FEDERALSBURG
122 JULIE LANE
3 Beds
2 Baths
1,440 Sq.Ft.
$220,000
MLS#: MDCM2007530
FEDERALSBURG
27944 POSSUM HILL ROAD
2 Beds
1 Baths
1,280 Sq.Ft.
$190,000
MLS#: MDCM2007438
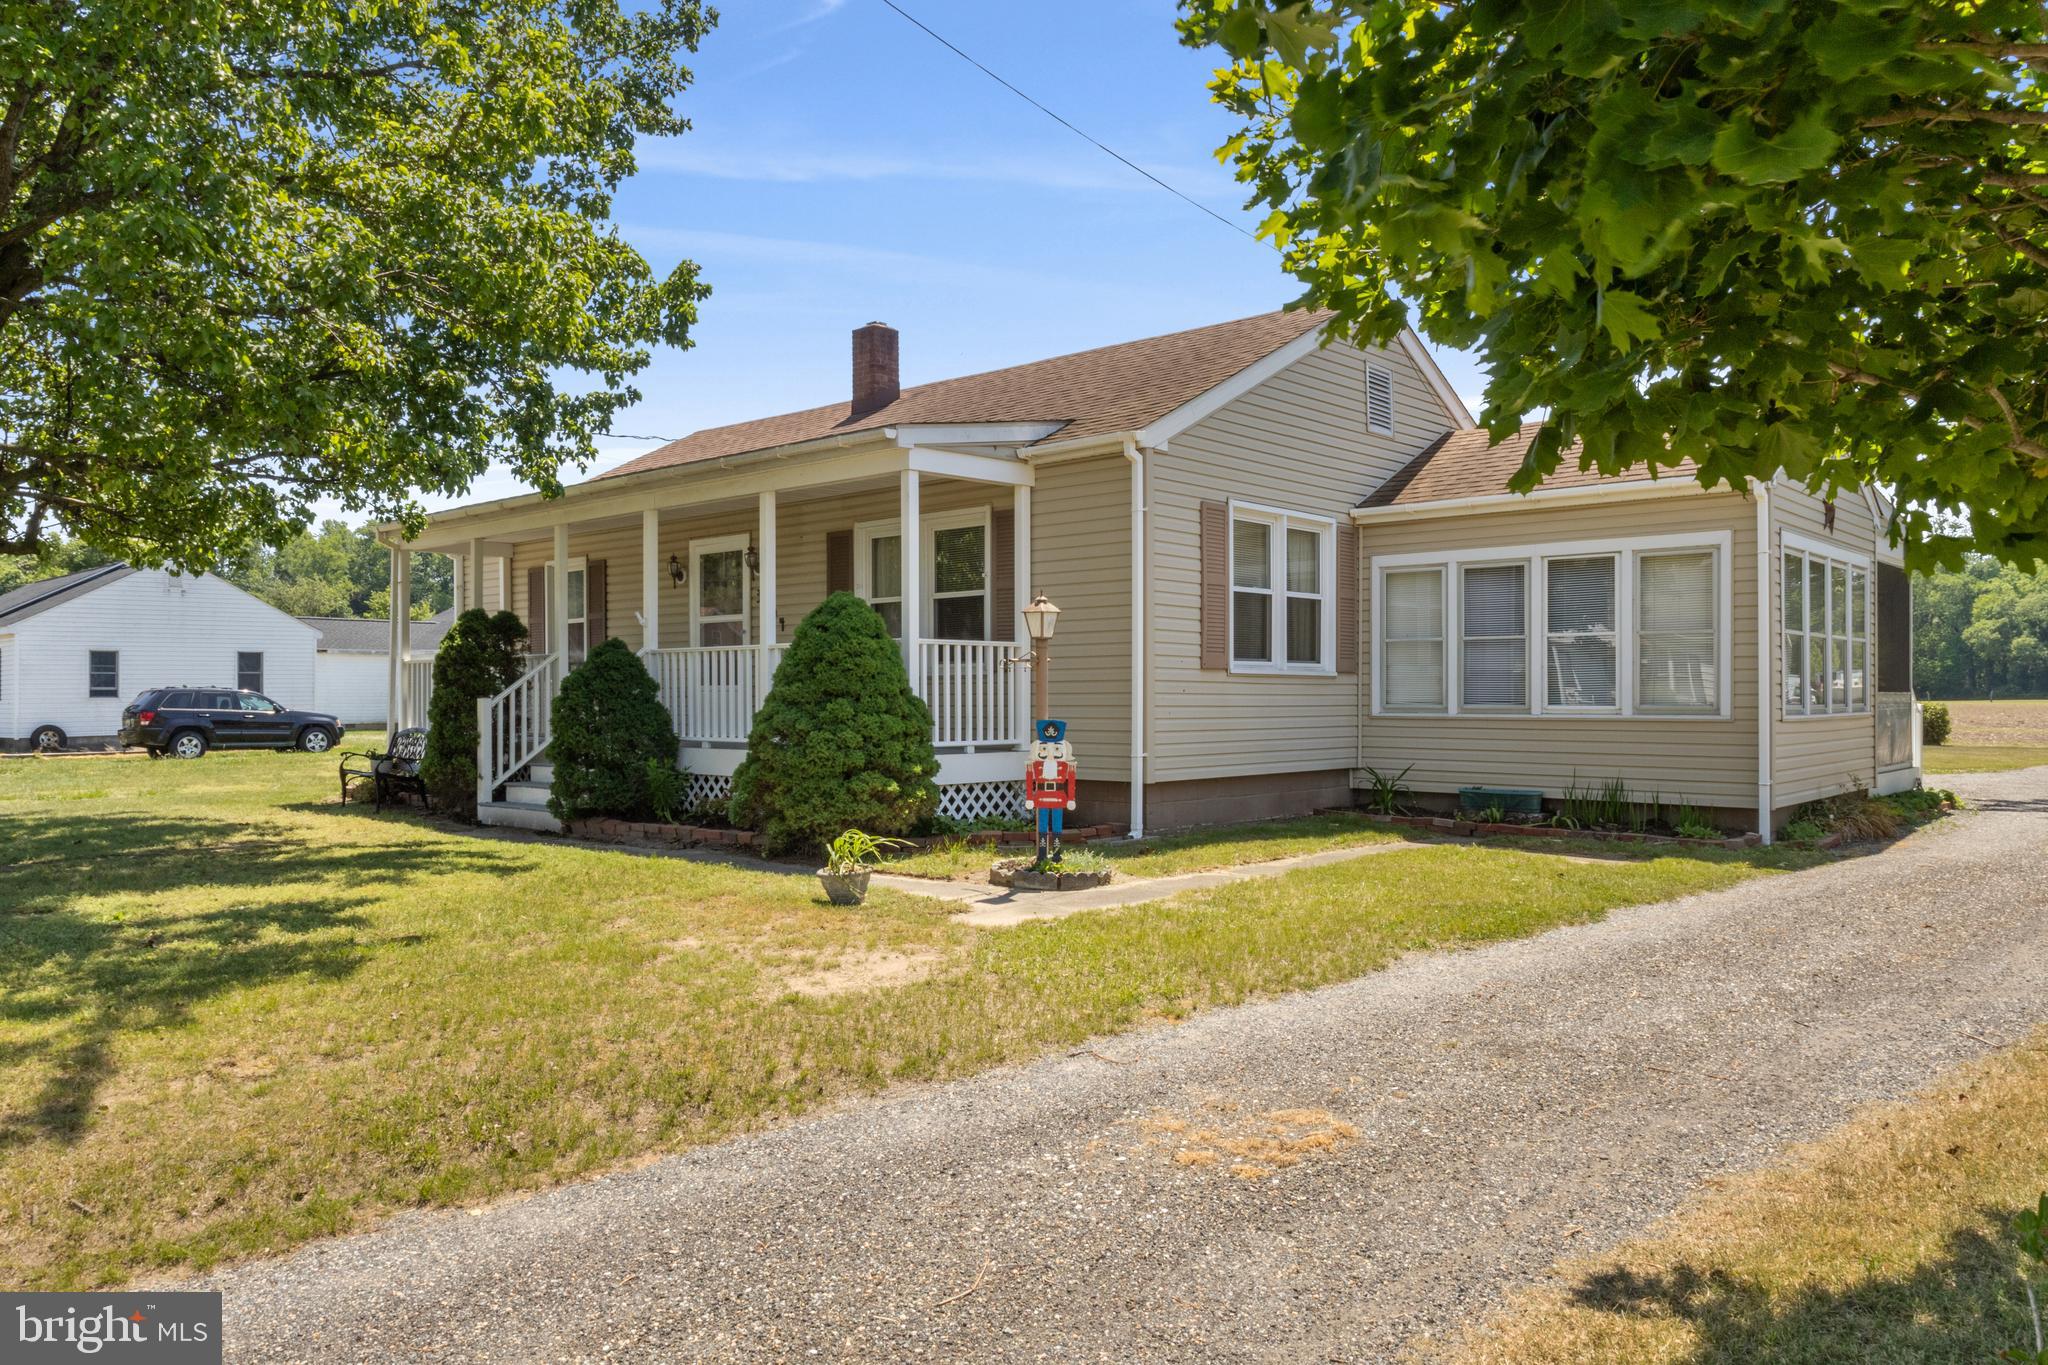
FEDERALSBURG
3894 OLD DENTON ROAD
2 Beds
1 Baths
1,108 Sq.Ft.
$230,000
MLS#: MDCM2007326
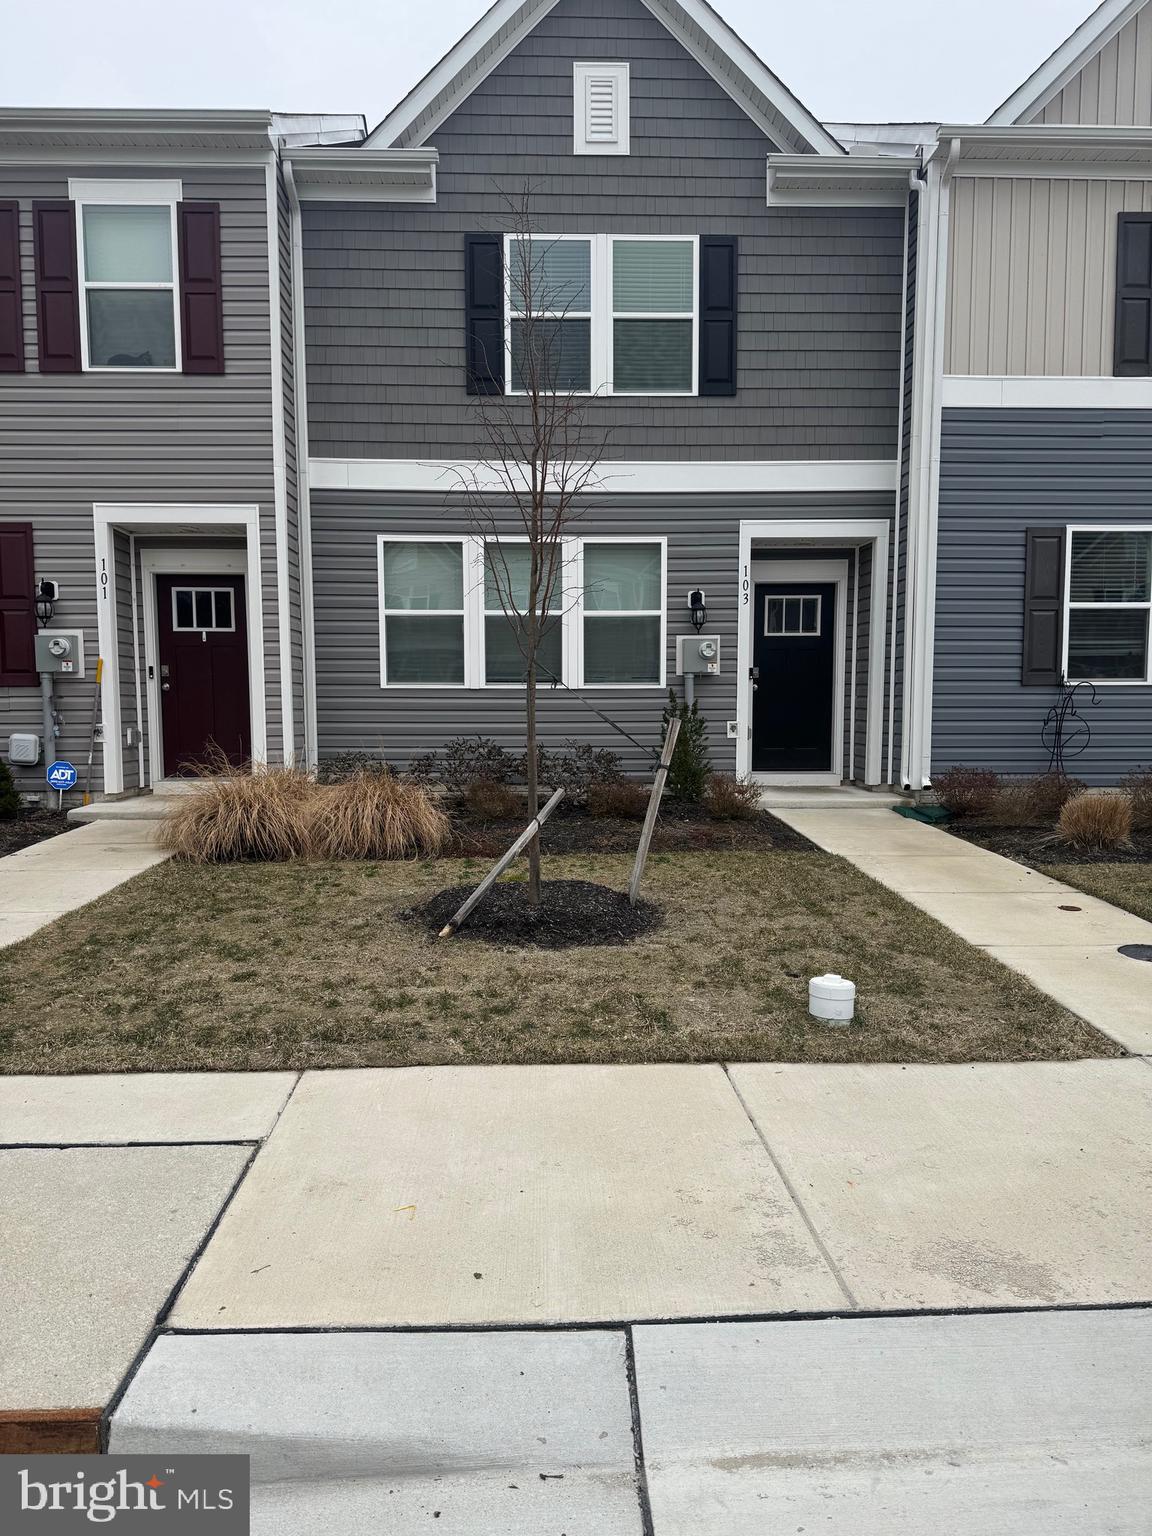
FEDERALSBURG
103 RIVERWALK TER
3 Beds
2 Baths
1,440 Sq.Ft.
$229,000
MLS#: MDCM2006920
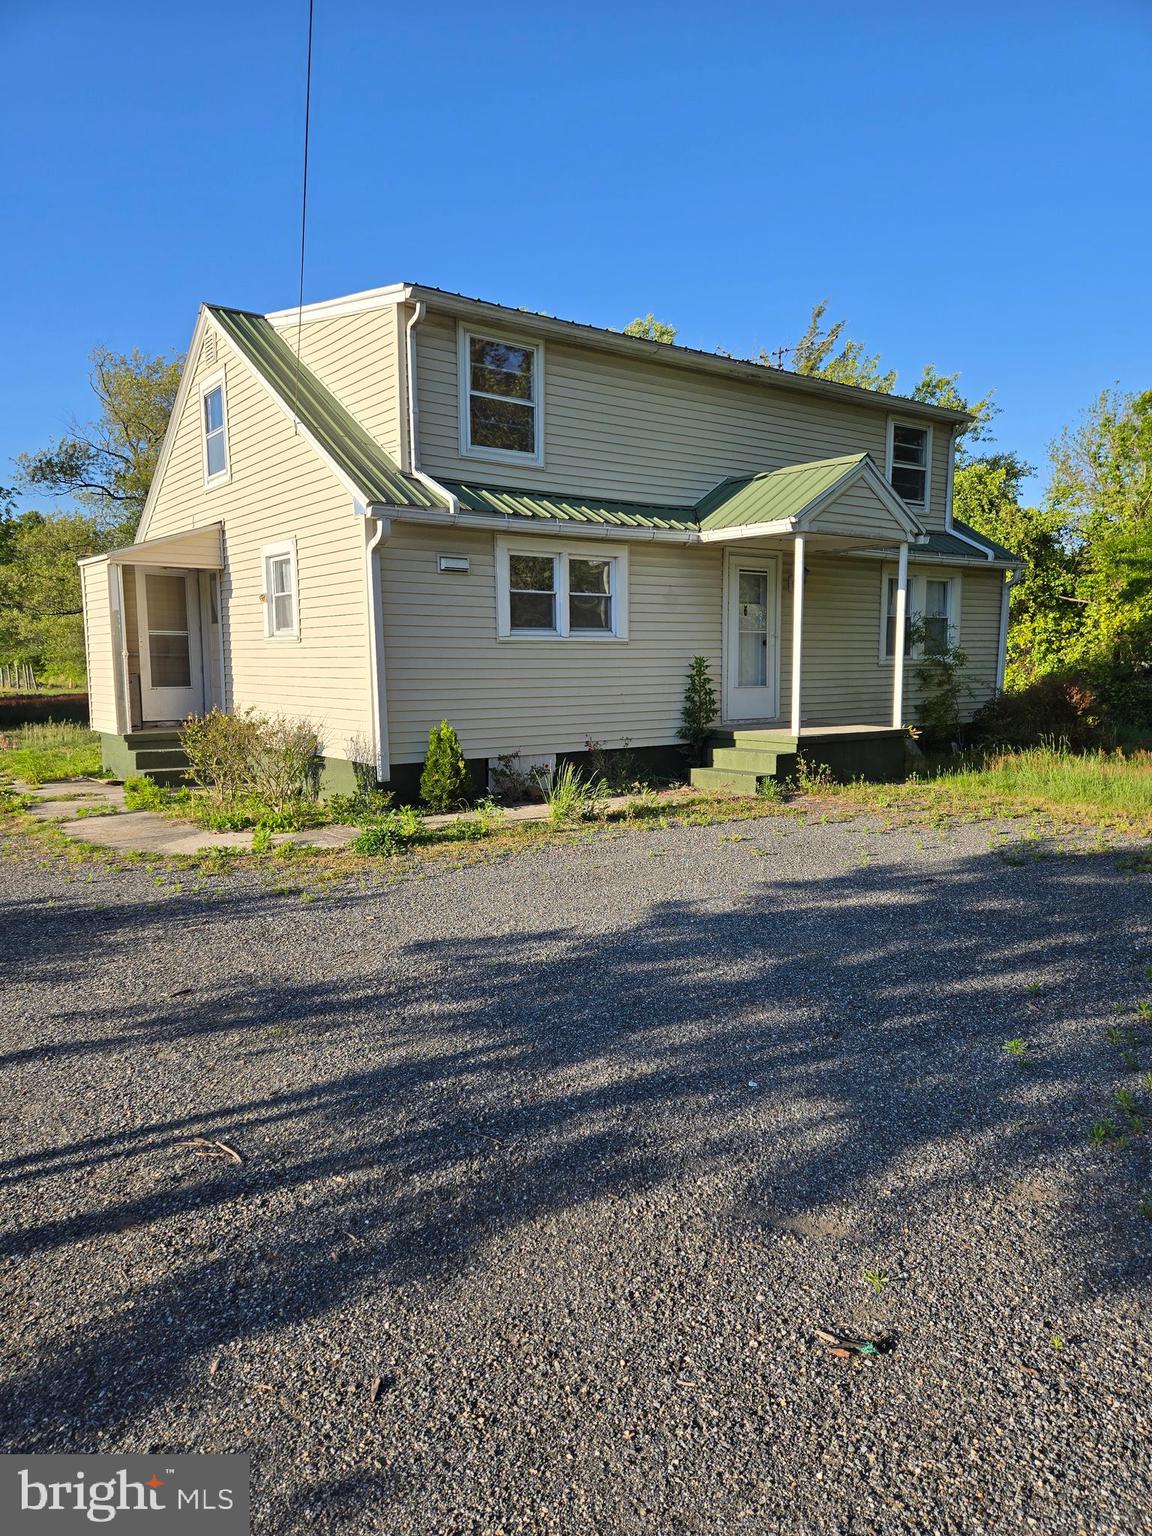
FEDERALSBURG
5258 PRESTON ROAD
4 Beds
1 Baths
1,350 Sq.Ft.
$225,000
MLS#: MDCM2007108
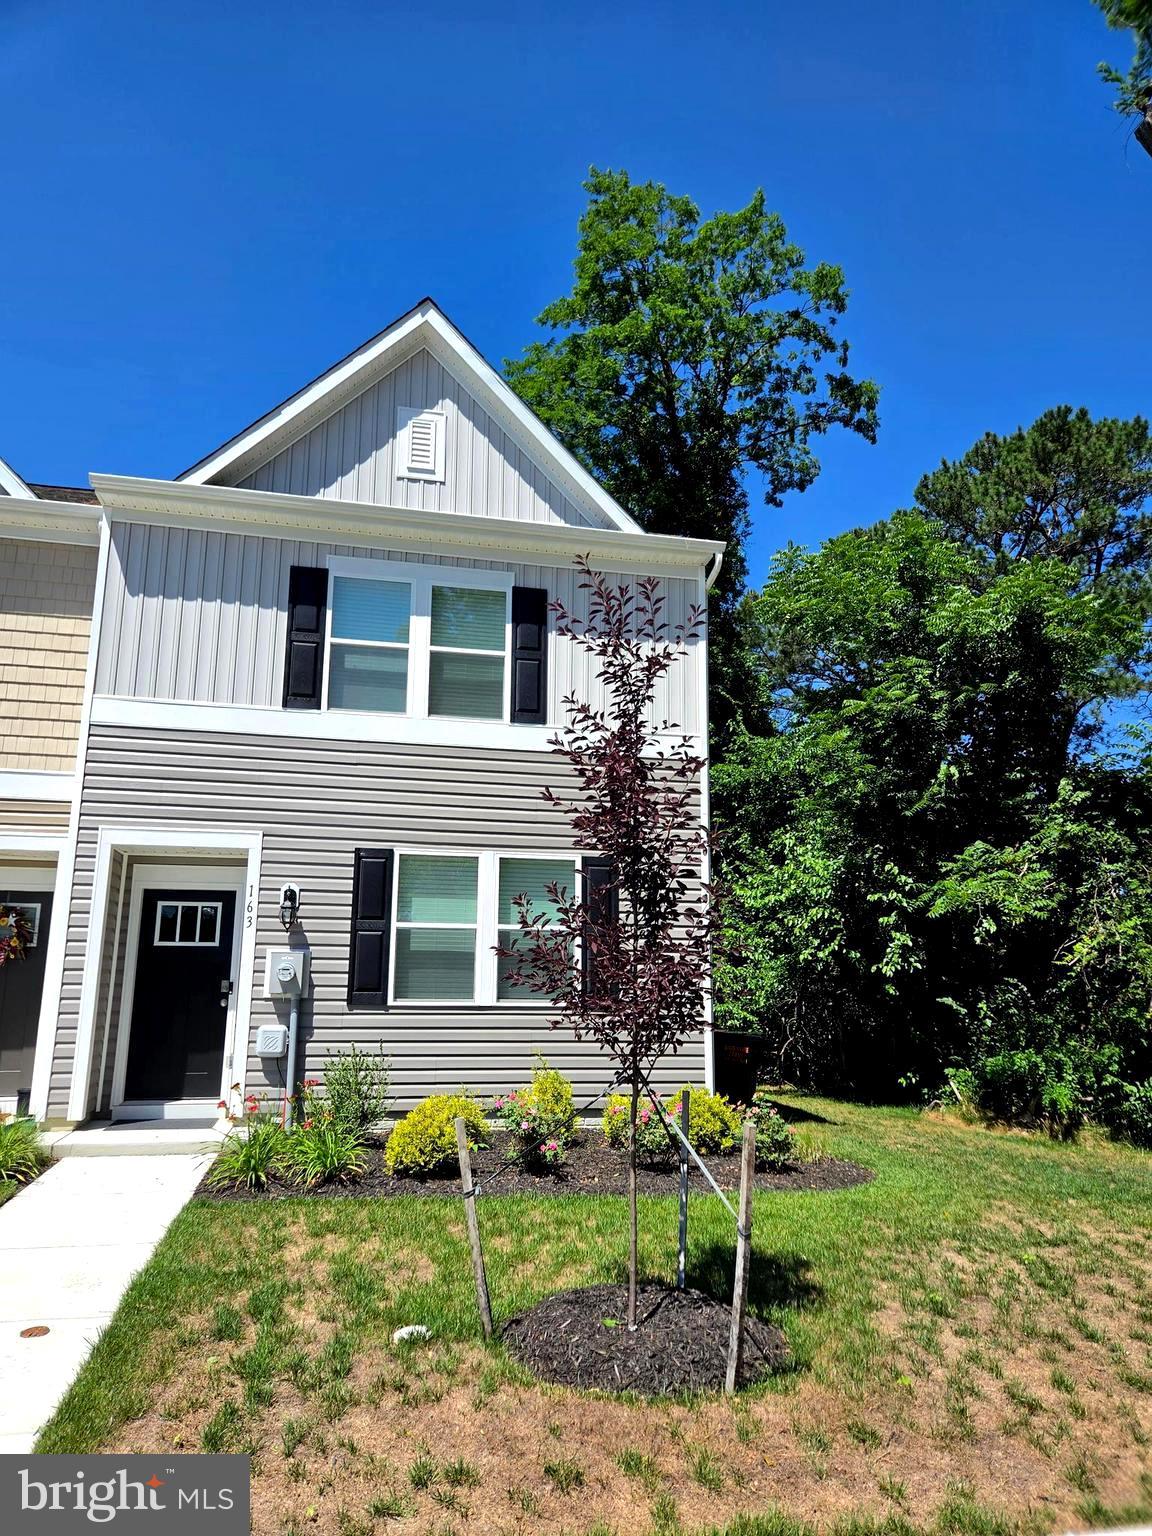
FEDERALSBURG
163 RIVERWALK TERRACE
3 Beds
2 Baths
1,440 Sq.Ft.
$228,000
MLS#: MDCM2007510
.png)