


Property
Beds
2
Full Baths
3
1/2 Baths
None
Year Built
2020
Sq.Footage
2,550
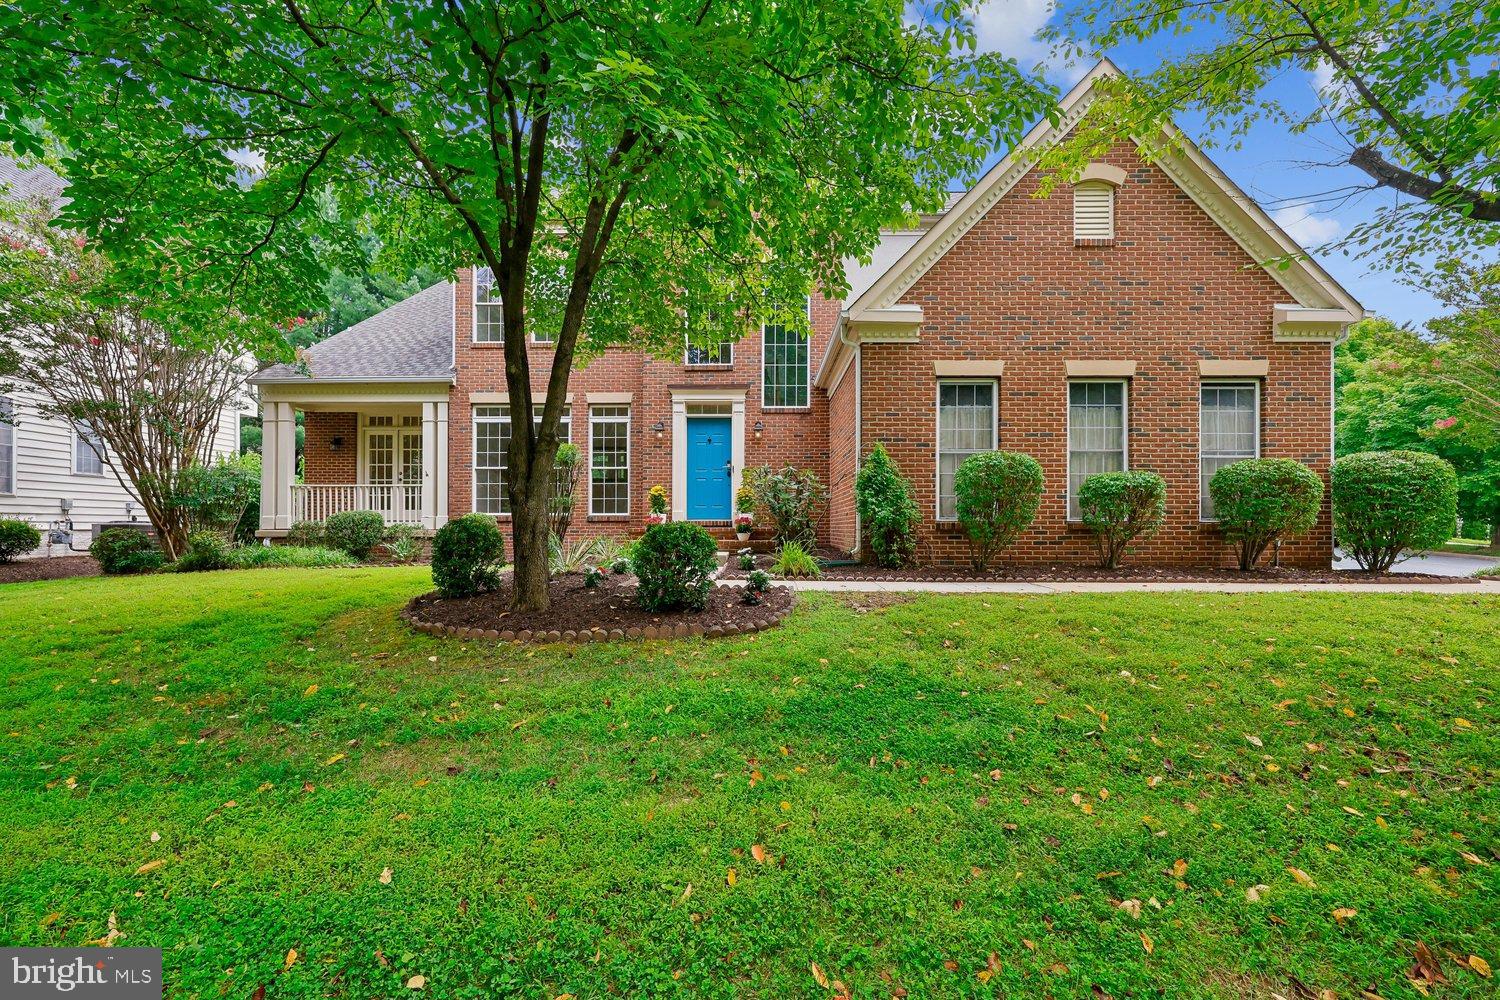
WOW!!! This is the one you have been waiting for! Nestled within the serene and vibrant Courts of Clarksburg, this exquisite detached ranch-style home is designed for those seeking a luxurious lifestyle in a welcoming senior community, with an age requirement of 55 and better. Built in 2020, this residence boasts modern elegance and thoughtful design, ensuring comfort and convenience at every turn. Step inside to discover a spacious meticulously crafted living space. The open floor plan seamlessly connects the gourmet kitchen, complete with a large island, stainless steel appliances, and upgraded countertops, to the inviting family room, perfect for entertaining or quiet evenings at home. The formal dining area, adorned with chair railings and recessed lighting, sets the stage for memorable gatherings. The home features two generously sized bedrooms, each with its own luxurious bathroom. The primary suite offers a walk-in closet and a spa-like bathroom with a walk-in shower and a separate tub, providing a tranquil retreat. Additional highlights include a cozy gas fireplace with a mantel, ideal for creating a warm ambiance during cooler months, and a convenient main-floor laundry area. Outside, the property is beautifully landscaped, featuring a level lot with side yards that enhance the outdoor experience. Enjoy leisurely afternoons on the deck, or take advantage of the community amenities, including a clubhouse, outdoor pool, and walking paths that encourage an active lifestyle. The association fee covers lawn care, snow removal, and maintenance of common areas, allowing you to enjoy your home without the hassle of upkeep. With an attached two-car garage and a concrete driveway, parking is both convenient and accessible. The community is designed for those who appreciate a blend of luxury and leisure, offering a lifestyle that promotes social engagement and wellness. This home is not just a residence; it's a gateway to a vibrant community where you can thrive. Experience the perfect balance of comfort, style, and convenience in this exceptional property. Embrace the opportunity to make this your new home, where every day feels like a retreat.
Features & Amenities
Interior
-
Other Interior Features
Ceiling Fan(s), Kitchen Island, Pantry, Recessed Lighting, Walk-In Closet(s), Other, Open Floorplan
-
Total Bedrooms
2
-
Bathrooms
3
-
Above Grade Finished Area
2550.0
-
Basement YN
NO
-
Cooling YN
YES
-
Cooling
Central Air, Ceiling Fan(s), Electric
-
Fireplace YN
YES
-
Heating YN
YES
-
Heating
Exhaust Fan, Natural Gas, Central, Forced Air
-
Main Level Bedrooms
2
-
Pet friendly
Dogs OK, Cats OK, Yes
Exterior
-
Garage
Yes
-
Garage spaces
2
-
Construction Materials
Brick Veneer, Frame
-
Other Exterior Features
Lighting
-
Parking
Garage Door Opener, Concrete, Garage, Attached
-
Patio and Porch Features
Deck
-
Pool
Yes
-
Pool Features
Community
-
Waterfront YN
NO
Area & Lot
-
Lot Features
Level
-
Lot Size(acres)
0.13
-
Lot Size(square feet)
5,795
-
Property Type
Residential
-
Property Sub Type
Single Family Residence
-
Architectural Style
Ranch/Rambler
Price
-
Sales Price
$774,900
-
Tax Amount
$8,402
-
Sq. Footage
2,550
-
Price/SqFt
$303
HOA
-
Association
YES
-
Association Fee
$214
-
Association Fee Frequency
Monthly
-
Association Fee Includes
N/A
-
Total Monthly Fees
true
Property Resources
-
Horse Property
NO
School District
-
Elementary School
N/A
-
Middle School
N/A
-
High School
N/A
Property Features
-
New Construction
NO
-
Association Amenities
Clubhouse, Meeting Room, Fitness Center, Jogging Path
-
Foundation Details
Slab
-
Senior Community YN
YES
-
Sewer
Public Sewer
-
Tax Lot
17
-
Water Source
Public
Schedule a Showing
Showing scheduled successfully.
Mortgage calculator
Estimate your monthly mortgage payment, including the principal and interest, property taxes, and HOA. Adjust the values to generate a more accurate rate.
Your payment
Principal and Interest:
$
Property taxes:
$
HOA fees:
$
Total loan payment:
$
Total interest amount:
$
Location
County
MONTGOMERY
Elementary School
Middle School
High School
Listing Courtesy of Jeffrey A Zinner, RE/MAX Realty Group
RealHub Information is provided exclusively for consumers' personal, non-commercial use, and it may not be used for any purpose other than to identify prospective properties consumers may be interested in purchasing. All information deemed reliable but not guaranteed and should be independently verified. All properties are subject to prior sale, change or withdrawal. RealHub website owner shall not be responsible for any typographical errors, misinformation, misprints and shall be held totally harmless.

Salesperson, Realtor
Brooke Fox
Call Brooke today to schedule a private showing.

* Listings on this website come from the FMLS IDX Compilation and may be held by brokerage firms other than the owner of this website. The listing brokerage is identified in any listing details. Information is deemed reliable but is not guaranteed. If you believe any FMLS listing contains material that infringes your copyrighted work please click here to review our DMCA policy and learn how to submit a takedown request.© 2024 FMLS.
Related Properties

GERMANTOWN
21400 MANOR VIEW CIRCLE
4 Beds
4 Baths
4,852 Sq.Ft.
$850,000
MLS#: MDMC2256610

GERMANTOWN
12104 SONGBIRD LANE
4 Beds
2 Baths
1,432 Sq.Ft.
$669,900
MLS#: MDMC2251876

GERMANTOWN
12106 SONGBIRD LANE
4 Beds
2 Baths
1,432 Sq.Ft.
$629,900
MLS#: MDMC2251816

GERMANTOWN
1 YELLOW LEAF COURT
4 Beds
2 Baths
3,110 Sq.Ft.
$699,990
MLS#: MDMC2257572

GERMANTOWN
15001 DARNESTOWN ROAD
3 Beds
2 Baths
3,171 Sq.Ft.
$730,000
MLS#: MDMC2256486

GERMANTOWN
13814 CROWNSGATE WAY
4 Beds
2 Baths
4,016 Sq.Ft.
$840,000
MLS#: MDMC2258220
GERMANTOWN
2 SENECA FOREST COURT
4 Beds
4 Baths
4,351 Sq.Ft.
$899,000
MLS#: MDMC2243302

GERMANTOWN
12521 HAWKS NEST LANE
4 Beds
3 Baths
1,967 Sq.Ft.
$650,000
MLS#: MDMC2257004

GERMANTOWN
20432 GREENFIELD ROAD
6 Beds
4 Baths
3,028 Sq.Ft.
$799,900
MLS#: MDMC2251488

GERMANTOWN
21117 TALL CEDAR
4 Beds
3 Baths
3,671 Sq.Ft.
$769,000
MLS#: MDMC2253822
