
Property
Beds
3
Full Baths
3
1/2 Baths
1
Year Built
2023
Sq.Footage
2,810
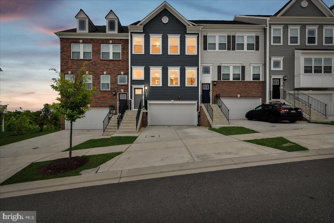
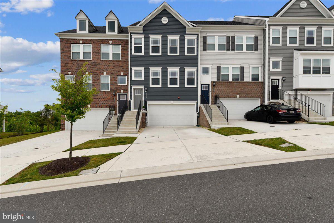
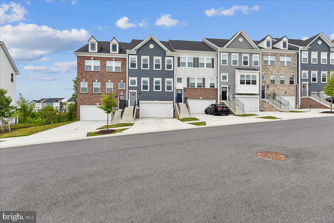
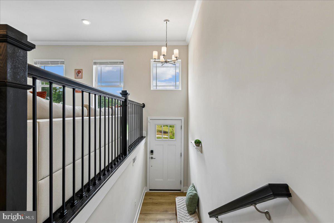
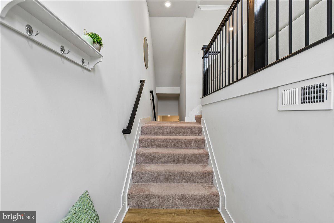
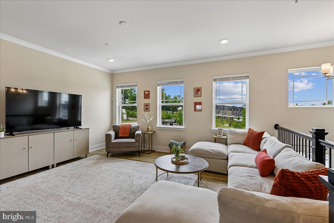
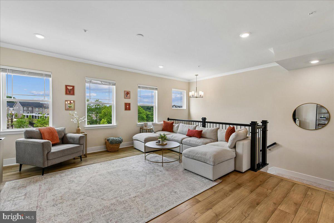
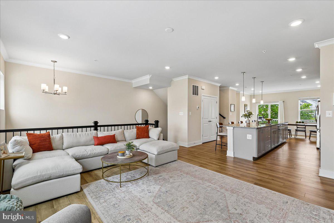
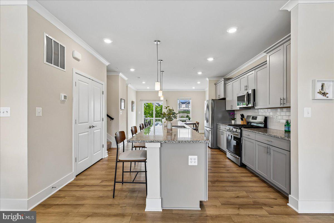
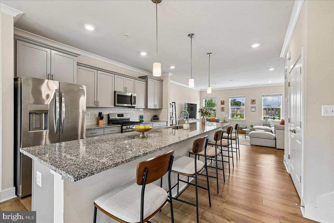
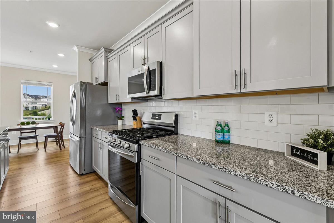
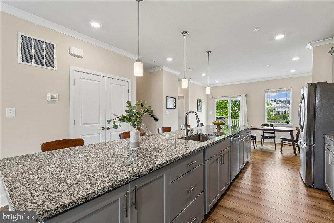
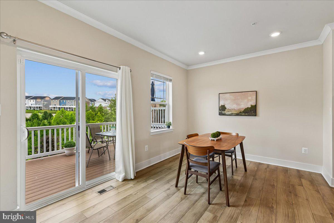
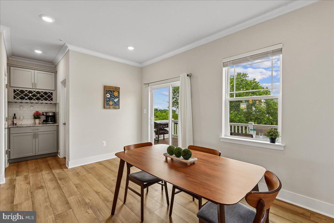
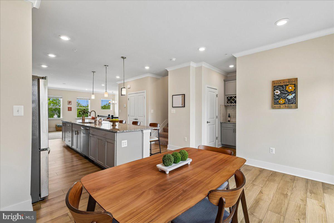
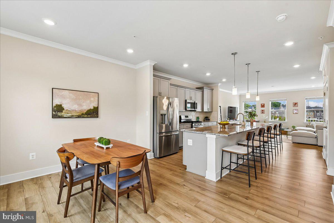
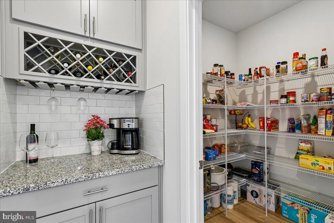
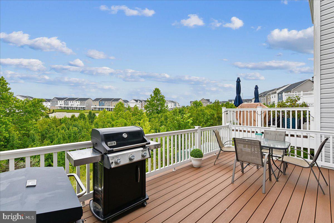
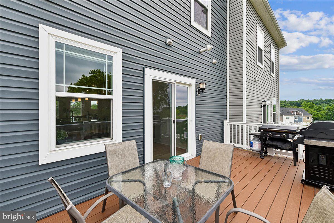
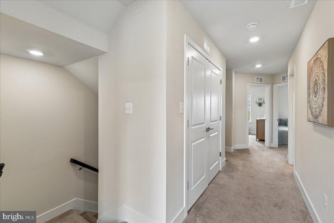
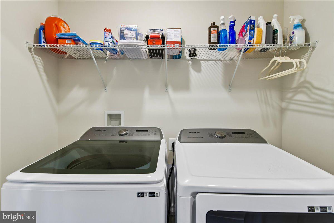
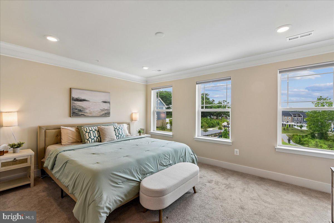
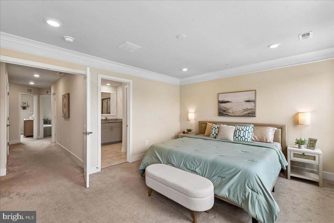
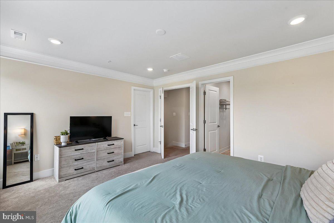
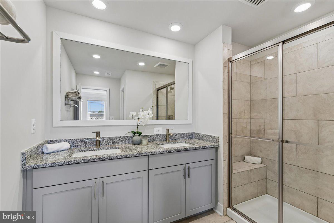
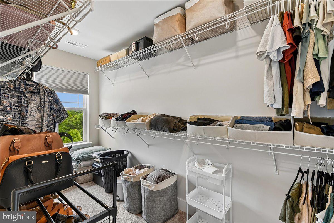
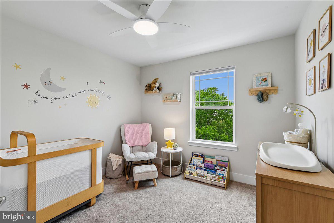
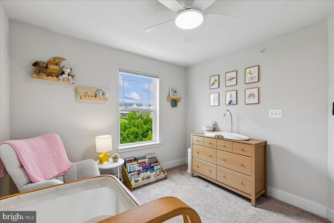
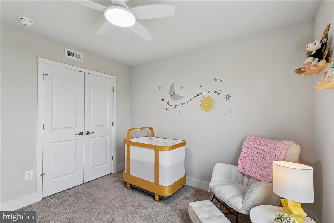
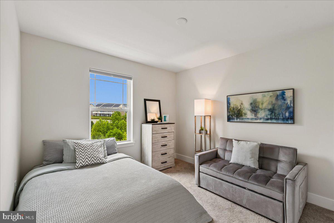
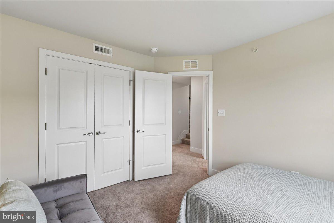
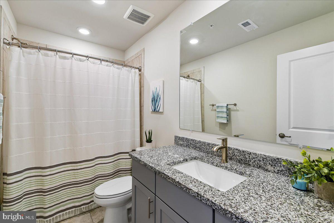
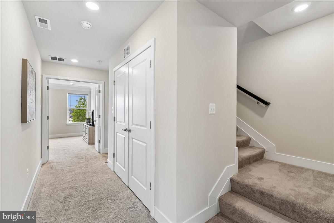
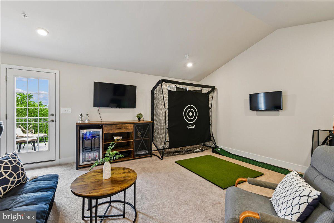
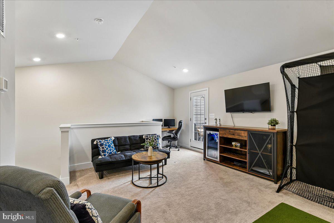
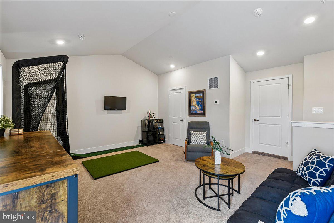
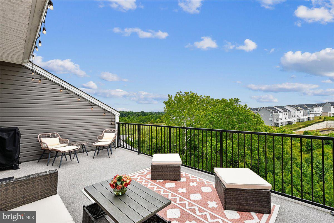
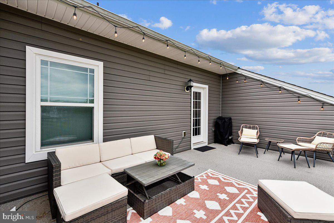
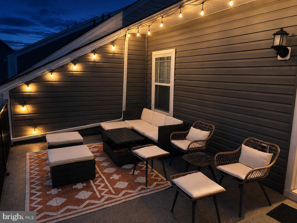
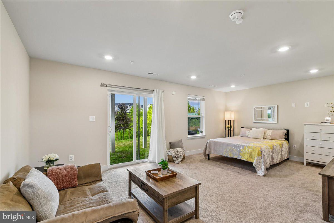
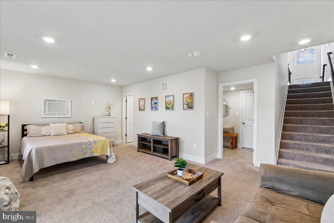
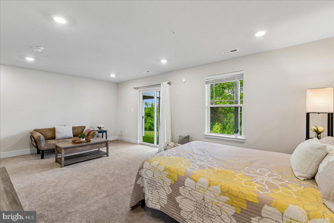
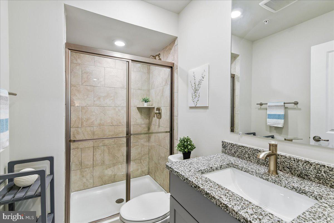
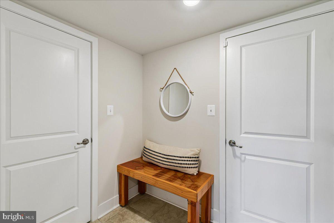
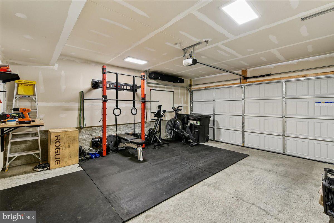
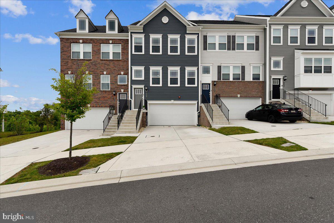
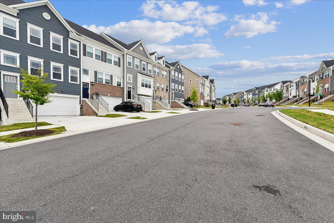
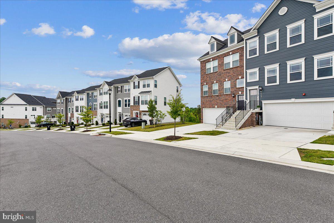
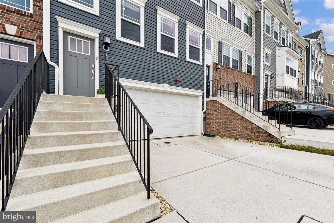
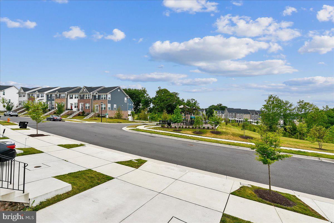
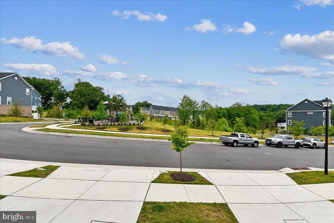
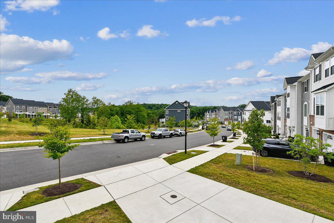
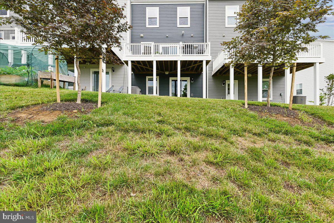
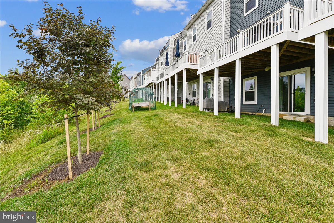
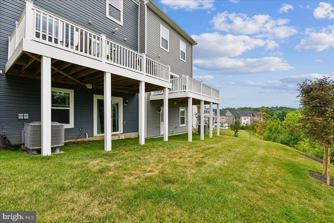
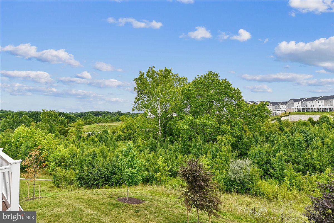
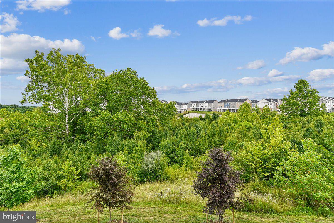
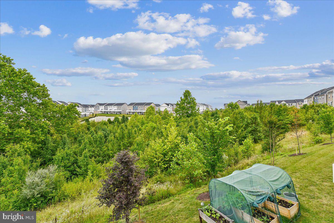
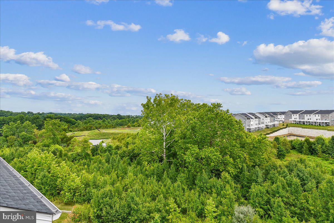
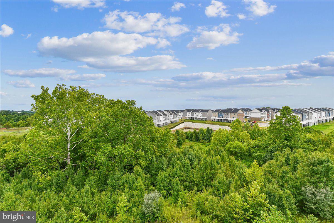
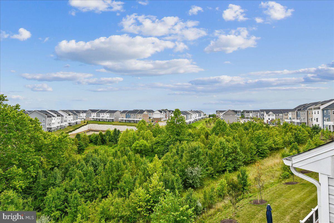
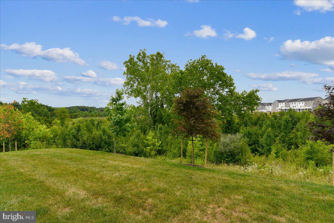
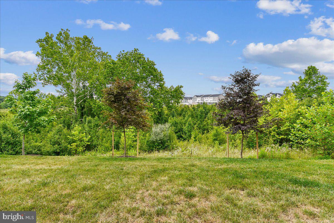
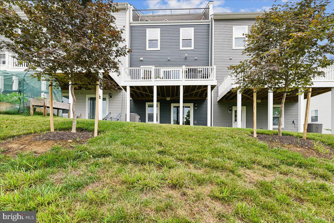
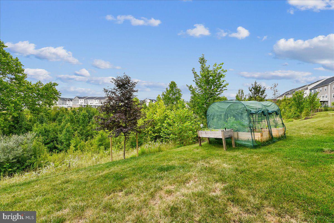
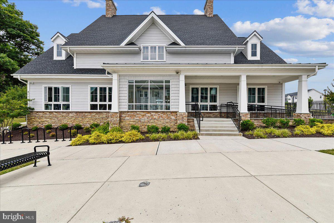
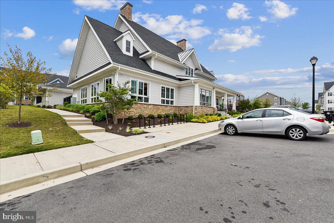
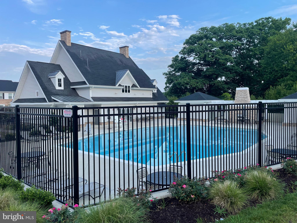
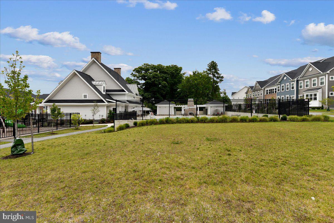
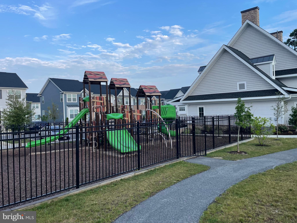
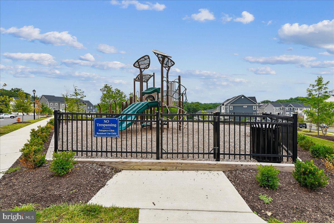
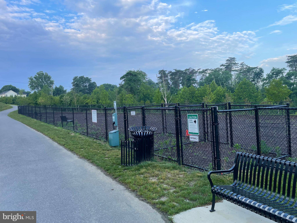
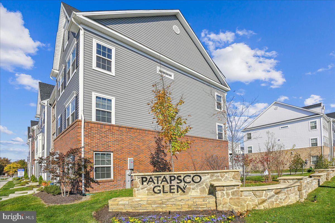
Welcome to this beautifully upgraded, like-new townhome in the sought-after Patapsco Glen community! Built in 2023, this light-filled 3-bedroom, 3.5-bath home offers four finished levels of thoughtfully designed living space, modern finishes, and an unbeatable combination of privacy and community amenities. The heart of the home is the stunning upgraded kitchen, featuring a massive center island, a dedicated coffee and wine station, and a spacious walk-in pantry. The open-concept main level is perfect for entertaining or everyday living and extends to a rear deck overlooking trees, creating a peaceful outdoor retreat. Upstairs, the spacious primary suite offers a relaxing escape, a generous walk-in closet and a luxurious en-suite bath featuring a large walk-in shower and double vanity sinks. Two additional bedrooms and full bath provide flexibility for family, guests, or a home office. The fourth-level loft is a standout feature, offering the perfect flex space for a second living area, office, or entertainment room. Step outside to the private rooftop deck, where you can enjoy breathtaking sunrises with your morning coffee and unwind with spectacular sunsets in the evening. With no homes directly behind the property , you'll appreciate the added sense of privacy, abundant natural light, and open views from both the rooftop deck and inside the home. The finished lower level includes a full bath and walk-out access, making it ideal for guests, a recreation room, home gym, or additional living space. A spacious two-car garage adds everyday convenience and extra storage. Perfectly positioned directly across from a playground and just a short stroll to the community pool and fitness center, this home offers an exceptional lifestyle. Residents also enjoy scenic walking trails, multiple dog parks, and a HOA that covers lawn care, allowing for truly low-maintenance living. Modern, spacious, and move-in ready, this exceptional home combines today's most desirable features with the convenience and amenities that make Patapsco Glen a highly desirable community. This is more than a home—it's a lifestyle.
Features & Amenities
Interior
-
Other Interior Features
Eat-in Kitchen, Kitchen Island, Pantry, Recessed Lighting, Walk-In Closet(s), Vaulted Ceiling(s), Crown Molding, Open Floorplan
-
Total Bedrooms
3
-
Bathrooms
3
-
1/2 Bathrooms
1
-
Above Grade Finished Area
2810.0
-
Basement YN
YES
-
Cooling YN
YES
-
Cooling
Central Air, Ceiling Fan(s), Electric
-
Fireplace YN
NO
-
Heating YN
YES
-
Heating
Exhaust Fan, Natural Gas, Forced Air
-
Pet friendly
N/A
Exterior
-
Garage
Yes
-
Garage spaces
2
-
Construction Materials
Brick, Vinyl Siding
-
Other Exterior Features
Lighting
-
Parking
Garage Door Opener, Concrete, Off Street, Garage, Driveway, Inside Entrance, Attached
-
Patio and Porch Features
Deck
-
Pool
Yes
-
Pool Features
Community
-
Waterfront YN
NO
Area & Lot
-
Lot Size(acres)
0.05
-
Lot Size(square feet)
2,004
-
Property Type
Residential
-
Property Sub Type
Townhouse
-
Architectural Style
Colonial
Price
-
Sales Price
$519,900
-
Tax Amount
$5,051
-
Financing Options
Conventional, FHA, VA, Cash
-
Sq. Footage
2,810
-
Price/SqFt
$185
HOA
-
Association
YES
-
Association Fee
$75
-
Association Fee Frequency
Monthly
-
Association Fee Includes
N/A
School District
-
Elementary School
N/A
-
Middle School
N/A
-
High School
N/A
Property Features
-
New Construction
NO
-
Association Amenities
Dog Park, Fitness Center, Playground
-
Foundation Details
Slab
-
Senior Community YN
NO
-
Sewer
Public Sewer
-
Tax Lot
144
-
Water Source
Public
Schedule a Showing
Showing scheduled successfully.
Mortgage calculator
Estimate your monthly mortgage payment, including the principal and interest, property taxes, and HOA. Adjust the values to generate a more accurate rate.
Your payment
Principal and Interest:
$
Property taxes:
$
HOA fees:
$
Total loan payment:
$
Total interest amount:
$
Location
County
BALTIMORE
Elementary School
Middle School
High School
Listing Courtesy of Stephanie M Maric , Long & Foster Real Estate, Inc.
RealHub Information is provided exclusively for consumers' personal, non-commercial use, and it may not be used for any purpose other than to identify prospective properties consumers may be interested in purchasing. All information deemed reliable but not guaranteed and should be independently verified. All properties are subject to prior sale, change or withdrawal. RealHub website owner shall not be responsible for any typographical errors, misinformation, misprints and shall be held totally harmless.

AGENT
Brooke Fox
Call Brooke today to schedule a private showing.

* Listings on this website come from the FMLS IDX Compilation and may be held by brokerage firms other than the owner of this website. The listing brokerage is identified in any listing details. Information is deemed reliable but is not guaranteed. If you believe any FMLS listing contains material that infringes your copyrighted work please click here to review our DMCA policy and learn how to submit a takedown request.© 2024 FMLS.
Related Properties
WINDSOR MILL
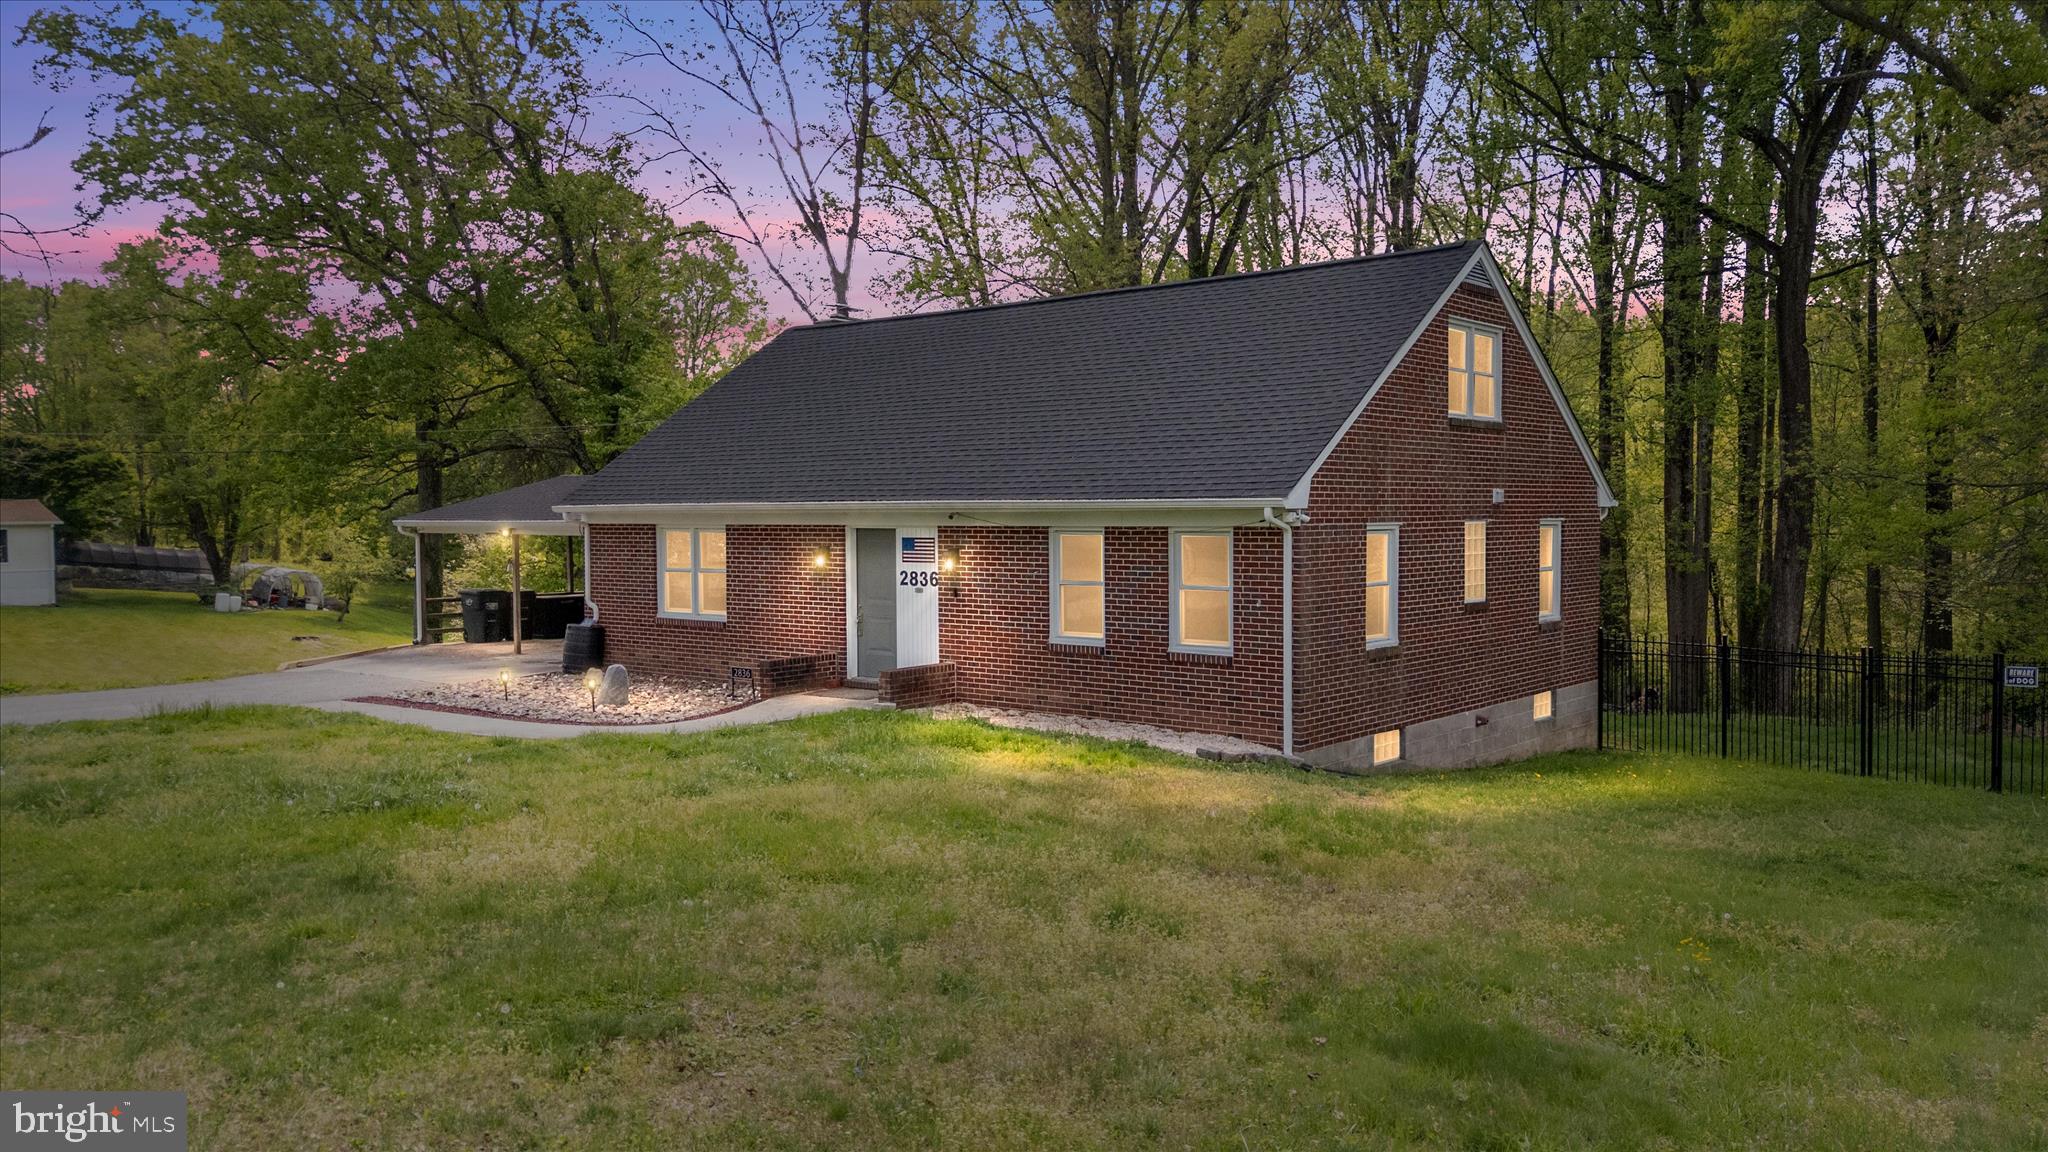
2836 RIDGE ROAD
4 Beds
2 Baths
2,180 Sq.Ft.
$479,999
MLS#: MDBC2160002
WINDSOR MILL
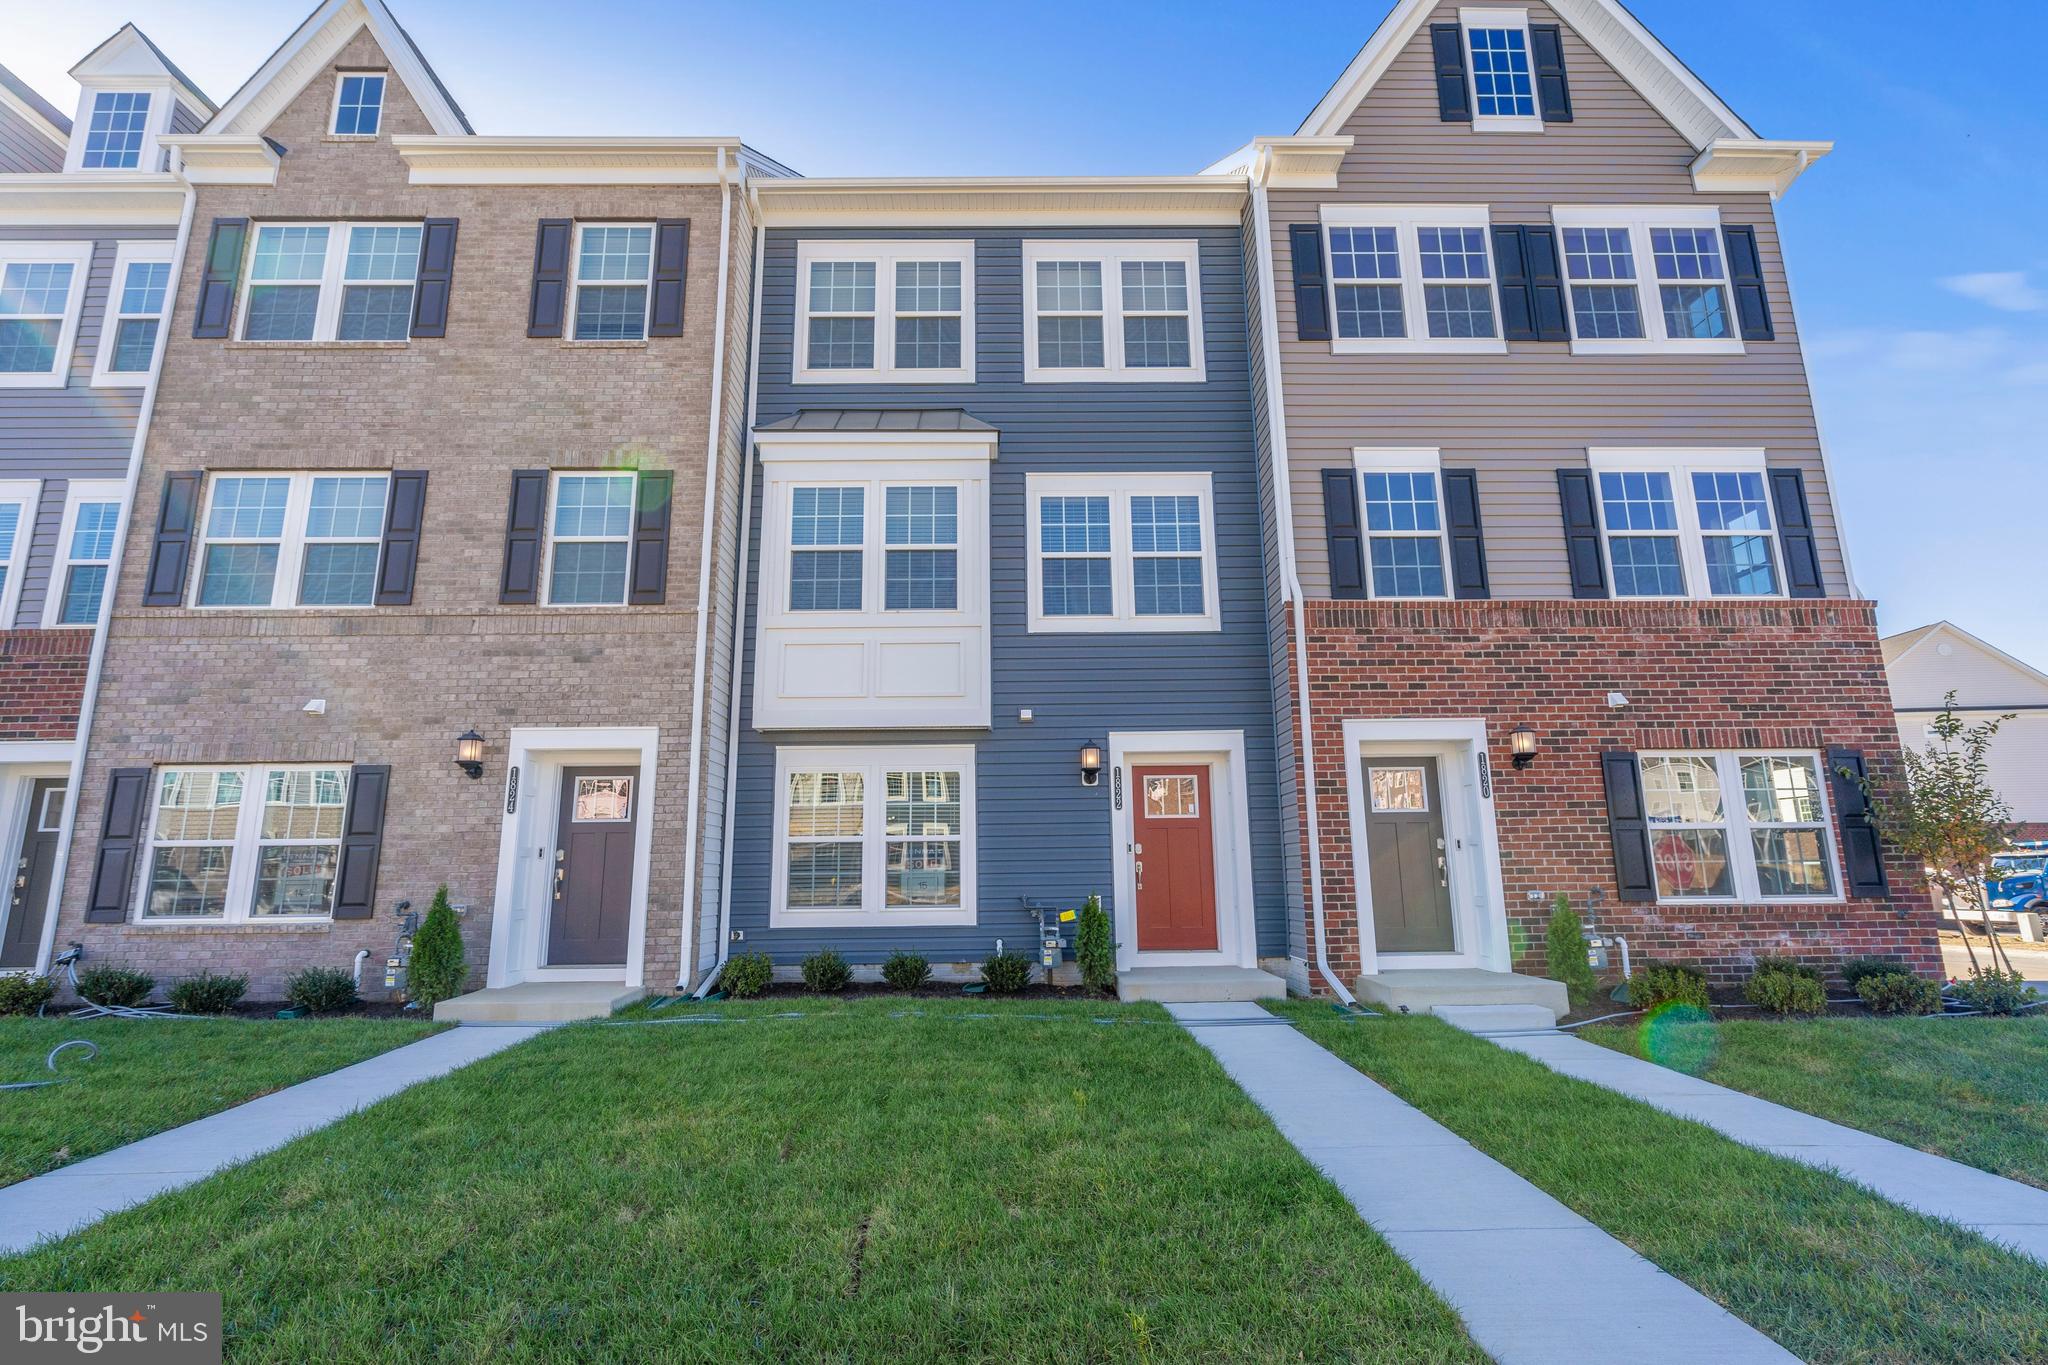
1822 PARHAM WAY
4 Beds
3 Baths
2,088 Sq.Ft.
$459,900
MLS#: MDBC2168176
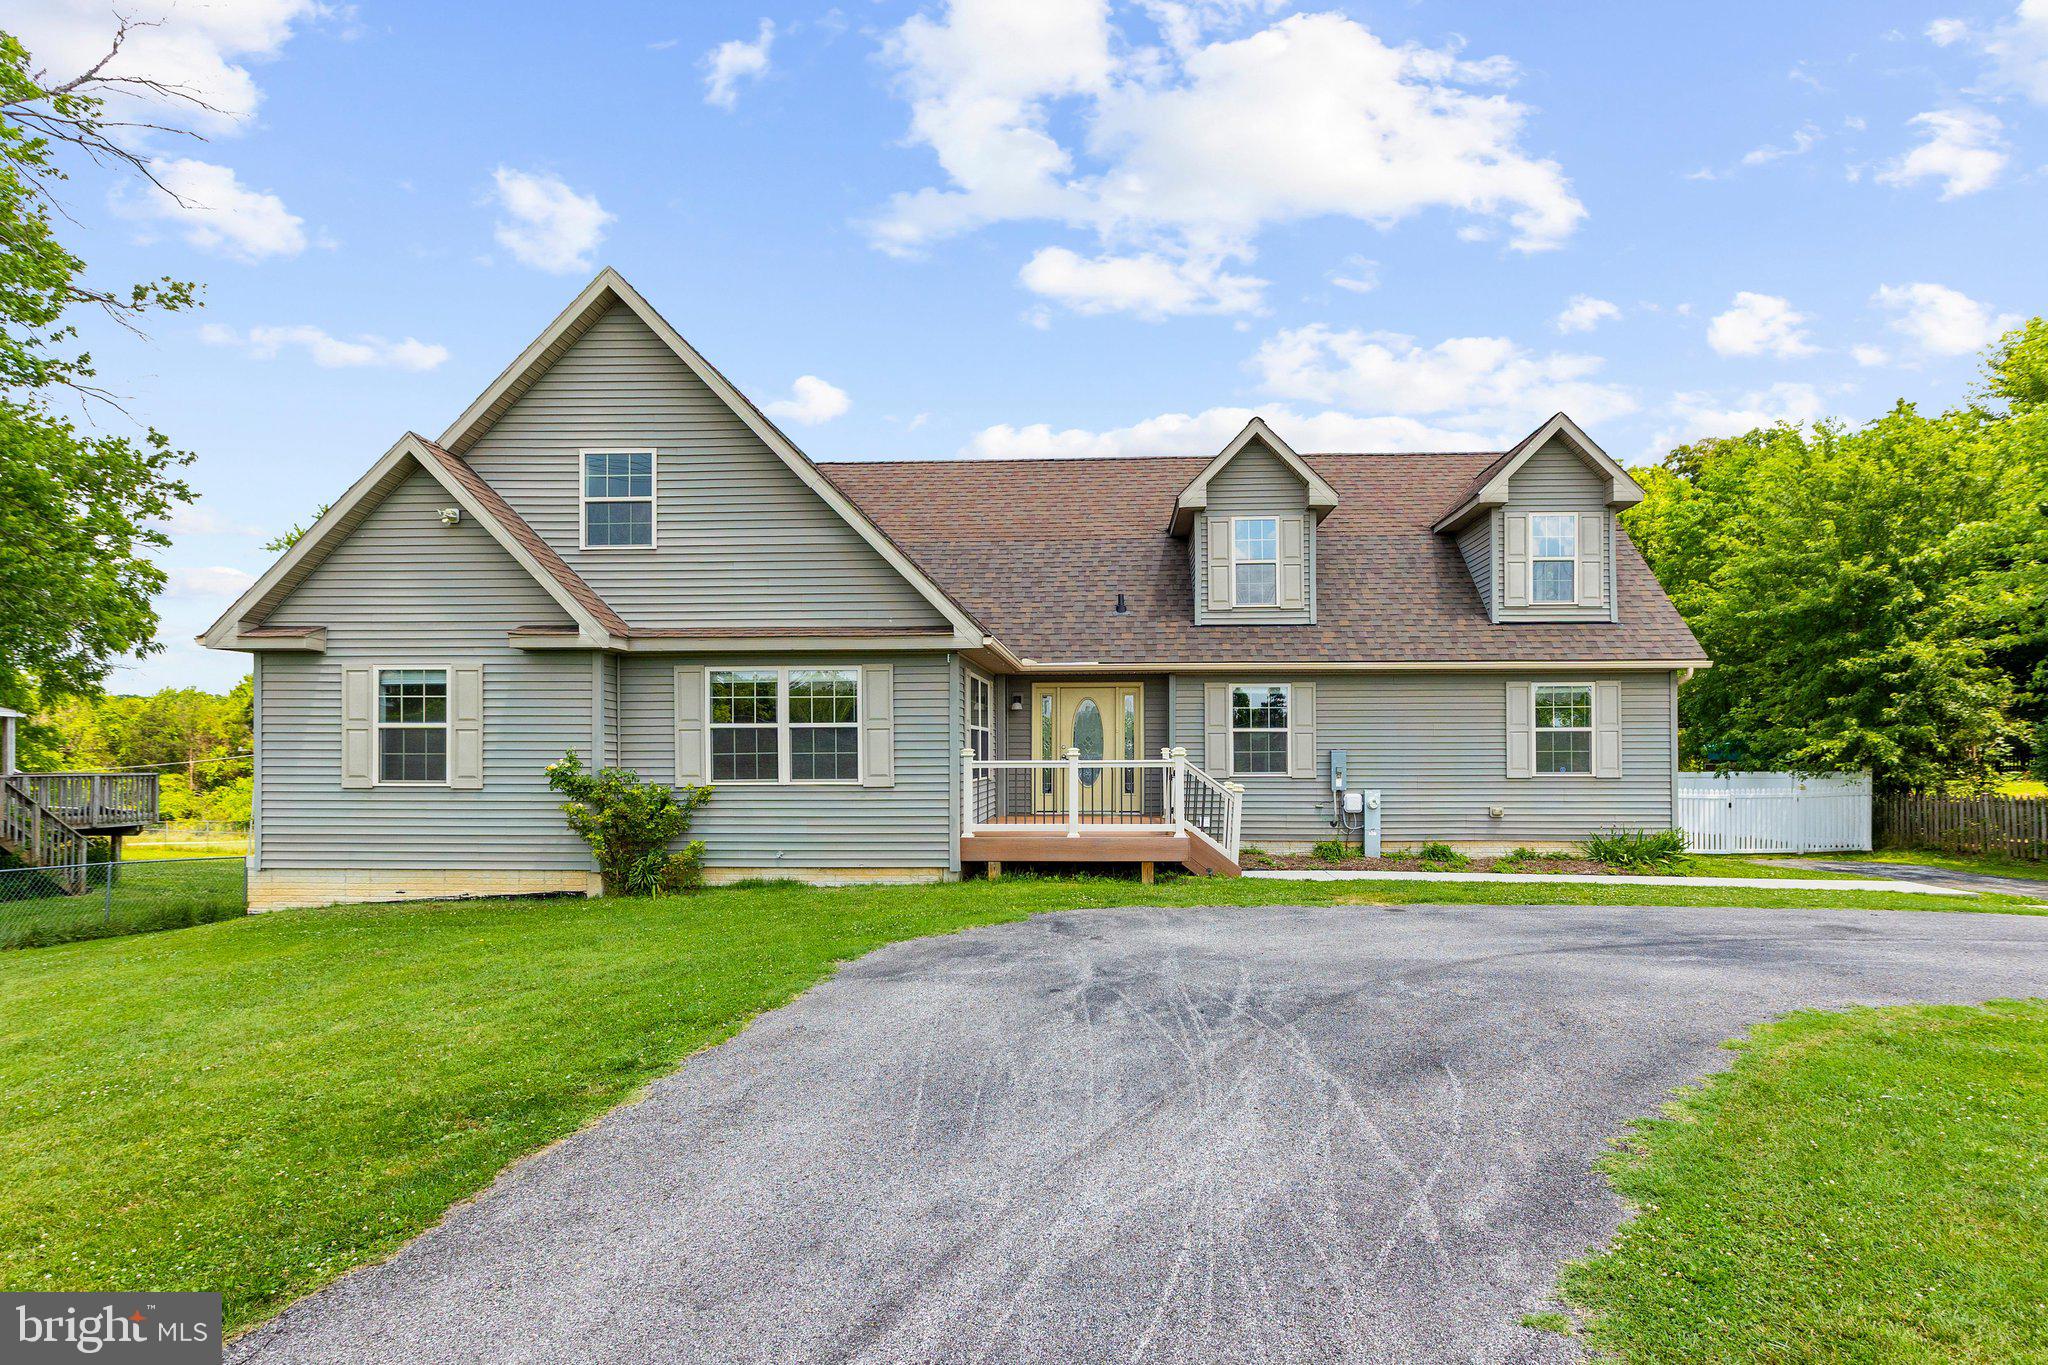
WINDSOR MILL
7214 DOGWOOD ROAD
4 Beds
2 Baths
3,355 Sq.Ft.
$549,000
MLS#: MDBC2168190
.png)