Features & Amenities

Interior

  • Total Bedrooms

    4

  • Bathrooms

    2

  • Above Grade Finished Area

    1200.0

  • Basement YN

    YES

  • Cooling YN

    YES

  • Cooling

    Central Air, Electric

  • Fireplace YN

    NO

  • Heating YN

    YES

  • Heating

    Natural Gas, Forced Air

  • Main Level Bedrooms

    2

  • Pet friendly

    N/A

Exterior

  • Garage

    No

  • Construction Materials

    Vinyl Siding

  • Parking

    Off Street

  • Patio and Porch Features

    Deck, Porch

  • Pool

    Yes

  • Pool Features

    Above Ground, Private

  • Waterfront YN

    NO

  • View

    Street

Area & Lot

  • Lot Features

    Cul-De-Sac

  • Lot Size(acres)

    0.14

  • Lot Size(square feet)

    5,928

  • Property Type

    Residential

  • Property Sub Type

    Single Family Residence

  • Architectural Style

    Cape Cod

Price

  • Sales Price

    $226,000

  • Tax Amount

    $2,811

  • Sq. Footage

    1,600

  • Price/SqFt

    $141

HOA

  • Association

    No

School District

  • Elementary School

    N/A

  • Middle School

    N/A

  • High School

    N/A

Property Features

  • New Construction

    NO

  • Foundation Details

    Block

  • Senior Community YN

    NO

  • Sewer

    Public Sewer

  • Tax Lot

    10

  • Water Source

    Public

Schedule a Showing

Showing scheduled successfully.

<
>
IN PERSON
VIA CHAT

What is 3 + 4 ?


Mortgage calculator

Estimate your monthly mortgage payment, including the principal and interest, property taxes, and HOA. Adjust the values to generate a more accurate rate.

Your payment

Principal and Interest:

$

Property taxes:

$

HOA fees:

$

Total loan payment:

$

Total interest amount:

$

Location

County

BALTIMORE

Elementary School

Middle School

High School

Listing Courtesy of Dale C. Hunter, Jr., Bayside Realty

RealHub Information is provided exclusively for consumers' personal, non-commercial use, and it may not be used for any purpose other than to identify prospective properties consumers may be interested in purchasing. All information deemed reliable but not guaranteed and should be independently verified. All properties are subject to prior sale, change or withdrawal. RealHub website owner shall not be responsible for any typographical errors, misinformation, misprints and shall be held totally harmless.

Agent Brooke Fox

Salesperson, Realtor

Brooke Fox

Call Brooke today to schedule a private showing.


* Listings on this website come from the FMLS IDX Compilation and may be held by brokerage firms other than the owner of this website. The listing brokerage is identified in any listing details. Information is deemed reliable but is not guaranteed. If you believe any FMLS listing contains material that infringes your copyrighted work please review our DMCA policy and learn how to submit a takedown request.© 2024 FMLS.
**Multiple Offers ** Offer deadline is Friday 04/18/2025 at 7pm

No showings Saturday or Sunday, No exceptions. 

Investor Special or Handy Homeowner Opportunity!

Welcome to 2506 Ambler Court—a cozy 4-bedroom, 2-bathroom home with good bones and endless potential. Whether you're an experienced investor searching for your next renovation project or a buyer ready to roll up your sleeves and earn some serious sweat equity, this property is a must-see.

The home offers a functional layout, solid structure, and is situated in a convenient Dundalk location. With the right vision and updates, this diamond in the rough can truly shine again.

Please Note:

This property is being sold strictly AS-IS—the seller will make no repairs.

All inspections are for informational purposes only.

Buyers and agents enter at their own risk. There are building materials and debris throughout the home, so use caution during showings.

Agents must accompany their buyers at all times.

Don't miss out on this value-packed opportunity to bring a home back to life and create something special!

2506 AMBLER COURT

Message successfully sent.

What would you like to know?

What is 3 + 4 ?

I agree to receive email communication and understand I can unsubscribe at any time.

I agree to be contacted by Charis Realty Group - Christine Issler, Broker via call, email, and text for real estate services. To opt out, you can reply 'stop' at any time or reply 'help' for assistance. You can also click the unsubscribe link in the emails. Message and data rates may apply. Message frequency may vary. Privacy Policy

Related Properties

Charming Cape Cod with room to spread out, inside and out. This updated 3-bedroom, 2-bath home in Dundalk blends classic curb appeal with smart, modern updates throughout.
Step inside to brand new LVP flooring across the main level, where an open kitchen with stainless steel appliances, maple cabinets, and granite countertops flows right into the backyard, perfect for easy indoor-outdoor living. The main level also offers two bedrooms, a full bathroom, and the convenience of a dedicated laundry room.

Upstairs, the third bedroom is a private retreat with its own full bathroom and brand new carpet.

Outside, a large driveway fits up to two vehicles, a rare find in this neighborhood and a huge bonus for buyers who need the space.

Move-in ready and thoughtfully updated, this one checks the boxes buyers actually care about.
#MDBC2168278

DUNDALK

1928 WILLOW SPRING

3 Beds

2 Baths

1,348 Sq.Ft.

$210,000

MLS#: MDBC2168278

List price is Opening Bid at the Online auction to be conducted on Auctioneers website. Bidding begins Saturday, November 14, 2026, at 11:30 AM Eastern Time and ends Thursday, November 19, 2026, at 11:30 AM Eastern Time.  6500 Saint Helena Avenue features a detached building with an open floor plan, two updated restrooms and private off-street parking. According to tax records cited in the current MLS listing, the building contains 1,022± square feet on a lot containing 6,875± square feet.

Property Features and Utilities

• Open interior layout
• Two updated restrooms
• Private parking lot reported to accommodate 11 vehicles
• Central air conditioning
• Natural gas forced-air heat
• Public water and sewer

Buyers should independently verify zoning and permitted uses with Baltimore City.

Location

The property is located in Saint Helena in southeastern Baltimore City, adjoining the Dundalk area. The neighborhood includes established residential streets near commercial and industrial employment centers. The location offers access to the Port of Baltimore, I-95, I-695 and downtown Baltimore.
#MDBA2237042

DUNDALK

6500 SAINT HELENA AVENUE

None Beds

None Baths

1,022 Sq.Ft.

$200,000

MLS#: MDBA2237042

Live in one and rent the other! Fantastic investment opportunity or a chance to do your own house hack. Home has been completely renovated with new electric, plumbing, bathrooms, kitchen, HVAC, water heaters, windows, and more. Turnkey rental operation. Fully tenanted - One unit at $1,150 and the other at $1,000. Both are 1BR/1BA units. Main level unit has access to a sunroom and bonus room in basement. Units have separate utilities as well as separate washer/dryer for each unit. Home also features hard-wired ethernet. Looking for an entry into the world of rentals, or to own your first home and let someone else help pay the mortgage... Here it is! Ask about potential assumption of the 2.75% interest rate, too!
#MDBC2180036

DUNDALK

2905 YORKWAY

2 Beds

2 Baths

1,254 Sq.Ft.

$215,000

MLS#: MDBC2180036

NEW PRICE! Classic brick Twin/Semi Detached home in historic Old Dundalk, directly across from Heritage Park and the tennis courts, on a tree-lined street. The main electrical panel was recently upgraded, fully permitted and inspected. The bright main level offers a spacious living room and an open kitchen/dining layout. Upstairs: three bedrooms and a full bath. The partially finished lower level adds a family room, home office or rec space with a half bath, plus a separate laundry/utility area and extra storage. Out back, the fully fenced rear yard has both a detached garage and a secured parking pad inside the fence, with alley access. Near local schools, shopping and Heritage Park, home of the annual Dundalk Heritage Fair and parade, with access to downtown Baltimore and major highways. Vacant and easy to show.
#MDBC2168498

DUNDALK

86 SHIPWAY ROAD

3 Beds

1 Baths

1,418 Sq.Ft.

$215,000

MLS#: MDBC2168498

**NEW PRICE***OWNER FINANCING AVAILABLE AT AN AMAZING 4.75% INTEREST RATE W/ 5% DOWNPAYMENT***
Enjoy single-family living at a townhome price! This freshly updated 4-bedroom, 2-full-bath Cape Cod offers exceptional value in an established Dundalk neighborhood.
Step inside to discover newly installed water- and scratch-resistant luxury vinyl plank flooring throughout the main level, complemented by fresh paint throughout the home. The inviting living room features built-in shelving, while the spacious eat-in kitchen provides ample cabinet storage. Two main-level bedrooms and a full bathroom offer a flexible layout with the convenience of main-level living.
Just off the kitchen, an enclosed back porch houses a full-sized washer and dryer and provides access to the fenced backyard. A covered patio area creates a comfortable spot to relax, entertain, or enjoy outdoor dining.
Upstairs, brand-new carpeting welcomes you to two additional bedrooms, including one with an en-suite full bathroom. Additional updates include a water heater installed in 2025, tub reglazing and fresh caulking in both bathrooms, freshly painted front and back steps, and a recently power-washed exterior. Storage beneath the main-level stairs and a lower-level cellar add everyday practicality.
Take advantage of this attractive owner-financing opportunity, which may offer a streamlined alternative to traditional mortgage financing, subject to agreed-upon terms. The owner welcomes a quick closing, giving you the opportunity to settle into your new home before the holiday season. Schedule your showing today!
#MDBC2177010

DUNDALK

3428 YARDLEY DRIVE

4 Beds

2 Baths

1,257 Sq.Ft.

$235,000

MLS#: MDBC2177010

Welcome to 8055 Park Haven Road, a beautifully renovated four-bedroom, two-full-bath end-unit townhome offering three finished levels, exceptional outdoor living space, and a fantastic setting overlooking neighborhood parkland and open space! Situated on an oversized lot, this home has been thoughtfully updated throughout, including a NEW ROOF, combining modern finishes, a functional layout, and an abundance of natural light thanks to the additional windows that come with end-unit living.

Step inside from the welcoming covered front porch to a bright and inviting living room featuring a large bay window that fills the space with natural light. The main level flows into a separate dining area and a fully renovated kitchen complete with granite countertops, stainless steel appliances, updated lighting, and recessed lighting. Just off the kitchen, step outside to the covered rear porch, providing another wonderful space to relax or entertain while overlooking the spacious backyard.

Upstairs, you’ll find three bedrooms and a beautifully updated full bathroom. The fully finished walkout lower level adds even more versatility, featuring a fourth bedroom, a second living area, and an additional full bathroom with a stall shower. Whether you need room for guests, a home office, a recreation area, or simply additional space to spread out, this level offers plenty of possibilities!

And the outdoor space is just as impressive! The oversized lot features a fully fenced, low-maintenance yard, a raised patio, TWO covered porches, and the added convenience of gated off-street parking. With multiple outdoor spaces to enjoy and plenty of room for entertaining, this property offers features that are not always easy to find in townhome living.

Located directly across from neighborhood parkland and open space with sports fields and recreational areas, this home enjoys an inviting setting while remaining conveniently located near shopping, dining, and major commuter routes. With four bedrooms, two full bathrooms, three finished levels, extensive renovations, private parking, and exceptional outdoor space, 8055 Park Haven Road truly offers the complete package. Move right in and enjoy everything this beautifully updated Dundalk home has to offer!
#MDBC2179570

DUNDALK

8055 PARK HAVEN ROAD

4 Beds

2 Baths

1,266 Sq.Ft.

$269,400

MLS#: MDBC2179570
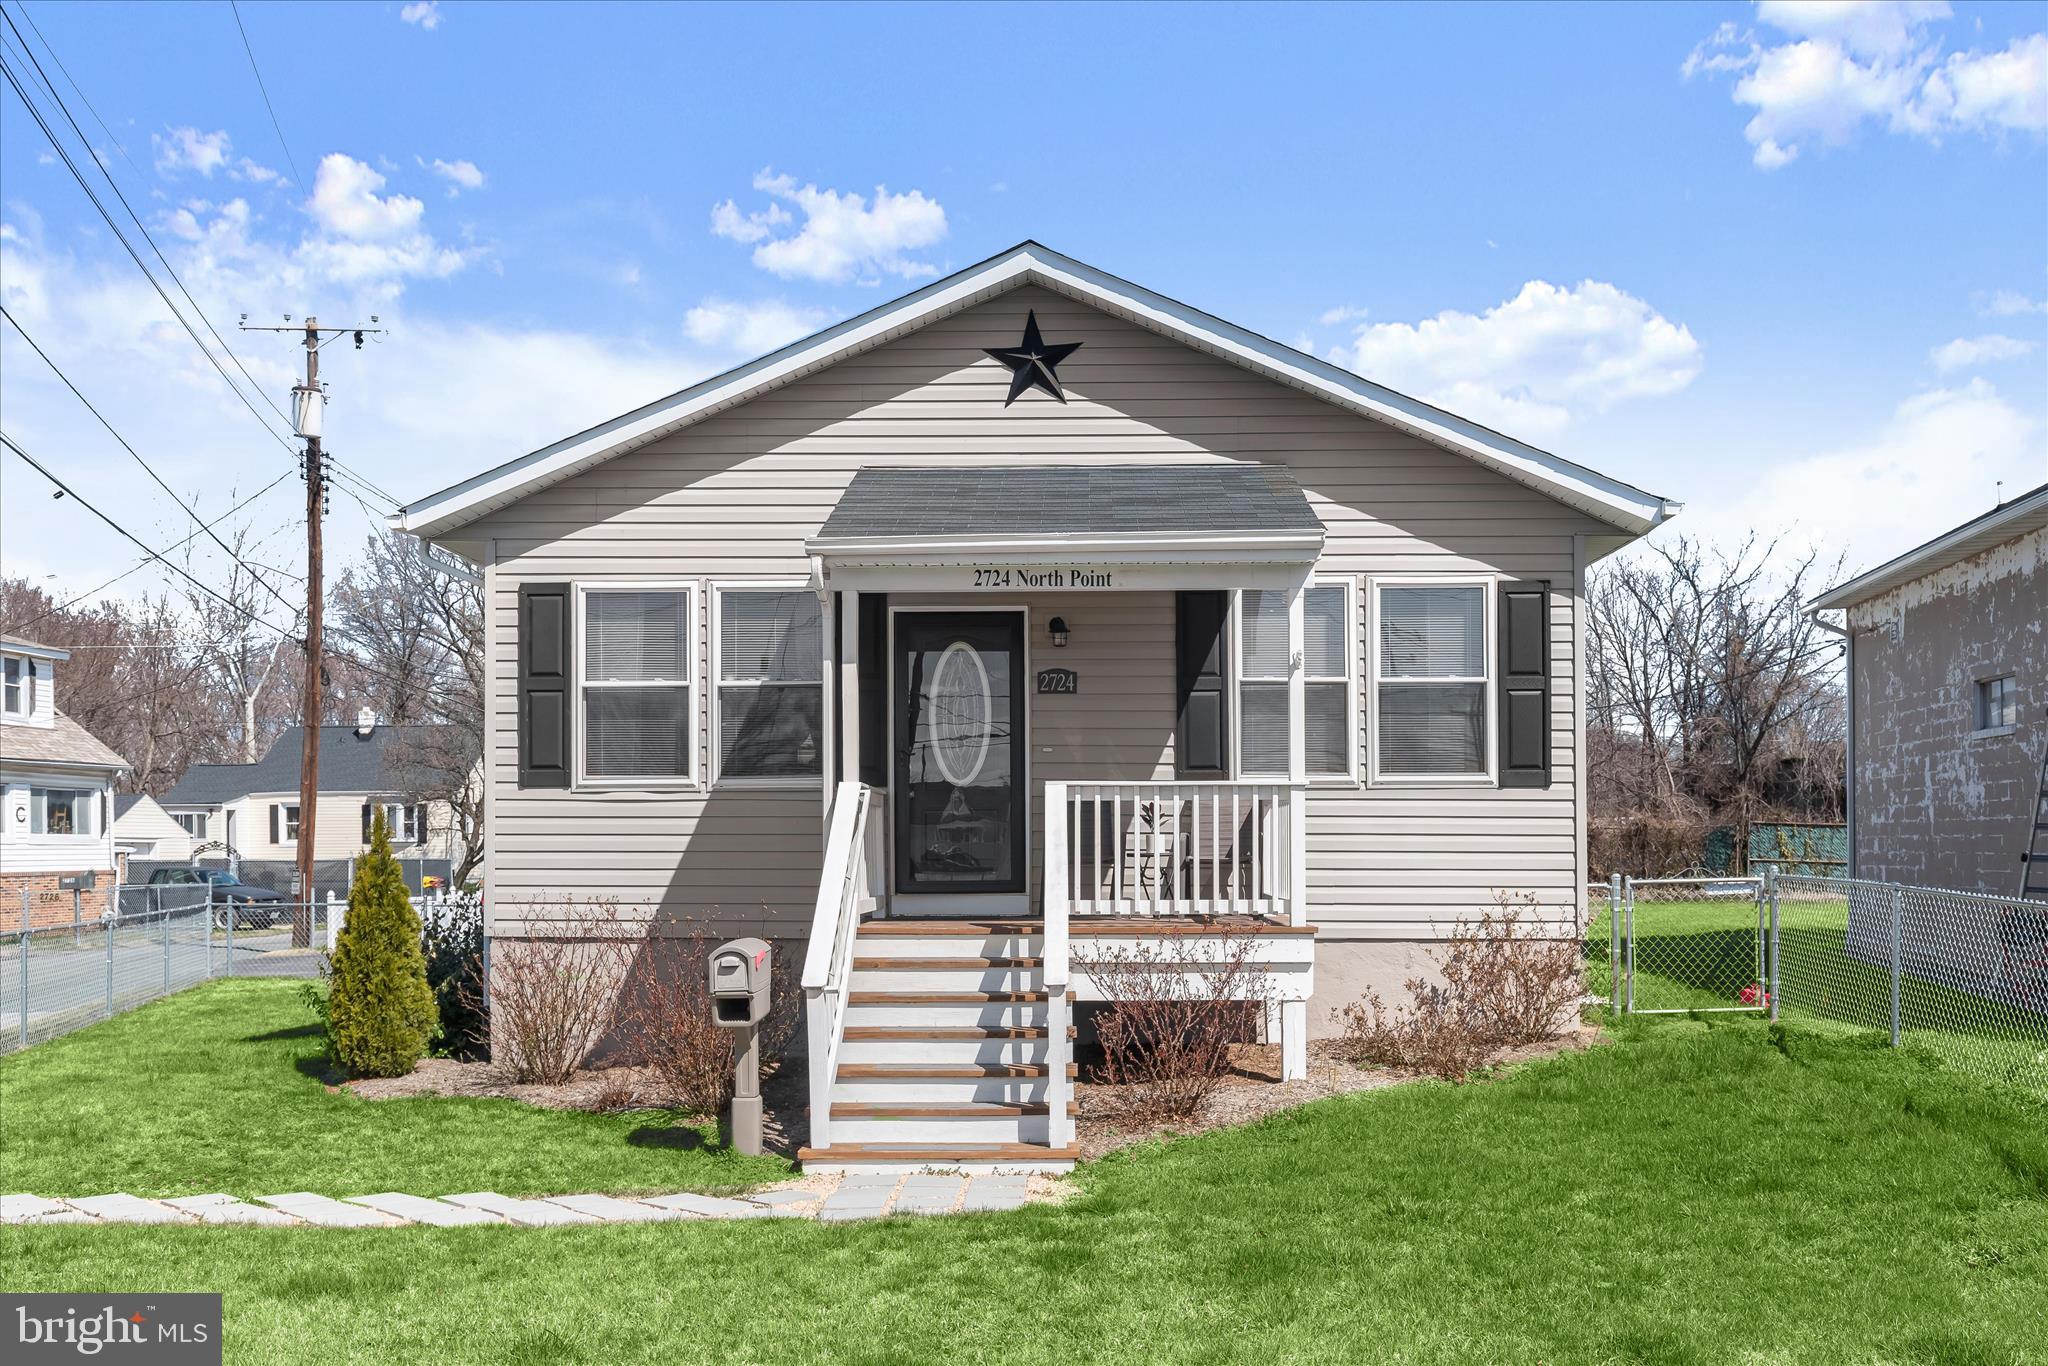
Pristine and recently updated, this 2-bedroom, 1-bath home in North Point Terrace offers comfort, convenience, and easy single-level living. A welcoming covered front porch leads inside to a sunny open floor plan featuring laminate plank flooring and a pleasing neutral color palette throughout the main living areas. The living room flows seamlessly into the dining area and kitchen, where granite countertops, stainless steel appliances, and a double sink create a functional and attractive space for everyday living. A side entrance from the kitchen provides easy access to the extended driveway and a roll-up door outbuilding that can accommodate a vehicle or serve as additional storage or workshop space. Two comfortable bedrooms feature wood-inspired laminate plank flooring and ceiling fans, while the full hall bath includes ceramic tile flooring and a tub/shower with decorative tile surround. Main level laundry adds to the ease of one-level living, and the full unfinished basement offers excellent storage for seasonal items, sports equipment, and more. Move-in ready and conveniently located with easy access to I-95 and I-695, this single-family home is a wonderful opportunity.
#MDBC2147592

DUNDALK

2724 N POINT TERRACE

2 Beds

1 Baths

846 Sq.Ft.

$245,000

MLS#: MDBC2147592

Nestled in the charming West Inverness neighborhood, this beautifully renovated townhouse offers a perfect blend of modern luxury and timeless comfort. With a major renovation completed in 2026, every detail has been thoughtfully curated to elevate your living experience. The exterior showcases a classic blend of brick and block construction, exuding a warm and inviting presence. A meticulously landscaped front yard welcomes you home, while the off-street parking and driveway provide convenience for you and your guests. Step inside to discover a fully finished basement that expands your living space, perfect for a cozy retreat or entertainment area. The three spacious bedrooms and two full bathrooms are designed with relaxation in mind, featuring high-end fixtures and finishes that reflect a commitment to quality. The property's compact lot size of 0.04 acres ensures low maintenance, allowing you to enjoy your surroundings without the burden of extensive upkeep. The architectural style adds a unique character, making this home a standout in the community. Experience the exclusive lifestyle this residence offers, where luxury meets comfort in every corner. Whether you're hosting gatherings or enjoying quiet evenings, this home is a sanctuary that invites you to create lasting memories. Embrace the opportunity to make this exquisite property your own and indulge in the lifestyle you deserve.
#MDBC2180994

DUNDALK

8048 KAVANAGH ROAD

3 Beds

2 Baths

1,624 Sq.Ft.

$239,900

MLS#: MDBC2180994

Welcome to 8217 Dundalk Ave, a detached home offering 4 bedrooms, 2 full bathrooms, and plenty of space to spread out. The main level features two separate living rooms, providing flexibility for everyday living, entertaining, or creating a dedicated space for work or hobbies. The kitchen offers stainless steel appliances and abundant cabinet storage, while the home’s no-carpet flooring makes cleaning and maintenance simple. A large covered front porch provides a welcoming outdoor space, while the spacious, fully fenced, flat backyard offers plenty of room to enjoy the outdoors. A driveway provides convenient off-street parking, and there is no HOA. Located in Dundalk, this home offers convenient access to shopping, dining, parks, waterfront recreation, and major commuter routes. Nearby Merritt Park Shopping Center provides a variety of retail and dining options, while local waterfront parks including Merritt Point Park and Watersedge Park offer additional recreational opportunities.
#MDBC2176958

DUNDALK

8217 DUNDALK AVENUE

4 Beds

2 Baths

1,455 Sq.Ft.

$259,900

MLS#: MDBC2176958

New on site 2 days ago
Open house
Beautifully maintained and move-in ready, this charming 2BR/1BA townhome is nestled on a quiet street in North Point Village! Walk through the gated front yard to the covered front porch, which welcomes you into your new home. Step inside to discover a newly refreshed interior featuring laminate flooring, an open-concept floor plan, and abundant natural light throughout. The main living area offers a spacious living room that flows seamlessly into the dining room, creating an inviting space for everyday living and entertaining. The dining area opens directly into the kitchen, which features abundant cabinetry, granite countertops, new appliances, a stainless sink, and a convenient pass-through overlooking the living and dining areas.

Upstairs, you'll find a generously sized secondary bedroom, a larger primary bedroom, and a full bathroom with a deep soaking tub. The lower level offers a carpeted basement with a bar area to entertain guests. This level also includes a dedicated laundry area, storage, and utilities. From the kitchen, step outside onto the oversized deck overlooking the fenced backyard, which offers green space and endless possibilities for outdoor enjoyment, gardening, or entertaining. This home is ideal for any new homeowner and is located close to shopping, restaurants, and commuter routes.
#MDBC2181566

DUNDALK

7817 SAINT GREGORY DRIVE

2 Beds

1 Baths

1,350 Sq.Ft.

$199,900

MLS#: MDBC2181566

Send a message

Message successfully sent.

Your message

What is 3 + 4 ?

Reason for contacting?

I agree to receive email communication and understand I can unsubscribe at any time.

I agree to be contacted by Charis Realty Group - Christine Issler, Broker via call, email, and text for real estate services. To opt out, you can reply 'stop' at any time or reply 'help' for assistance. You can also click the unsubscribe link in the emails. Message and data rates may apply. Message frequency may vary. Privacy Policy

Sign Out

Virtual Assistant

Would you like to take the next step with this property? We can help you schedule a showing or virtual tour, or send you more details.

Yes, I would like more information.

Thank You for Your Reply, One of Our Agents will contact you as soon as possible

No, maybe later.

Thank you, you can always contact me via email, phone number or through the contact form.

Realhub AI

Lucy - Your AI-Powered Realtor

Update Your Temporary Password

Personalize your search

Enter your email and we'll notify you immediately when new listings match what you're looking for.

or enter email address

Already have an account ? Login here

Continue your home search

I agree to receive communications and understand I can unsubscribe at any time.

I agree to be contacted by Charis Realty Group - Christine Issler, Broker via call, email, and text for real estate services. To opt out, you can reply 'stop' at any time or reply 'help' for assistance. You can also click the unsubscribe link in the emails. Message and data rates may apply. Message frequency may vary. Privacy Policy

Already have an account ? Login here

We use cookies

We use cookies for analytics and to enhance your experience. By accepting, you agree to analytics and marketing cookies. Small functional cookies that count viewed properties and time on site are used regardless of your choice. You can manage your preferences or learn more about our cookies policy.