Features & Amenities

Interior

  • Other Interior Features

    Ceiling Fan(s), Pantry, Recessed Lighting, Open Floorplan, Soaking Tub

  • Total Bedrooms

    4

  • Bathrooms

    3

  • Above Grade Finished Area

    2800.0

  • Basement YN

    NO

  • Cooling YN

    YES

  • Cooling

    Central Air, Ceiling Fan(s), Electric

  • Fireplace YN

    YES

  • Heating YN

    YES

  • Heating

    Exhaust Fan, Propane, Forced Air, Heat Pump

  • Pet friendly

    N/A

Exterior

  • Garage

    Yes

  • Garage spaces

    2

  • Parking

    Garage, Driveway, Attached

  • Pool

    No

  • Waterfront YN

    NO

Area & Lot

  • Lot Size(acres)

    3.81

  • Lot Size(square feet)

    165,964

  • Property Type

    Residential

  • Property Sub Type

    Single Family Residence

  • Architectural Style

    Farmhouse/National Folk, Colonial

Price

  • Sales Price

    $849,990

  • Tax Amount

    $1,155

  • Sq. Footage

    2,800

  • Price/SqFt

    $303

HOA

  • Association

    No

School District

  • Elementary School

    N/A

  • Middle School

    N/A

  • High School

    C MILTON WRIGHT

Property Features

  • New Construction

    YES

  • Foundation Details

    Permanent

  • Senior Community YN

    NO

  • Sewer

    Septic Tank

  • Tax Lot

    3

  • Water Source

    Well

Schedule a Showing

Showing scheduled successfully.

<
>
IN PERSON
VIA CHAT

What is 3 + 4 ?


Mortgage calculator

Estimate your monthly mortgage payment, including the principal and interest, property taxes, and HOA. Adjust the values to generate a more accurate rate.

Your payment

Principal and Interest:

$

Property taxes:

$

HOA fees:

$

Total loan payment:

$

Total interest amount:

$

Location

County

HARFORD

Elementary School

Middle School

High School

C MILTON WRIGHT

Listing Courtesy of Richard P Rudy, The Pinnacle Real Estate Co.

RealHub Information is provided exclusively for consumers' personal, non-commercial use, and it may not be used for any purpose other than to identify prospective properties consumers may be interested in purchasing. All information deemed reliable but not guaranteed and should be independently verified. All properties are subject to prior sale, change or withdrawal. RealHub website owner shall not be responsible for any typographical errors, misinformation, misprints and shall be held totally harmless.

Agent Brooke Fox

Salesperson, Realtor

Brooke Fox

Call Brooke today to schedule a private showing.


* Listings on this website come from the FMLS IDX Compilation and may be held by brokerage firms other than the owner of this website. The listing brokerage is identified in any listing details. Information is deemed reliable but is not guaranteed. If you believe any FMLS listing contains material that infringes your copyrighted work please review our DMCA policy and learn how to submit a takedown request.© 2024 FMLS.
New construction!! Beautiful 3.8 acre lot with wooded privacy in the Fallston School Feeder! The Kingston plan features 4 or 5 bedrooms and up to 4 1/2 baths with a variety of customizing interior and exterior options including Traditional, Craftsmen and Modern Farmhouse. This open concept plan features a private study, formal dining room, gourmet kitchen with 42" painted shaker style cabinets, stainless appliances, upgraded countertops, 9’ Ceilings  and a large great room. Additional flex room on the main floor can be a bedroom with an adjacent full bath or can be deleted to expand the kitchen and arrival areas with built-in cabinets and bench with cubbies. 4 spacious bedrooms upstairs with up to 3 baths and an upper level laundry for convenience. The large owners suite includes a huge walk-in closet and a spacious bath that can be expanded. Photos are of Previously Built Home and may show Virtually Staging / Additional Options. 

Other plans are also available. This lot is building permit ready so call now!

2507 MOUNTAIN ROAD

Message successfully sent.

What would you like to know?

What is 3 + 4 ?

I agree to receive email communication and understand I can unsubscribe at any time.

I agree to be contacted by Charis Realty Group - Christine Issler, Broker via call, email, and text for real estate services. To opt out, you can reply 'stop' at any time or reply 'help' for assistance. You can also click the unsubscribe link in the emails. Message and data rates may apply. Message frequency may vary. Privacy Policy

Related Properties

New on site 1 day ago
Nestled on a generous 0.9-acre flag lot, this exquisite Colonial-style residence is a canvas awaiting your personal touch. With construction set to be completed in 2027 with FREE finished basement with contract by 12/30/2026, this home promises a luxurious lifestyle defined by elegance and comfort. Boasting six spacious bedrooms and four and a half bathrooms, this thoughtfully designed layout offers ample space for relaxation and entertainment. The full basement provides endless possibilities for customization, whether you envision a home theater, gym, or additional living space. Crafted with advanced framing techniques, this home exemplifies modern construction standards, ensuring durability and energy efficiency. The attached front-entry garage accommodates two vehicles, providing convenience and ease of access. Imagine evenings spent on your expansive lot, where the possibilities for outdoor living are limitless. The generous space allows for the creation of serene gardens, outdoor entertaining areas, or simply a peaceful retreat to unwind. This property is not just a home; it's an invitation to a lifestyle of sophistication and tranquility. With its prime location and luxurious features, this residence is poised to become a cherished sanctuary for those who appreciate the finer things in life. Embrace the opportunity to shape this masterpiece into your dream home, where every detail reflects your unique style and vision.
#MDHR2062000

JOPPA

415 R TRIMBLE

6 Beds

4 Baths

4,060 Sq.Ft.

$775,000

MLS#: MDHR2062000
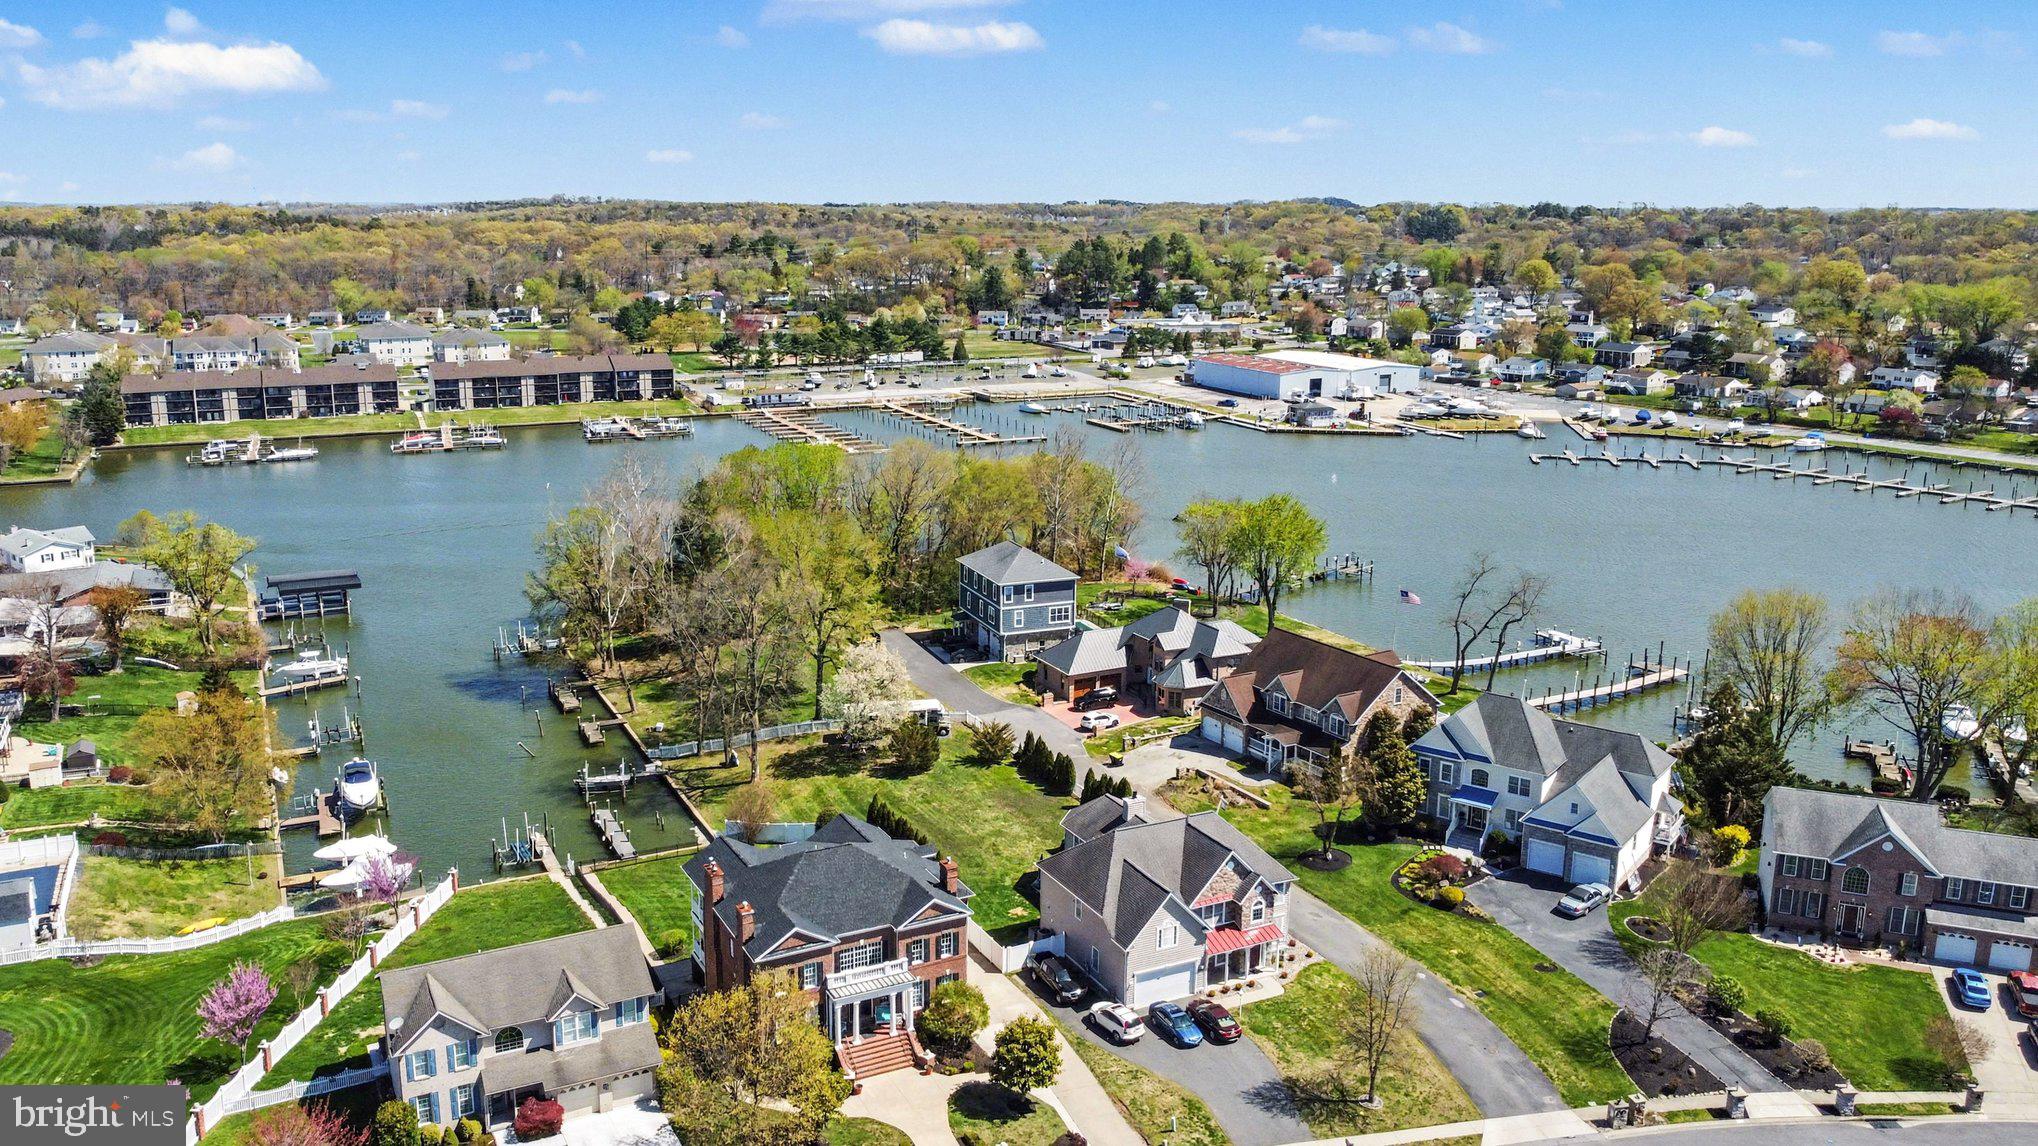
MAJOR PRICE REDUCTION!!! If you’ve been watching this one, NOW is the time to make your move!  🏡 Introducing 427 Shore Drive, where luxury living meets the waterfront lifestyle. Motivated Seller! Price adjustment plus a 2-year home warranty with an acceptable offer.  No Flood Insurance needed!

This impressive brick residence offers an exceptional combination of timeless architecture, spacious interiors, and coveted deep-water access. Boating enthusiasts will appreciate the private deep-water slip and pier, providing direct access from your own backyard. The previous owner accommodated a 38-foot boat at the property, making this an outstanding opportunity for buyers seeking substantial waterfront access without leaving home. Expansive water views, a beautifully maintained lawn, and the private dock create the perfect setting for boating, entertaining, or simply relaxing by the water.

Inside, the home offers generous living and entertaining spaces filled with natural light and classic architectural details. The spacious lower-level recreation area features a fireplace, wet bar, and plenty of room for gatherings, movie nights, or extended entertaining. Large windows throughout the home capture the surrounding scenery, while the formal and casual living spaces provide flexibility for everyday living.

From the stately brick exterior and beautifully landscaped grounds to the deep-water slip, private pier, and picturesque waterfront setting, 427 Shore Drive delivers the lifestyle waterfront buyers are searching for.

Bring the boat, embrace the views, and experience waterfront living at 427 Shore Drive.
#MDHR2053374

JOPPA

427 SHORE DRIVE

5 Beds

4 Baths

6,072 Sq.Ft.

$999,980

MLS#: MDHR2053374

New on site 2 days ago
WELCOME TO 428 SHORE DRIVE – WATERFRONT LIVING WITHOUT THE WATERFRONT PRICE TAG OR FLOOD INSURANCE! Enjoy beautiful water views from your own backyard and the added bonus of a deeded 80-foot waterfront lot just steps away, offering the perfect place to moor your boat and enjoy life on the water. Situated on over half an acre, this beautifully maintained home showcases exceptional pride of ownership, thoughtful upgrades, and attention to detail throughout. Updates include new roof, gutters & downspouts 2025, 2 zoned HVAC both 2025 (gas & electric). Step inside to discover a spacious over 4500 sq ft floor plan featuring a large family room with a remote-controlled gas fireplace, formal dining room, and a stunning gourmet kitchen complete with quartz countertops, stainless steel appliances, gas cooking, wine refrigerator, generous pantry, and breakfast bar seating for four. An adjoining breakfast area provides the perfect spot for casual dining while enjoying views of the backyard. Elegant custom plantation shutters adorn all windows and glass doors, adding timeless style throughout the home. The main level also features a versatile den/home office/potential 5th bedroom with access to a full bathroom, offering flexibility for guests, multigenerational living, or working from home. Upstairs, you'll find four generously sized bedrooms, including a spacious primary suite with its own private balcony overlooking the water — the perfect place to enjoy your morning coffee or unwind at the end of the day. The primary bathroom features a soaking tub, double vanities, and a large walk-in closet. An upper-level laundry room adds everyday convenience. The unfinished walkout lower level offers endless possibilities to create the space you've always envisioned! With a bathroom rough-in and sump pump already in place, it's ready for your personal touch. Outside, enjoy an expansive backyard enclosed by upgraded vinyl fencing accented with attractive brick columns, providing a beautiful setting for entertaining, gardening, pets, or simply relaxing. A finished two-car garage and concrete driveway with additional parking for two vehicles complete this impressive property. The best of both worlds — a beautifully maintained home with room to spread out, water views, and deeded waterfront access for your boating adventures! Don't miss this opportunity to embrace the waterfront lifestyle at 428 Shore Drive!
#MDHR2061952

JOPPA

428 SHORE DRIVE

5 Beds

3 Baths

3,027 Sq.Ft.

$775,000

MLS#: MDHR2061952

Send a message

Message successfully sent.

Your message

What is 3 + 4 ?

Reason for contacting?

I agree to receive email communication and understand I can unsubscribe at any time.

I agree to be contacted by Charis Realty Group - Christine Issler, Broker via call, email, and text for real estate services. To opt out, you can reply 'stop' at any time or reply 'help' for assistance. You can also click the unsubscribe link in the emails. Message and data rates may apply. Message frequency may vary. Privacy Policy

Sign Out

Virtual Assistant

Would you like to take the next step with this property? We can help you schedule a showing or virtual tour, or send you more details.

Yes, I would like more information.

Thank You for Your Reply, One of Our Agents will contact you as soon as possible

No, maybe later.

Thank you, you can always contact me via email, phone number or through the contact form.

Realhub AI

Lucy - Your AI-Powered Realtor

Update Your Temporary Password

Personalize your search

Enter your email and we'll notify you immediately when new listings match what you're looking for.

or enter email address

Already have an account ? Login here

Continue your home search

I agree to receive communications and understand I can unsubscribe at any time.

I agree to be contacted by Charis Realty Group - Christine Issler, Broker via call, email, and text for real estate services. To opt out, you can reply 'stop' at any time or reply 'help' for assistance. You can also click the unsubscribe link in the emails. Message and data rates may apply. Message frequency may vary. Privacy Policy

Already have an account ? Login here

We use cookies

We use cookies for analytics and to enhance your experience. By accepting, you agree to analytics and marketing cookies. Small functional cookies that count viewed properties and time on site are used regardless of your choice. You can manage your preferences or learn more about our cookies policy.