Features & Amenities

Interior

  • Total Bedrooms

    4

  • Bathrooms

    3

  • 1/2 Bathrooms

    1

  • Above Grade Finished Area

    2250.0

  • Basement YN

    YES

  • Cooling YN

    YES

  • Cooling

    Central Air, Heat Pump, Electric

  • Fireplace YN

    YES

  • Heating YN

    YES

  • Heating

    Electric, Forced Air, Heat Pump

  • Pet friendly

    N/A

Exterior

  • Garage

    Yes

  • Garage spaces

    2

  • Construction Materials

    Frame

  • Other Exterior Features

    Lighting

  • Parking

    Garage, Driveway, Attached

  • Patio and Porch Features

    Deck, Patio

  • Pool

    Yes

  • Pool Features

    Private

  • Waterfront YN

    NO

  • View

    Trees/Woods

Area & Lot

  • Lot Size(acres)

    1.06

  • Lot Size(square feet)

    46,174

  • Property Type

    Residential

  • Property Sub Type

    Single Family Residence

  • Architectural Style

    Contemporary

Price

  • Sales Price

    $700,000

  • Tax Amount

    $6,022

  • Financing Options

    Cash, Conventional, FHA, VA

  • Zoning

    Residential

  • Sq. Footage

    3,436

  • Price/SqFt

    $203

HOA

  • Association

    No

Property Resources

  • Horse Property

    NO

School District

  • Elementary School

    N/A

  • Middle School

    N/A

  • High School

    N/A

Property Features

  • New Construction

    NO

  • Foundation Details

    Permanent

  • Senior Community YN

    NO

  • Tax Lot

    79

  • Water Source

    Well

Schedule a Showing

Showing scheduled successfully.

<
>
IN PERSON
VIA CHAT

What is 3 + 4 ?


Change time

Mortgage calculator

Estimate your monthly mortgage payment, including the principal and interest, property taxes, and HOA. Adjust the values to generate a more accurate rate.

Your payment

Principal and Interest:

$

Property taxes:

$

HOA fees:

$

Total loan payment:

$

Total interest amount:

$

Location

County

FREDERICK

Elementary School

Middle School

High School

Listing Courtesy of Craig P Marsh, Marsh Realty

RealHub Information is provided exclusively for consumers' personal, non-commercial use, and it may not be used for any purpose other than to identify prospective properties consumers may be interested in purchasing. All information deemed reliable but not guaranteed and should be independently verified. All properties are subject to prior sale, change or withdrawal. RealHub website owner shall not be responsible for any typographical errors, misinformation, misprints and shall be held totally harmless.

Agent Brooke Fox

Salesperson, Realtor

Brooke Fox

Call Brooke today to schedule a private showing.


* Listings on this website come from the FMLS IDX Compilation and may be held by brokerage firms other than the owner of this website. The listing brokerage is identified in any listing details. Information is deemed reliable but is not guaranteed. If you believe any FMLS listing contains material that infringes your copyrighted work please click here to review our DMCA policy and learn how to submit a takedown request.© 2024 FMLS.
Welcome to 2716 Hillside Court, a spacious 4-bedroom, 3.5-bath home tucked into a beautifully wooded setting in Ijamsville. Surrounded by mature trees and lush landscaping, this property offers a wonderful sense of privacy while providing plenty of space for both everyday living and entertaining.

Inside, you’ll find a bright and inviting interior filled with character. The kitchen features abundant wood cabinetry, granite countertops, stainless steel appliances, a gas range, tile backsplash, recessed lighting, and a large peninsula overlooking the adjoining dining area. One of the home's standout spaces is the dramatic living area featuring a vaulted ceiling with exposed beams, skylights, and an impressive stone fireplace that adds warmth and architectural interest.

Generously sized bedrooms provide comfortable accommodations, while the finished lower-level space offers additional flexibility for a bedroom, recreation area, home office, guest space, or other needs. Updated bath finishes include attractive tilework, a granite-topped vanity, and a walk-in shower.

The outdoor setting truly sets this home apart. Multiple decks and patio areas create plenty of room for relaxing, dining, and entertaining while enjoying the surrounding trees and gardens. The private in-ground pool is the centerpiece of the backyard, creating your own retreat for warm summer days. An attached 2-car garage and spacious driveway provide plenty of parking and convenience.

With 4 bedrooms, 3.5 baths, versatile living spaces, a private wooded backdrop, extensive outdoor living areas, and an in-ground pool, 2716 Hillside Court offers a unique combination of space, character, and indoor-outdoor living in Ijamsville.

2716 HILLSIDE COURT

Message successfully sent.

What would you like to know?

What is 3 + 4 ?

I agree to receive email communication and understand I can unsubscribe at any time.

I agree to be contacted by Charis Realty Group - Christine Issler, Broker via call, email, and text for real estate services. To opt out, you can reply 'stop' at any time or reply 'help' for assistance. You can also click the unsubscribe link in the emails. Message and data rates may apply. Message frequency may vary. Privacy Policy

Related Properties

Updated single house on almost 1 acre lot, the house is across the street from Villages of Urbana.  Recent renovated from the top to the bottom,  better than a brand new house.  3 bedrooms, 2 full bath.  Large kitchen with all new appliances, quartz counter top ,  Spacious basement has a full bath.  Urbana school district.  Enjoy peaceful farm view.  A great single house at the price of a townhome.  Don't miss it.
#MDFR2086468

IJAMSVILLE

9715 SPENCER

3 Beds

2 Baths

1,691 Sq.Ft.

$745,000

MLS#: MDFR2086468

Nestled on an expansive 2.94-acre lot, this exquisite, raised ranch home offers a harmonious blend of luxury and comfort, perfect for those seeking an exclusive lifestyle. Built in 1964 and meticulously maintained, this brick masterpiece boasts 2,139 square feet of thoughtfully designed living space, featuring four spacious bedrooms and two full bathrooms, ensuring ample room for relaxation and entertainment. As you step inside, you are greeted by a warm and inviting atmosphere, highlighted by a cozy fireplace that serves as the heart of the home. The fully finished basement provides additional living space, ideal for a media room, home gym, or a private retreat. The seamless flow between the living areas creates an inviting ambiance, perfect for hosting gatherings or enjoying quiet evenings with loved ones. The exterior of the property is equally impressive, featuring a side-entry detached garage with space for two vehicles, ensuring convenience and accessibility. The expansive grounds offer endless possibilities for outdoor activities, gardening, or simply enjoying the serene surroundings. Imagine sipping your morning coffee on a sun-drenched patio, surrounded by nature's beauty. This home is not just a residence; it's a lifestyle. The raised ranch architectural style provides a unique charm, while the brick construction ensures durability and timeless appeal. The property's generous lot size allows for privacy and tranquility, making it a perfect sanctuary away from the hustle and bustle of everyday life. With no association fees or restrictive covenants, you have the freedom to personalize your space and create the home of your dreams. The absence of a pool allows for a low-maintenance lifestyle, giving you more time to enjoy the beauty of your surroundings. Located in a peaceful setting, this property offers the perfect balance of seclusion and accessibility. Experience the luxury of space and the comfort of home in this stunning raised ranch. Whether you're entertaining guests or enjoying a quiet evening by the fire, this residence is designed to cater to your every need, making it the perfect place to call home. Don't miss the opportunity to embrace a lifestyle of elegance and comfort in this remarkable property.
#MDFR2088884

IJAMSVILLE

5222 MUSSETTER ROAD

4 Beds

2 Baths

2,989 Sq.Ft.

$770,000

MLS#: MDFR2088884

Experience easy living in this stunning three-level home tucked in front of woods in the sought-after Windsor Knolls community, with beautiful new landscaping installed in late August. A gracious hardwood foyer with cathedral ceiling sets the tone, leading to an elegant and functional main level featuring a well-designed kitchen with abundant cabinetry, tall sunny windows, and effortless flow into a delightful family room. The family room is anchored by a gas fireplace and dramatic stone accent wall; its large windows offer views to the sun-drenched sunroom, which has expansive windows and direct deck access, offering an exceptional space for relaxing or entertaining. Bright living and dining rooms add plenty of space for formal or informal living with a convenient powder room. The attached two-car garage opens to the kitchen, making it a breeze to unload the cars.  The upper level showcases a spacious primary retreat with tray ceiling, a spa-like bathroom suite you must see to believe, and a huge walk-in closet. Three additional bedrooms — including one with its own private ensuite bath ideal for family or guests—and a laundry room complete the level. Thoughtful accessibility elements enhance everyday usability. The finished lower-level features new carpet, a large recreation room, bonus room, extra closets, full bath, and ample storage for extra pantry items. The practically new extra fridge and freezer convey. Outdoor living is a delight with a hot tub, wooded setting and newly refinished deck that creates a serene woodland backdrop for your enjoyment. Community playgrounds, pool, and clubhouse are nearby for social activities as well. Enjoy the good life in this gorgeous home and peaceful, highly sought-after community in the outstanding Urbana school district.
#MDFR2083630

IJAMSVILLE

3311 KNOLLS PARKWAY

4 Beds

3 Baths

3,474 Sq.Ft.

$789,000

MLS#: MDFR2083630
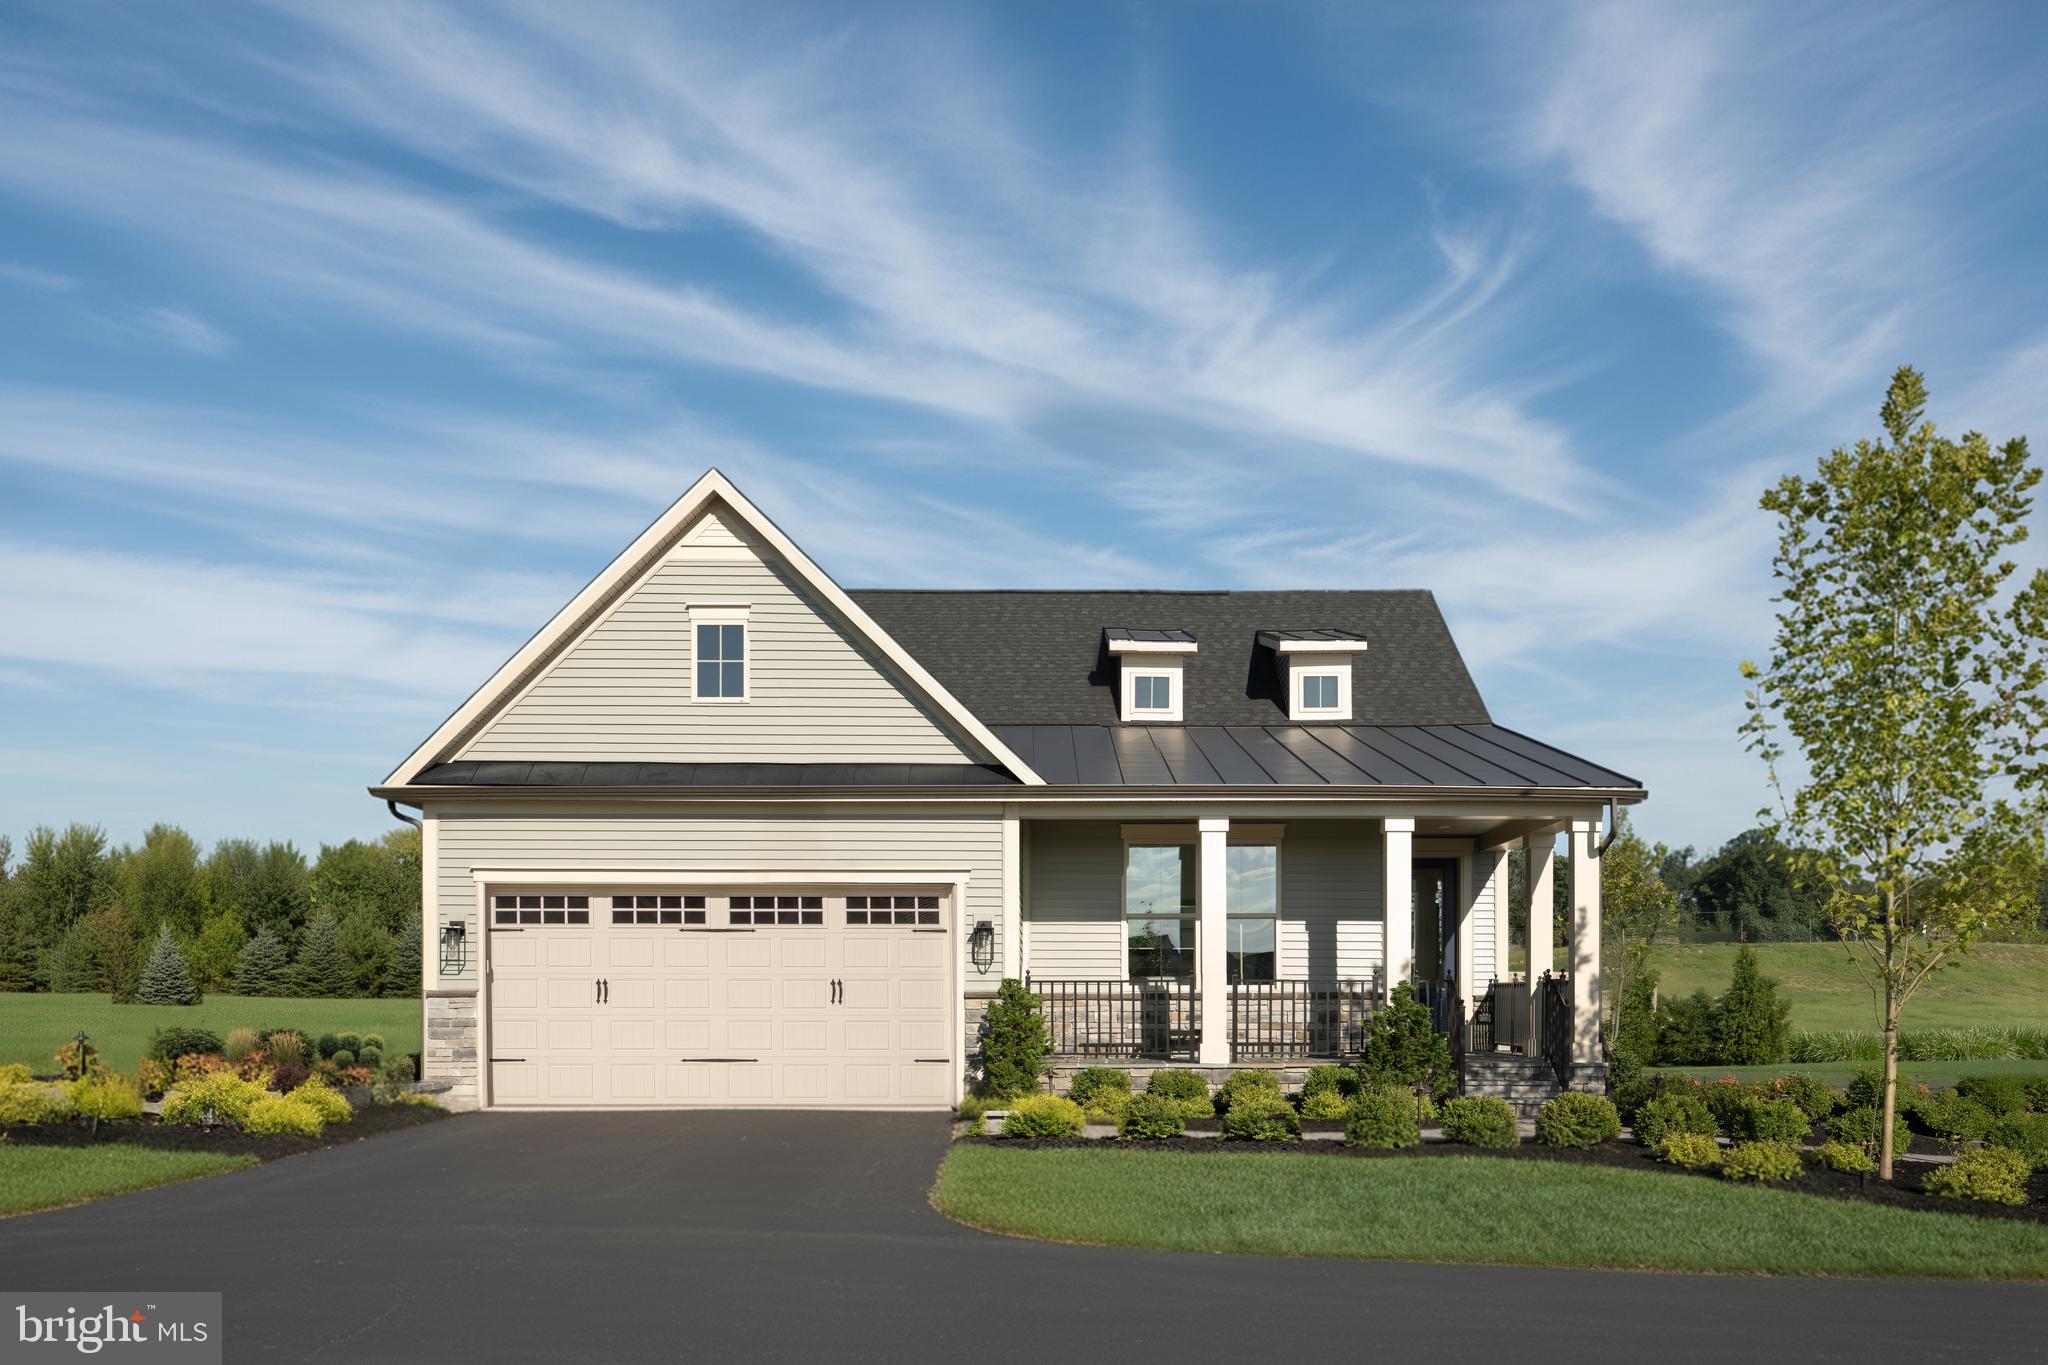
FINISHED REC ROOM, BEDROOM AND FULL BATH IN LOWER LEVEL ARE INCLUDED!! Come experience luxury active adult living with NVHomes at Cromwell 55+ in Frederick, Maryland! Meet the Amalfi – the home that’s mastered the art of one-level living with style. This sophisticated charmer blends comfort and elegance like a perfectly crafted recipe. The kitchen, dining and great room flow together and are all crowned with elegant 9’ ceilings and bathed in natural light. The owner’s suite is your personal retreat, tucked away from the hustle and bustle, complete with a spa-like bathroom that’ll make every day feel like a vacation. Optional sliding glass doors, and outdoor fireplace turn indoor-outdoor living into an art form. With clever storage throughout and kitchen upgrades that’ll unleash your culinary creativity, the Amalfi is perfect for empty-nesters, families with kids, or anyone who loves to host a good party!
#MDFR2083742

IJAMSVILLE

6138 BECK OVERLOOK DRIVE

3 Beds

3 Baths

3,387 Sq.Ft.

$749,990

MLS#: MDFR2083742

None
#MDFR2086834

IJAMSVILLE

11203 YARDLEY COURT

5 Beds

2 Baths

3,617 Sq.Ft.

$790,000

MLS#: MDFR2086834
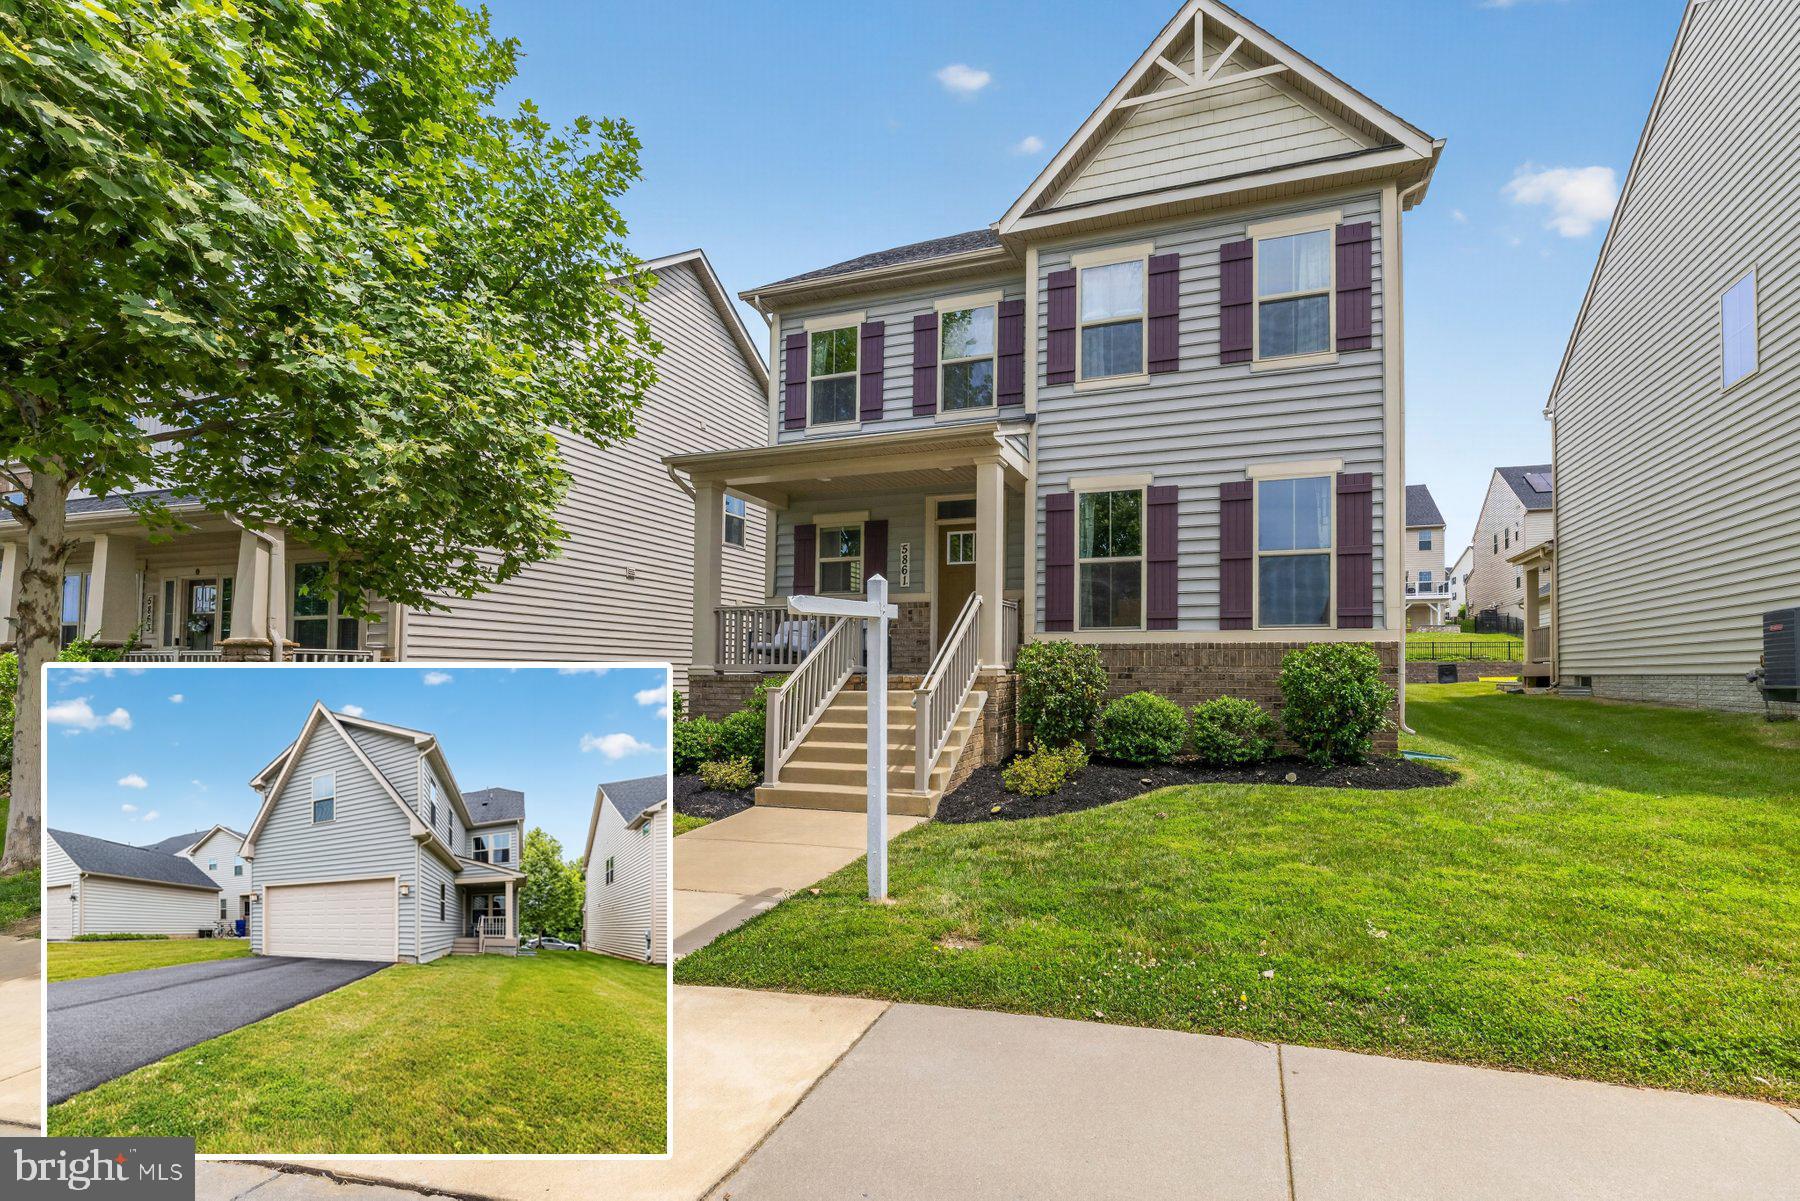
HUGE PRICE REDUCTION!!! OPEN HOUSE SATURDAY, SEPTEMBER 19, 2026, FROM 12 PM TO 3 PM! 
Discover this spacious single‑family home in the Oakdale community. BELOW MARKET VALUE! Walking distance to all three top-rated Oakdale schools. One of only a handful of homes built with an attached rear‑entry two-car garage and a true in‑law suite above it, this property includes a large private bedroom and full bathroom ideal for guests, multigenerational living, or extended‑stay arrangements. Covered rear porch is excellent for outdoor entertaining!

The main level features the Salinger floor plan with an open layout and a large gourmet kitchen equipped with double wall ovens, cooktop, microwave, dishwasher, refrigerator, and a reverse osmosis system for drinking water. Engineered hardwood flooring extends throughout the main level. A separate office provides flexible use and can function as an additional bedroom if needed. A powder room completes the main level.

The upper level includes four bedrooms, two full bathrooms, and a walk‑in laundry room. The fully finished basement offers an exercise room with a full bathroom conveniently located nearby, a large open recreation area with a wet bar, a corner space suitable for an office, and additional storage areas. Tankless water heater will provide hot water on demand to multiple occupants without sacrifice. 

WALK TO SCHOOL - ALL THREE OF THEM!!! OAKDALE SCHOOL DISTRICT!!! 
This home is located in a growing area close to shopping, dining, and everyday conveniences, including nearby retail centers and major upcoming commercial development. Walk to Weis, Starbucks, Chipotle, Jersey Mike's, Ledo Pizza, bank, community trail, daycare options, and everyday conveniences, all while enjoying quick access to I-70.  Wegmans is also a short drive away. Commuters will appreciate easy access to major routes and proximity to military installations including Fort Detrick, the National Guard facilities in the region, Fort Meade and Coast Guard. Low HOA fee and no front foot fee.
#MDFR2083686

IJAMSVILLE

5861 OAKDALE VILLAGE ROAD

5 Beds

4 Baths

4,004 Sq.Ft.

$769,270

MLS#: MDFR2083686
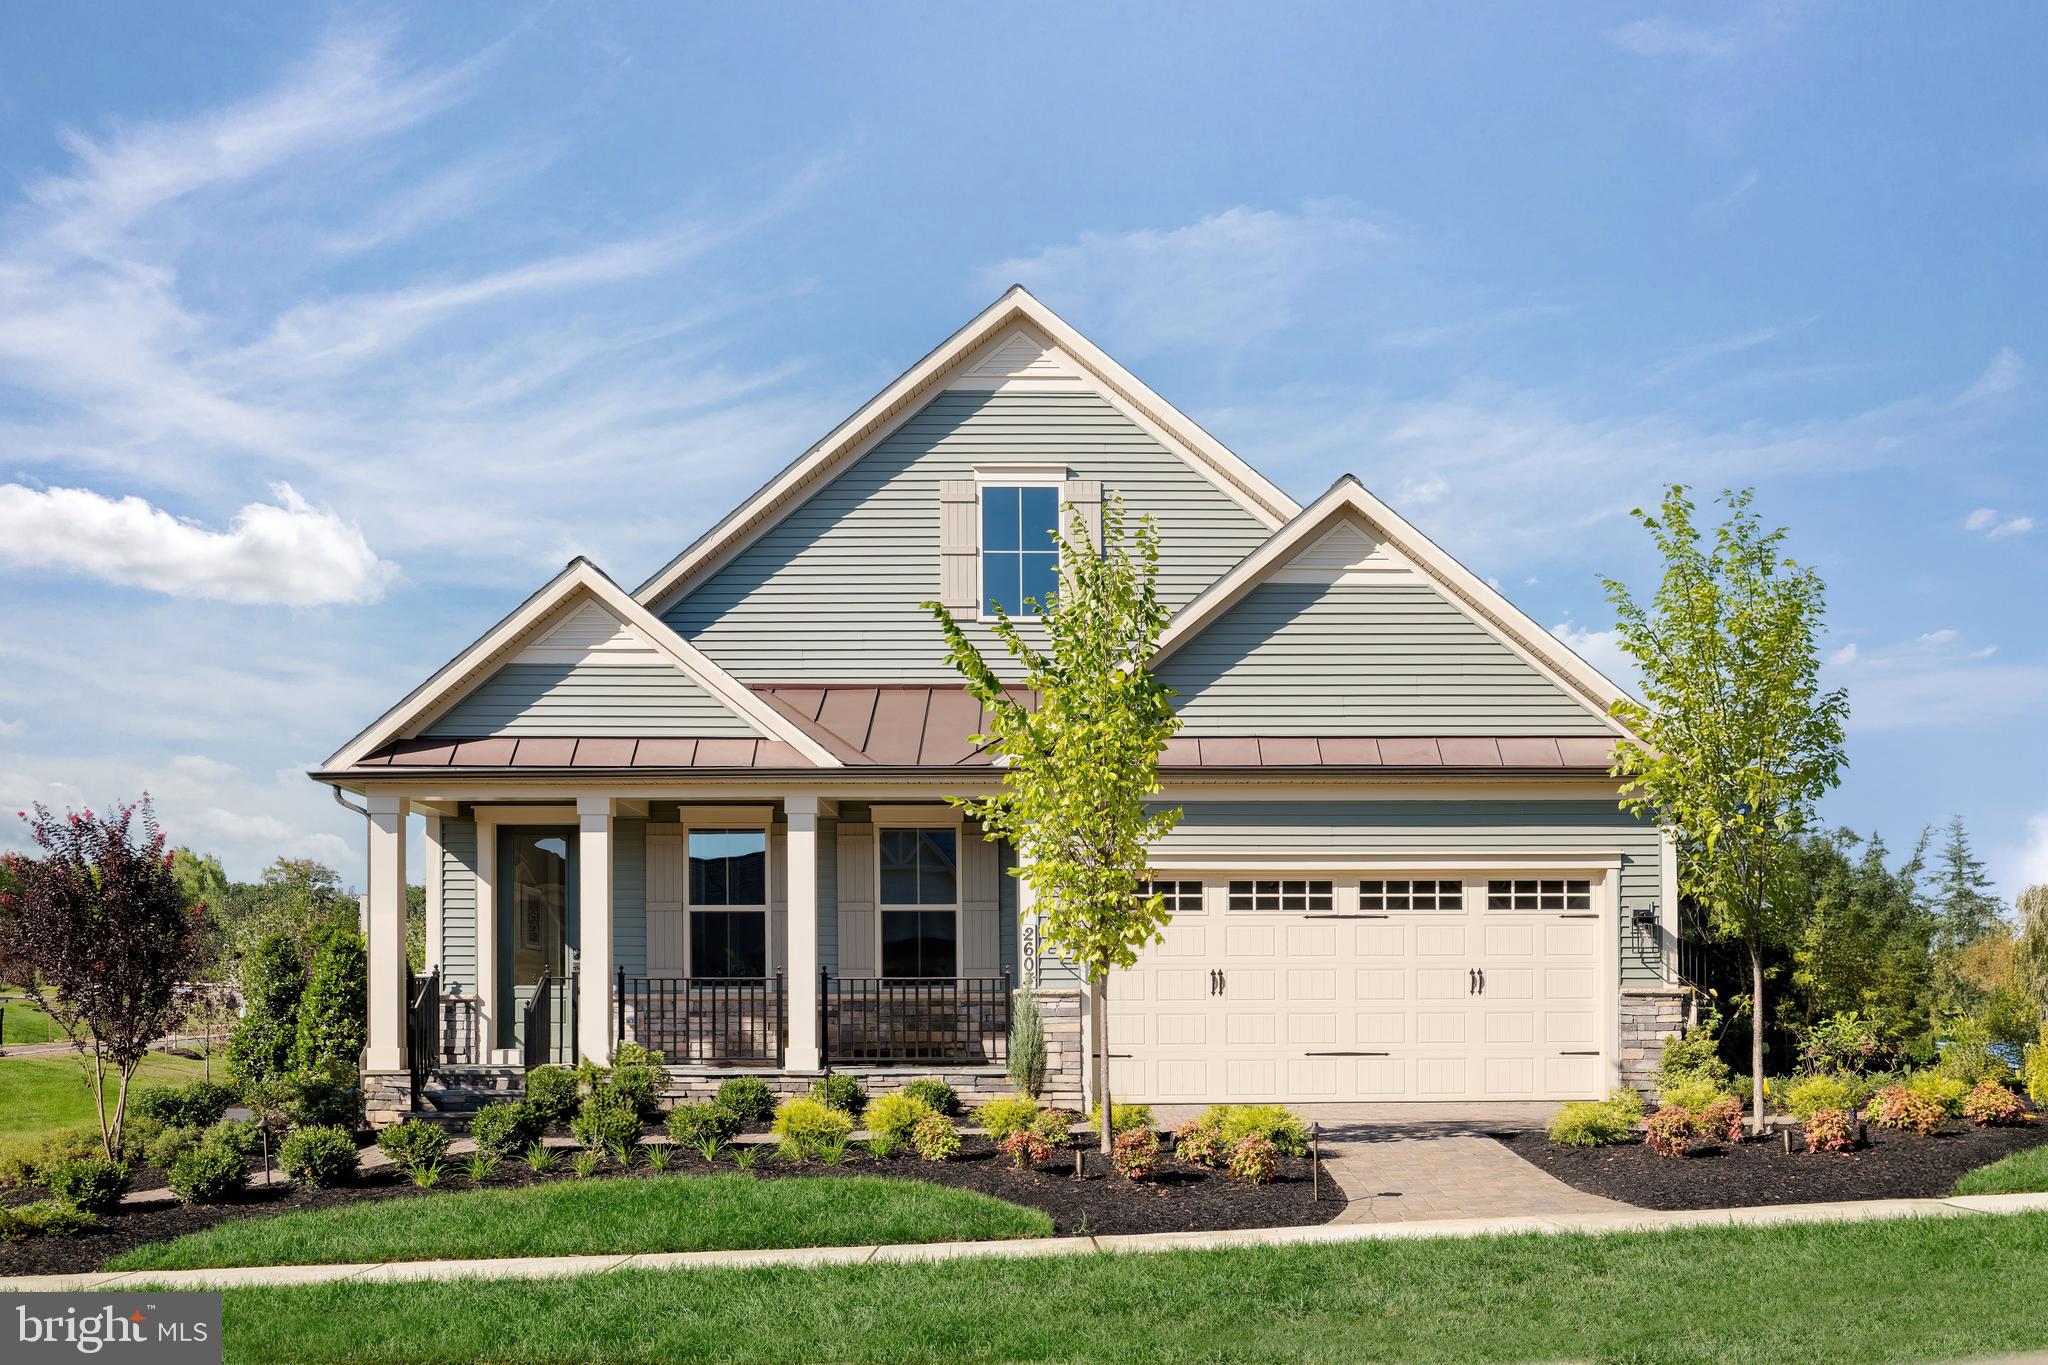
FINISHED REC ROOM, BEDROOM AND FULL BATH ON THE LOWER LEVEL ARE INCLUDED!! Come experience luxury active adult living with NVHomes at Cromwell 55+ in Frederick, Maryland. Discover the Bonair – where stylish living gets a fresh, fun twist! This thoughtfully designed one-level home combines the best of both worlds with its welcoming open layout and smart privacy features. The expansive kitchen, with its impressive 9’ ceilings, flows seamlessly into a sun-filled great room that’s perfect for both casual gatherings and elegant entertaining. Retreat to your peaceful owner’s suite when you need some quiet time, while the flexible bedroom and bonus space adapt to whatever life throws your way. The arrival center keeps daily chaos at bay, and the oversized garage handles everything from cars to storage with ease. Optional sliding glass doors, outdoor fireplace and rear covered porch turn indoor-outdoor living into an art form. The Bonair wraps comfort and sophistication into one delightful package – to keep the times rolling for years to come.
#MDFR2083740

IJAMSVILLE

6132 BECK OVERLOOK DRIVE

3 Beds

3 Baths

3,821 Sq.Ft.

$779,990

MLS#: MDFR2083740

New on site today
Tucked on a cul-de-sac and set on approximately half an acre, this 4-bedroom, 2-bath home offers generous living space inside and a beautifully landscaped setting outside. The inviting interior features multiple gathering areas, hardwood flooring, crown molding, abundant natural light, and a fireplace flanked by built-in shelving. The spacious eat-in kitchen offers plentiful cabinetry, newer appliances, ample workspace, and convenient access to the composite deck—an ideal extension of the home for outdoor dining or relaxing while taking in the surrounding gardens. Four bedrooms provide flexibility for sleeping quarters, office space, hobbies, or guests, while two full baths include features such as a double-sink vanity. Outside, the property truly stands out with mature trees, colorful plantings, garden beds, meandering pathways, lawn space, and a storage shed creating a wonderfully established outdoor setting. Additional improvements include replacement windows completed in 2022 and a new water heater. An attached two-car garage rounds out a home offering space, character, outdoor enjoyment, and plenty of possibilities. Located conveniently near major commuter routes while being in an established neighborhood, this home is sure to impress!
#MDFR2089306

IJAMSVILLE

11205 JON COURT

4 Beds

2 Baths

1,704 Sq.Ft.

$574,900

MLS#: MDFR2089306
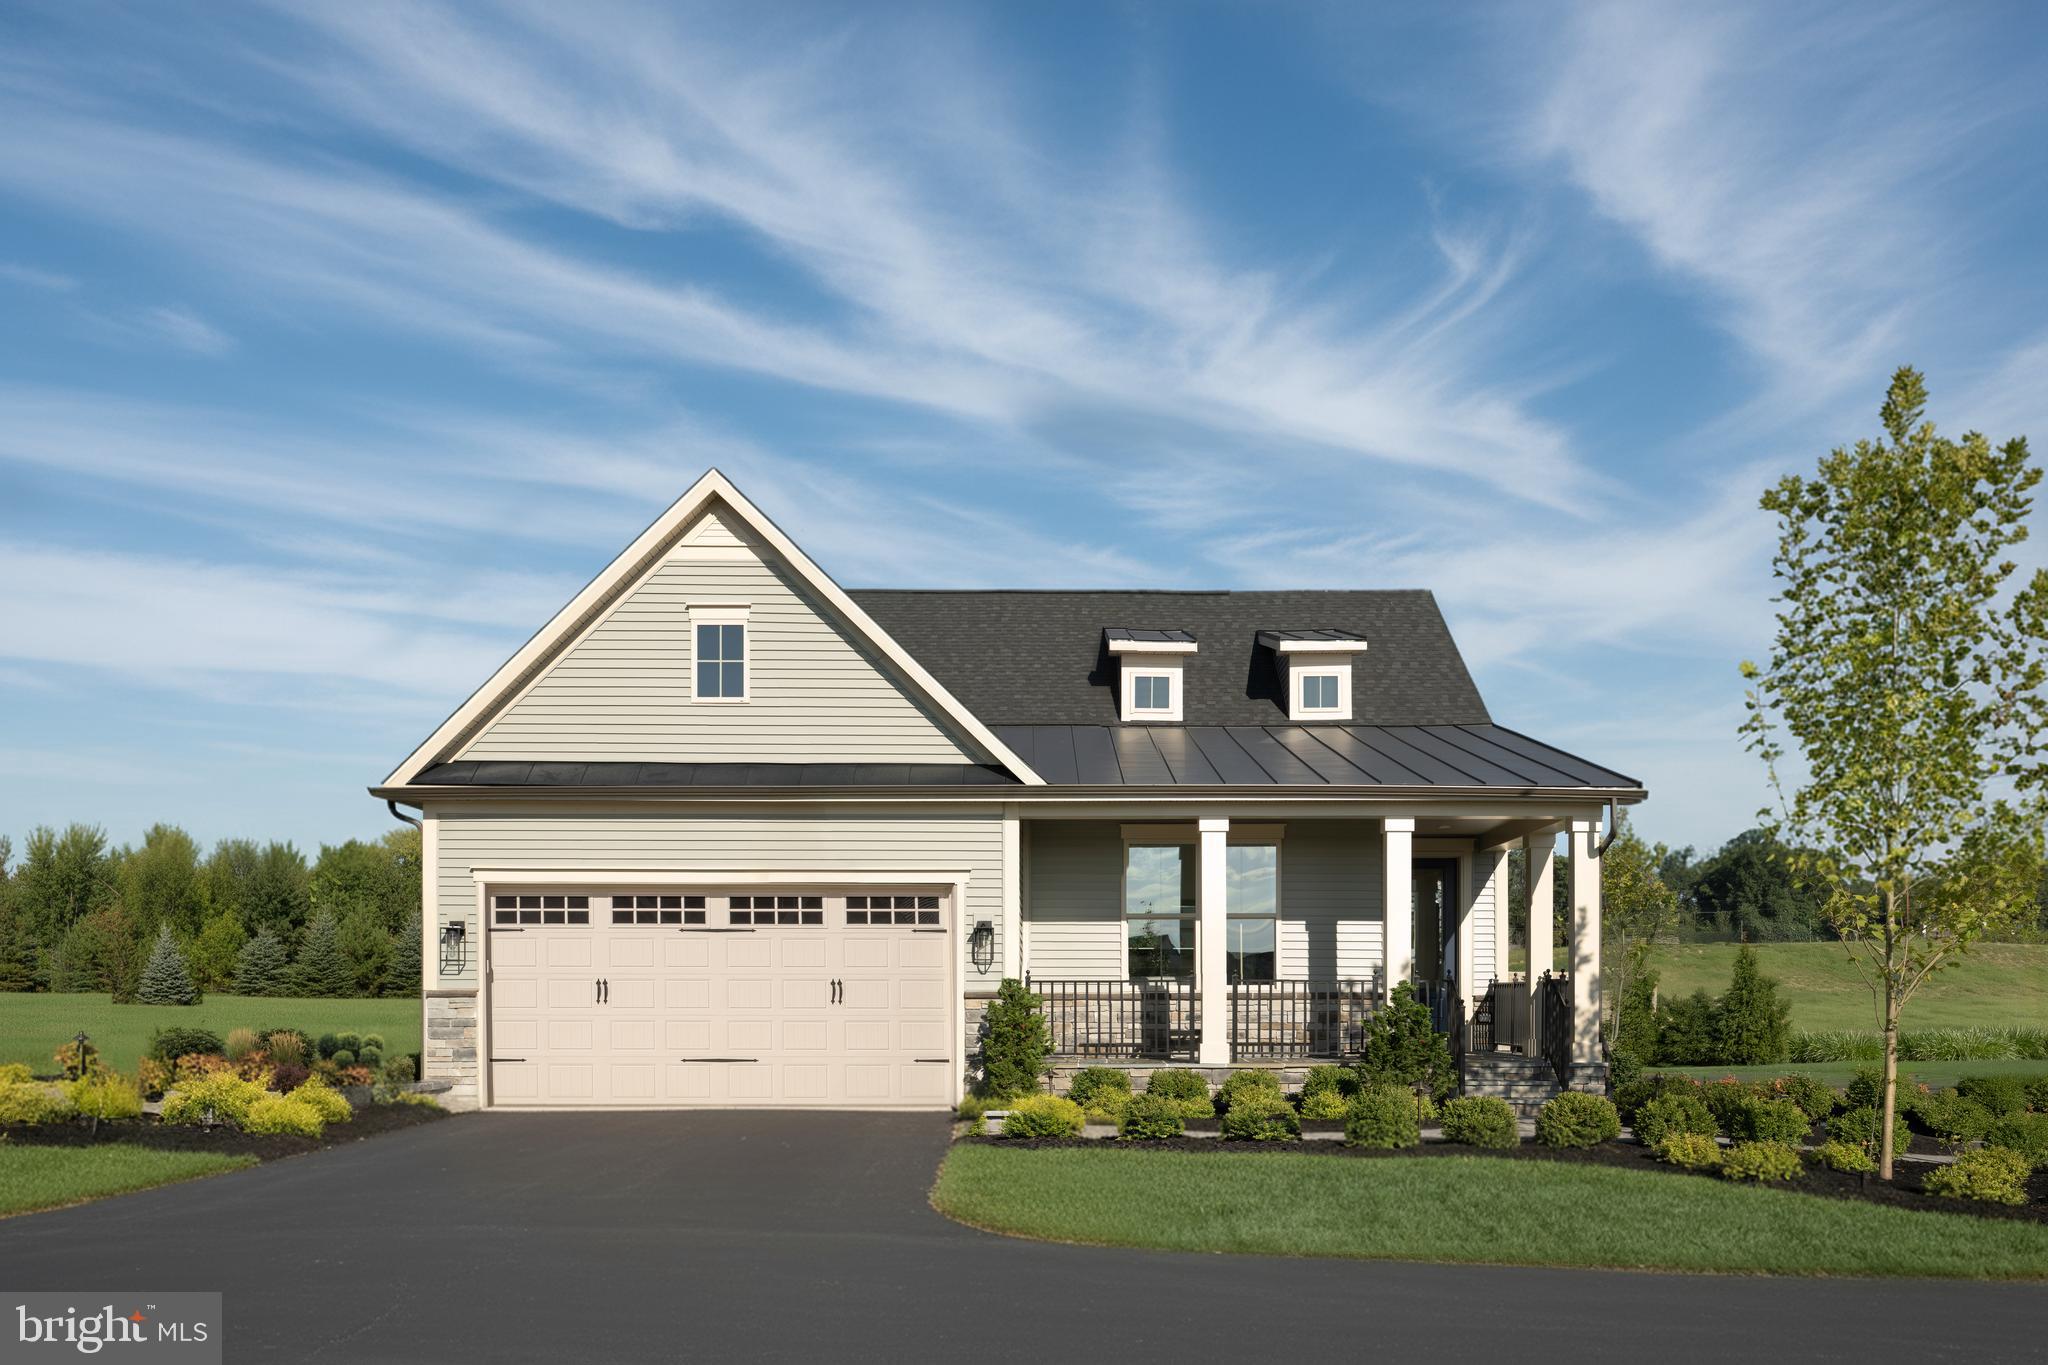
FINISHED REC ROOM IN LOWER LEVEL IS INCLUDED!! Come experience luxury active adult living with NVHomes at Cromwell 55+ in Frederick, Maryland! Meet the Amalfi – the home that’s mastered the art of one-level living with style. This sophisticated charmer blends comfort and elegance like a perfectly crafted recipe. The kitchen, dining and great room flow together and are all crowned with elegant 9’ ceilings and bathed in natural light. The owner’s suite is your personal retreat, tucked away from the hustle and bustle, complete with a spa-like bathroom that’ll make every day feel like a vacation. Optional sliding glass doors, and outdoor fireplace turn indoor-outdoor living into an art form. With clever storage throughout and kitchen upgrades that’ll unleash your culinary creativity, the Amalfi is perfect for empty-nesters, families with kids, or anyone who loves to host a good party!
#MDFR2085386

IJAMSVILLE

6144 BECK OVERLOOK

2 Beds

2 Baths

3,387 Sq.Ft.

$699,990

MLS#: MDFR2085386

 - property

Send a message

Message successfully sent.

Your message

What is 3 + 4 ?

Reason for contacting?

I agree to receive email communication and understand I can unsubscribe at any time.

I agree to be contacted by Charis Realty Group - Christine Issler, Broker via call, email, and text for real estate services. To opt out, you can reply 'stop' at any time or reply 'help' for assistance. You can also click the unsubscribe link in the emails. Message and data rates may apply. Message frequency may vary. Privacy Policy

Sign Out

Virtual Assistant

Would you like to take the next step with this property? We can help you schedule a showing or virtual tour, or send you more details.

Yes, I would like more information.

Thank You for Your Reply, One of Our Agents will contact you as soon as possible

No, maybe later.

Thank you, you can always contact me via email, phone number or through the contact form.

Realhub AI

Lucy - Your AI-Powered Realtor

Update Your Temporary Password

Personalize your search

Enter your email and we'll notify you immediately when new listings match what you're looking for.

or enter email address

Already have an account ? Login here

Continue your home search

I agree to receive communications and understand I can unsubscribe at any time.

I agree to be contacted by Charis Realty Group - Christine Issler, Broker via call, email, and text for real estate services. To opt out, you can reply 'stop' at any time or reply 'help' for assistance. You can also click the unsubscribe link in the emails. Message and data rates may apply. Message frequency may vary. Privacy Policy

Already have an account ? Login here

We use cookies

We use cookies primarily for analytics to enhance your experience. By accepting, you agree to our use of these cookies. You can manage your preferences or learn more about our cookies policy.