


Property
Beds
4
Full Baths
2
1/2 Baths
1
Year Built
2014
Sq.Footage
2,284
Welcome to 289 Flintstone Dr, North East, MD – a stunning single-family home offering living space galore! This captivating property is thoughtfully designed, offering rooms for relaxing, entertaining, and working from home. Boasting generous bedrooms and bathrooms, this home ensures ample space for everyone to spread out and enjoy. The interior exudes warmth and functionality, with room to customize your living spaces just the way you envision. The full walk-out basement provides endless possibilities, whether you’re looking for extra storage, recreation space, or an area to create your dream workshop. Relax in the upgraded spa style primary ensuite with Venetian shower and garden soaker tub. Truly move-in-ready, this newer built and gently used home has a brand new hot water heater and a newly sealed driveway- just this summer! The HVAC system was fully serviced and all maintenance completed, also. For the pet lovers, this home is equipped with an invisible fence that stretches the entire perimeter of the property! Set on a desirable lot, the home’s exterior invites you to imagine endless outdoor enjoyment. From tranquil mornings with coffee in hand to lively gatherings with family and friends, this property offers a perfect balance of comfort and charm. Located just minutes to the picturesque waterfront town of North East, this home combines a peaceful residential feel with convenient access to local amenities, dining, and outdoor activities. The community playground is just a short walk down the street! Whether you seek space for entertaining, room to grow, or simply a quiet retreat, this home provides it all. Don't miss the opportunity to tour this spacious beauty. With its large footprint and versatile layout, 289 Flintstone Dr is truly a place to call home. Schedule your private showing today!
Features & Amenities
Interior
-
Total Bedrooms
4
-
Bathrooms
2
-
1/2 Bathrooms
1
-
Above Grade Finished Area
2284.0
-
Basement YN
YES
-
Cooling YN
YES
-
Cooling
Other, Gas
-
Heating YN
YES
-
Heating
Natural Gas, Heat Pump
-
Pet friendly
N/A
Exterior
-
Garage
Yes
-
Garage spaces
2
-
Construction Materials
Vinyl Siding
-
Parking
Garage, Driveway, Attached
-
Pool
No
-
Waterfront YN
NO
Area & Lot
-
Lot Size(acres)
0.28
-
Lot Size(square feet)
12,284
-
Property Type
Residential
-
Property Sub Type
Single Family Residence
-
Architectural Style
Colonial
Price
-
Sales Price
$510,000
-
Tax Amount
$3,979
-
Financing Options
FHA, VA, Conventional
-
Sq. Footage
2,284
-
Price/SqFt
$223
HOA
-
Association
YES
-
Association Fee
$300
-
Association Fee Frequency
Annually
-
Association Fee Includes
N/A
School District
-
Elementary School
N/A
-
Middle School
N/A
-
High School
N/A
Property Features
-
New Construction
NO
-
Association Amenities
Playground
-
Foundation Details
Concrete Perimeter
-
Senior Community YN
NO
-
Sewer
Public Sewer
-
Tax Lot
61
-
Water Source
Public
Schedule a Showing
Showing scheduled successfully.
Mortgage calculator
Estimate your monthly mortgage payment, including the principal and interest, property taxes, and HOA. Adjust the values to generate a more accurate rate.
Your payment
Principal and Interest:
$
Property taxes:
$
HOA fees:
$
Total loan payment:
$
Total interest amount:
$
Location
County
CECIL
Elementary School
Middle School
High School
Listing Courtesy of Stephanie Lauren Coho, Compass Pennsylvania, LLC
RealHub Information is provided exclusively for consumers' personal, non-commercial use, and it may not be used for any purpose other than to identify prospective properties consumers may be interested in purchasing. All information deemed reliable but not guaranteed and should be independently verified. All properties are subject to prior sale, change or withdrawal. RealHub website owner shall not be responsible for any typographical errors, misinformation, misprints and shall be held totally harmless.

Salesperson, Realtor
Brooke Fox
Call Brooke today to schedule a private showing.

* Listings on this website come from the FMLS IDX Compilation and may be held by brokerage firms other than the owner of this website. The listing brokerage is identified in any listing details. Information is deemed reliable but is not guaranteed. If you believe any FMLS listing contains material that infringes your copyrighted work please click here to review our DMCA policy and learn how to submit a takedown request.© 2024 FMLS.
Related Properties
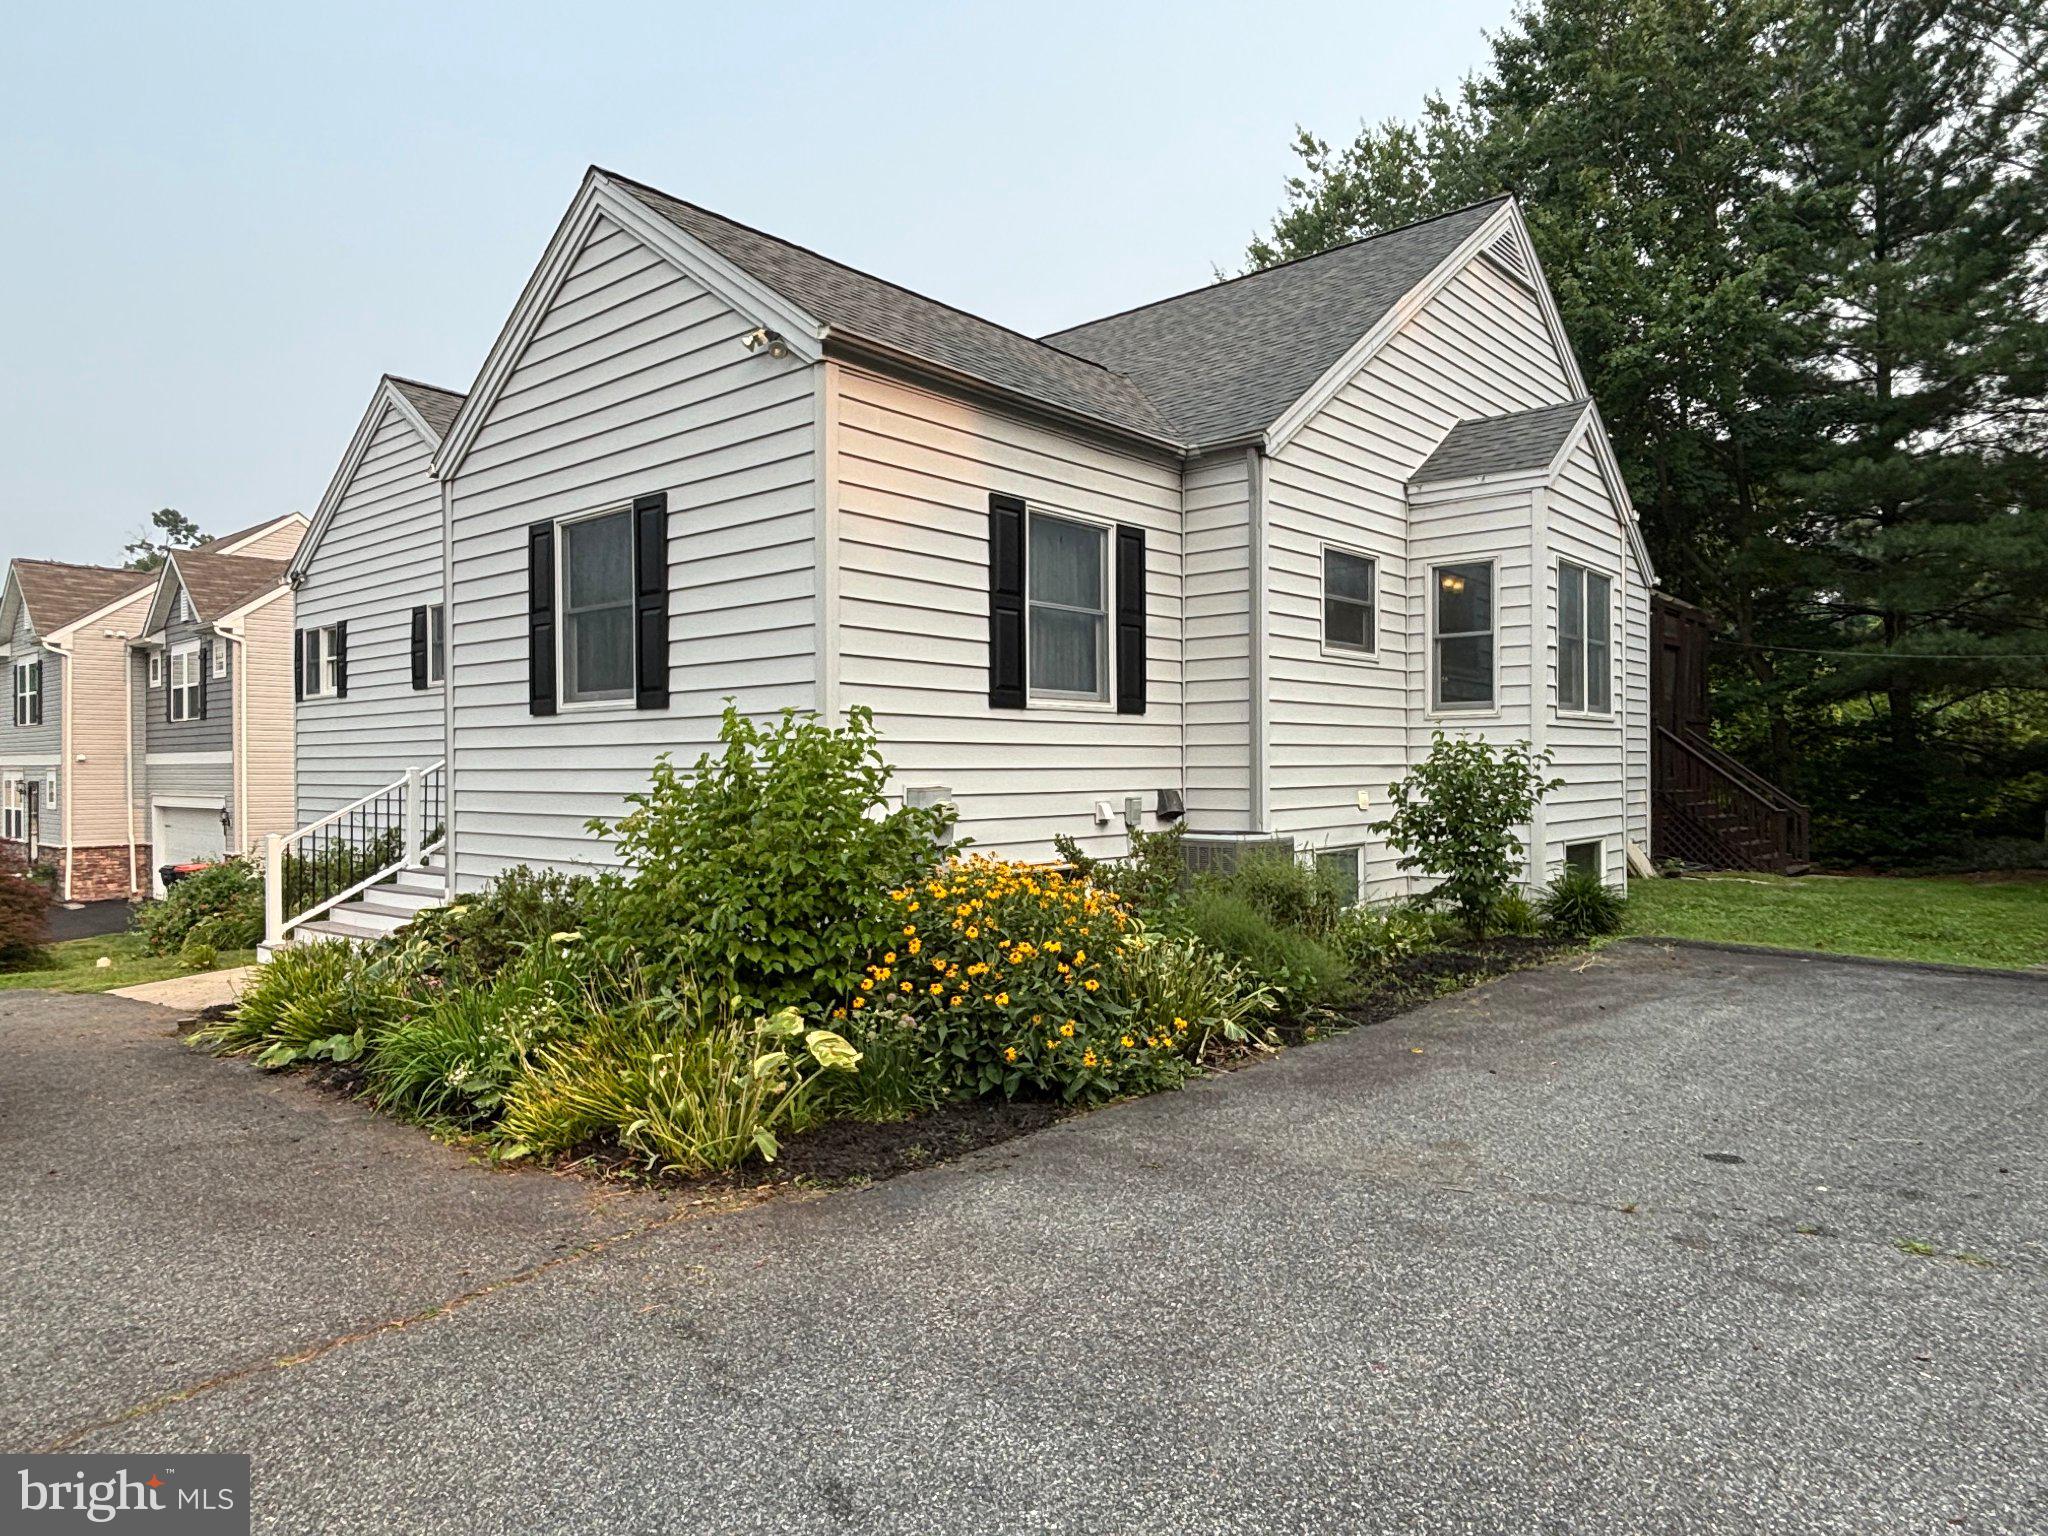
NORTH EAST
73 RIDGE RUN ROAD 37
4 Beds
3 Baths
4,146 Sq.Ft.
$425,000
MLS#: MDCC2022424
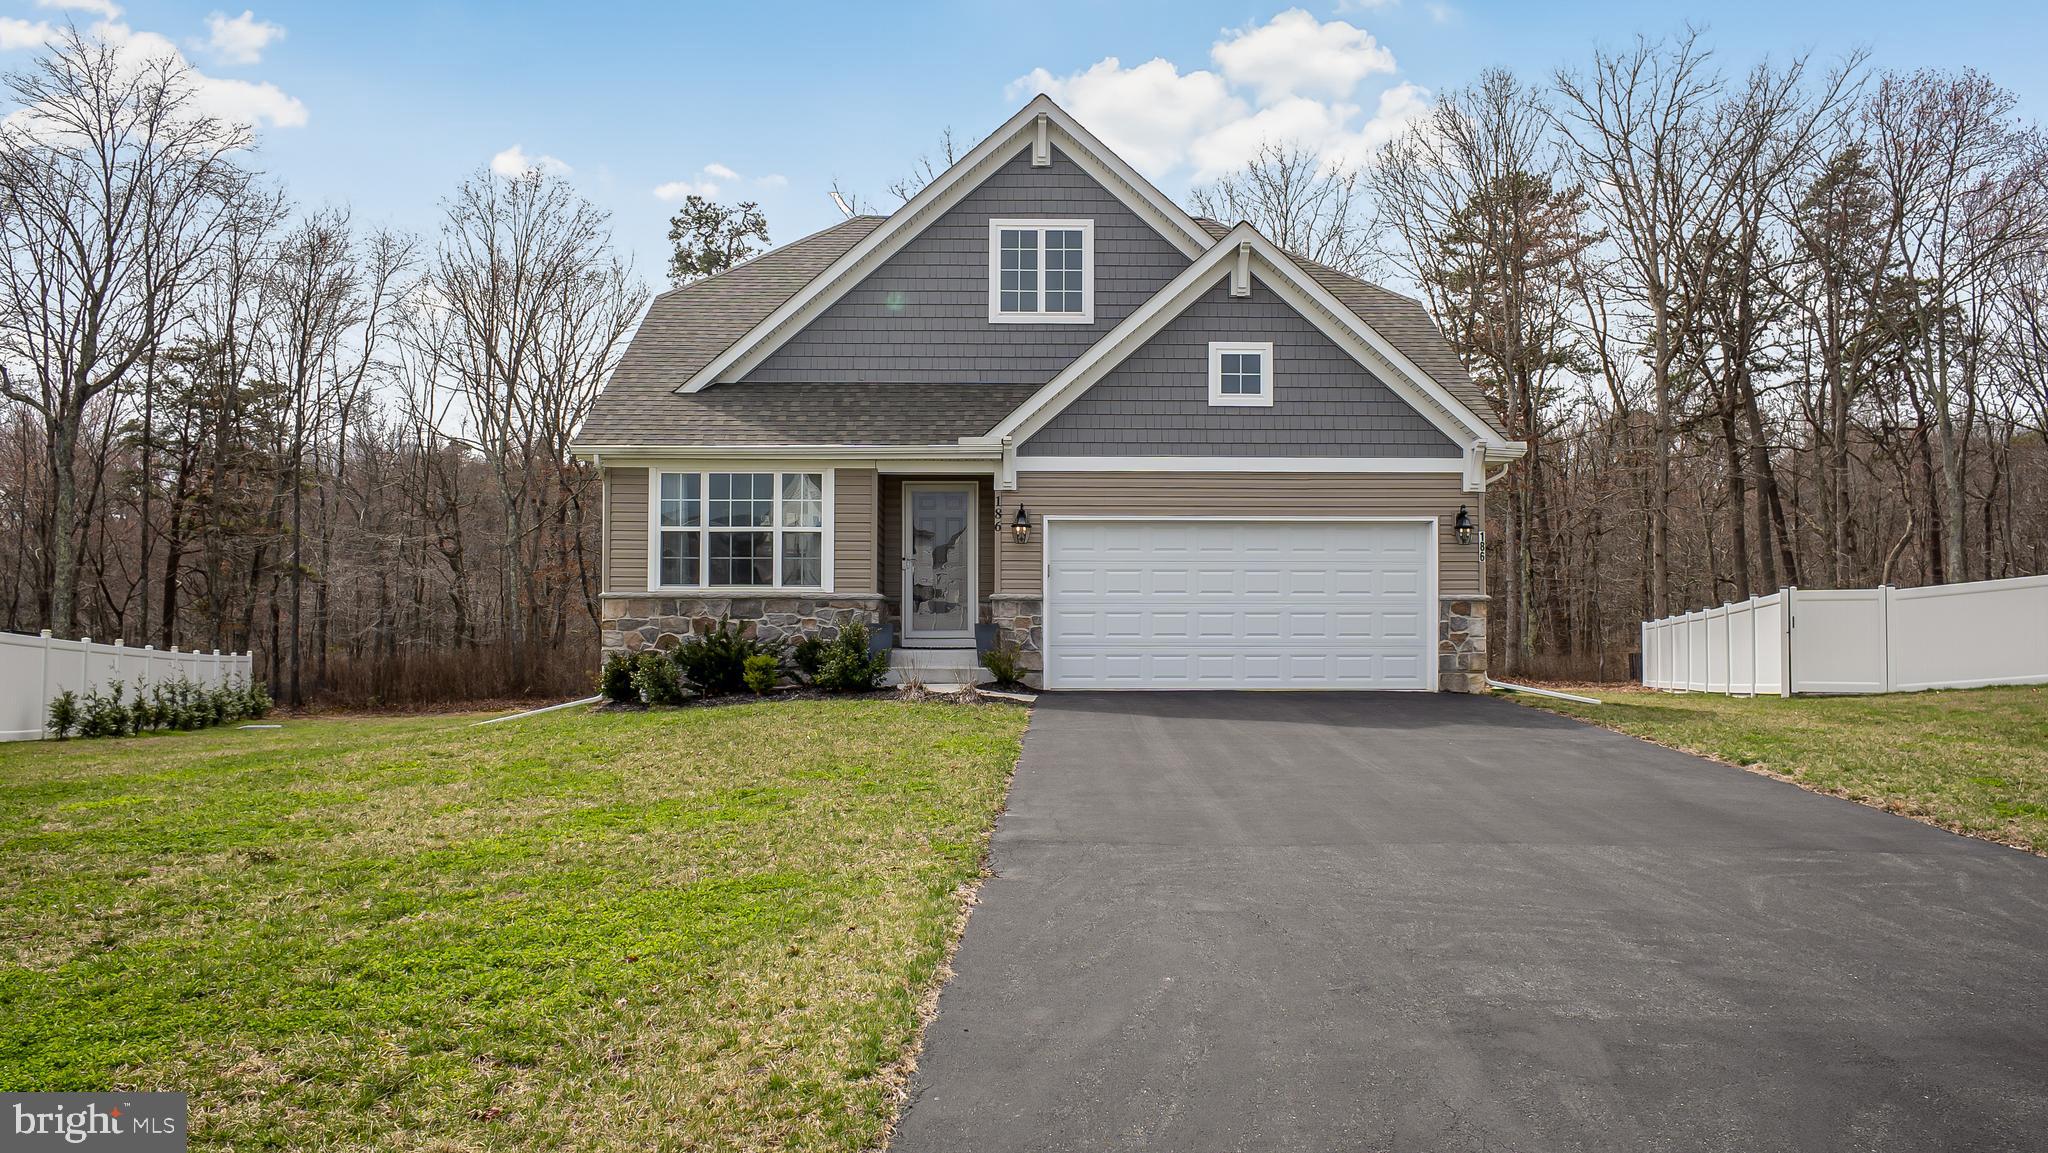
NORTH EAST
186 COLORADO COURT
3 Beds
2 Baths
1,820 Sq.Ft.
$459,900
MLS#: MDCC2022012
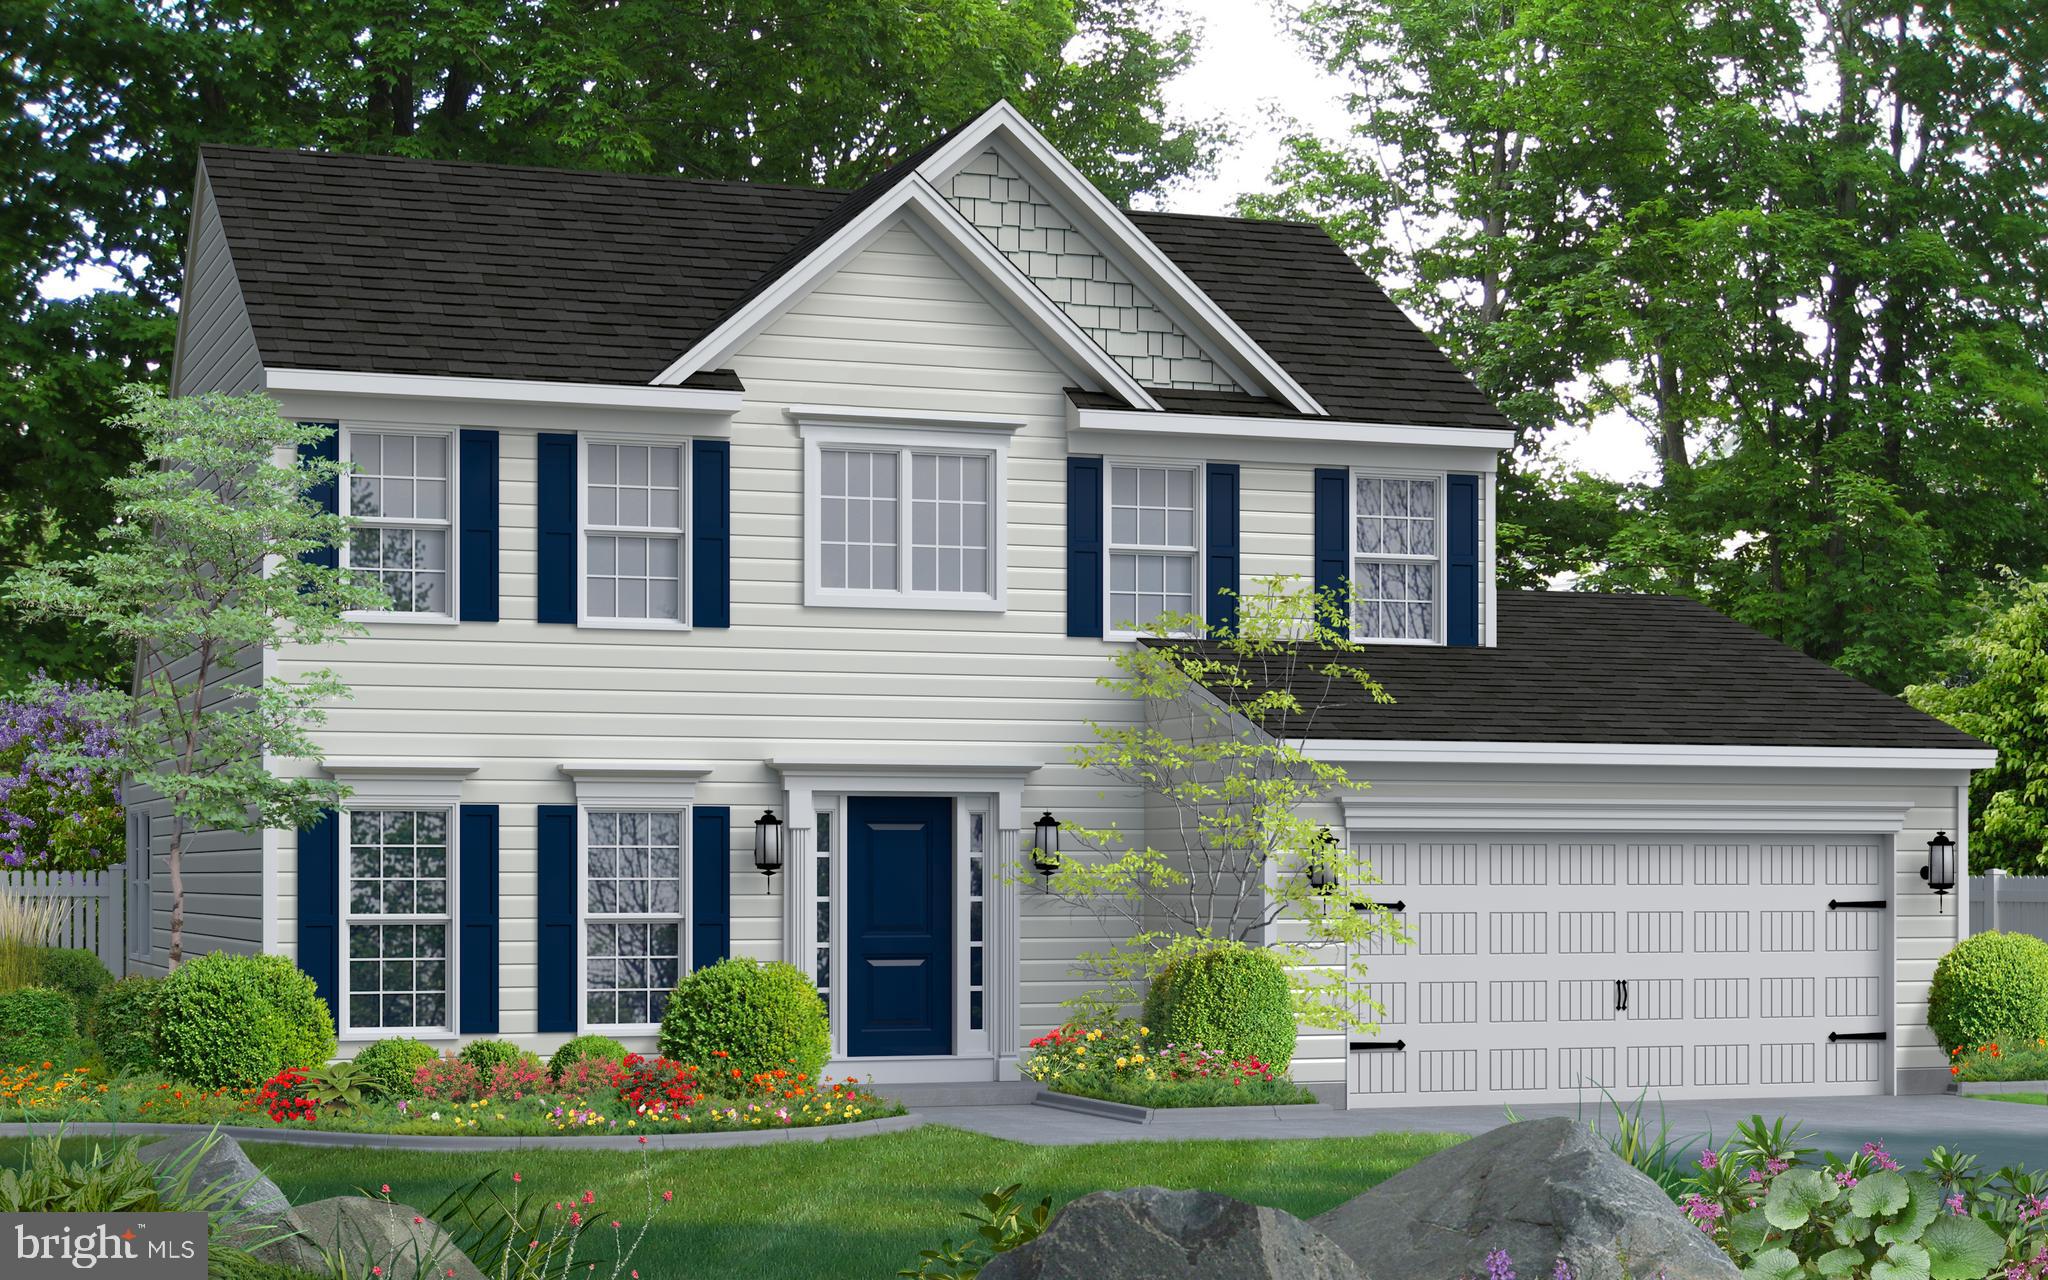
NORTH EAST
TBD MADISON PAIGE DRIVE
3 Beds
2 Baths
1,923 Sq.Ft.
$509,990
MLS#: MDCC2017660

NORTH EAST
18 CHIP SHOT COURT
4 Beds
2 Baths
2,594 Sq.Ft.
$499,999
MLS#: MDCC2022596

NORTH EAST
9 RAYDAN WAY
4 Beds
2 Baths
2,826 Sq.Ft.
$499,000
MLS#: MDCC2023044
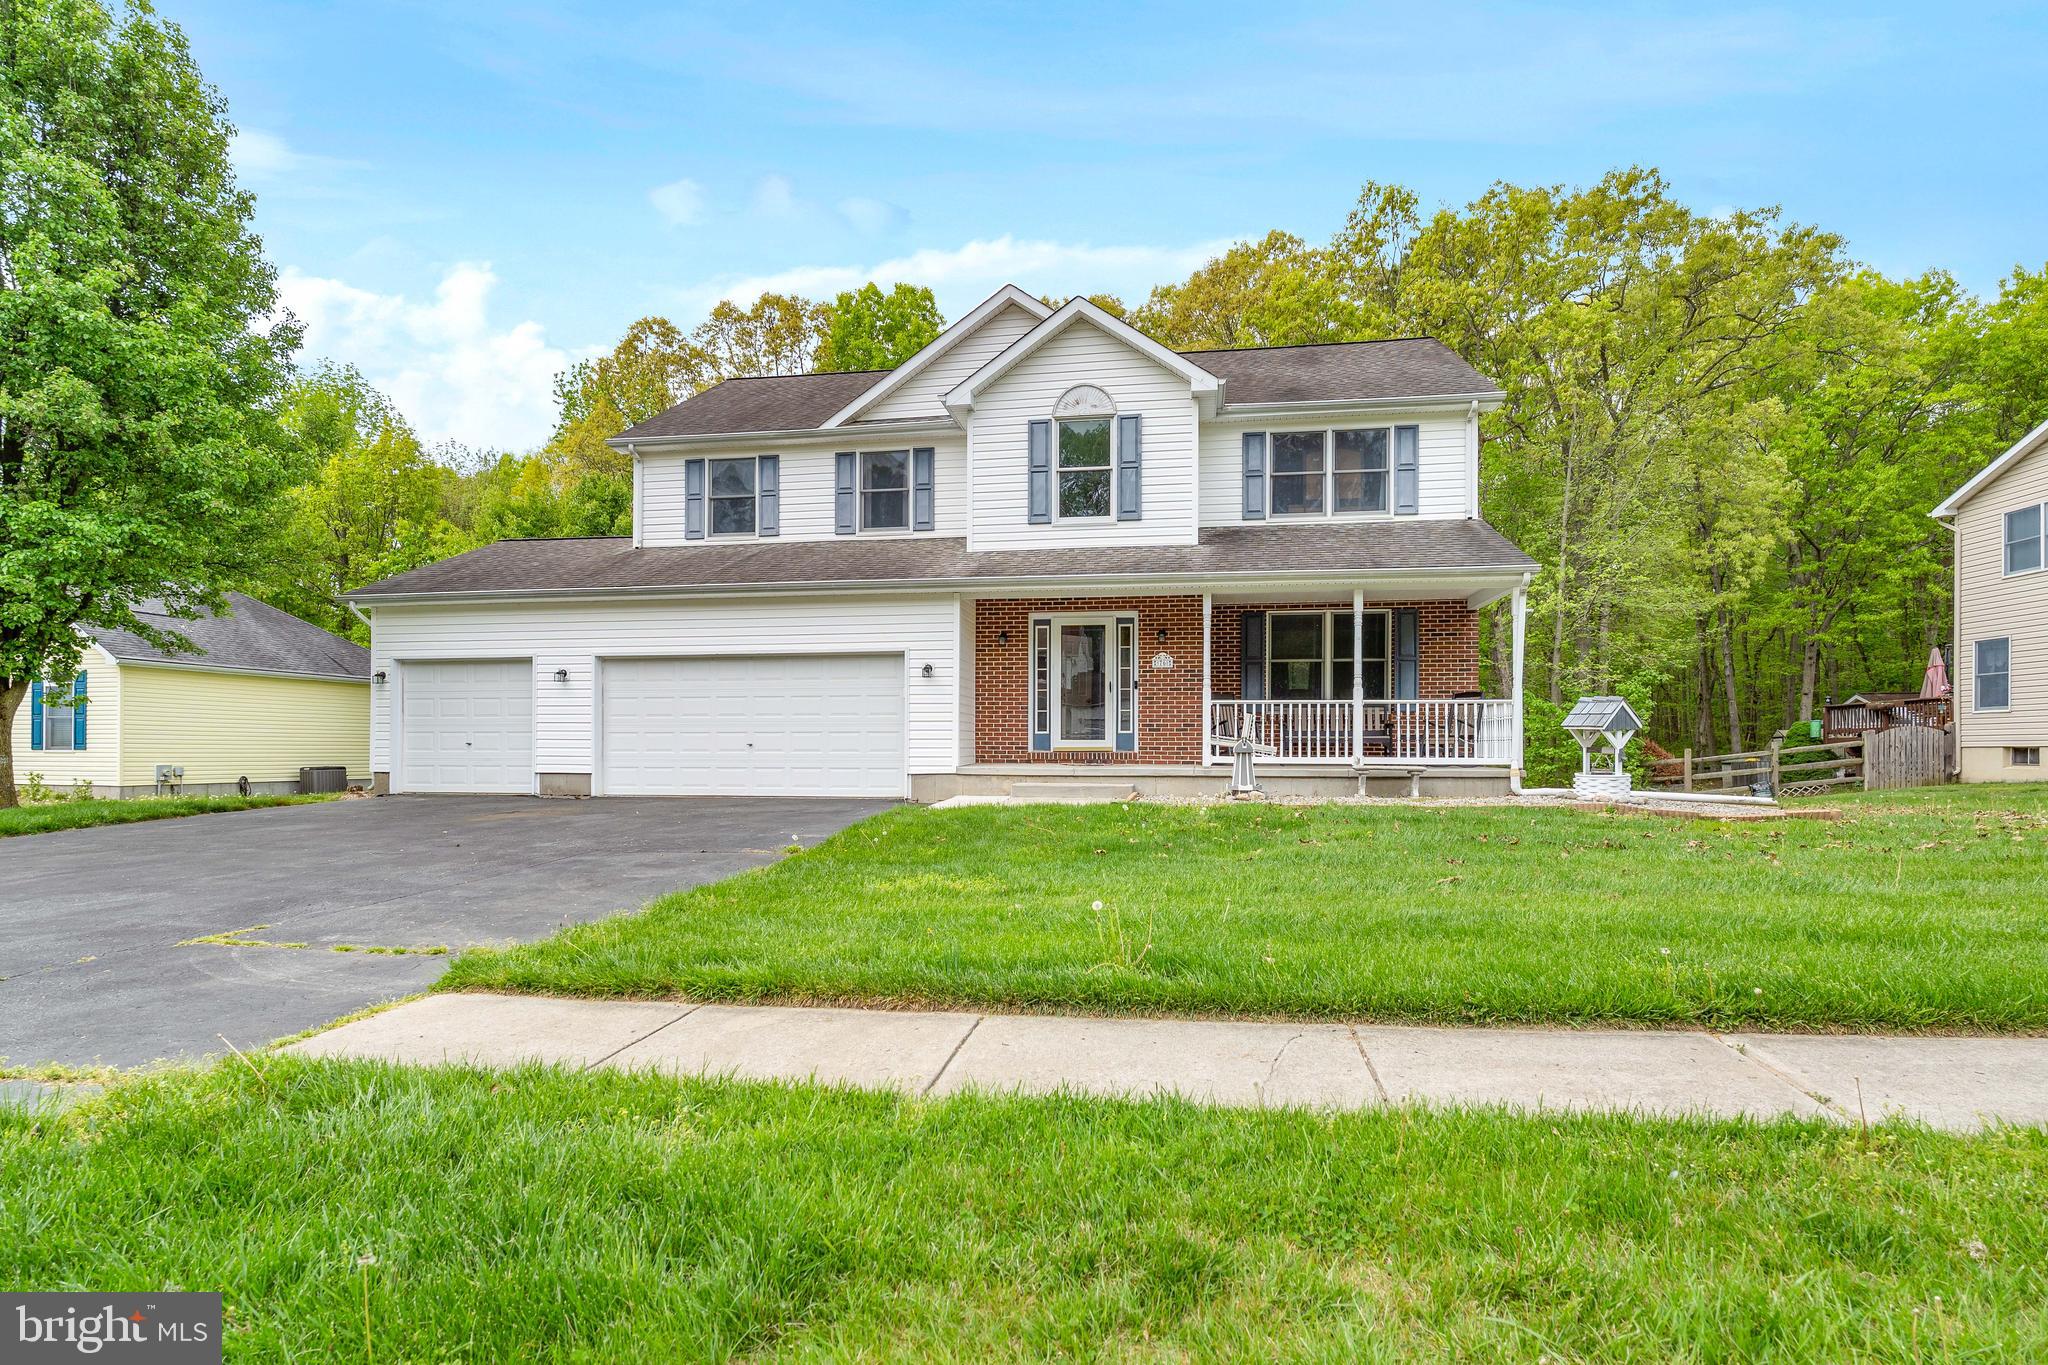
NORTH EAST
76 WATSON WAY
4 Beds
2 Baths
2,853 Sq.Ft.
$483,000
MLS#: MDCC2022280

NORTH EAST
100 RAYDAN WAY
4 Beds
2 Baths
3,688 Sq.Ft.
$480,000
MLS#: MDCC2023134
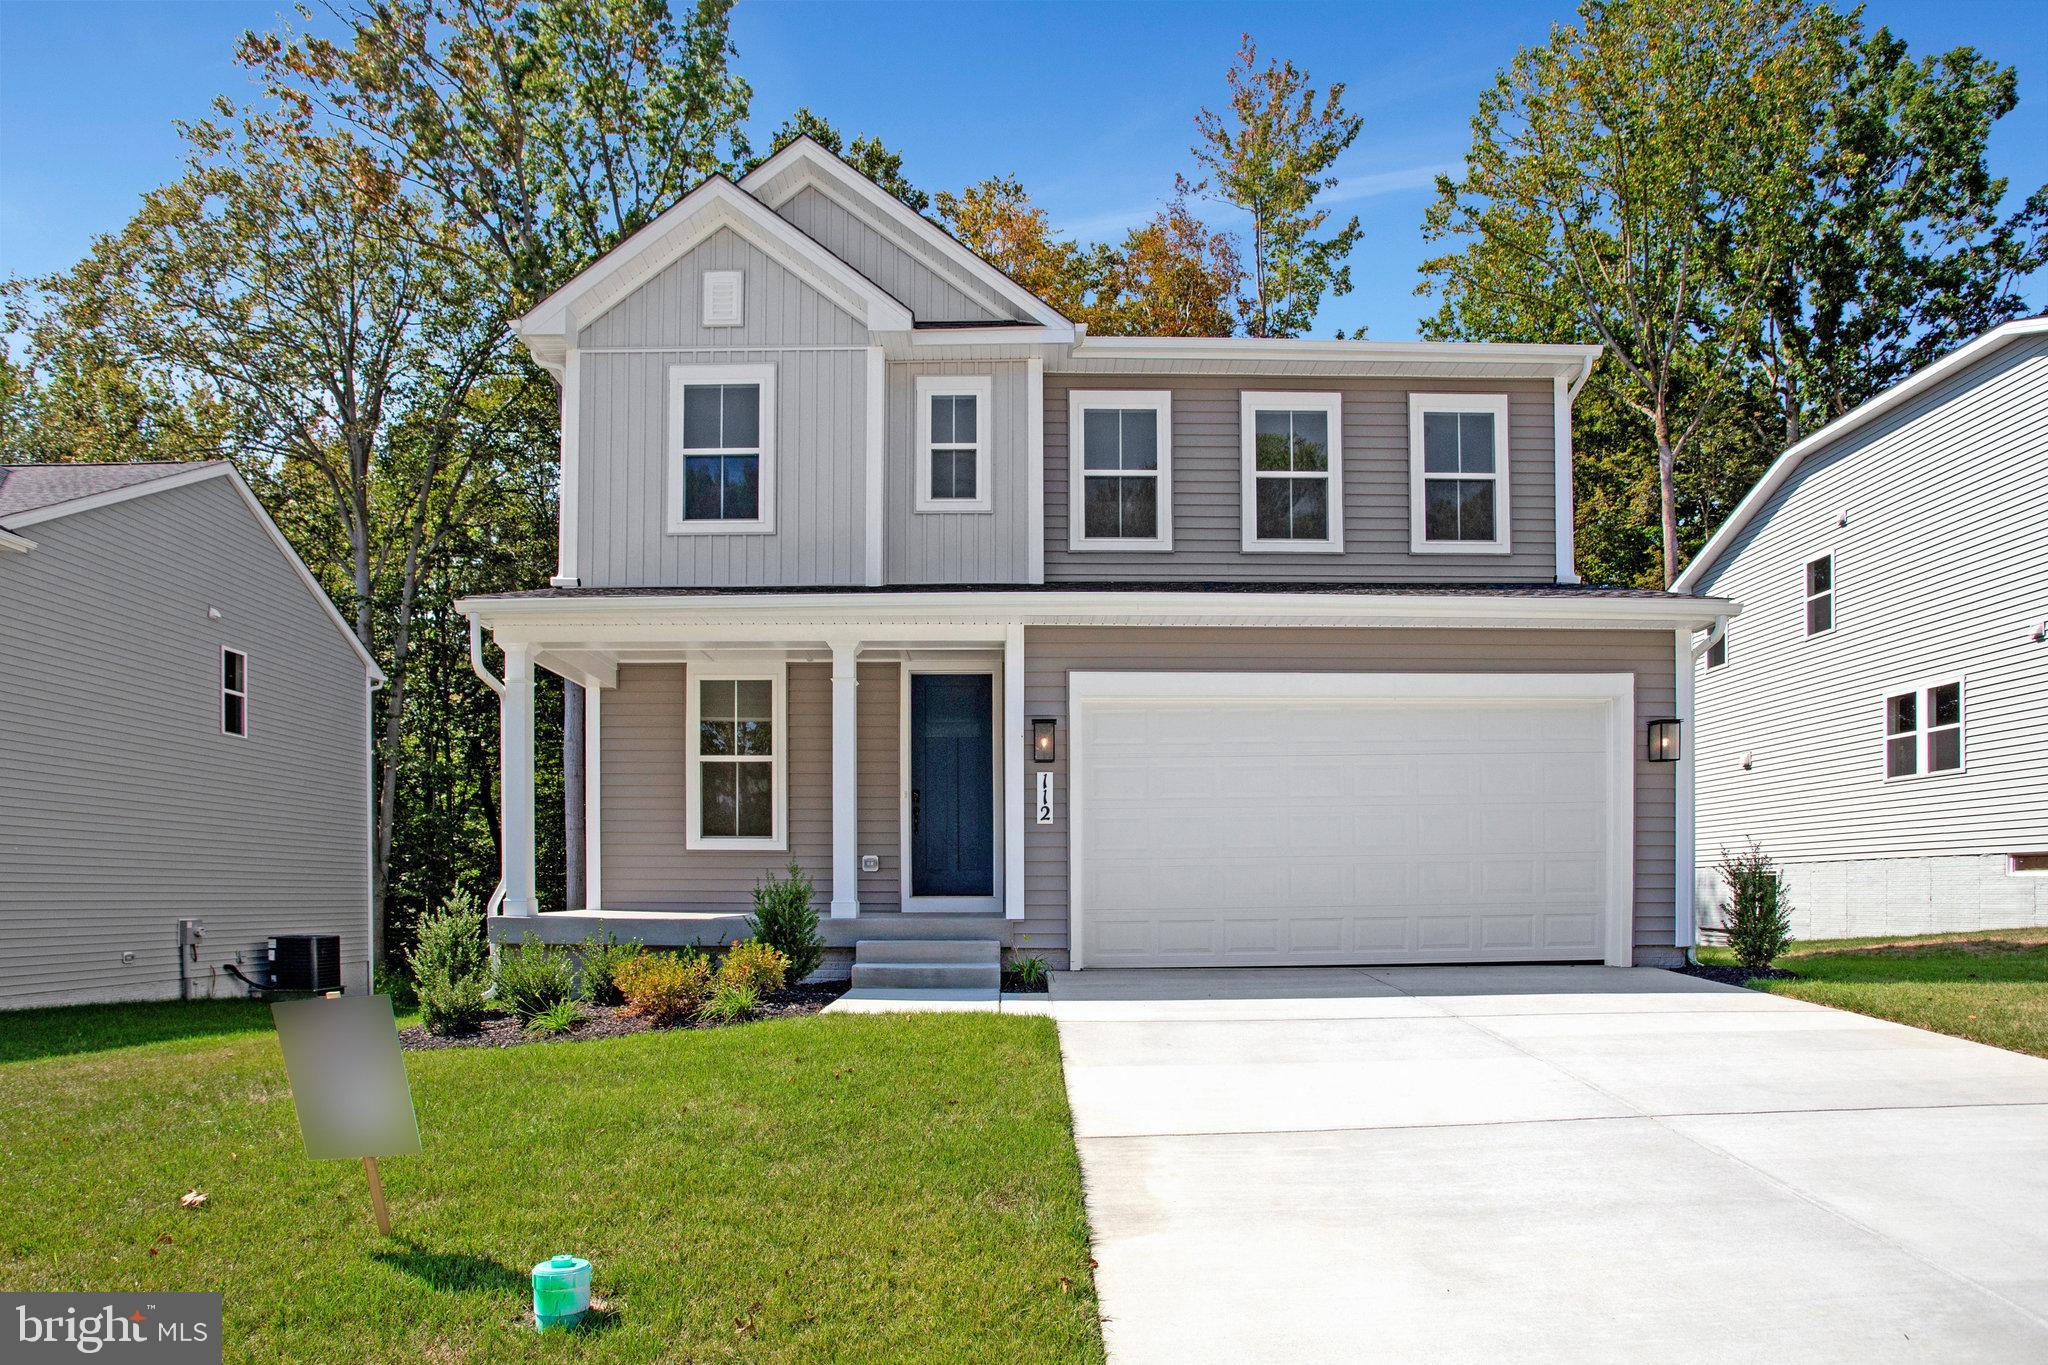
NORTH EAST
112 CATALPA DRIVE
4 Beds
2 Baths
2,190 Sq.Ft.
$539,999
MLS#: MDCC2022082

NORTH EAST
159 FRED DRIVE
4 Beds
2 Baths
2,879 Sq.Ft.
$559,888
MLS#: MDCC2023040

NORTH EAST
236 PINE CONE DRIVE
4 Beds
2 Baths
2,071 Sq.Ft.
$484,888
MLS#: MDCC2021252
.png)