


Property
Beds
4
Full Baths
2
1/2 Baths
1
Year Built
1994
Sq.Footage
3,512
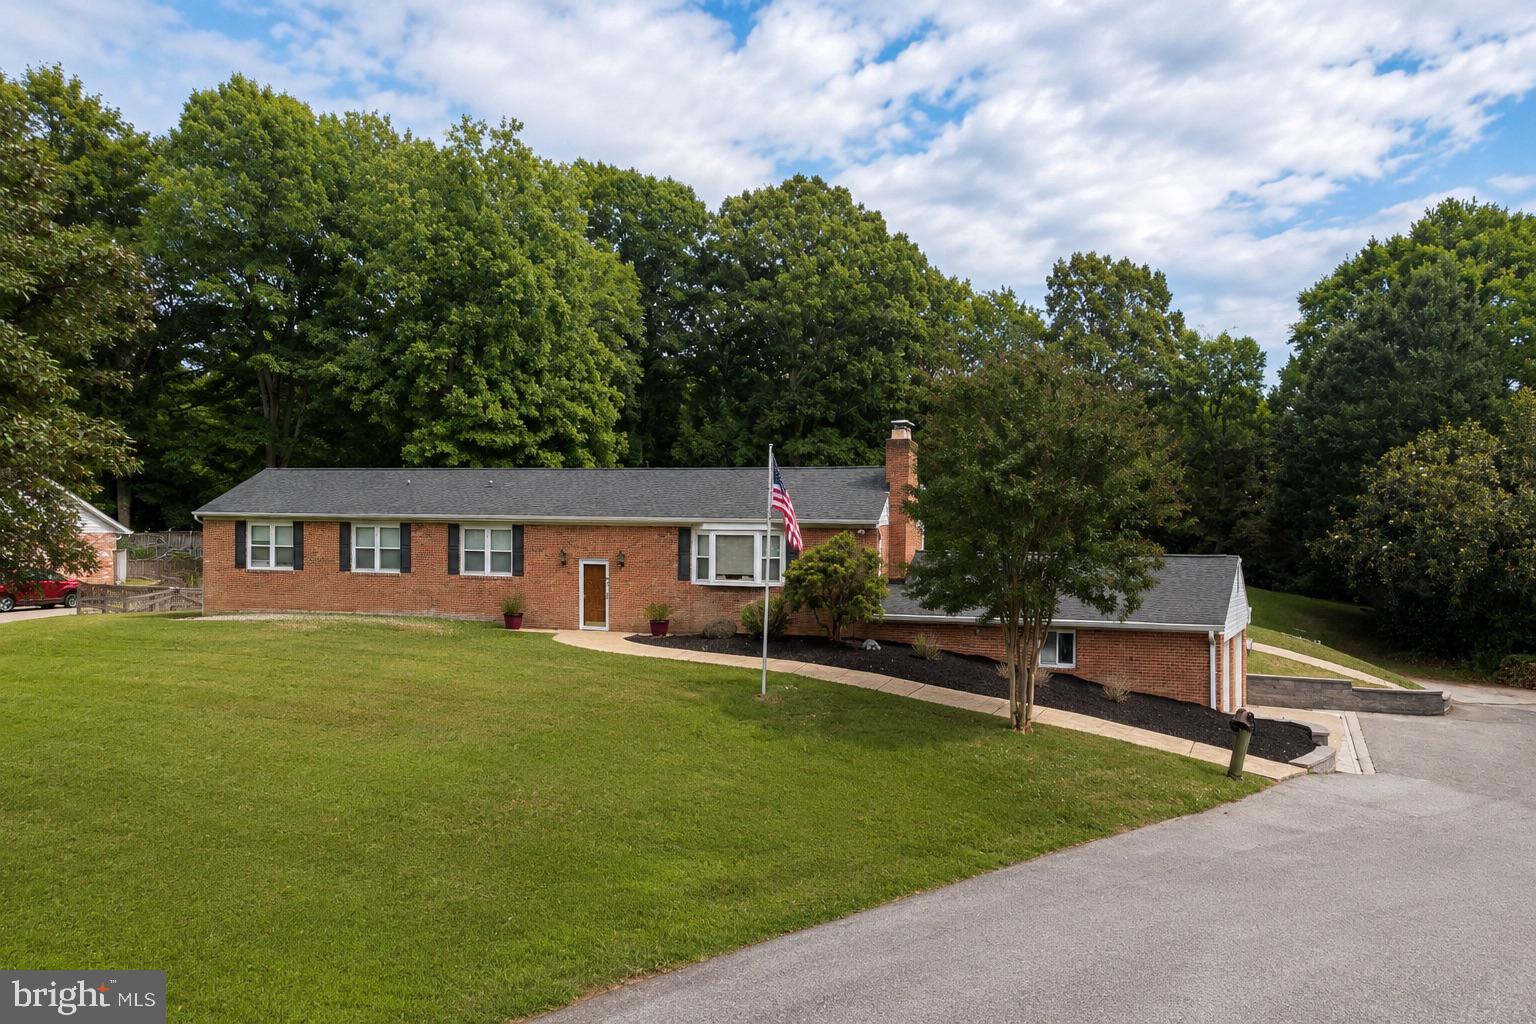
**MORE HOUSE. MORE LAND. MORE ROOM TO LIVE.** Welcome to 3025 Hickory Ridge Road, where more than **3,500 finished square feet above grade**, over an acre of usable land, incredible outdoor living, and an abundance of flexible space come together in one exceptional Dunkirk property. **Who needs a basement when you already have 3,500+ finished square feet above grade?** This home delivers the space buyers are looking for without putting it underground. Even better, the large **bonus room above the garage** provides the flexibility typically expected from a finished basement—perfect for a second family room, game room, home office, gym, playroom, media space, or whatever your lifestyle needs next. Inside, you'll find a spacious, comfortable floor plan designed for real life—and **not a stitch of carpet in sight.** Hardwood floors run throughout the main living areas, while the entire bedroom level features attractive, low-maintenance LVP flooring. Outside may be just as impressive. Set on **more than one acre of beautiful, usable property**, the home is surrounded by mature landscaping and stunning established trees that provide character, shade, and a sense of privacy that's difficult to recreate in newer communities. A classic **wraparound front porch** creates the perfect welcome and a place to slow down with your morning coffee. Out back, an **enormous deck** dramatically expands the living and entertaining space, with plenty of room for outdoor dining, grilling, gatherings, or simply relaxing in the **hot tub** under the trees. With 4 bedrooms, 2.5 baths, more than 3,500 finished square feet above grade, flexible bonus space, hardwood and LVP flooring, over an acre of usable land, mature landscaping, a wraparound porch, expansive deck, hot tub, and exceptional garage space, this is a home built for buyers who are simply ready for **more**. More room for the family. More room to entertain. More room for hobbies. More room outside. More storage. More privacy. **If you've been waiting for the space to spread out without sacrificing convenience, welcome home to Hickory Ridge.** *Please note: Select listing photos have been virtually staged and/or enhanced using AI to illustrate potential furniture placement and use of space. Virtually staged images are for visualization purposes only and may not precisely represent the property's current appearance, finishes, furnishings, or features. Buyers should rely on in-person observations when evaluating the property.*
Features & Amenities
Interior
-
Other Interior Features
Built-in Features, Open Floorplan
-
Total Bedrooms
4
-
Bathrooms
2
-
1/2 Bathrooms
1
-
Above Grade Finished Area
3512.0
-
Basement YN
NO
-
Cooling YN
YES
-
Cooling
Central Air, Electric
-
Fireplace YN
YES
-
Heating YN
YES
-
Heating
Electric, Heat Pump
-
Pet friendly
N/A
Exterior
-
Garage
Yes
-
Garage spaces
4
-
Construction Materials
Vinyl Siding
-
Parking
Off Street, Garage, Attached, Detached
-
Patio and Porch Features
Deck, Wrap Around
-
Pool
No
-
Waterfront YN
NO
Area & Lot
-
Lot Features
Level, Private
-
Lot Size(acres)
1.02
-
Lot Size(square feet)
44,431
-
Property Type
Residential
-
Property Sub Type
Single Family Residence
-
Architectural Style
Colonial
Price
-
Sales Price
$689,900
-
Tax Amount
$6,210
-
Sq. Footage
3,512
-
Price/SqFt
$196
HOA
-
Association
YES
-
Association Fee
$300
-
Association Fee Frequency
Annually
-
Association Fee Includes
N/A
School District
-
Elementary School
MOUNT HARMONY
-
Middle School
NORTHERN
-
High School
NORTHERN
Property Features
-
New Construction
NO
-
Senior Community YN
NO
-
Sewer
Septic Tank
-
Tax Lot
47
-
Water Source
Well
Schedule a Showing
Showing scheduled successfully.
Mortgage calculator
Estimate your monthly mortgage payment, including the principal and interest, property taxes, and HOA. Adjust the values to generate a more accurate rate.
Your payment
Principal and Interest:
$
Property taxes:
$
HOA fees:
$
Total loan payment:
$
Total interest amount:
$
Location
County
CALVERT
Elementary School
MOUNT HARMONY
Middle School
NORTHERN
High School
NORTHERN
Listing Courtesy of Jason P Donovan, RE/MAX Leading Edge
RealHub Information is provided exclusively for consumers' personal, non-commercial use, and it may not be used for any purpose other than to identify prospective properties consumers may be interested in purchasing. All information deemed reliable but not guaranteed and should be independently verified. All properties are subject to prior sale, change or withdrawal. RealHub website owner shall not be responsible for any typographical errors, misinformation, misprints and shall be held totally harmless.

Salesperson, Realtor
Brooke Fox
Call Brooke today to schedule a private showing.

* Listings on this website come from the FMLS IDX Compilation and may be held by brokerage firms other than the owner of this website. The listing brokerage is identified in any listing details. Information is deemed reliable but is not guaranteed. If you believe any FMLS listing contains material that infringes your copyrighted work please click here to review our DMCA policy and learn how to submit a takedown request.© 2024 FMLS.
Related Properties

DUNKIRK
11219 LAKEVIEW DRIVE
4 Beds
3 Baths
2,548 Sq.Ft.
$595,000
MLS#: MDCA2027366

DUNKIRK
3901 LAKESIDE COURT
4 Beds
5 Baths
3,764 Sq.Ft.
$749,000
MLS#: MDCA2027072

DUNKIRK
10310 WILD GOOSE WAY
4 Beds
4 Baths
3,076 Sq.Ft.
$689,000
MLS#: MDCA2029750

DUNKIRK
9810 GOLDEN RUSSET DRIVE
5 Beds
3 Baths
3,904 Sq.Ft.
$569,997
MLS#: MDCA2029550

DUNKIRK
284 SOUTHLAND COURT
4 Beds
2 Baths
3,430 Sq.Ft.
$675,000
MLS#: MDAA2157406
DUNKIRK
11802 RIVERSHORE DRIVE
5 Beds
3 Baths
3,559 Sq.Ft.
$734,900
MLS#: MDCA2027986

DUNKIRK
12550 PERRYWOOD LANE
4 Beds
3 Baths
4,308 Sq.Ft.
$795,000
MLS#: MDCA2029684

DUNKIRK
6310 WESTMONT COURT
5 Beds
2 Baths
3,636 Sq.Ft.
$699,900
MLS#: MDAA2154328
.png)