
Traditional
323 PALADIUM COURT
OWINGS MILLS, MD 21117
MLS#: MDBC2154146
$420,000

Property
Beds
3
Full Baths
2
1/2 Baths
2
Year Built
2013
Sq.Footage
2,016
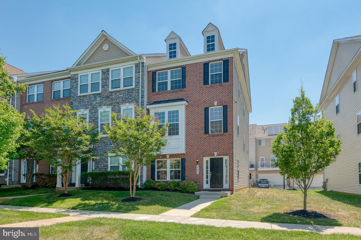
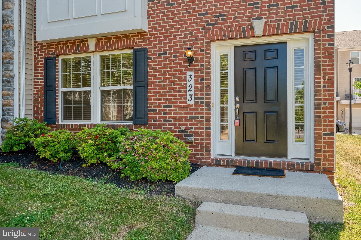
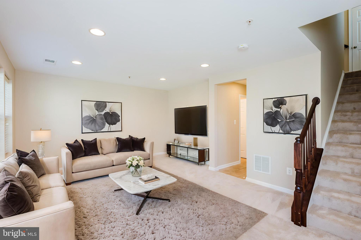
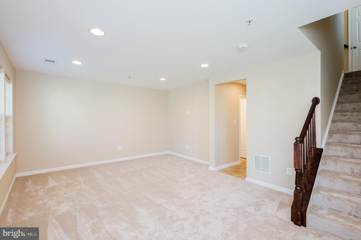
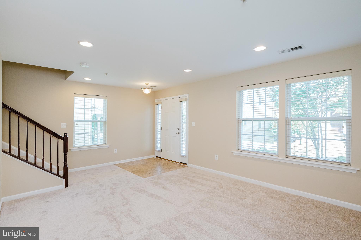
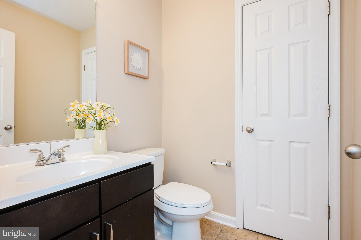
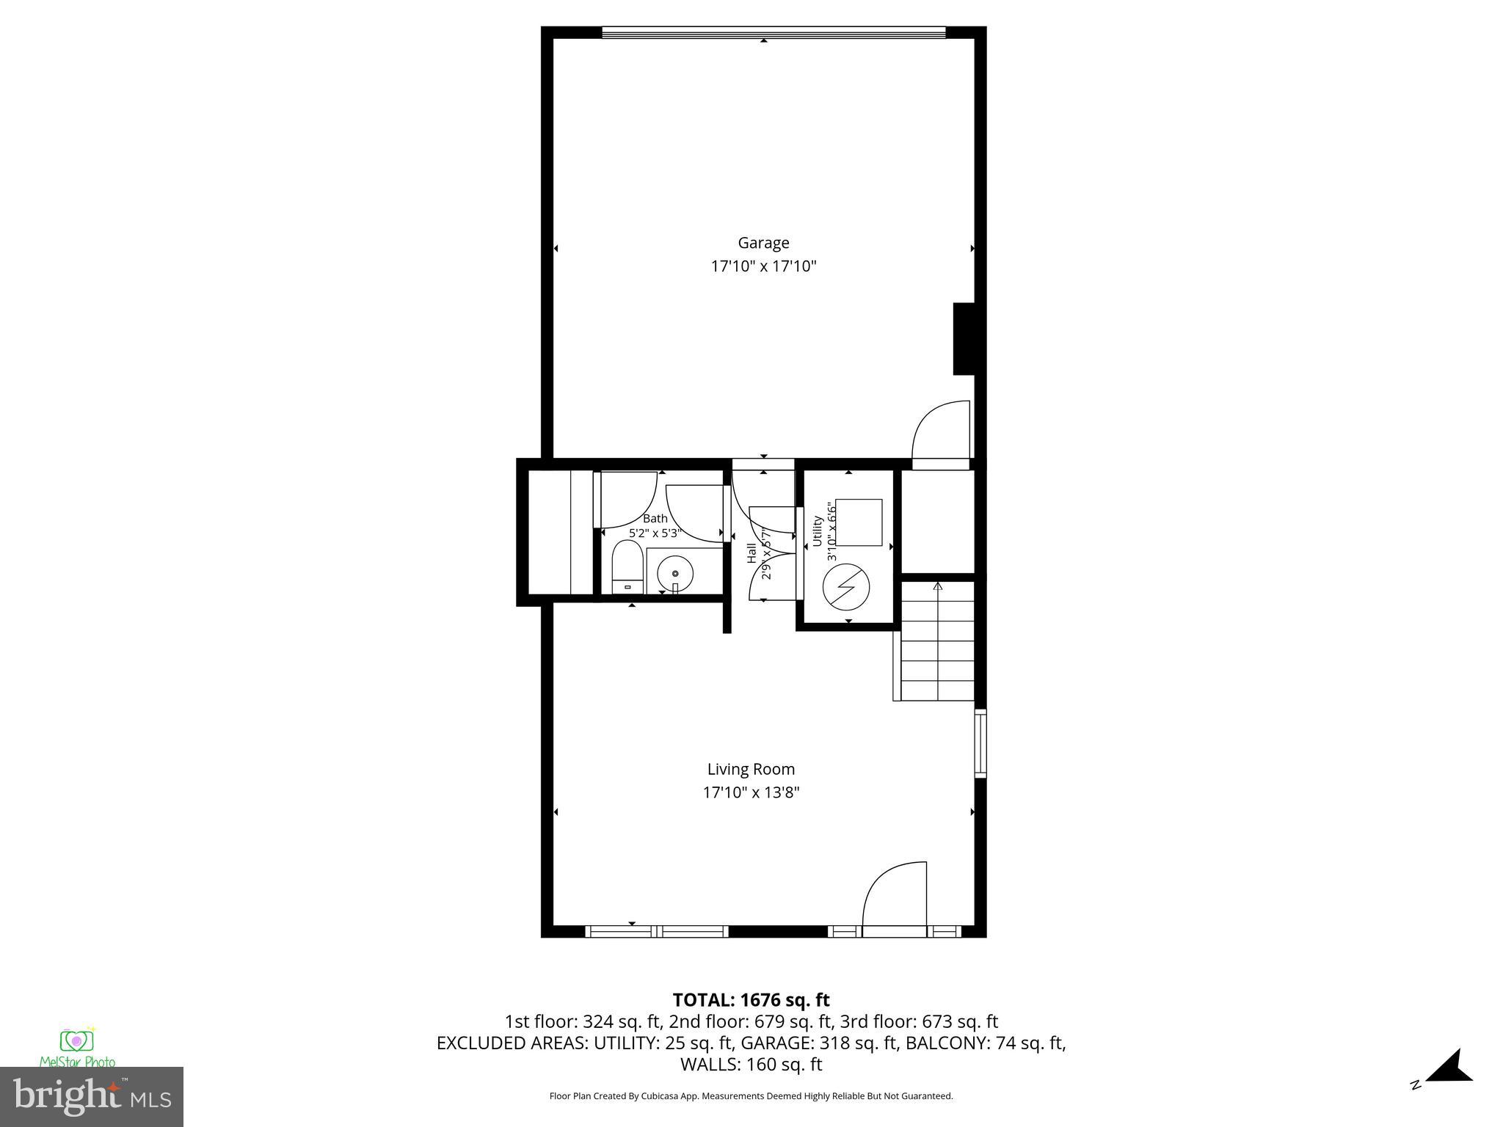
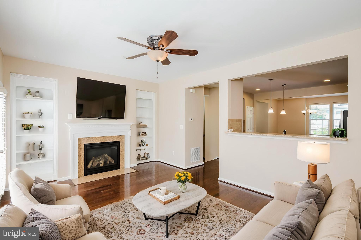
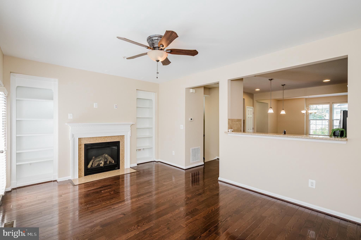
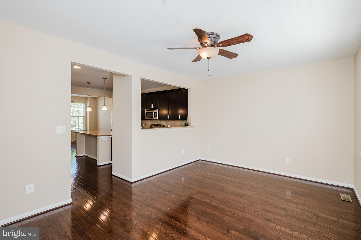
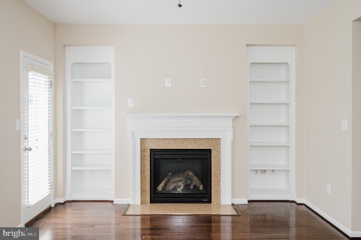
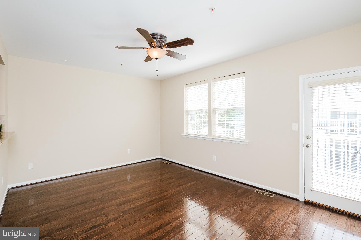
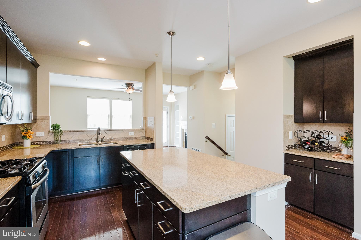
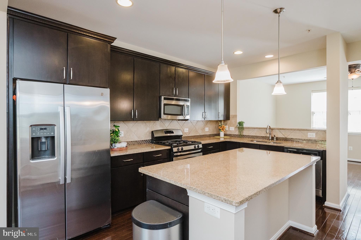
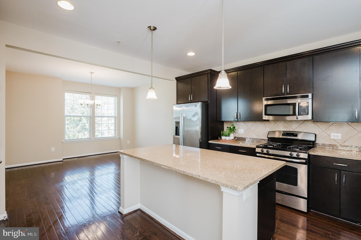
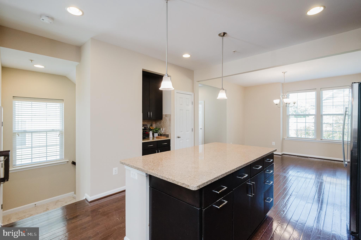
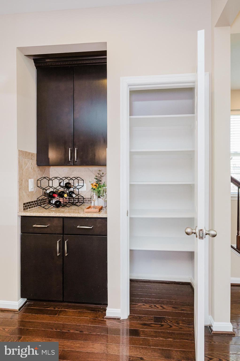
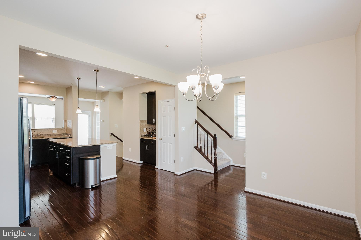
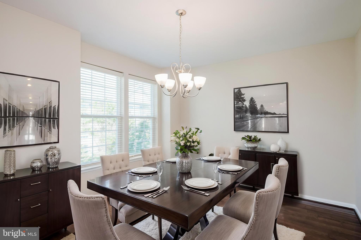
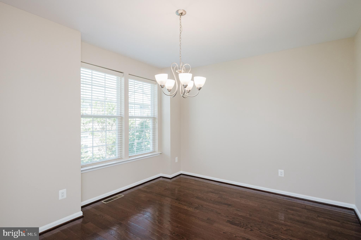
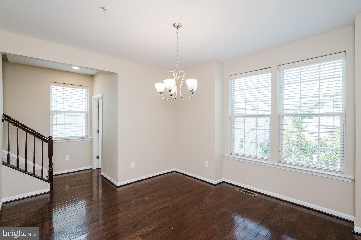
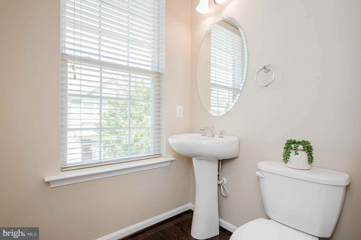
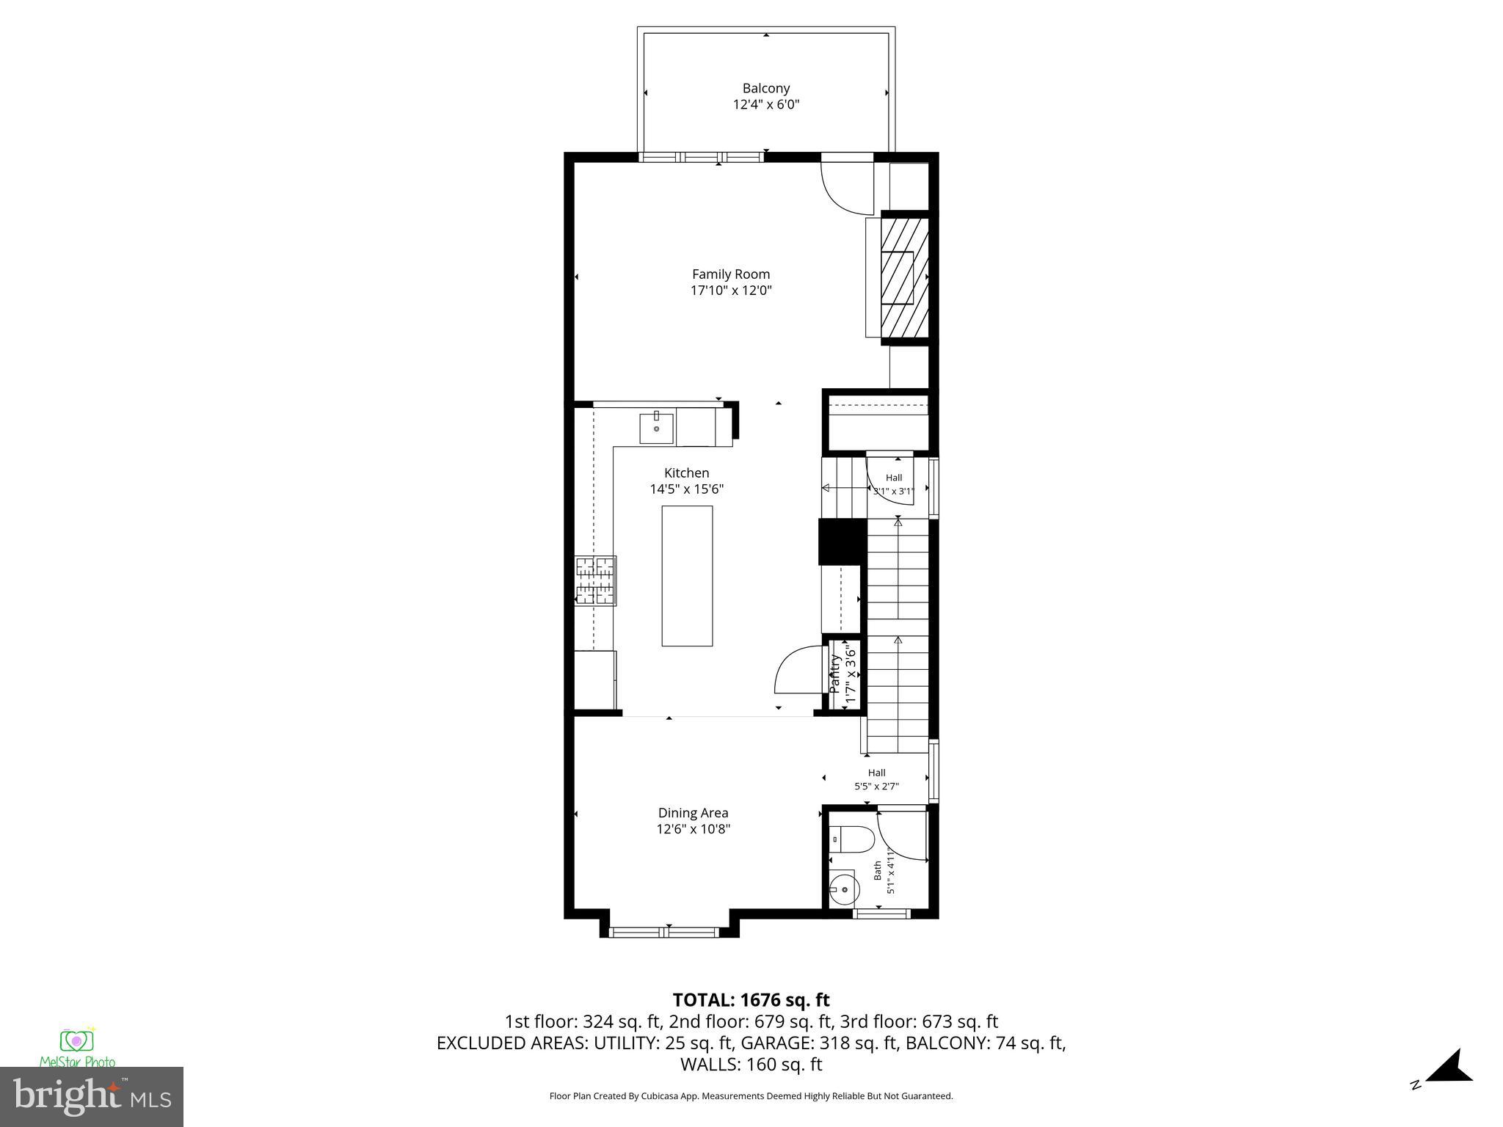
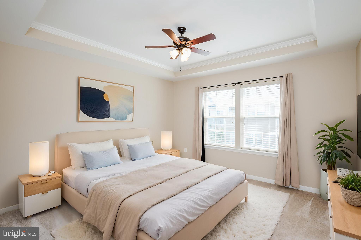
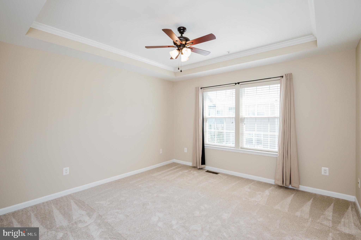
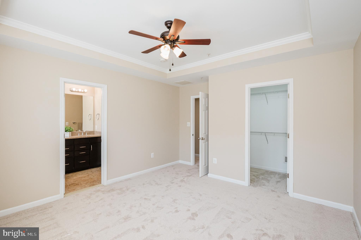
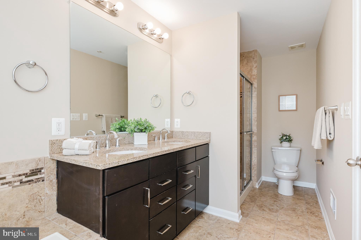
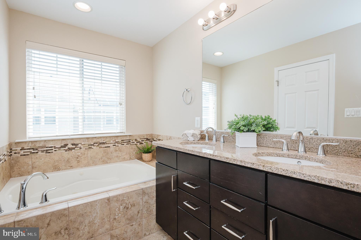
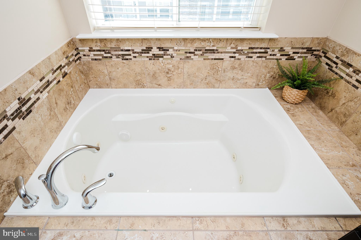
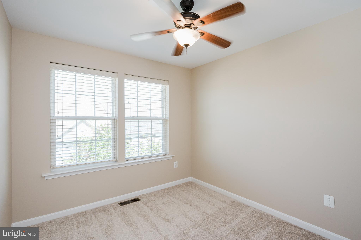
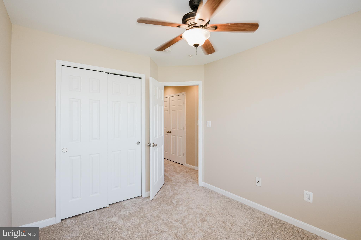
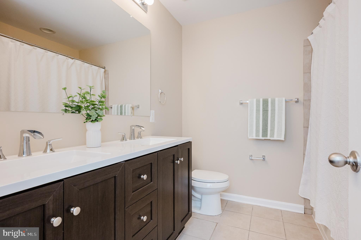
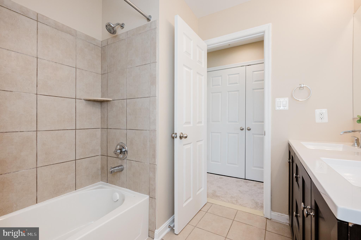
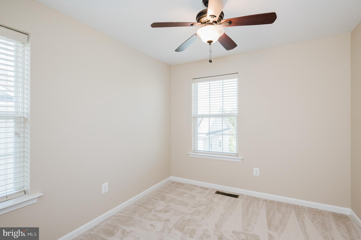
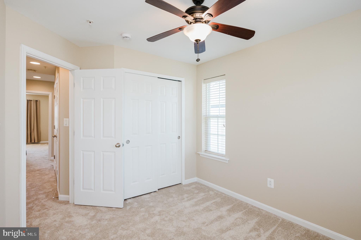
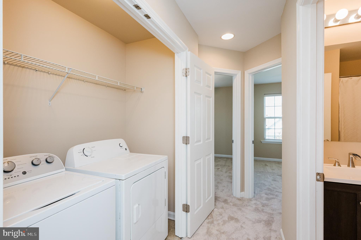
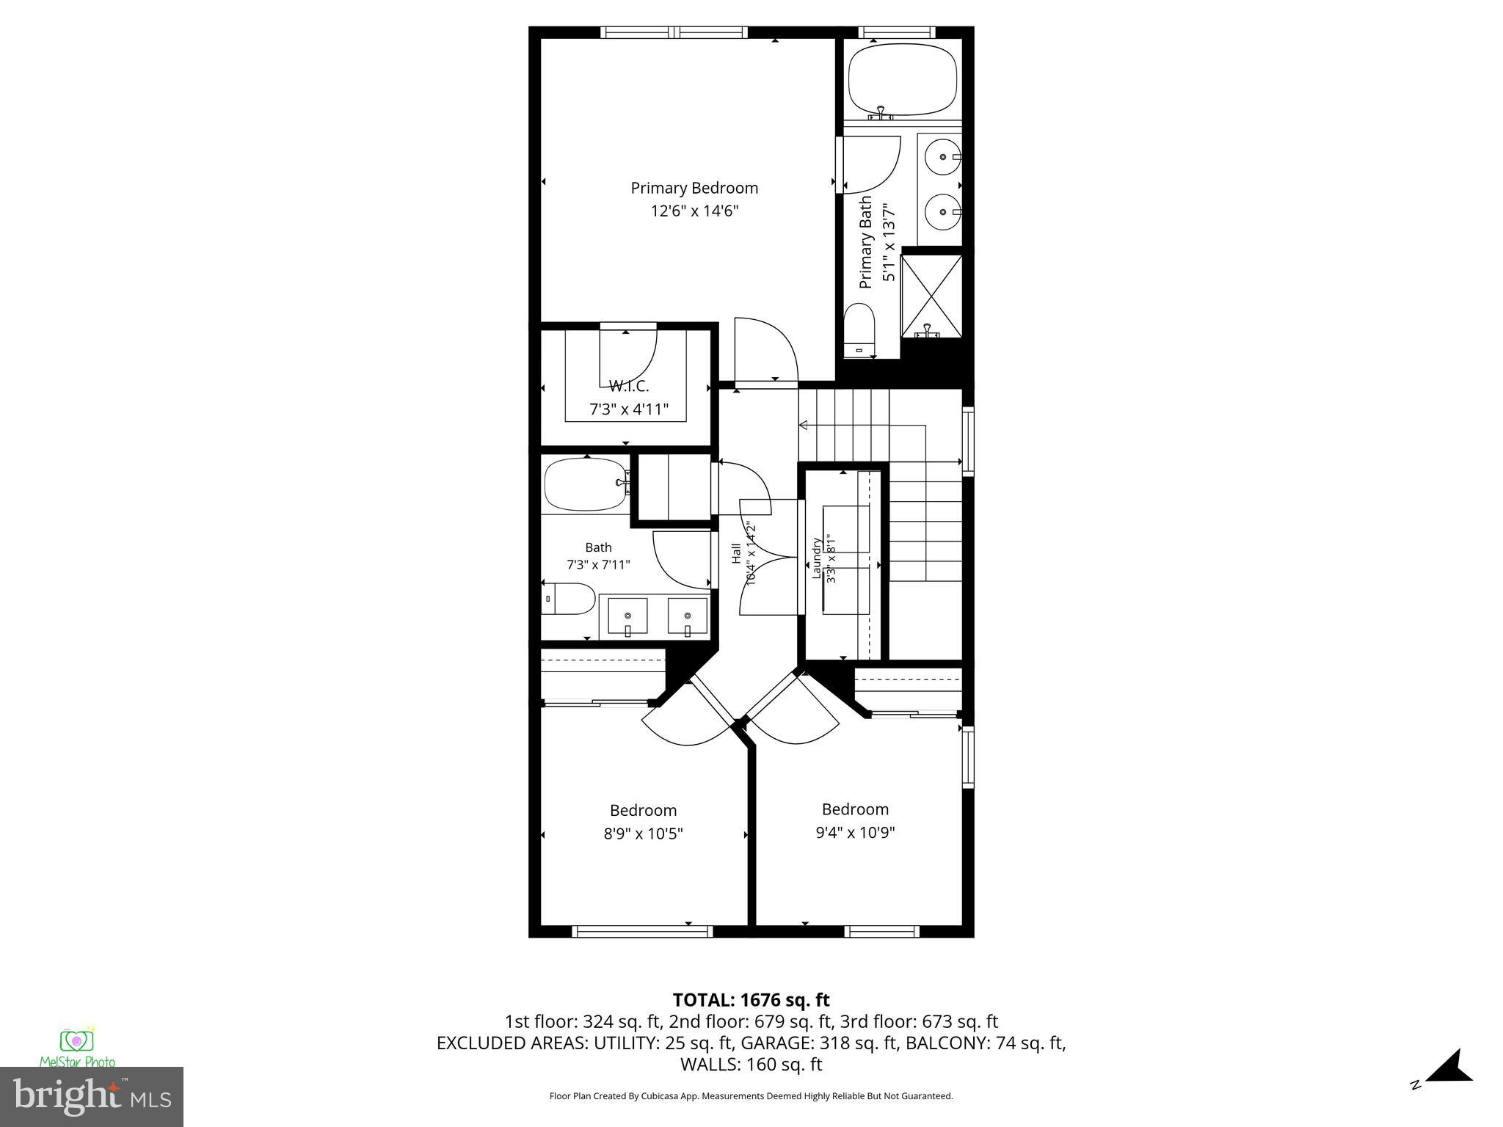
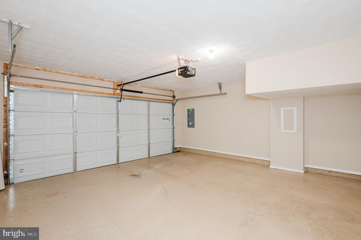
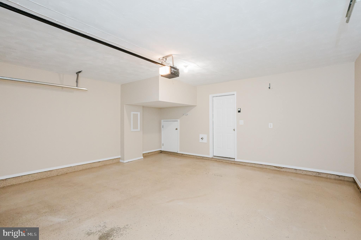
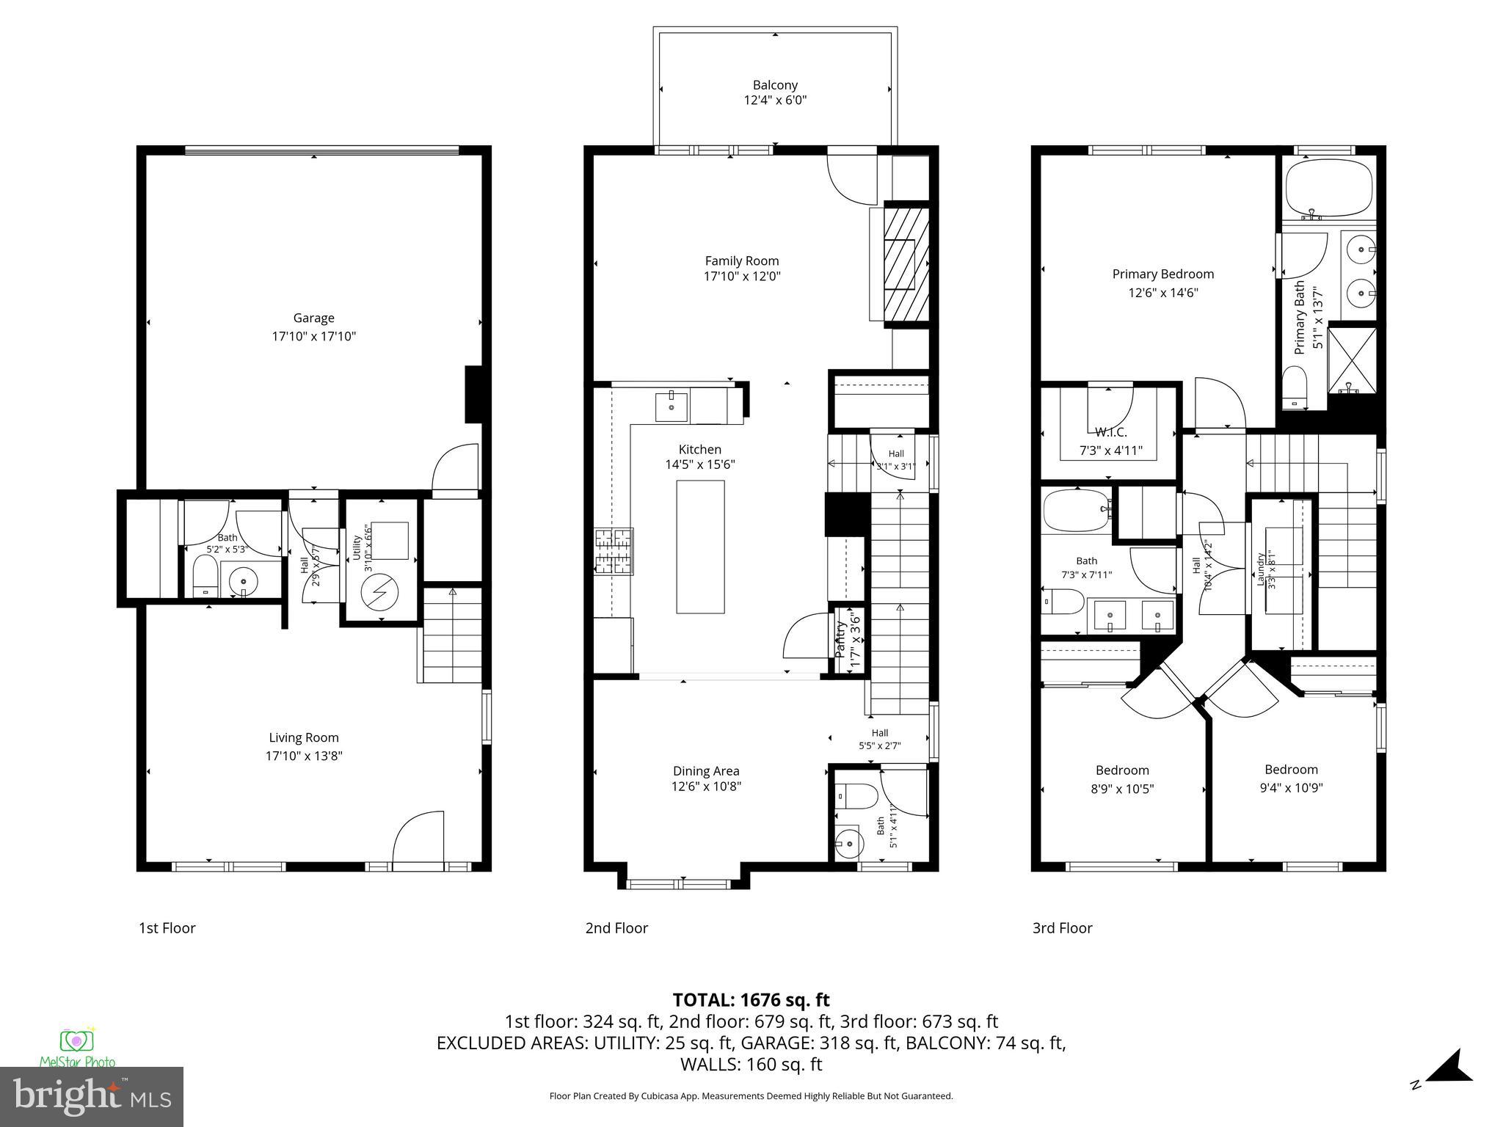
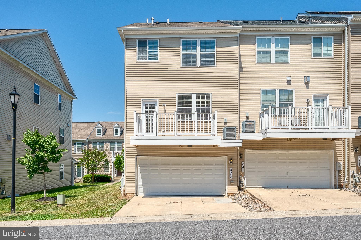
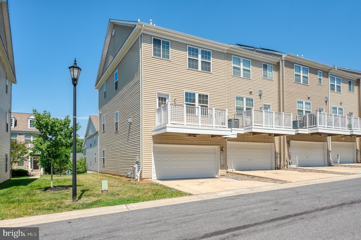
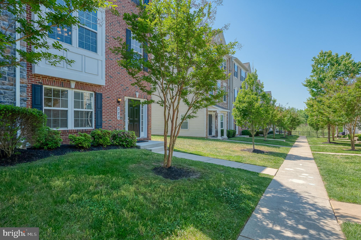
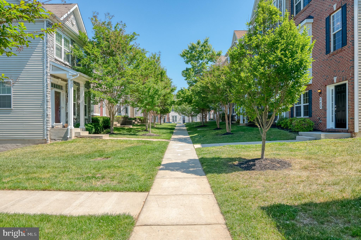
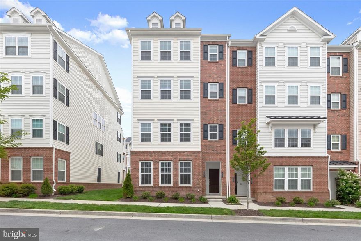
Welcome to 323 Paladium Court in the ideally located Esplanade at Red Run community, just a stone's throw from I-795, Metro Subwaylink access, Stevenson University and Mill Station, which includes all your favorite shops, activities and restaurants such as Costco, Lowe's, PetSmart, AMC Movie Theater, Red Robin, Starbucks and more! The desirable end-unit home is 100% move-in ready, and has been beautifully maintained and upgraded, including fresh paint throughout and all new carpet, rich hardwood floors in the main living areas, and a welcoming layout that perfectly blends comfort and functionality. The generous kitchen boasts hardwood floors and backsplash, granite counters, a center island with breakfast bar, cutout overlooking the living room with additional bar seating, a convenient pantry with adjacent coffee bar area or butler's pantry and open dining room just steps away for easy meals and entertaining. The living room pleases with a cozy electric fireplace framed by built-in shelving, and access to the composite deck. Upstairs, three comfortable bedrooms include an elegant primary suite with tray ceiling, walk-in closet and spa-inspired ceramic tile bath with jetted tub, walk-in shower and double vanity. The ceramic tile hall bath has been recently enhanced with a new vanity, fixtures and lighting. Downstairs, the family room provides additional gathering and relaxation space, and an adjacent half-bath. The two-car garage and driveway offer ample parking options, with additional guest parking available off-street when needed. Don't miss this opportunity to enjoy stylish, low-maintenance living with every convenience at your fingertips!
Features & Amenities
Interior
-
Other Interior Features
Ceiling Fan(s), Pantry, Recessed Lighting, Walk-In Closet(s), Built-in Features, Open Floorplan
-
Total Bedrooms
3
-
Bathrooms
2
-
1/2 Bathrooms
2
-
Above Grade Finished Area
2016.0
-
Basement YN
NO
-
Cooling YN
YES
-
Cooling
Central Air, Ceiling Fan(s), Electric
-
Fireplace YN
YES
-
Heating YN
YES
-
Heating
Natural Gas, Forced Air
-
Pet friendly
N/A
Exterior
-
Garage
Yes
-
Garage spaces
2
-
Construction Materials
Brick Veneer, Shingle Siding
-
Other Exterior Features
Lighting
-
Parking
Garage Door Opener, Concrete, Private, Garage, Driveway, Inside Entrance, Attached
-
Patio and Porch Features
Deck
-
Pool
No
-
Waterfront YN
NO
Area & Lot
-
Lot Features
Level
-
Lot Size(acres)
0.05
-
Lot Size(square feet)
2348.0
-
Property Type
Residential
-
Property Sub Type
Townhouse
-
Architectural Style
Traditional
Price
-
Sales Price
$420,000
-
Tax Amount
$4,101
-
Sq. Footage
2, 016
-
Price/SqFt
$208
HOA
-
Association
Yes
-
Association Fee
$135
-
Association Fee Frequency
Monthly
-
Association Fee Includes
N/A
School District
-
Elementary School
NEW TOWN
-
Middle School
DEER PARK
-
High School
NEW TOWN
Property Features
-
New Construction
NO
-
Foundation Details
Slab
-
Senior Community YN
NO
-
Sewer
Public Sewer
-
Tax Lot
45
-
Water Source
Public
Schedule a Showing
Showing scheduled successfully.
Mortgage calculator
Estimate your monthly mortgage payment, including the principal and interest, property taxes, and HOA. Adjust the values to generate a more accurate rate.
Your payment
Principal and Interest:
$
Property taxes:
$
HOA fees:
$
Total loan payment:
$
Total interest amount:
$
Location
County
BALTIMORE
Elementary School
NEW TOWN
Middle School
DEER PARK
High School
NEW TOWN
Listing Courtesy of Miky C Philson , Berkshire Hathaway HomeServices Homesale Realty
RealHub Information is provided exclusively for consumers' personal, non-commercial use, and it may not be used for any purpose other than to identify prospective properties consumers may be interested in purchasing. All information deemed reliable but not guaranteed and should be independently verified. All properties are subject to prior sale, change or withdrawal. RealHub website owner shall not be responsible for any typographical errors, misinformation, misprints and shall be held totally harmless.

AGENT
Brooke Fox
Call Brooke today to schedule a private showing.

* Listings on this website come from the FMLS IDX Compilation and may be held by brokerage firms other than the owner of this website. The listing brokerage is identified in any listing details. Information is deemed reliable but is not guaranteed. If you believe any FMLS listing contains material that infringes your copyrighted work please click here to review our DMCA policy and learn how to submit a takedown request.© 2024 FMLS.
Related Properties
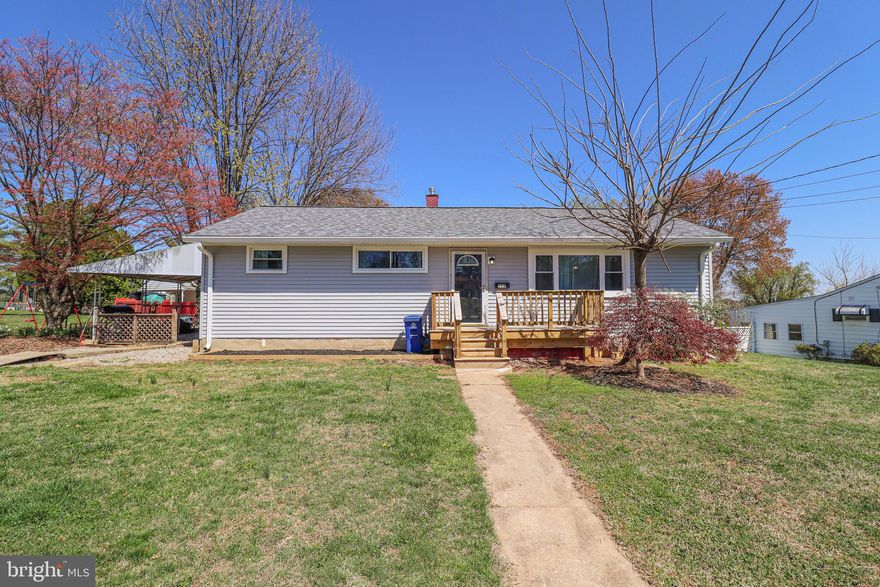
OWINGS MILLS
156 S RITTERS LANE
4 Beds
2 Baths
2,000 Sq.Ft.
$409,900
MLS#: MDBC2124328

OWINGS MILLS
9303 SENEY LN 549
3 Beds
2 Baths
1,709 Sq.Ft.
$405,000
MLS#: MDBC2159800
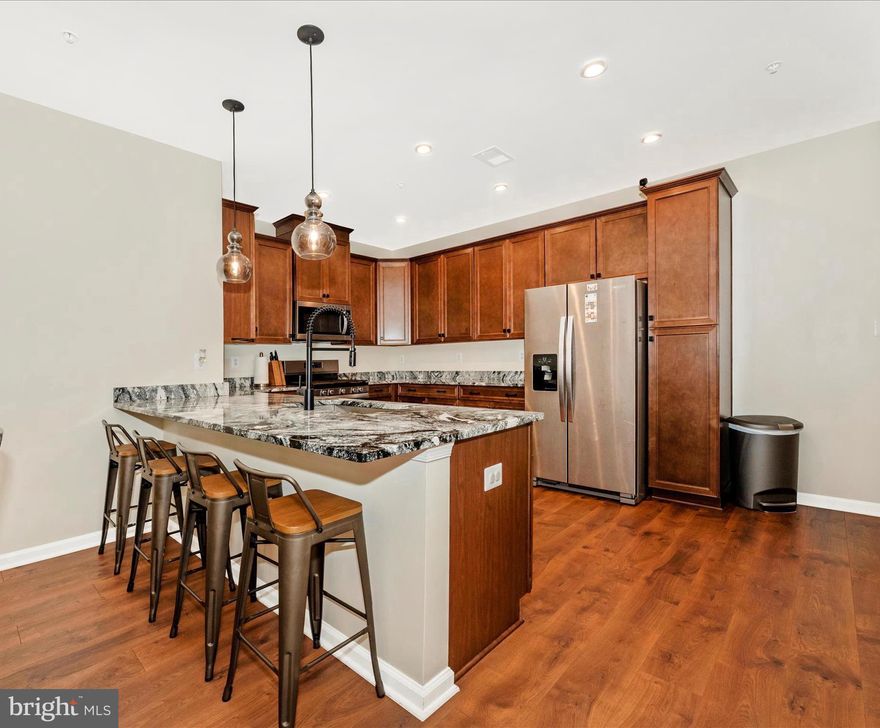
OWINGS MILLS
9374 SENEY LN 567
3 Beds
2 Baths
1,711 Sq.Ft.
$394,000
MLS#: MDBC2149472
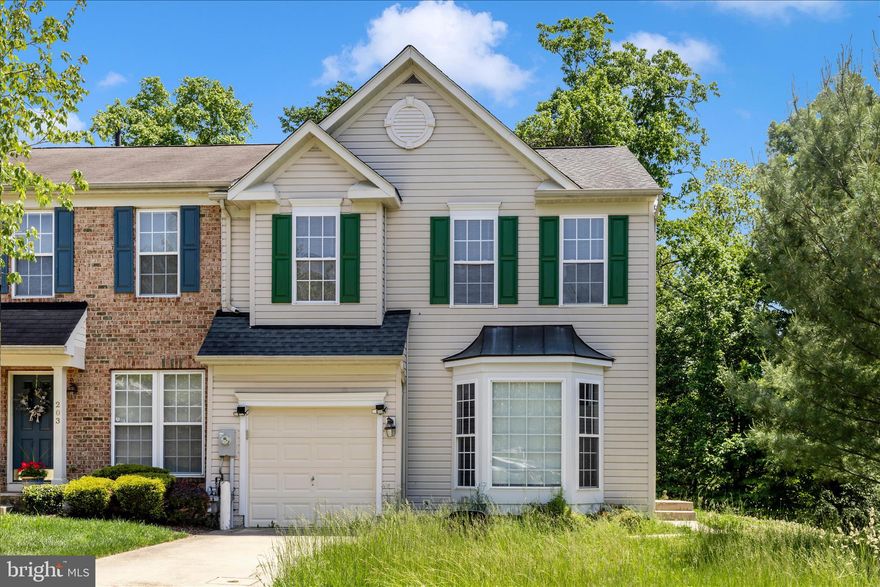
OWINGS MILLS
201 ARBOR VISTA LANE
4 Beds
3 Baths
2,254 Sq.Ft.
$454,900
MLS#: MDBC2163544
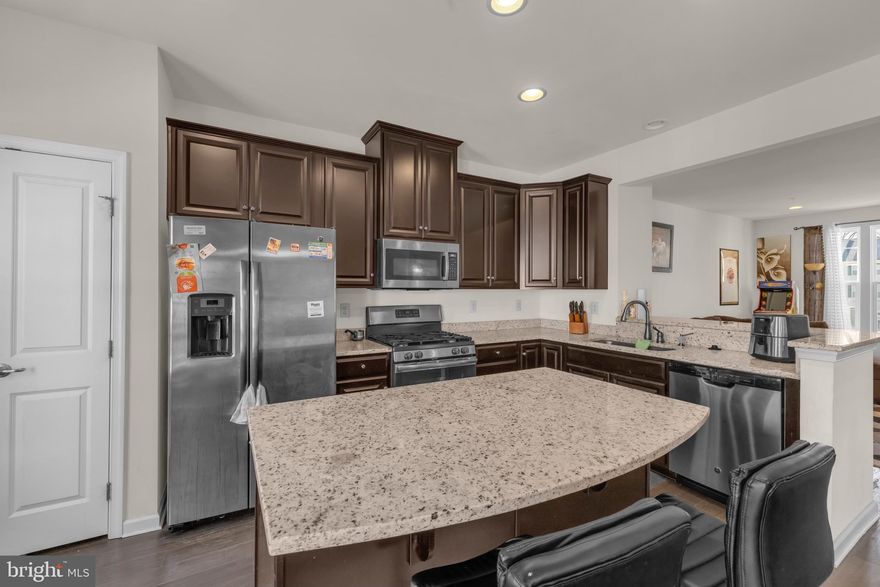
OWINGS MILLS
9424 ADELAIDE LANE
3 Beds
2 Baths
2,180 Sq.Ft.
$447,000
MLS#: MDBC2156926
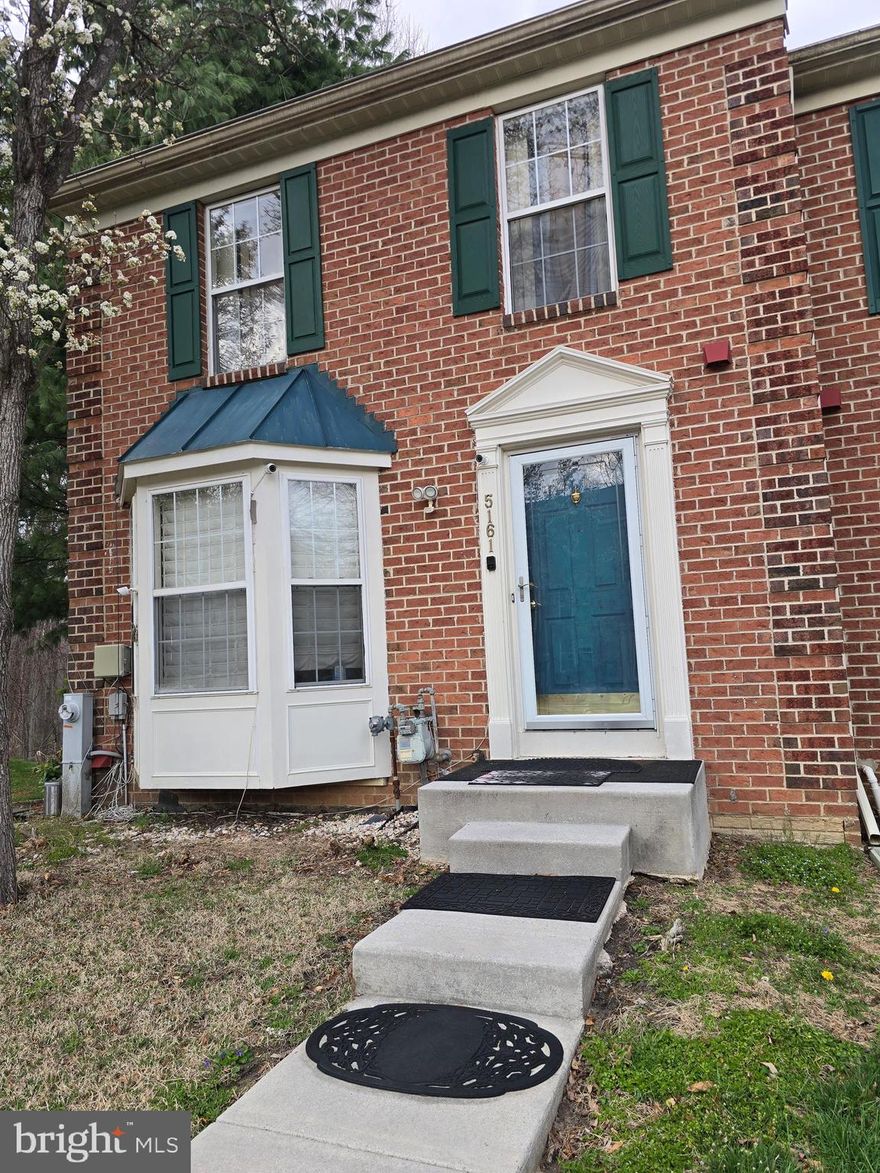
OWINGS MILLS
5161 SPRING WILLOW COURT
3 Beds
2 Baths
2,072 Sq.Ft.
$389,000
MLS#: MDBC2158312
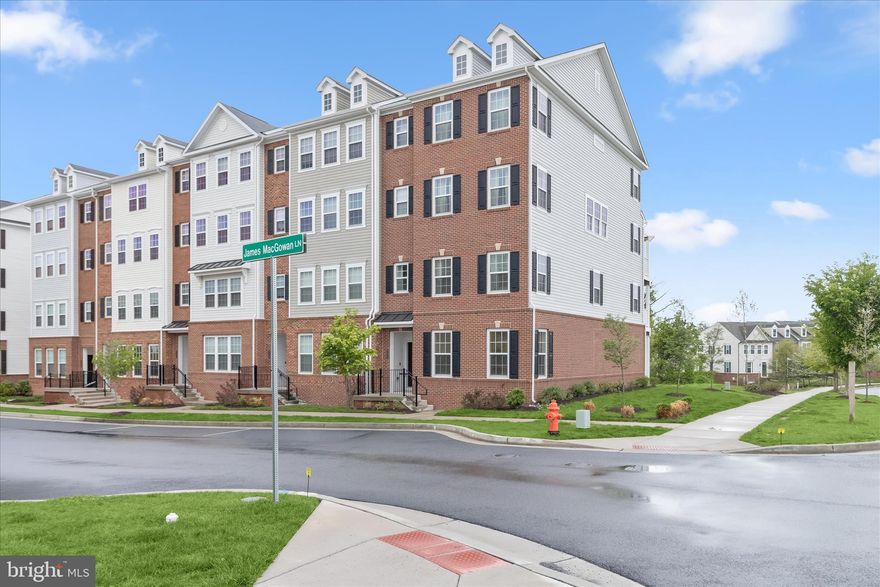
OWINGS MILLS
9455 JAMES MACGOWAN LANE 429
3 Beds
2 Baths
1,712 Sq.Ft.
$400,000
MLS#: MDBC2145326
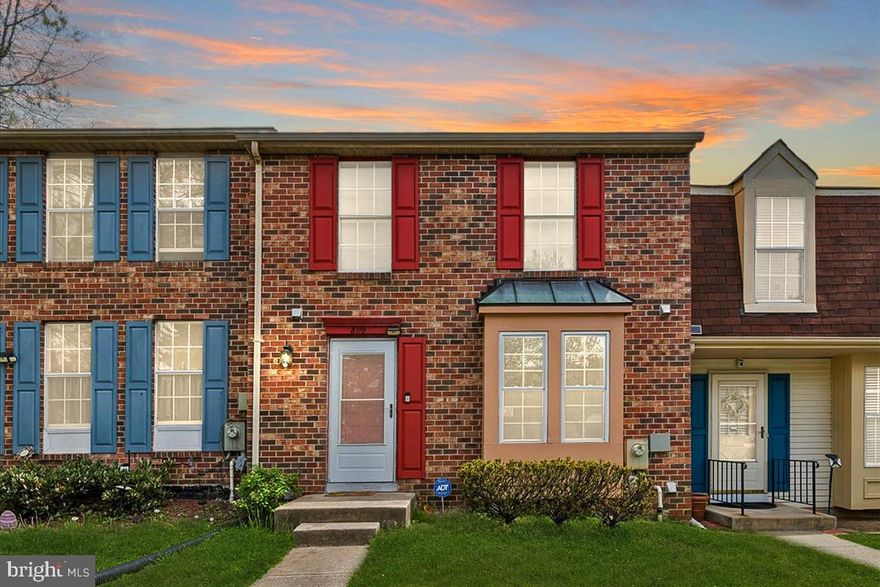
OWINGS MILLS
8119 GREENSPRING VALLEY ROAD
3 Beds
2 Baths
1,660 Sq.Ft.
$349,900
MLS#: MDBC2153086
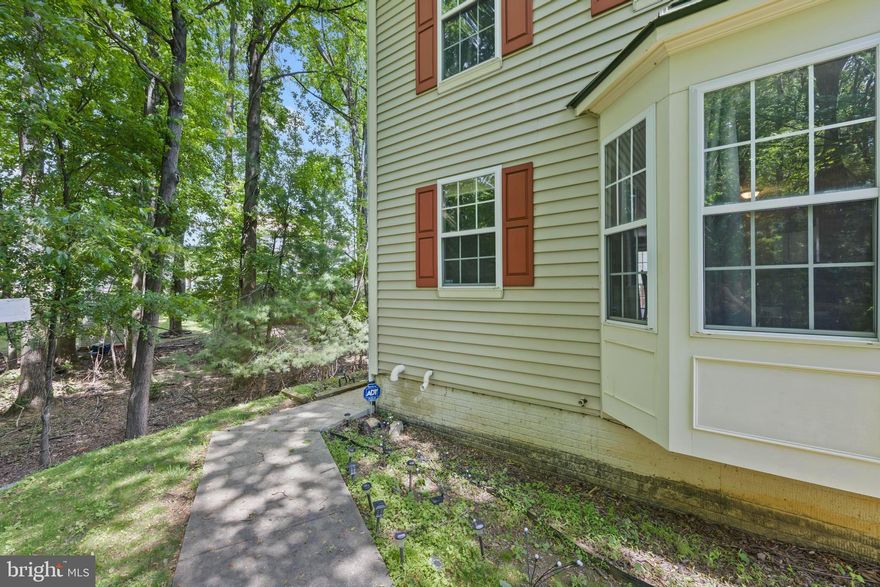
OWINGS MILLS
9847 BON HAVEN LANE
3 Beds
2 Baths
1,564 Sq.Ft.
$405,000
MLS#: MDBC2163174
OWINGS MILLS
4523 REANEY LN 499
3 Beds
2 Baths
1,709 Sq.Ft.
$387,900
MLS#: MDBC2161098
.png)