Features & Amenities

Interior

  • Other Interior Features

    Eat-in Kitchen, Kitchen Island, Recessed Lighting, High Ceilings, Crown Molding, Open Floorplan

  • Total Bedrooms

    3

  • Bathrooms

    3

  • 1/2 Bathrooms

    1

  • Above Grade Finished Area

    2210.0

  • Basement YN

    NO

  • Cooling YN

    YES

  • Cooling

    Central Air, Electric

  • Fireplace YN

    YES

  • Heating YN

    YES

  • Heating

    Exhaust Fan, Natural Gas, Forced Air

  • Pet friendly

    No

Exterior

  • Garage

    Yes

  • Garage spaces

    2

  • Construction Materials

    HardiPlank Type, Fiber Cement

  • Other Exterior Features

    Balcony

  • Parking

    Garage Door Opener, Garage, Detached

  • Patio and Porch Features

    Patio

  • Pool

    No

  • Waterfront YN

    NO

Area & Lot

  • Lot Size(acres)

    0.04

  • Lot Size(square feet)

    1,764

  • Property Type

    Residential

  • Property Sub Type

    Townhouse

  • Architectural Style

    Craftsman

Price

  • Sales Price

    $749,000

  • Tax Amount

    $7,678

  • Sq. Footage

    2,210

  • Price/SqFt

    $338

HOA

  • Association

    YES

  • Association Fee

    $610

  • Association Fee Frequency

    Quarterly

  • Association Fee Includes

    N/A

School District

  • Elementary School

    N/A

  • Middle School

    N/A

  • High School

    N/A

Property Features

  • New Construction

    NO

  • Foundation Details

    Slab

  • Senior Community YN

    NO

  • Sewer

    Public Sewer

  • Tax Lot

    33

  • Water Source

    Public

Schedule a Showing

Showing scheduled successfully.

<
>
IN PERSON
VIA CHAT

What is 3 + 4 ?


Mortgage calculator

Estimate your monthly mortgage payment, including the principal and interest, property taxes, and HOA. Adjust the values to generate a more accurate rate.

Your payment

Principal and Interest:

$

Property taxes:

$

HOA fees:

$

Total loan payment:

$

Total interest amount:

$

Location

County

ANNE ARUNDEL

Elementary School

Middle School

High School

Listing Courtesy of Michael S Weber Jr., Martz and Associates Real Estate LLC

RealHub Information is provided exclusively for consumers' personal, non-commercial use, and it may not be used for any purpose other than to identify prospective properties consumers may be interested in purchasing. All information deemed reliable but not guaranteed and should be independently verified. All properties are subject to prior sale, change or withdrawal. RealHub website owner shall not be responsible for any typographical errors, misinformation, misprints and shall be held totally harmless.

Agent Brooke Fox

Salesperson, Realtor

Brooke Fox

Call Brooke today to schedule a private showing.


* Listings on this website come from the FMLS IDX Compilation and may be held by brokerage firms other than the owner of this website. The listing brokerage is identified in any listing details. Information is deemed reliable but is not guaranteed. If you believe any FMLS listing contains material that infringes your copyrighted work please review our DMCA policy and learn how to submit a takedown request.© 2024 FMLS.
Discover the enchanting allure of this exquisite Craftsman-style home nestled in Eastport's coveted Boucher Place, where modern sophistication harmonizes with remarkable value. Constructed in 2012, this residence features generous living spaces and beautifully appointed bathrooms, all accentuated by high ceilings that create a sense of openness.

This exceptional property includes a rare two-car garage with convenient rear entry, providing seamless access to the kitchen and dining. The adjacent breakfast nook exudes warmth, perfect for intimate meals beside the cozy gas fireplace, while the inviting outdoor patio extends your living area, ideal for delightful al fresco dining experiences.

The gourmet kitchen showcases stainless steel appliances, stunning granite countertops, and efficient gas cooking. A stylish half bath, strategically located between the kitchen and main living space, features elegant hardwood floors and sophisticated crown molding, offering versatile options for entertaining and relaxation.

Retreat to the master suite, conveniently located near the laundry room. It includes a spacious walk-in closet with custom shelving for optimal organization, while the master bathroom boasts double vanities, a spacious shower stall, and a rejuvenating soaking tub—perfect for unwinding after a long day.

On the upper level, you'll find two additional bedrooms, each equipped with its own en-suite bathroom for added privacy. The second upper-level room presents versatile opportunities, featuring an en-suite bathroom and an open space that can serve as a home office, exercise area, or peaceful retreat. Step out onto the secluded deck, an idyllic spot for yoga, stretching, or simply enjoying a moment of tranquility.

The two-car garage is accessible from both Boucher Avenue and President Street, complemented by additional on-street parking for your guests. The thoughtfully designed community layout encircles a picturesque green space, with the HOA handling yard maintenance and grounds upkeep for your convenience.

Take a leisurely stroll to the vibrant MRE and DTA areas, where you'll discover beloved local establishments such as Eastport Kitchen, Vin 909, Diehl’s, Lewnes’, Boatyard, Davis’ Pub, and Mears Marina. Boucher Place is also within easy walking distance to the South Annapolis Yacht Center, providing its members with quick access to boating and the beautiful waterways. With convenient commuter routes and transit options nearby, you can truly embrace the Annapolis lifestyle!

33 BOUCHER PLACE

Message successfully sent.

What would you like to know?

What is 3 + 4 ?

I agree to receive email communication and understand I can unsubscribe at any time.

I agree to be contacted by Charis Realty Group - Christine Issler, Broker via call, email, and text for real estate services. To opt out, you can reply 'stop' at any time or reply 'help' for assistance. You can also click the unsubscribe link in the emails. Message and data rates may apply. Message frequency may vary. Privacy Policy

Related Properties

NEW PRICE FOR AN EXCEPTIONAL PROPERTY !!! Experience the ultimate waterfront lifestyle in the prestigious Harbour Village Marina at Chesapeake Harbour, where panoramic marina views and exceptional amenities create one of Annapolis' most sought-after communities. This beautifully updated 3 bedroom 3 bath waterfront condominium offers an inviting blend of elegance, comfort, and coastal charm. Wake each morning to tranquil marina views from your private balcony, spend your afternoons enjoying the private sandy beach, waterfront pool, tennis and pickleball courts, or simply watch the boats come and go from one of the area's premier marinas. Whether you're an avid boater or simply appreciate life on the water, this is waterfront living at its finest. Inside, the spacious floor plan is designed for both everyday living and effortless entertaining. The living room and primary suite each feature a gas fireplace, creating warm and inviting spaces to unwind. Multiple balconies capture beautiful marina vistas, while the updated kitchen showcases granite countertops, stainless steel appliances, and generous workspace for preparing meals or gathering with family and friends. Thoughtful upgrades throughout the home provide both style and peace of mind, including fresh interior paint, engineered hardwood flooring, updated granite countertops, designer bathroom vanities with quartz countertops, newer interior doors with brushed bronze hardware and glass door knobs, LED ceiling lighting, Lutron switches, modern 15-amp outlets with USB and USB-C charging ports, and numerous electrical improvements. The oversized two-car garage with EV charging capability adds convenience for today's lifestyle. Residents of Chesapeake Harbour enjoy an unmatched collection of waterfront amenities, including a private beach, marina, waterfront swimming pools, tennis and pickleball courts, walking paths, and the popular Beacon Waterfront Galley & Bar...all within the gated community. No other condominium community in Annapolis offers this unique combination of waterfront recreation, boating, dining, and resort-style living. Whether you're searching for a full-time residence, an elegant weekend retreat, or the perfect lock and leave waterfront home, this exceptional condominium offers a rare opportunity to enjoy the Chesapeake Bay lifestyle in one of Annapolis' most exclusive waterfront communities.
#MDAA2152688

ANNAPOLIS

7038 CLINTON COURT

3 Beds

3 Baths

2,101 Sq.Ft.

$800,000

MLS#: MDAA2152688

There's a version of Annapolis living where you don't have to choose between being close to everything and having room to enjoy being home.

With a VA assumable loan at an interest rate of approximately 2.7%–2.8%, qualified buyers may also have an opportunity to secure financing at a rate that's difficult to find in today's market.

This updated 3-bedroom, 2-bath home sits in a residential setting just minutes from downtown Annapolis, the Naval Academy, Eastport, marinas, restaurants, and shopping, while offering something that can be hard to find this close to the city: real outdoor space.

Step outside and the fully fenced backyard speaks for itself. A covered deck flows to the patio and firepit, creating a space for morning coffee, dinner outside, a quiet evening by the fire, or hosting when you want to.

Inside, the home balances comfort and function. Both baths feature updated showers, and the fireplace anchors the main living area. The partially finished basement with a bar adds flexible space for entertaining, movie nights, or whatever fits the way you live.

The updates go beyond cosmetic. The covered deck and roofs on both the home and garage were replaced in 2021, the fence was added in 2024, and a new front porch, mailbox, walkway, and water heater followed in 2025.

The detached garage adds parking and storage, with room for a workshop.

Close to the energy of Annapolis, with plenty of room to unwind when you get home.

VA loan assumption is subject to loan servicer approval, buyer qualification, and applicable requirements.
#MDAA2157256

ANNAPOLIS

1033 HYDE PARK DRIVE

3 Beds

2 Baths

1,272 Sq.Ft.

$614,900

MLS#: MDAA2157256

Welcome to 953 Mastline Drive, a spacious ranch style home in the highly sought after 55+ community of Heritage Harbour. Offering just under 2,000 square feet, three bedrooms, two full bathrooms, and a two car garage, this home provides easy single level living with plenty of space to enjoy.

Inside, fresh paint and brand new carpet give the home a clean, refreshed feel throughout. Generous living and dining areas offer flexibility for everyday life and entertaining, while the primary suite features its own private bathroom. Updated windows and HVAC, along with new insulation, add to the improvements already completed, allowing you to move right in while still having the opportunity to personalize the home over time.

Heritage Harbour offers an impressive collection of amenities, including indoor and outdoor pools, a fitness center, tennis and pickleball courts, a nine hole golf course, community Lodge, library, and an extensive calendar of clubs, activities, and social opportunities.

Shopping, dining, healthcare, and everyday conveniences are nearby, with easy access to Routes 50 and 97 and Historic Downtown Annapolis just a short drive away. Combining a spacious ranch layout, valuable updates, and the active lifestyle of one of the Annapolis area’s most established 55+ communities, 953 Mastline Drive is ready to welcome its next owner.
#MDAA2156150

ANNAPOLIS

953 MASTLINE DRIVE

3 Beds

2 Baths

1,954 Sq.Ft.

$650,000

MLS#: MDAA2156150

Rare opportunity in the heart of Downtown Annapolis! This spacious residence at 141 West combines modern interiors, garage parking, elevator access, and a large covered balcony overlooking West Street and Downtown Annapolis.

A wall of windows fills the open living space with natural light, complemented by wide-plank wood floors and a shiplap accent wall with electric fireplace. The kitchen features quartz countertops, subway tile backsplash, stainless steel appliances, a generous island, and brand-new lighting.

The primary suite features full-length windows with plantation shutters, a walk-in closet, and an upgraded bath with double vanity and large shower. A brand-new washer and dryer adds another recent update.

Step outside to the private covered balcony overlooking Downtown Annapolis, an ideal spot for morning coffee, evening cocktails, and taking in the energy of West Street. A dedicated garage parking space and elevator access make downtown living exceptionally convenient.

Located in the West Street Arts District, just a short walk to Main Street, City Dock, the Naval Academy, restaurants, galleries, boutiques, and the waterfront. Modern, spacious, and incredibly convenient, this is Downtown Annapolis living at its best.
#MDAA2157122

ANNAPOLIS

141 WEST STREET 308

2 Beds

1 Baths

966 Sq.Ft.

$730,000

MLS#: MDAA2157122
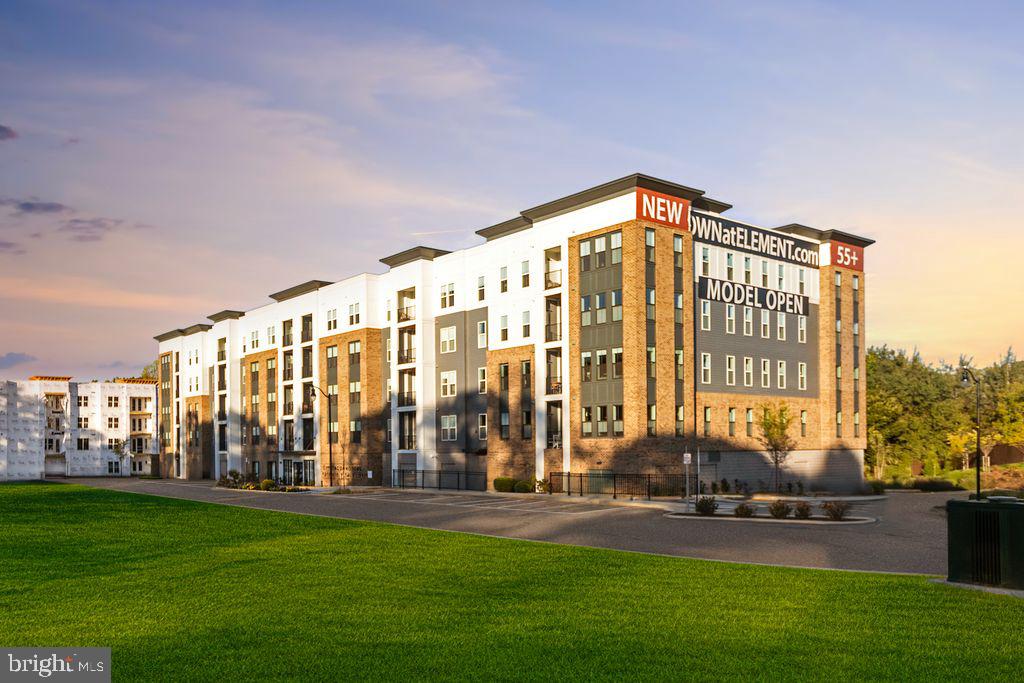
Welcome to brand-new luxury living at Element at Mill Creek, a new construction community of modern condominiums designed for style, comfort, and convenience. This spacious, light-filled home offers southern exposure and a private balcony with serene views of lush forest retention—perfect for relaxing or entertaining. Inside, enjoy a chef-inspired kitchen with quartz countertops, upgraded cabinetry, stainless steel appliances, and a large center island. The open-concept living and dining areas create a warm, inviting atmosphere ideal for gatherings or quiet evenings. The primary suite features a generous walk-in closet and a spa-style bath with high-end finishes. Additional features include a full-size washer and dryer, included window treatments, ample storage, and reserved parking. As part of the new Element at Mill Creek community, you’ll enjoy low condo fees, resort-style amenities, and the ease of low-maintenance living in a brand-new home. Inquire today about available floor plans and pricing—your perfect new home is waiting!
#MDAA2136300

ANNAPOLIS

78 OLD MILL BOTTOM ROAD N 312

2 Beds

2 Baths

1,621 Sq.Ft.

$612,302

MLS#: MDAA2136300

****VA ASSUMABLE LOAN OPTION AT AN INCREDIBLE 4.75% INTEREST RATE! ****
Welcome to 135 Lejeune Way, a four-level Admirals Square townhome with 3 bedrooms, 5 bathrooms (3 full, 2 half), a den, an attached garage, and a rooftop deck.

The second level is made for entertaining. Sunlit open-plan living and dining flow into a gourmet kitchen with stainless steel appliances and an oversized center island, with room for everyone to gather. An upgraded electric fireplace anchors the living area, so the space feels warm and inviting in any season.

Upstairs, the large primary suite has a recently renovated bathroom. A second bedroom with its own full bath is on the same level. The top floor adds a third bedroom with a full bath and a loft that opens to the rooftop deck, a good spot for morning coffee or an evening unwind. The half baths have also been recently renovated. The entry level has a den that works as a home office, gym, or guest space, plus a half bath and direct access to the attached garage.

The location is hard to beat. The U.S. Naval Academy and the brick streets, restaurants, and waterfront of downtown Annapolis are minutes away. Annapolis Town Center is nearby for shopping and dining, and Routes 50 and 97 enable easy access to Naval Support Activity Annapolis and Fort Meade.
#MDAA2158652

ANNAPOLIS

135 LEJEUNE WAY

3 Beds

3 Baths

2,516 Sq.Ft.

$609,990

MLS#: MDAA2158652

Charming Homewood cottage with numerous recent updates! This property is located on a partially secluded lot bordering city-owned, undevelopable land encompassing the headwaters of College Creek. Enjoy a peaceful setting on the back deck with a sense of privacy, all while being conveniently located near downtown Annapolis, shopping, dining, and local amenities. Recent improvements include a newer hot water heater, HVAC system, appliances, windows, newly renovated bathroom, insulation, asphalt driveway, hardscape walkway and retaining wall. A detached finished shed with dedicated electric offers flexible space with the potential to serve as a private home office, studio, or hobby space. This delightful cottage combines classic charm, thoughtful updates, and a convenient Annapolis location! Don't miss this one!
#MDAA2159126

ANNAPOLIS

30 WOODLAWN AVENUE

2 Beds

1 Baths

942 Sq.Ft.

$619,000

MLS#: MDAA2159126

Enjoy a gracious foyer with gleaming hardwood floors open to an expansive living room with a gas burning fireplace and custom built-ins. Soak up the sun in the morning room wrapped in floor to ceiling windows overlooking mature trees, creating a serene retreat. The custom chef inspired gourmet kitchen features 42 inch solid wood cabinetry, granite countertops, a five burner KitchenAid gas cooktop, stainless steel appliances a French door refrigerator and ceramic tile floor. The spacious primary suite offers a cozy reading alcove,  two walk-in closets and a luxurious ensuite bath with dual vanities and a separate shower. Nine foot ceilings, abundant natural light, hardwood floors, ample closet space and privacy complete the home.This wonderful 55+ community offers something for everyone, with indoor and outdoor pools, a fitness center, tennis and pickleball courts, a nine-hole par-3 golf course, and a waterfront clubhouse known as The Lodge. Residents can enjoy time on the South River with access to a community dock and boat slips, along with a variety of clubs and social activities throughout the year. Condo and HOA fees include access to the community amenities, making for an easy, low-maintenance lifestyle. With garage parking and historic downtown Annapolis just a short drive away, shopping, dining, and entertainment are all within easy reach.  All just minutes from historic downtown Annapolis.
#MDAA2157292

ANNAPOLIS

940 ASTERN WAY 508

3 Beds

3 Baths

2,113 Sq.Ft.

$695,000

MLS#: MDAA2157292

Enjoy the convenience of main-level living at 950 Marconi Avenue in Annapolis’s established 55+ community of Heritage Harbour. Set on a quarter-acre corner lot, this brick-front Colonial offers four bedrooms, three full baths, and approximately 1,966 square feet of flexible living space.

The main level brings everyday essentials together, including a primary bedroom with an attached bath, a second bedroom, an additional full bath, and laundry. A spacious 23-by-19-foot living room with an electric fireplace provides plenty of room to gather, with direct access to a private patio for outdoor relaxation. The kitchen and separate dining room complete the main living spaces, while an attached one-car garage adds convenience. Upstairs, two additional bedrooms and a full bath offer space for guests, hobbies, or a home office.

Heritage Harbour’s amenities include an indoor pool, exercise room, sauna, clubhouse, library, game room, and gathering spaces. With shopping nearby and a layout that balances comfortable daily living with room to spread out, this home offers an inviting opportunity to enjoy life in an amenity-rich Annapolis community.
#MDAA2158614

ANNAPOLIS

950 MARCONI AVENUE

4 Beds

3 Baths

1,966 Sq.Ft.

$619,000

MLS#: MDAA2158614

Price Improvement. Welcome to this well-maintained four-bedroom, three-full-bath single-family home in the sought-after 55+ community of Heritage Harbour. Move-in ready and thoughtfully designed, this spacious home offers an open main level that is ideal for both everyday living and entertaining. The inviting living and dining areas flow seamlessly into a bright sunroom, creating a comfortable space to relax and enjoy the surrounding setting. The main level also features the primary bedroom suite, a second bedroom, and a second full bathroom for convenient one-level living. Upstairs, guests will appreciate two additional bedrooms and a third full bathroom, providing privacy and flexibility for visitors, hobbies, or a home office. Heritage Harbour offers an exceptional active adult lifestyle with an array of amenities and activities, including golf, boating, walking trails, exercise facilities, swimming pools, organized social activities, and so much more. Come enjoy resort-style living and all that this vibrant community has to offer. Don't miss this wonderful opportunity to make Heritage Harbour your home and vacation where you live!
#MDAA2154614

ANNAPOLIS

913 MASTLINE DRIVE

4 Beds

3 Baths

1,766 Sq.Ft.

$649,900

MLS#: MDAA2154614

Send a message

Message successfully sent.

Your message

What is 3 + 4 ?

Reason for contacting?

I agree to receive email communication and understand I can unsubscribe at any time.

I agree to be contacted by Charis Realty Group - Christine Issler, Broker via call, email, and text for real estate services. To opt out, you can reply 'stop' at any time or reply 'help' for assistance. You can also click the unsubscribe link in the emails. Message and data rates may apply. Message frequency may vary. Privacy Policy

Sign Out

Virtual Assistant

Would you like to take the next step with this property? We can help you schedule a showing or virtual tour, or send you more details.

Yes, I would like more information.

Thank You for Your Reply, One of Our Agents will contact you as soon as possible

No, maybe later.

Thank you, you can always contact me via email, phone number or through the contact form.

Realhub AI

Lucy - Your AI-Powered Realtor

Update Your Temporary Password

Personalize your search

Enter your email and we'll notify you immediately when new listings match what you're looking for.

or enter email address

Already have an account ? Login here

Continue your home search

I agree to receive communications and understand I can unsubscribe at any time.

I agree to be contacted by Charis Realty Group - Christine Issler, Broker via call, email, and text for real estate services. To opt out, you can reply 'stop' at any time or reply 'help' for assistance. You can also click the unsubscribe link in the emails. Message and data rates may apply. Message frequency may vary. Privacy Policy

Already have an account ? Login here

We use cookies

We use cookies primarily for analytics to enhance your experience. By accepting, you agree to our use of these cookies. You can manage your preferences or learn more about our cookies policy.