


Property
Beds
3
Full Baths
2
1/2 Baths
None
Year Built
1959
Sq.Footage
2,444
Welcome Home to 3300 Old Largo Rd! If you love the character of 1970s architecture, this one is full of it in the best way. Set on an impressive approximately 1.5-acre lot in the Brock Hall neighborhood of Upper Marlboro, this brick bi-level offers a layout you simply don't see every day, with cathedral ceilings, statement brick fireplaces, built-ins, multiple levels of living space, and surprises around every corner. Step through the front door and you're immediately greeted by a dramatic cathedral ceiling and brick fireplace anchoring the main living room. The dining room and kitchen sit just off the main living space, along with access to the attached two-car garage. A half-flight upstairs leads to three bedrooms and a full bath, while a half-flight down from the dining and kitchen area opens to an additional family room complete with built-in bookcases and a second fireplace. This level also includes a full bath and laundry area. But the house keeps going. Continue down another half-flight to a large workshop and an additional finished interior room, previously used as a recording space. The attached garage area is especially unique, with oversized windows bringing in tons of natural light and creating incredible possibilities for anyone looking for hobby, studio, creative, or project space. With its unmistakable 1970s character, unique multi-level floor plan, multiple fireplaces, raised ceilings, flexible bonus spaces, attached two-car garage, and sprawling 1.5-acre setting, this property is ready for someone with a vision to make it their own. Bring your ideas and unlock the potential of this truly unique Upper Marlboro home!
Features & Amenities
Interior
-
Other Interior Features
Ceiling Fan(s), Open Floorplan
-
Total Bedrooms
3
-
Bathrooms
2
-
Above Grade Finished Area
1870.0
-
Basement YN
YES
-
Cooling YN
YES
-
Cooling
Central Air, Ceiling Fan(s), Electric
-
Fireplace YN
YES
-
Heating YN
YES
-
Heating
Electric, Wood Stove, Baseboard
-
Pet friendly
N/A
Exterior
-
Garage
Yes
-
Garage spaces
2
-
Construction Materials
Brick
-
Parking
Circular Driveway, Garage, Driveway, Inside Entrance, Attached
-
Pool
No
-
Waterfront YN
NO
Area & Lot
-
Lot Size(acres)
1.53
-
Lot Size(square feet)
66,647
-
Property Type
Residential
-
Property Sub Type
Single Family Residence
-
Architectural Style
Bi-level
Price
-
Sales Price
$400,000
-
Tax Amount
$5,385
-
Financing Options
Cash, Conventional, VA, FHA
-
Sq. Footage
2,444
-
Price/SqFt
$163
HOA
-
Association
No
School District
-
Elementary School
PERRYWOOD
-
Middle School
KETTERING
-
High School
DR. HENRY A. WISE, JR.
Property Features
-
New Construction
NO
-
Foundation Details
Block
-
Senior Community YN
NO
-
Sewer
Septic Tank
-
Tax Lot
19
-
Water Source
Well
Schedule a Showing
Showing scheduled successfully.
Mortgage calculator
Estimate your monthly mortgage payment, including the principal and interest, property taxes, and HOA. Adjust the values to generate a more accurate rate.
Your payment
Principal and Interest:
$
Property taxes:
$
HOA fees:
$
Total loan payment:
$
Total interest amount:
$
Location
County
PRINCE GEORGES
Elementary School
PERRYWOOD
Middle School
KETTERING
High School
DR. HENRY A. WISE, JR.
Listing Courtesy of Elizabeth Keyser, LPT Realty, LLC
RealHub Information is provided exclusively for consumers' personal, non-commercial use, and it may not be used for any purpose other than to identify prospective properties consumers may be interested in purchasing. All information deemed reliable but not guaranteed and should be independently verified. All properties are subject to prior sale, change or withdrawal. RealHub website owner shall not be responsible for any typographical errors, misinformation, misprints and shall be held totally harmless.

AGENT
Brooke Fox
Call Brooke today to schedule a private showing.

* Listings on this website come from the FMLS IDX Compilation and may be held by brokerage firms other than the owner of this website. The listing brokerage is identified in any listing details. Information is deemed reliable but is not guaranteed. If you believe any FMLS listing contains material that infringes your copyrighted work please click here to review our DMCA policy and learn how to submit a takedown request.© 2024 FMLS.
Related Properties
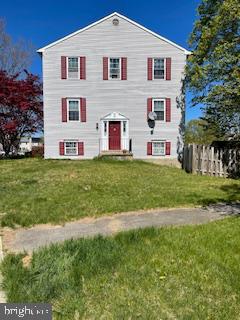
UPPER MARLBORO
160 JOYCETON TERRACE
4 Beds
3 Baths
1,408 Sq.Ft.
$380,000
MLS#: MDPG2198370
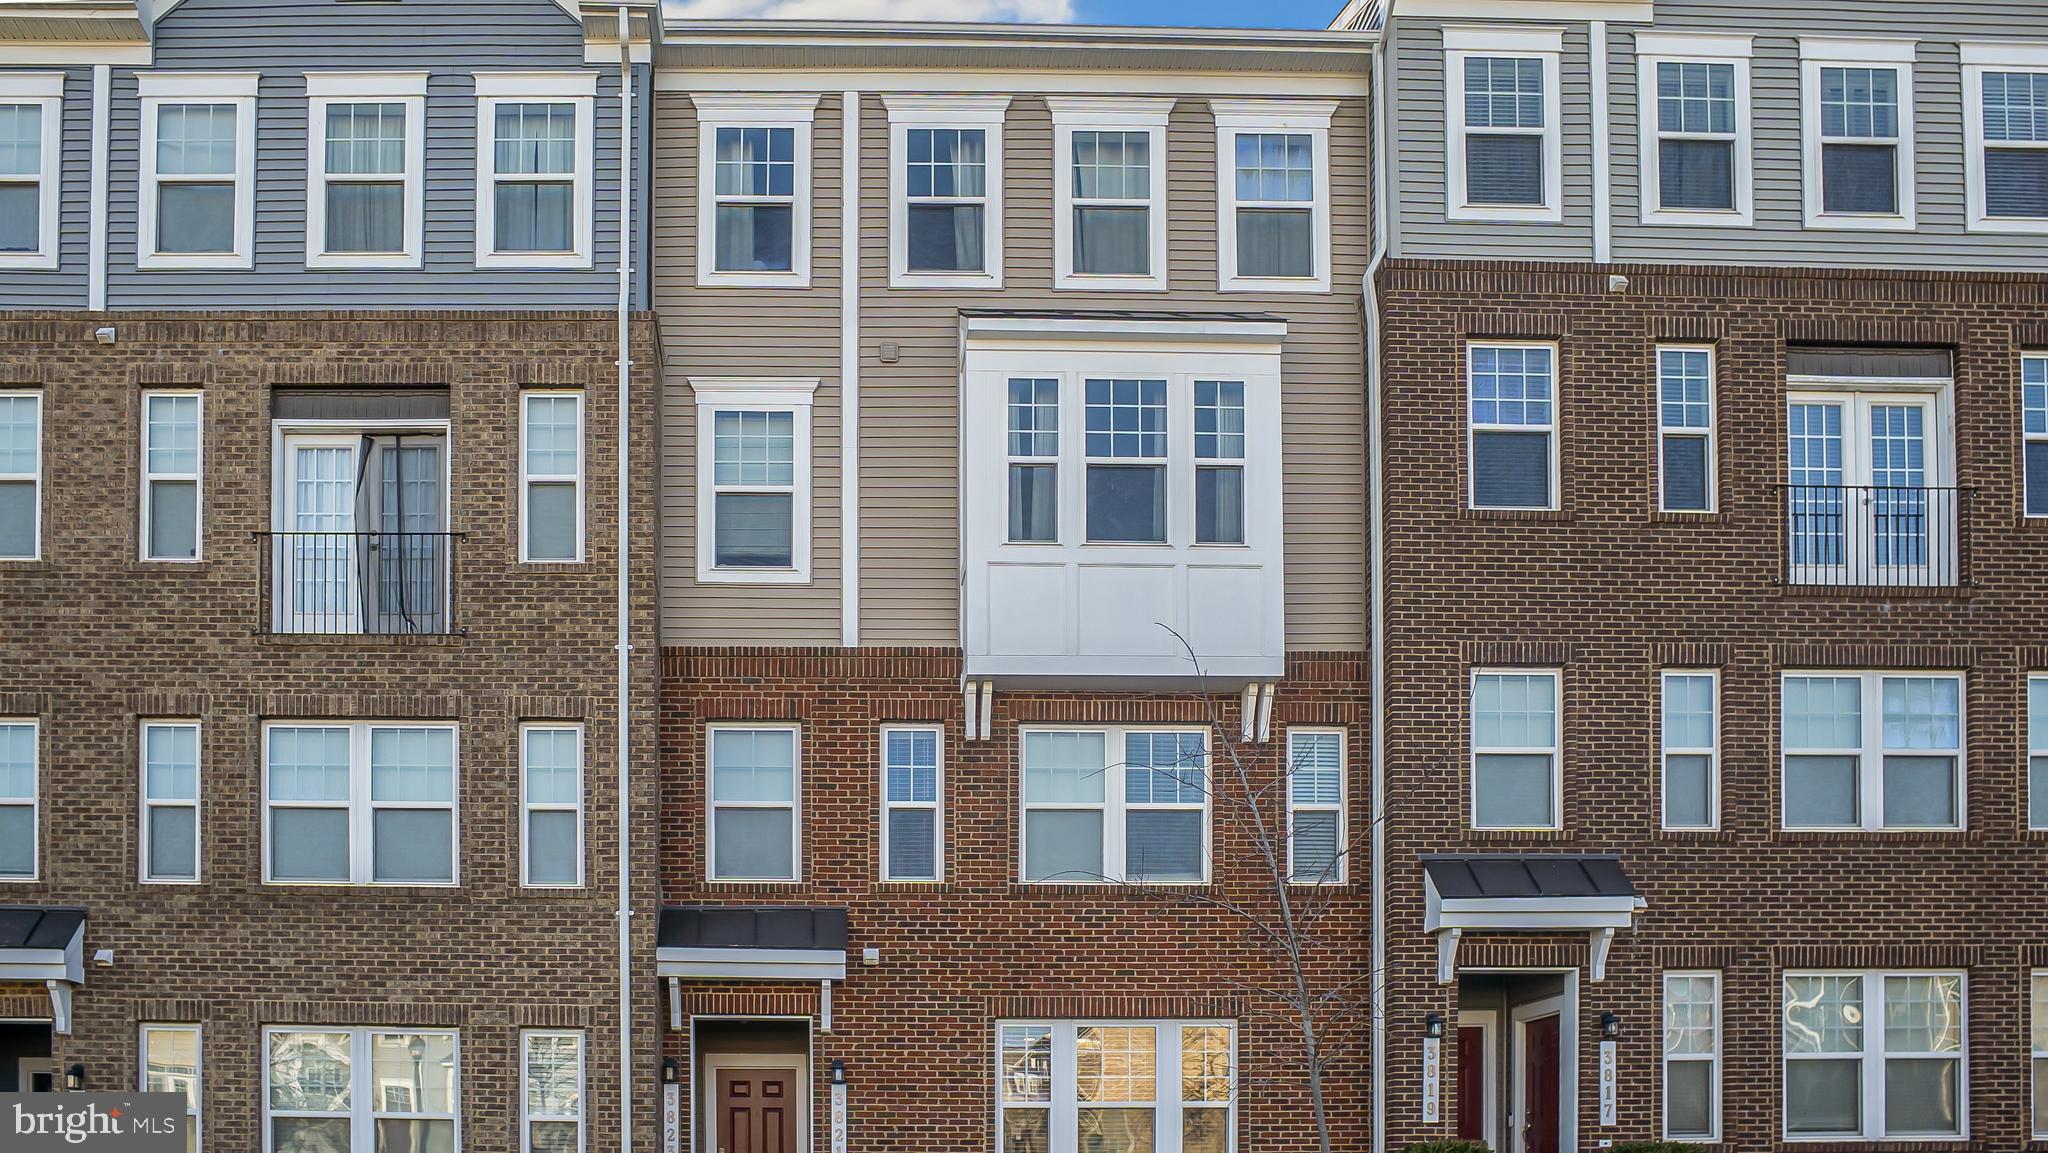
UPPER MARLBORO
3821 RICHMOND RUN 141
2 Beds
2 Baths
1,685 Sq.Ft.
$385,000
MLS#: MDPG2199756

UPPER MARLBORO
12310 OPEN VIEW LANE 1006
3 Beds
2 Baths
2,269 Sq.Ft.
$399,000
MLS#: MDPG2213986
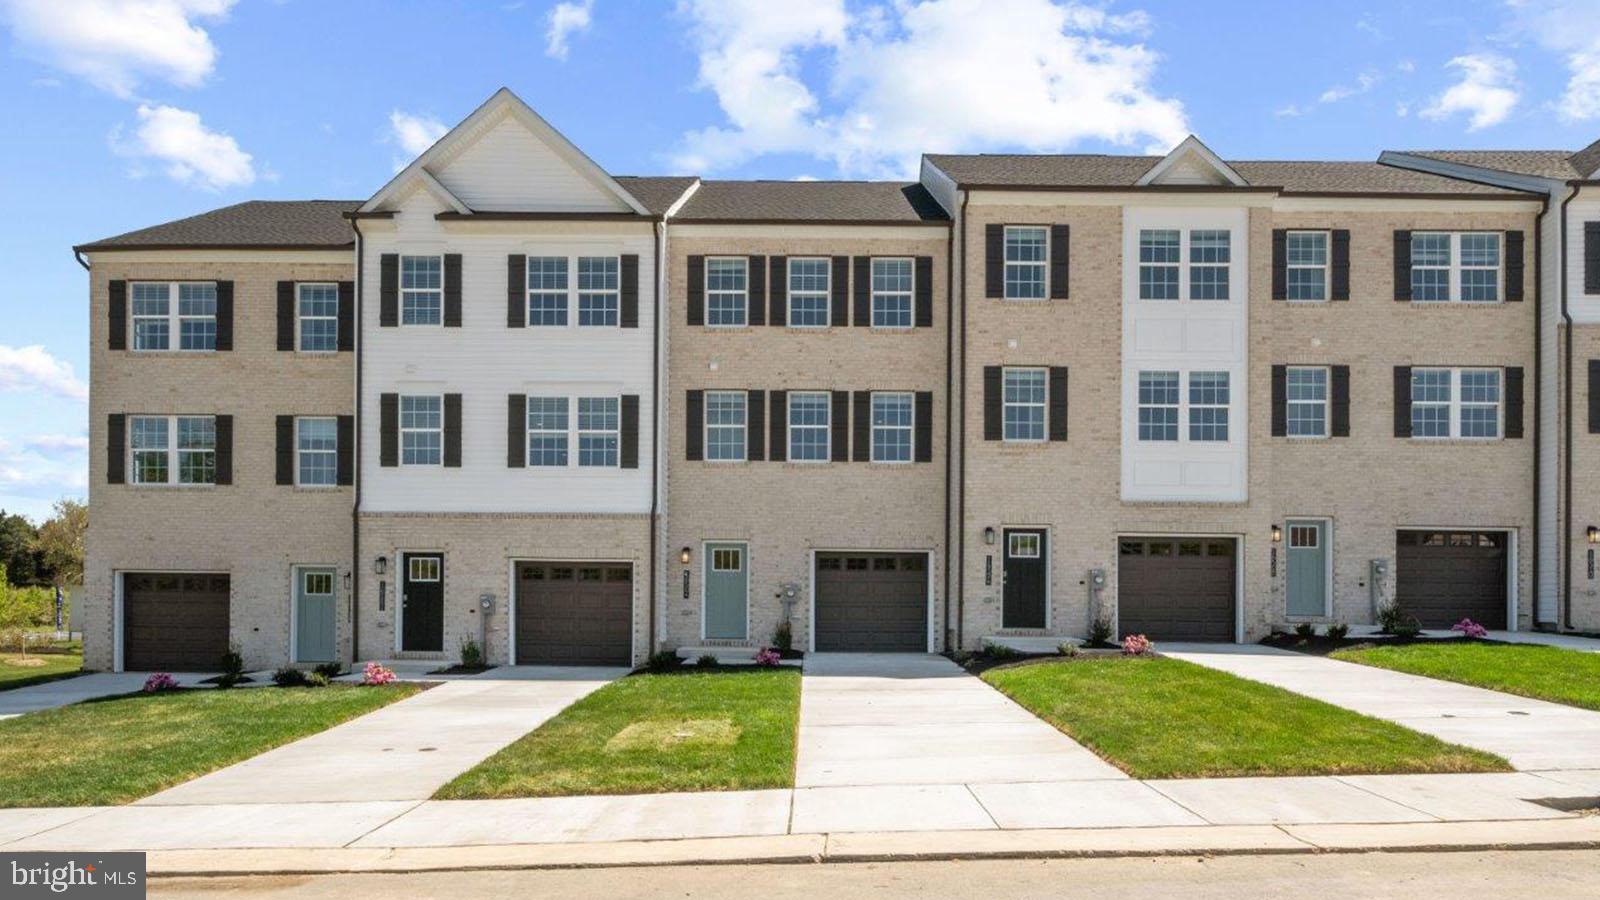
UPPER MARLBORO
3408 LANDON WALKER LANE
4 Beds
3 Baths
1,969 Sq.Ft.
$467,990
MLS#: MDPG2202954

UPPER MARLBORO
10844 PRESIDENTIAL PARKWAY
3 Beds
2 Baths
2,716 Sq.Ft.
$479,000
MLS#: MDPG2212302

UPPER MARLBORO
5230 WOODYARD ROAD
4 Beds
3 Baths
1,962 Sq.Ft.
$470,690
MLS#: MDPG2213642

UPPER MARLBORO
9104 TRUMPS HILL ROAD
3 Beds
2 Baths
1,372 Sq.Ft.
$390,000
MLS#: MDPG2215954

UPPER MARLBORO
14103 TOWN FARM ROAD
6 Beds
3 Baths
1,568 Sq.Ft.
$450,000
MLS#: MDPG2207526
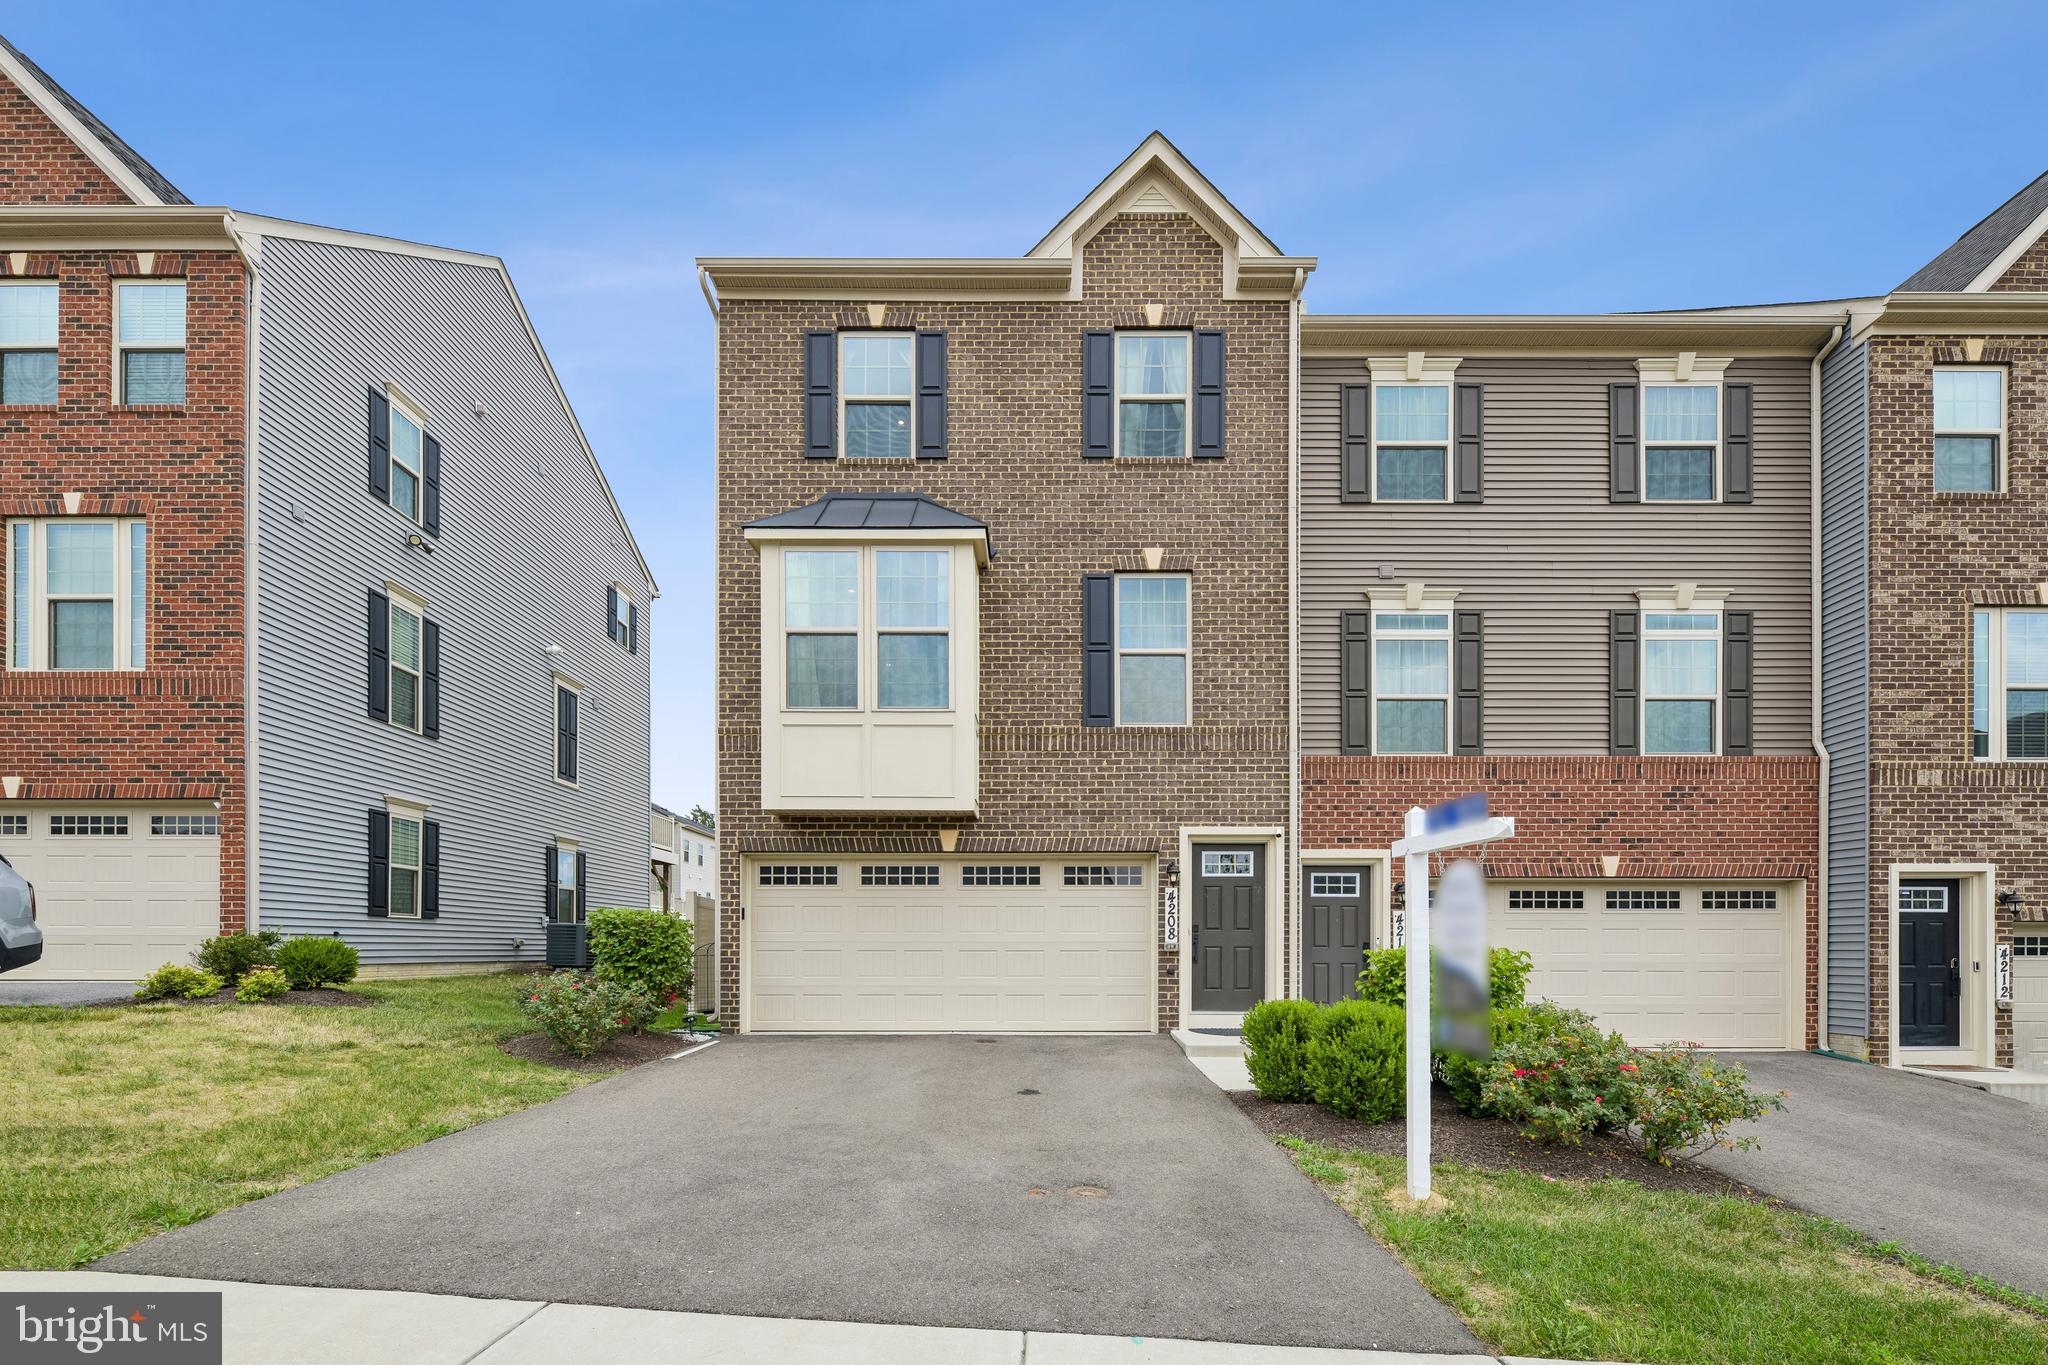
UPPER MARLBORO
4208 WINIFRED LN
3 Beds
2 Baths
1,600 Sq.Ft.
$479,000
MLS#: MDPG2208432

UPPER MARLBORO
1503 TOWN VIEW COURT
3 Beds
2 Baths
1,240 Sq.Ft.
$390,000
MLS#: MDPG2204750
.png)